8156 Caraway Drive, Orlando, FL 32819
- $659,000
- 3
- BD
- 2
- BA
- 1,638
- SqFt




- List Price
- $659,000
- Status
- Active
- Days on Market
- 69
- Price Change
- ▼ $20,000 1785799141
- MLS#
- O6421075
- Property Style
- Single Family
- Architectural Style
- Florida
- Year Built
- 1979
- Bedrooms
- 3
- Bathrooms
- 2
- Living Area
- 1,638
- Lot Size
- 11,044
- Acres
- 0.25
- Total Acreage
- 1/4 to less than 1/2
- Legal Subdivision Name
- Sand Lake Hills Sec 03
- MLS Area Major
- Orlando/Bay Hill/Sand Lake
Property Description
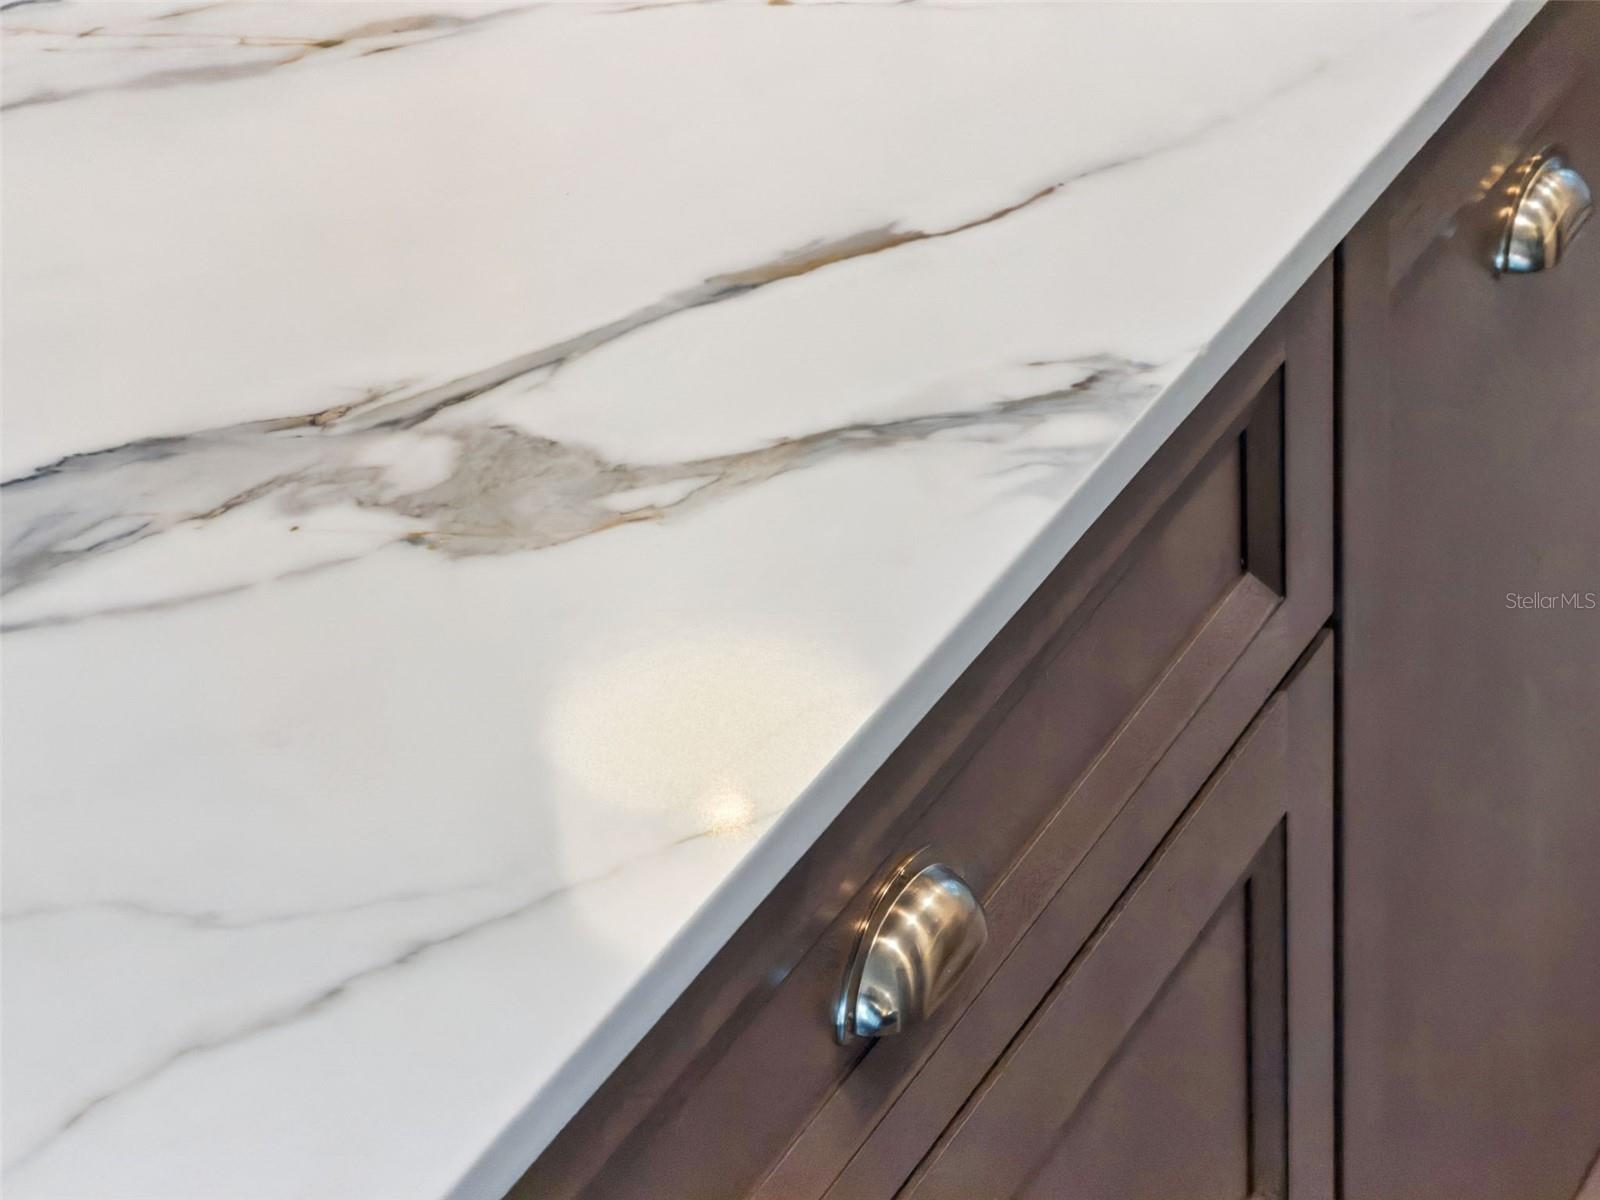
Step into a meticulously reimagined home where every detail has been upgraded for modern living. The interior shines with new ceramic tile flooring throughout, leading to a stunning chef’s kitchen featuring new cabinetry, printed quartz countertops, and a functional island with integrated power. Efficiency is front and center with open-cell spray foam insulation, an updated electrical system including a Level 2 EV charger, and a hot water pump for instant heat at every tap. The primary living spaces flow seamlessly to a massive 40x10 extended patio covered by a new infinity roof and finished with decorative tile. This outdoor oasis is anchored by a heated and cooled saltwater gunite pool and spa, complete with automated LED mood lighting and a fresh screen enclosure. The outdoor kitchen, featuring quartz counters and a built-in grill and fridge, makes alfresco dining effortless. Practical upgrades abound, from the lifetime-warranty Shark coating on the garage floor to the smart-controlled insulated garage door and secure keypad entries. With fresh exterior paint, updated irrigation, and custom closet systems in every bedroom, this home offers a turnkey lifestyle of comfort and updated tech. Schedule your private viewing today.
/u.realgeeks.media/evemetlis/Copy_of_LOGO_UPDATE_No_Background.png)
Additional Information
- Taxes
- $6899
- Minimum Lease
- No Minimum
- Community Features
- No Deed Restriction
- Property Description
- One Story, Attached
- Zoning
- R-1A
- Interior Layout
- Ceiling Fans(s), Open Floorplan, Primary Bedroom Main Floor, Split Bedroom, Walk-In Closet(s)
- Interior Features
- Ceiling Fans(s), Open Floorplan, Primary Bedroom Main Floor, Split Bedroom, Walk-In Closet(s)
- Floor
- Tile
- Appliances
- Dishwasher, Disposal, Dryer, Microwave, Range, Refrigerator, Washer
- Utilities
- BB/HS Internet Available, Cable Available, Cable Connected, Electricity Available, Electricity Connected, Public
- Heating
- Central
- Air Conditioning
- Central Air
- Exterior Construction
- Block
- Exterior Features
- Lighting, Outdoor Kitchen, Private Yard, Rain Gutters, Sidewalk, Sprinkler Metered
- Roof
- Shingle
- Foundation
- Slab
- Pool
- Private
- Pool Type
- In Ground, Lighting
- Garage Carport
- 2 Car Garage
- Garage Spaces
- 2
- Fences
- Vinyl
- Pets
- Not Allowed
- Flood Zone Code
- X
- Parcel ID
- 22-23-28-7810-03-250
- Legal Description
- SAND LAKE HILLS SECTION THREE 7/55 LOT 325
Listing courtesy of COMPASS FLORIDA LLC. 407-203-9441
Mortgage Calculator
StellarMLS is the source of this information via Internet Data Exchange Program. All listing information is deemed reliable but not guaranteed and should be independently verified through personal inspection by appropriate professionals. Listings displayed on this website may be subject to prior sale or removal from sale. Availability of any listing should always be independently verified. Listing information is provided for consumer personal, non-commercial use, solely to identify potential properties for potential purchase. All other use is strictly prohibited and may violate relevant federal and state law. Data last updated on