2841 Haze Road, Clermont, FL 34714
- $575,000
- 4
- BD
- 3
- BA
- 2,201
- SqFt


- List Price
- $575,000
- Status
- Active
- Days on Market
- 18
- Price Change
- ▼ $20,000 1784845524
- MLS#
- O6421460
- Property Style
- Single Family
- Year Built
- 2025
- Bedrooms
- 4
- Bathrooms
- 3
- Living Area
- 2,201
- Lot Size
- 6,655
- Acres
- 0.15
- Total Acreage
- 0 to less than 1/4
- Legal Subdivision Name
- Wellness Rdg Ph 2
- MLS Area Major
- Clermont
Property Description
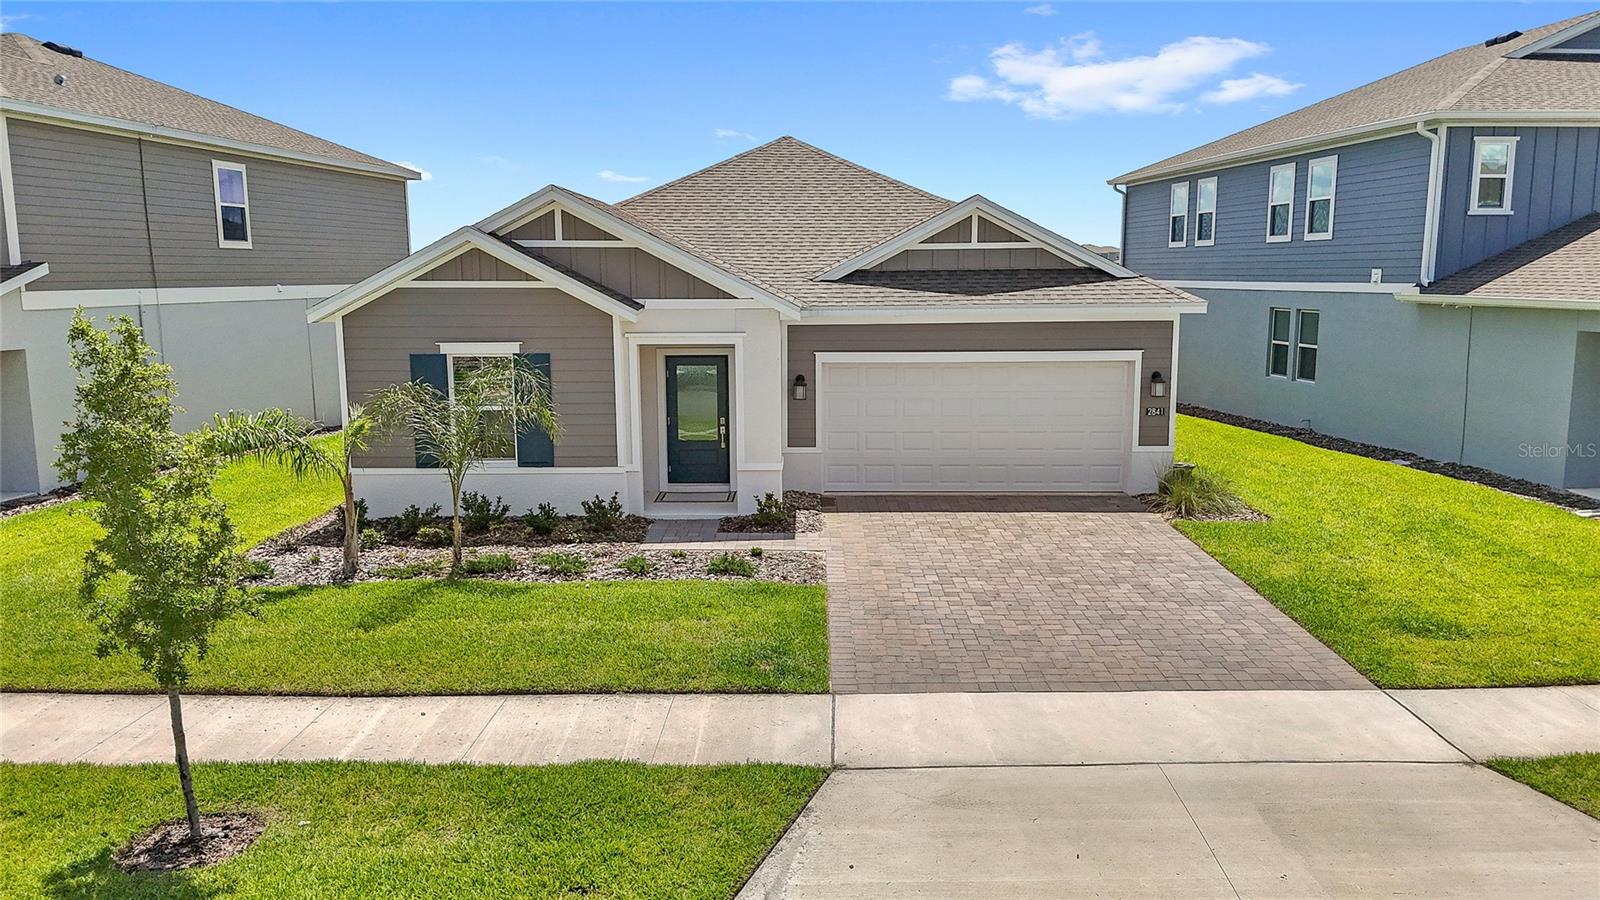
BLOCK CONSTRUCTION. NO REAR NEIGHBORS. FOUR DOORS FROM THE AMENITY CENTER. WHOLE-HOME WATER SOFTENER AND FILTRATION SYSTEM. OWNER UPGRADES THROUGHOUT. HOA INCLUDES INTERNET AND LAWN CARE. Located in Wellness Ridge in Clermont's Wellness Way corridor, this home is built with block construction. The builder no longer offers this, new construction in the community is now wood frame only. The home has no rear neighbors and is four doors from the community amenity center. The current owners have added a long list of upgrades well beyond what the builder originally installed. Wainscoting, window framing, and light fixtures have all been upgraded throughout the home. The kitchen features quartz countertops and is bright and open. The primary suite closet has been rebuilt with a fully custom system, and a mudroom storage has been added off the garage. The garage floor has also been finished with an epoxy coating. Outside, the owners added a large screened, wood-look enclosure. Exterior furniture is negotiable. The HOA includes water and lawn care. Wellness Ridge has a 10-acre amenity center with a community pool, clubhouse, fitness center, pickleball, tennis, and basketball courts, a soccer field, and multi-use trails. The community is on the Wellness Way corridor near the Olympus sports and wellness development, with access to US-27, Historic Downtown Clermont, and Lake Louisa State Park.
/u.realgeeks.media/evemetlis/Copy_of_LOGO_UPDATE_No_Background.png)
Additional Information
- Taxes
- $4086
- Taxes
- $2,715
- HOA Fee
- $194
- HOA Payment Schedule
- Monthly
- Community Features
- No Deed Restriction
- Property Description
- One Story
- Interior Layout
- Ceiling Fans(s), Eat-in Kitchen, Kitchen/Family Room Combo, Living Room/Dining Room Combo, Open Floorplan, Walk-In Closet(s)
- Interior Features
- Ceiling Fans(s), Eat-in Kitchen, Kitchen/Family Room Combo, Living Room/Dining Room Combo, Open Floorplan, Walk-In Closet(s)
- Floor
- Carpet, Ceramic Tile
- Appliances
- Dishwasher, Dryer, Microwave, Range, Refrigerator, Washer
- Utilities
- Public
- Heating
- Central
- Air Conditioning
- Central Air
- Exterior Construction
- Block, HardiPlank Type, Stucco
- Exterior Features
- Outdoor Grill, Outdoor Kitchen, Rain Gutters, Sidewalk
- Roof
- Shingle
- Foundation
- Slab
- Pool
- No Pool
- Garage Carport
- 2 Car Garage
- Garage Spaces
- 2
- Pets
- Allowed
- Flood Zone Code
- X
- Parcel ID
- 22-23-26-0020-000-61800
- Legal Description
- WELLNESS RIDGE PHASE 2 PB 83 PG 83-97 LOT 618 ORB 6550 PG 42
Listing courtesy of REAL BROKER, LLC. 855-450-0442
Mortgage Calculator
StellarMLS is the source of this information via Internet Data Exchange Program. All listing information is deemed reliable but not guaranteed and should be independently verified through personal inspection by appropriate professionals. Listings displayed on this website may be subject to prior sale or removal from sale. Availability of any listing should always be independently verified. Listing information is provided for consumer personal, non-commercial use, solely to identify potential properties for potential purchase. All other use is strictly prohibited and may violate relevant federal and state law. Data last updated on