15142 Willow Ridge Drive, Montverde, FL 34756
- $739,900
- 5
- BD
- 5
- BA
- 3,617
- SqFt




- List Price
- $739,900
- Status
- Active
- Days on Market
- 18
- MLS#
- O6423490
- Property Style
- Single Family
- Architectural Style
- Contemporary, Florida
- Year Built
- 2025
- Bedrooms
- 5
- Bathrooms
- 5
- Baths Half
- 1
- Living Area
- 3,617
- Lot Size
- 6,500
- Acres
- 0.15
- Total Acreage
- 0 to less than 1/4
- Legal Subdivision Name
- Willow Rdg Ph 2
- MLS Area Major
- Montverde/Bella Collina
Property Description
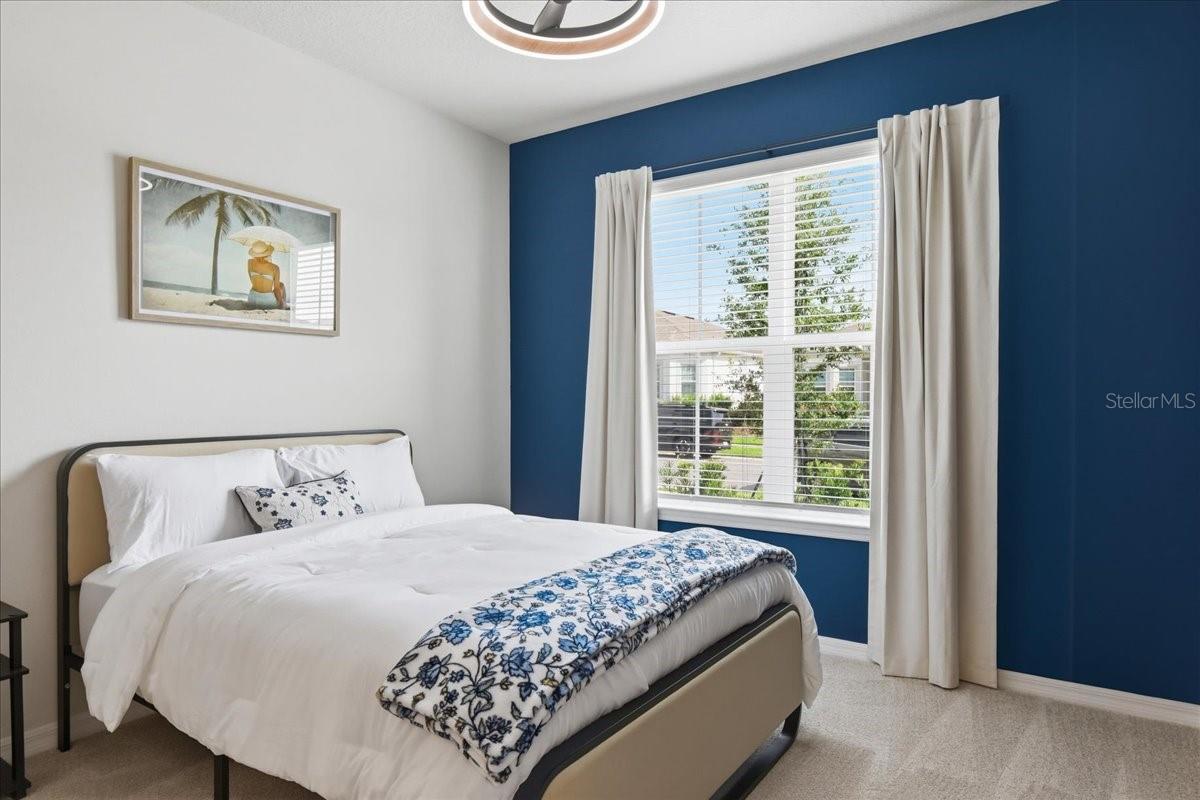
Available now! The Popular Yorkshire Model by Pulte Homes. Barely lived in (less than 1 year). $100,000 IN BUILDER UPGRADES. Sellers have made many ADDITIONAL upgrades to lighting, fans, and decor. Gated Willow Ridge is 5 minutes off the new Minneola exit on the Florida Turnpike. Desirable North/South exposure make this a great house to add a pool to. The Yorkshire floorpan is Pulse's most popular over the last few years because it has 5 bedrooms, 4.5 baths, a home office or gym, AND a large second level Bonus Room. It also has one full bedroom and full bath on the first level for the guests who don't want to use stairs. This one has a great kitchen featuring white cabinets, Quartz counters, and wall oven. Willow Ridge is also a natural gas neighborhood and they all have Tankless Hot Water Heaters. Construction in Willow Ridge is almost complete and they do NOT have anymore Yorkshires available to sell.***Seller is offering $7,390 as Seller Concession towards buyer's closing costs or Interest Rate Buy-down!!!***
/u.realgeeks.media/evemetlis/Copy_of_LOGO_UPDATE_No_Background.png)
Additional Information
- Taxes
- $1672
- Minimum Lease
- 1-2 Years
- HOA Fee
- $178
- HOA Payment Schedule
- Monthly
- Maintenance Includes
- Cable TV, Pool, Internet, Private Road
- Location
- Landscaped, Level, Sidewalk, Paved
- Community Features
- Association Recreation - Owned, Deed Restrictions, Gated Community - No Guard, Irrigation-Reclaimed Water, Pool, Sidewalks, Street Lights
- Property Description
- Two Story
- Interior Layout
- Ceiling Fans(s), Kitchen/Family Room Combo, Open Floorplan, PrimaryBedroom Upstairs, Stone Counters, Walk-In Closet(s), Window Treatments
- Interior Features
- Ceiling Fans(s), Kitchen/Family Room Combo, Open Floorplan, PrimaryBedroom Upstairs, Stone Counters, Walk-In Closet(s), Window Treatments
- Floor
- Carpet, Tile
- Appliances
- Built-In Oven, Cooktop, Disposal, Dryer, Microwave, Tankless Water Heater, Washer
- Utilities
- BB/HS Internet Available, Cable Available, Electricity Connected, Natural Gas Connected, Phone Available, Public, Sewer Connected, Sprinkler Recycled, Underground Utilities, Water Connected
- Heating
- Central, Electric, Heat Pump
- Air Conditioning
- Central Air, Zoned
- Exterior Construction
- Block, Cement Siding, HardiPlank Type, Stucco
- Exterior Features
- Sidewalk, Sliding Doors
- Roof
- Shingle
- Foundation
- Slab
- Pool
- Community
- Garage Carport
- 2 Car Garage
- Garage Spaces
- 2
- Garage Features
- Garage Door Opener, Ground Level
- Elementary School
- Minneola Horizon Academy K-8
- Middle School
- Minneola Horizon Academy K-8
- High School
- Lake Minneola High
- Pets
- Allowed
- Flood Zone Code
- X
- Parcel ID
- 10-22-26-0011-000-14400
- Legal Description
- WILLOW RIDGE PHASE 2 PB 82 PG 31-36 LOT 144
Listing courtesy of BHHS FLORIDA REALTY. 407-876-2090
Mortgage Calculator
StellarMLS is the source of this information via Internet Data Exchange Program. All listing information is deemed reliable but not guaranteed and should be independently verified through personal inspection by appropriate professionals. Listings displayed on this website may be subject to prior sale or removal from sale. Availability of any listing should always be independently verified. Listing information is provided for consumer personal, non-commercial use, solely to identify potential properties for potential purchase. All other use is strictly prohibited and may violate relevant federal and state law. Data last updated on