12854 Ne 118th Terrace, Ocklawaha, FL 32179
- $435,000
- 3
- BD
- 3
- BA
- 1,712
- SqFt










- List Price
- $435,000
- Status
- Active
- Days on Market
- 6
- MLS#
- O6424655
- Property Style
- Single Family
- Year Built
- 2007
- Bedrooms
- 3
- Bathrooms
- 3
- Baths Half
- 1
- Living Area
- 1,712
- Lot Size
- 14,375
- Acres
- 0.33
- Total Acreage
- 1/4 to less than 1/2
- Legal Subdivision Name
- Redwood Shores
- MLS Area Major
- Ocklawaha
Property Description
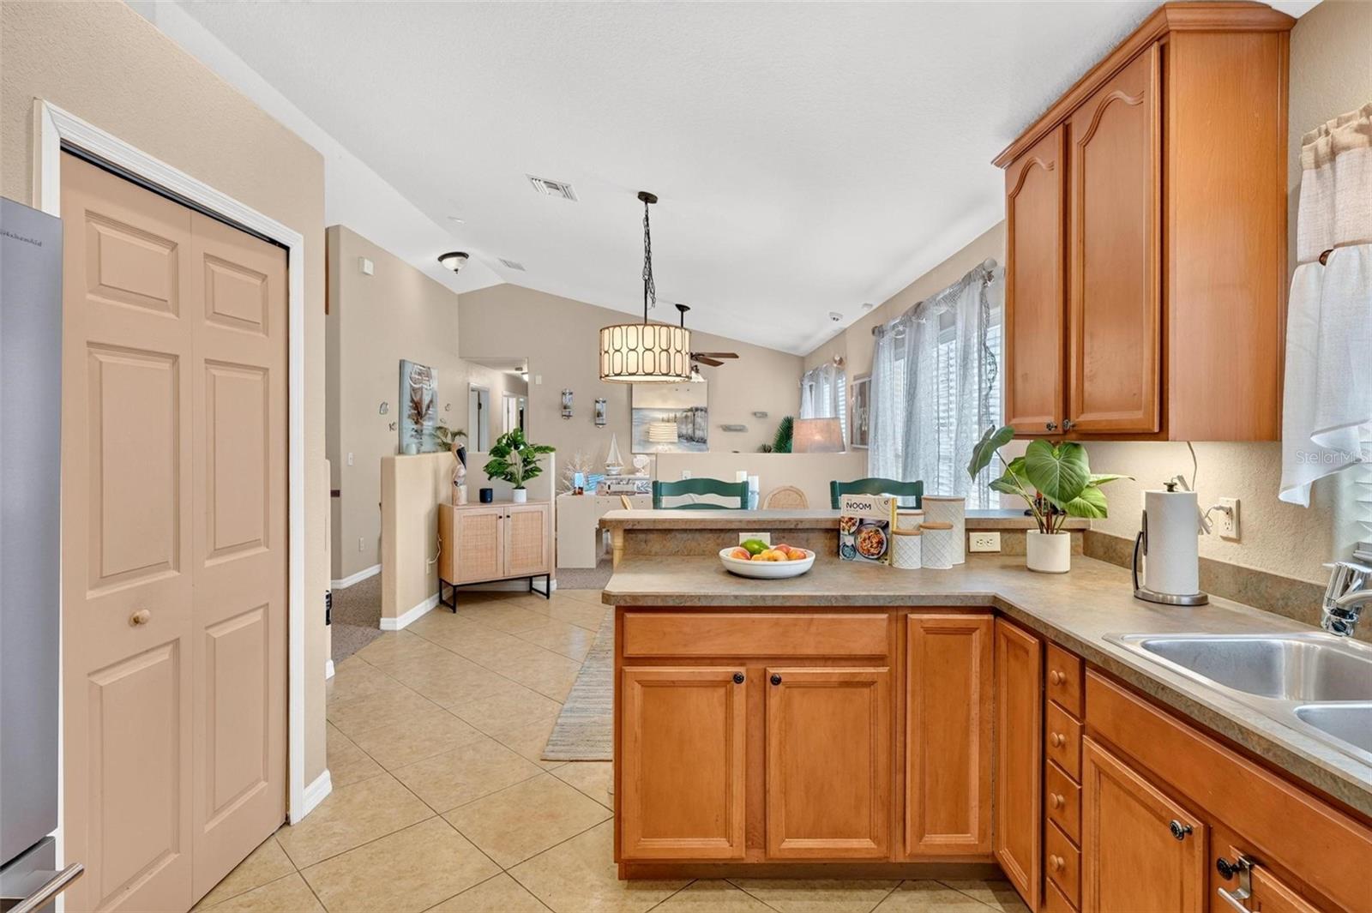
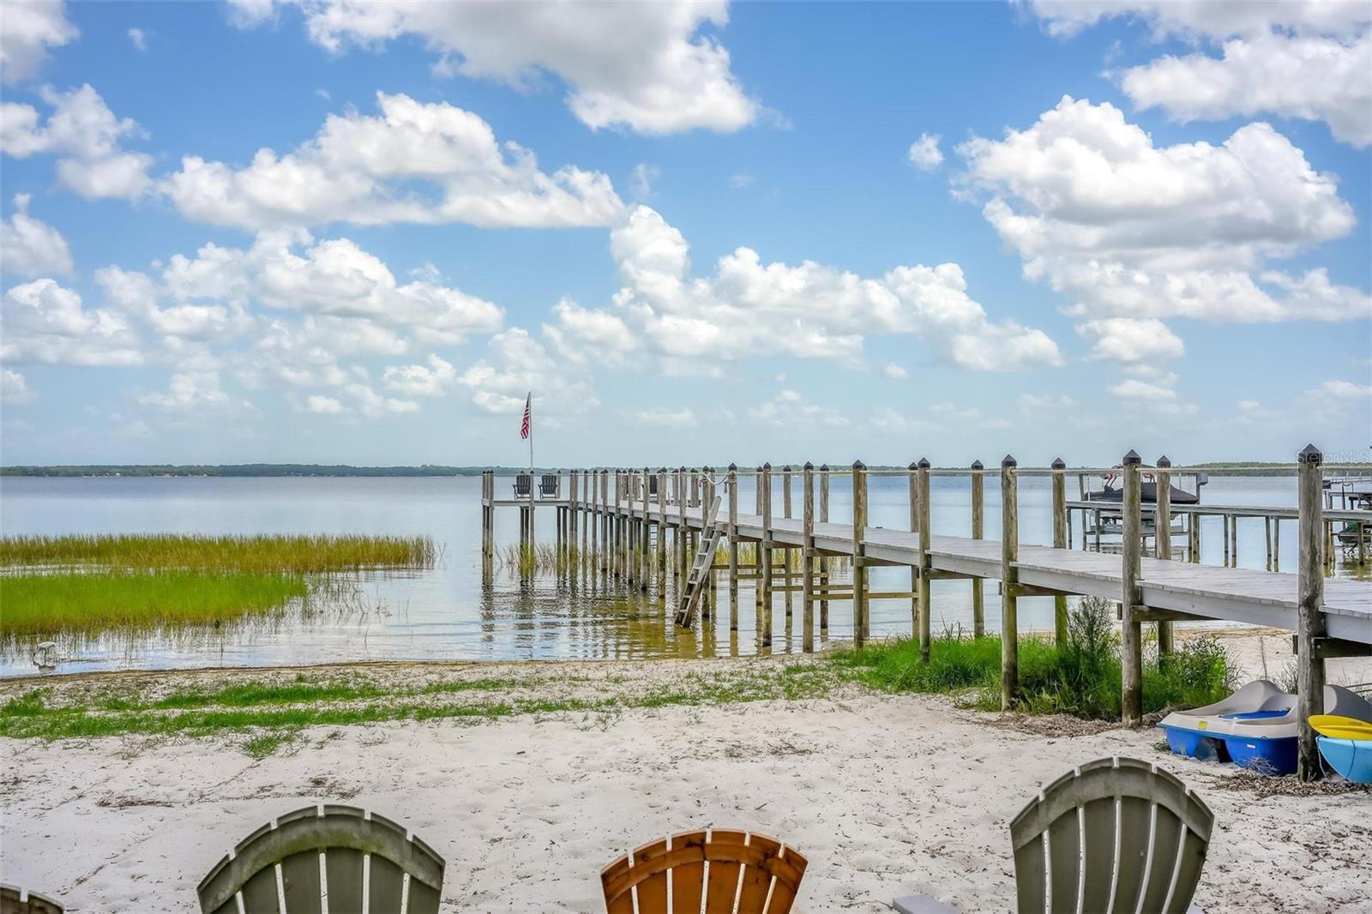
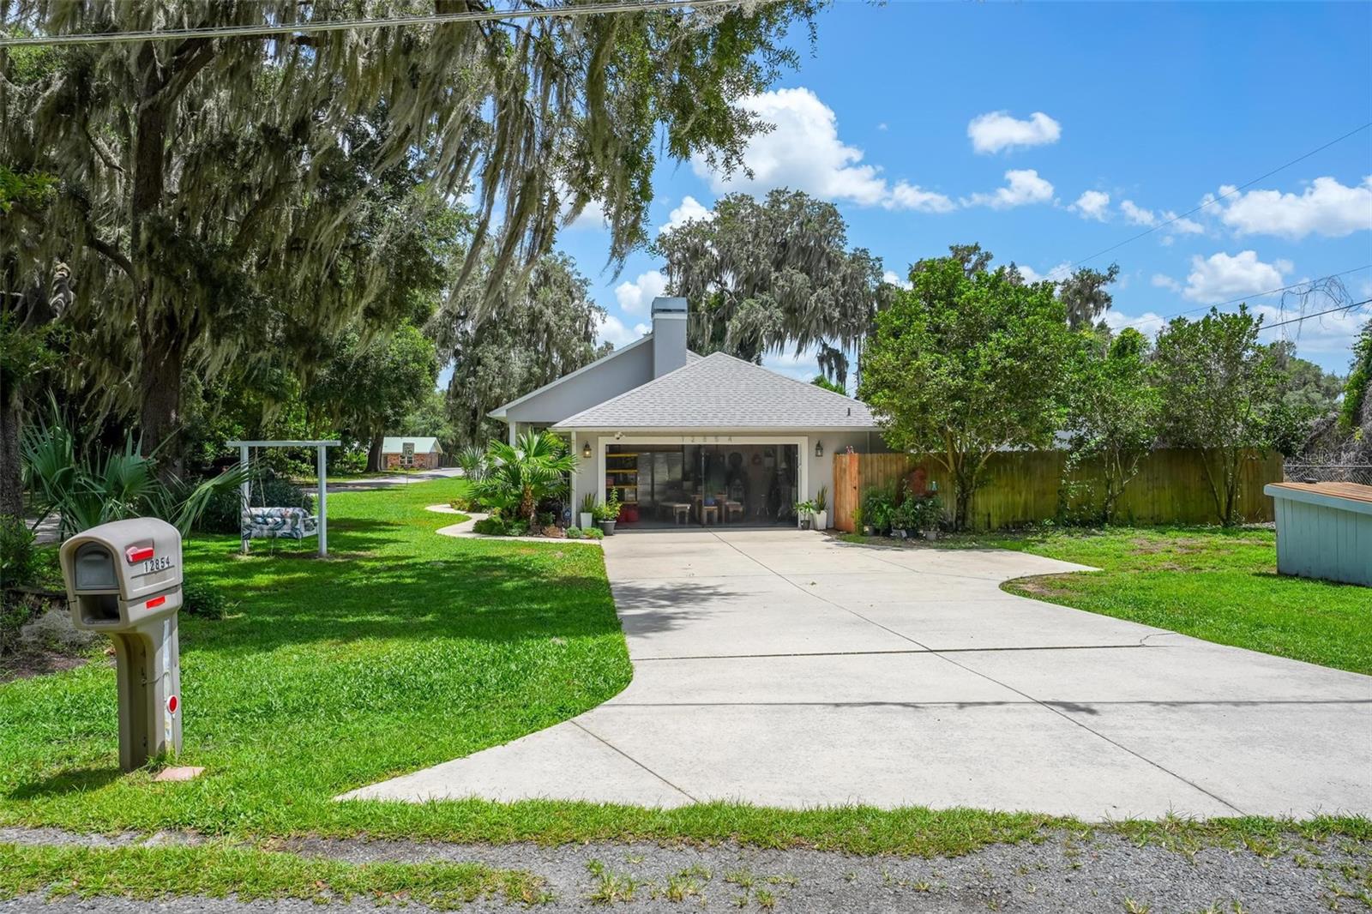
Enjoy the LAKE WEIR lifestyle in this well-maintained 3-bedroom, 2.5-bath home offering a 1/12 ownership interest in PRIVATE LAKE ACCESS with a dock, ideal for boating, fishing, and time on the water. Recent improvements include a NEW ROOF and HOT WATER HEATER in NOVEMBER 2025, a NEW WELL and APPLIANCES in 2026, NEW STORAGE SHED in DECEMBER 2025, EXTERIOR PAINT completed in November 2025. HVAC serviced in June 2026. Inside, the comfortable, flowing layout features abundant natural light, tile flooring, a gas fireplace, and a spacious kitchen with 42-inch wood cabinetry, ample counter space, and updated appliances. The screened garage adds everyday versatility, while the PROFESSIONALLY LANDSCAPED YARD and mature surroundings create an inviting setting. Enjoy the front porch lifestyle from the 15-by-10 concrete covered patio, a welcoming space for morning coffee or relaxed evenings outdoors. The detached shed provides convenient storage for tools, lake gear, and outdoor equipment. BRING YOUR BOAT and take advantage of private Lake Weir access, with Carney Island Recreation and Conservation Area just a short drive away offering six docks, two beaches, and covered pavilions. Great for family parties and gatherings. Seller says Vertical Boat Lifts allowed.
/u.realgeeks.media/evemetlis/Copy_of_LOGO_UPDATE_No_Background.png)
Additional Information
- Taxes
- $4454
- Minimum Lease
- 7 Months
- Community Features
- No Deed Restriction
- Property Description
- One Story
- Zoning
- R1
- Interior Layout
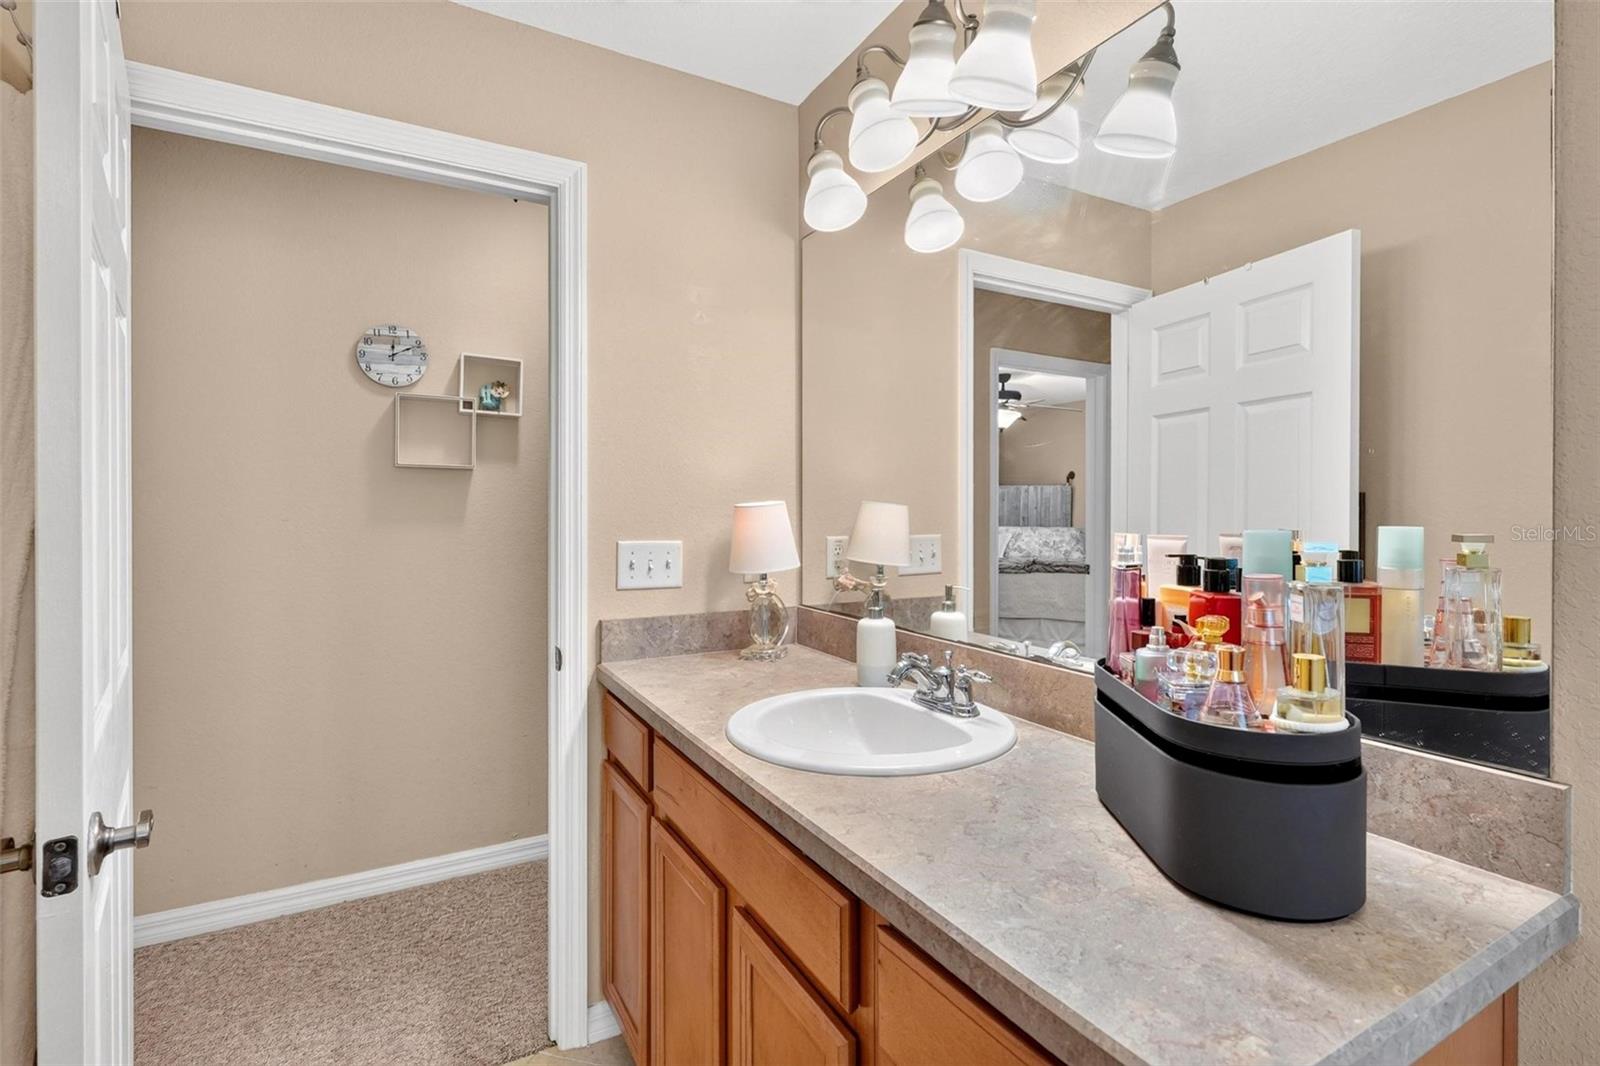
- Cathedral Ceiling(s), Ceiling Fans(s), Chair Rail, Eat-in Kitchen, Open Floorplan, Solid Wood Cabinets, Walk-In Closet(s)
- Interior Features
- Cathedral Ceiling(s), Ceiling Fans(s), Chair Rail, Eat-in Kitchen, Open Floorplan, Solid Wood Cabinets, Walk-In Closet(s)
- Floor
- Carpet, Ceramic Tile
- Appliances
- Dishwasher, Disposal, Electric Water Heater, Microwave, Range, Refrigerator
- Utilities
- Cable Available, Electricity Connected, Water Connected
- Heating
- Central
- Air Conditioning
- Central Air
- Fireplace Description
- Gas
- Exterior Construction
- Block, Stucco
- Exterior Features
- Rain Gutters
- Roof
- Shingle
- Foundation
- Slab
- Pool
- No Pool
- Garage Carport
- 2 Car Garage
- Garage Spaces
- 2
- Fences
- Chain Link, Wood
- Water Name
- Lake Weir
- Water Extras
- Fishing Pier, Sailboat Water, Skiing Allowed
- Water Access
- Lake
- Water Frontage
- Lake Front
- Pets
- Allowed
- Flood Zone Code
- X
- Parcel ID
- 45028-005-07
- Legal Description
- SEC 01 TWP 17 RGE 23 COM AT INT OF W LY BDY OF LOT 2 RC JOHNSTONE S SUB FOR POB S 36-46-53 E 153.70 FT N 53-13-07 E 96.85 FT N 38-30-29 W 136.85 FT TO S LY ROW OF LAKE WEIR RD S 63-01-47 W 98.87 FT TO POB AKA LOT 7 REDWOOD SHORES TOGETHER WITH A 1/12 TH INT IN PARKING AND BEACH AREA
Listing courtesy of MARKET CONNECT REALTY LLC. 407-250-4708
Mortgage Calculator
StellarMLS is the source of this information via Internet Data Exchange Program. All listing information is deemed reliable but not guaranteed and should be independently verified through personal inspection by appropriate professionals. Listings displayed on this website may be subject to prior sale or removal from sale. Availability of any listing should always be independently verified. Listing information is provided for consumer personal, non-commercial use, solely to identify potential properties for potential purchase. All other use is strictly prohibited and may violate relevant federal and state law. Data last updated on