2380 Central Parkway Parkway, Deland, FL 32724
- $349,900
- 3
- BD
- 2
- BA
- 1,520
- SqFt






- List Price
- $349,900
- Status
- Active
- Days on Market
- 3
- MLS#
- O6426821
- Property Style
- Single Family
- Architectural Style
- Traditional
- New Construction
- Yes
- Year Built
- 2026
- Bedrooms
- 3
- Bathrooms
- 2
- Living Area
- 1,520
- Lot Size
- 14,810
- Acres
- 0.34
- Total Acreage
- 1/4 to less than 1/2
- Legal Subdivision Name
- 1702 - Daytona Park Est Sec C
- MLS Area Major
- Deland
Property Description
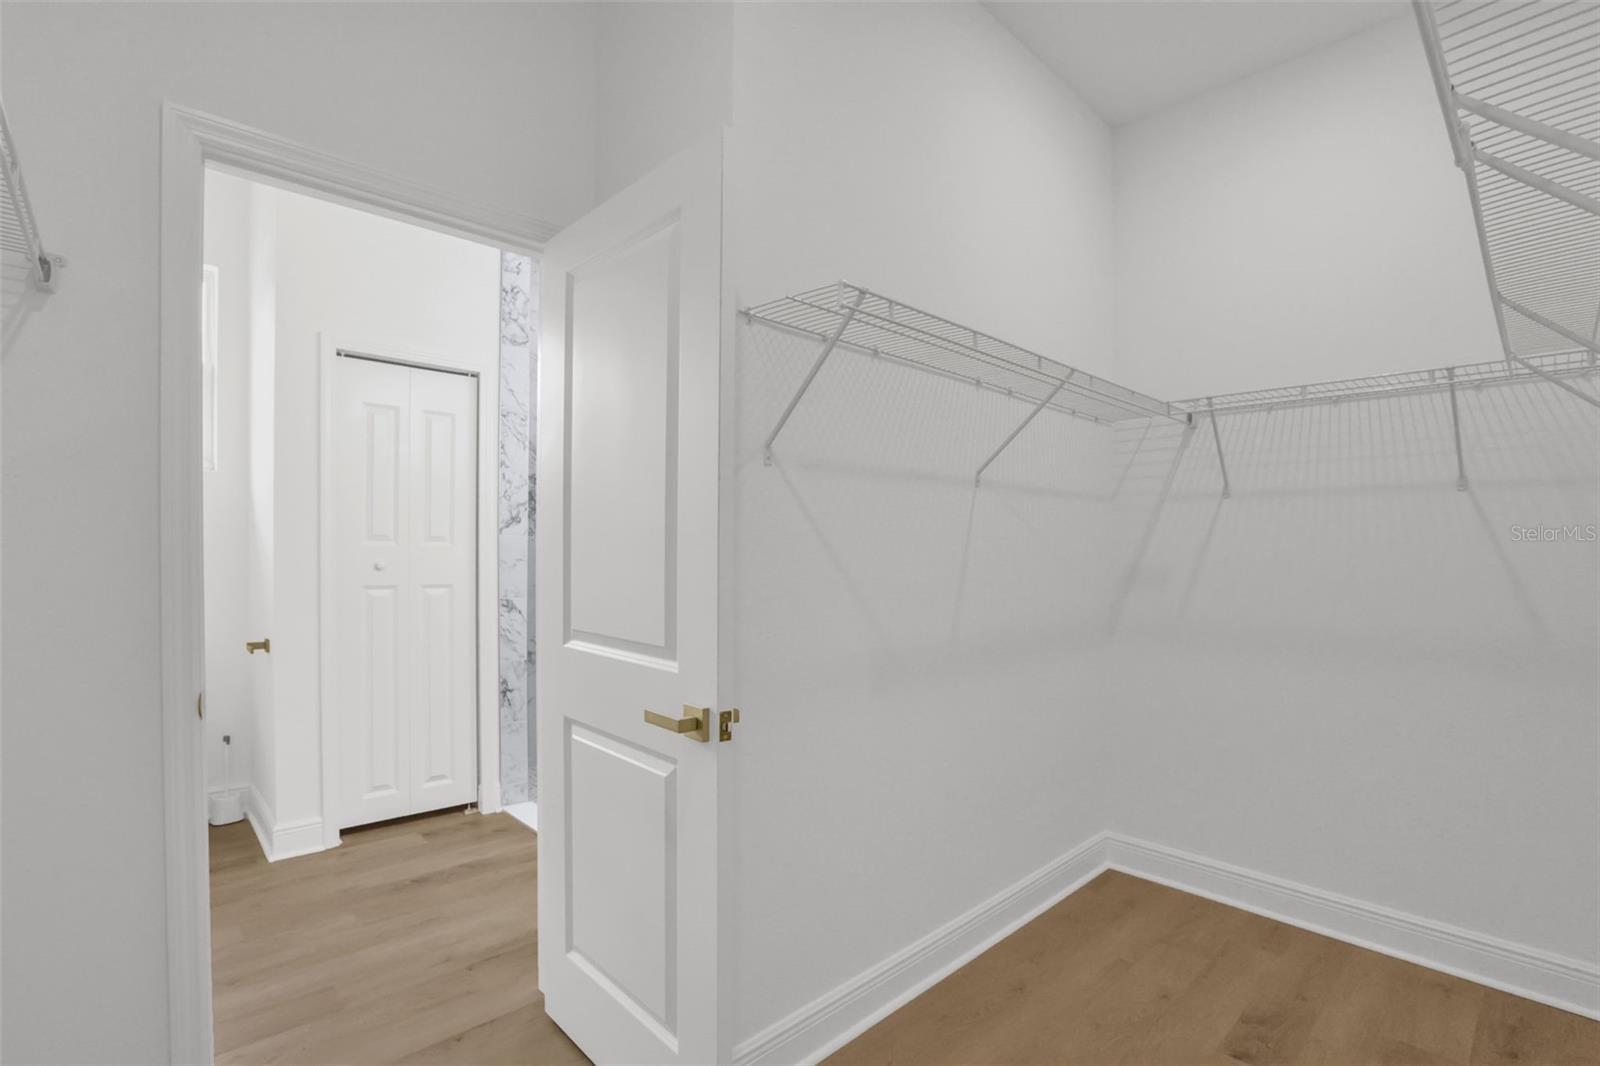
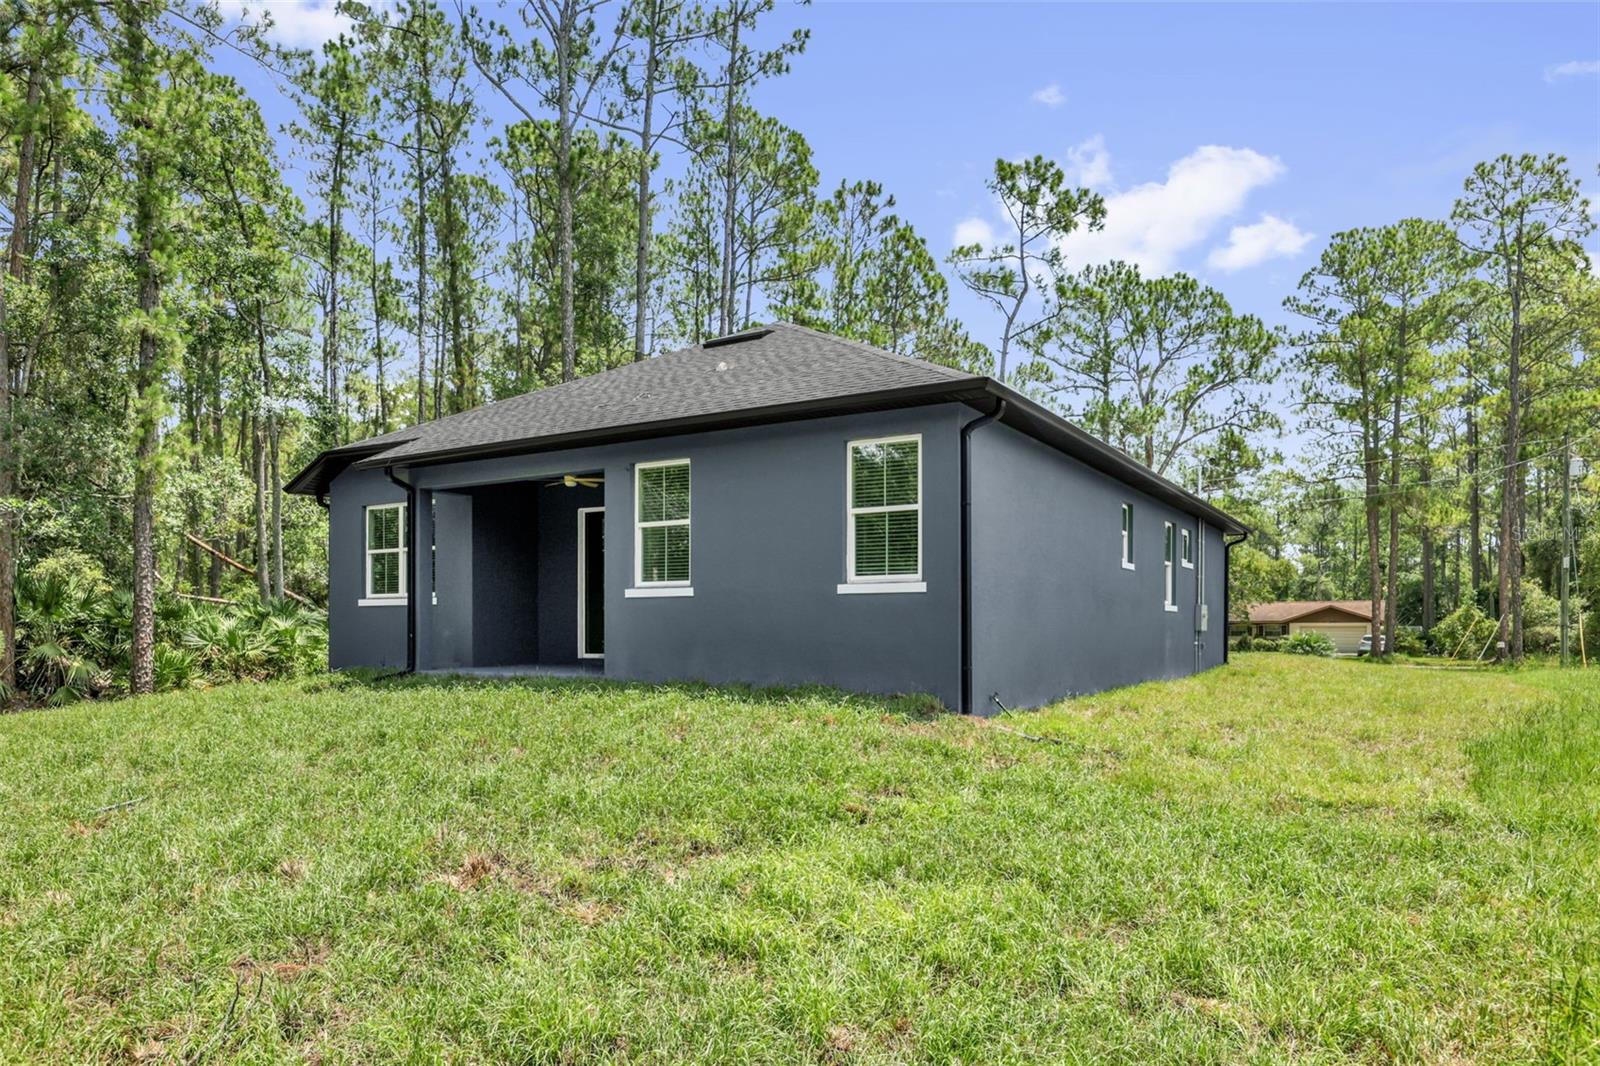
Experience contemporary living in this beautifully crafted 3-bedroom, 2-bathroom new construction home offering 1,520 square feet of thoughtfully designed living space. The open-concept layout is enhanced by 10-foot tray ceilings, luxury vinyl plank flooring, and abundant recessed lighting, creating a bright and inviting atmosphere. The kitchen features granite countertops, a spacious center island, 42-inch cabinetry, stainless steel appliances, and designer gold hardware and fixtures. The kitchen flows effortlessly into the living and dining areas, making it ideal for entertaining and everyday living. The primary suite offers a spacious retreat with a beautifully appointed en-suite bath, while two additional bedrooms provide versatility for family, guests, or a home office. The oversized 2-car garage is finished with a durable epoxy-coated floor, LED lighting, an automatic garage door opener, attic access, and houses the home's energy-efficient mechanical systems, offering both functionality and a clean, polished appearance. Outside, the striking modern exterior showcases contemporary architecture with a private well water system, delivering both style and convenience.
/u.realgeeks.media/evemetlis/Copy_of_LOGO_UPDATE_No_Background.png)
Additional Information
- Taxes
- $456
- Minimum Lease
- No Minimum
- Location
- Landscaped
- Community Features
- No Deed Restriction
- Property Description
- One Story
- Zoning
- 01R4
- Interior Layout
- Ceiling Fans(s), High Ceilings, Kitchen/Family Room Combo, Living Room/Dining Room Combo, Open Floorplan, Tray Ceiling(s), Walk-In Closet(s)
- Interior Features
- Ceiling Fans(s), High Ceilings, Kitchen/Family Room Combo, Living Room/Dining Room Combo, Open Floorplan, Tray Ceiling(s), Walk-In Closet(s)
- Floor
- Luxury Vinyl
- Appliances
- Dishwasher, Electric Water Heater, Microwave, Range, Refrigerator
- Utilities
- Other
- Heating
- Electric
- Air Conditioning
- Central Air
- Exterior Construction
- Stucco
- Exterior Features
- None
- Roof
- Shingle
- Foundation
- Block, Slab
- Pool
- No Pool
- Garage Carport
- 2 Car Garage
- Garage Spaces
- 2
- Garage Features
- Garage Door Opener, Oversized
- Flood Zone Code
- x
- Parcel ID
- 7001-07-05-0030
- Legal Description
- LOTS 3 4 & 5 BLK 5 DAYTONA PARK ESTS SEC G MB 23 PG 102 PER OR 2200 PG 1227 PER OR 5367 PG 4692 PER OR 7682 PG 3203 PER OR 7881 PG 4196 PER OR 8002 PG 2069 PER OR 8213 PG 1537 PER OR 8322 PG 1299 PER OR 8629 PG 2871
Listing courtesy of SUPERIOR REALTY GROUP, LLC.. 305-984-9904
Mortgage Calculator
StellarMLS is the source of this information via Internet Data Exchange Program. All listing information is deemed reliable but not guaranteed and should be independently verified through personal inspection by appropriate professionals. Listings displayed on this website may be subject to prior sale or removal from sale. Availability of any listing should always be independently verified. Listing information is provided for consumer personal, non-commercial use, solely to identify potential properties for potential purchase. All other use is strictly prohibited and may violate relevant federal and state law. Data last updated on