3328 White Indigo Road, Winter Haven, FL 33884
- $274,900
- 3
- BD
- 2
- BA
- 1,302
- SqFt




- List Price
- $274,900
- Status
- Active
- Days on Market
- 3
- MLS#
- O6427924
- Property Style
- Single Family
- New Construction
- Yes
- Year Built
- 2026
- Bedrooms
- 3
- Bathrooms
- 2
- Living Area
- 1,302
- Lot Size
- 5,662
- Acres
- 0.13
- Total Acreage
- 0 to less than 1/4
- Legal Subdivision Name
- Harmony On Lake Eloise
- MLS Area Major
- Winter Haven / Cypress Gardens
Property Description
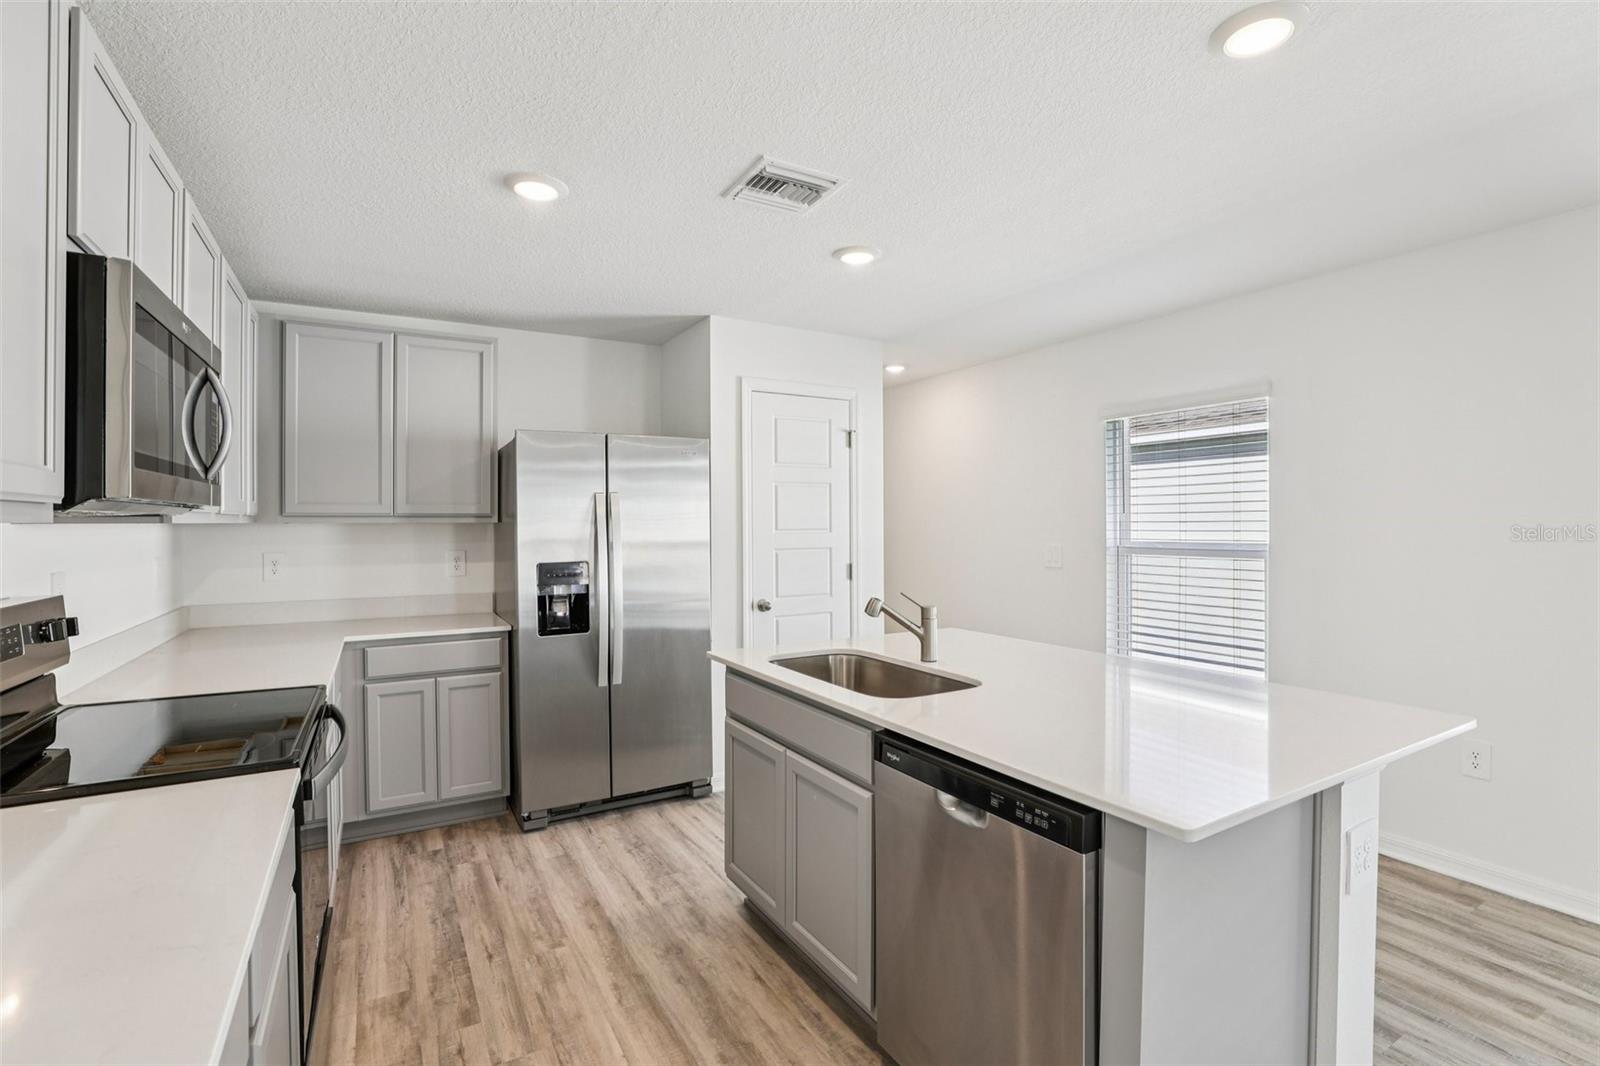
Under Construction. Discover the Downing 2 floorplan at Harmony at Lake Eloise in Winter Haven, featuring 1,302 square feet, three bedrooms and two bathrooms, this home prioritizes efficient living without sacrificing an ounce of warmth. Step inside and be greeted by a thoughtfully arranged space, designed to maximize both comfort and flow. (Luxury vinyl) flooring guides you through the home, setting the stage for everyday living. The heart of the Downing is its open concept living area, where the living room and kitchen merge seamlessly, fostering connection and ease. This central space, bathed in natural light, is perfect for cozy evenings or casual gatherings. The kitchen, a model of efficiency, is equipped with modern appliances and well-organized storage, making meal preparation a breeze. Each of the three bedrooms provides a tranquil escape, with the primary suite offering a private bathroom for added convenience. The second bathroom, strategically located, serves the remaining bedrooms with ease. Like every home built in Harmony at Lake Eloise, the Downing 2 is built with all concrete block construction and integrated smart home technology. This allows you to effortlessly manage your home's systems, from lighting to temperature, all from the palm of your hand, whether you're relaxing inside or out and about. The Downing 2 floorplan is ideal for those seeking a streamlined, comfortable lifestyle. It's a place where thoughtful design meets modern convenience, creating a true sense of home. Experience the blend of simplicity and sophistication at Harmony at Lake Eloise. Contact us today and find your home at Harmony at Lake Eloise. *Photos are of similar model but not that of the exact house. Pictures, photographs, colors, features, and sizes are for illustration purposes only and will vary from the homes as built. Home and community information including pricing, included features, terms, availability, and amenities are subject to change and prior sale at any time without notice or obligation. Please note that no representations or warranties are made regarding school districts or school assignments; you should conduct your own investigation regarding current and future schools and school boundaries.*
/u.realgeeks.media/evemetlis/Copy_of_LOGO_UPDATE_No_Background.png)
Additional Information
- Taxes
- $2310
- Taxes
- $2,155
- Minimum Lease
- 8-12 Months
- HOA Fee
- $30
- HOA Payment Schedule
- Monthly
- Location
- Sidewalk, Paved
- Community Features
- Clubhouse, Playground, Pool, Sidewalks, No Deed Restriction
- Property Description
- One Story
- Zoning
- RES
- Interior Layout
- Open Floorplan, Smart Home, Solid Surface Counters, Thermostat, Walk-In Closet(s)
- Interior Features
- Open Floorplan, Smart Home, Solid Surface Counters, Thermostat, Walk-In Closet(s)
- Floor
- Carpet, Luxury Vinyl
- Appliances
- Dishwasher, Disposal, Dryer, Electric Water Heater, Microwave, Range, Refrigerator, Washer
- Utilities
- Cable Available, Electricity Connected, Phone Available, Public, Sewer Connected, Water Connected
- Heating
- Central, Electric
- Air Conditioning
- Central Air
- Exterior Construction
- Block, Stucco
- Exterior Features
- Sidewalk, Sliding Doors
- Roof
- Shingle
- Foundation
- Slab
- Pool
- Community
- Garage Carport
- 2 Car Garage
- Garage Spaces
- 2
- Elementary School
- John Snively Elem
- Middle School
- Denison Middle
- High School
- Lake Region High
- Pets
- Allowed
- Flood Zone Code
- X
- Parcel ID
- 26-29-04-664017-002740
- Legal Description
- HARMONY ON LAKE ELOISE PHASE 4 PB 211 PGS 42-49 LOT 274
Listing courtesy of DR HORTON REALTY OF CENTRAL FLORIDA LLC. 407-250-7299
Mortgage Calculator
StellarMLS is the source of this information via Internet Data Exchange Program. All listing information is deemed reliable but not guaranteed and should be independently verified through personal inspection by appropriate professionals. Listings displayed on this website may be subject to prior sale or removal from sale. Availability of any listing should always be independently verified. Listing information is provided for consumer personal, non-commercial use, solely to identify potential properties for potential purchase. All other use is strictly prohibited and may violate relevant federal and state law. Data last updated on