10370 Doth Street, Orlando, FL 32836
- $1,210,000
- 5
- BD
- 5
- BA
- 3,873
- SqFt








- List Price
- $1,210,000
- Status
- Active
- Days on Market
- 0
- MLS#
- O6428900
- Property Style
- Single Family
- Year Built
- 2014
- Bedrooms
- 5
- Bathrooms
- 5
- Living Area
- 3,873
- Lot Size
- 8,748
- Acres
- 0.20
- Total Acreage
- 0 to less than 1/4
- Legal Subdivision Name
- Parkside Ph 2
- MLS Area Major
- Orlando/Dr. Phillips/Bay Vista
Property Description
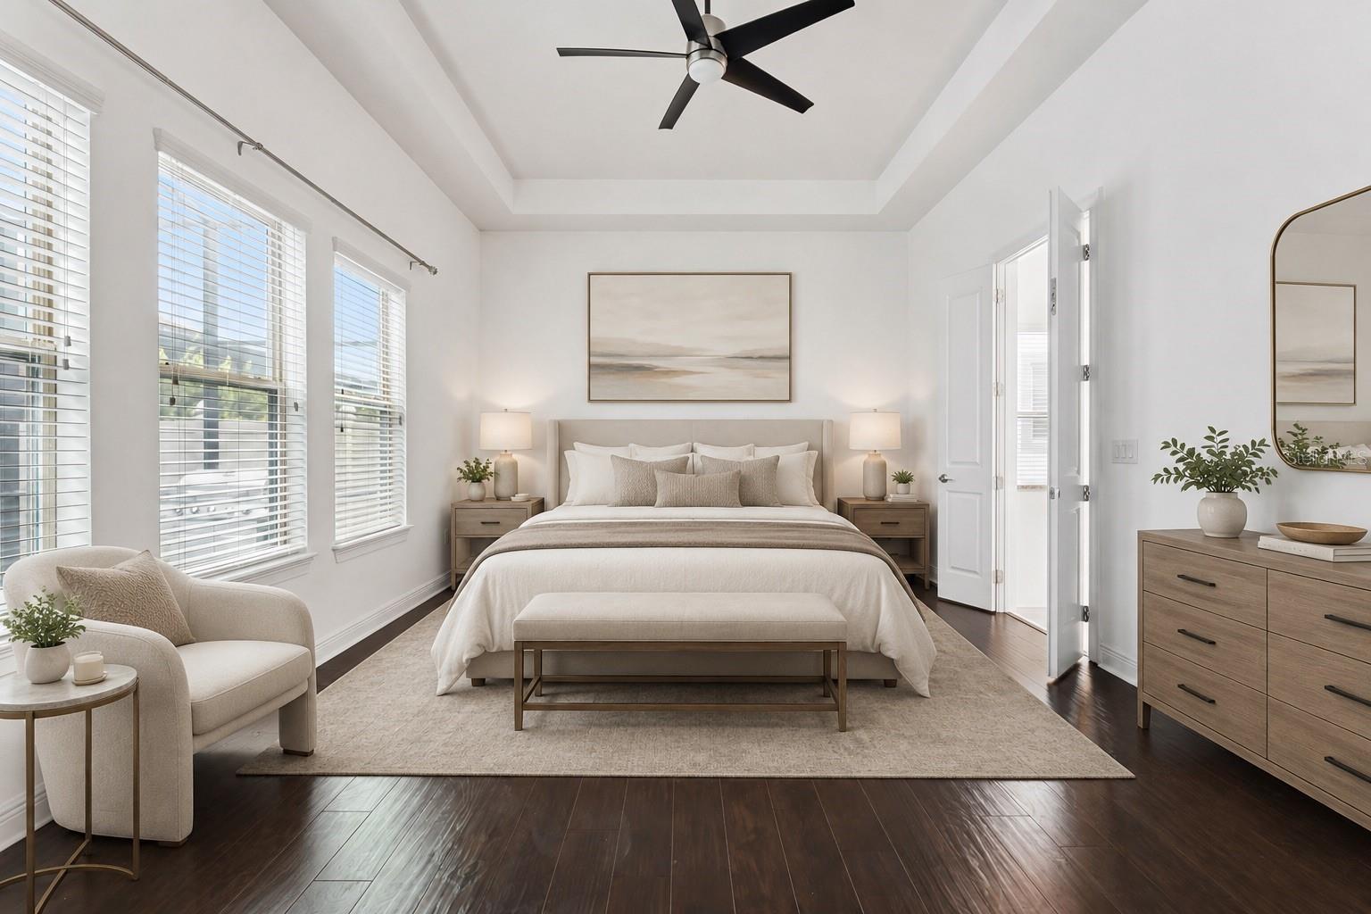
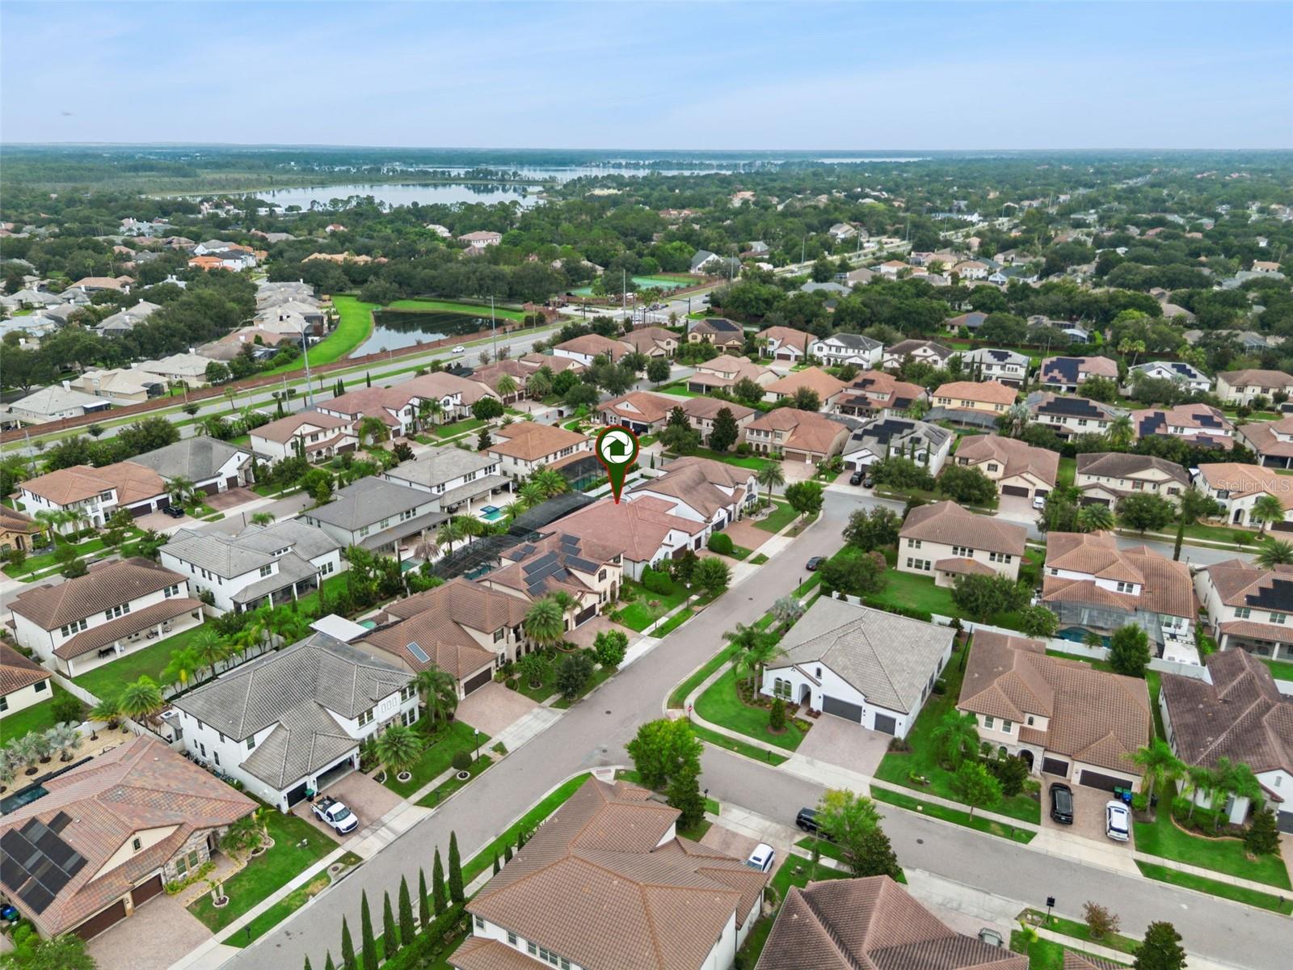
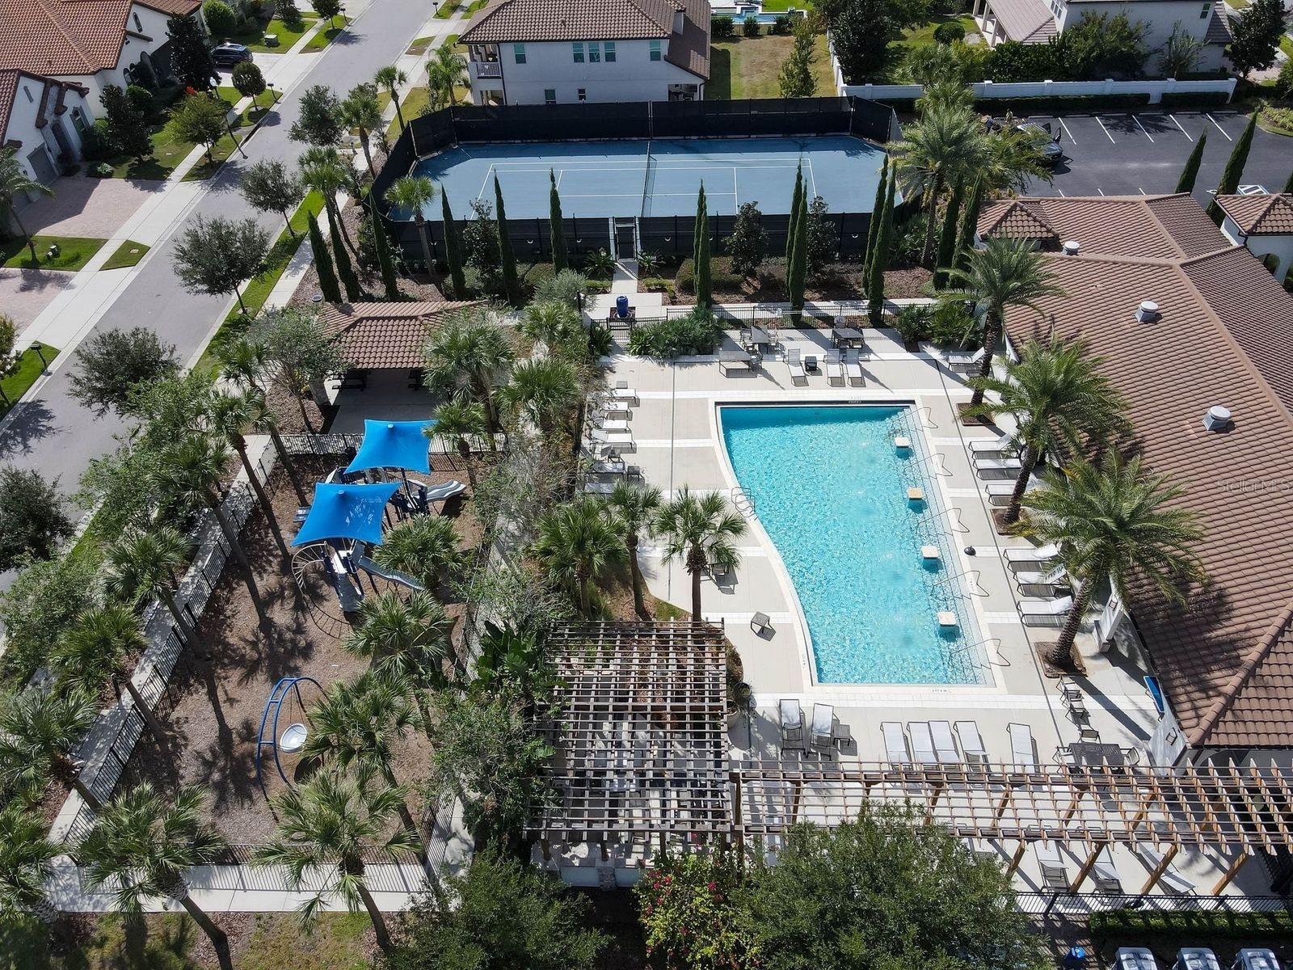
Virtually Staged. Welcome to this spacious Cordoba model in Parkside at Dr. Phillips, offering 5 bedrooms, 5 full bathrooms, a private screen-enclosed pool and spa, and a 3-car garage. With a thoughtfully separated floor plan, generous living spaces, and walk-in closets in every bedroom, this well-maintained home offers an excellent foundation for its next owner to personalize. Just off the entry, a secondary suite with a large walk-in closet and full bathroom provides privacy and flexibility for guests, extended family, or multigenerational living. Separate formal living and dining rooms lead into the heart of the home, where the family room, breakfast nook, and kitchen come together in an open gathering space overlooking the pool and screened outdoor area. The kitchen features 42-inch stacked cabinetry, granite countertops, a tile backsplash, a large center island, induction cooktop, newer sink, walk-in pantry, and a butler’s pantry connecting to the formal dining room. Two additional bedrooms are positioned together along a separate hallway. Each includes a walk-in closet, and they share a bathroom with dual sinks. Set apart in its own secluded area, the first-floor spacious primary suite features a large walk-in closet and an ensuite bath with dual vanities, a soaking tub, and a separate walk-in shower. Upstairs, the oversized fifth bedroom provides flexible space for a guest suite, media room, game room, home office, or private retreat. Outside, enjoy a private screened-in pool and spa, a covered lanai, and a fully fenced outdoor space that is ideal for relaxing, entertaining, or enjoying Florida living year-round. Parkside residents enjoy a community pool, tennis courts, playground, and sports fields. Conveniently located near Restaurant Row, shopping, dining, major highways, Orlando’s theme parks, Orlando International Airport, and Dr. P. Phillips Community Park, this home combines a versatile layout, a desirable Dr. Phillips location, and the freedom to create spaces that reflect your personal style.
/u.realgeeks.media/evemetlis/Copy_of_LOGO_UPDATE_No_Background.png)
Additional Information
- Taxes
- $15432
- Minimum Lease
- 1-2 Years
- HOA Fee
- $145
- HOA Payment Schedule
- Monthly
- Community Features
- Clubhouse, Deed Restrictions, Playground, Pool, Tennis Court(s)
- Property Description
- Two Story
- Zoning
- P-D
- Interior Layout
- Ceiling Fans(s), Eat-in Kitchen, High Ceilings, Kitchen/Family Room Combo, L Dining, Primary Bedroom Main Floor
- Interior Features
- Ceiling Fans(s), Eat-in Kitchen, High Ceilings, Kitchen/Family Room Combo, L Dining, Primary Bedroom Main Floor
- Floor
- Laminate, Tile
- Appliances
- Convection Oven, Dishwasher, Disposal, Electric Water Heater, Microwave, Range, Range Hood, Refrigerator
- Utilities
- Cable Available, Electricity Connected, Sewer Connected, Water Connected
- Heating
- Central
- Air Conditioning
- Central Air
- Exterior Construction
- Block, Stucco
- Exterior Features
- Sidewalk, Sliding Doors
- Roof
- Tile
- Foundation
- Slab
- Pool
- Community, Private
- Pool Type
- Child Safety Fence, In Ground, Screen Enclosure
- Garage Carport
- 3 Car Garage
- Garage Spaces
- 3
- Elementary School
- Sand Lake Elem
- Middle School
- Southwest Middle
- High School
- Dr. Phillips High
- Pets
- Allowed
- Flood Zone Code
- X
- Parcel ID
- 10-24-28-6654-02-860
- Legal Description
- PARKSIDE PHASE 2 82/53 LOT 286
Listing courtesy of COLDWELL BANKER REALTY. 407-352-1040
Mortgage Calculator
StellarMLS is the source of this information via Internet Data Exchange Program. All listing information is deemed reliable but not guaranteed and should be independently verified through personal inspection by appropriate professionals. Listings displayed on this website may be subject to prior sale or removal from sale. Availability of any listing should always be independently verified. Listing information is provided for consumer personal, non-commercial use, solely to identify potential properties for potential purchase. All other use is strictly prohibited and may violate relevant federal and state law. Data last updated on