932 N Hyer Avenue, Orlando, FL 32803
- $1,000,000
- 3
- BD
- 2
- BA
- 1,668
- SqFt




- List Price
- $1,000,000
- Status
- Active
- Days on Market
- 1
- MLS#
- O6432389
- Property Style
- Single Family
- Year Built
- 1949
- Bedrooms
- 3
- Bathrooms
- 2
- Living Area
- 1,668
- Lot Size
- 9,959
- Acres
- 0.23
- Total Acreage
- 0 to less than 1/4
- Legal Subdivision Name
- Lake Highland Heights
- MLS Area Major
- Orlando/Colonial Town
Property Description
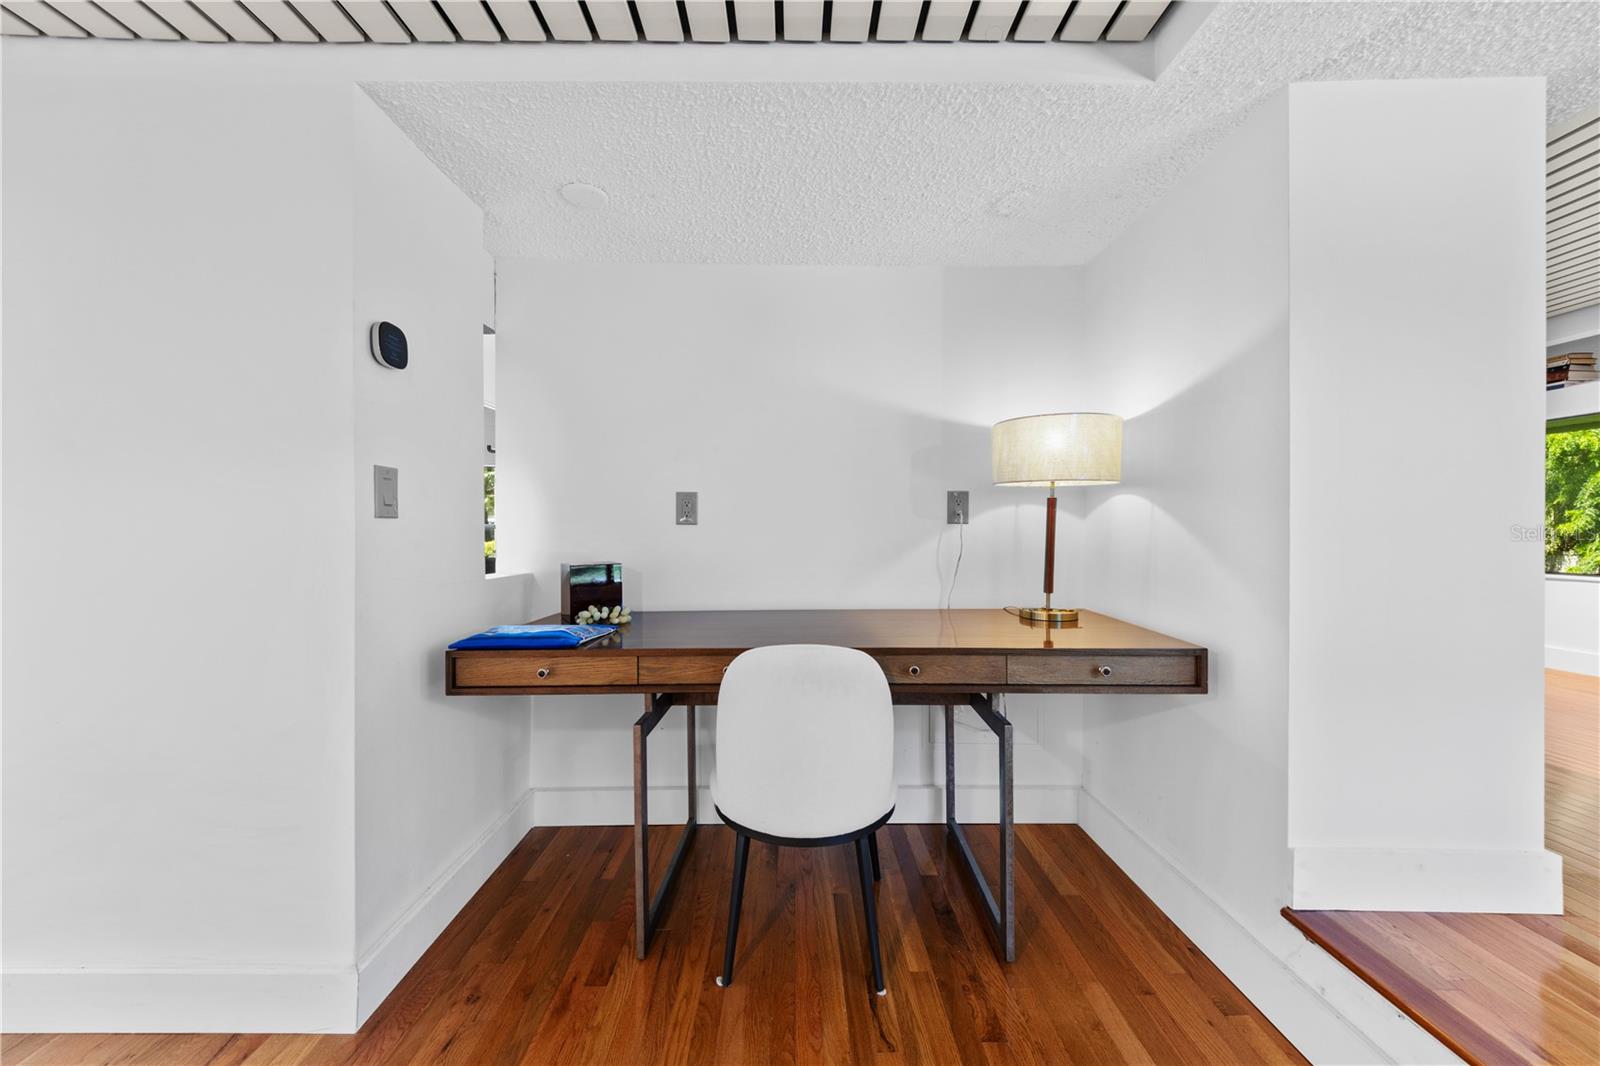
Rare Mid-Century opportunity in the sought-after Lake Highland neighborhood of Orlando! This distinctive split-level 3-bedroom, 2-bath home blends timeless architectural character with a prime location. The open floor plan features abundant natural light, new flooring, fireplace, authentic Mid-Century lighting and fixtures,Libary/office space, spacious utility room, generous closets, and oversized garage. Block construction, roof and siding replaced in 2018 HVAC new in 2024, and 2025 a new hospital grade air filter system. The private terraced backyard is a true retreat with mature tropical landscaping, fruit-bearing trees, brick and paver patios, separate irrigation well, and room for your own backyard oasis. Just minutes from Lake Highland Preparatory School, Mills 50, Lake Ivanhoe, and Downtown Orlando. A rare chance to restore a unique Mid-Century home, expand the existing residence, or explore creating a new custom home on this exceptional property. Seller will provide plans for a second story on this home from and architect that owned the home for 40 years. Bring your vision and imagination to one of Orlando's most desirable neighborhoods!
/u.realgeeks.media/evemetlis/Copy_of_LOGO_UPDATE_No_Background.png)
Additional Information
- Taxes
- $7897
- Minimum Lease
- No Minimum
- Location
- City Limits, Oversized Lot, Sidewalk, Paved
- Community Features
- Street Lights, No Deed Restriction
- Property Description
- One Story
- Zoning
- R-1A-T
- Interior Layout
- Built-in Features, Ceiling Fans(s), L Dining, Open Floorplan, Primary Bedroom Main Floor, Solid Wood Cabinets, Split Bedroom, Walk-In Closet(s), Window Treatments
- Interior Features
- Built-in Features, Ceiling Fans(s), L Dining, Open Floorplan, Primary Bedroom Main Floor, Solid Wood Cabinets, Split Bedroom, Walk-In Closet(s), Window Treatments
- Floor
- Carpet, Ceramic Tile, Slate, Wood
- Appliances
- Dishwasher, Microwave, Range, Refrigerator
- Utilities
- Cable Available, Sewer Connected, Sprinkler Well, Water Connected
- Heating
- Central
- Air Conditioning
- Central Air
- Fireplace Description
- Family Room
- Exterior Construction
- Block, Cement Siding
- Exterior Features
- Sidewalk, Sliding Doors, Storage
- Roof
- Membrane, Shingle
- Foundation
- Basement, Slab
- Pool
- No Pool
- Garage Carport
- 2 Car Garage
- Garage Spaces
- 2
- Garage Features
- Oversized, Workshop in Garage
- Pets
- Allowed
- Flood Zone Code
- X
- Parcel ID
- 29-22-24-4468-07-040
- Legal Description
- LAKE HIGHLAND HEIGHTS Q/131 LOT 4 BLK G
Listing courtesy of WATSON REALTY CORP. 407-323-3200
Mortgage Calculator
StellarMLS is the source of this information via Internet Data Exchange Program. All listing information is deemed reliable but not guaranteed and should be independently verified through personal inspection by appropriate professionals. Listings displayed on this website may be subject to prior sale or removal from sale. Availability of any listing should always be independently verified. Listing information is provided for consumer personal, non-commercial use, solely to identify potential properties for potential purchase. All other use is strictly prohibited and may violate relevant federal and state law. Data last updated on