10313 Cypress Trail Drive, Orlando, FL 32825
- $554,000
- 5
- BD
- 3
- BA
- 2,746
- SqFt




- List Price
- $554,000
- Status
- Active
- Days on Market
- 1
- MLS#
- O6435794
- Property Style
- Single Family
- Year Built
- 2004
- Bedrooms
- 5
- Bathrooms
- 3
- Living Area
- 2,746
- Lot Size
- 6,600
- Acres
- 0.15
- Total Acreage
- 0 to less than 1/4
- Legal Subdivision Name
- Woodland Lakes 02b
- MLS Area Major
- Orlando/Rio Pinar / Union Park
Property Description
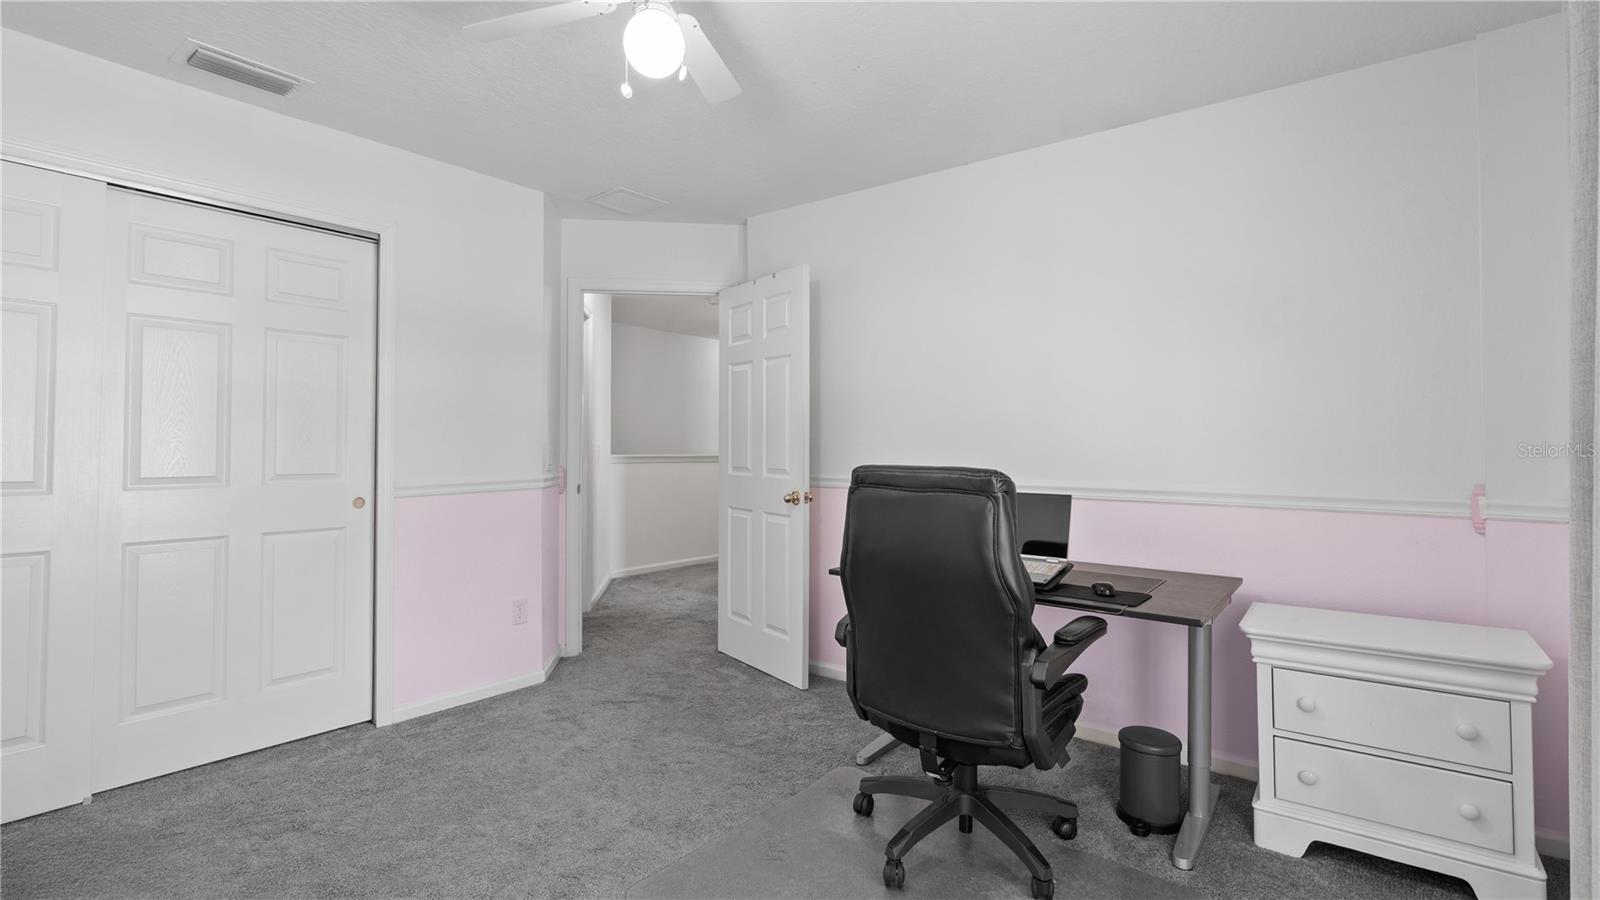
Major recent improvements include a NEW ROOF installed in December 2024, NEW WATER HEATER installed in November 2025, COMPLETE HVAC SYSTEM replaced in 2026—including both interior and exterior units—and updated plumbing, 2026 -New Drive Way & Large Tree Removed. Welcome to this beautifully maintained and recently updated 5-bedroom, 3-bath home in the gated community of Woodland Lakes Preserve. This home has THREE SEPARATE LIVING AREAS PLUS 5 DEDICATED BEDROOMS TO USE AS YOU WISH! VERSATILE IS THE WORD. The versatile two-story floor plan includes a FIRST FLOOR BEDROOM & FULL BATHROOM—ideal for guests, a home office, or multigenerational living—plus four additional bedrooms and a spacious bonus room upstairs. Enjoy the absolutely beautiful and inviting community pool and playground. The first floor features crown molding, durable vinyl plank flooring, fresh paint, and separate formal living and dining areas. The updated kitchen offers resurfaced countertops, a modern backsplash, updated lighting, stainless steel appliances, a breakfast bar, and a bright dinette surrounded by windows on three sides. The kitchen opens directly to the family room, creating a comfortable layout for everyday living and entertaining. All appliances convey. Upstairs, new carpet extends throughout the bedrooms and UPSTAIRS BONUS/LOFT AREA/THIRD LIVNG AREA w/ large closet. Double French doors lead into the spacious primary suite, featuring a tray ceiling, a large walk-in closet, and a second additional closet. The en suite bath includes two separate vanity areas, a garden tub, walk-in shower, and private water closet. Three secondary bedrooms share a full bath with dual sinks and a generous countertop. The upstairs bonus room offers flexible space for a media room, playroom, home gym, craft room, or second office. Sliding glass doors open to an expansive backyard with plenty of room to create an outdoor entertaining area and explore the possibility of adding a pool. Additional features include fresh interior and exterior paint and an upgraded irrigation system. Woodland Lakes Preserve offers a gated entrance, community pool, and playground. The East Orlando location provides convenient access to Waterford Lakes Town Center, Lockheed Martin, UCF, shopping, restaurants, entertainment, and SR 408, SR 417, and SR 528. Downtown Orlando, Orlando International Airport, Central Florida attractions, and the East Coast beaches are all within easy reach. Schedule your private showing today!
/u.realgeeks.media/evemetlis/Copy_of_LOGO_UPDATE_No_Background.png)
Additional Information
- Taxes
- $7467
- Minimum Lease
- 8-12 Months
- HOA Fee
- $300
- HOA Payment Schedule
- Quarterly
- Location
- In County, Sidewalk
- Community Features
- Street Lights, No Deed Restriction
- Property Description
- Two Story
- Zoning
- P-D
- Interior Layout
- Ceiling Fans(s), Eat-in Kitchen, Kitchen/Family Room Combo, PrimaryBedroom Upstairs, Split Bedroom, Walk-In Closet(s)
- Interior Features
- Ceiling Fans(s), Eat-in Kitchen, Kitchen/Family Room Combo, PrimaryBedroom Upstairs, Split Bedroom, Walk-In Closet(s)
- Floor
- Carpet, Vinyl
- Appliances
- Dishwasher, Disposal, Electric Water Heater, Microwave, Range, Range Hood, Refrigerator
- Utilities
- Electricity Connected, Sewer Connected
- Heating
- Central, Electric
- Air Conditioning
- Central Air
- Exterior Construction
- Block, Concrete, Stucco
- Exterior Features
- Private Mailbox, Rain Gutters, Sidewalk
- Roof
- Shingle
- Foundation
- Slab
- Pool
- No Pool
- Garage Carport
- 2 Car Garage
- Garage Spaces
- 2
- Elementary School
- Cypress Springs Elem
- Middle School
- Legacy Middle
- High School
- University High
- Pets
- Allowed
- Flood Zone Code
- X
- Parcel ID
- 33-22-31-9384-02-070
- Legal Description
- WOODLAND LAKES TWO UNIT 2B 55/2 LOT 207
Listing courtesy of C BRENNER INC. 407-677-1700
Mortgage Calculator
StellarMLS is the source of this information via Internet Data Exchange Program. All listing information is deemed reliable but not guaranteed and should be independently verified through personal inspection by appropriate professionals. Listings displayed on this website may be subject to prior sale or removal from sale. Availability of any listing should always be independently verified. Listing information is provided for consumer personal, non-commercial use, solely to identify potential properties for potential purchase. All other use is strictly prohibited and may violate relevant federal and state law. Data last updated on