8498 Morehouse Drive, Orlando, FL 32836
- $1,539,000
- 7
- BD
- 7
- BA
- 5,364
- SqFt








- List Price
- $1,539,000
- Status
- Active
- Days on Market
- 1
- MLS#
- O6436366
- Property Style
- Single Family
- Year Built
- 2014
- Bedrooms
- 7
- Bathrooms
- 7
- Baths Half
- 1
- Living Area
- 5,364
- Lot Size
- 8,571
- Acres
- 0.20
- Total Acreage
- 0 to less than 1/4
- Legal Subdivision Name
- Parkside Ph 2
- MLS Area Major
- Orlando/Dr. Phillips/Bay Vista
Property Description
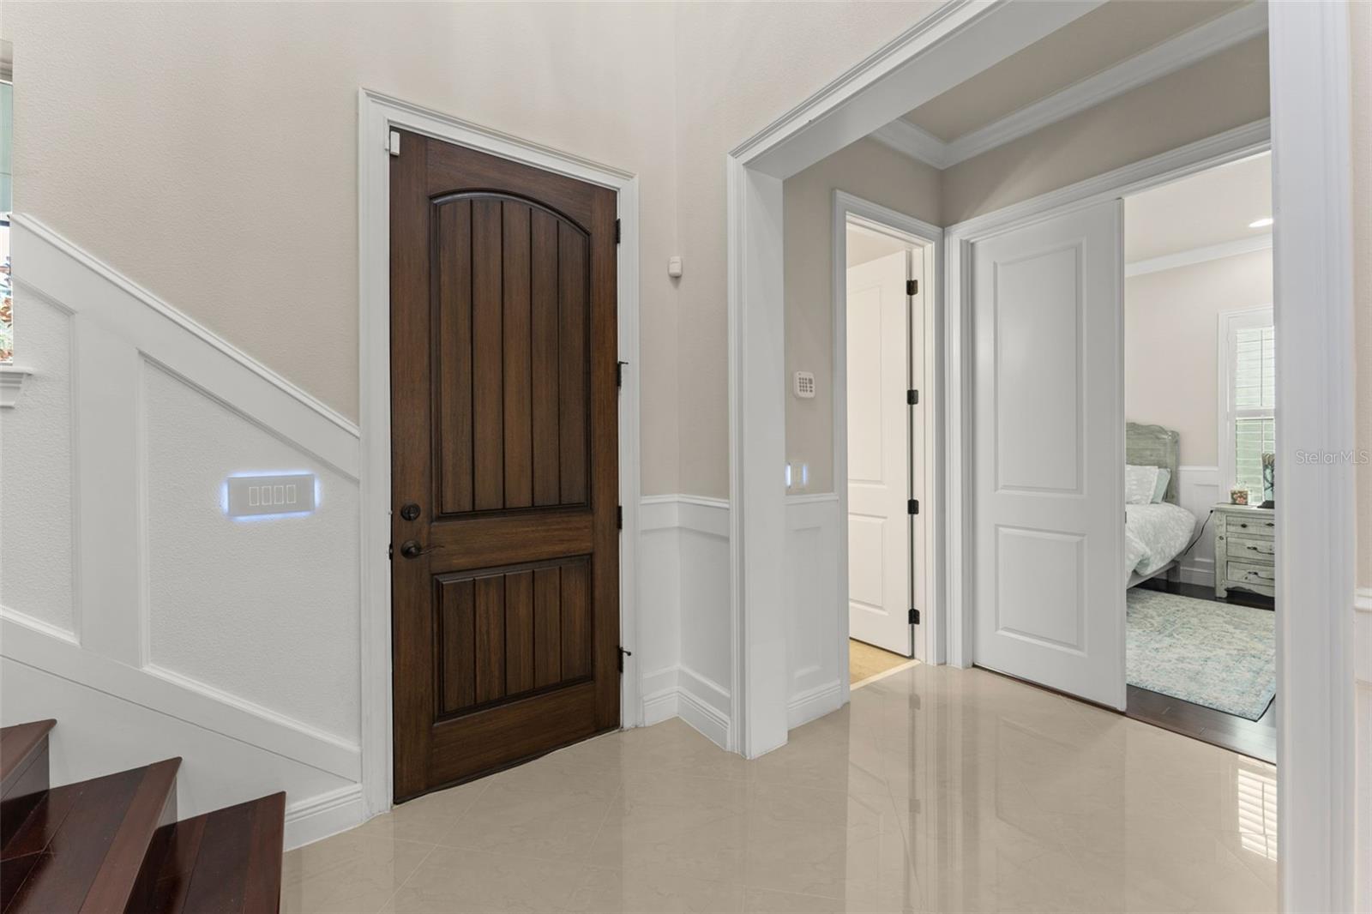
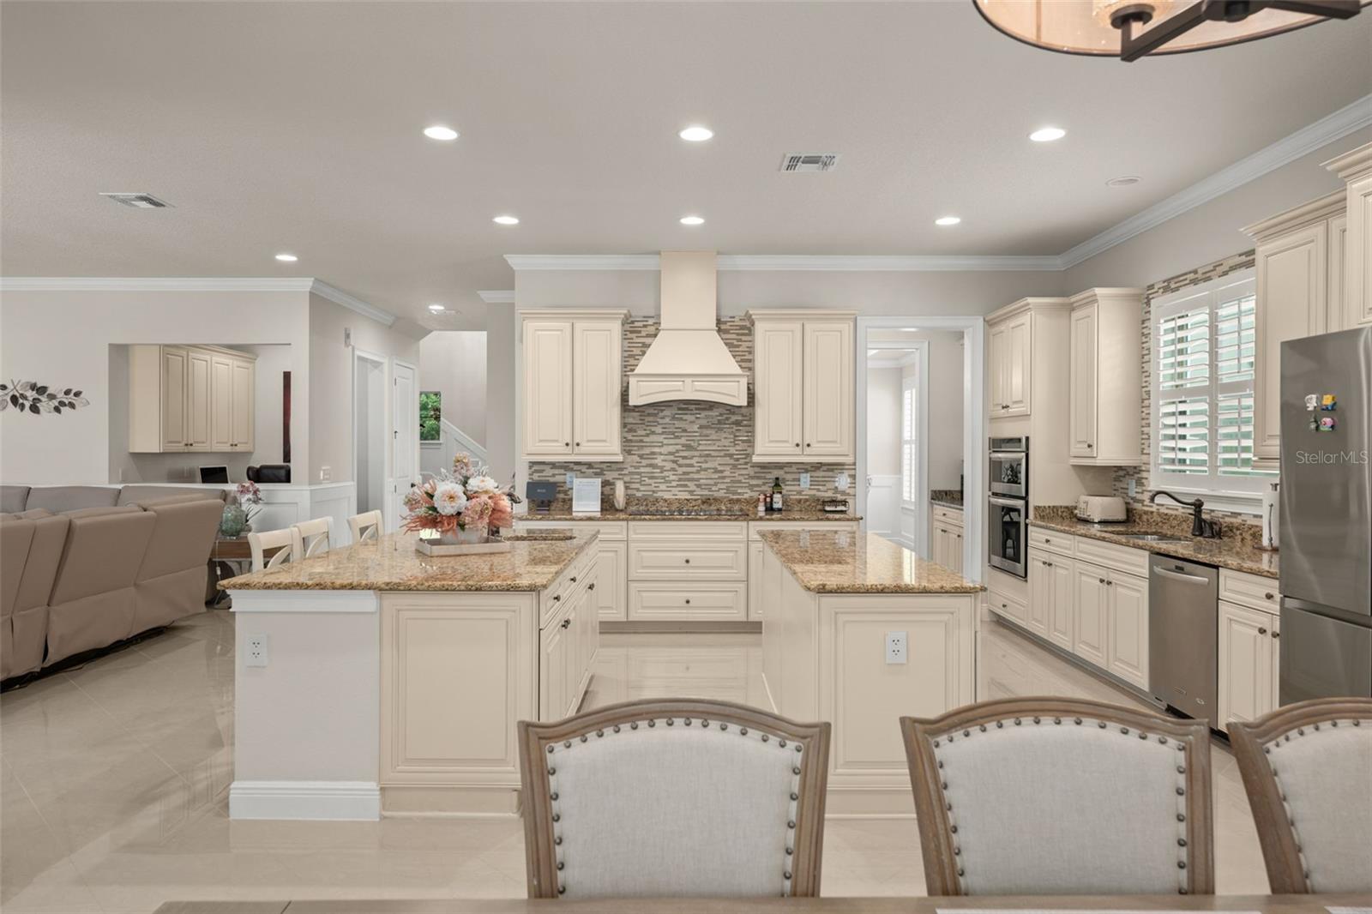
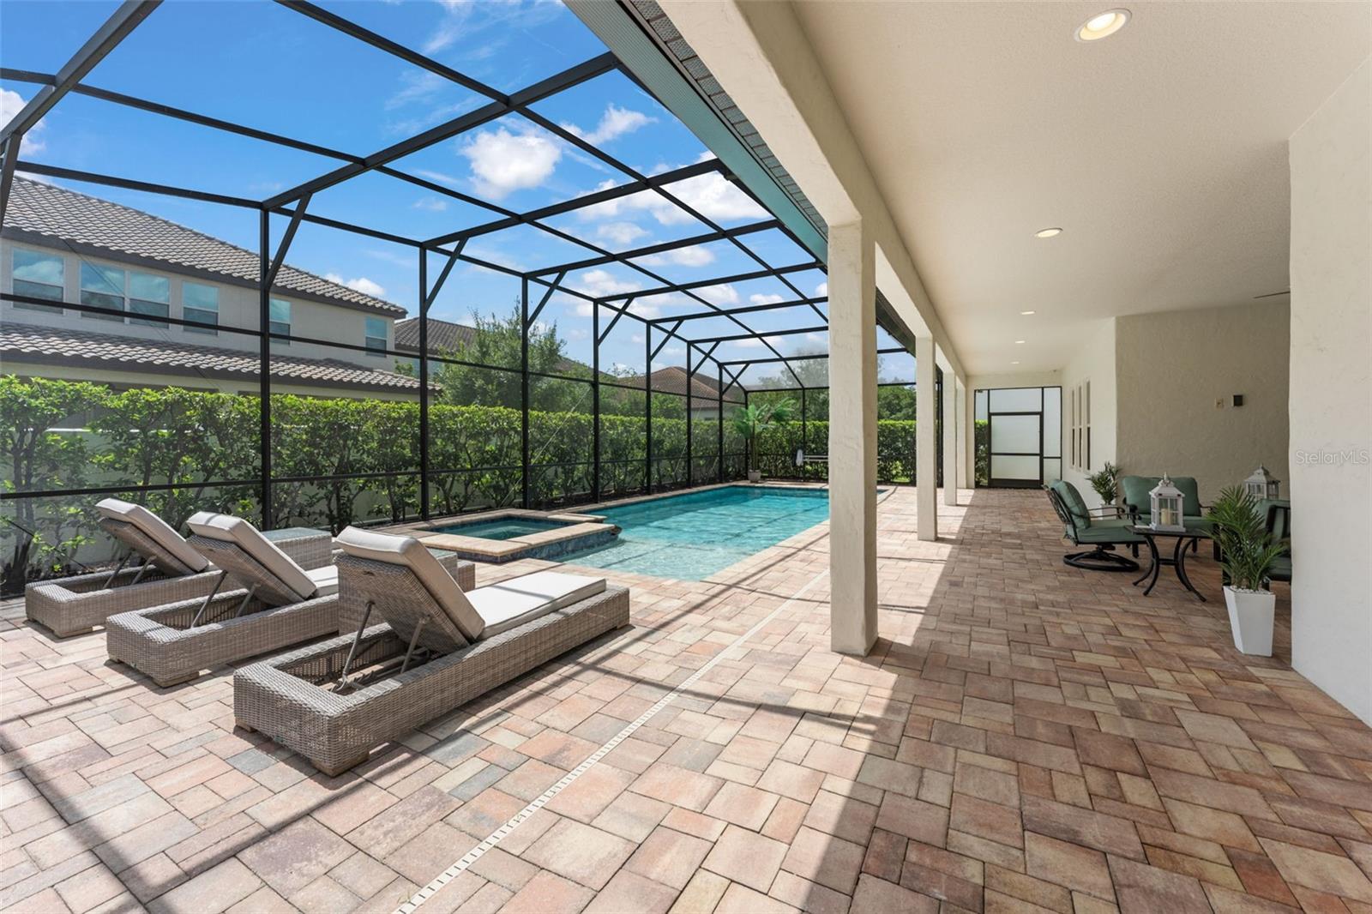
**This house comes with a REDUCED RATE through the seller's preferred lender. This is a lender-paid rate buydown that reduces the buyer's interest rate and monthly payment.** Welcome to 8498 Morehouse Drive in Orlando, an expansive two-story home offering 7 bedrooms and 6.5 bathrooms with more than 5,300 square feet of living space in the desirable Parkside community of Dr. Phillips. Designed with an abundance of space and versatility, this home combines generous gathering areas, private retreats, and thoughtfully appointed spaces for entertaining, working, and everyday living. Inside, the open floor plan creates a natural connection between the kitchen and main living areas, providing plenty of room for both casual gatherings and larger occasions. The kitchen is highlighted by two islands, granite countertops, solid wood cabinetry, stainless steel appliances, a range hood, decorative backsplash, and a walk-in pantry with built-in shelving. A built-in dry bar adds another convenient entertaining feature, while the separate formal dining room with an adjoining butler's pantry offers a more traditional setting for dinners and celebrations. Wood and marble flooring, crown molding, wainscoting, high ceilings, plantation shutters, and built-in details add character throughout the home. The flexible floor plan includes a dedicated office for working from home, along with a spacious upstairs loft/bonus area that can serve as an additional living room, media space, game room, or recreation area. The primary suite is located on the main level and features a sitting area and two walk-in closets. With six bedrooms and multiple ensuite accommodations, there is ample space for guests, extended household needs, or additional flexible-use rooms. Outdoor living is equally impressive, beginning with a welcoming front porch that adds to the home’s curb appeal. In the backyard, a screen-enclosed in-ground pool and spa creates a private retreat for enjoying the Florida lifestyle. The covered patio and deck provide multiple areas for outdoor dining, lounging, entertaining, or relaxing poolside, while the surrounding private yard offers additional space for outdoor enjoyment. The community further enhances the lifestyle with a variety of amenities, including a clubhouse, community pool, park, playground, and tennis courts, providing convenient options for recreation, relaxation, and gathering close to home. Located in Parkside in the Dr. Phillips area, the home is surrounded by community amenities that include a pool, park, playground, tennis courts, sidewalks, and trails. Its southwest Orlando location also provides convenient access to the area's extensive shopping, dining, entertainment, and major roadways, offering a well-connected setting while retaining the feel of an established residential community.
/u.realgeeks.media/evemetlis/Copy_of_LOGO_UPDATE_No_Background.png)
Additional Information
- Taxes
- $19903
- Minimum Lease
- 8-12 Months
- HOA Fee
- $450
- HOA Payment Schedule
- Quarterly
- Location
- Landscaped, Sidewalk, Paved
- Community Features
- Clubhouse, Deed Restrictions, Park, Playground, Pool, Sidewalks, Tennis Court(s)
- Property Description
- Two Story
- Zoning
- P-D
- Interior Layout
- Built-in Features, Ceiling Fans(s), Crown Molding, Eat-in Kitchen, High Ceilings, Open Floorplan, Primary Bedroom Main Floor, Solid Surface Counters, Split Bedroom, Tray Ceiling(s), Vaulted Ceiling(s), Walk-In Closet(s)
- Interior Features
- Built-in Features, Ceiling Fans(s), Crown Molding, Eat-in Kitchen, High Ceilings, Open Floorplan, Primary Bedroom Main Floor, Solid Surface Counters, Split Bedroom, Tray Ceiling(s), Vaulted Ceiling(s), Walk-In Closet(s)
- Floor
- Tile, Wood
- Appliances
- Built-In Oven, Cooktop, Dishwasher, Dryer, Exhaust Fan, Microwave, Range Hood, Refrigerator, Washer
- Utilities
- Electricity Connected
- Heating
- Central
- Air Conditioning
- Central Air
- Exterior Construction
- Block, Brick
- Exterior Features
- Garden, Lighting, Sidewalk
- Roof
- Tile
- Foundation
- Slab
- Pool
- Community, Private
- Pool Type
- Deck, Heated, In Ground, Lighting, Screen Enclosure
- Garage Carport
- 3 Car Garage
- Garage Spaces
- 3
- Garage Features
- Garage Door Opener
- Elementary School
- Sand Lake Elem
- Middle School
- Southwest Middle
- High School
- Dr. Phillips High
- Pets
- Allowed
- Flood Zone Code
- X
- Parcel ID
- 10-24-28-6654-02-470
- Legal Description
- PARKSIDE PHASE 2 82/53 LOT 247
Listing courtesy of KELLER WILLIAMS REALTY AT THE PARKS. 407-629-4420
Mortgage Calculator
StellarMLS is the source of this information via Internet Data Exchange Program. All listing information is deemed reliable but not guaranteed and should be independently verified through personal inspection by appropriate professionals. Listings displayed on this website may be subject to prior sale or removal from sale. Availability of any listing should always be independently verified. Listing information is provided for consumer personal, non-commercial use, solely to identify potential properties for potential purchase. All other use is strictly prohibited and may violate relevant federal and state law. Data last updated on