18602 Reynolds Parkway, Orlando, FL 32833
- $675,000
- 3
- BD
- 2
- BA
- 2,206
- SqFt




- List Price
- $675,000
- Status
- Active
- Days on Market
- 0
- MLS#
- O6436551
- Property Style
- Single Family
- Year Built
- 2023
- Bedrooms
- 3
- Bathrooms
- 2
- Living Area
- 2,206
- Lot Size
- 54,001
- Acres
- 1.24
- Total Acreage
- 1 to less than 2
- Legal Subdivision Name
- Cape Orlando Estates
- MLS Area Major
- Orlando/Wedgefield/Rocket City/Cape Orlando
Property Description
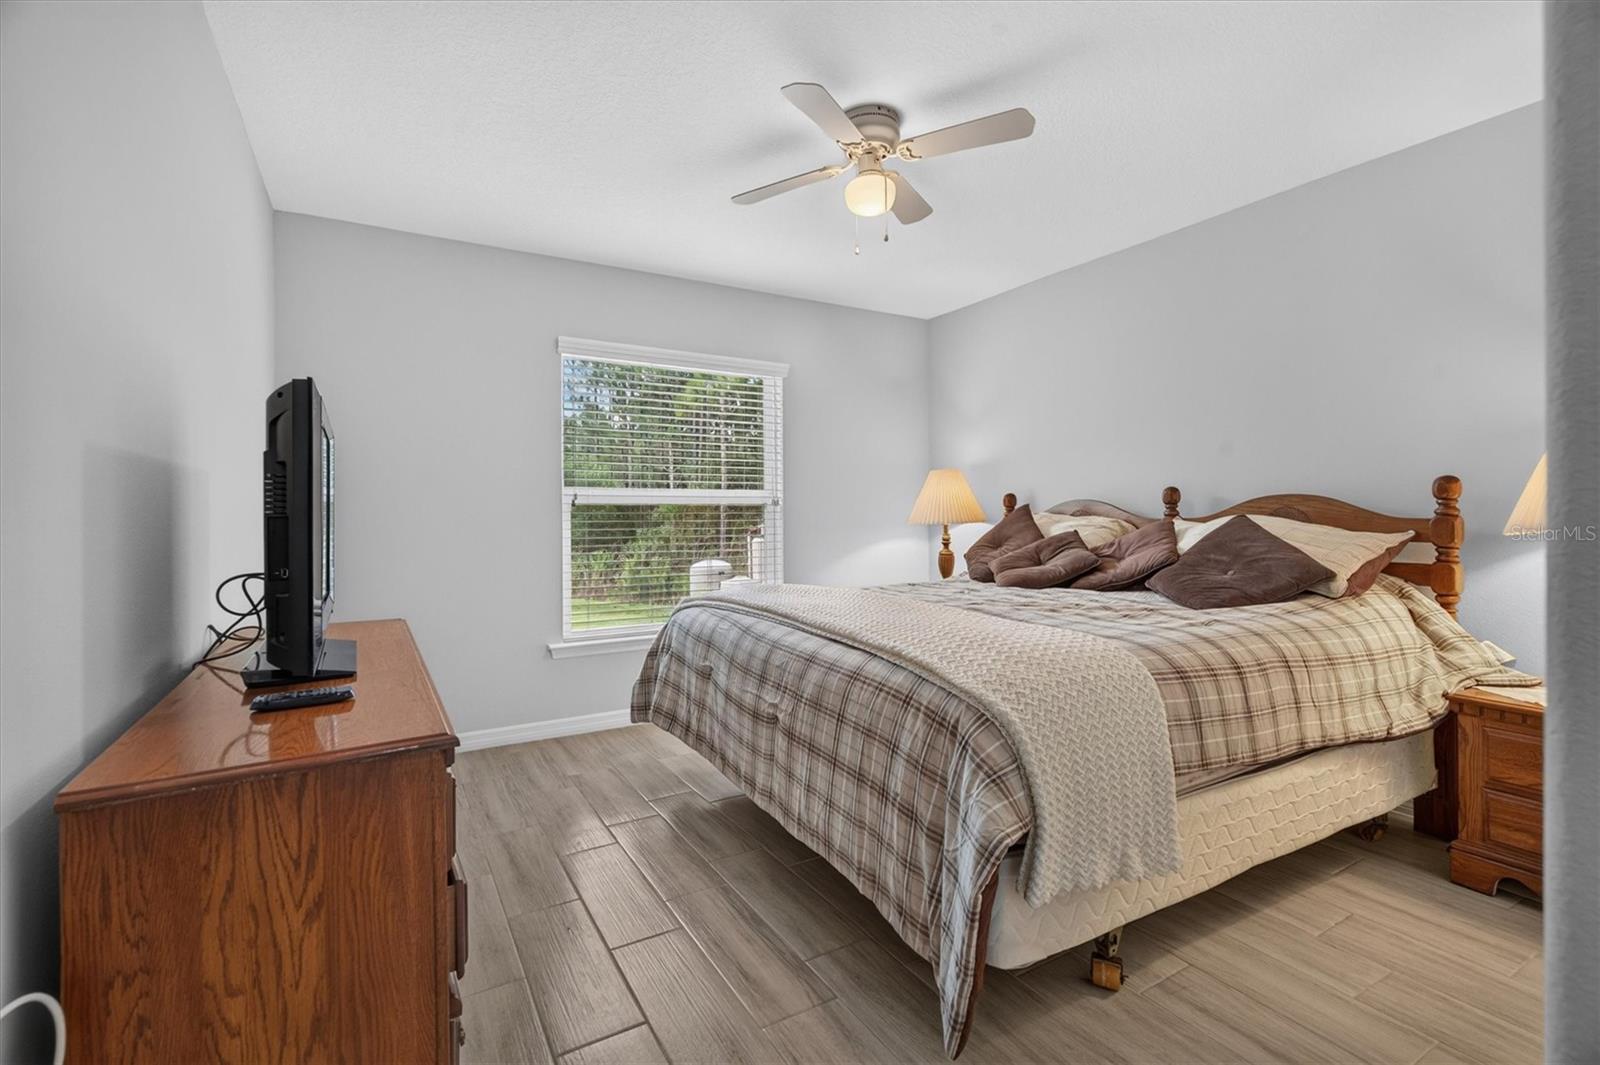
Built in 2023 and situated on 1.24 acres in Wedgefield, this beautifully designed three-bedroom, two-bathroom home offers modern finishes, generous living spaces, and plenty of room to enjoy the outdoors. A large driveway, side-entry garage, and 50-amp RV hookup provide excellent parking and added convenience, while the expansive front porch creates a welcoming first impression. Inside, tile flooring flows throughout the home. Just off the foyer is a dedicated office, ideal for working from home or creating a flexible bonus space. The spacious kitchen features granite countertops, stainless-steel appliances, a stylish range hood, a walk-in pantry, and an island with bar seating. The kitchen connects seamlessly to the dinette and overlooks the oversized living room, complete with convenient floor outlets for flexible furniture placement. Sliding glass doors open to the large screened back porch, extending the living space outdoors. All three bedrooms are generously sized. The private primary suite features direct access to the screened porch, a spacious, 15' walk-in closet, dual vanities, and a large walk-in shower. Both bathrooms include linen closets, while the oversized laundry room offers additional storage with its own large closet. With newer construction, over an acre of land, abundant storage, inviting porches, and RV-ready amenities, this Wedgefield home delivers the space, comfort, and functionality that are increasingly hard to find.
/u.realgeeks.media/evemetlis/Copy_of_LOGO_UPDATE_No_Background.png)
Additional Information
- Taxes
- $9091
- Minimum Lease
- 1 Month
- Community Features
- No Deed Restriction
- Property Description
- One Story
- Zoning
- A-2
- Interior Layout
- High Ceilings, Living Room/Dining Room Combo, Open Floorplan, Split Bedroom, Stone Counters, Thermostat, Walk-In Closet(s), Window Treatments
- Interior Features
- High Ceilings, Living Room/Dining Room Combo, Open Floorplan, Split Bedroom, Stone Counters, Thermostat, Walk-In Closet(s), Window Treatments
- Floor
- Tile
- Appliances
- Dishwasher, Disposal, Microwave, Range, Range Hood, Refrigerator
- Utilities
- Electricity Connected, Water Connected
- Heating
- Central
- Air Conditioning
- Central Air
- Exterior Construction
- Block
- Exterior Features
- Private Mailbox, Private Yard, RV Hookup, Sidewalk
- Roof
- Shingle
- Foundation
- Slab
- Pool
- No Pool
- Garage Carport
- 2 Car Garage
- Garage Spaces
- 2
- Garage Features
- RV Access/Parking
- Elementary School
- Wedgefield
- Middle School
- Wedgefield
- High School
- East River High
- Flood Zone Code
- X
- Parcel ID
- 27-23-32-1181-03-140
- Legal Description
- CAPE ORLANDO ESTATES UNIT 11A 3/107 LOT14 BLK 3
Listing courtesy of EXP REALTY LLC. 321-270-7020
Mortgage Calculator
StellarMLS is the source of this information via Internet Data Exchange Program. All listing information is deemed reliable but not guaranteed and should be independently verified through personal inspection by appropriate professionals. Listings displayed on this website may be subject to prior sale or removal from sale. Availability of any listing should always be independently verified. Listing information is provided for consumer personal, non-commercial use, solely to identify potential properties for potential purchase. All other use is strictly prohibited and may violate relevant federal and state law. Data last updated on