1242 Darnaby Way, Orlando, FL 32824
- $525,000
- 4
- BD
- 3
- BA
- 3,057
- SqFt













- List Price
- $525,000
- Status
- Active
- Days on Market
- 1
- MLS#
- O6438476
- Property Style
- Single Family
- Year Built
- 2004
- Bedrooms
- 4
- Bathrooms
- 3
- Baths Half
- 1
- Living Area
- 3,057
- Lot Size
- 6,398
- Acres
- 0.15
- Total Acreage
- 0 to less than 1/4
- Legal Subdivision Name
- Harbor Lakes 50 77
- MLS Area Major
- Orlando/Taft / Meadow woods
Property Description
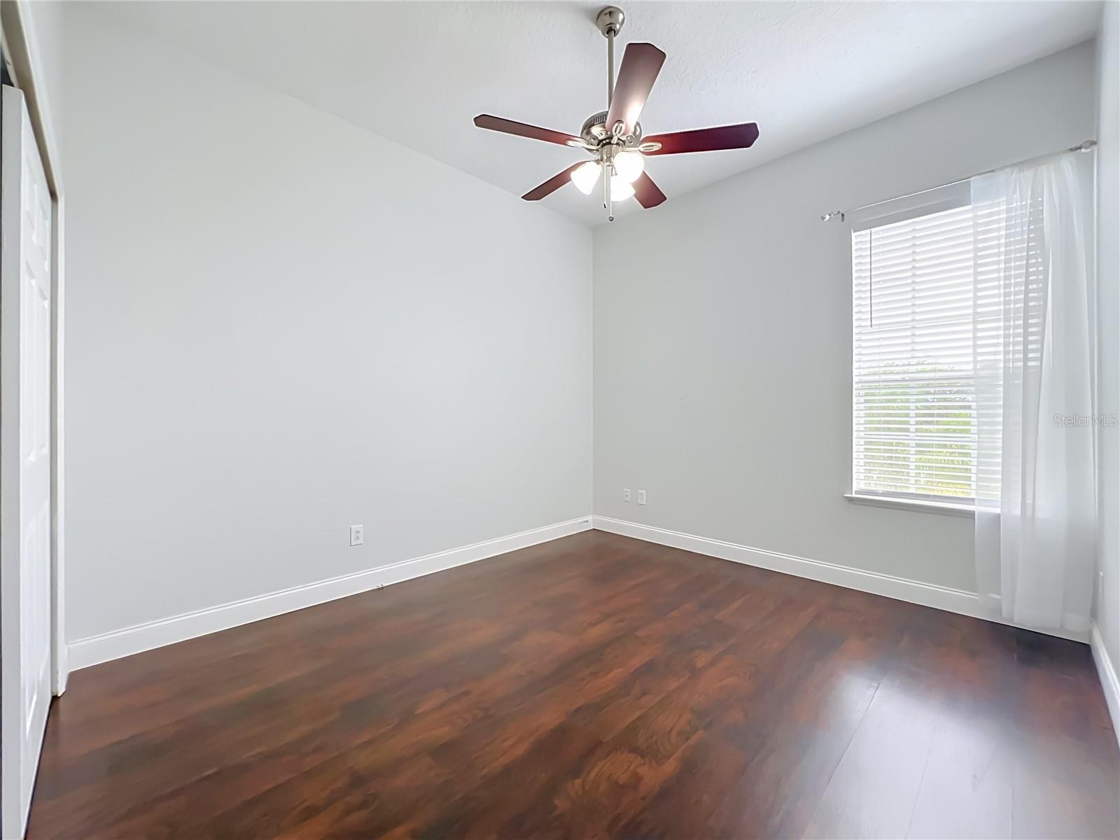
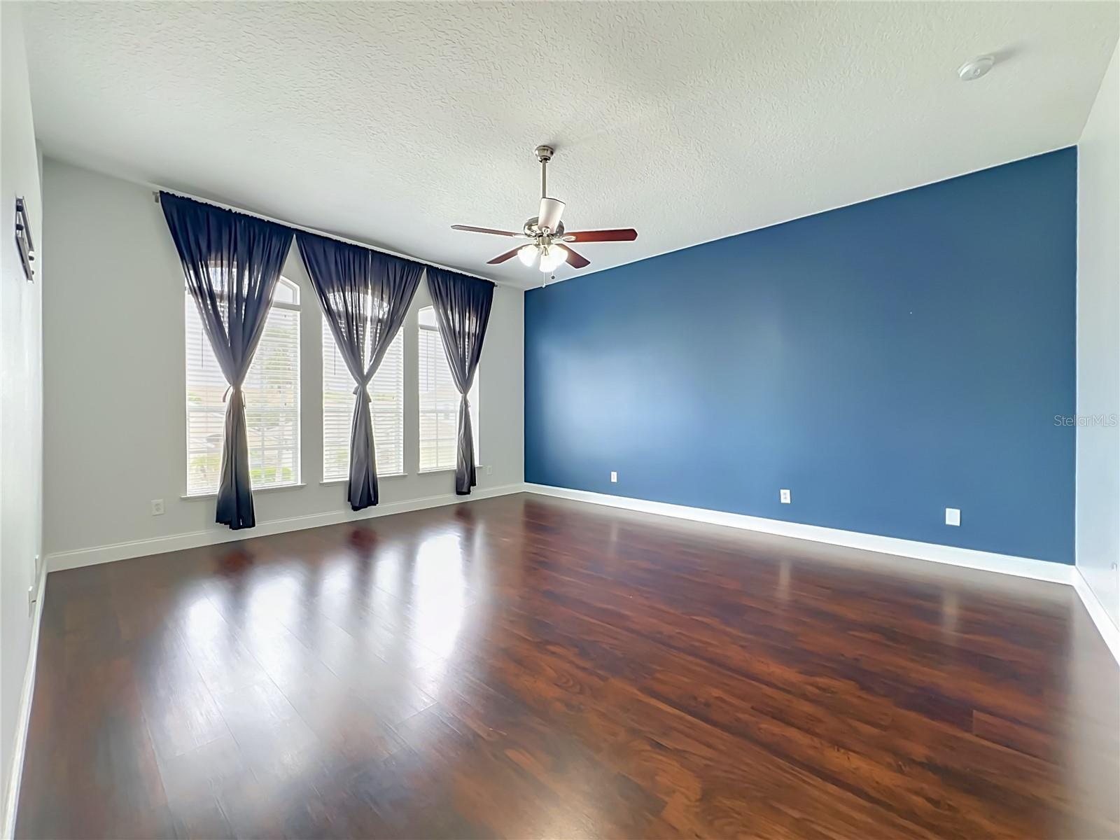
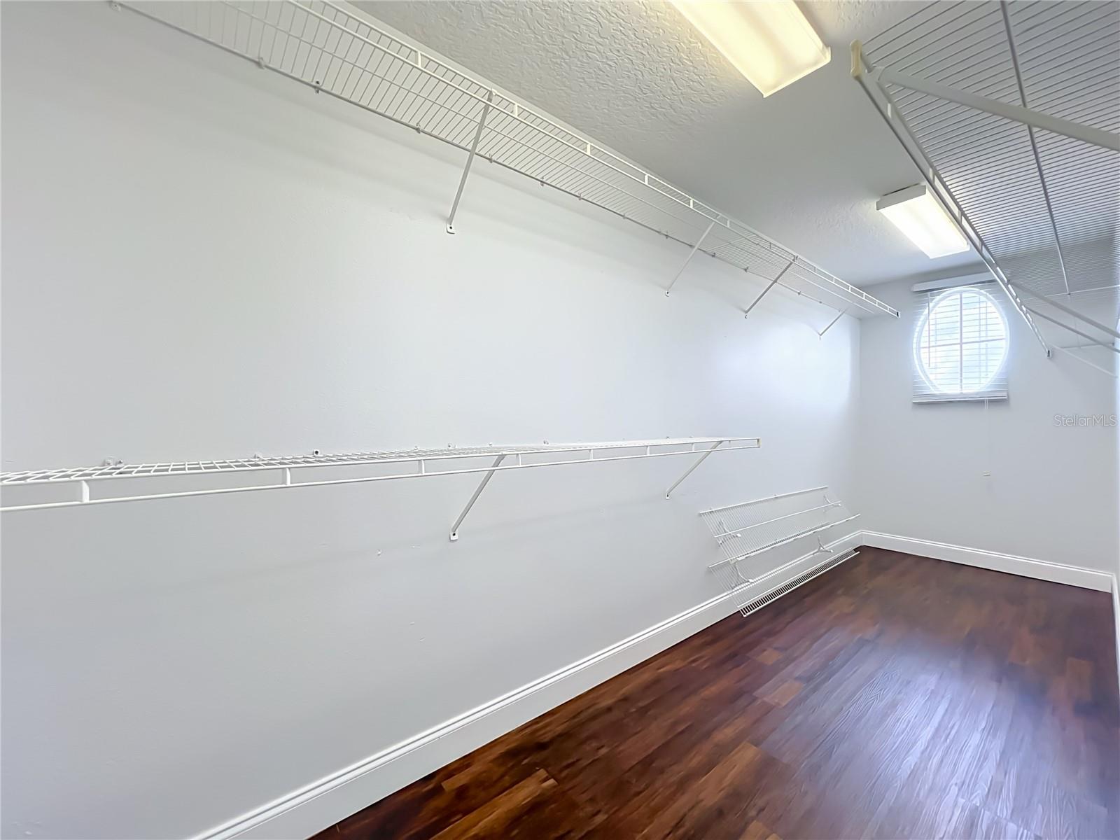
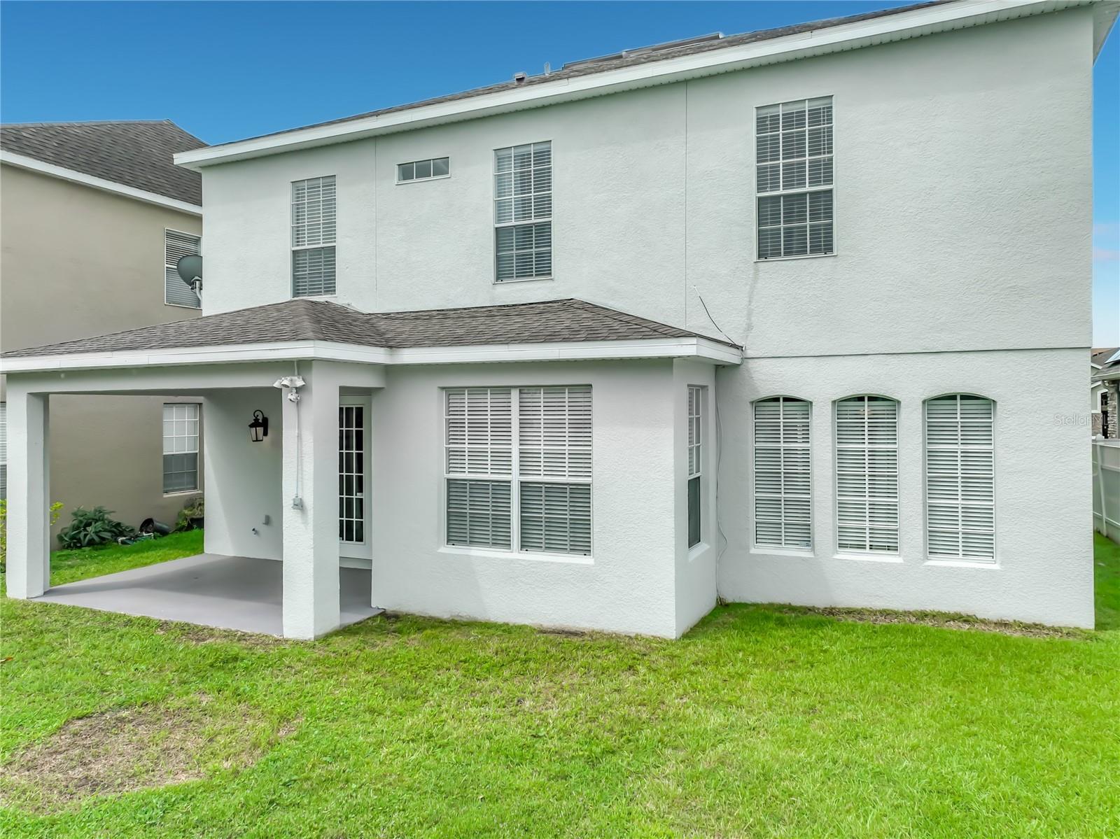
Welcome to Harbor Lakes at Meadow Woods, a desirable gated community in Orlando, Florida. This beautifully updated two-story single-family home is move-in ready. The home offers four spacious bedrooms, two and a half bathrooms, a two-car garage, high ceilings, and sits on a standard-sized lot. Enjoy a covered front entry and a covered rear porch, perfect for relaxing or entertaining. Inside, you'll find formal living and dining rooms, along with a spacious family room that opens to the kitchen. The kitchen is equipped with 42-inch wood cabinetry, solid-surface countertops, recessed lighting, and a large breakfast bar overlooking the family room—ideal for everyday living and gatherings. The primary suite features a large walk-in closet, dual-sink vanity, garden tub, and separate shower, providing a comfortable retreat. An interior laundry room adds convenience to daily living. Ideally located just minutes from major roadways including I-4, Florida's Turnpike, Osceola Parkway, and SR 417, this home offers easy access to Walt Disney World, Disney Springs, Universal Studios, CityWalk, SeaWorld, Downtown Orlando, Orlando International Airport, and Lake Nona's Medical City. Don't miss this opportunity to own a home in one of Orlando's most convenient locations.
/u.realgeeks.media/evemetlis/Copy_of_LOGO_UPDATE_No_Background.png)
Additional Information
- Taxes
- $4234
- Minimum Lease
- 7 Months
- HOA Fee
- $90
- HOA Payment Schedule
- Monthly
- Community Features
- Clubhouse, Community Mailbox, Deed Restrictions, Gated Community - No Guard, Playground, Pool, Sidewalks
- Property Description
- Two Story
- Zoning
- P-D
- Interior Layout
- Ceiling Fans(s), High Ceilings, Living Room/Dining Room Combo, PrimaryBedroom Upstairs, Thermostat, Walk-In Closet(s)
- Interior Features
- Ceiling Fans(s), High Ceilings, Living Room/Dining Room Combo, PrimaryBedroom Upstairs, Thermostat, Walk-In Closet(s)
- Floor
- Laminate
- Appliances
- Dryer, Electric Water Heater, Microwave, Range, Refrigerator, Washer
- Utilities
- Public
- Heating
- Central
- Air Conditioning
- Central Air
- Exterior Construction
- Block, Stone, Stucco
- Exterior Features
- Sidewalk
- Roof
- Shingle
- Foundation
- Slab
- Pool
- Community
- Garage Carport
- 2 Car Garage
- Garage Spaces
- 2
- Garage Dimensions
- 21x20
- Elementary School
- Meadow Woods Elem
- Middle School
- Meadow Wood Middle
- High School
- Cypress Creek High
- Water View
- Pond
- Pets
- Allowed
- Pet Size
- Small (16-35 Lbs.)
- Flood Zone Code
- X
- Parcel ID
- 30-24-30-3420-01-640
- Legal Description
- HARBOR LAKES 50/77 LOT 164
Listing courtesy of PRIVILEGE REAL ESTATE & INVESTMENTS INC. 407-791-4909
Mortgage Calculator
StellarMLS is the source of this information via Internet Data Exchange Program. All listing information is deemed reliable but not guaranteed and should be independently verified through personal inspection by appropriate professionals. Listings displayed on this website may be subject to prior sale or removal from sale. Availability of any listing should always be independently verified. Listing information is provided for consumer personal, non-commercial use, solely to identify potential properties for potential purchase. All other use is strictly prohibited and may violate relevant federal and state law. Data last updated on