2402 Woodway Drive, Orlando, FL 32837
- $375,000
- 3
- BD
- 2
- BA
- 1,528
- SqFt









- List Price
- $375,000
- Status
- Active
- Days on Market
- 1
- MLS#
- O6438526
- Property Style
- Single Family
- Architectural Style
- Florida, Ranch
- Year Built
- 1979
- Bedrooms
- 3
- Bathrooms
- 2
- Living Area
- 1,528
- Lot Size
- 8,692
- Acres
- 0.20
- Total Acreage
- 0 to less than 1/4
- Legal Subdivision Name
- Orangewood Village 09 Unit 01
- MLS Area Major
- Orlando/Hunters Creek/Southchase
Property Description
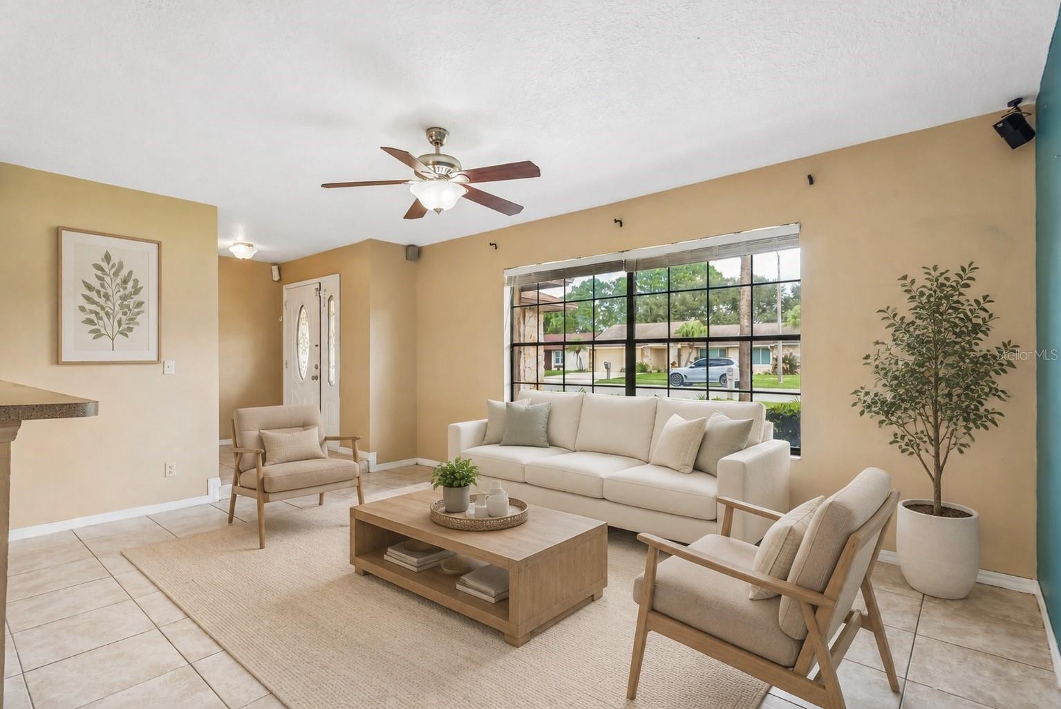
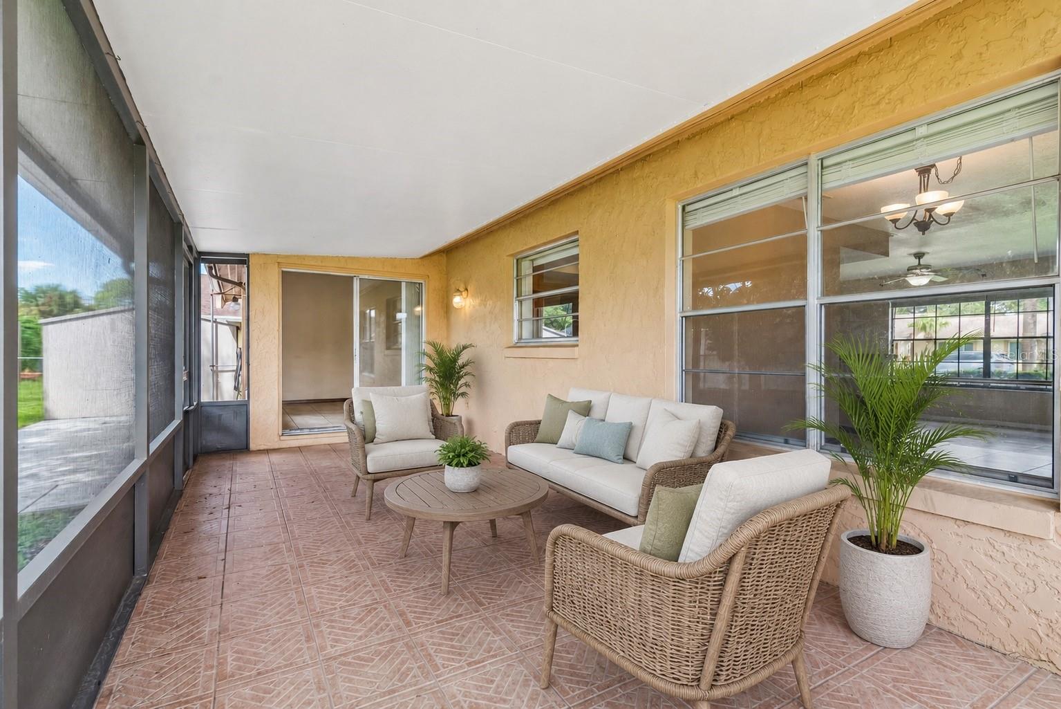
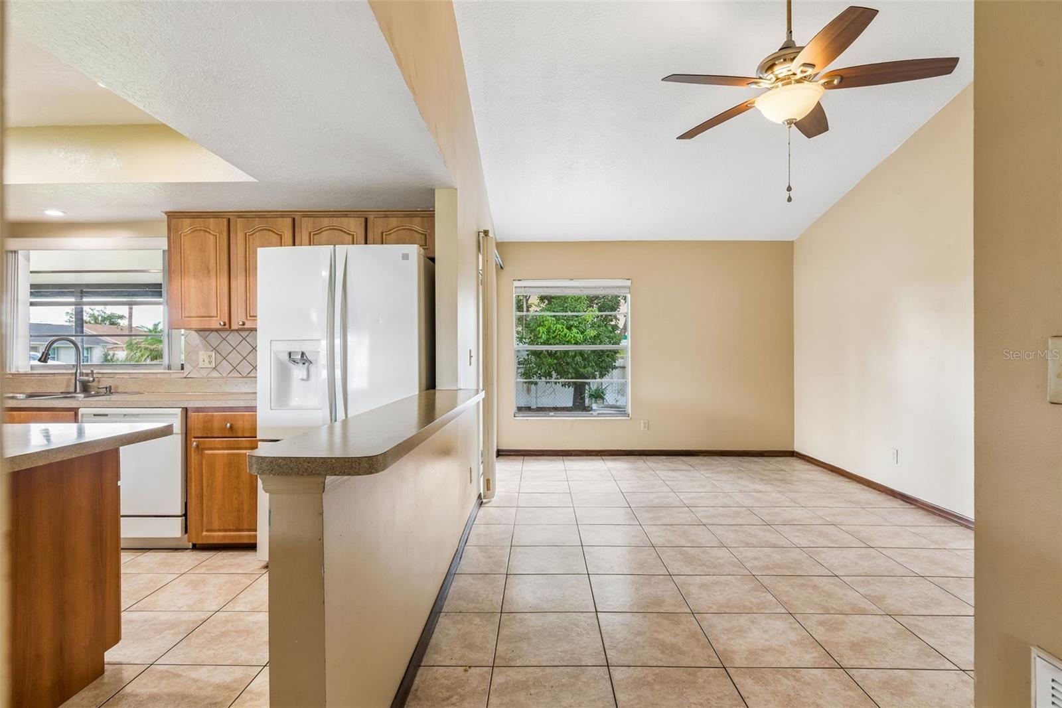
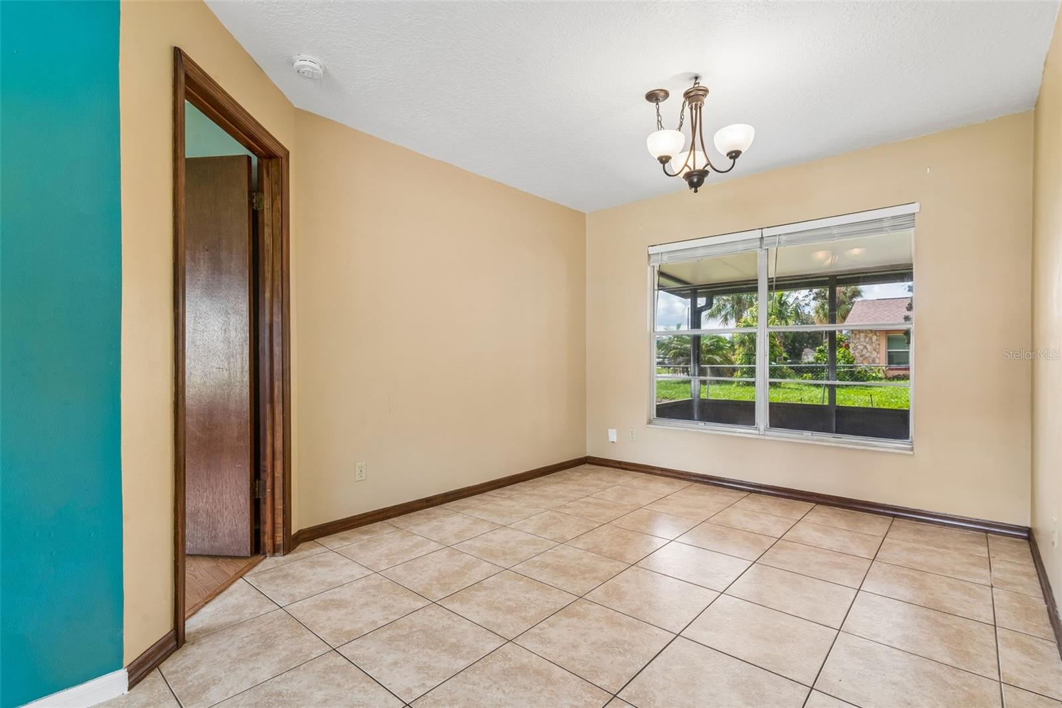
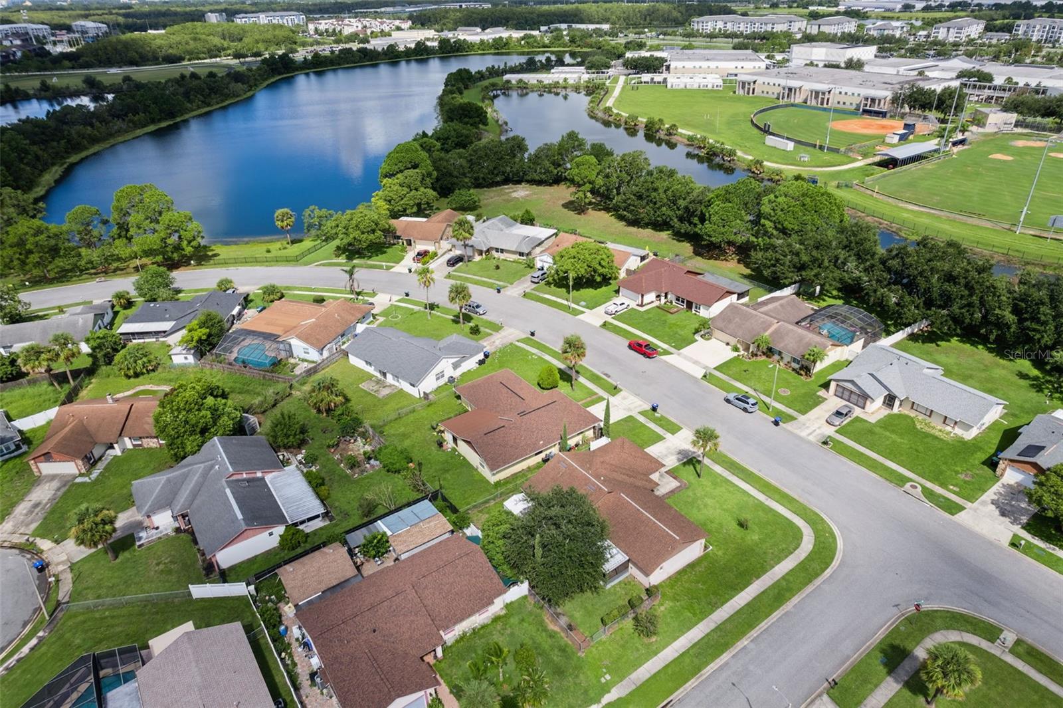
Virtually Staged. Move-in ready and filled with inviting living spaces, this 3-bedroom, 2-bath split-plan home delivers the space, comfort, and location buyers are looking for. The open kitchen features casual seating and flows seamlessly into the spacious dining and living areas, while a separate family room provides plenty of room to gather, relax, and entertain. Step outside to a screened porch overlooking the fully fenced backyard, complete with a storage shed for added convenience. Additional features include a 2018 roof and built-in garage storage cabinets. Located in the sought-after Hunter’s Creek school district, this home offers exceptional access to Orlando’s theme parks, shopping, dining, the Convention Center, downtown Orlando, and Orlando International Airport. A standout opportunity in an incredibly convenient location!
/u.realgeeks.media/evemetlis/Copy_of_LOGO_UPDATE_No_Background.png)
Additional Information
- Taxes
- $5608
- Minimum Lease
- 6 Months
- HOA Fee
- $75
- Location
- Corner Lot, In County, Landscaped, Level, Sidewalk, Paved
- Community Features
- Deed Restrictions, Playground, Tennis Court(s)
- Property Description
- One Story
- Zoning
- P-D
- Interior Layout
- Ceiling Fans(s), Primary Bedroom Main Floor, Split Bedroom
- Interior Features
- Ceiling Fans(s), Primary Bedroom Main Floor, Split Bedroom
- Floor
- Ceramic Tile, Laminate
- Appliances
- Dishwasher, Disposal, Dryer, Microwave, Range, Range Hood, Refrigerator, Washer
- Utilities
- BB/HS Internet Available, Cable Available, Electricity Connected
- Heating
- Central, Electric
- Air Conditioning
- Central Air
- Exterior Construction
- Block
- Exterior Features
- Storage
- Roof
- Shingle
- Foundation
- Slab
- Pool
- No Pool
- Garage Carport
- 2 Car Garage, Under Building Parking
- Garage Spaces
- 2
- Garage Features
- Garage Door Opener, Underground
- Elementary School
- Waterbridge Elem
- Middle School
- Freedom Middle
- High School
- Freedom High School
- Fences
- Fenced
- Pets
- Allowed
- Flood Zone Code
- X
- Parcel ID
- 09-24-29-6282-02-010
- Legal Description
- ORANGEWOOD VILLAGE 9 UNIT 1 7/19 LOT 1 BLK 2
Listing courtesy of COLDWELL BANKER REALTY. 407-647-1211
Mortgage Calculator
StellarMLS is the source of this information via Internet Data Exchange Program. All listing information is deemed reliable but not guaranteed and should be independently verified through personal inspection by appropriate professionals. Listings displayed on this website may be subject to prior sale or removal from sale. Availability of any listing should always be independently verified. Listing information is provided for consumer personal, non-commercial use, solely to identify potential properties for potential purchase. All other use is strictly prohibited and may violate relevant federal and state law. Data last updated on