3514 Rodrick Circle, Orlando, FL 32824
- $400,000
- 4
- BD
- 3
- BA
- 2,465
- SqFt






- List Price
- $400,000
- Status
- Active
- Days on Market
- 0
- MLS#
- O6438895
- Property Style
- Townhouse
- Year Built
- 2014
- Bedrooms
- 4
- Bathrooms
- 3
- Baths Half
- 1
- Living Area
- 2,465
- Lot Size
- 3,243
- Acres
- 0.07
- Total Acreage
- 0 to less than 1/4
- Building Name
- Na
- Legal Subdivision Name
- Wyndham Lakes Estates
- Complex/Comm Name
- Harrington Pointe
- MLS Area Major
- Orlando/Taft / Meadow woods
Property Description
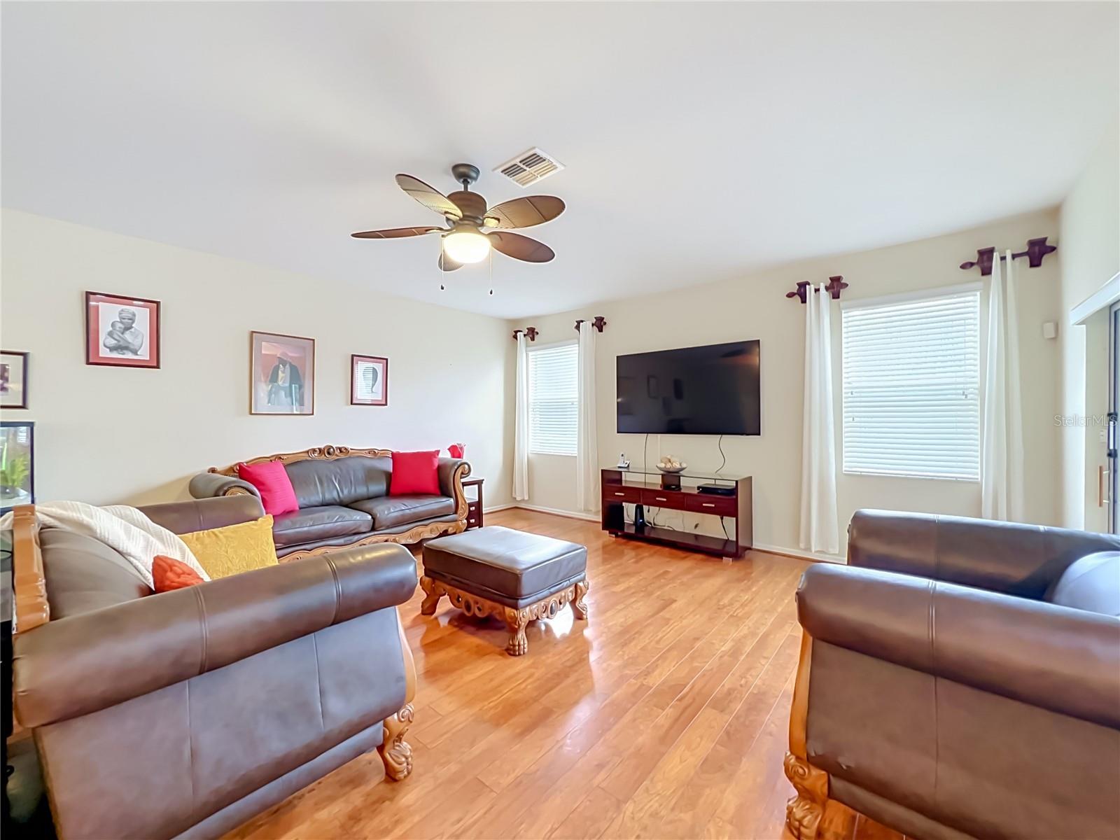
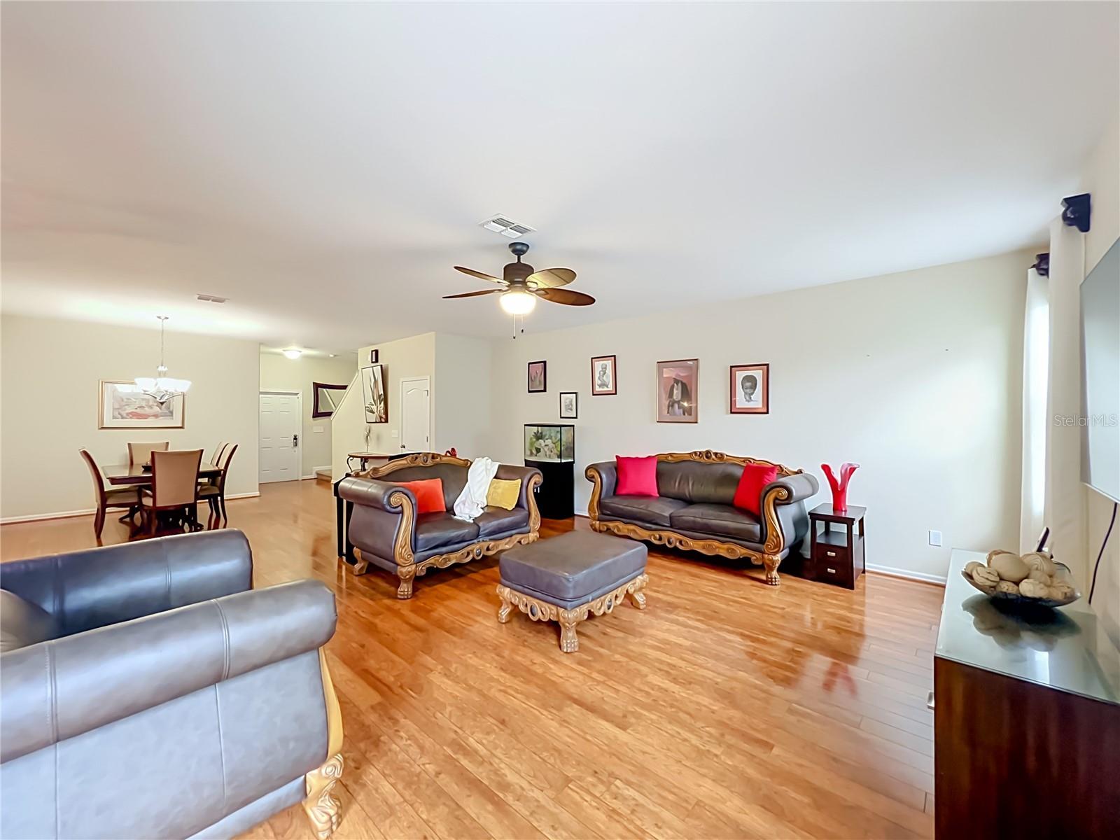
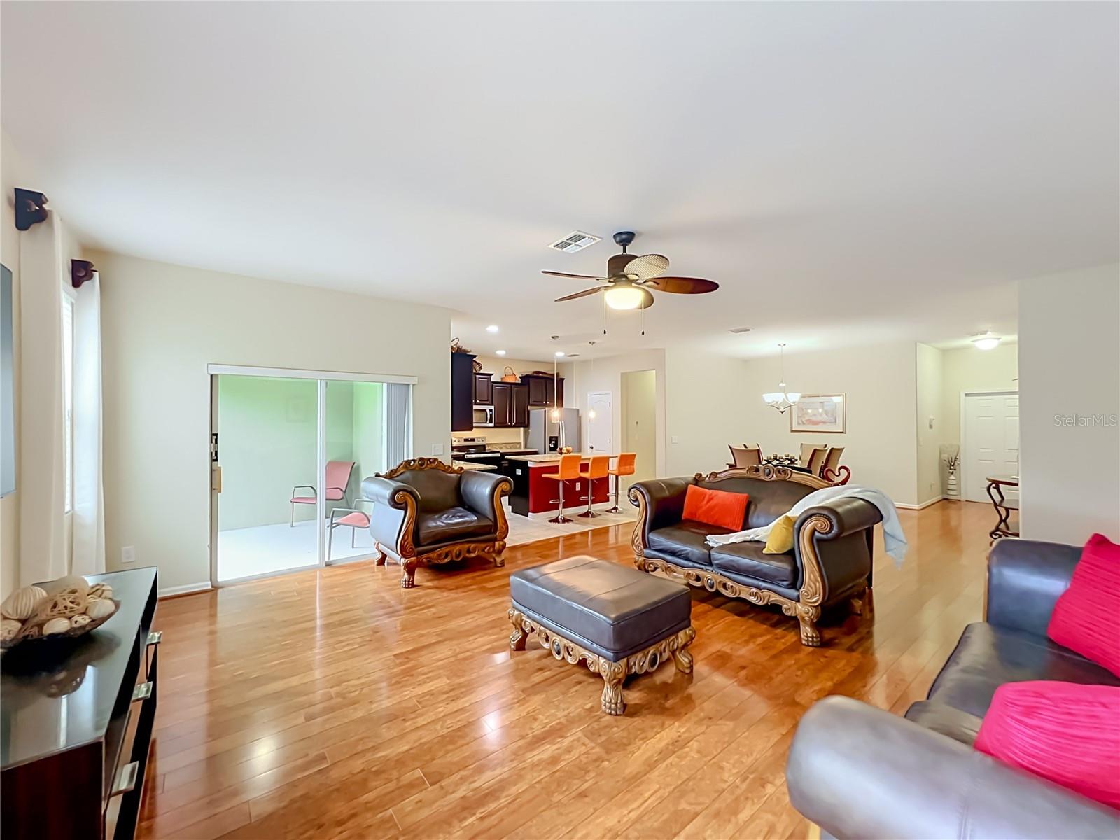
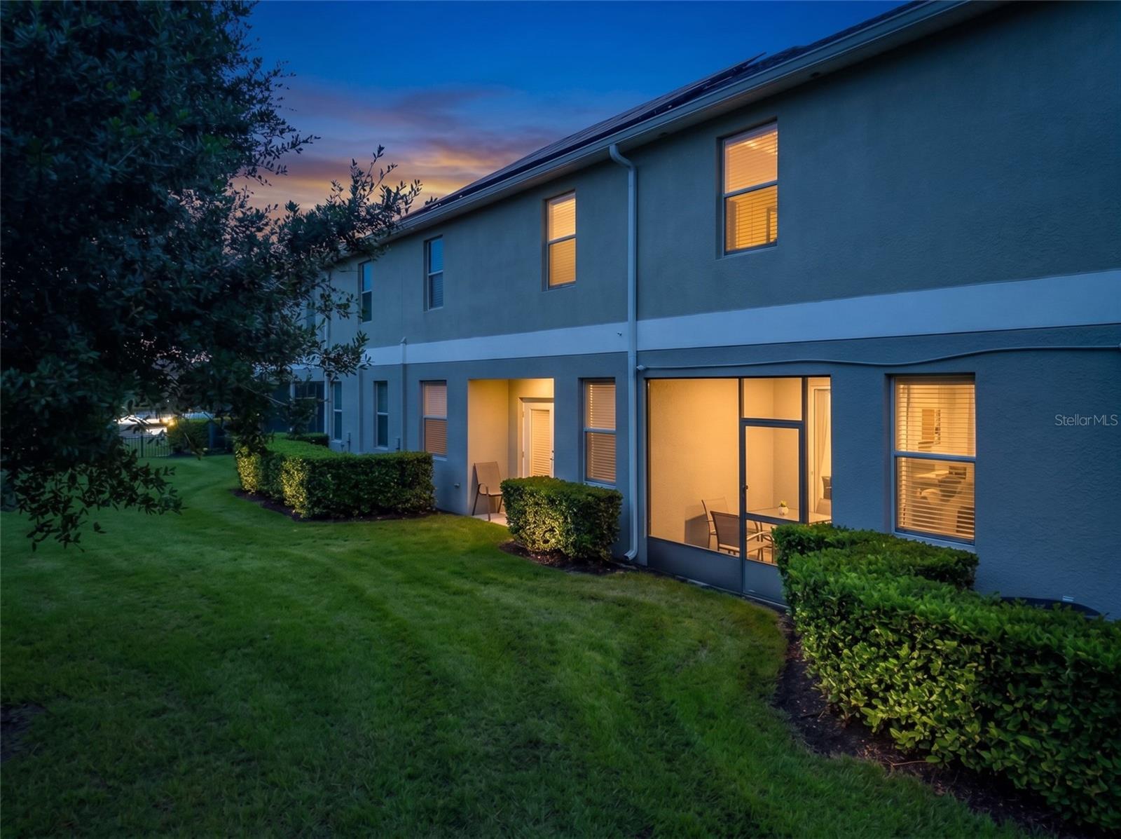
Welcome to this meticulously maintained two-story townhome in the sought-after Harrington Pointe at Wyndham Lakes Estates. Featuring 4 bedrooms and 2.5 bathrooms, this spacious 2,465 sqft home delivers single-family scale paired with the effortless convenience of townhome living. Step through the front door into an open, light-filled layout where the main living and dining spaces showcase upgraded, rich wood floors. The well-appointed kitchen flows directly into the central entertaining areas, making family gatherings and weekend hosting seamless. A convenient half bath on the ground level serves guests, while the upper floor houses four generously sized bedrooms—including a primary suite designed for comfort and retreat. Resort-Style, Low-Maintenance Living: The community handles the heavy lifting so you can enjoy everyday life. Your HOA package covers exterior maintenance, high-speed internet, and cable TV. Residents enjoy access to premium amenities within Wyndham Lakes Estates, including: Fully equipped fitness centerResort-style community swimming poolClubhouse, recreation courts, and scenic walking areas. Conveniently located in Orlando (32824), this home offers quick access to the Central Florida Greenway (417), Florida's Turnpike, Orlando International Airport (MCO), Lake Nona Medical City, and top dining and shopping corridors. Schedule your private tour today to experience this turnkey home firsthand!
/u.realgeeks.media/evemetlis/Copy_of_LOGO_UPDATE_No_Background.png)
Additional Information
- Taxes
- $4381
- Minimum Lease
- 7 Months
- Hoa Fee
- $145
- HOA Payment Schedule
- Monthly
- Maintenance Includes
- Pool, Internet, Maintenance Structure
- Location
- Sidewalk, Paved
- Community Features
- Fitness Center, Pool, No Deed Restriction
- Property Description
- Two Story
- Zoning
- P-D
- Interior Layout
- Ceiling Fans(s), High Ceilings, Kitchen/Family Room Combo, Stone Counters, Walk-In Closet(s)
- Interior Features
- Ceiling Fans(s), High Ceilings, Kitchen/Family Room Combo, Stone Counters, Walk-In Closet(s)
- Floor
- Carpet, Tile, Wood
- Appliances
- Dishwasher, Microwave, Range, Refrigerator
- Utilities
- Cable Connected, Electricity Connected, Public, Sewer Connected, Water Connected
- Heating
- Central, Electric, Heat Pump
- Air Conditioning
- Central Air
- Exterior Construction
- Block, Stucco
- Exterior Features
- Sidewalk
- Roof
- Other
- Foundation
- Slab
- Pool
- Community
- Garage Carport
- 2 Car Garage
- Garage Spaces
- 2
- Elementary School
- Wyndham Lakes Elementary
- Middle School
- Meadow Wood Middle
- High School
- Cypress Creek High
- Pets
- Allowed
- Flood Zone Code
- X
- Parcel ID
- 30-24-32-9630-04-022
- Legal Description
- WYNDHAM LAKES ESTATES UNIT 7 A REPLAT 80/131 LOT 22 BLK 4
Listing courtesy of LPT REALTY, LLC. 877-366-2213
Mortgage Calculator
StellarMLS is the source of this information via Internet Data Exchange Program. All listing information is deemed reliable but not guaranteed and should be independently verified through personal inspection by appropriate professionals. Listings displayed on this website may be subject to prior sale or removal from sale. Availability of any listing should always be independently verified. Listing information is provided for consumer personal, non-commercial use, solely to identify potential properties for potential purchase. All other use is strictly prohibited and may violate relevant federal and state law. Data last updated on