5639 Hansel Avenue, Orlando, FL 32809
- $2,800,000
- 5,282
- SqFt




- List Price
- $2,800,000
- Status
- Active
- Days on Market
- 1
- MLS#
- O6439007
- Property Style
- Office
- Year Built
- 1987
- Living Area
- 5,282
- Lot Size
- 44,815
- Acres
- 1.03
- Total Acreage
- 1 to less than 2
- Legal Subdivision Name
- Harney Homestead
- MLS Area Major
- Orlando/Pinecastle/Oakridge/ Edgewood
Property Description
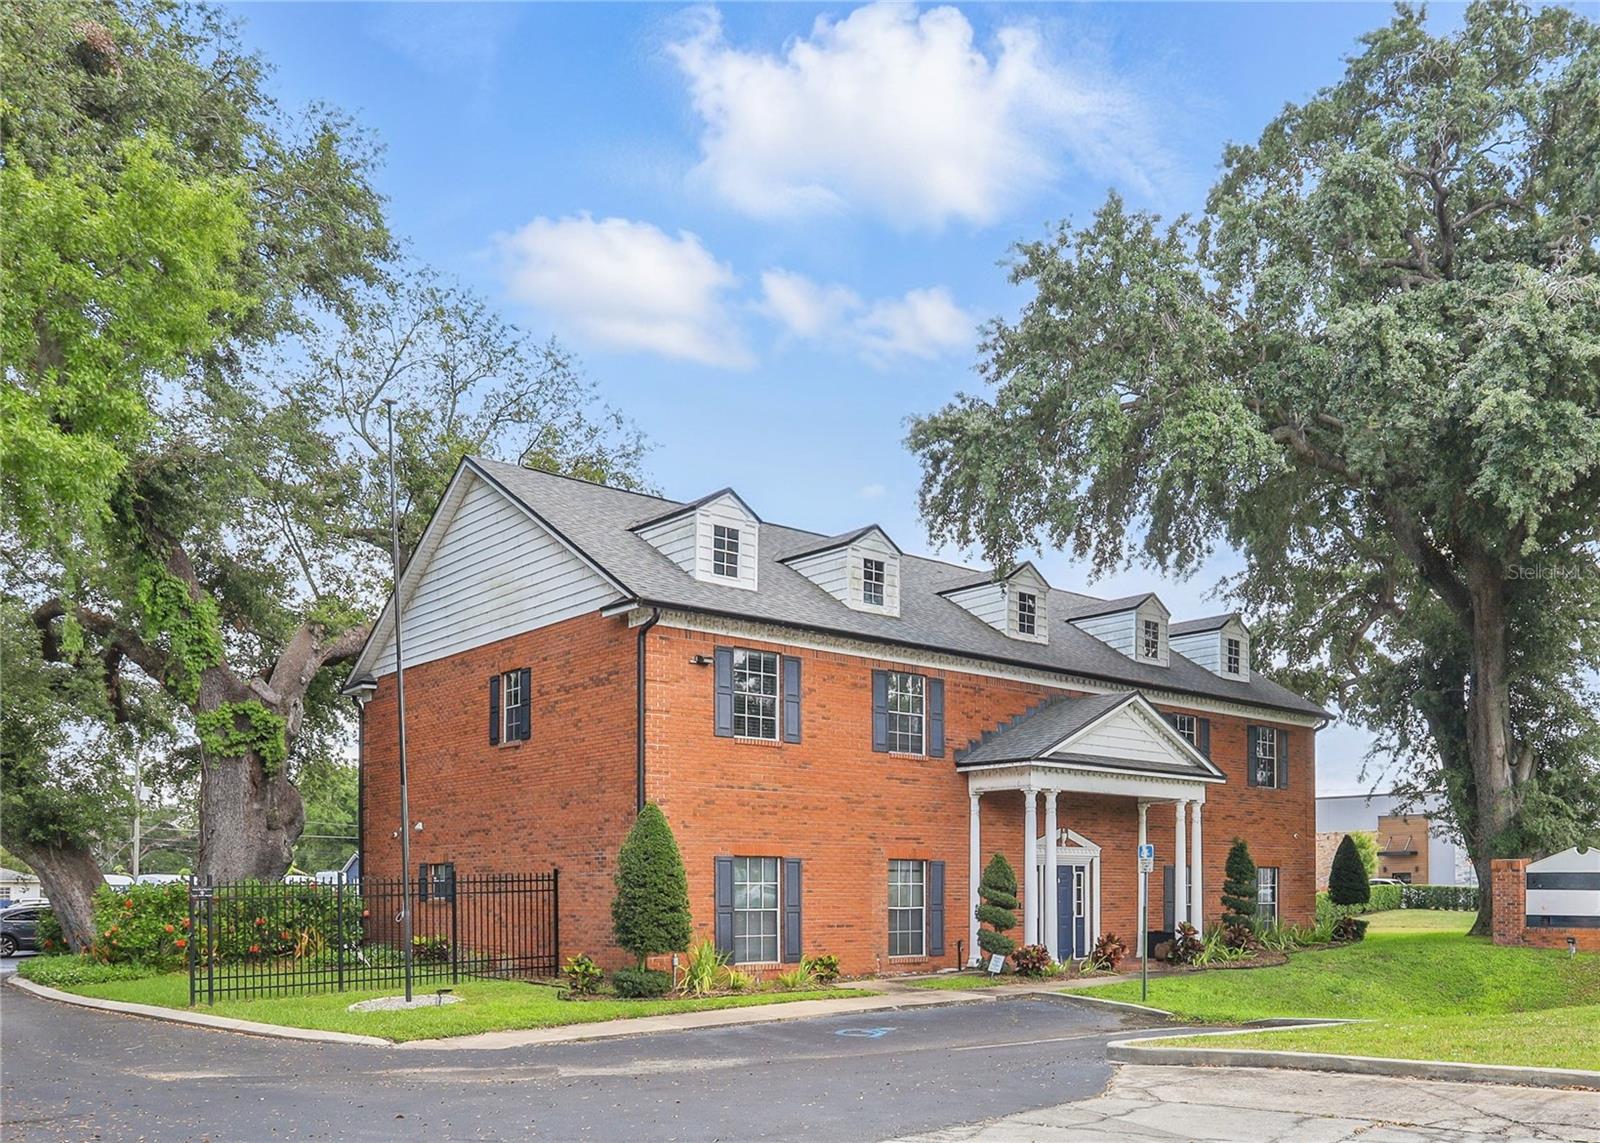
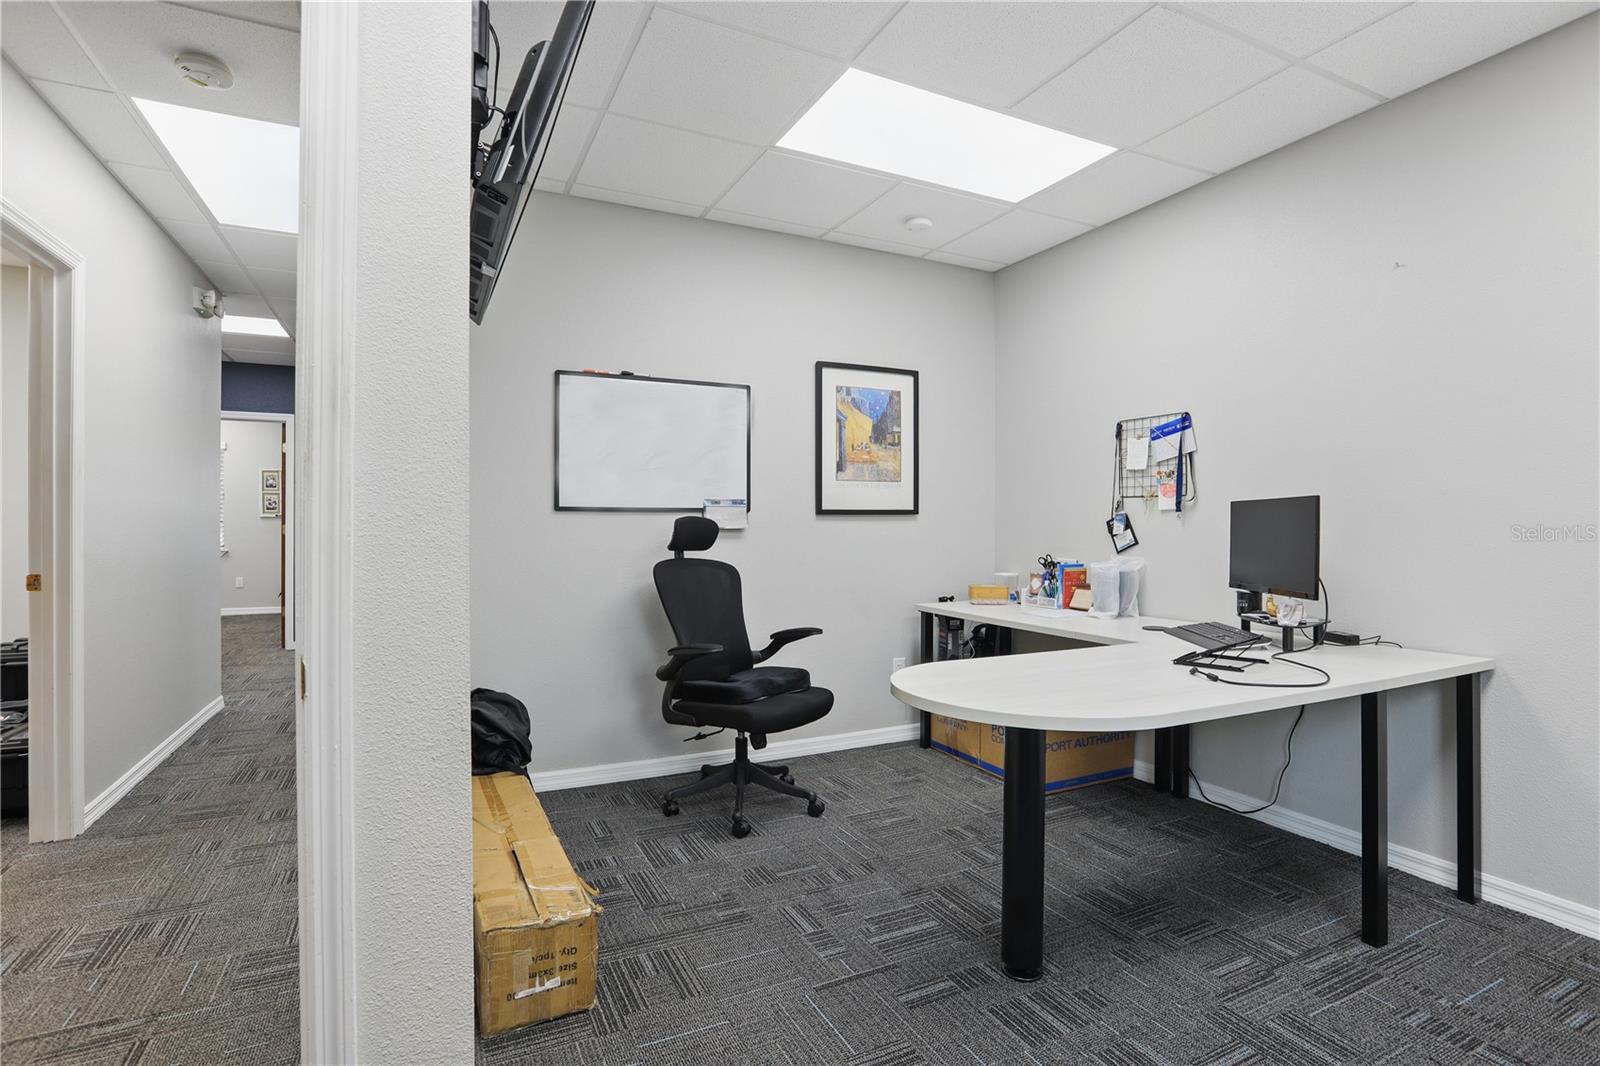
Welcome to 5639 Hansel Avenue, a beautifully renovated Colonial-style office building set on just over an acre in the heart of Central Florida, minutes from Downtown Orlando, Orlando International Airport, and the region's tourism core. This is a rare opportunity: the City of Edgewood has approved a split of the property, opening the door to a second commercial building on the same site, with concept plans already prepared by DRMP, Inc. showing 26 dedicated parking spaces and a stormwater pond. The existing 5,282 SF, two-story building has been comprehensively upgraded throughout, with five new HVAC units, a new roof, gutters, updated electrical, and gated access with 29 dedicated parking spaces. The first floor offers private offices, open-concept desk booths, and an upgraded kitchen; the upper level adds executive offices, a large conference room, and a second kitchenette. Zoned ECD (Edgewood Central District), the site supports a wide range of uses, from professional and medical offices to banking, restaurants and retail. Sellers will consider two structures: purchase the full assemblage, building plus the newly split development lot, at $2,800,000, or purchase the building alone while the seller retains the rear lot to build the second property independently (price to be confirmed). All inquiries, showings, and offers must go through the listing broker. Interested buyers should submit a non-binding LOI outlining price, deposit, due diligence period, closing timeline, and financing.
/u.realgeeks.media/evemetlis/Copy_of_LOGO_UPDATE_No_Background.png)
Additional Information
- Taxes Annual
- $17300
- Location
- Central Business District, Landscaped, Street Lights
- Community Features
- No Deed Restriction
- Zoning
- ECD
- Floor
- Carpet
- Utilities
- Electricity Available, Public, Sewer Nearby, Water Connected
- Heating
- Central, Electric
- Air Conditioning
- Central Air
- Exterior Construction
- Brick
- Roof
- Shingle
- Foundation
- Slab
- Pool
- No Pool
- Flood Zone Code
- X
- Parcel ID
- 24-23-29-3400-00-012
- Legal Description
- SUB OF HARNEY HOMESTEAD C/53 BEG 1238.3FT N OF CTR OF SEC RUN E 99 FT S 207 FTW 99 FT N 207 FT TO POB (LESS ST RD R/WON W & LESS FROM A PT 896.3 FT N OF CTROF SEC RUN N 136.15 FT E 75.87 FT FOR POB E 73 FT N 11.64 FT W 74.02 FT S 11.08FT TO POB & BEG AT SE COR OF LOT 5 HANSEL W M SECOND REPLAT L/74 TH N0-22-0E 165FT TH EAST 15 FT TH S0-22-0E 165 FT THWEST 15 FT TO POB & IN W M HANSEL SECONDREPLAT PB L/74 LOTS 5 6 & 7 (FOR FULL LEGAL DESCRIPTION PLEASE SEE ATTACHMENTS).
Listing courtesy of WINTER GARDEN REAL ESTATE. 407-910-1066
Mortgage Calculator
StellarMLS is the source of this information via Internet Data Exchange Program. All listing information is deemed reliable but not guaranteed and should be independently verified through personal inspection by appropriate professionals. Listings displayed on this website may be subject to prior sale or removal from sale. Availability of any listing should always be independently verified. Listing information is provided for consumer personal, non-commercial use, solely to identify potential properties for potential purchase. All other use is strictly prohibited and may violate relevant federal and state law. Data last updated on