1617 Cadorette Drive, The Villages, FL 34762
- $409,900
- 3
- BD
- 2
- BA
- 1,497
- SqFt






- List Price
- $409,900
- Status
- Active
- Days on Market
- 67
- Price Change
- ▼ $2,090 1782767756
- MLS#
- OM725009
- Property Style
- Single Family
- Year Built
- 2024
- Bedrooms
- 3
- Bathrooms
- 2
- Living Area
- 1,497
- Lot Size
- 4,500
- Acres
- 0.10
- Total Acreage
- 0 to less than 1/4
- Legal Subdivision Name
- Villages/Southern Oaks Un 213
- MLS Area Major
- Okahumpka
Property Description
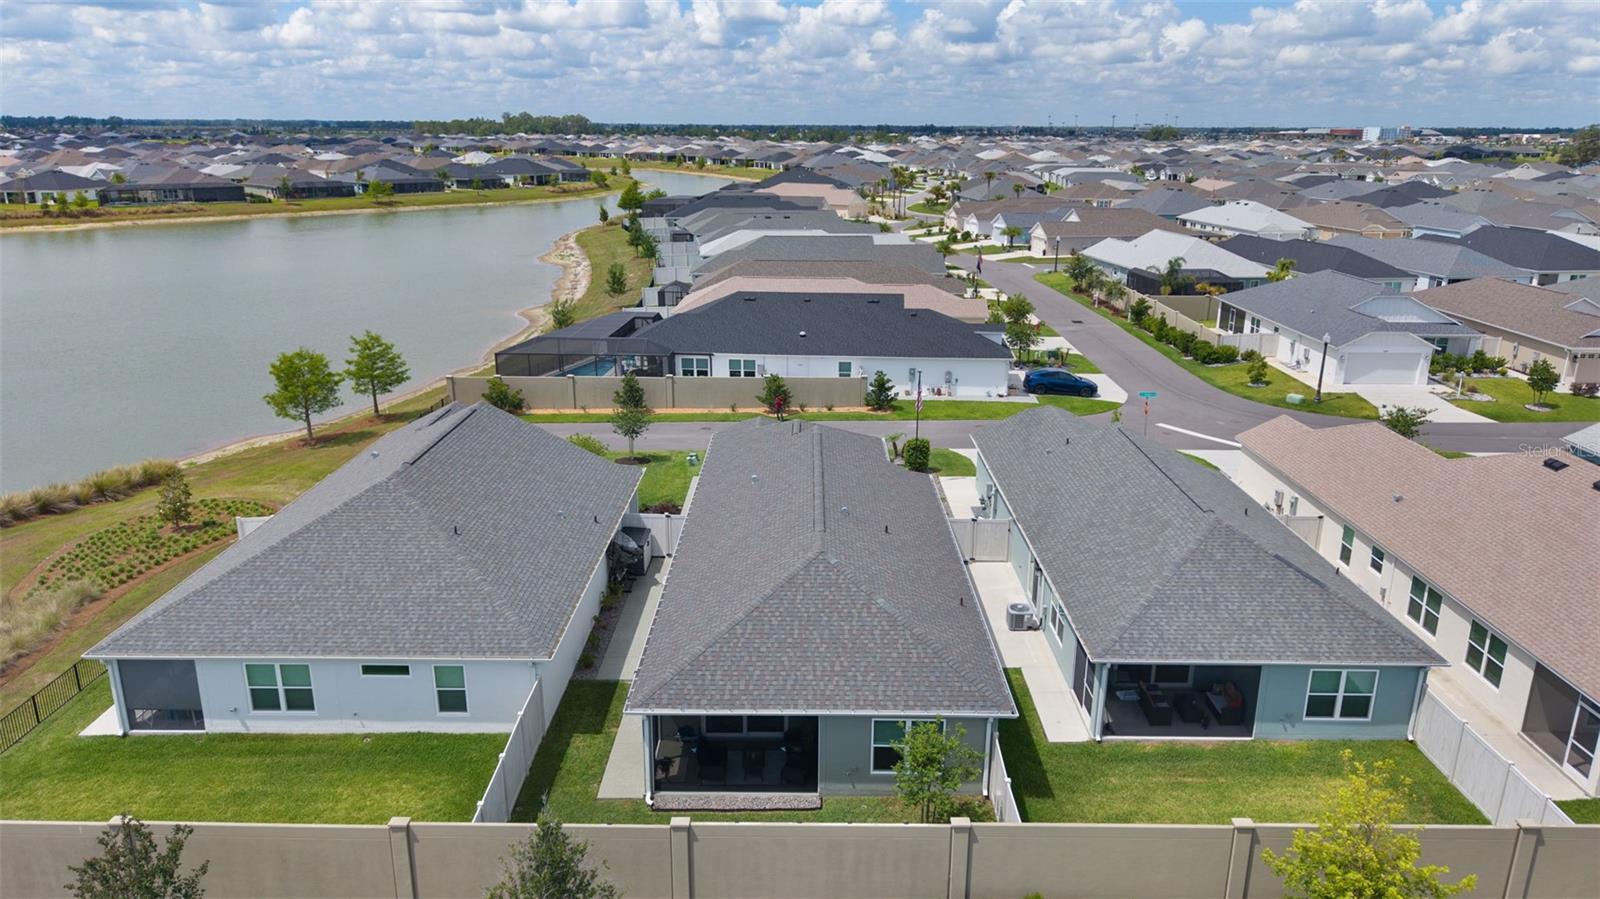
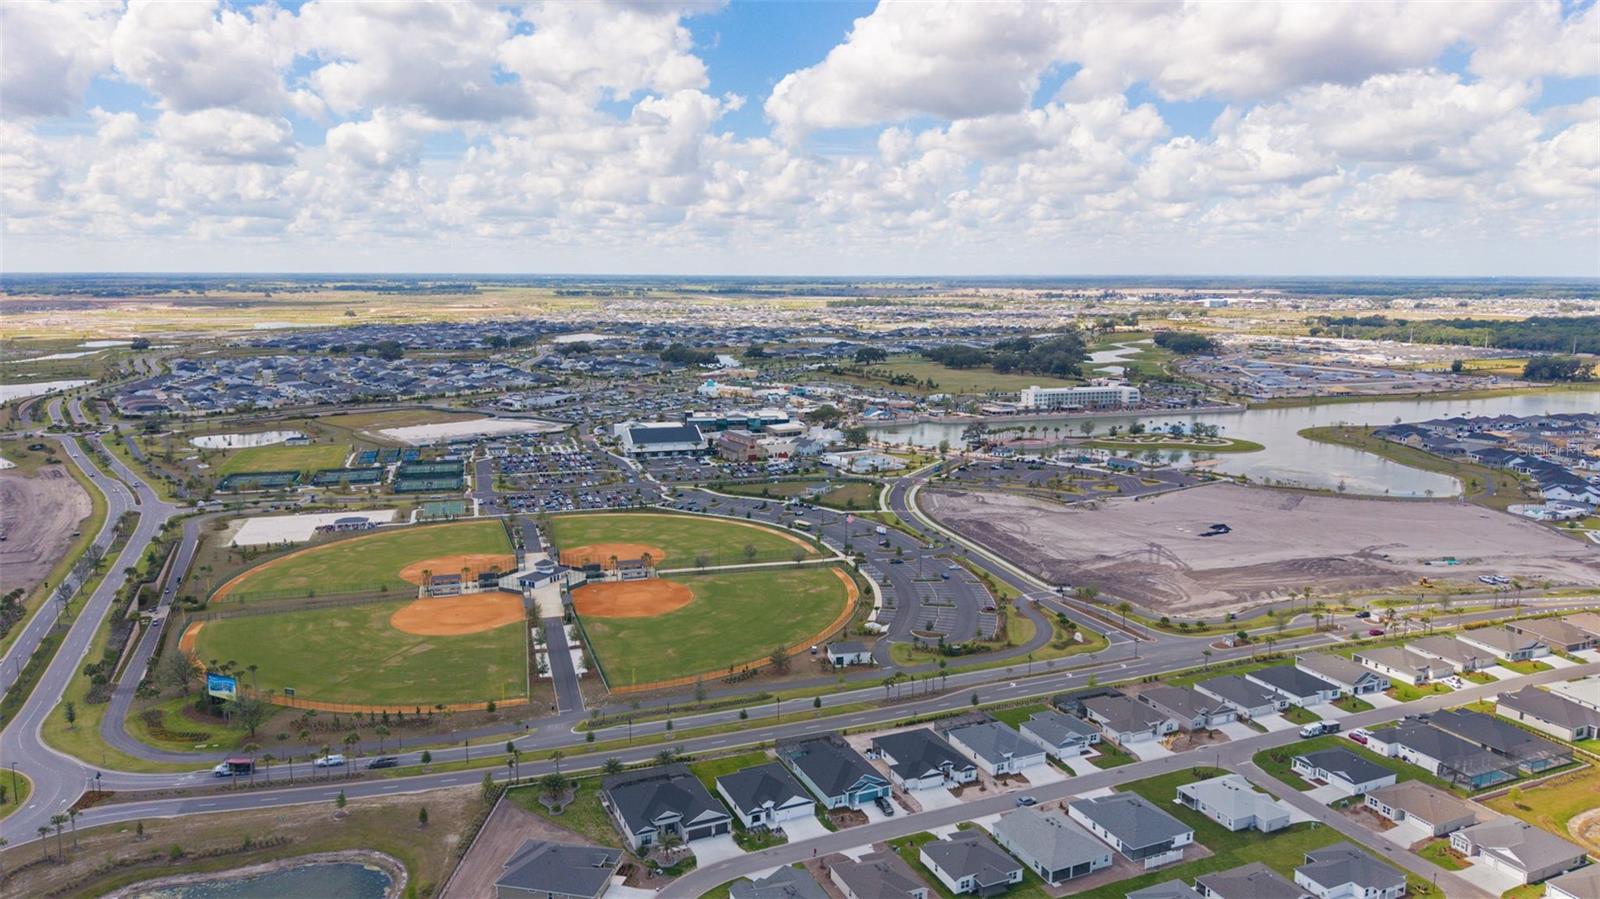
Location, upgrades, and water views-this beautifully upgraded 2024 3/2/2 Charlotte Courtyard Villa offers the perfect blend of style, comfort, and convenience in the heart of the newest area of The Villages. Ideally located between Eastport Town Center, Downtown Middleton, championship and executive golf courses, recreation, walking trails, dining and shopping, this home is truly move-in ready with over $30,000 in completed upgrades. Enjoy peaceful front water views, enhanced privacy, and a beautifully landscaped setting. Inside, the open-concept floor plan features luxury vinyl plank flooring throughout most of the home, upgraded Quartz countertops and sink, custom accent walls and abundant of natural light. The spacious Primary Suite is privately located at the rear of the home and features a custom walk-in closet & tray ceiling. Guest bedrooms are thoughtfully separated for privacy, with the front bedroom idea as a guest room or office. Additional upgrades include blinds and fans, gutters, painted driveway and walkways, attic stairs, extra ceiling outlets, insulated garage door and attic insulation, painted garage floor and more. Why buy a stripped-down new Charlotte when this upgraded villa is complete and ready to enjoy. Click on tour button for video.
/u.realgeeks.media/evemetlis/Copy_of_LOGO_UPDATE_No_Background.png)
Additional Information
- Taxes
- $6777
- Taxes
- $543
- Minimum Lease
- No Minimum
- Location
- Landscaped, Near Golf Course, Paved
- Community Features
- Deed Restrictions, Dog Park, Fitness Center, Golf Carts OK, Golf, Park, Playground, Pool, Sidewalks, Tennis Court(s), Street Lights, Golf Community
- Property Description
- One Story
- Zoning
- PUD
- Interior Layout
- Attic Ventilator, Ceiling Fans(s), High Ceilings, Living Room/Dining Room Combo, Open Floorplan, Solid Surface Counters, Split Bedroom, Thermostat, Walk-In Closet(s), Window Treatments
- Interior Features
- Attic Ventilator, Ceiling Fans(s), High Ceilings, Living Room/Dining Room Combo, Open Floorplan, Solid Surface Counters, Split Bedroom, Thermostat, Walk-In Closet(s), Window Treatments
- Floor
- Luxury Vinyl
- Appliances
- Dishwasher, Dryer, Exhaust Fan, Range, Refrigerator, Tankless Water Heater, Washer
- Utilities
- Electricity Connected, Fiber Optics, Fire Hydrant, Natural Gas Connected, Sewer Connected, Underground Utilities, Water Connected
- Heating
- Natural Gas
- Air Conditioning
- Central Air
- Exterior Construction
- Concrete, Tilt up Walls
- Exterior Features
- Lighting, Private Mailbox, Private Yard, Sliding Doors
- Roof
- Shingle
- Foundation
- Slab
- Pool
- Community
- Garage Carport
- 2 Car Garage
- Garage Spaces
- 2
- Garage Dimensions
- 22X22
- Housing for Older Persons
- Yes
- Fences
- Fenced, Stone, Vinyl
- Pets
- Allowed
- Flood Zone Code
- x
- Parcel ID
- K15S039
- Legal Description
- LOT 39 THE VILLAGES OF SOUTHERN OAKS UNIT 213 PB 20 PG 55-55C
Listing courtesy of FITZPATRICK REAL ESTATE GROUP. 352-361-3800
Mortgage Calculator
StellarMLS is the source of this information via Internet Data Exchange Program. All listing information is deemed reliable but not guaranteed and should be independently verified through personal inspection by appropriate professionals. Listings displayed on this website may be subject to prior sale or removal from sale. Availability of any listing should always be independently verified. Listing information is provided for consumer personal, non-commercial use, solely to identify potential properties for potential purchase. All other use is strictly prohibited and may violate relevant federal and state law. Data last updated on