125 Crestview Lane, Dundee, FL 33838
- $360,000
- 4
- BD
- 2
- BA
- 1,928
- SqFt







- List Price
- $360,000
- Status
- Active
- Days on Market
- 107
- Price Change
- ▲ $2,500 1786654184
- MLS#
- P4938823
- Property Style
- Single Family
- Year Built
- 2021
- Bedrooms
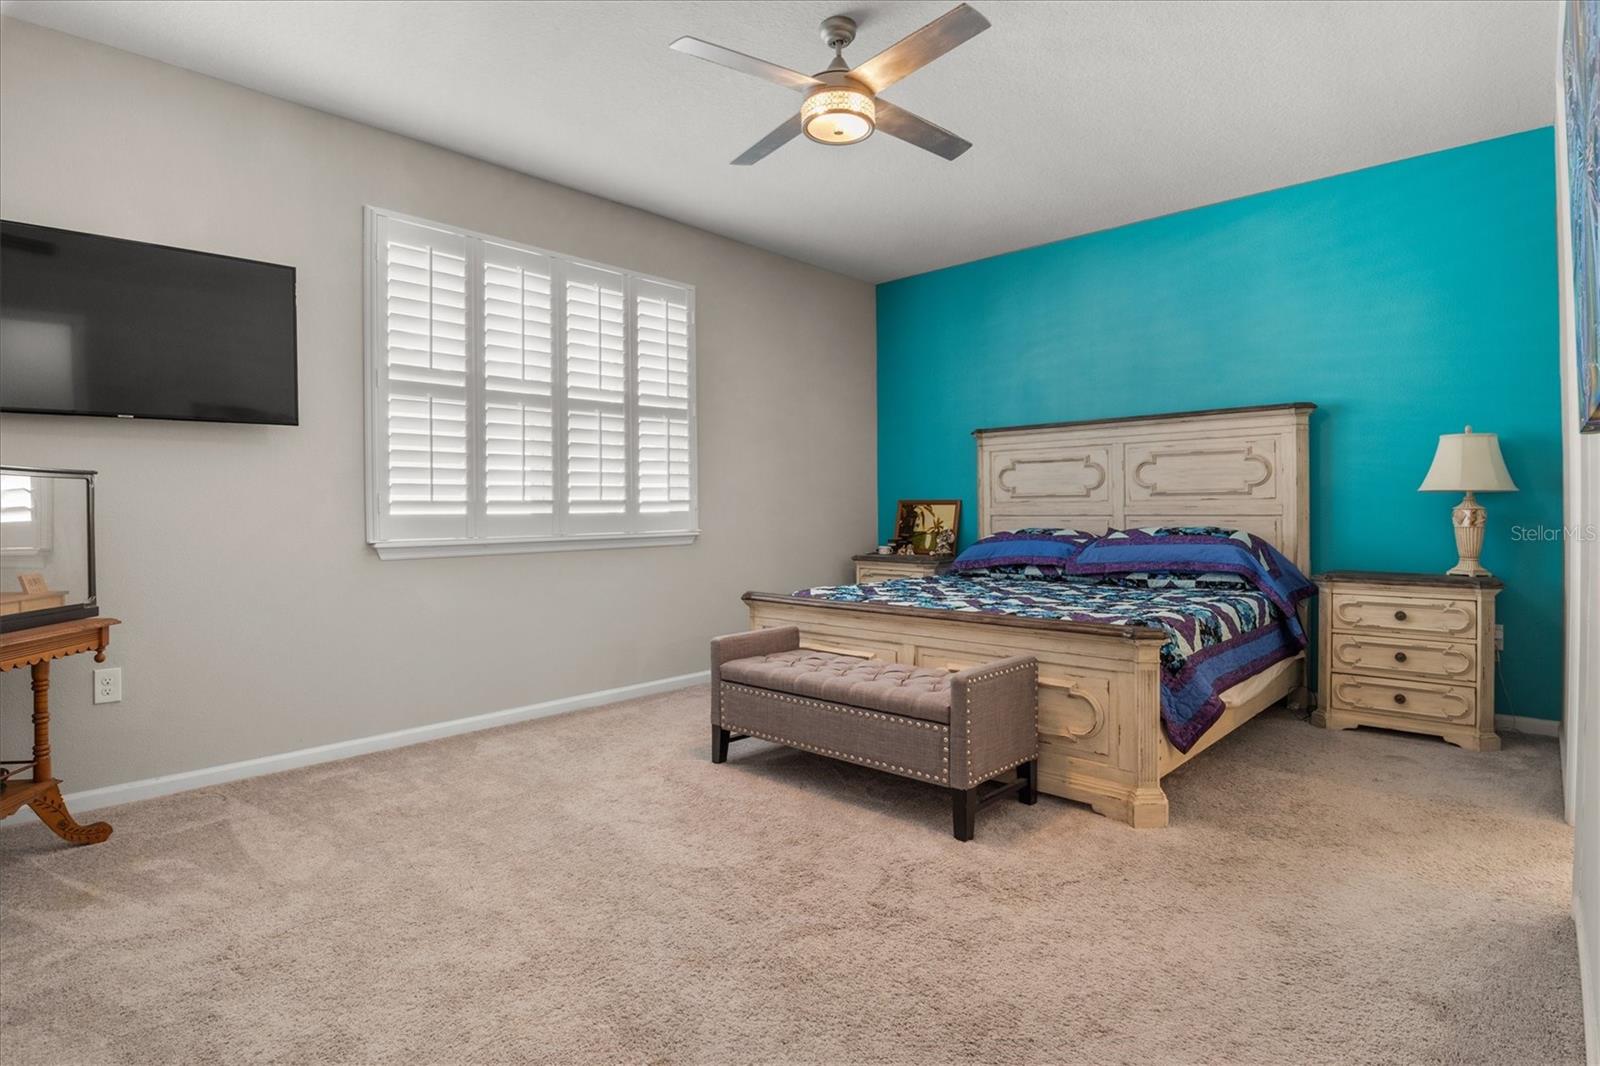
- 4
- Bathrooms
- 2
- Living Area
- 1,928
- Lot Size
- 6,617
- Acres
- 0.15
- Total Acreage
- 0 to less than 1/4
- Legal Subdivision Name
- Vista Del Lago Ph Iii
- MLS Area Major
- Dundee
Property Description
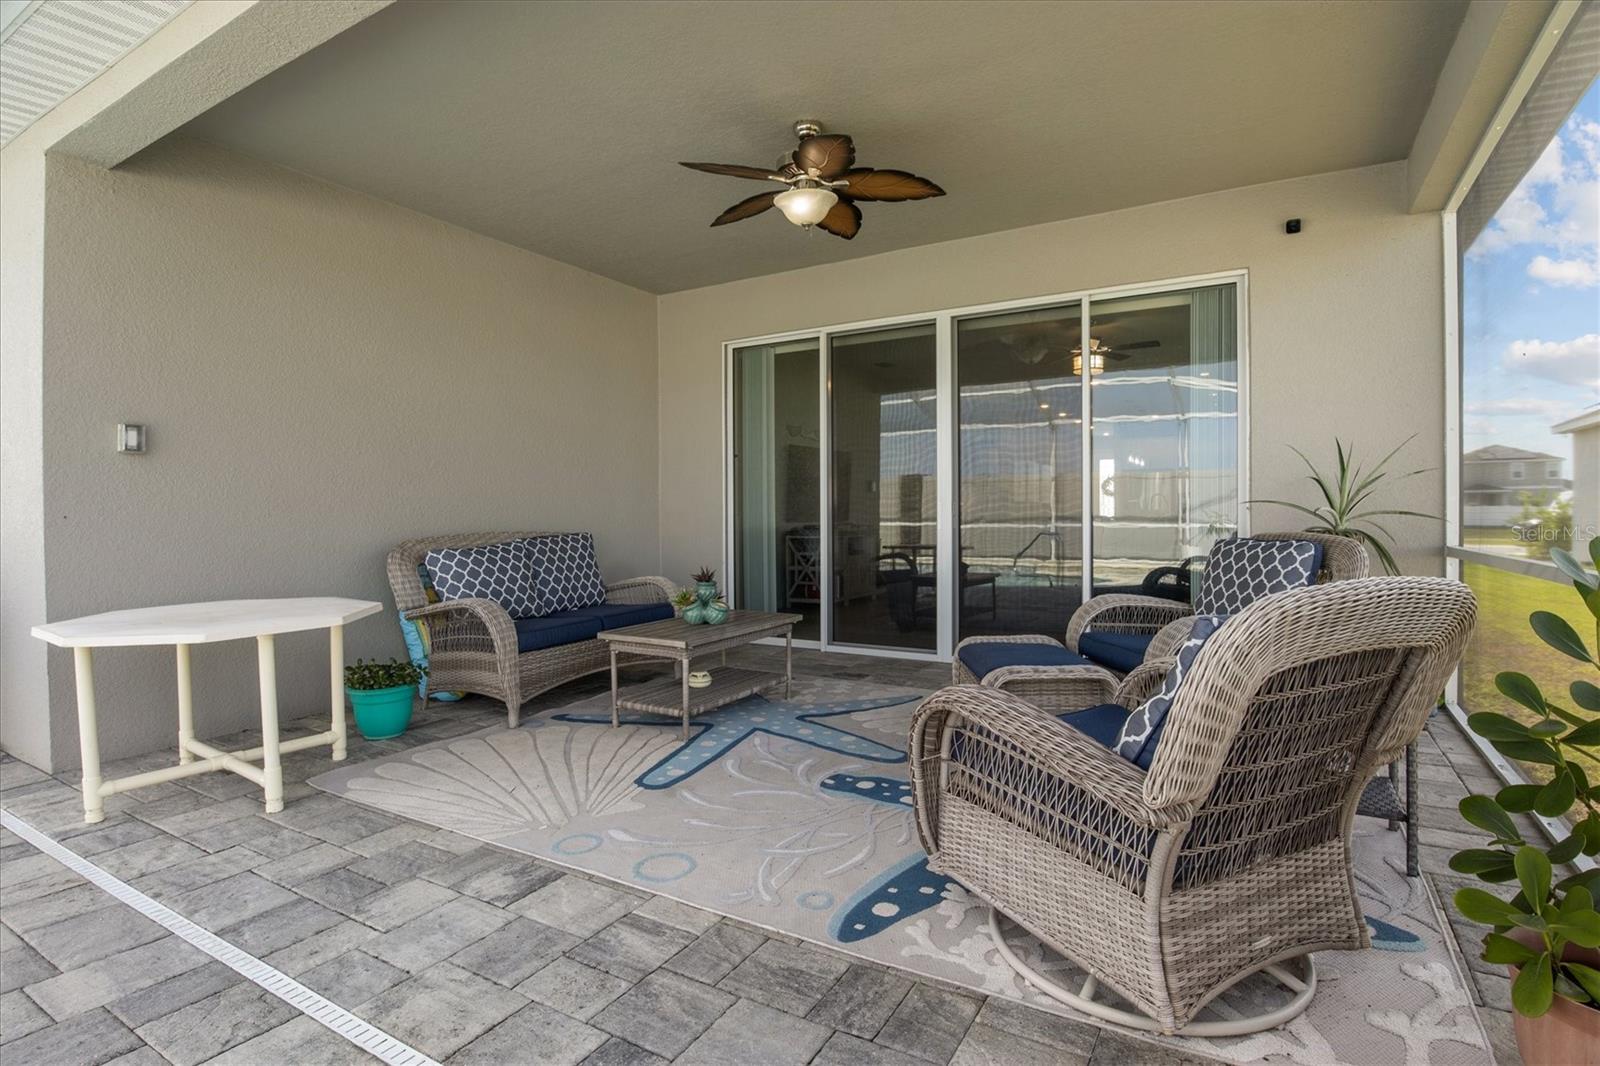
Screened Pool + Fully paid solar + Newer home + Quiet Community without the premium price! Seller will contribute $5000.00 toward closing costs! Welcome to this beautifully maintained newer-construction home in the heart of Dundee! Located at 125 Crestview Lane, this stunning property shows like new and offers the perfect combination of modern style, comfort, and energy efficiency in the quiet community of Dundee. This home has EVERYTHING and is close to Winter Haven and Lakeland, and even has easy access to I-4. Step inside to discover a bright and inviting floor plan with contemporary finishes and an open-concept design that’s perfect for both everyday living and entertaining. The spacious kitchen flows seamlessly into the living and dining areas, creating the ideal gathering space for family and friends. Outside, enjoy your own private backyard oasis featuring a sparkling heated saltwater inground pool — perfect for relaxing Florida days and entertaining year-round. The home also includes solar panels that will be paid in full at closing, providing the new owner with added energy savings and peace of mind. With its like-new condition, desirable features, and excellent location, this home is truly move-in ready and a must-see!
/u.realgeeks.media/evemetlis/Copy_of_LOGO_UPDATE_No_Background.png)
Additional Information
- Taxes
- $5076
- Minimum Lease
- 7 Months
- HOA Fee
- $236
- HOA Payment Schedule
- Quarterly
- Community Features
- No Deed Restriction
- Property Description
- One Story
- Interior Layout
- Eat-in Kitchen, High Ceilings, Kitchen/Family Room Combo, Living Room/Dining Room Combo, Open Floorplan, Primary Bedroom Main Floor, Split Bedroom, Stone Counters, Thermostat, Walk-In Closet(s), Window Treatments
- Interior Features
- Eat-in Kitchen, High Ceilings, Kitchen/Family Room Combo, Living Room/Dining Room Combo, Open Floorplan, Primary Bedroom Main Floor, Split Bedroom, Stone Counters, Thermostat, Walk-In Closet(s), Window Treatments
- Floor
- Ceramic Tile
- Appliances
- Dishwasher, Disposal, Microwave, Refrigerator
- Utilities
- Cable Connected, Electricity Connected, Public, Sewer Connected
- Heating
- Central
- Air Conditioning
- Central Air
- Exterior Construction
- Block
- Exterior Features
- Lighting, Sliding Doors
- Roof
- Shingle
- Foundation
- Slab
- Pool
- Private
- Pool Type
- In Ground, Salt Water
- Garage Carport
- 2 Car Garage
- Garage Spaces
- 2
- Elementary School
- Sandhill Elem
- Middle School
- Dundee Ridge Middle
- High School
- Haines City Senior High
- Fences
- Vinyl
- Pets
- Allowed
- Flood Zone Code
- X
- Parcel ID
- 27-28-34-853003-000230
- Legal Description
- VISTA DEL LAGO - PHASE III - A PARTIAL REPLAT PB 184 PG 46-47 LOT 23
Listing courtesy of KELLER WILLIAMS REALTY SMART 1. 863-508-3000
Mortgage Calculator
StellarMLS is the source of this information via Internet Data Exchange Program. All listing information is deemed reliable but not guaranteed and should be independently verified through personal inspection by appropriate professionals. Listings displayed on this website may be subject to prior sale or removal from sale. Availability of any listing should always be independently verified. Listing information is provided for consumer personal, non-commercial use, solely to identify potential properties for potential purchase. All other use is strictly prohibited and may violate relevant federal and state law. Data last updated on