739 Center Street, Waverly, FL 33877
- $225,000
- 3
- BD
- 2
- BA
- 1,258
- SqFt




- List Price
- $225,000
- Status
- Active
- Days on Market
- 57
- Price Change
- ▼ $3,000 1786999815
- MLS#
- P4939346
- Property Style
- Single Family
- Year Built
- 1935
- Bedrooms
- 3
- Bathrooms
- 2
- Baths Half
- 1
- Living Area
- 1,258
- Lot Size
- 22,494
- Acres
- 0.52
- Total Acreage
- 1/2 to less than 1
- Legal Subdivision Name
- Waverly Manor
- MLS Area Major
- Waverly
Property Description
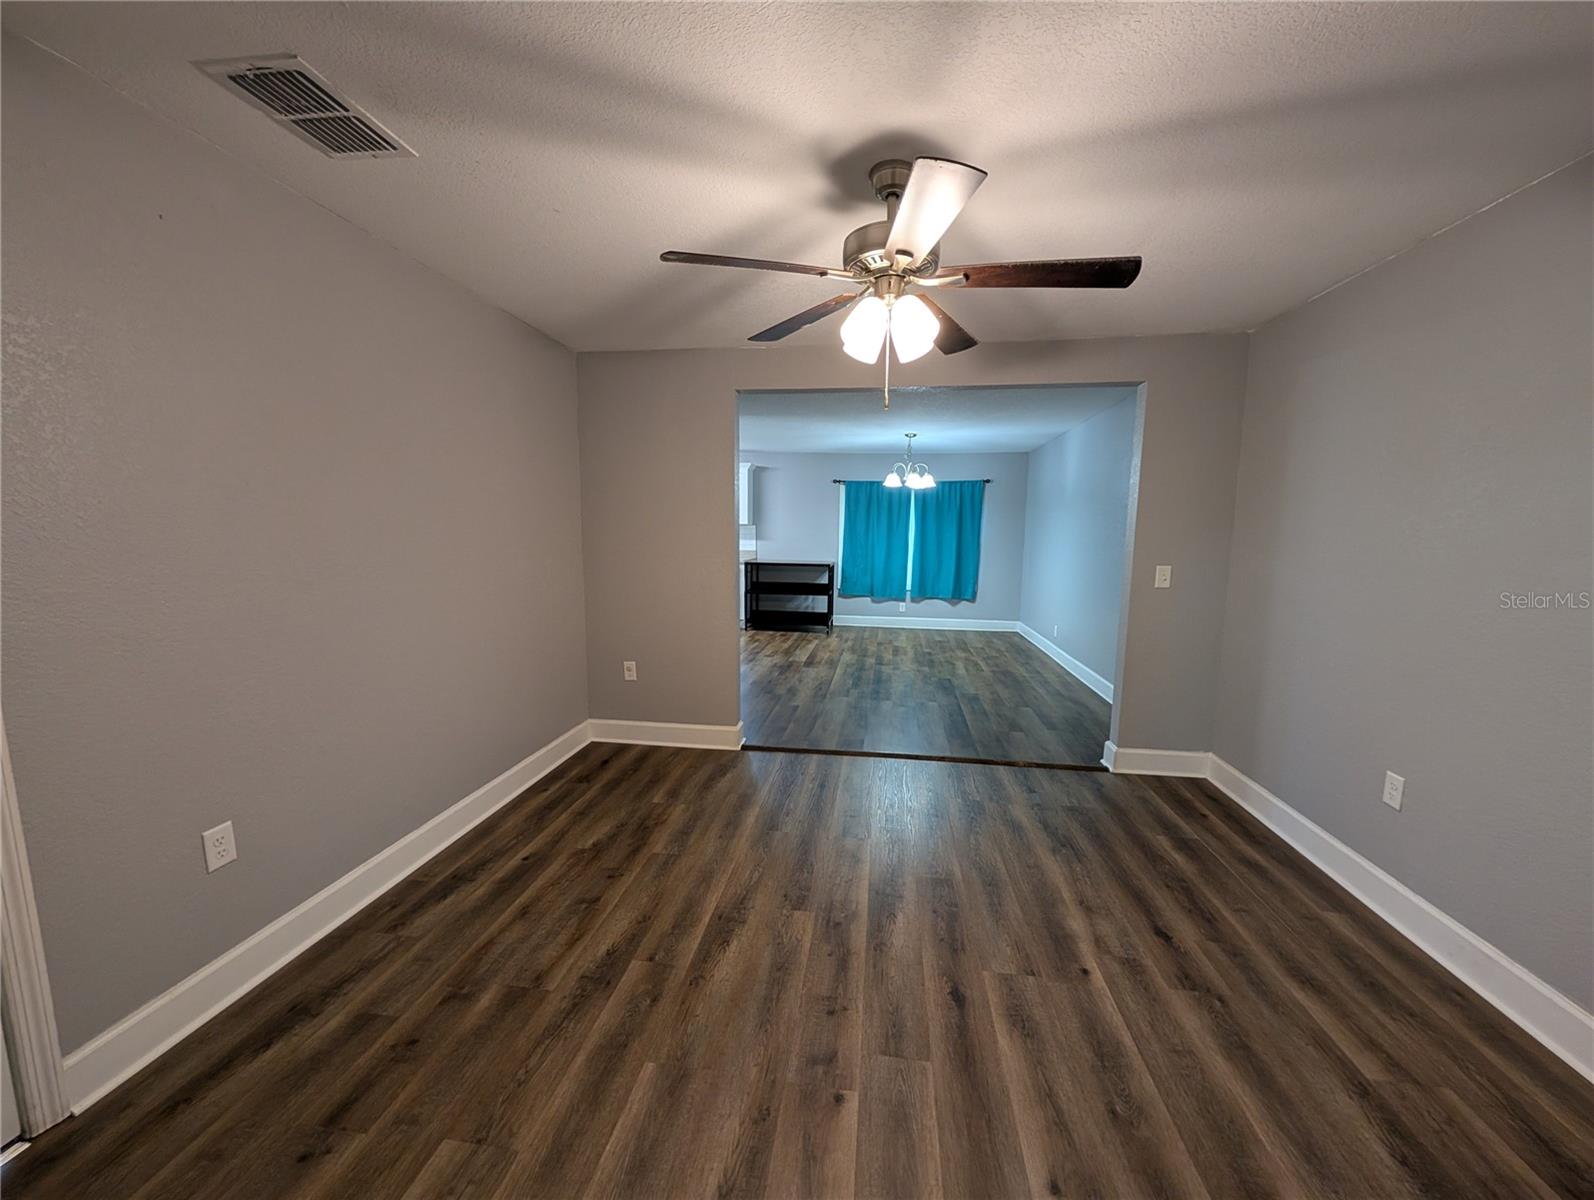
Virtually Staged. MOVE-IN READY & USDA ELIGIBLE—$0 down for qualified buyers! Seller is offering incentives toward closing cost, a full home warranty, and a transferable Orkin termite & pest control warranty, adding exceptional peace of mind and value. Situated on over half an acre (.52 acres), this property delivers the outdoor space Florida buyers love. The fully fenced yard is ideal for gardening, play areas, outdoor living, or future expansion. Enjoy your own herb garden and three lemon trees, bringing a fresh touch of Florida living right to your backyard. Inside, the home features thoughtful updates throughout: fresh interior paint, new living room flooring, updated bathroom flooring, a new shower vent fan, and a dual vanity in the primary bath area. The kitchen blends charm and function with crown-molded cabinetry, a modern backsplash, ceiling fans throughout, and new stainless refrigerator and dishwasher for easy move-in. A 2020 roof with updated soffit and fascia adds long-term confidence. A versatile bonus room provides the perfect space for an office, playroom, or hobby area. Outside, you’ll find a storage shed, an additional exterior storage room, and a convenient outdoor laundry room. Come home to an oversized lot, inviting updates, privacy, and the Florida lifestyle you’ve been searching for. Schedule your showing today!
/u.realgeeks.media/evemetlis/Copy_of_LOGO_UPDATE_No_Background.png)
Additional Information
- Taxes
- $1621
- Minimum Lease
- No Minimum
- Location
- Landscaped, Oversized Lot, Unincorporated
- Community Features
- No Deed Restriction
- Property Description
- One Story
- Interior Layout
- Ceiling Fans(s), Eat-in Kitchen, L Dining, Pest Guard System, Primary Bedroom Main Floor, Walk-In Closet(s)
- Interior Features
- Ceiling Fans(s), Eat-in Kitchen, L Dining, Pest Guard System, Primary Bedroom Main Floor, Walk-In Closet(s)
- Floor
- Carpet, Luxury Vinyl
- Appliances
- Electric Water Heater, Range, Refrigerator
- Utilities
- Electricity Connected, Public, Sewer Connected, Underground Utilities, Water Connected
- Heating
- Central, Electric
- Air Conditioning
- Central Air
- Exterior Construction
- Vinyl Siding, Frame
- Exterior Features
- Lighting, Private Yard, Storage
- Roof
- Shingle
- Foundation
- Crawlspace, Pillar/Post/Pier
- Pool
- No Pool
- Garage Carport
- 2 Car Carport
- Garage Features
- Driveway
- Elementary School
- Spook Hill Elem
- Middle School
- Mclaughlin Academy Of Excellence
- High School
- Mclaughlin Academy Of Excellence
- Fences
- Fenced, Wood
- Pets
- Allowed
- Flood Zone Code
- X
- Parcel ID
- 27-29-04-853500-008040
- Legal Description
- WAVERLY MANOR TOWN UNIT 1 PB 25 PG 5 BLK H LOTS 4 THRU 6
Listing courtesy of DALTON WADE INC. 888-668-8283
Mortgage Calculator
StellarMLS is the source of this information via Internet Data Exchange Program. All listing information is deemed reliable but not guaranteed and should be independently verified through personal inspection by appropriate professionals. Listings displayed on this website may be subject to prior sale or removal from sale. Availability of any listing should always be independently verified. Listing information is provided for consumer personal, non-commercial use, solely to identify potential properties for potential purchase. All other use is strictly prohibited and may violate relevant federal and state law. Data last updated on