15026 Summer Harvest Street, Winter Garden, FL 34787
- $639,990
- 5
- BD
- 5
- BA
- 2,930
- SqFt






- List Price
- $639,990
- Status
- Active
- Days on Market
- 70
- Price Change
- ▼ $16,000 1787432988
- MLS#
- S5153036
- Property Style
- Single Family
- Year Built
- 2024
- Bedrooms
- 5
- Bathrooms
- 5
- Baths Half
- 1
- Living Area
- 2,930
- Lot Size
- 3,836
- Acres
- 0.09
- Total Acreage
- 0 to less than 1/4
- Legal Subdivision Name
- Harvest/Ovation
- MLS Area Major
- Winter Garden/Oakland
Property Description
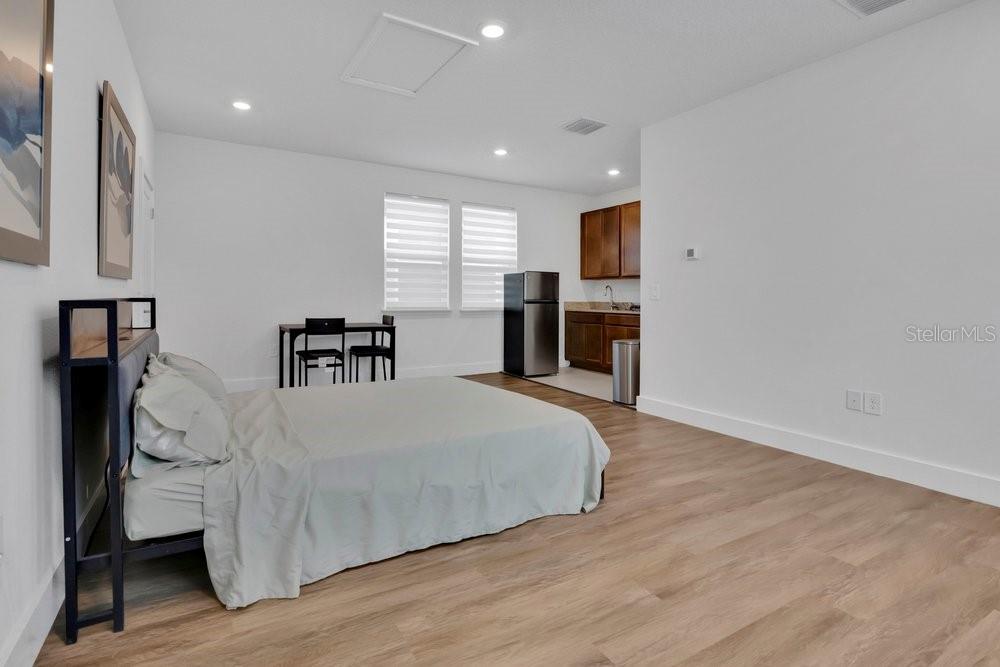
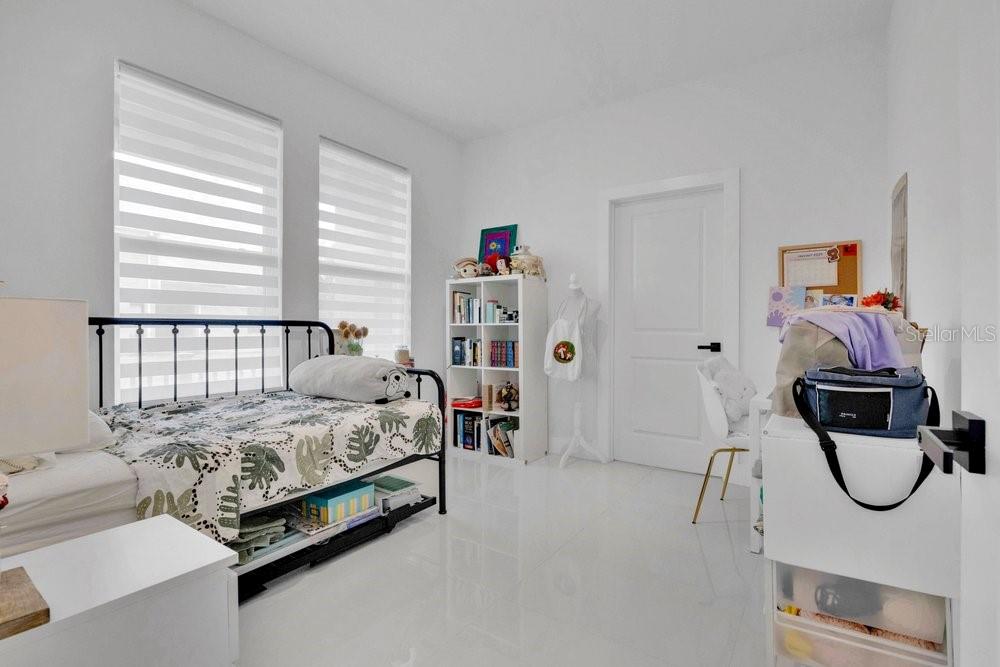
Exceptional opportunity in Winter Garden. This stunning 2024 home offers 5 bedrooms, 4.5 bathrooms, and a fully independent Next Gen suite featuring its own private entrance, living room, bedroom, full bathroom, and kitchenette—perfect for multigenerational living, a private home office, or even generating additional rental income. With over $60,000 in completed upgrades, this property delivers exceptional value and a truly move-in-ready experience. Ideally located just minutes from Disney, Flamingo Crossings, Hamlin Town Center, top-rated schools, hospitals, shopping, dining, and entertainment, this home blends modern comfort with unbeatable convenience. The open-concept layout showcases high ceilings, a beautifully remodeled kitchen, porcelain tile flooring throughout the first floor, upgraded second-floor flooring, wood stairs, premium interior paint, a paver driveway and patio, epoxy-coated garage flooring, and numerous additional enhancements. A rare chance to own a nearly new, highly upgraded home in one of Winter Garden’s most desirable areas. Buyer and buyer’s agent to verify all information, including room sizes, HOA details, school zoning, rental restrictions, lease terms, and all property information.
/u.realgeeks.media/evemetlis/Copy_of_LOGO_UPDATE_No_Background.png)
Additional Information
- Taxes
- $9669
- Minimum Lease
- 7 Months
- HOA Fee
- $202
- HOA Payment Schedule
- Monthly
- Community Features
- No Deed Restriction
- Property Description
- Two Story
- Zoning
- P-D
- Interior Layout
- High Ceilings
- Interior Features
- High Ceilings
- Floor
- Laminate, Tile
- Appliances
- Cooktop, Dishwasher, Disposal, Dryer, Microwave, Range, Refrigerator, Washer
- Utilities
- Public
- Heating
- Central
- Air Conditioning
- Central Air
- Exterior Construction
- Concrete, Stucco
- Exterior Features
- Other
- Roof
- Shingle
- Foundation
- Slab
- Pool
- No Pool
- Garage Carport
- 2 Car Garage
- Garage Spaces
- 2
- Elementary School
- Hamlin Elementary
- Middle School
- Horizon West Middle School
- High School
- Horizon High School
- Pets
- Allowed
- Flood Zone Code
- X
- Parcel ID
- 29-24-27-3440-01-410
- Legal Description
- HARVEST AT OVATION 112/64 LOT 141
Listing courtesy of MOSAIC PARTNERS GROUP. 407-989-2021
Mortgage Calculator
StellarMLS is the source of this information via Internet Data Exchange Program. All listing information is deemed reliable but not guaranteed and should be independently verified through personal inspection by appropriate professionals. Listings displayed on this website may be subject to prior sale or removal from sale. Availability of any listing should always be independently verified. Listing information is provided for consumer personal, non-commercial use, solely to identify potential properties for potential purchase. All other use is strictly prohibited and may violate relevant federal and state law. Data last updated on