4614 N Crestline Drive, Beverly Hills, FL 34465
- $315,800
- 3
- BD
- 2
- BA
- 2,087
- SqFt






- List Price
- $315,800
- Status
- Active
- Days on Market
- 148
- Price Change
- ▼ $3,200 1779754902
- MLS#
- TB8481234
- Property Style
- Single Family
- Year Built
- 1994
- Bedrooms
- 3
- Bathrooms
- 2
- Living Area
- 2,087
- Lot Size
- 9,197
- Acres
- 0.21
- Total Acreage
- 0 to less than 1/4
- Legal Subdivision Name
- 001163 - Laurel Ridge Number 1
- MLS Area Major
- Beverly Hills
Property Description
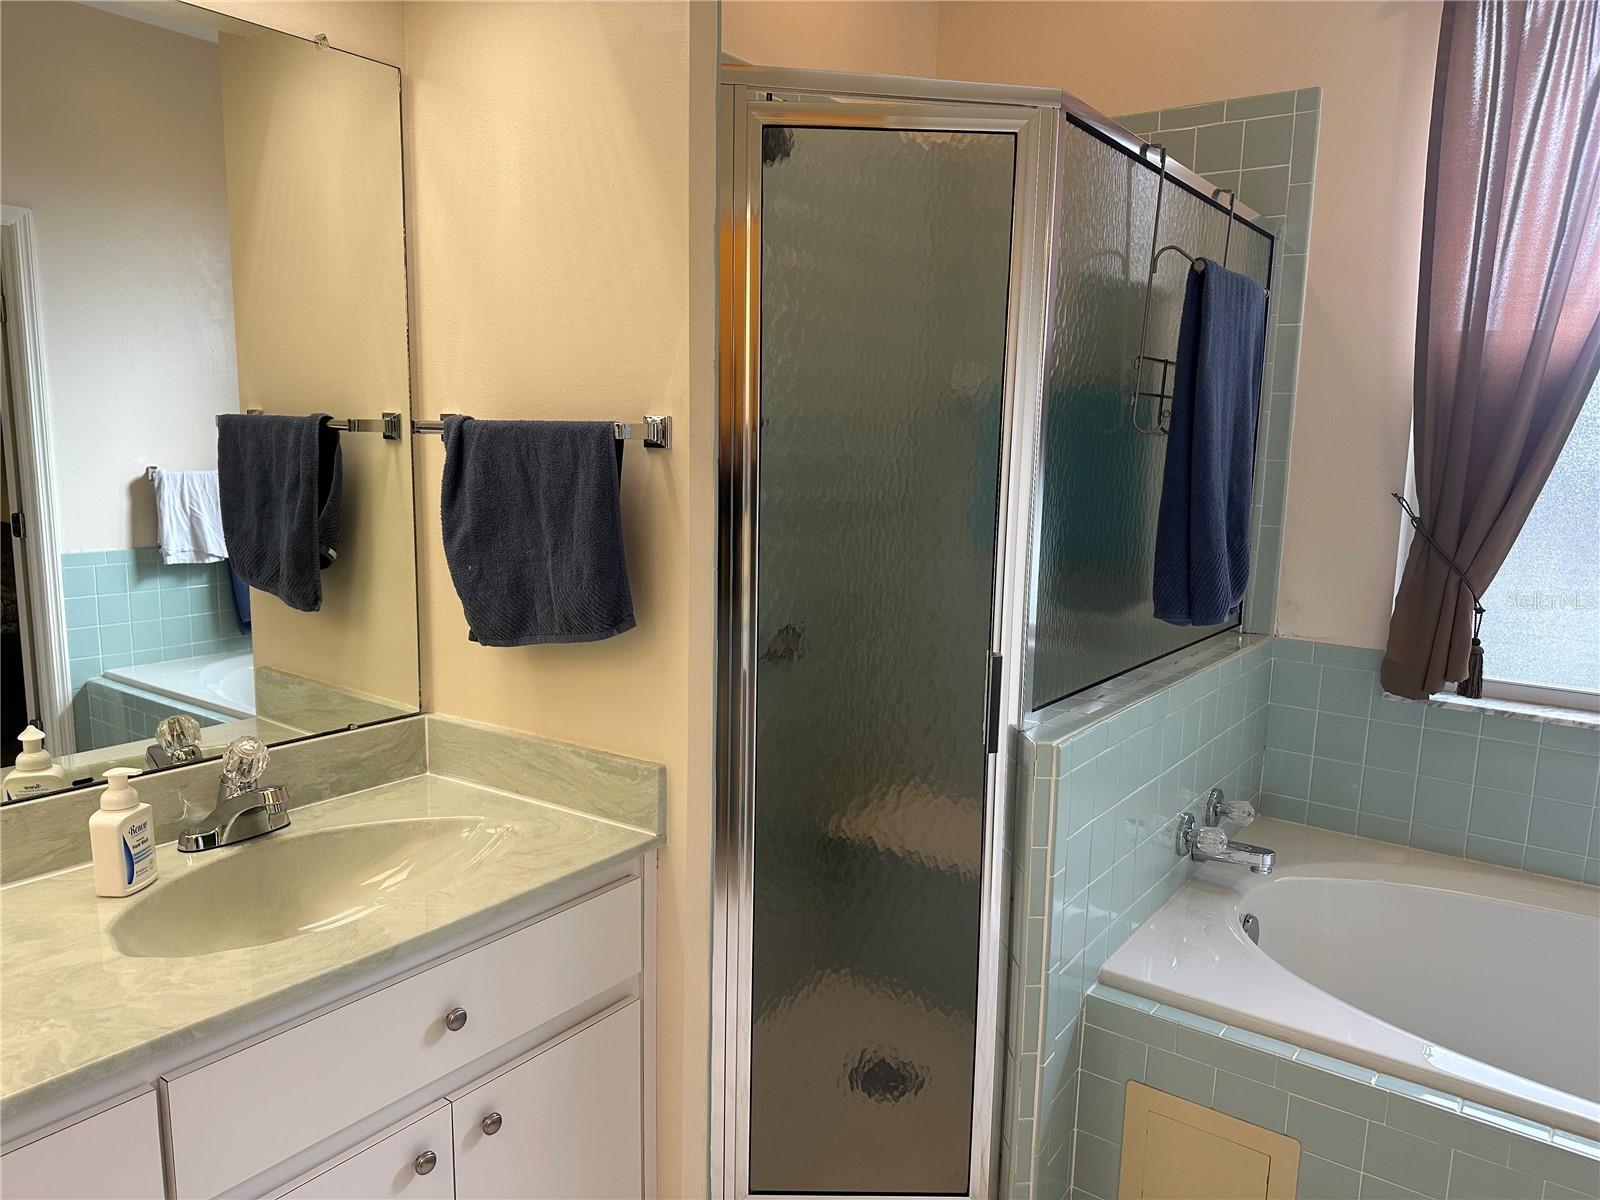
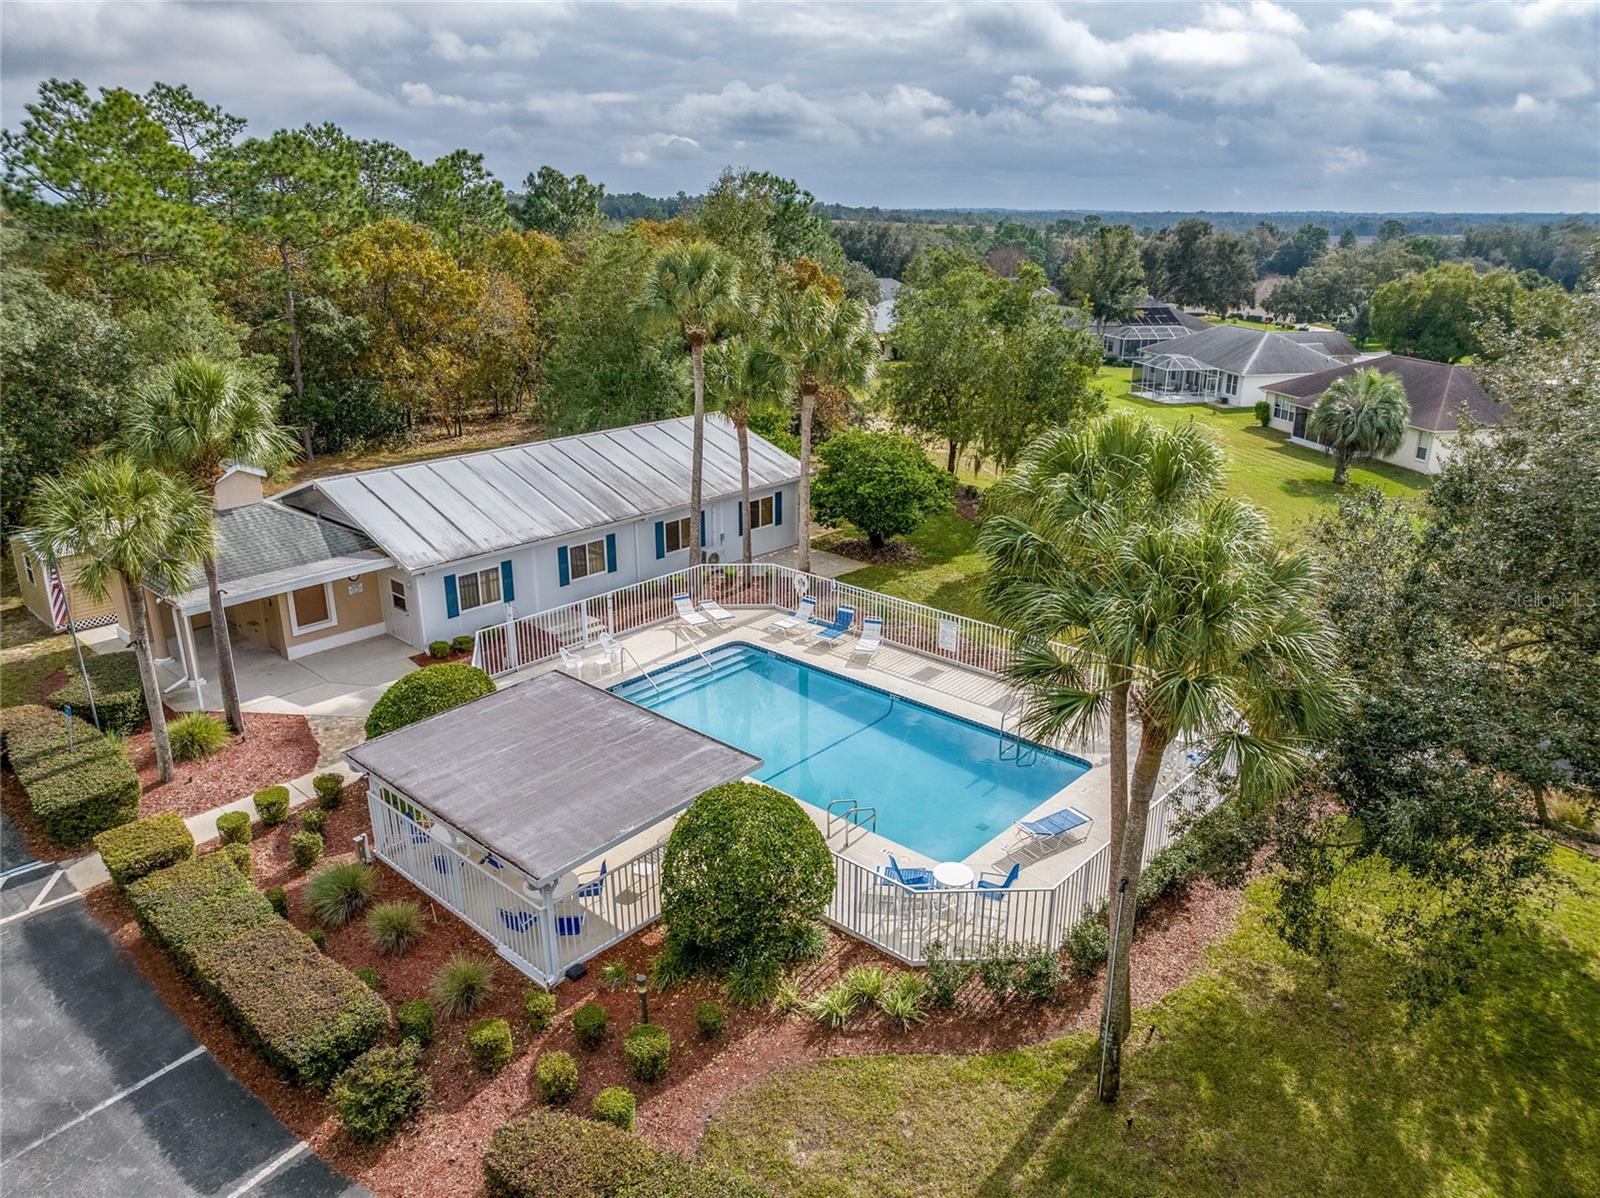
FLORIDA LIVING in this beautifully maintained block home, designed with a split floor plan. Step inside to soaring vaulted ceilings and tile floors that create an open, airy feel. Built in shelves in the living room. The heart of the home is the light and bright. The large kitchen features NEW quartz countertops, SS appliances a pantry and built in desk area— The flexible third bedroom offers possibilities as a home office, den, hobby space, or guest retreat with glass french doors. Freshly painted on the exterior, this home shines with curb appeal surrounded by TWISTED OAKS GOLF COURSE. A spacious two-car garage provides ample storage for golf gear, or weekend projects. Located in a warm welcoming neighborhood with a true sense of community, residents enjoy access to a sparkling COMMUNITY POOL — and an active clubhouse, where sometimes residents gather for live music sessions. Golf lovers will appreciate being just minutes from Twisted Oaks Golf Club and several other area courses. Convenience to nearby shopping, new Sprouts being built, there is a YMCA, and new healthcare facilities just moments away. Citrus County is the Nature Coast, fishing, hiking and boating all around the area.
/u.realgeeks.media/evemetlis/Copy_of_LOGO_UPDATE_No_Background.png)
Additional Information
- Taxes
- $1664
- Minimum Lease
- No Minimum
- HOA Fee
- $103
- HOA Payment Schedule
- Monthly
- Maintenance Includes
- Pool, Internet
- Location
- Landscaped
- Community Features
- Clubhouse, Golf Carts OK, Golf, Pool, No Deed Restriction, Golf Community
- Property Description
- One Story
- Zoning
- PDR
- Interior Layout
- Ceiling Fans(s), Eat-in Kitchen, High Ceilings, Kitchen/Family Room Combo, Primary Bedroom Main Floor, Vaulted Ceiling(s), Walk-In Closet(s)
- Interior Features
- Ceiling Fans(s), Eat-in Kitchen, High Ceilings, Kitchen/Family Room Combo, Primary Bedroom Main Floor, Vaulted Ceiling(s), Walk-In Closet(s)
- Floor
- Carpet, Tile
- Appliances
- Dishwasher, Disposal, Electric Water Heater, Microwave, Refrigerator, Trash Compactor
- Utilities
- Cable Connected, Fiber Optics, Sewer Connected, Underground Utilities
- Heating
- Central, Electric
- Air Conditioning
- Central Air
- Exterior Construction
- Concrete
- Exterior Features
- Rain Gutters, Sliding Doors
- Roof
- Shingle
- Foundation
- Slab
- Pool
- Community
- Garage Carport
- 2 Car Garage
- Garage Spaces
- 2
- Garage Features
- Garage Door Opener
- Elementary School
- Floral City Elementary School
- Middle School
- Citrus Springs Middle School
- High School
- Lecanto High School
- Pets
- Allowed
- Flood Zone Code
- X
- Parcel ID
- 18E18S120050 00050 0070
- Legal Description
- LAUREL RIDGE NUMBER ONE PB 15 PG 23 LOT 7 BLK 5
Listing courtesy of COMPASS FLORIDA LLC. 813-365-9935
Mortgage Calculator
StellarMLS is the source of this information via Internet Data Exchange Program. All listing information is deemed reliable but not guaranteed and should be independently verified through personal inspection by appropriate professionals. Listings displayed on this website may be subject to prior sale or removal from sale. Availability of any listing should always be independently verified. Listing information is provided for consumer personal, non-commercial use, solely to identify potential properties for potential purchase. All other use is strictly prohibited and may violate relevant federal and state law. Data last updated on