907 N Clark Street, Plant City, FL 33563
- $475,000
- 3
- BD
- 2
- BA
- 1,781
- SqFt








- List Price
- $475,000
- Status
- Active
- Days on Market
- 40
- MLS#
- TB8520243
- Property Style
- Single Family
- Architectural Style
- Historic
- Year Built
- 1926
- Bedrooms
- 3
- Bathrooms
- 2
- Living Area
- 1,781
- Lot Size
- 15,070
- Acres
- 0.35
- Total Acreage
- 1/4 to less than 1/2
- Legal Subdivision Name
- Plant City Heights
- MLS Area Major
- Plant City
Property Description
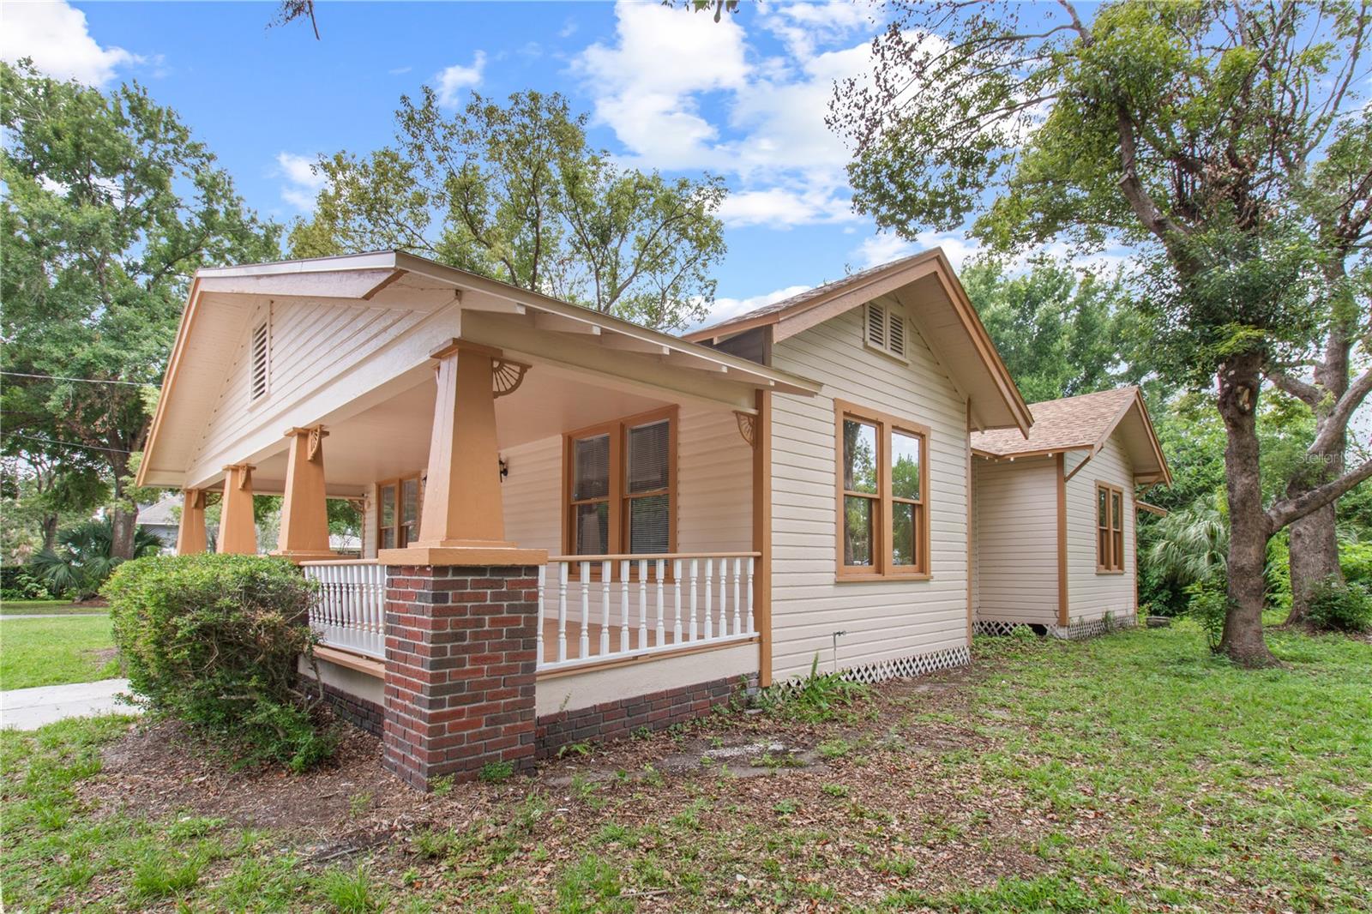
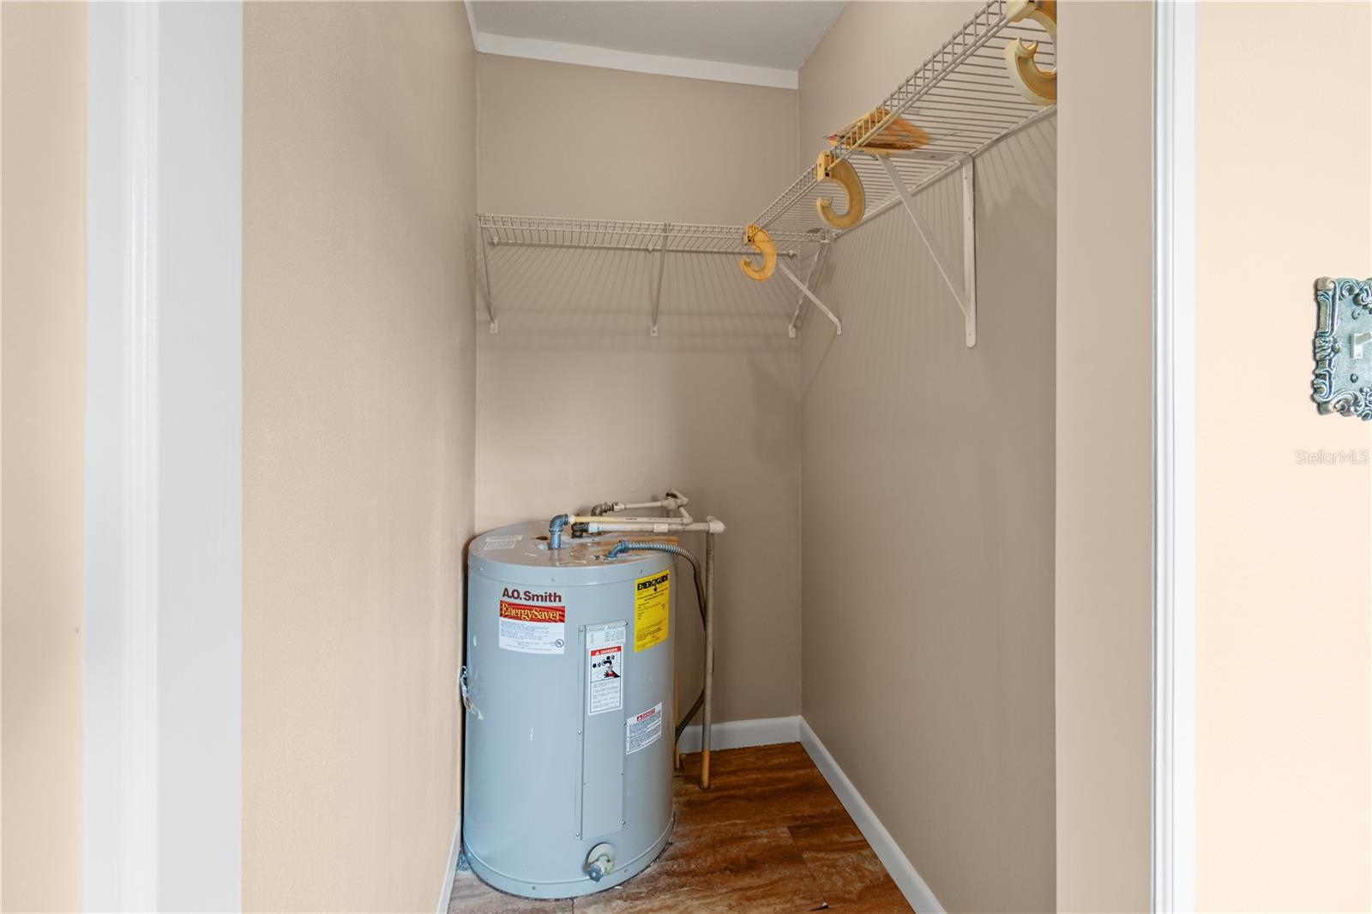
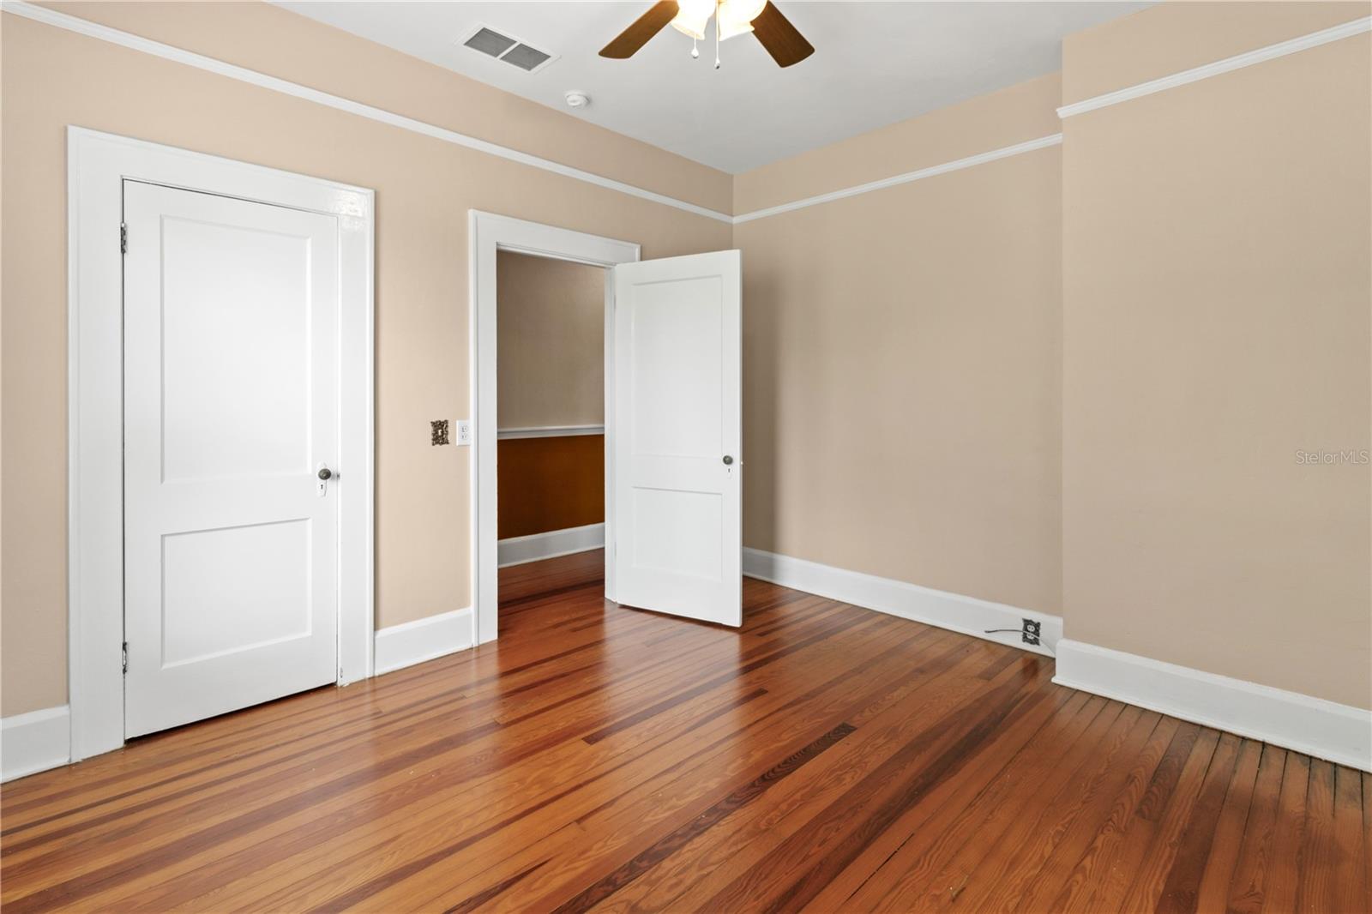
Welcome to this charming 1926 historic home located in the heart of Plant City's sought-after historic district. Offering 3 bedrooms, 2 bathrooms, and 1,781 square feet of living space, this home showcases beautiful original wood floors and a cozy living room with a wood-burning fireplace. The spacious dining room is perfect for gatherings, while the additional rear room provides flexibility as a home office, hobby space, or extra storage. Both bathrooms feature classic clawfoot tubs that complement the home's timeless character. Recent updates include fresh interior and exterior paint, a newer HVAC system, newer water heater, and new kitchen appliances including a refrigerator, range, and dishwasher. Outside, you'll find a detached two-car garage with an automatic door opener and a workshop area for projects and storage. Situated on an oversized 137' x 115' lot shaded by mature trees, this property offers plenty of outdoor space while remaining conveniently located near downtown Plant City. Easy access to Interstate 4 makes commuting to Tampa, Lakeland, and Orlando a breeze. Call today for your personal tour.
/u.realgeeks.media/evemetlis/Copy_of_LOGO_UPDATE_No_Background.png)
Additional Information
- Taxes
- $4539
- Minimum Lease
- No Minimum
- Location
- Historic District, City Limits, In County, Oversized Lot, Sidewalk
- Community Features
- No Deed Restriction
- Property Description
- One Story, Attached
- Zoning
- R-1A
- Interior Layout
- High Ceilings, Primary Bedroom Main Floor
- Interior Features
- High Ceilings, Primary Bedroom Main Floor
- Floor
- Ceramic Tile, Vinyl, Wood
- Appliances
- Dishwasher, Range, Refrigerator
- Utilities
- Electricity Connected, Public
- Heating
- Central
- Air Conditioning
- Central Air
- Fireplace Description
- Living Room, Wood Burning
- Exterior Construction
- Frame
- Exterior Features
- Sidewalk, Storage
- Roof
- Shingle
- Foundation
- Crawlspace
- Pool
- No Pool
- Garage Carport
- 2 Car Garage
- Garage Spaces
- 2
- Garage Features
- Garage Door Opener, Workshop in Garage
- Elementary School
- Wilson Elementary School-Hb
- Middle School
- Tomlin-Hb
- High School
- Plant City-HB
- Flood Zone Code
- X
- Parcel ID
- P-29-28-22-5CD-000005-00004.0
- Legal Description
- PLANT CITY HEIGHTS S 1/2 OF LOT 4 BLOCK 5 & N 1/2 OF LOT 6 & N 1/2 OF E 1/2 OF LOT 7 BLOCK 6
Listing courtesy of SK REALTY. 813-367-7253
Mortgage Calculator
StellarMLS is the source of this information via Internet Data Exchange Program. All listing information is deemed reliable but not guaranteed and should be independently verified through personal inspection by appropriate professionals. Listings displayed on this website may be subject to prior sale or removal from sale. Availability of any listing should always be independently verified. Listing information is provided for consumer personal, non-commercial use, solely to identify potential properties for potential purchase. All other use is strictly prohibited and may violate relevant federal and state law. Data last updated on