5681 Leaflet Trail, Mount Dora, FL 32757
- $599,990
- 4
- BD
- 4
- BA
- 3,071
- SqFt




- List Price
- $599,990
- Status
- Active
- Days on Market
- 33
- Price Change
- ▼ $7,120 1783457651
- MLS#
- TB8523043
- Property Style
- Single Family
- Architectural Style
- Traditional
- New Construction
- Yes
- Year Built
- 2026
- Bedrooms
- 4
- Bathrooms
- 4
- Baths Half
- 1
- Living Area
- 3,071
- Lot Size
- 5,998
- Acres
- 0.14
- Total Acreage
- 0 to less than 1/4
- Legal Subdivision Name
- Oakfield At Mount Dora
- MLS Area Major
- Mount Dora
Property Description
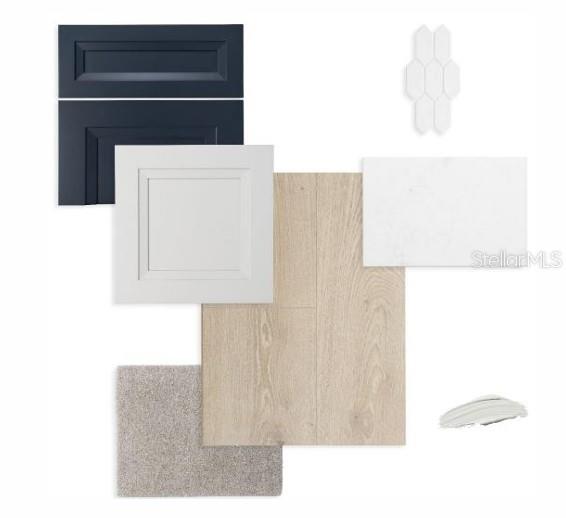
Come see why the Edie plan won 1st place in the Parade of Homes. You'll be delighted by the timeless comforts and attention to detail of The Edie floor plan by David Weekley Homes. Expertly placed energy-efficient windows bathe the home with natural light. The gourmet kitchen is delightfully designed with the chef in mind and includes an oversized pantry, quartz countertops and designer finishes. Leave the outside world behind and luxuriate in the downstairs Owners' Retreat, featuring a contemporary ensuite bathroom with rain-head shower. Additional bedrooms are situated on the second floor, offering ample privacy, individual walk-in closets, and wonderful places to grow. Create lifelong memories together in the fun and inviting upstairs retreat. Build your future in charming Oakfield of Mount Dora. **Buyers may be eligible for mortgage financing at a reduced rate.
/u.realgeeks.media/evemetlis/Copy_of_LOGO_UPDATE_No_Background.png)
Additional Information
- Taxes
- $241
- Minimum Lease
- 1-2 Years
- HOA Fee
- $139
- HOA Payment Schedule
- Monthly
- Location
- Landscaped, Sidewalk, Paved
- Community Features
- Community Mailbox, Dog Park, Irrigation-Reclaimed Water, Park, Playground, Pool, Street Lights, No Deed Restriction
- Property Description
- Two Story
- Zoning
- ORG-P-D
- Interior Layout
- High Ceilings, In Wall Pest System, Kitchen/Family Room Combo, Living Room/Dining Room Combo, Open Floorplan, Primary Bedroom Main Floor, Stone Counters, Thermostat, Walk-In Closet(s)
- Interior Features
- High Ceilings, In Wall Pest System, Kitchen/Family Room Combo, Living Room/Dining Room Combo, Open Floorplan, Primary Bedroom Main Floor, Stone Counters, Thermostat, Walk-In Closet(s)
- Floor
- Carpet, Laminate, Tile
- Appliances
- Built-In Oven, Convection Oven, Cooktop, Dishwasher, Disposal, Exhaust Fan, Microwave, Range Hood
- Utilities
- Fiber Optics, Public, Sprinkler Recycled, Underground Utilities, Water Connected
- Heating
- Central
- Air Conditioning
- Central Air
- Exterior Construction
- Block, HardiPlank Type, Stucco, Frame
- Exterior Features
- Sidewalk
- Roof
- Shingle
- Foundation
- Slab
- Pool
- Community
- Garage Carport
- 3 Car Garage
- Garage Spaces
- 3
- Garage Features
- Driveway, Garage Door Opener
- Garage Dimensions
- 19x35
- Elementary School
- Zellwood Elem
- Middle School
- Wolf Lake Middle
- High School
- Apopka High
- Pets
- Allowed
- Flood Zone Code
- AX
- Parcel ID
- 04-20-27-6846-00-750
- Legal Description
- PARKS OF MOUNT DORA 115/116 LOT 75
Listing courtesy of WEEKLEY HOMES REALTY COMPANY. rstpierre@dwhomes.com
Mortgage Calculator
StellarMLS is the source of this information via Internet Data Exchange Program. All listing information is deemed reliable but not guaranteed and should be independently verified through personal inspection by appropriate professionals. Listings displayed on this website may be subject to prior sale or removal from sale. Availability of any listing should always be independently verified. Listing information is provided for consumer personal, non-commercial use, solely to identify potential properties for potential purchase. All other use is strictly prohibited and may violate relevant federal and state law. Data last updated on