2468 Whittler Br Branch, Odessa, FL 33556
- $649,900
- 4
- BD
- 3
- BA
- 2,790
- SqFt




- List Price
- $649,900
- Status
- Active
- Days on Market
- 2
- MLS#
- TB8526025
- Property Style
- Single Family
- Year Built
- 2019
- Bedrooms
- 4
- Bathrooms
- 3
- Baths Half
- 1
- Living Area
- 2,790
- Lot Size
- 5,439
- Acres
- 0.12
- Total Acreage
- 0 to less than 1/4
- Legal Subdivision Name
- Starkey Ranch Village 2 Ph 2b
- MLS Area Major
- Odessa
Property Description
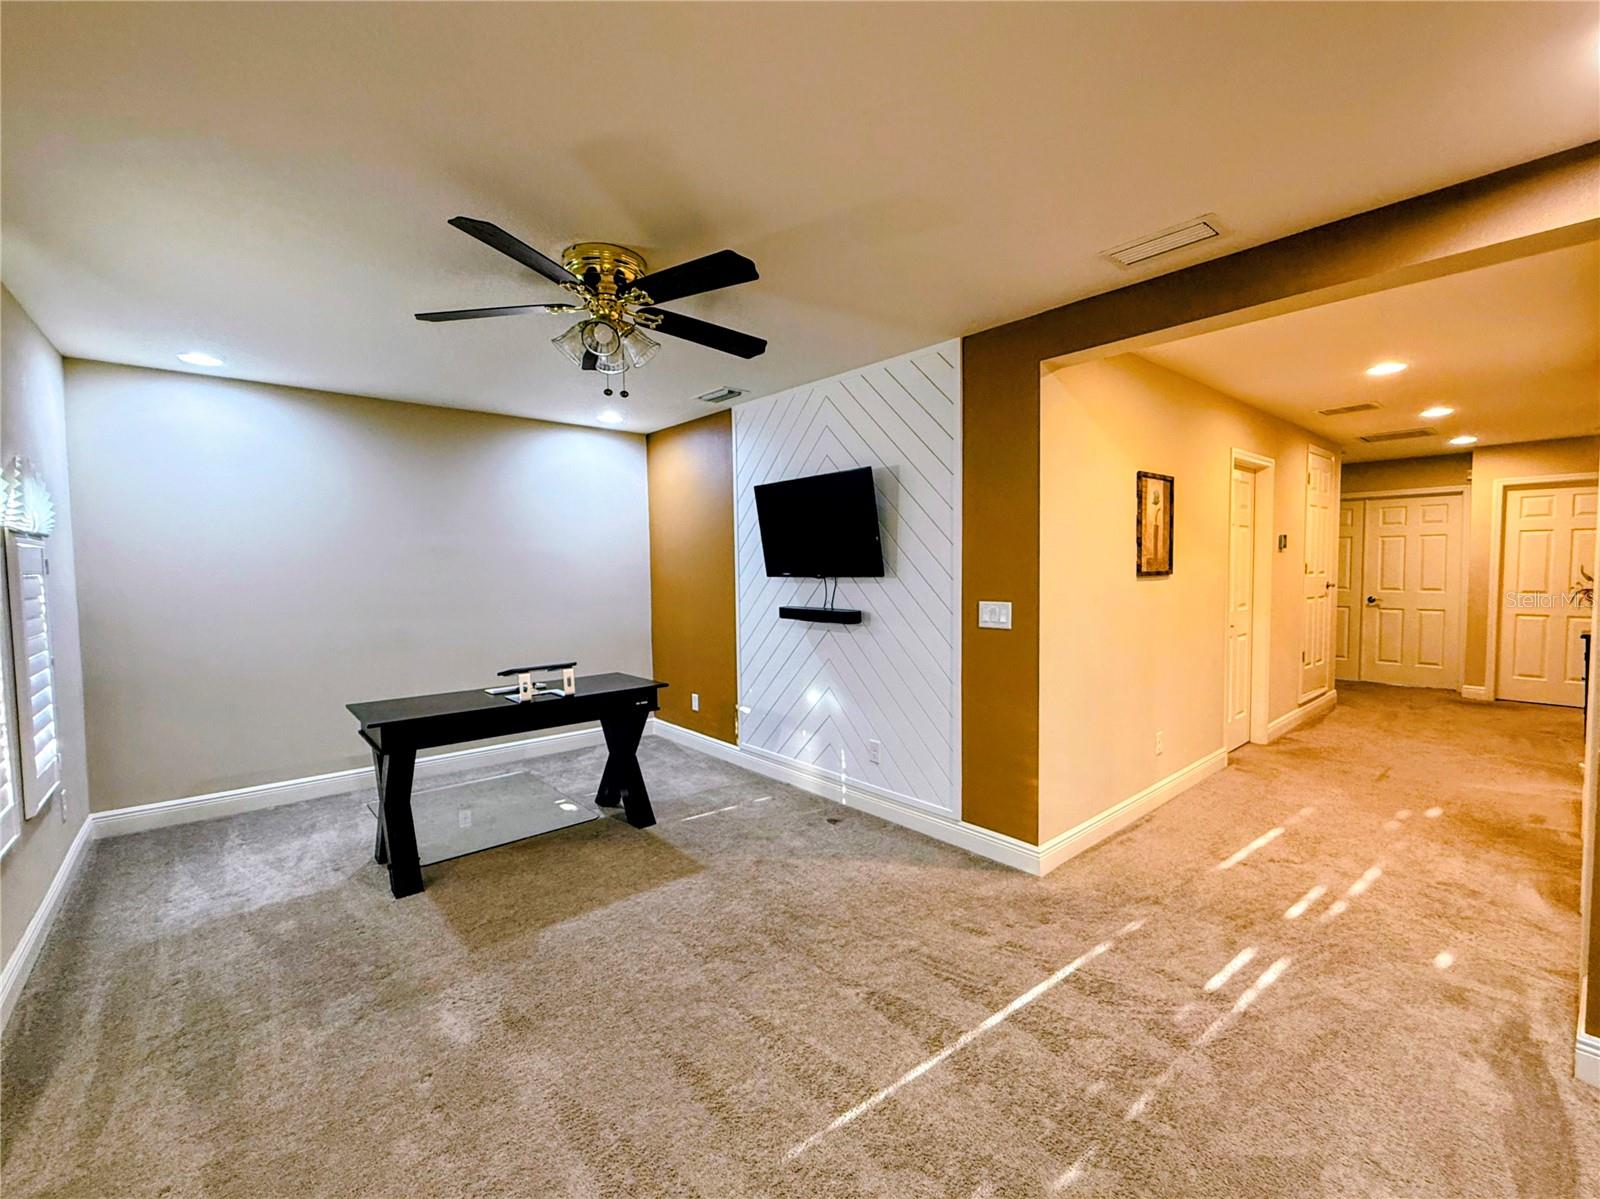
Welcome to this beautifully appointed 4-bedroom, 2.5-bath home with a spacious upstairs bonus room, located in the highly desirable Starkey Ranch community. Featuring stylish decorative accent walls and a thoughtfully designed layout, this home offers the perfect blend of comfort, functionality, and modern living. The popular Cypress floor plan places all four bedrooms on the second level, creating a private retreat while maximizing the open-concept living space downstairs. The main floor features a bright and spacious great room that flows seamlessly into the gourmet kitchen and dining area, making it ideal for everyday living and entertaining. A versatile formal dining room or flex space can easily serve as a home office, playroom, or sitting area, while a convenient powder room is also located on the first floor. Sliding glass doors lead from the great room to the covered lanai, providing the perfect setting to relax, dine outdoors, or enjoy Florida's beautiful weather. Upstairs, the expansive owner's suite occupies the entire rear of the home, offering exceptional privacy. Enter through elegant double doors to find a luxurious retreat featuring an oversized walk-in closet and a spa-inspired en-suite bathroom with a large walk-in shower. Three additional generously sized bedrooms, a full bathroom, and a versatile bonus room provide ample space for family, guests, or a second living area. Located in the award-winning Starkey Ranch community, residents enjoy access to resort-style pools, parks, playgrounds, scenic trails, dog parks, community events, and top-rated schools, all while being conveniently close to shopping, dining, medical facilities, and major roadways.
/u.realgeeks.media/evemetlis/Copy_of_LOGO_UPDATE_No_Background.png)
Additional Information
- Taxes
- $9028
- Taxes
- $3,377
- Minimum Lease
- 1-2 Years
- HOA Fee
- $85
- HOA Payment Schedule
- Annually
- Community Features
- Deed Restrictions, Dog Park, Park, Playground, Pool, Sidewalks, Tennis Court(s)
- Property Description
- Two Story
- Zoning
- MPUD
- Interior Layout
- Open Floorplan
- Interior Features
- Open Floorplan
- Floor
- Ceramic Tile
- Appliances
- Dishwasher, Disposal, Dryer, Microwave, Range, Refrigerator, Washer, Water Softener
- Utilities
- Electricity Available, Natural Gas Connected
- Heating
- Central
- Air Conditioning
- Central Air
- Exterior Construction
- Block, Stucco
- Exterior Features
- Hurricane Shutters, Lighting, Sidewalk, Sliding Doors
- Roof
- Concrete
- Foundation
- Slab
- Pool
- Community
- Garage Carport
- 2 Car Garage
- Garage Spaces
- 2
- Elementary School
- Starkey Ranch K-8
- Middle School
- Starkey Ranch K-8
- High School
- River Ridge High-PO
- Pets
- Allowed
- Flood Zone Code
- X
- Parcel ID
- 17-26-27-0130-02000-0030
- Legal Description
- STARKEY RANCH VILLAGE 2 PHASE 2B PB 76 PG 072 BLOCK 20 LOT 3
Listing courtesy of DALTON WADE INC. 888-668-8283
Mortgage Calculator
StellarMLS is the source of this information via Internet Data Exchange Program. All listing information is deemed reliable but not guaranteed and should be independently verified through personal inspection by appropriate professionals. Listings displayed on this website may be subject to prior sale or removal from sale. Availability of any listing should always be independently verified. Listing information is provided for consumer personal, non-commercial use, solely to identify potential properties for potential purchase. All other use is strictly prohibited and may violate relevant federal and state law. Data last updated on