3518 San Moise Place, Plant City, FL 33567
- $339,900
- 3
- BD
- 2
- BA
- 1,626
- SqFt








- List Price
- $339,900
- Status
- Active
- Days on Market
- 21
- Price Change
- ▼ $10,000 1785042068
- MLS#
- TB8526367
- Property Style
- Single Family
- Year Built
- 2016
- Bedrooms
- 3
- Bathrooms
- 2
- Living Area
- 1,626
- Lot Size
- 6,600
- Acres
- 0.15
- Total Acreage
- 0 to less than 1/4
- Legal Subdivision Name
- Magnolia Green Ph 2
- MLS Area Major
- Plant City
Property Description
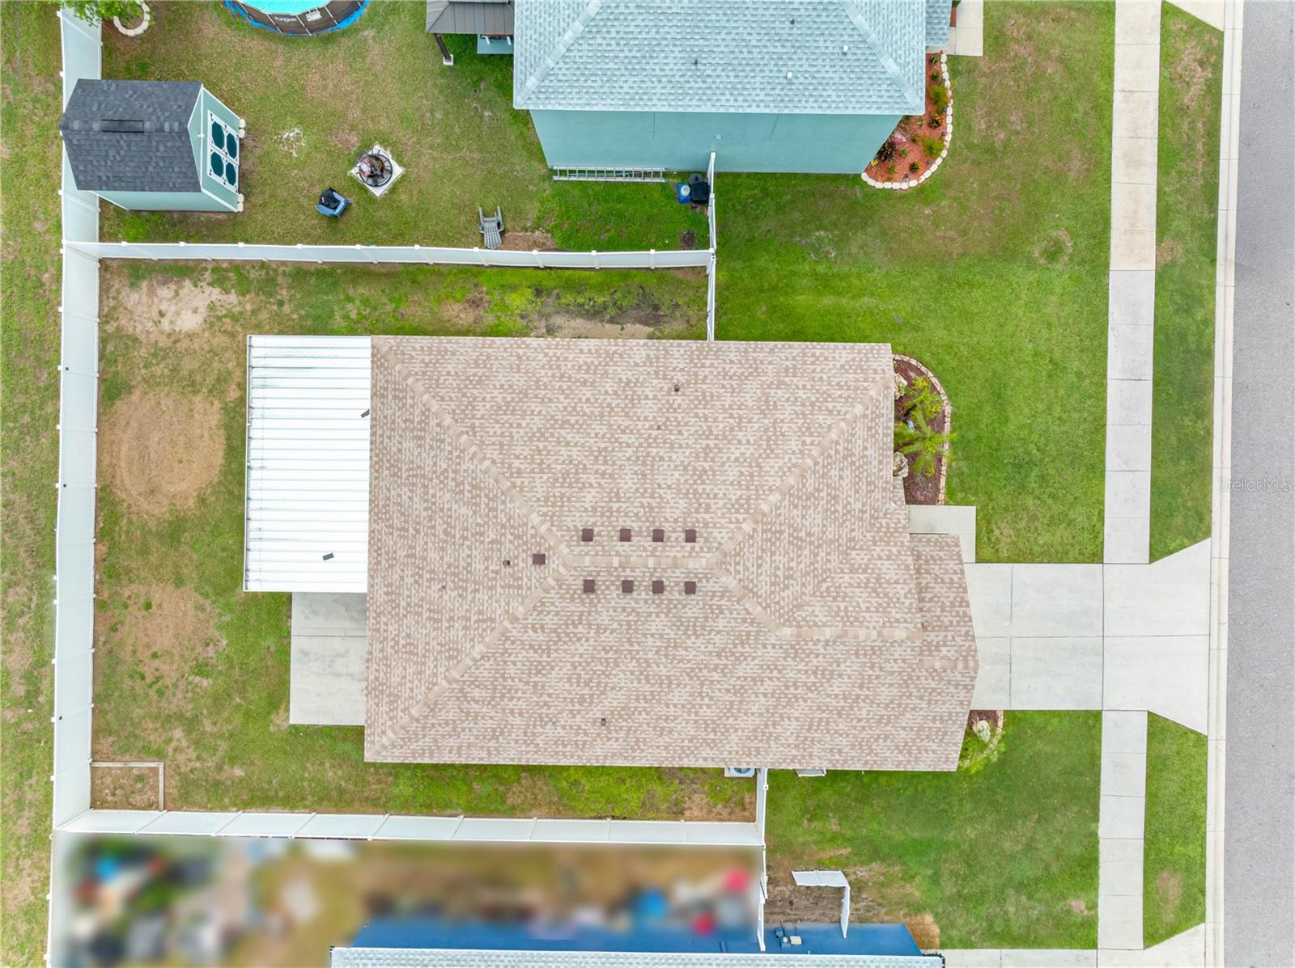
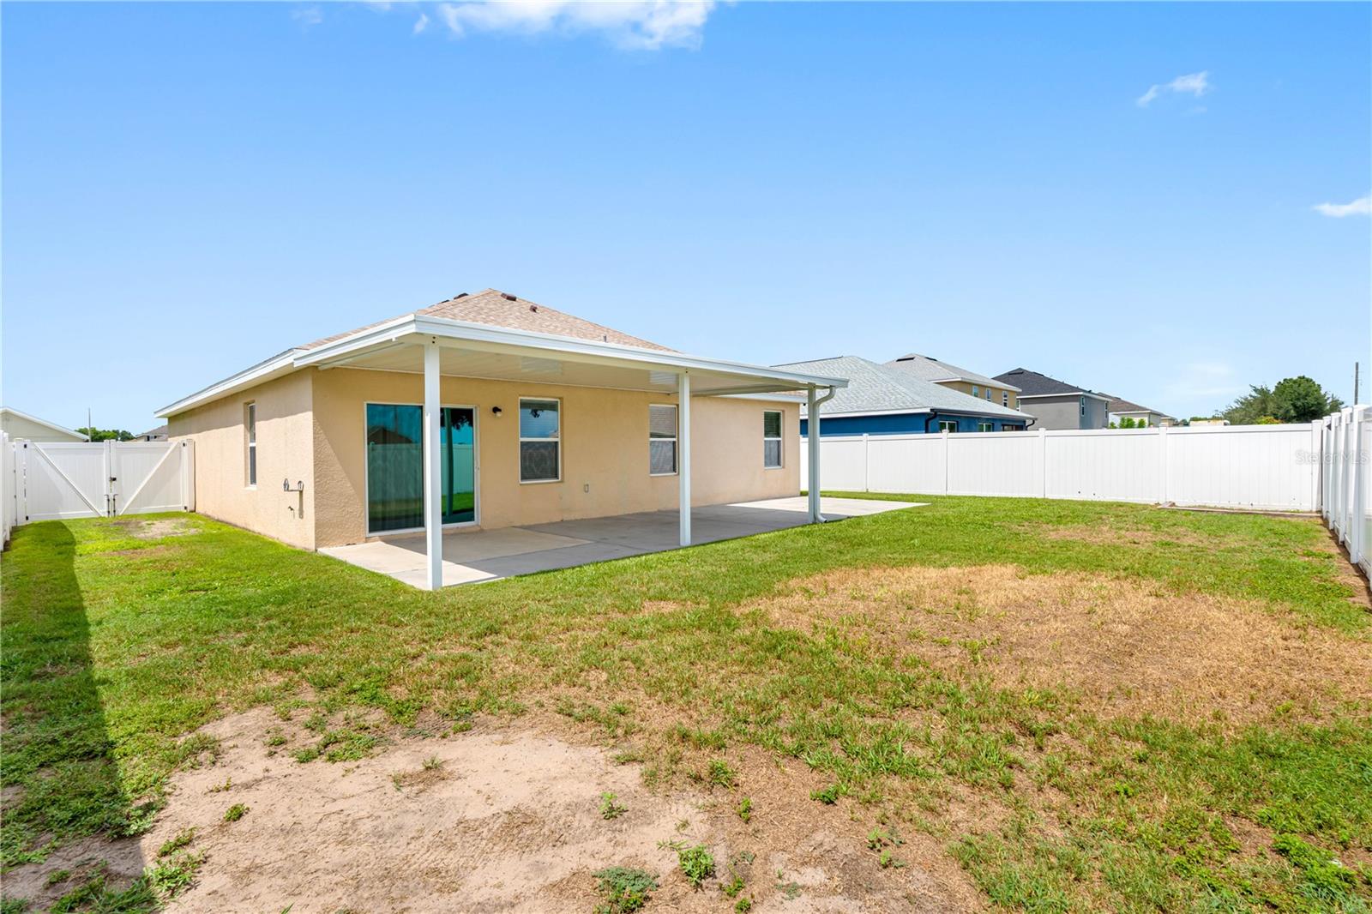
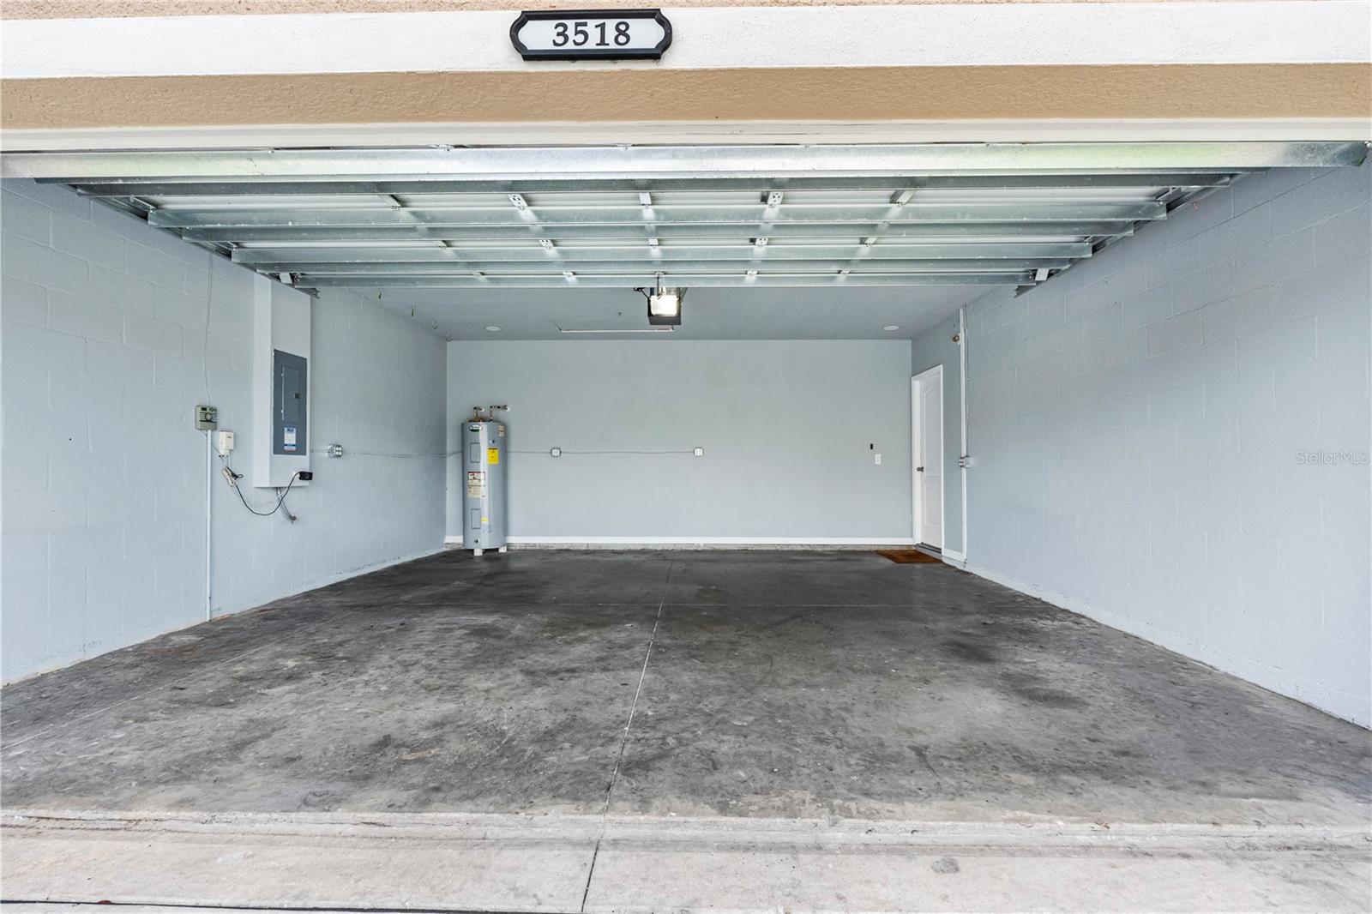
$10,000 PRICE REDUCTION!!! Impeccably maintained home in Magnolia Green. This 3 bedroom, 2 bathroom, two car garage home awaits its new owners. Step through the front door to sparkling stained concrete floors in the main living areas. The master bedroom and two secondary bedrooms have carpeted flooring with ceramic tile in the two bathrooms. The master bathroom is equipped with a blue tooth exhaust fan. This open floor plan home has a kitchen, with a nearly new dishwasher and microwave, that opens up into the dining area and great room. Great room features include a masterfully designed rustic wood accent wall and a built- in nook. Sliding glass doors open to an open air covered 12 x 20 concrete slab floor with a RV/Camper hookup and an additional connecting 20' concrete pad. The yard is completely fenced with vinyl fencing and a double gate. For added outdoor privacy there are no backyard neighbors. The ROOF was replaced in 2025 and offers a transferrable Warranty. The HVAC system has been continuously maintained, most recently in late May of 2026. With a low quarterly HOA fee, NO CDD, two playgrounds and a community pool, Magnolia Green is the perfect place to call home. Schedule your appointment to see this beautiful home today!
/u.realgeeks.media/evemetlis/Copy_of_LOGO_UPDATE_No_Background.png)
Additional Information
- Taxes
- $2683
- Minimum Lease
- 7 Months
- HOA Fee
- $170
- HOA Payment Schedule
- Quarterly
- Maintenance Includes
- Pool
- Location
- Cleared, In County, Landscaped, Level, Sidewalk, Paved
- Community Features
- Community Mailbox, Deed Restrictions, Park, Playground, Pool, Sidewalks, Street Lights
- Property Description
- One Story
- Zoning
- PD
- Interior Layout
- Ceiling Fans(s), Kitchen/Family Room Combo, Living Room/Dining Room Combo, Open Floorplan, Primary Bedroom Main Floor, Solid Wood Cabinets, Split Bedroom, Thermostat, Walk-In Closet(s)
- Interior Features
- Ceiling Fans(s), Kitchen/Family Room Combo, Living Room/Dining Room Combo, Open Floorplan, Primary Bedroom Main Floor, Solid Wood Cabinets, Split Bedroom, Thermostat, Walk-In Closet(s)
- Floor
- Carpet, Ceramic Tile, Concrete
- Appliances
- Dishwasher, Disposal, Dryer, Electric Water Heater, Exhaust Fan, Microwave, Range, Refrigerator, Washer
- Utilities
- BB/HS Internet Available, Cable Available, Electricity Available, Phone Available, Public, Sewer Available, Sewer Connected, Water Available
- Heating
- Central
- Air Conditioning
- Central Air
- Exterior Construction
- Block
- Exterior Features
- Lighting, Private Entrance, Private Yard, Sidewalk, Sliding Doors
- Roof
- Shingle
- Foundation
- Slab
- Pool
- Community
- Garage Carport
- 2 Car Garage
- Garage Spaces
- 2
- Garage Features
- Driveway, Garage Door Opener
- Elementary School
- Robinson Elementary School-Hb
- Middle School
- Turkey Creek-Hb
- High School
- Durant-HB
- Fences
- Vinyl
- Pets
- Allowed
- Flood Zone Code
- X
- Parcel ID
- P-13-29-21-9EZ-K00000-00012.0
- Legal Description
- MAGNOLIA GREEN PHASE 2 LOT 12 BLOCK K
Listing courtesy of DALTON WADE INC. 888-668-8283
Mortgage Calculator
StellarMLS is the source of this information via Internet Data Exchange Program. All listing information is deemed reliable but not guaranteed and should be independently verified through personal inspection by appropriate professionals. Listings displayed on this website may be subject to prior sale or removal from sale. Availability of any listing should always be independently verified. Listing information is provided for consumer personal, non-commercial use, solely to identify potential properties for potential purchase. All other use is strictly prohibited and may violate relevant federal and state law. Data last updated on