30737 White Bird Avenue, Wesley Chapel, FL 33543
- $425,000
- 4
- BD
- 3
- BA
- 2,239
- SqFt






- List Price
- $425,000
- Status
- Active
- Days on Market
- 13
- MLS#
- TB8527521
- Property Style
- Single Family
- Year Built
- 2010
- Bedrooms
- 4
- Bathrooms
- 3
- Baths Half
- 1
- Living Area
- 2,239
- Lot Size
- 5,769
- Acres
- 0.13
- Total Acreage
- 0 to less than 1/4
- Legal Subdivision Name
- Country Walk Increment A Ph 02
- MLS Area Major
- Zephyrhills/Wesley Chapel
Property Description
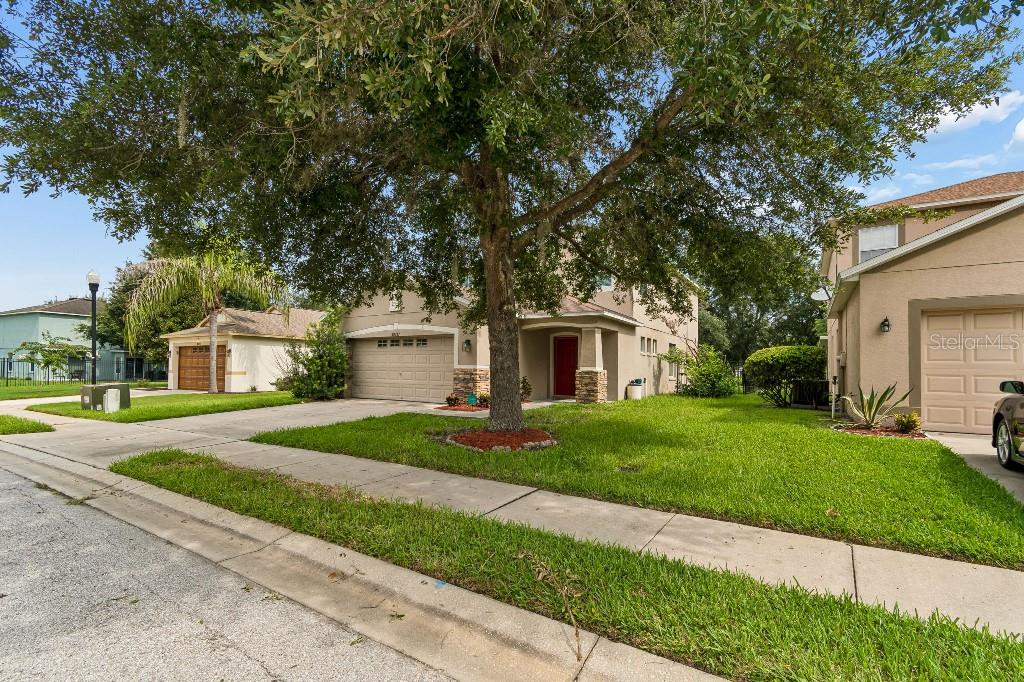
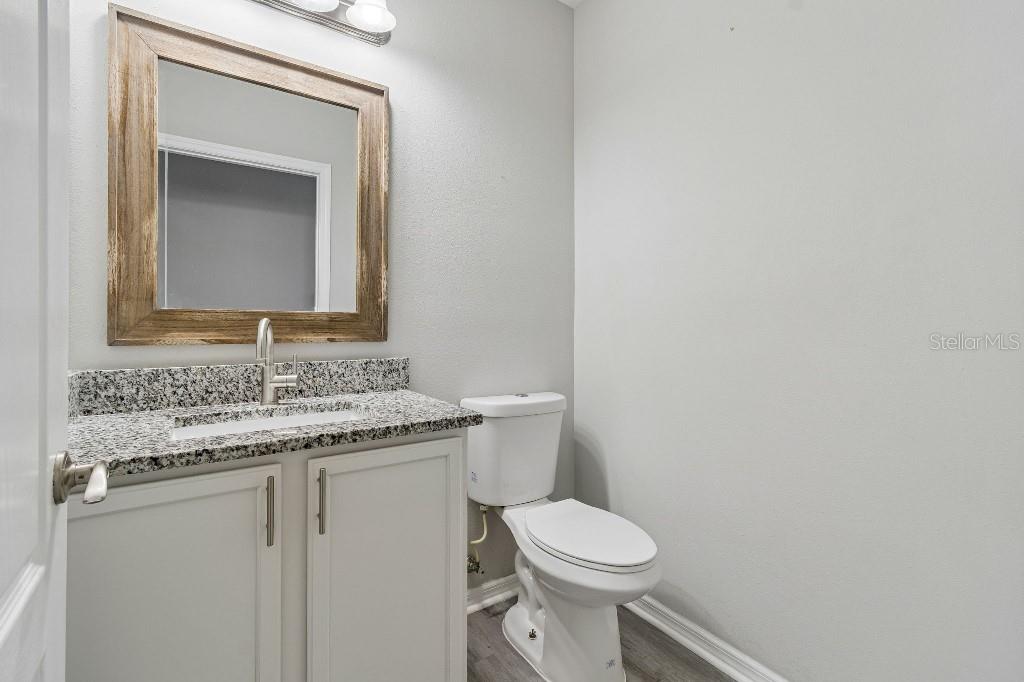
Welcome to 30737 White Bird Ave, a spacious 4-bedroom, 2.5-bath home located in the beautiful Country Walk community of Wesley Chapel. Offering over 2,200 square feet of living space, this home features a versatile floor plan designed for comfortable Florida living. The spacious primary suite is conveniently located downstairs, offering privacy and easy access. Upstairs, you’ll find additional bedrooms and a HUGE bonus room—perfect for a home theater, game room, home office, playroom, or additional living space. The home features new appliances, a convenient downstairs laundry room, and a fully fenced backyard with plenty of space for entertaining, pets, or outdoor activities. A two-car garage provides additional parking and storage. Enjoy the lifestyle and amenities Country Walk has to give, including a community clubhouse, swimming pools, fitness center, playground, multi-purpose sports field, dog park, basketball courts, tennis courts, and pickleball. Conveniently located near The Shops at Wiregrass, The Grove at Wesley Chapel, shopping, dining, and schools. With plenty of space, a desirable floor plan, community amenities, and a fantastic Wesley Chapel location, this home is ready for its next owner. Schedule your showing today!
/u.realgeeks.media/evemetlis/Copy_of_LOGO_UPDATE_No_Background.png)
Additional Information
- Taxes
- $8749
- Minimum Lease
- 7 Months
- Location
- In County, Sidewalk
- Community Features
- No Deed Restriction
- Property Description
- Two Story
- Zoning
- MPUD
- Interior Layout
- Ceiling Fans(s), Open Floorplan, Thermostat, Walk-In Closet(s)
- Interior Features
- Ceiling Fans(s), Open Floorplan, Thermostat, Walk-In Closet(s)
- Floor
- Laminate
- Appliances
- Convection Oven, Cooktop, Dishwasher, Disposal, Dryer, Electric Water Heater, Ice Maker, Microwave, Range, Washer
- Utilities
- Cable Available, Electricity Available, Public, Water Available
- Heating
- Electric
- Air Conditioning
- Central Air
- Exterior Construction
- Block, Concrete, Stucco
- Exterior Features
- Other
- Roof
- Shingle
- Foundation
- Slab
- Pool
- No Pool
- Garage Carport
- 2 Car Garage
- Garage Spaces
- 2
- Garage Features
- Driveway, Garage Door Opener
- Garage Dimensions
- 20x25
- Pets
- Allowed
- Max Pet Weight
- 100
- Pet Size
- Extra Large (101+ Lbs.)
- Flood Zone Code
- X
- Parcel ID
- 20-26-16-0090-00000-0080
- Legal Description
- COUNTRY WALK INCREMENT A - PHASE 2 PB 57 PG 132 LOT 8
Listing courtesy of FLAT FEE MLS REALTY. 813-642-6030
Mortgage Calculator
StellarMLS is the source of this information via Internet Data Exchange Program. All listing information is deemed reliable but not guaranteed and should be independently verified through personal inspection by appropriate professionals. Listings displayed on this website may be subject to prior sale or removal from sale. Availability of any listing should always be independently verified. Listing information is provided for consumer personal, non-commercial use, solely to identify potential properties for potential purchase. All other use is strictly prohibited and may violate relevant federal and state law. Data last updated on