Share this with your friends


+14074935225
Watson Realty Corp. REALTORS®
2203 W Lowry Avenue, Plant City, FL 33563
- $414,000
- 3
- BD
- 2
- BA
- 1,813
- SqFt





- List Price
- $414,000
- Status
- Active
- Days on Market
- 88
- Price Change
- ▼ $10,900 1791579012
- MLS#
- TB8528001
- Property Style
- Single Family
- Architectural Style
- Contemporary
- New Construction
- Yes
- Year Built
- 2025
- Bedrooms
- 3
- Bathrooms
- 2
- Living Area
- 1,813
- Lot Size
- 8,850
- Acres
- 0.20
- Total Acreage
- 0 to less than 1/4
- Legal Subdivision Name
- Forest Park
- MLS Area Major
- Plant City
Property Description
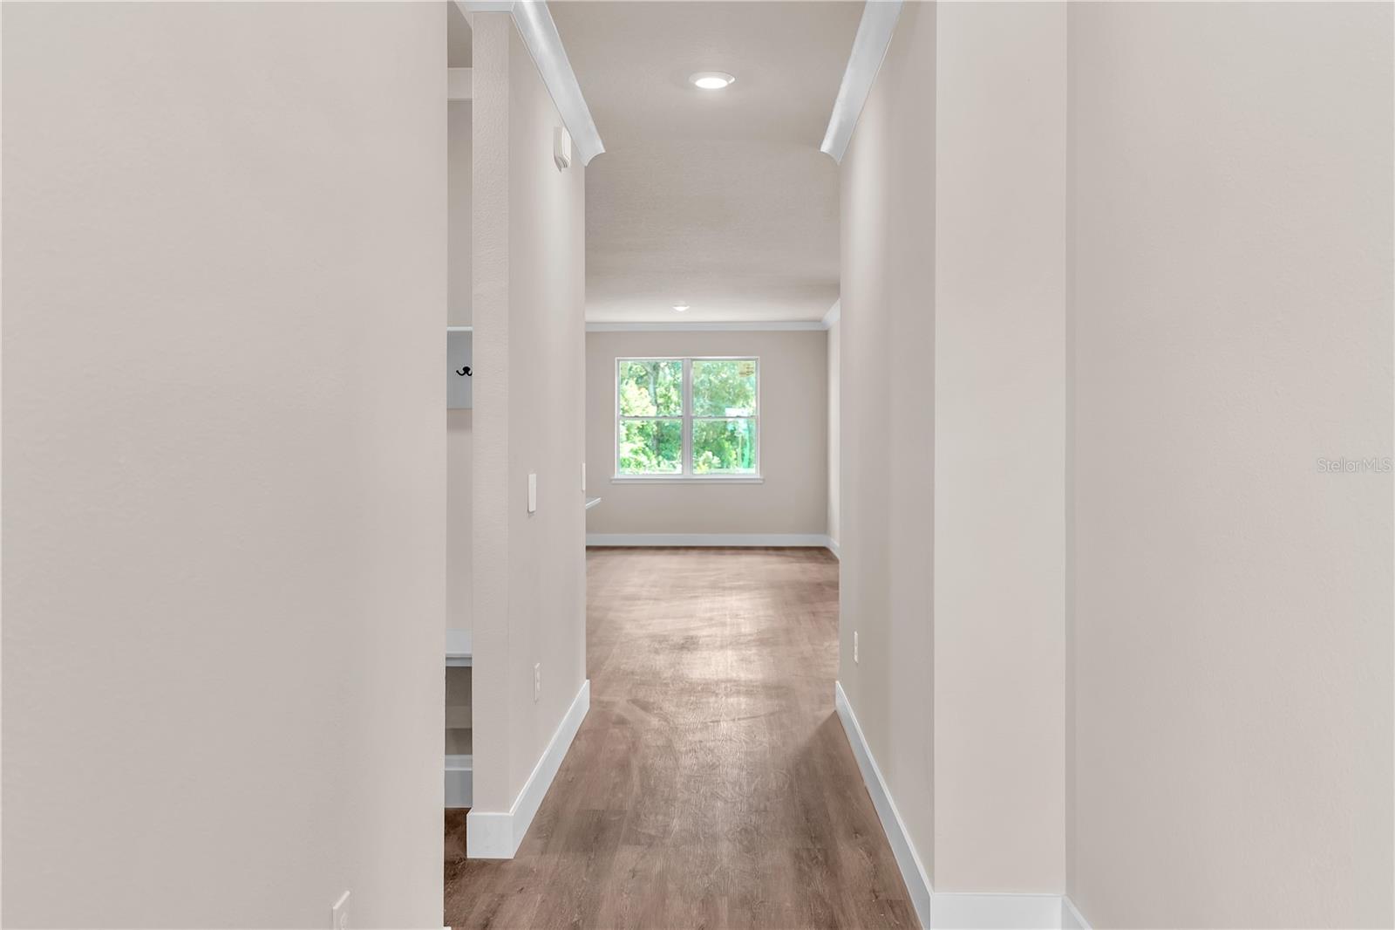
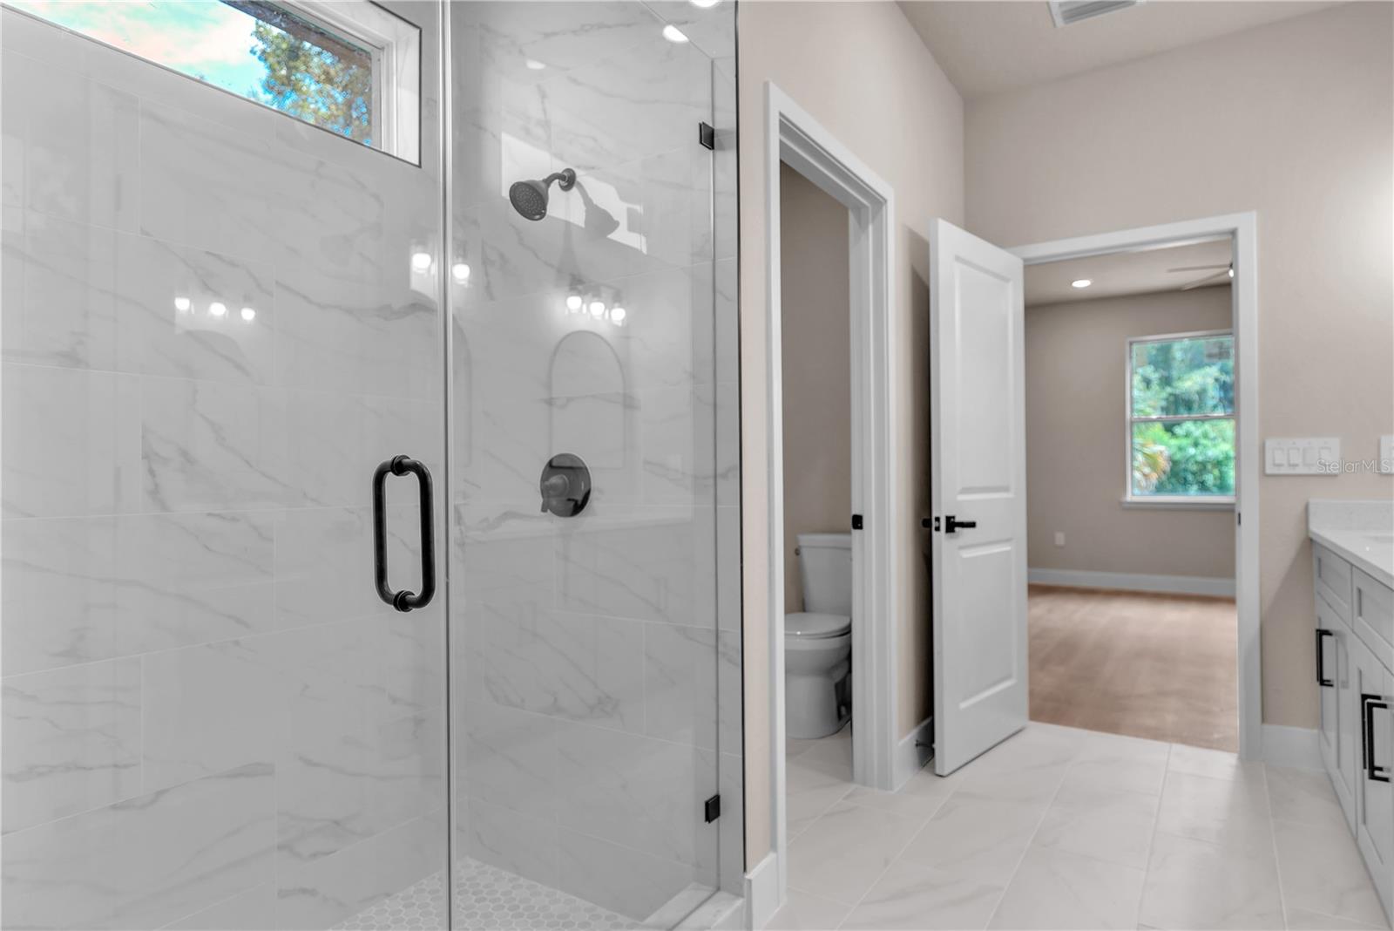
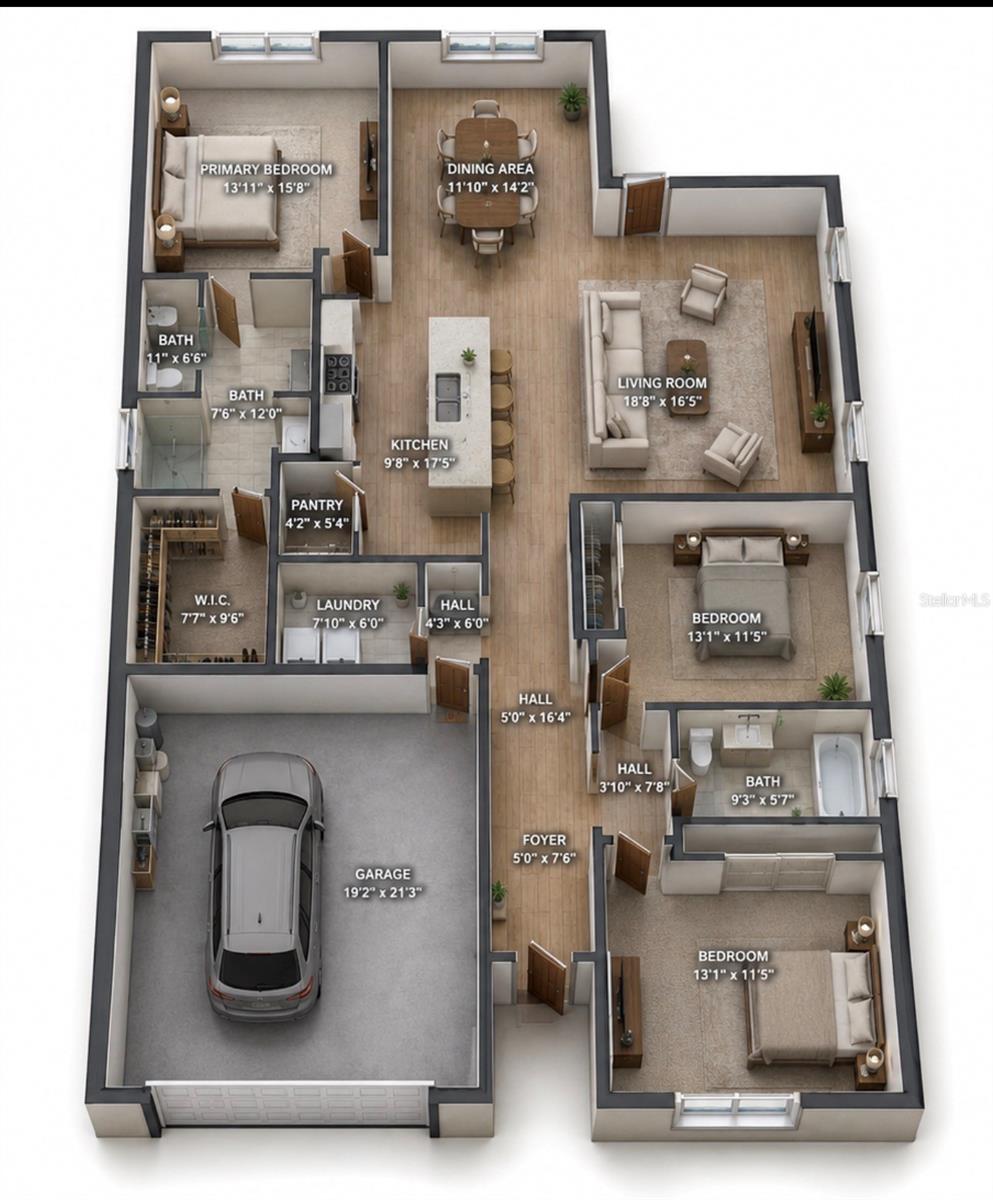
BUYER INCENTIVE: Receive up to $7,000 in credit toward closing costs! NO HOA, NO CDD. Discover this beautiful New Build home in Plant City! This stunning property offers 3 bedrooms, 2 bathrooms, and 1,813 square feet of thoughtfully designed living space. The open-concept floor plan features a bright and spacious living area that flows seamlessly into a gorgeous kitchen with wood cabinets, granite countertops, and modern finishes, making it perfect for everyday living and entertaining. Luxury vinyl flooring runs throughout the home, providing both style and durability. The spacious primary suite offers a walk-in closet and a beautifully designed en-suite bathroom with a walk-in shower, creating a comfortable private retreat. The home also includes a convenient laundry room. Step outside to an amazing backyard with plenty of room to park an RV or boat, plus endless possibilities to create the garden or outdoor living space you’ve always envisioned. Conveniently located, this home is just 3 minutes from supermarkets and pharmacies and only 1 minute from the Florida Strawberry Festival Grounds, providing easy access to shopping, dining, entertainment, and one of Plant City’s most iconic attractions. Don’t miss this opportunity to own a brand-new home with the freedom of no HOA or CDD fees in a desirable Plant City location! With my preferred lender you can receive up to $2000 in credit for closing cost call me for more information.
/u.realgeeks.media/evemetlis/Copy_of_LOGO_UPDATE_No_Background.png)
Additional Information
- Taxes
- $981
- Community Features
- No Deed Restriction
- Property Description
- One Story
- Zoning
- R-1
- Interior Layout
- Ceiling Fans(s), High Ceilings, Kitchen/Family Room Combo, Open Floorplan, Solid Wood Cabinets, Walk-In Closet(s)
- Interior Features
- Ceiling Fans(s), High Ceilings, Kitchen/Family Room Combo, Open Floorplan, Solid Wood Cabinets, Walk-In Closet(s)
- Floor
- Luxury Vinyl, Tile
- Appliances
- Dishwasher, Microwave, Range, Refrigerator
- Utilities
- Electricity Connected, Sewer Connected, Water Connected
- Heating
- Central, Electric
- Air Conditioning
- Central Air
- Exterior Construction
- Block, Stucco
- Exterior Features
- None
- Roof
- Shingle
- Foundation
- Slab
- Pool
- No Pool
- Garage Carport
- 2 Car Garage
- Garage Spaces
- 2
- Garage Features
- Covered
- Elementary School
- Bryan Plant City-Hb
- Middle School
- Tomlin-Hb
- High School
- Plant City-HB
- Pets
- Allowed
- Flood Zone Code
- X
- Parcel ID
- P-30-28-22-5DO-000010-00001.0
- Legal Description
- FOREST PARK COMM AT NW COR OF BLOCK 10 THN RUN S 89 DEG 04 MIN E 94.4 FT FOR A POB THN S 89 DEG 04 MIN E 74.4 FT THN S 118 FT THN N 89 DEG 04 MIN W 74.65 FT THN N 00 DEG 14 MIN 26 SEC E 118 TO POB
Listing courtesy of KELLER WILLIAMS TAMPA PROPERTIES. 813-264-7754
Mortgage Calculator
StellarMLS is the source of this information via Internet Data Exchange Program. All listing information is deemed reliable but not guaranteed and should be independently verified through personal inspection by appropriate professionals. Listings displayed on this website may be subject to prior sale or removal from sale. Availability of any listing should always be independently verified. Listing information is provided for consumer personal, non-commercial use, solely to identify potential properties for potential purchase. All other use is strictly prohibited and may violate relevant federal and state law. Data last updated on