3516 Harvest Gardens Loop, Plant City, FL 33565
- $360,990

- 4
- BD
- 2
- BA
- 1,828
- SqFt





- List Price
- $360,990
- Status
- Active
- Days on Market
- 17
- MLS#
- TB8528192
- Property Style
- Single Family
- New Construction
- Yes
- Year Built
- 2026
- Bedrooms
- 4
- Bathrooms
- 2
- Living Area
- 1,828
- Lot Size
- 5,500
- Acres
- 0.12
- Total Acreage
- 0 to less than 1/4
- Legal Subdivision Name
- Varrea
- Complex/Comm Name
- Farm At Varrea
- MLS Area Major
- Plant City
Property Description
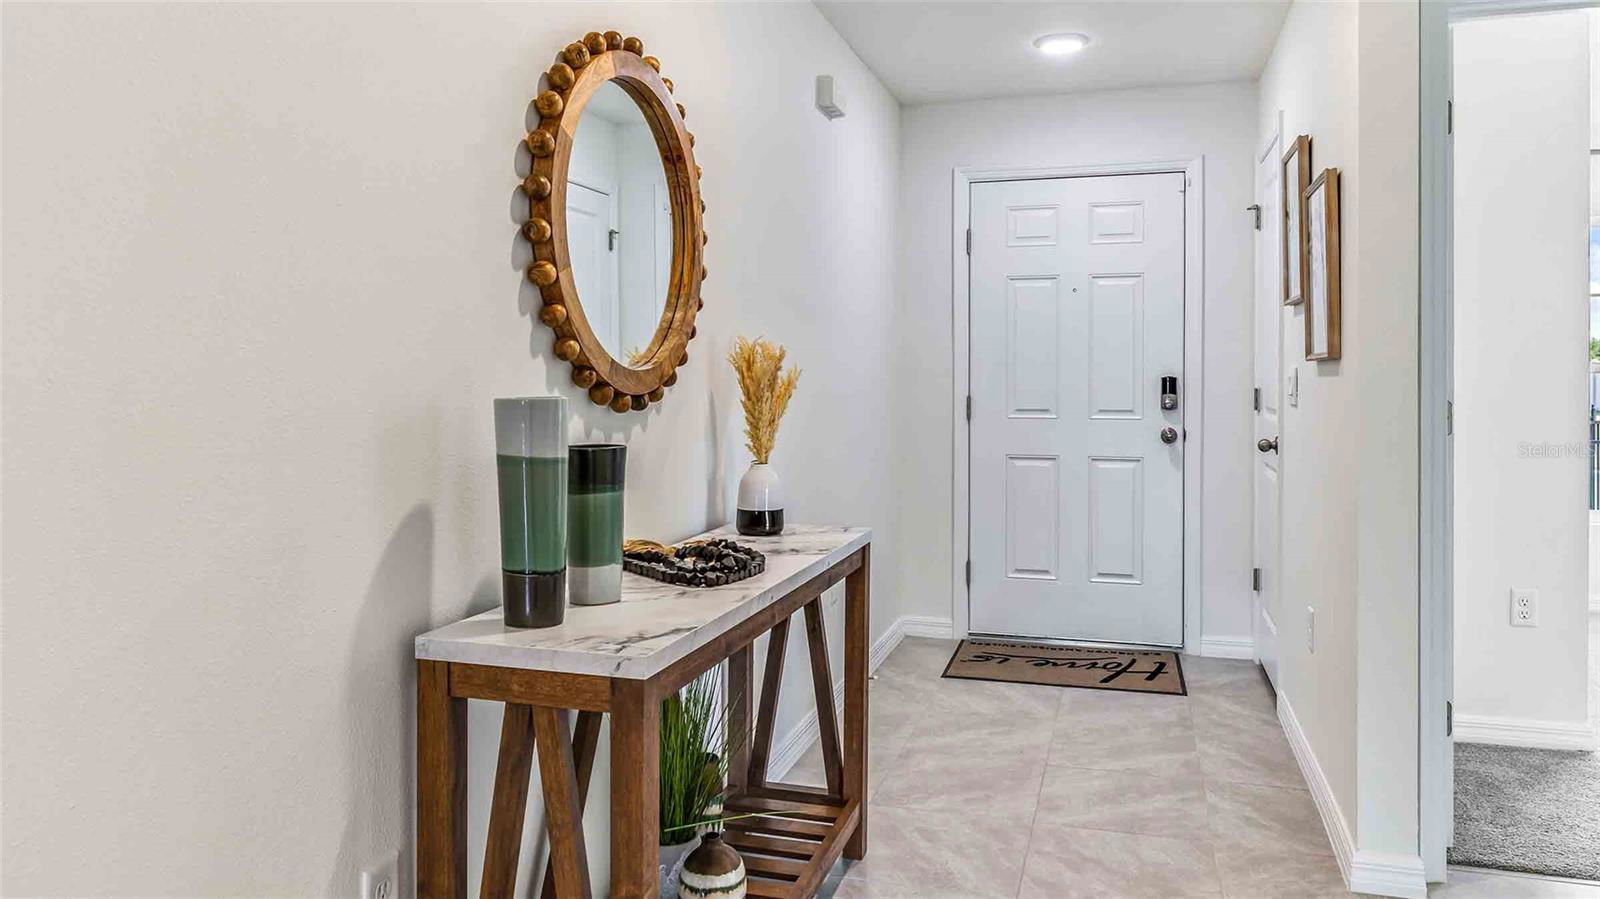
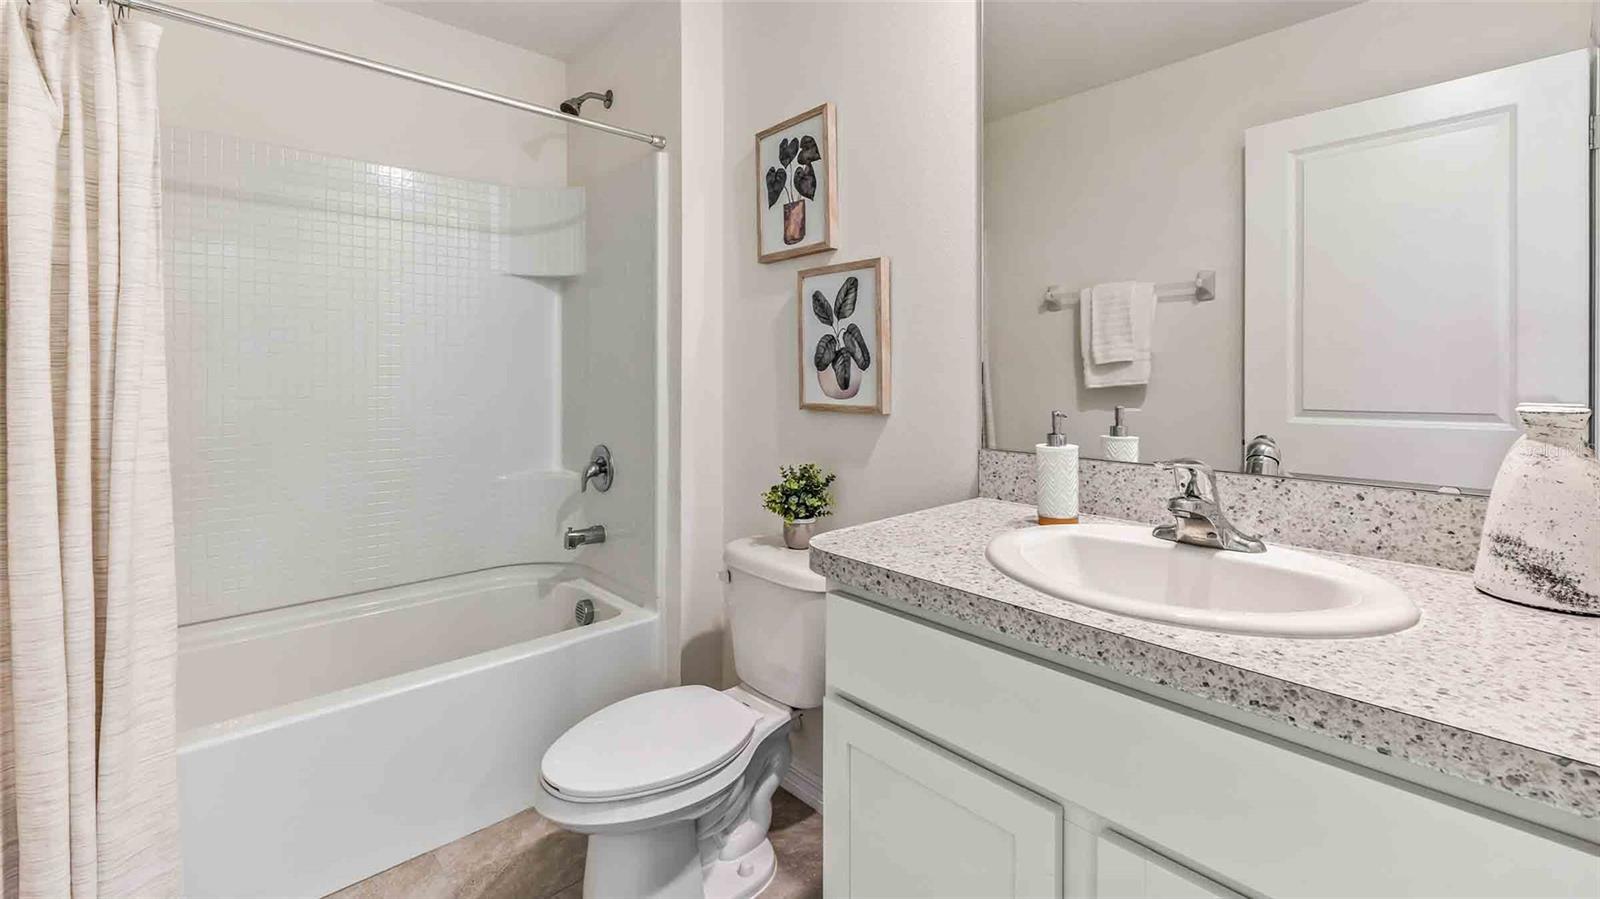
Under Construction. The builder is offering buyers up to $25,000 towards closing costs with the use of a preferred lender and title company. Farm at Varrea offers new homes in Plant City, located right off Midway Road, and less than 10 minutes from I-4. Easy access to the interstate provides a seamless commute to the large surrounding cities such as Tampa, Orlando, and Lakeland. Farm at Varrea, nestled among grand oak trees, provides a small-town, rural feel, yet allows homeowners to be immersed in all that Plant City can provide. Just 11 minutes away, you'll find Downtown Plant City with a main street bustling with unique shops, restaurants, and entertainment. Not only is the community in a prime location, but it sits in the center of the Strawberry Capital, where the famous Strawberry Festival is held annually, bringing rides, vendors, and live entertainment to the city. Each home in this community is constructed with concrete blocks on 1st and 2nd stories, comes equipped Smart Home System. Pictures, photographs, colors, features, and sizes are for illustration purposes only and will vary from the homes as built. Home and community information, including pricing, included features, terms, availability, and amenities, are subject to change and prior sale at any time without notice or obligation. Materials may vary based on availability.
/u.realgeeks.media/evemetlis/Copy_of_LOGO_UPDATE_No_Background.png)
Additional Information
- Taxes
- $2,839
- Minimum Lease
- 7 Months
- HOA Fee
- $9
- HOA Payment Schedule
- Monthly
- Community Features
- Clubhouse, Fitness Center, Playground, Pool, No Deed Restriction
- Property Description
- One Story
- Zoning
- PD/PD
- Interior Layout
- Open Floorplan
- Interior Features
- Open Floorplan
- Floor
- Carpet, Luxury Vinyl
- Appliances
- Dishwasher, Dryer, Microwave, Range, Refrigerator, Washer
- Utilities
- Underground Utilities
- Heating
- Central, Heat Pump
- Air Conditioning
- Central Air
- Exterior Construction
- Block, Stucco
- Exterior Features
- Sliding Doors
- Roof
- Shingle
- Foundation
- Slab
- Pool
- Community
- Garage Carport
- 2 Car Garage
- Garage Spaces
- 2
- Elementary School
- Knights-Hb
- Middle School
- Marshall-Hb
- High School
- Plant City-HB
- Pets
- Allowed
- Flood Zone Code
- X
- Parcel ID
- P 11 28 22 D9Z 000000 00069.0
- Legal Description
- VARREA NORTH PHASE 3A AND 3B LOT 69
Listing courtesy of D R HORTON REALTY OF TAMPA LLC. 866-475-3347
Mortgage Calculator
StellarMLS is the source of this information via Internet Data Exchange Program. All listing information is deemed reliable but not guaranteed and should be independently verified through personal inspection by appropriate professionals. Listings displayed on this website may be subject to prior sale or removal from sale. Availability of any listing should always be independently verified. Listing information is provided for consumer personal, non-commercial use, solely to identify potential properties for potential purchase. All other use is strictly prohibited and may violate relevant federal and state law. Data last updated on