4605 Post House Drive, Plant City, FL 33565
- $547,000
- 4
- BD
- 2
- BA
- 1,729
- SqFt






- List Price
- $547,000
- Status
- Active
- Days on Market
- 12
- MLS#
- TB8529043
- Property Style
- Single Family
- Year Built
- 1987
- Bedrooms
- 4
- Bathrooms
- 2
- Living Area
- 1,729
- Lot Size
- 61,855
- Acres
- 1.42
- Total Acreage
- 1 to less than 2
- Legal Subdivision Name
- Country Trails
- MLS Area Major
- Plant City
Property Description
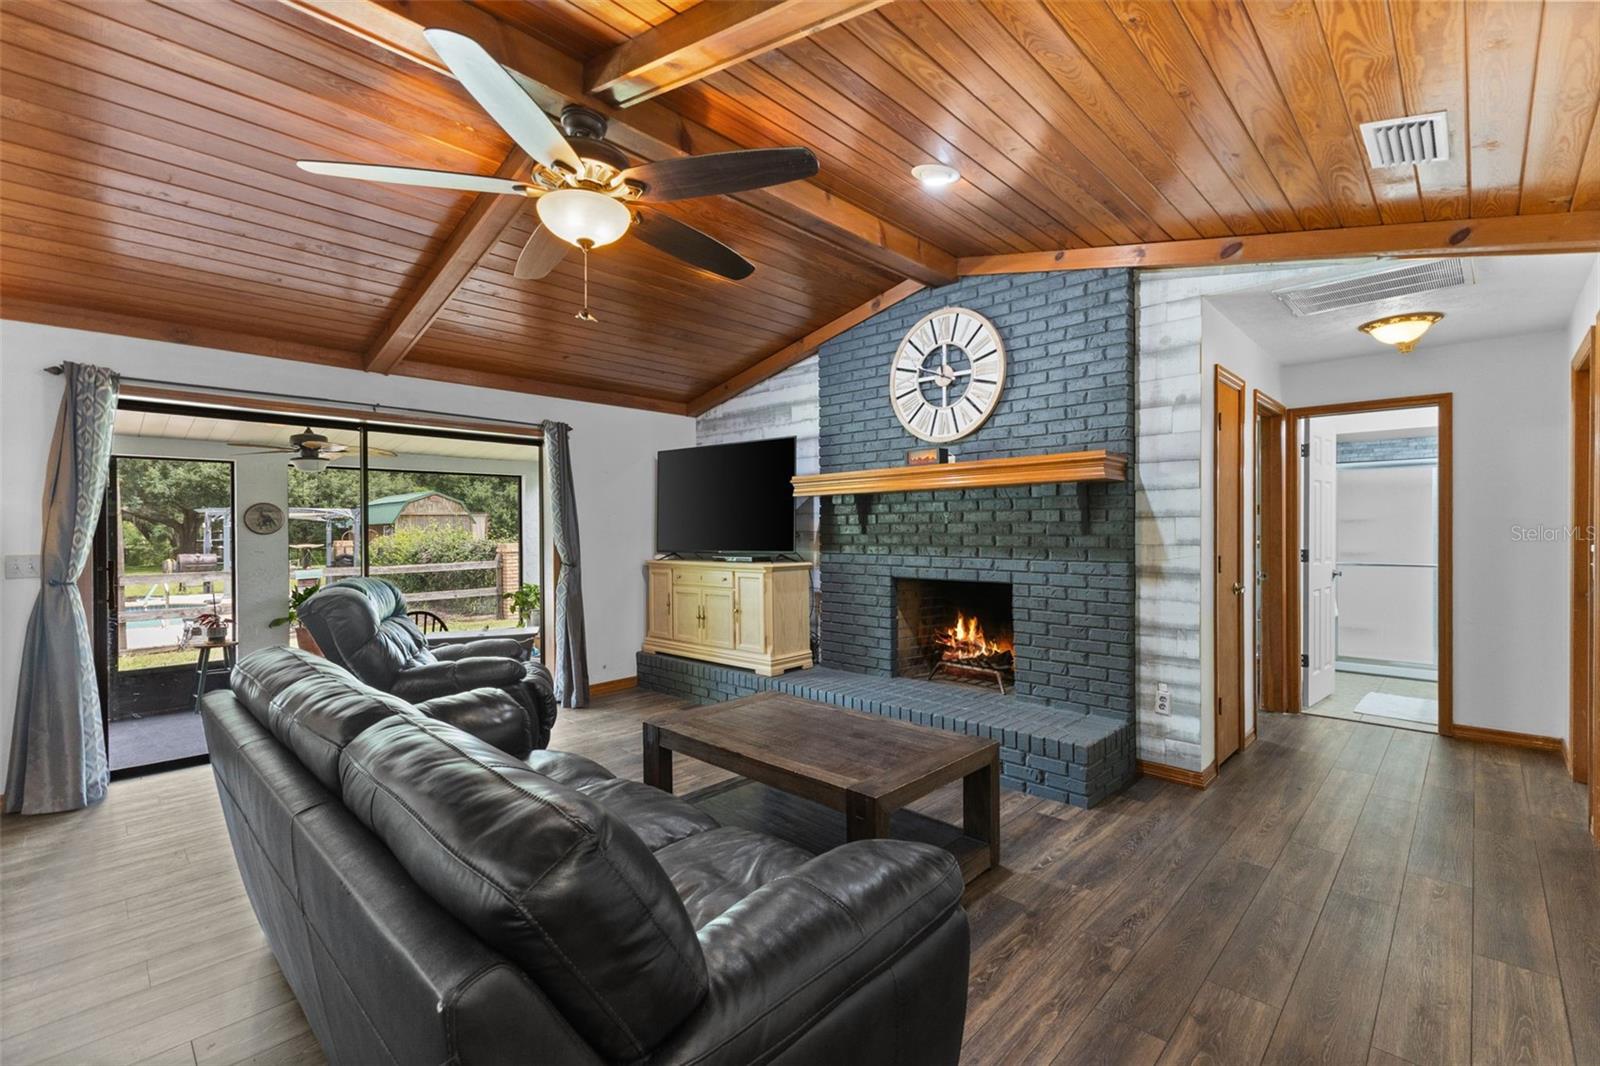
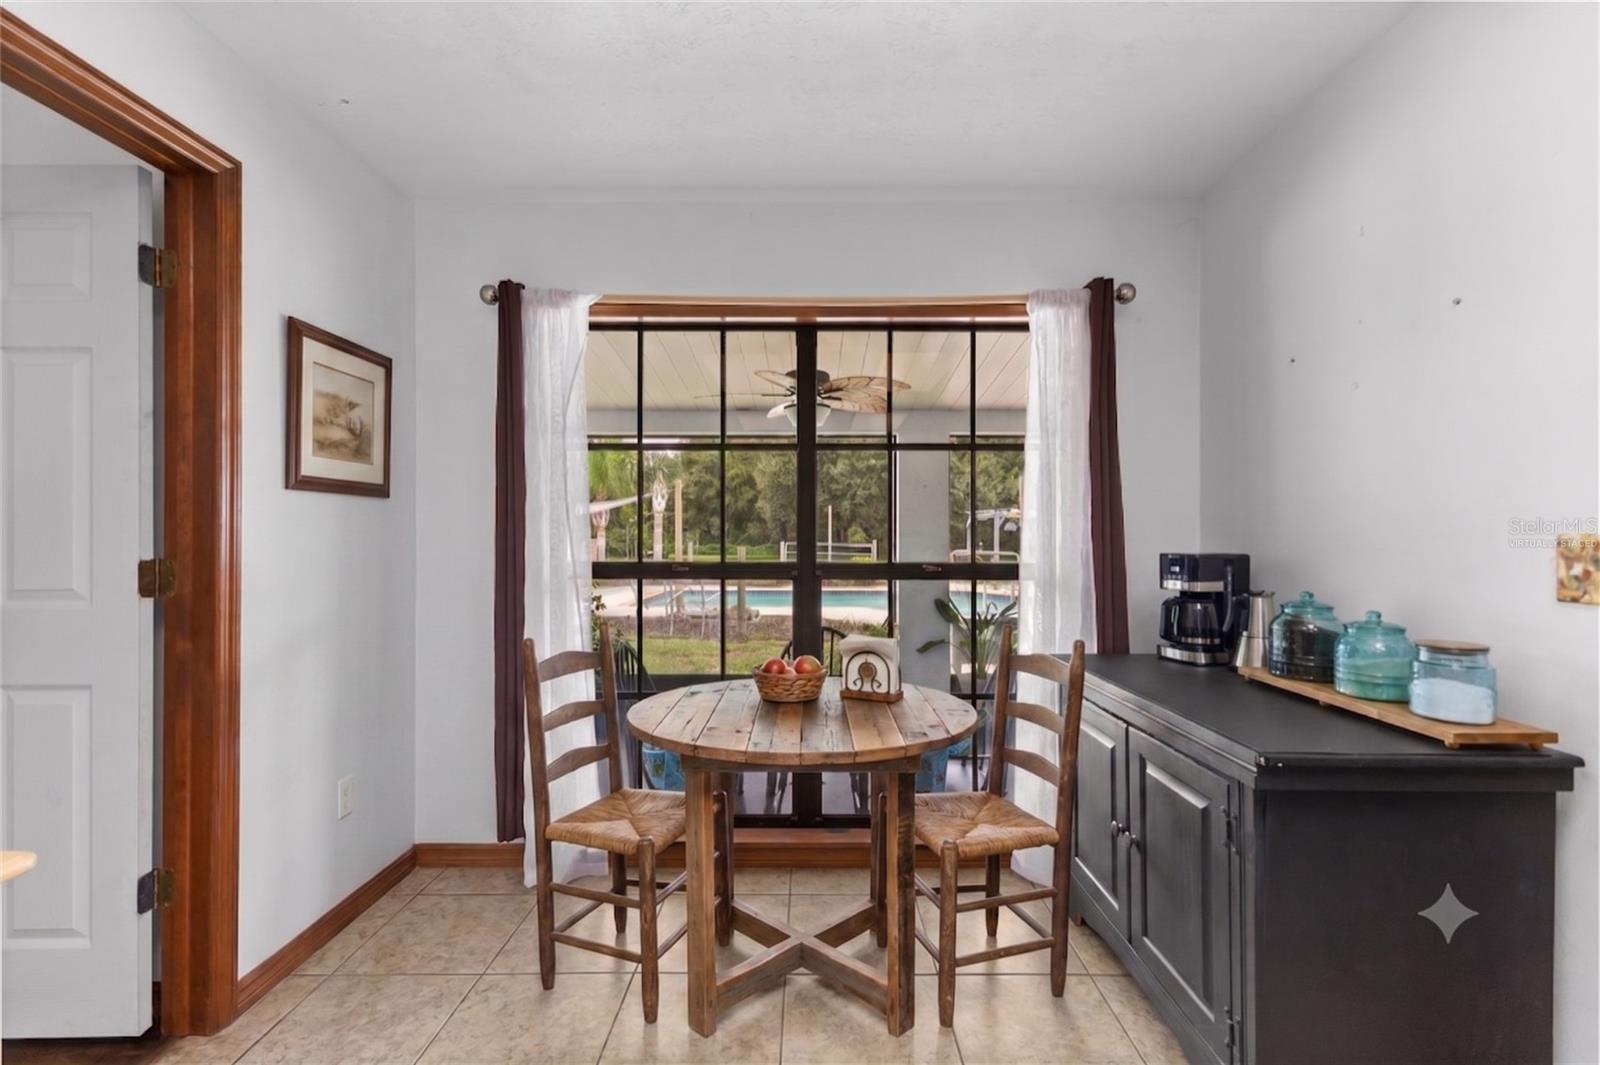
Welcome home to 1.42 acres of Plant City country charm! This 4-bedroom, 2-bath pool home is ready for you to spread out, relax, and truly roam free. Step inside to a bright, open layout made for everyday living and easy entertaining. The kitchen overlooks the living space with a wood-burning fireplace and keeps everyone connected. Retreat to your oversized primary suite for a peaceful end to your day. Outside is where this property truly shines. Take a dip in your pool, then unwind on the patio while soaking in the wide-open, tree-dotted acreage that surrounds you. Room for a boat, RV, trailers, animals, a garden, or your next big project, the possibilities are endless. And NO HOA or CDD fees! A storage shed and an oversized carport out back are both included, giving you even more room to store your toys, tools, and treasures. Peace of mind comes standard too, with a 2019 roof, 2020 AC with new ductwork, and a 2020 water heater. Enjoy the peace and privacy of country living while staying just a short drive from shopping, dining, and easy access to Tampa. This is Florida living at its best, come see it for yourself!
/u.realgeeks.media/evemetlis/Copy_of_LOGO_UPDATE_No_Background.png)
Additional Information
- Taxes
- $2666
- Minimum Lease
- No Minimum
- Community Features
- No Deed Restriction
- Property Description
- One Story
- Zoning
- AS-1
- Interior Layout
- Ceiling Fans(s), Solid Wood Cabinets
- Interior Features
- Ceiling Fans(s), Solid Wood Cabinets
- Floor
- Ceramic Tile, Other, Vinyl
- Appliances
- Cooktop, Dishwasher, Microwave, Refrigerator
- Utilities
- BB/HS Internet Available, Cable Available, Electricity Connected
- Heating
- Electric
- Air Conditioning
- Central Air
- Fireplace Description
- Family Room, Wood Burning
- Exterior Construction
- Block, Other, Stucco
- Exterior Features
- Other
- Roof
- Shingle
- Foundation
- Slab
- Pool
- Private
- Pool Type
- Gunite
- Garage Carport
- 2 Car Garage
- Garage Spaces
- 2
- Pets
- Allowed
- Flood Zone Code
- X
- Parcel ID
- U-05-28-21-2YL-000002-00011.0
- Legal Description
- COUNTRY TRAILS LOT 11 BLOCK 2
Listing courtesy of RE/MAX COLLECTIVE. 813-438-7841
Mortgage Calculator
StellarMLS is the source of this information via Internet Data Exchange Program. All listing information is deemed reliable but not guaranteed and should be independently verified through personal inspection by appropriate professionals. Listings displayed on this website may be subject to prior sale or removal from sale. Availability of any listing should always be independently verified. Listing information is provided for consumer personal, non-commercial use, solely to identify potential properties for potential purchase. All other use is strictly prohibited and may violate relevant federal and state law. Data last updated on