16410 Ivy Lake Drive, Odessa, FL 33556
- $850,000
- 5
- BD
- 3
- BA
- 3,526
- SqFt














- List Price
- $850,000
- Status
- Active
- Days on Market
- 4
- MLS#
- TB8530677
- Property Style
- Single Family
- Architectural Style
- Contemporary, Mediterranean
- Year Built
- 2005
- Bedrooms
- 5
- Bathrooms
- 3
- Living Area
- 3,526
- Lot Size
- 10,018
- Acres
- 0.23
- Total Acreage
- 0 to less than 1/4
- Legal Subdivision Name
- Ivy Lake Estates
- MLS Area Major
- Odessa
Property Description
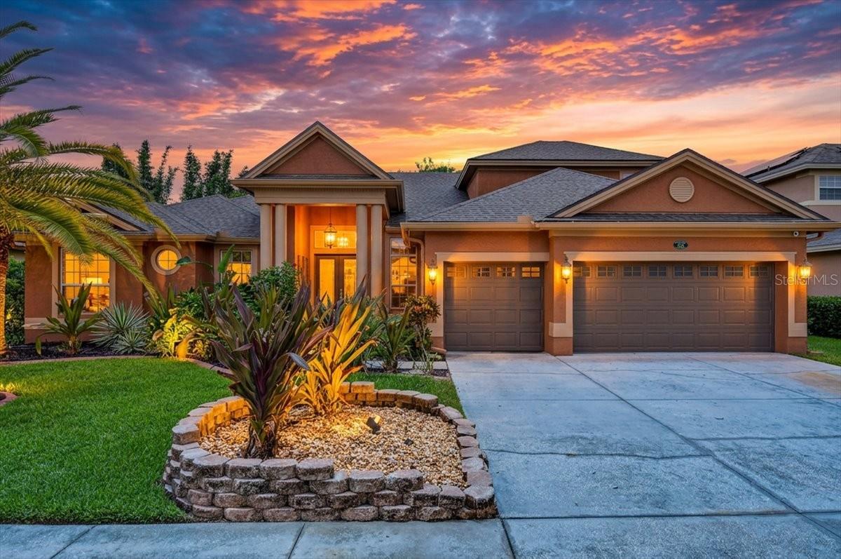
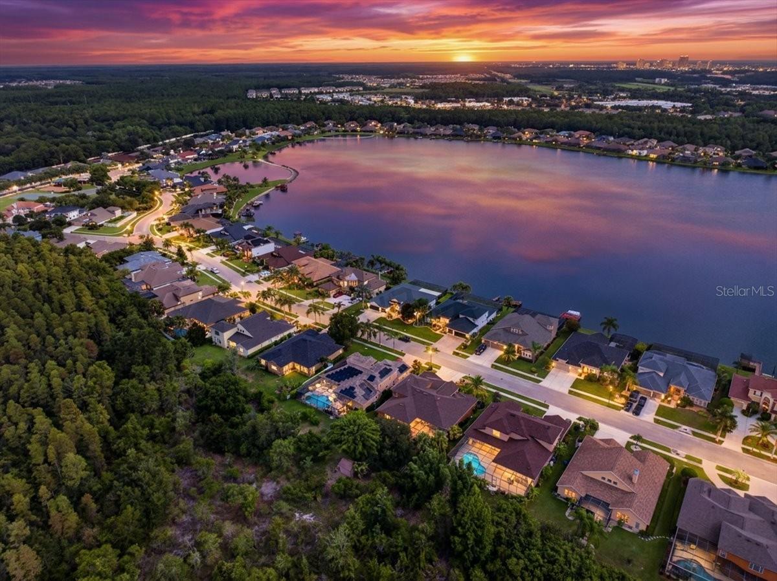
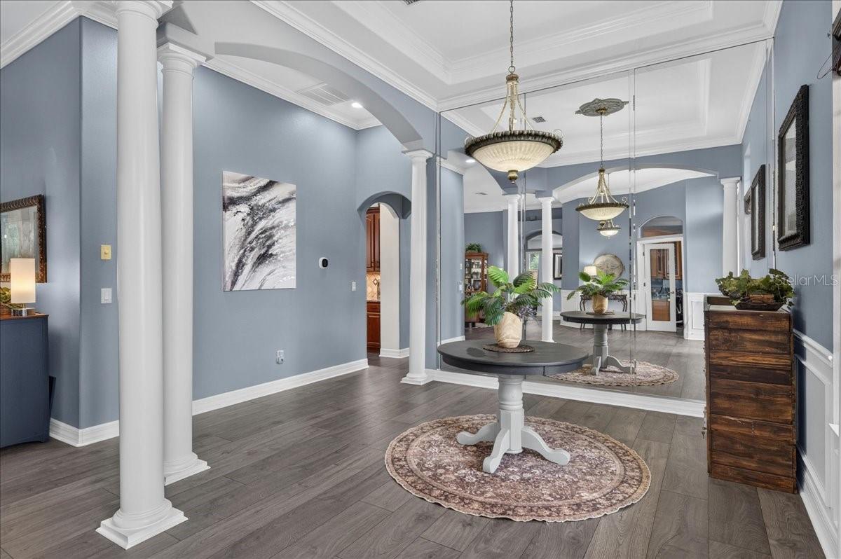
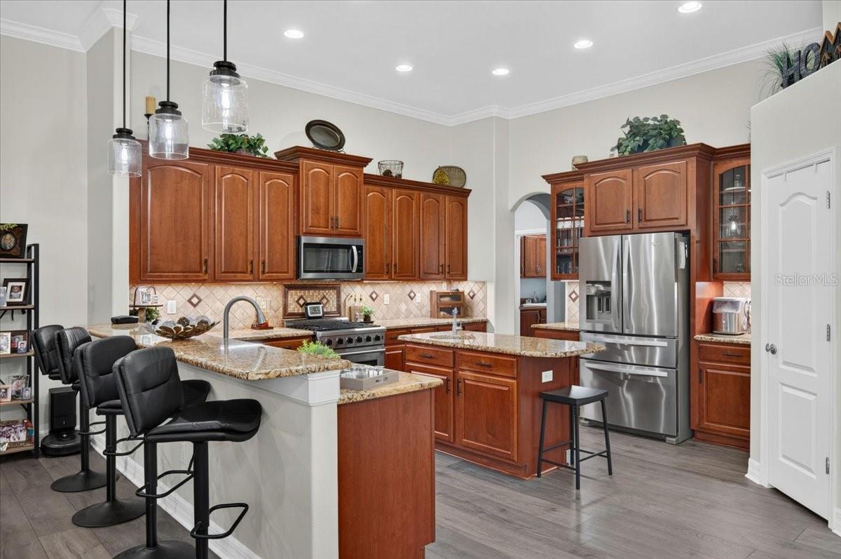
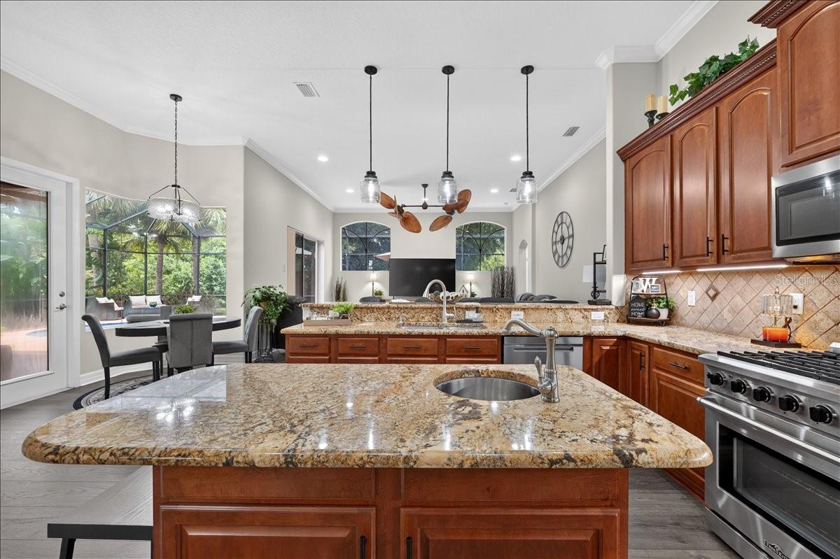
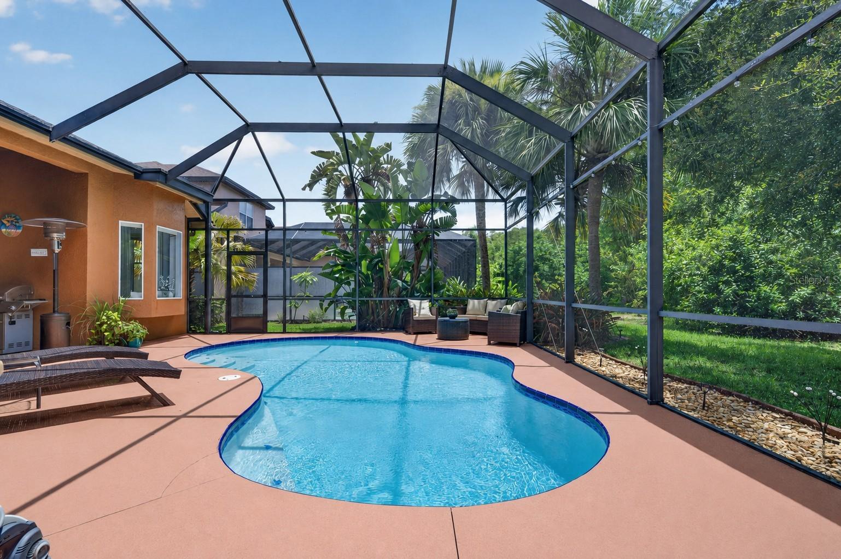
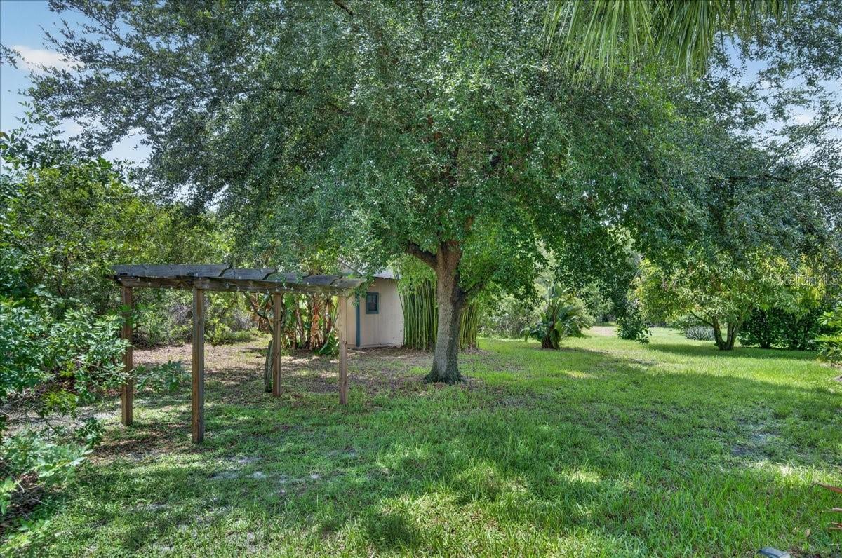
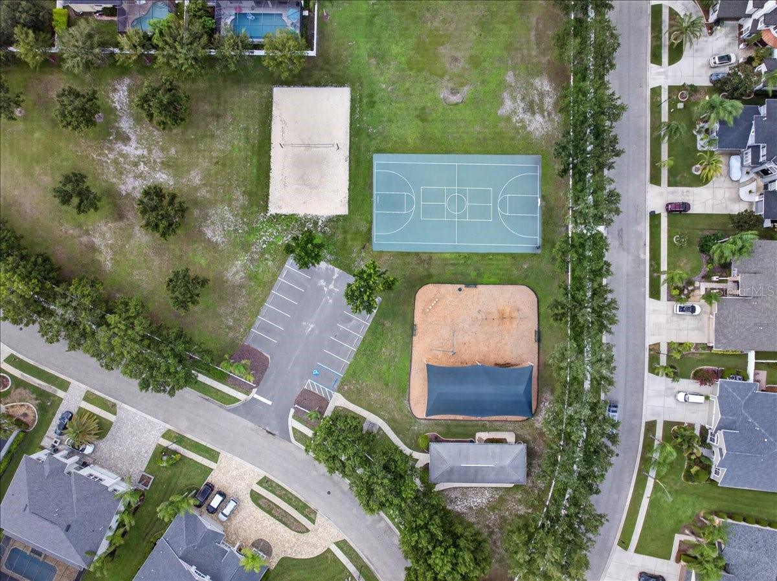
Some homes are built to impress. Others are designed to be lived in and loved. At 16410 Ivy Lake Drive, you don't have to choose. Behind the gates of Ivy Lake Estates, a lush tropical walkway leads to a custom waterfall wall where the gentle sound of cascading water welcomes you home, creating a resort-like arrival unlike anything else in the neighborhood. It's a fitting introduction to this beautifully updated 5-bedroom, 3-bath executive pool home with a 3-car garage, offering more than 3,500 square feet of thoughtfully designed living space. Inside, soaring 11'+ ceilings and an open, light-filled layout create an immediate sense of grandeur. Tray ceilings, crown molding, fresh interior paint, updated lighting, and newer laminate and luxury vinyl plank flooring (2023/2024) blend timeless architecture with modern style, while a new roof (2021) provides peace of mind. Designed for both everyday living and entertaining, the thoughtfully designed split-bedroom floor plan offers four bedrooms plus a dedicated executive office on the main level, creating privacy for family and guests alike. Upstairs, a private fifth bedroom and spacious bonus living area provide endless flexibility as a home theater, game room, guest retreat, fitness studio, or multigenerational living space. The kitchen is both elegant and functional, featuring granite countertops, stainless steel appliances, a gas range, a large island with prep sink, breakfast bar seating, new pendant and under-cabinet lighting, and custom wood pantry shelving that adds beauty and organization. The adjoining family room and sliding glass doors create a seamless connection to the outdoor living spaces. The primary suite is a peaceful retreat with its own tray ceiling, generous sitting area, and spa-inspired bath complete with dual vanities, a walk-in shower, and a column-framed garden tub beneath a sunlit window. Outside, the tropical setting truly shines. A screened lanai surrounds the sparkling pool, enhanced by a brand new pool heater (2025), while the protected conservation backdrop creates an exceptional sense of privacy and openness. The uninterrupted natural views beyond the rear property line make the outdoor living space feel remarkably expansive, creating your own private Florida retreat. Located in one of Odessa's premier gated communities with low HOA fees and no CDD, residents enjoy a neighborhood park, playground, soccer field, basketball court, and volleyball court just a short walk away, along with convenient access to State Road 54, the Veterans Expressway, top-rated schools, shopping, dining, and Tampa International Airport. This is more than a beautiful home—it's a place where everyday life feels like a getaway.
/u.realgeeks.media/evemetlis/Copy_of_LOGO_UPDATE_No_Background.png)
Additional Information
- Taxes
- $6106
- Minimum Lease
- 1-2 Years
- HOA Fee
- $433
- HOA Payment Schedule
- Quarterly
- Maintenance Includes
- Guard - 24 Hour, Management, Recreational Facilities, Security, Trash
- Location
- Conservation Area, Landscaped, Private, Sidewalk, Paved
- Community Features
- Association Recreation - Owned, Deed Restrictions, Gated Community - Guard, Park, Playground, Sidewalks, Security
- Property Description
- Two Story
- Zoning
- MPUD
- Interior Layout
- Built-in Features, Cathedral Ceiling(s), Ceiling Fans(s), Chair Rail, Coffered Ceiling(s), Crown Molding, Eat-in Kitchen, High Ceilings, Kitchen/Family Room Combo, Living Room/Dining Room Combo, Open Floorplan, Primary Bedroom Main Floor, Solid Surface Counters, Split Bedroom, Thermostat, Tray Ceiling(s), Walk-In Closet(s), Window Treatments
- Interior Features
- Built-in Features, Cathedral Ceiling(s), Ceiling Fans(s), Chair Rail, Coffered Ceiling(s), Crown Molding, Eat-in Kitchen, High Ceilings, Kitchen/Family Room Combo, Living Room/Dining Room Combo, Open Floorplan, Primary Bedroom Main Floor, Solid Surface Counters, Split Bedroom, Thermostat, Tray Ceiling(s), Walk-In Closet(s), Window Treatments
- Floor
- Carpet, Laminate, Luxury Vinyl, Tile
- Appliances
- Dishwasher, Disposal, Gas Water Heater, Microwave, Range, Refrigerator
- Utilities
- Cable Connected, Electricity Connected, Natural Gas Connected, Sewer Connected, Sprinkler Meter, Underground Utilities, Water Connected
- Heating
- Central
- Air Conditioning
- Central Air
- Exterior Construction
- Block
- Exterior Features
- Lighting, Private Mailbox, Private Yard, Rain Gutters, Sidewalk, Sliding Doors, Sprinkler Metered, Storage
- Roof
- Shingle
- Foundation
- Slab
- Pool
- Private
- Pool Type
- Child Safety Fence, Gunite, Heated, In Ground, Pool Sweep, Screen Enclosure, Solar Cover
- Garage Carport
- 3 Car Garage
- Garage Spaces
- 3
- Garage Features
- Driveway, Garage Door Opener, Oversized
- Elementary School
- Skybrooke K-8
- Middle School
- Skybrooke K-8
- High School
- Sunlake High School-PO
- Fences
- Other
- Pets
- Allowed
- Pet Size
- Extra Large (101+ Lbs.)
- Flood Zone Code
- X
- Parcel ID
- 18-26-31-008.0-003.00-014.0
- Legal Description
- IVY LAKE ESTATES - PARCEL ONE - PHASE THREE PB 49 PG 126 BLOCK 3 LOT 14 OR 6574 PG 227
Listing courtesy of EXP REALTY LLC. 888-883-8509
Mortgage Calculator
StellarMLS is the source of this information via Internet Data Exchange Program. All listing information is deemed reliable but not guaranteed and should be independently verified through personal inspection by appropriate professionals. Listings displayed on this website may be subject to prior sale or removal from sale. Availability of any listing should always be independently verified. Listing information is provided for consumer personal, non-commercial use, solely to identify potential properties for potential purchase. All other use is strictly prohibited and may violate relevant federal and state law. Data last updated on