1515 Bowmore Drive, Clearwater, FL 33755
- $319,900
- 3
- BD
- 3
- BA
- 1,496
- SqFt






- List Price
- $319,900
- Status
- Active
- Days on Market
- 2
- MLS#
- TB8532395
- Property Style
- Townhouse
- Year Built
- 2008
- Bedrooms
- 3
- Bathrooms
- 3
- Baths Half
- 1
- Living Area
- 1,496
- Lot Size
- 1,769
- Acres
- 0.04
- Total Acreage
- 0 to less than 1/4
- Building Name
- 4
- Legal Subdivision Name
- Highland Glen
- MLS Area Major
- Clearwater
Property Description
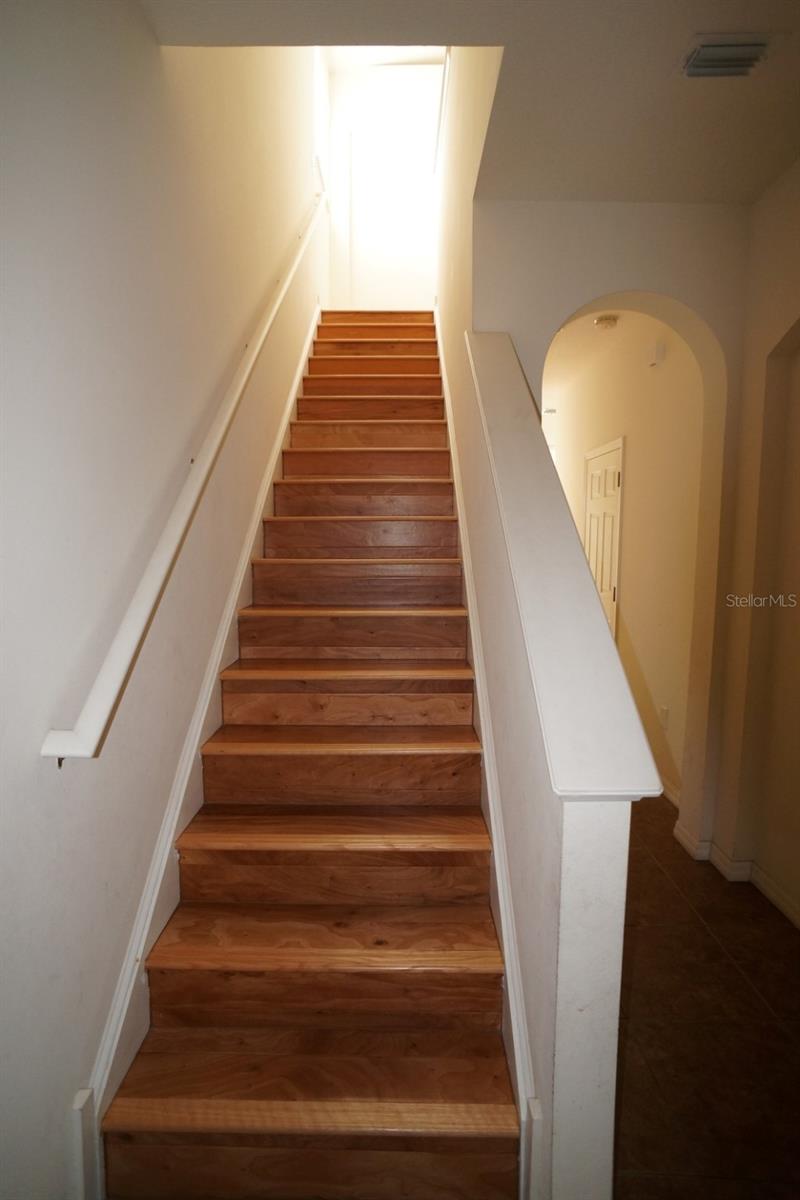
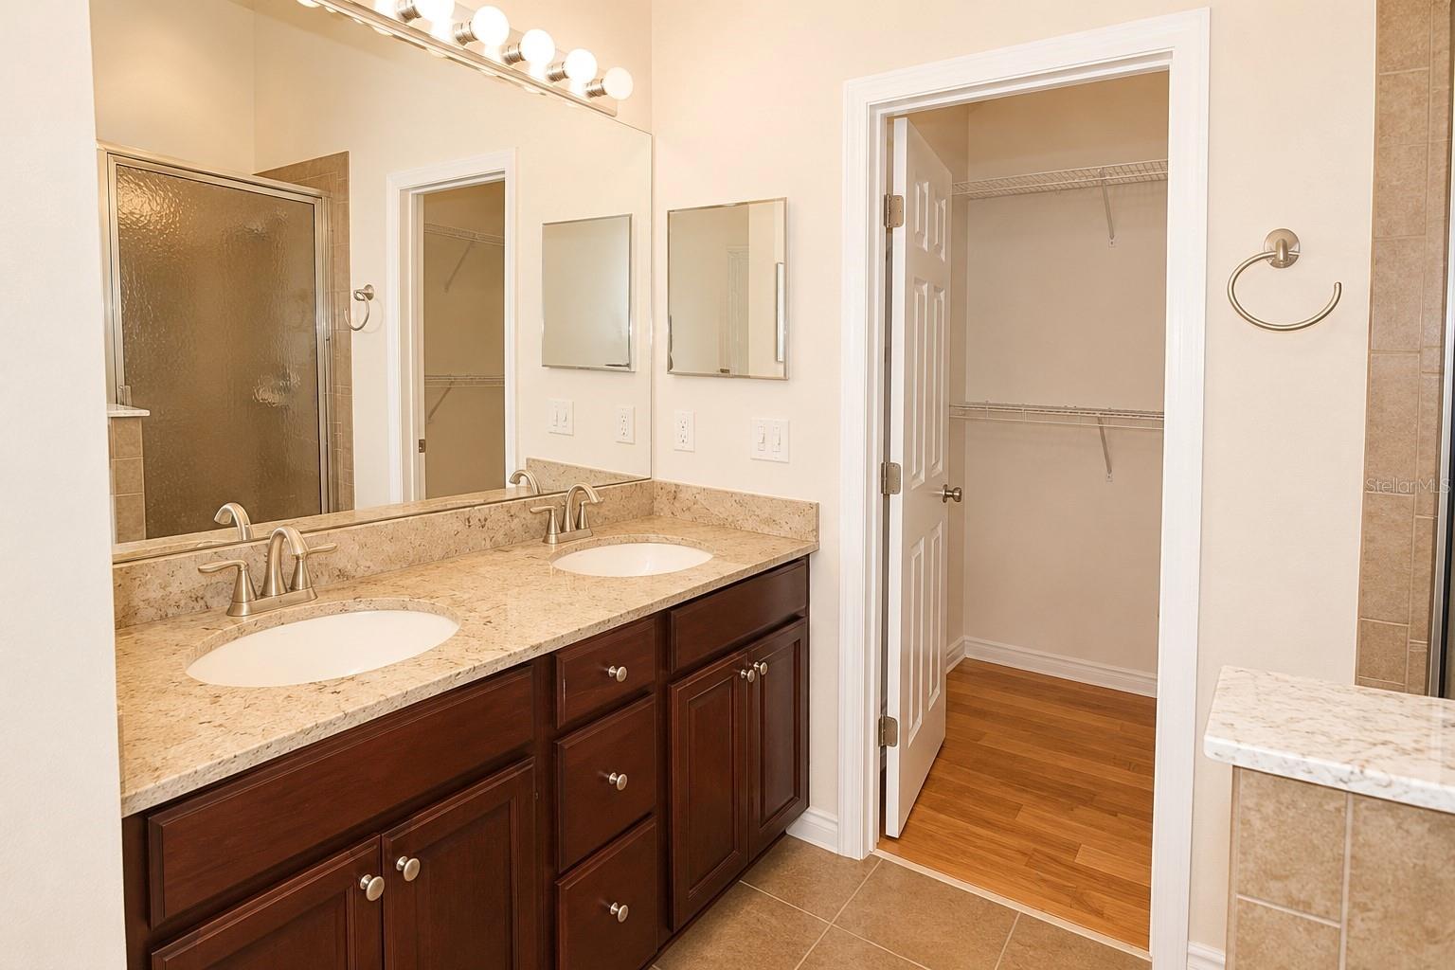
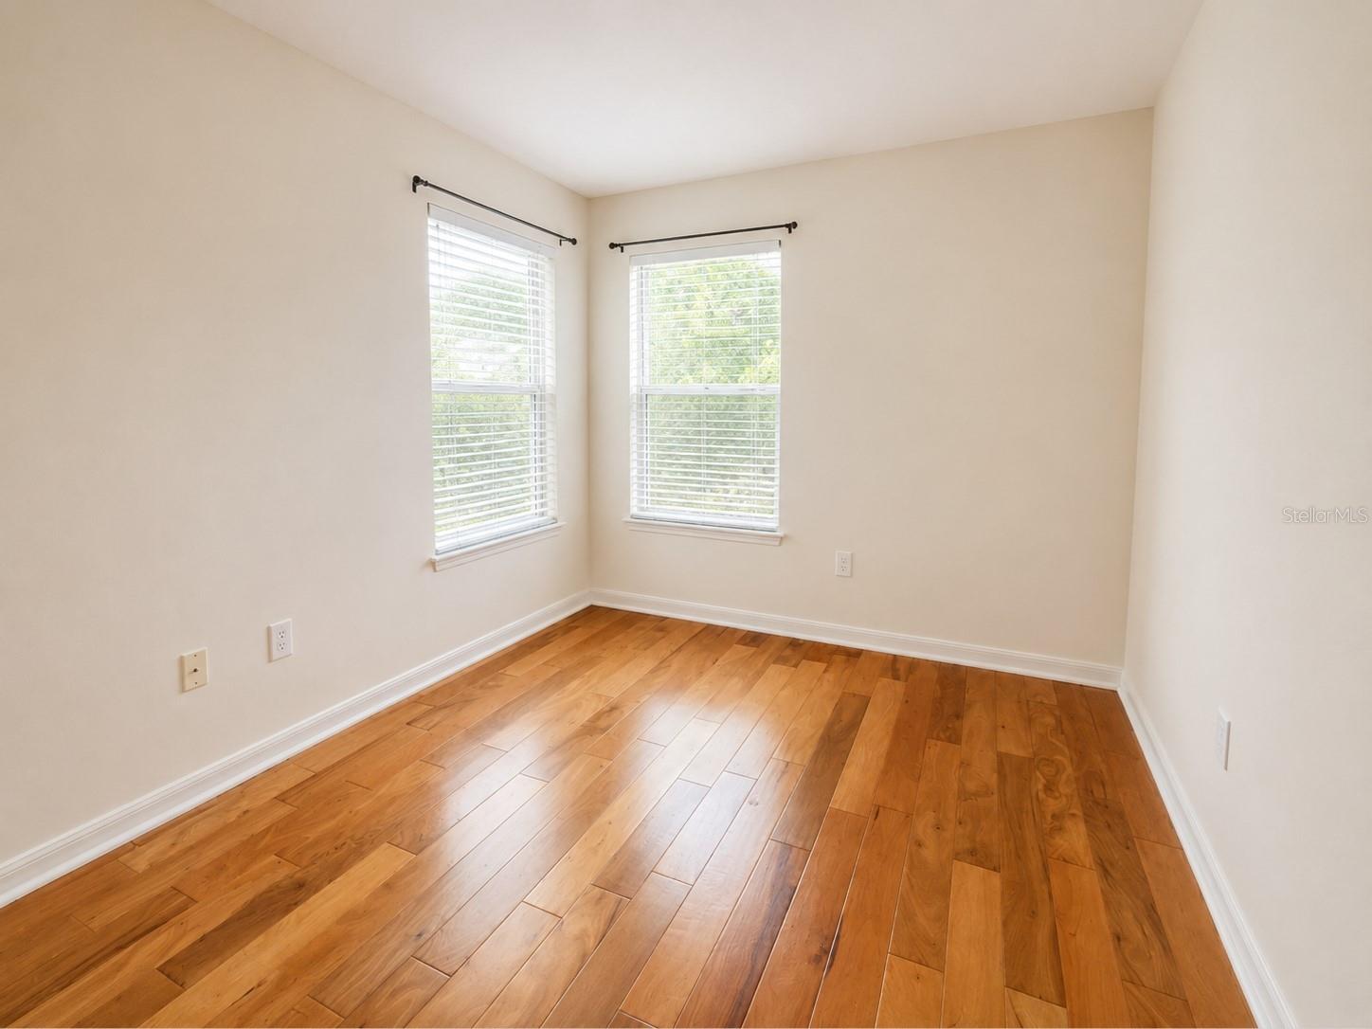
Welcome to this beautifully maintained 3-bedroom, 2.5-bath end-unit townhome with a 1-car garage in the highly desirable Highland Glen community. Offering an abundance of natural light and a spacious open-concept design, this corner unit features a bright living and dining area that flows seamlessly into a well-appointed kitchen with rich wood cabinetry, granite countertops, stainless steel appliances, and reverse osmosis water filtration at both the sink and refrigerator. Elegant tile flooring extends throughout the first floor, while warm wood flooring continues upstairs. The generous primary suite offers a walk-in closet and a private en-suite bath with dual vanities, a soaking tub, and a separate walk-in shower. Additional highlights include built-in surround sound speakers in the living room and primary bedroom, a whole-home water softener, an A/C system with UV germ control for enhanced comfort, and the added peace of mind of a new roof installed in 2024. Upstairs also features two additional bedrooms, a full bathroom, and a convenient laundry room complete with washer and dryer. Ideally located on the Clearwater/Dunedin border, Highland Glen offers easy access to Downtown Dunedin, Clearwater Beach, the Pinellas Trail, TD Ballpark, shopping, dining, and everyday conveniences. The low HOA fee includes exterior maintenance, making for easy, low-maintenance living in one of Clearwater's most convenient locations.
/u.realgeeks.media/evemetlis/Copy_of_LOGO_UPDATE_No_Background.png)
Additional Information
- Taxes
- $5221
- Minimum Lease
- 7 Months
- Hoa Fee
- $240
- HOA Payment Schedule
- Monthly
- Maintenance Includes
- Escrow Reserves Fund, Maintenance Structure, Maintenance Grounds, Management, Pest Control
- Community Features
- Buyer Approval Required, Community Mailbox, Sidewalks, No Deed Restriction
- Property Description
- Two Story
- Interior Layout
- Ceiling Fans(s), High Ceilings, Living Room/Dining Room Combo, PrimaryBedroom Upstairs, Stone Counters, Thermostat, Walk-In Closet(s), Window Treatments
- Interior Features
- Ceiling Fans(s), High Ceilings, Living Room/Dining Room Combo, PrimaryBedroom Upstairs, Stone Counters, Thermostat, Walk-In Closet(s), Window Treatments
- Floor
- Ceramic Tile, Wood
- Appliances
- Dishwasher, Dryer, Electric Water Heater, Microwave, Range, Refrigerator, Washer, Water Filtration System, Water Softener
- Utilities
- BB/HS Internet Available, Cable Available, Electricity Connected, Public, Sewer Connected, Water Connected
- Heating
- Central
- Air Conditioning
- Central Air
- Exterior Construction
- Block
- Exterior Features
- Hurricane Shutters, Lighting, Rain Gutters, Sidewalk, Sliding Doors
- Roof
- Shingle
- Foundation
- Slab
- Pool
- No Pool
- Garage Carport
- 1 Car Garage
- Garage Spaces
- 1
- Garage Features
- Driveway, Garage Door Opener, Guest
- Elementary School
- Dunedin Elementary-Pn
- Middle School
- Dunedin Highland Middle-Pn
- High School
- Dunedin High-PN
- Pets
- Allowed
- Flood Zone Code
- X
- Parcel ID
- 02-29-15-38725-004-0070
- Legal Description
- HIGHLAND GLEN BLK 4, LOT 7
Listing courtesy of SADLER SUNCOAST REALTY. 727-776-0246
Mortgage Calculator
StellarMLS is the source of this information via Internet Data Exchange Program. All listing information is deemed reliable but not guaranteed and should be independently verified through personal inspection by appropriate professionals. Listings displayed on this website may be subject to prior sale or removal from sale. Availability of any listing should always be independently verified. Listing information is provided for consumer personal, non-commercial use, solely to identify potential properties for potential purchase. All other use is strictly prohibited and may violate relevant federal and state law. Data last updated on