13261 Royal George Avenue, Odessa, FL 33556
- $669,000
- 4
- BD
- 3
- BA
- 2,356
- SqFt






- List Price
- $669,000
- Status
- Active
- Days on Market
- 1
- MLS#
- TB8532854
- Property Style
- Single Family
- Year Built
- 1999
- Bedrooms
- 4
- Bathrooms
- 3
- Baths Half
- 1
- Living Area
- 2,356
- Lot Size
- 7,260
- Acres
- 0.17
- Total Acreage
- 0 to less than 1/4
- Legal Subdivision Name
- Canterbury Village Third Add
- MLS Area Major
- Odessa
Property Description
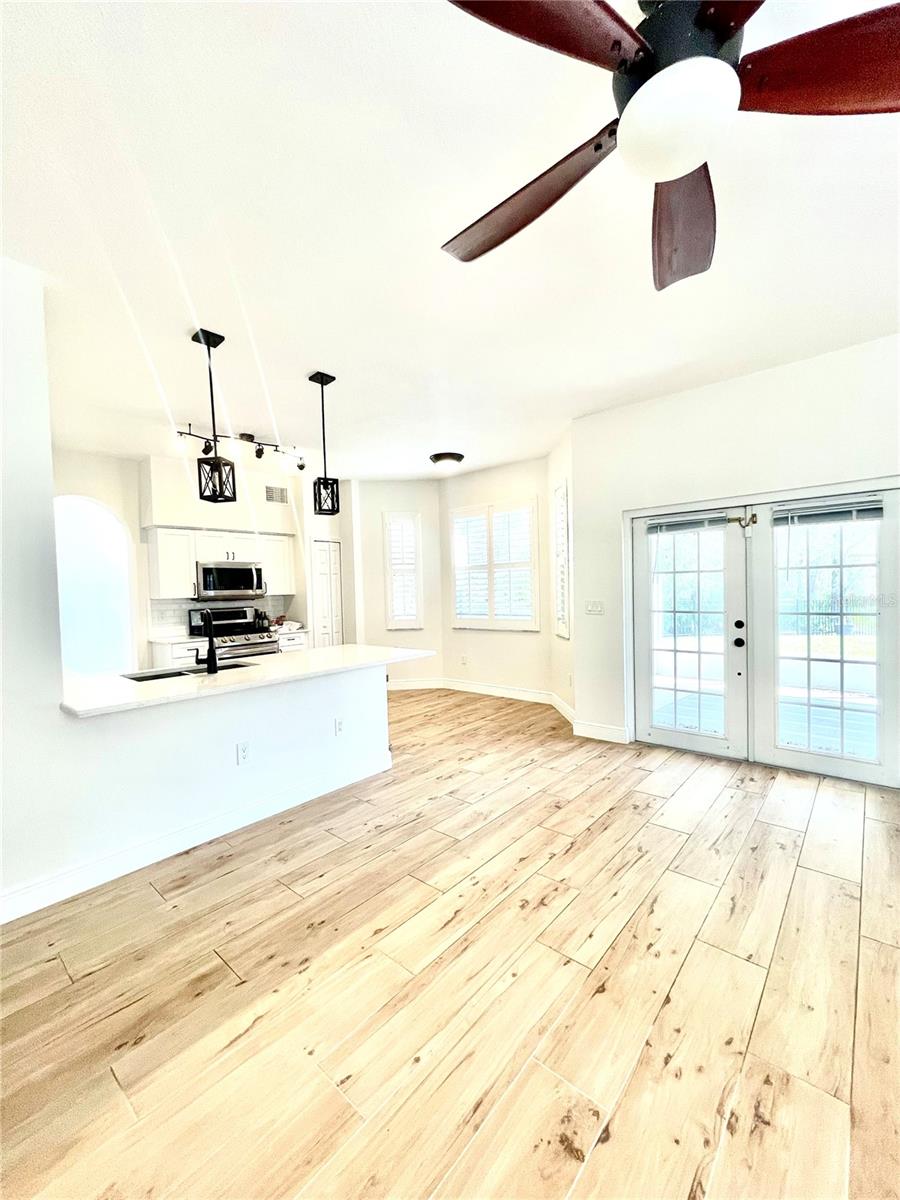
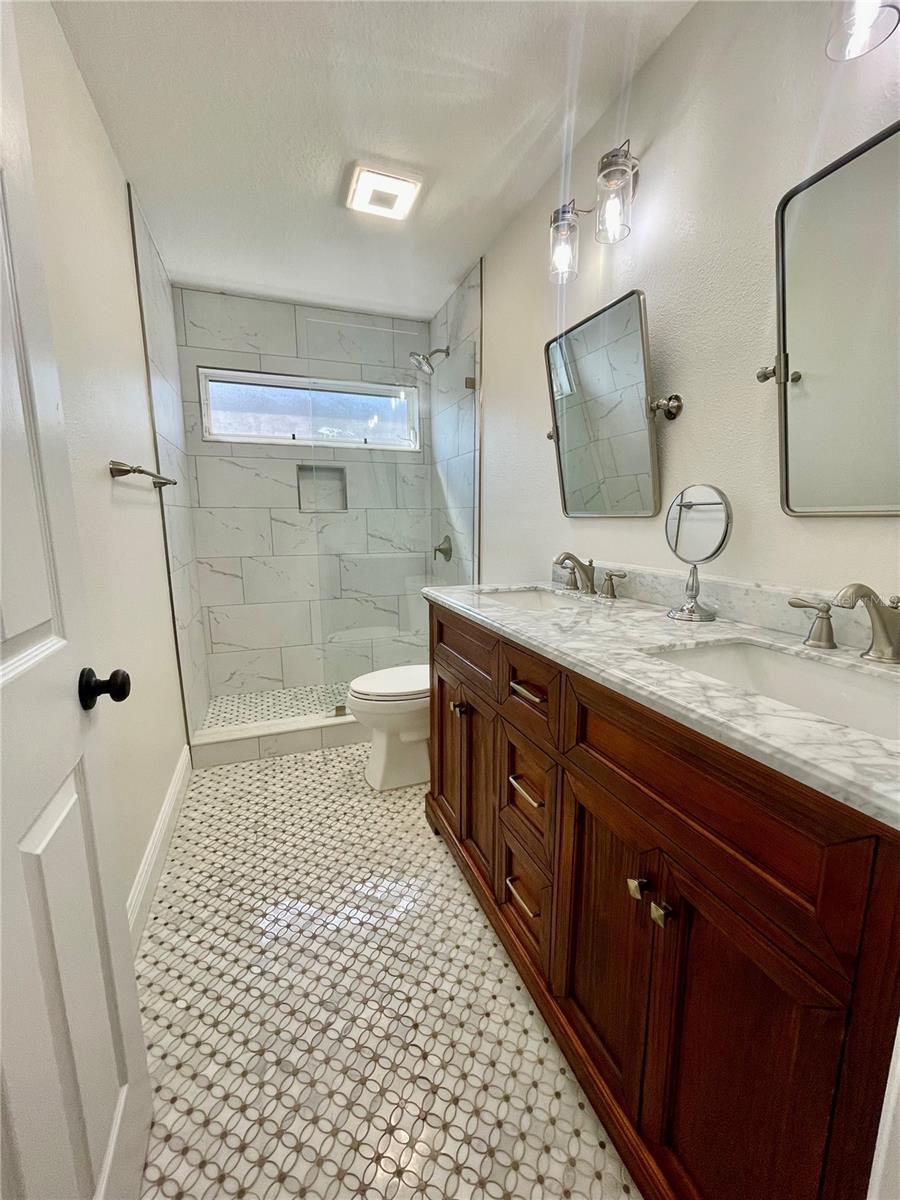
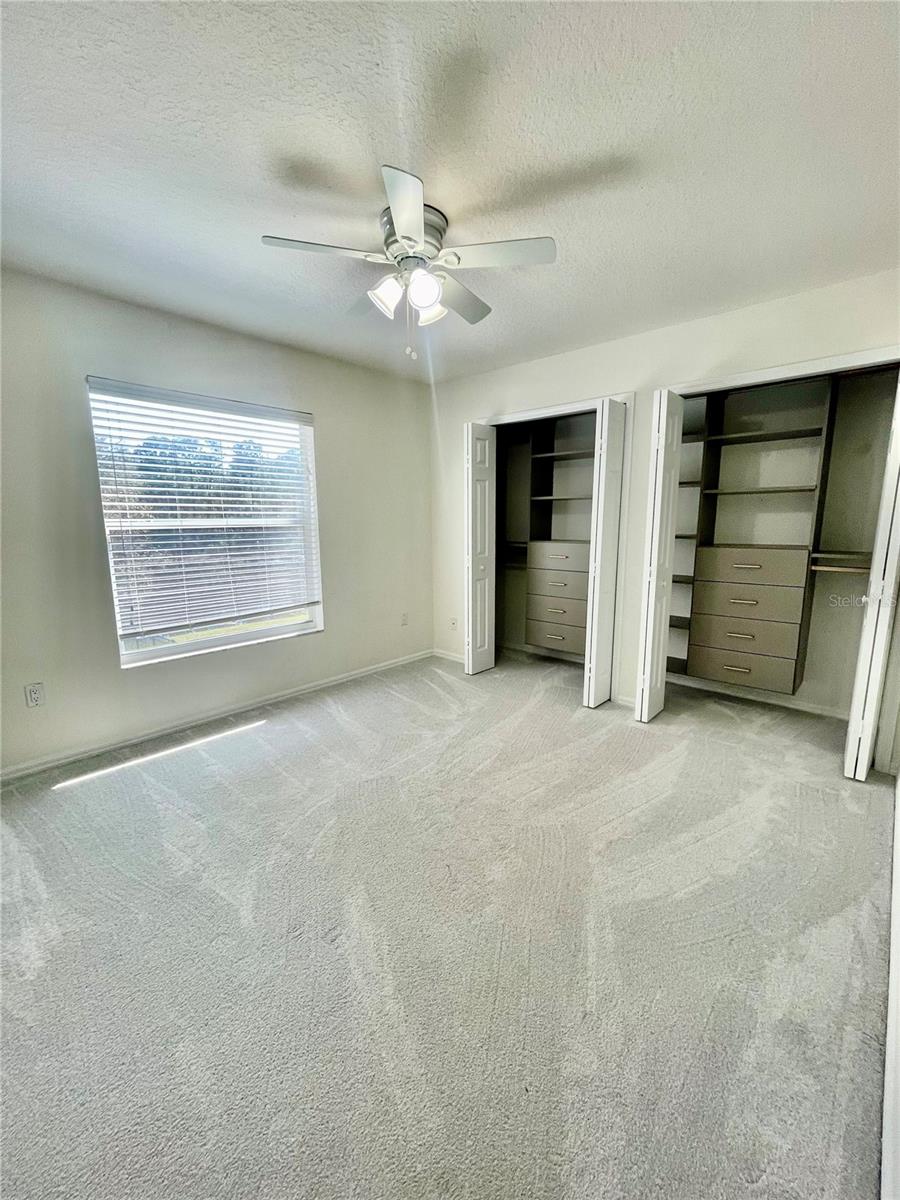
Discover the perfect blend of comfort, privacy, and Florida lifestyle in this beautifully maintained home located in the sought-after gated community of The Eagles Golf Club. Set on a peaceful lot with scenic views and a tranquil backdrop, this RECENTLY REMODELED spacious two-story residence offers an inviting layout designed for both everyday living and entertaining. Step inside to soaring ceilings, abundant natural light, and a welcoming great room featuring a cozy fireplace and views of the surrounding greenery. The heart of the home is the thoughtfully updated kitchen, featuring modern cabinetry, quartz countertops, stainless steel appliances, and a generous breakfast area—creating the perfect space for morning coffee, family meals, or gathering with friends. Upstairs, the flexible floor plan offers four bedrooms, providing plenty of space for family and guests. The primary suite offers a relaxing retreat with plenty of natural light and a large custom walk-in closet designed by California closets. Other recent upgrades include Kohler bath fixtures, a large soaking tub, a Toto washlet system, and custom California closet systems throughout the home. Enjoy the outdoors from the screened lanai overlooking the private conservation setting—a peaceful place to unwind, entertain, or simply enjoy Florida’s natural beauty. The spacious fenced in yard offers room to create your own outdoor oasis. Additional highlights include new sod with reclaimed water irrigation system, tankless water heater, upgraded finishes, custom storage solutions, and a two-car garage. Located within The Eagles Golf Club, residents enjoy a gated community lifestyle with championship golf, clubhouse amenities, recreation areas, and convenient access to top-rated schools, shopping, dining, and major roadways. A rare opportunity to own a move-in ready home in one of Odessa’s most desirable communities—schedule your private showing today!
/u.realgeeks.media/evemetlis/Copy_of_LOGO_UPDATE_No_Background.png)
Additional Information
- Taxes
- $9930
- Minimum Lease
- 1-2 Years
- HOA Fee
- $345
- HOA Payment Schedule
- Semi-Annually
- Maintenance Includes
- Guard - 24 Hour, Escrow Reserves Fund, Maintenance Grounds
- Location
- Corner Lot
- Community Features
- Clubhouse, Gated Community - Guard, Golf Carts OK, Golf, Playground, Sidewalks, Tennis Court(s), No Deed Restriction, Golf Community, Security
- Property Description
- Two Story
- Zoning
- PD
- Interior Layout
- Crown Molding, Eat-in Kitchen, High Ceilings, Kitchen/Family Room Combo, Living Room/Dining Room Combo, Open Floorplan, PrimaryBedroom Upstairs, Thermostat, Walk-In Closet(s)
- Interior Features
- Crown Molding, Eat-in Kitchen, High Ceilings, Kitchen/Family Room Combo, Living Room/Dining Room Combo, Open Floorplan, PrimaryBedroom Upstairs, Thermostat, Walk-In Closet(s)
- Floor
- Carpet, Ceramic Tile
- Appliances
- Dishwasher, Disposal, Dryer, Electric Water Heater, Microwave, Other, Refrigerator, Tankless Water Heater, Washer, Water Filtration System
- Utilities
- Cable Available, Electricity Connected, Sewer Connected, Sprinkler Recycled, Water Connected
- Heating
- Central
- Air Conditioning
- Central Air
- Fireplace Description
- Gas
- Exterior Construction
- Block, Stucco
- Exterior Features
- Dog Run, Fire Pit
- Roof
- Shingle
- Foundation
- Block
- Pool
- No Pool
- Garage Carport
- 2 Car Garage
- Garage Spaces
- 2
- Elementary School
- Bryant-Hb
- Middle School
- Farnell-Hb
- High School
- Sickles-HB
- Fences
- Fenced
- Water View
- Pond
- Pets
- Allowed
- Flood Zone Code
- X
- Parcel ID
- U-31-27-17-02K-L00000-00001.0
- Legal Description
- CANTERBURY VILLAGE THIRD ADDITION LOT 1 BLOCK L
Listing courtesy of MAVEN ESTATES, LLC. 813-463-3595
Mortgage Calculator
StellarMLS is the source of this information via Internet Data Exchange Program. All listing information is deemed reliable but not guaranteed and should be independently verified through personal inspection by appropriate professionals. Listings displayed on this website may be subject to prior sale or removal from sale. Availability of any listing should always be independently verified. Listing information is provided for consumer personal, non-commercial use, solely to identify potential properties for potential purchase. All other use is strictly prohibited and may violate relevant federal and state law. Data last updated on