5112 Park Central Drive Unit 621, Orlando, FL 32839
- $165,000
- 2
- BD
- 2
- BA
- 874
- SqFt




- List Price
- $165,000
- Status
- Active
- Days on Market
- 0
- MLS#
- TB8541645
- Property Style
- Condo
- Architectural Style
- Contemporary, Other
- Year Built
- 1994
- Bedrooms
- 2
- Bathrooms
- 2
- Living Area
- 874
- Lot Size
- 8,251
- Acres
- 0.19
- Building Name
- Belmont At Park Central Condo
- Legal Subdivision Name
- Belmont/Pk Central Condo
- MLS Area Major
- Orlando/Edgewood/Pinecastle
Property Description
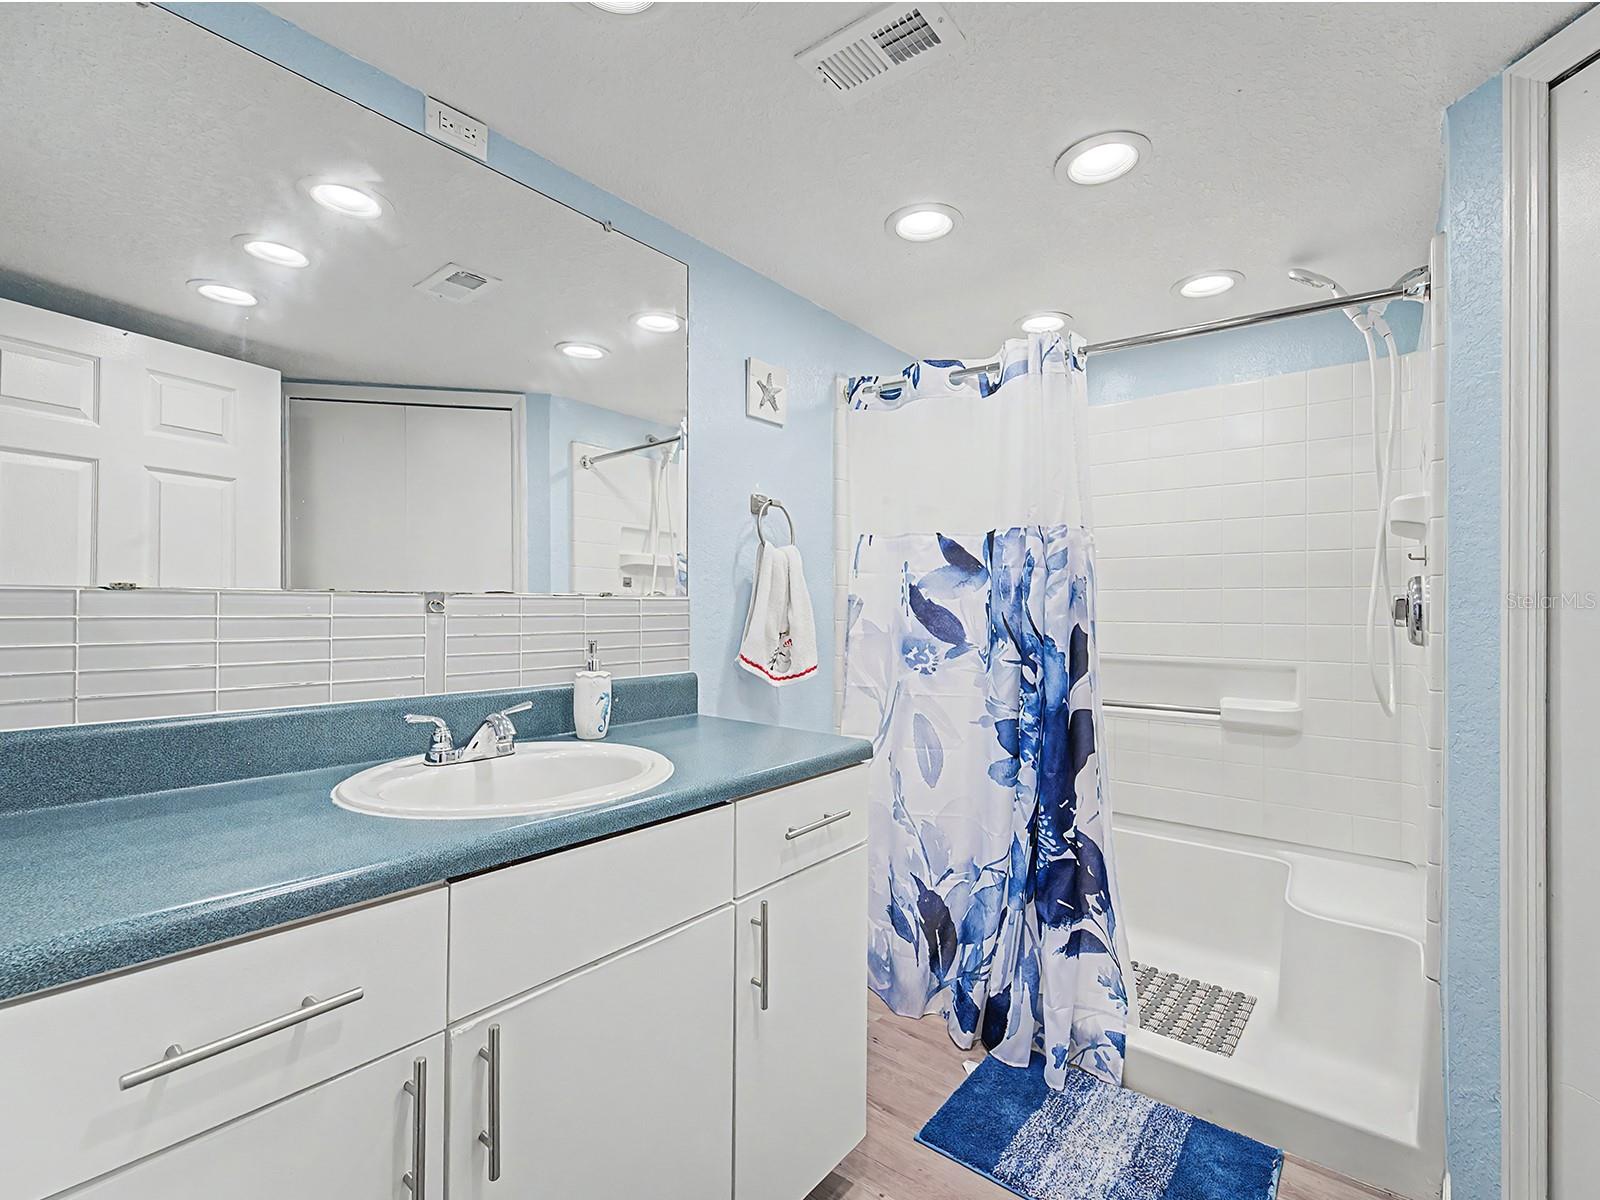
Welcome to Belmont at Park Central! This well-located condominium offers comfortable living in a gated community with resort-style amenities. Enjoy access to community pools, fitness facilities, clubhouse, tennis courts, walking areas and more. Recent updates include a 2025 A/C system and updated kitchen appliances, including the refrigerator and oven. Enjoy the comfort and convenience of these improvements while making this home your own. Conveniently located near major highways, shopping, dining, entertainment and Orlando's many attractions. Schedule your showing today and don't miss the opportunity to make this condo your new home or investment property!
/u.realgeeks.media/evemetlis/Copy_of_LOGO_UPDATE_No_Background.png)
Additional Information
- Taxes
- $2755
- Minimum Lease
- 8-12 Months
- Hoa Fee
- $509
- HOA Payment Schedule
- Monthly
- Maintenance Includes
- Maintenance Structure, Maintenance Grounds, Pool, Recreational Facilities
- Location
- City Limits, Landscaped, Level, Near Public Transit, Sidewalk
- Community Features
- Clubhouse, Gated Community - Guard, Park, Playground, Pool, Sidewalks, Special Community Restrictions, Street Lights, No Deed Restriction, Maintenance Free
- Property Description
- One Story, Attached
- Zoning
- PD
- Interior Layout
- Ceiling Fans(s), Living Room/Dining Room Combo, Open Floorplan, Thermostat, Walk-In Closet(s)
- Interior Features
- Ceiling Fans(s), Living Room/Dining Room Combo, Open Floorplan, Thermostat, Walk-In Closet(s)
- Floor
- Laminate
- Appliances
- Dishwasher, Dryer, Range, Refrigerator, Washer
- Utilities
- Electricity Connected, Public, Sewer Connected, Water Connected
- Heating
- Central, Electric
- Air Conditioning
- Central Air
- Exterior Construction
- Stucco, Frame
- Exterior Features
- Balcony, Courtyard, Lighting, Private Mailbox, Sidewalk, Tennis Court(s)
- Roof
- Shingle
- Foundation
- Slab
- Pool
- Community
- Pool Type
- In Ground
- Garage Features
- Assigned, Common, Guest, Open
- Elementary School
- Millenia Gardens Elementary
- Middle School
- Memorial Middle
- High School
- Oak Ridge High
- Pets
- Allowed
- Max Pet Weight
- 60
- Pet Size
- Medium (36-60 Lbs.)
- Floor Number
- 2
- Flood Zone Code
- X
- Parcel ID
- 16-23-29-0634-00-621
- Legal Description
- BELMONT AT PARK CENTRAL CONDOMINIUM 8371/1424 UNIT 206-621
Listing courtesy of LPT REALTY, LLC. 877-366-2213
Mortgage Calculator
StellarMLS is the source of this information via Internet Data Exchange Program. All listing information is deemed reliable but not guaranteed and should be independently verified through personal inspection by appropriate professionals. Listings displayed on this website may be subject to prior sale or removal from sale. Availability of any listing should always be independently verified. Listing information is provided for consumer personal, non-commercial use, solely to identify potential properties for potential purchase. All other use is strictly prohibited and may violate relevant federal and state law. Data last updated on