1049 W New York Avenue, Orange City, FL 32763
- $399,999
- 5
- BD
- 3
- BA
- 1,950
- SqFt











- List Price
- $399,999
- Status
- Active
- Days on Market
- 164
- Price Change
- ▼ $30,000 1784021756
- MLS#
- V4947294
- Property Style
- Single Family
- Year Built
- 1981
- Bedrooms
- 5
- Bathrooms
- 3
- Living Area
- 1,950
- Lot Size
- 46,609
- Acres
- 1.07
- Total Acreage
- 1 to less than 2
- Legal Subdivision Name
- Volusia Highlands
- MLS Area Major
- Orange City
Property Description
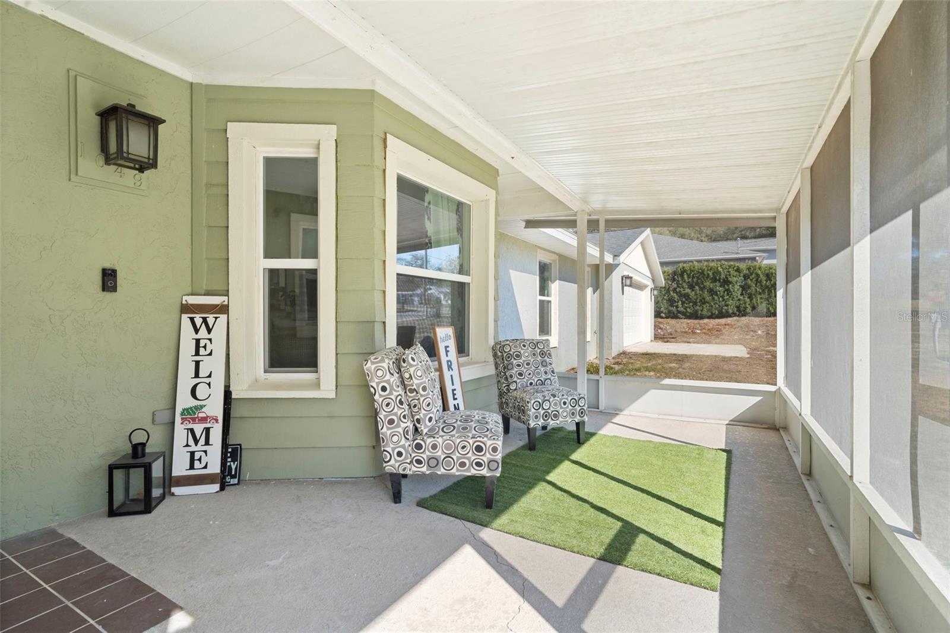
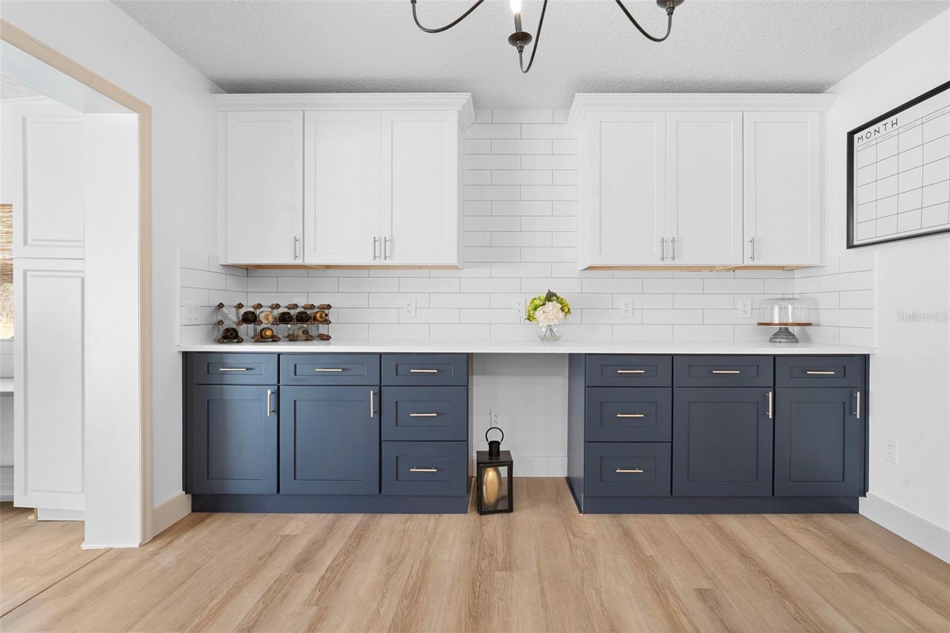
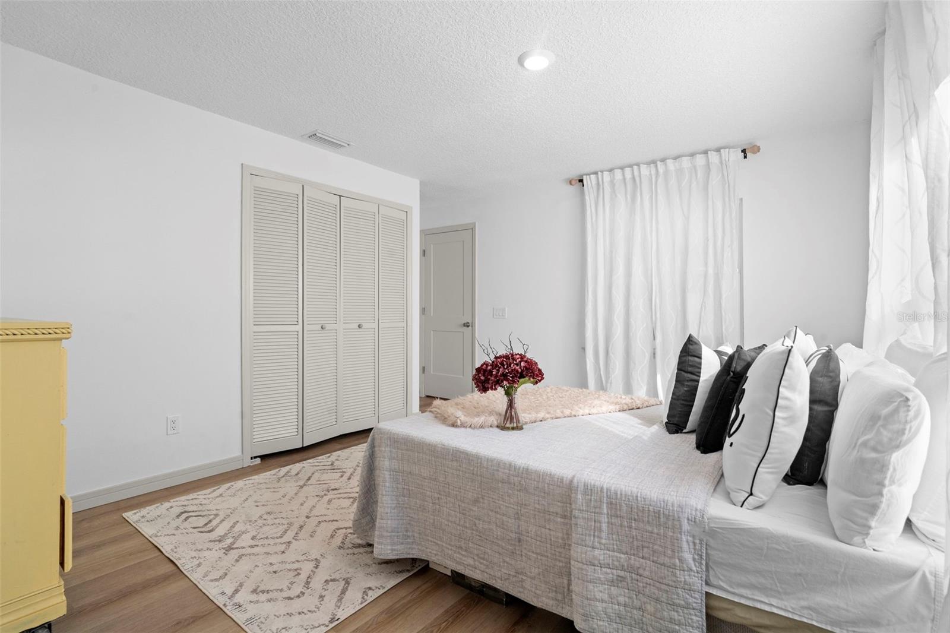
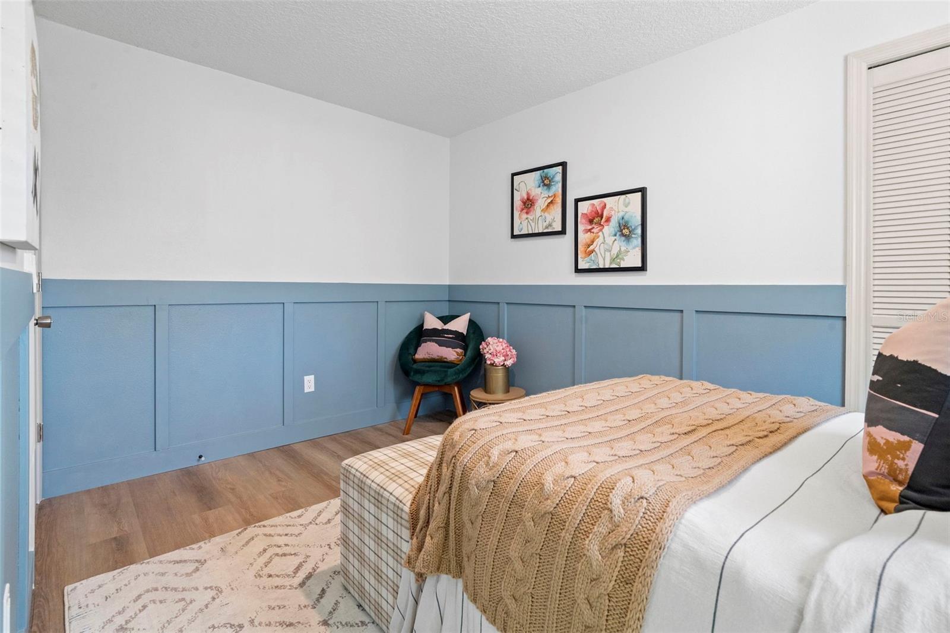
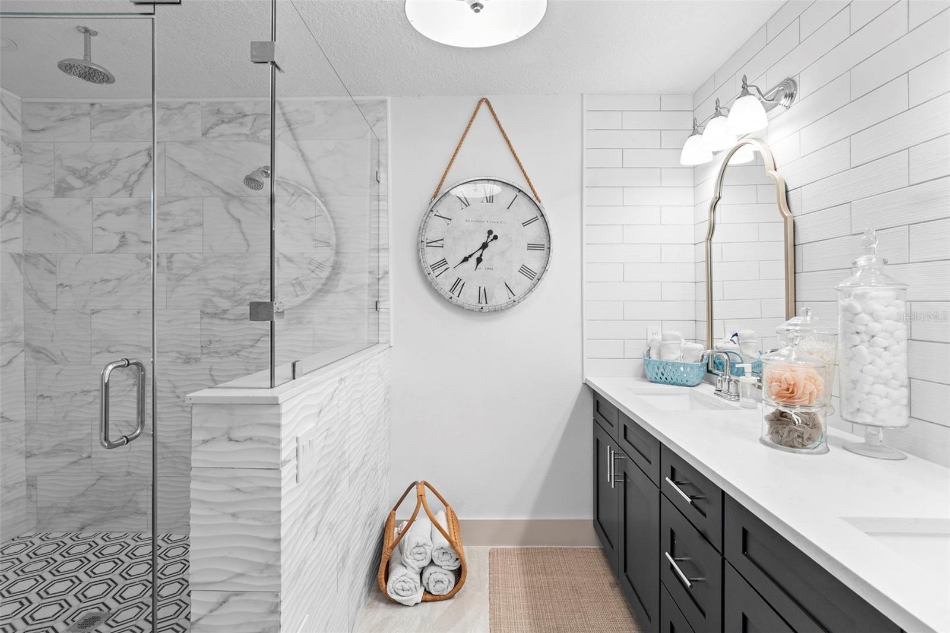
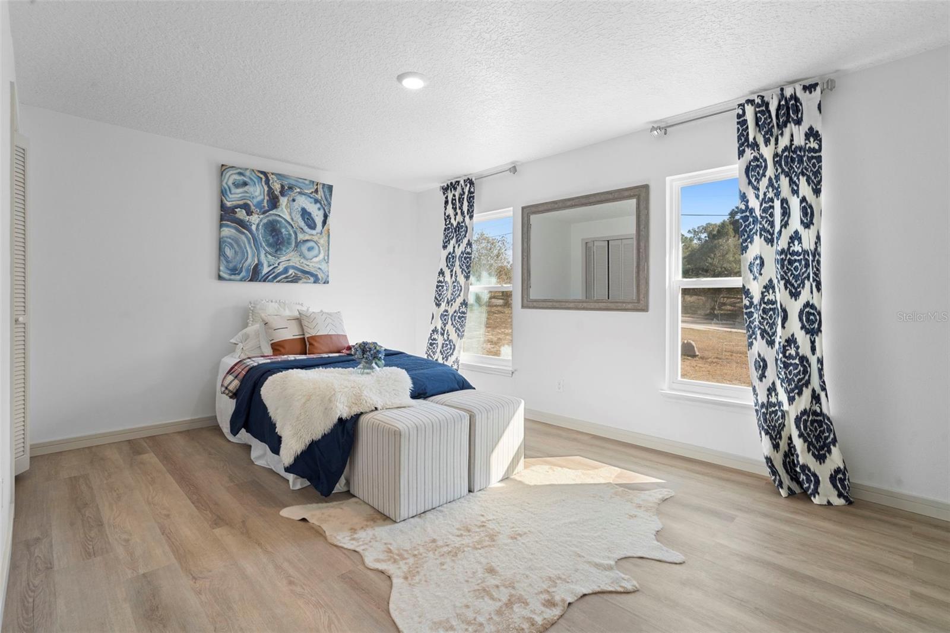
***Price improvement to sell quickly at an exceptional value***Step inside this tastefully designed and decorated home. Enjoy the substantial storage space provided by all the closets and cabinets. Kitchen, dining room & master bath cabinets all include quartz countertops. 5 bedrooms allow for personalized space for numerous residents. All closets include pull-string or switch activated lights. The garage is oversized and is sure to please the handy person in the household who loves to tinker, needs space, or to provide even more storage space. The kitchen is equipped with quality cabinets: 36-inch uppers, (with crown molding), real wood, soft closing with quality dovetail joints. The island provides convenient microwave access to even the tiniest household members, in addition to providing casual seating for the perfect spot to create lifelong memories. All three bathrooms are ensuite, one which providing hallway accessibility as well. The large screen enclosure in the back of the house along with the huge deck provides for amazing entertainment or lounging space. The screened front porch is ideal for unwinding after a long day. All of this on over acre of space. The landscaping has been left as an incomplete, blank slate, allowing new owners to put their final signatures on this already amazing home. Please excuse a few last minute minor repairs, touch-ups & improvements over the weekend (post pictures).
/u.realgeeks.media/evemetlis/Copy_of_LOGO_UPDATE_No_Background.png)
Additional Information
- Taxes
- $6509
- Minimum Lease
- No Minimum
- Community Features
- No Deed Restriction
- Property Description
- One Story
- Zoning
- 01R4
- Interior Layout
- Eat-in Kitchen, Open Floorplan, Stone Counters, Vaulted Ceiling(s), Walk-In Closet(s)
- Interior Features
- Eat-in Kitchen, Open Floorplan, Stone Counters, Vaulted Ceiling(s), Walk-In Closet(s)
- Floor
- Ceramic Tile, Luxury Vinyl
- Appliances
- Dishwasher, Electric Water Heater, Range, Refrigerator
- Utilities
- BB/HS Internet Available, Cable Available, Electricity Connected
- Heating
- Central, Electric
- Air Conditioning
- Central Air
- Exterior Construction
- Stucco
- Exterior Features
- Other
- Roof
- Shingle
- Foundation
- Slab
- Pool
- No Pool
- Garage Carport
- 2 Car Garage
- Garage Spaces
- 2
- Garage Features
- Circular Driveway
- Elementary School
- Orange City Elem
- Middle School
- River Springs Middle School
- High School
- University High School-VOL
- Flood Zone Code
- X
- Parcel ID
- 8003-04-08-0480
- Legal Description
- 3 18 30 LOTS 48 TO 52 INC BLK H VOLUSIA HIGHLANDS MB 6 PGS 251-252 INC MB 21 PGS 182-183 INC PER OR 5265 PGS 2665-2666A PER OR 5389 PG 1341 PER OR 5591 PG 3643 PER OR 6111 PG 1046 PER OR 6847 PG 1900 And LOTS 21 TO 30 INC BLK H VOLUSIA HIGHLANDS MB 6 PG 251 PER OR 2001 PG 1149 PER OR 6999 PG 0856 PER OR 7607 PG 4938
Listing courtesy of CHARLES RUTENBERG REALTY ORLANDO. 407-622-2122
Mortgage Calculator
StellarMLS is the source of this information via Internet Data Exchange Program. All listing information is deemed reliable but not guaranteed and should be independently verified through personal inspection by appropriate professionals. Listings displayed on this website may be subject to prior sale or removal from sale. Availability of any listing should always be independently verified. Listing information is provided for consumer personal, non-commercial use, solely to identify potential properties for potential purchase. All other use is strictly prohibited and may violate relevant federal and state law. Data last updated on