236 Eagle Estates Drive, Debary, FL 32713
- $990,000
- 4
- BD
- 4
- BA
- 3,167
- SqFt










- List Price
- $990,000
- Status
- Active
- Days on Market
- 46
- Price Change
- ▼ $89,000 1784935917
- MLS#
- V4949602
- Property Style
- Single Family
- Year Built
- 1999
- Bedrooms
- 4
- Bathrooms
- 4
- Baths Half
- 1
- Living Area
- 3,167
- Lot Size
- 46,518
- Acres
- 1.07
- Total Acreage
- 1 to less than 2
- Legal Subdivision Name
- Debary Plantation Un 15
- MLS Area Major
- Debary
Property Description
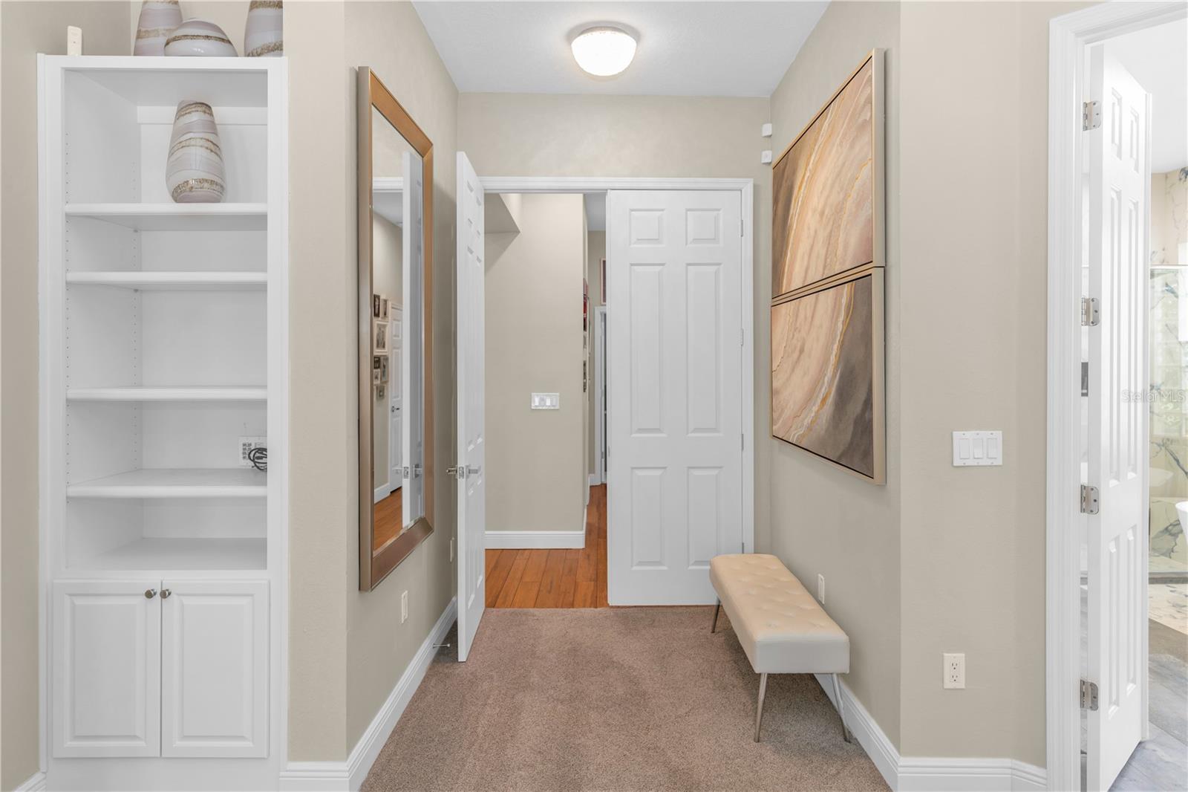
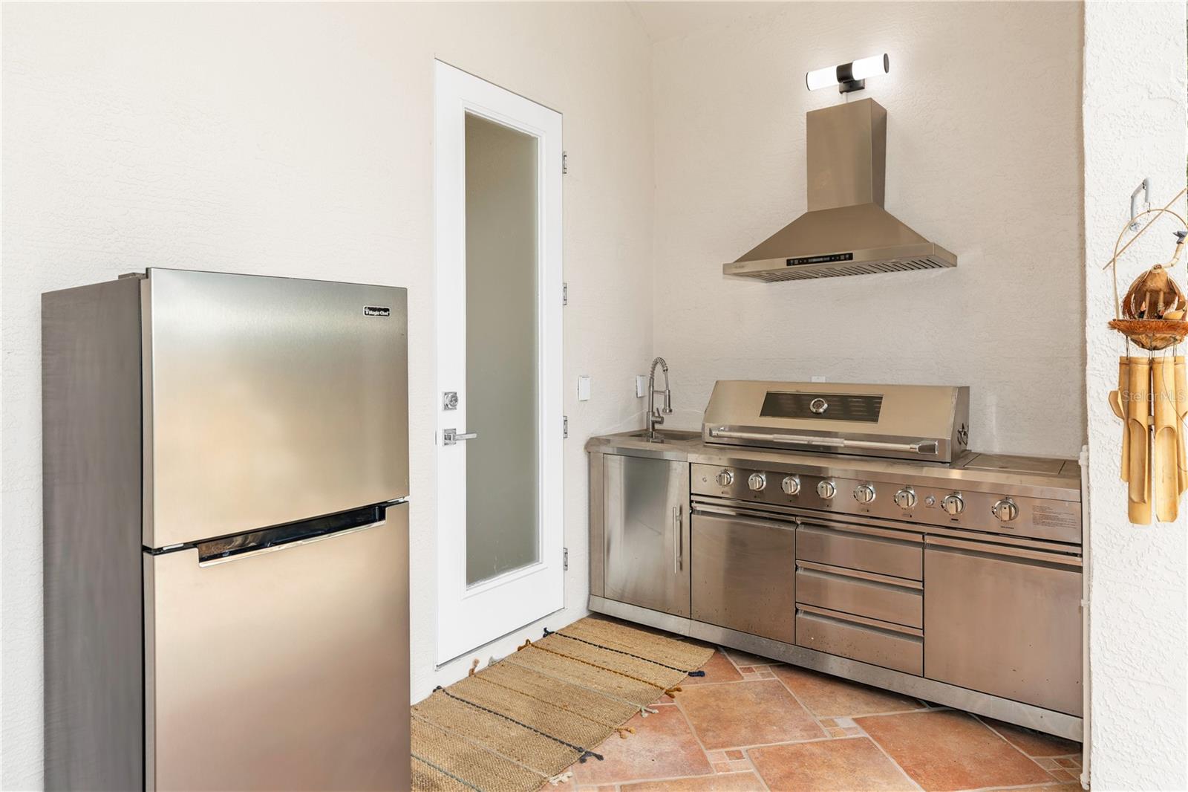
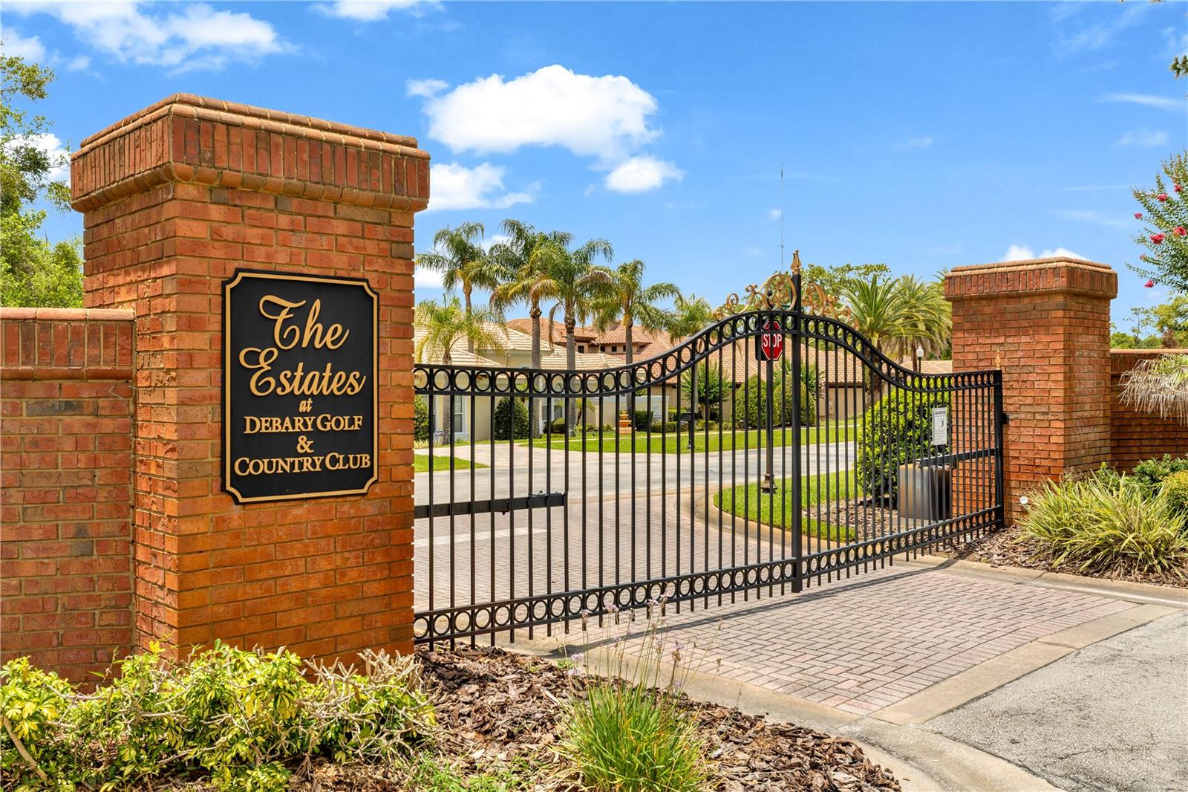
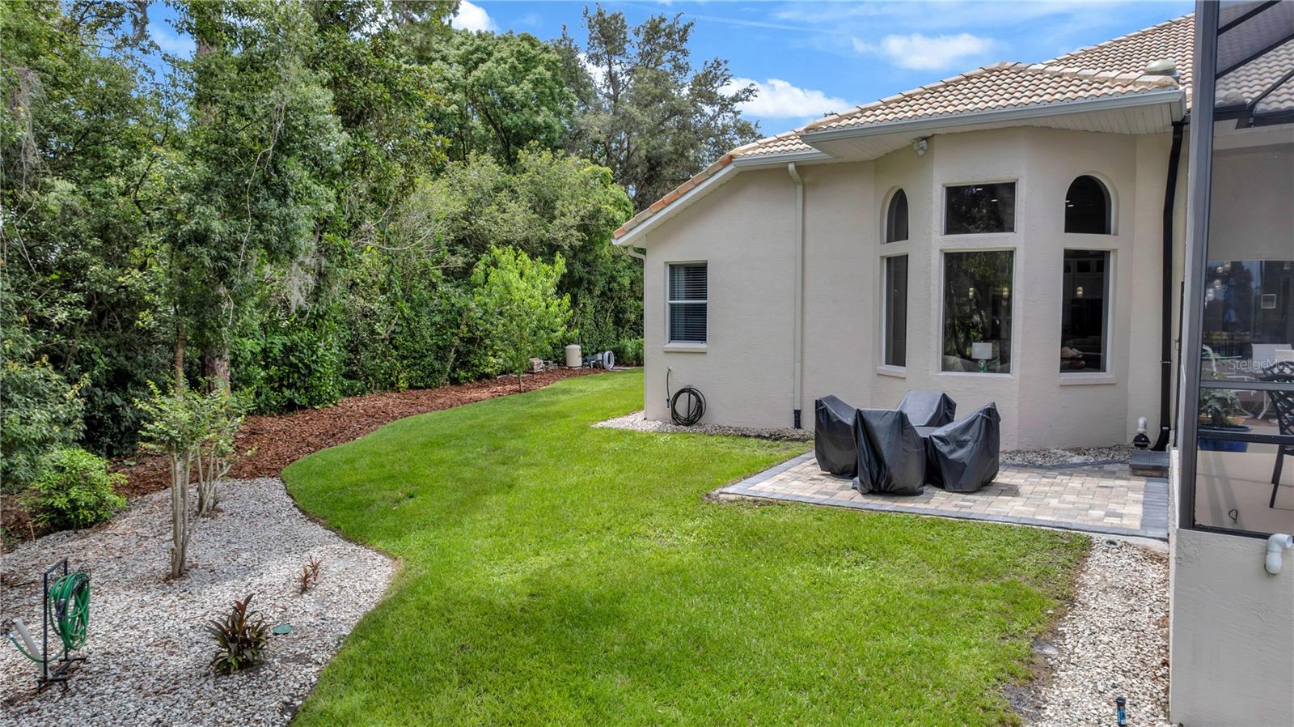
Welcome to an extraordinary opportunity to own a luxury estate in the HIGHLY DESIRABLE gated community of The Estates, located in the DeBary Golf and Country Club, where homes RARELY become available! Nestled on a private 1.06-acre LAKEFRONT lot, this exceptional 4-bedroom PLUS office, 3.5-bathroom residence seamlessly blends timeless elegance, modern efficiency, and resort-style living in one of the area's most exclusive neighborhoods. More than just a home, this is a lifestyle, offering breathtaking views of the lake, community clubhouse, and golf course in a golf cart-friendly neighborhood where you can ride to dinner, enjoy a round of golf, play pickleball, and enjoy everything this premier community has to offer. From the moment you arrive, the home's IMPECCABLE curb appeal is evident with professional landscaping, a spacious 3-car garage, and a beautifully maintained exterior. Inside, you'll find NEW stunning bamboo flooring, extensive crown molding, plantation shutters, and BRAND-NEW carpeting. Two tubular skylights further enhance the bright and airy atmosphere, bringing in natural light throughout the day. The expansive floor plan is ideal for everyday living and entertaining. Fully retractable sliding glass doors create a seamless transition between the interior and the outdoor oasis, allowing the spectacular views to become part of everyday living. At the heart of the home, the NEW renovated gourmet kitchen is designed to impress with a gas cooktop, gorgeous natural quartzite countertops, under-cabinet lighting, built-in pantry shelving, a mirrored backsplash, and abundant cabinetry overlooking the main living areas and pool. The luxurious primary suite serves as a private retreat featuring a tray ceiling, a spacious walk-in closet with built-ins, dual vanities, and a spa-inspired bathroom complete with a floating soaking tub. Step outside and experience your own private resort. The screened pool area is perfectly designed for entertaining with a fully equipped summer kitchen featuring a range and sink, an additional paver patio with a firepit, a dedicated pool bath, and an outdoor shower with hot and cold water. The pool area has been freshly repainted, the pavers recently resealed, and the new pool cage and screens enhance the outdoor living experience. The backdrop of the lake, clubhouse, and golf course is truly unmatched. This home is as practical as it is luxurious, offering PAID-OFF solar panels that service both the home and pool, two gas tankless water heaters, a gas pool heater, a well for the irrigation system servicing the professionally landscaped grounds, and numerous smart home features. Both 100" TV's included! (in Family & Living room). The oversized 3-car garage includes cabinetry, overhead storage, and an additional utility sink, adding exceptional functionality. Even the property's mature peach tree adds a unique touch to this remarkable estate! Homes in The Estates are seldom offered for sale, making this an exceptional opportunity to own a meticulously maintained estate that combines privacy, sophistication, energy efficiency, and an unparalleled lifestyle. With over an acre of land, spectacular lakefront views, and the ability to hop on your golf cart to enjoy the clubhouse, golf course, pickleball courts, basketball courts, and community amenities, this is more than a home—it's the lifestyle you've been waiting for! This home may be under audio or visual surveillance.
/u.realgeeks.media/evemetlis/Copy_of_LOGO_UPDATE_No_Background.png)
Additional Information
- Taxes
- $6339
- Minimum Lease
- 8-12 Months
- HOA Fee
- $755
- HOA Payment Schedule
- Quarterly
- Location
- Oversized Lot
- Community Features
- Clubhouse, Gated Community - No Guard, Golf Carts OK, Golf, Playground, Pool, Restaurant, Tennis Court(s), No Deed Restriction, Golf Community
- Property Description
- One Story
- Zoning
- X
- Interior Layout
- Cathedral Ceiling(s), Ceiling Fans(s), Eat-in Kitchen, Kitchen/Family Room Combo, Living Room/Dining Room Combo, Open Floorplan, Primary Bedroom Main Floor, Smart Home, Split Bedroom, Stone Counters, Vaulted Ceiling(s), Walk-In Closet(s), Window Treatments
- Interior Features
- Cathedral Ceiling(s), Ceiling Fans(s), Eat-in Kitchen, Kitchen/Family Room Combo, Living Room/Dining Room Combo, Open Floorplan, Primary Bedroom Main Floor, Smart Home, Split Bedroom, Stone Counters, Vaulted Ceiling(s), Walk-In Closet(s), Window Treatments
- Floor
- Bamboo, Tile
- Appliances
- Built-In Oven, Dishwasher, Disposal, Microwave, Range Hood, Refrigerator, Tankless Water Heater
- Utilities
- Natural Gas Connected, Public, Water Available
- Heating
- Central
- Air Conditioning
- Central Air
- Fireplace Description
- Electric
- Exterior Construction
- Stucco
- Exterior Features
- Lighting, Outdoor Grill, Outdoor Kitchen, Outdoor Shower, Private Yard, Rain Gutters, Sliding Doors
- Roof
- Tile
- Foundation
- Slab
- Pool
- Community, Private
- Pool Type
- Heated, In Ground, Lighting, Salt Water, Screen Enclosure
- Garage Carport
- 3 Car Garage
- Garage Spaces
- 3
- Garage Features
- Circular Driveway, Driveway, Garage Faces Side
- Elementary School
- Debary Elem
- Middle School
- River Springs Middle School
- High School
- University High School-VOL
- Water View
- Lake
- Pets
- Allowed
- Flood Zone Code
- X
- Parcel ID
- 8028-08-00-0210
- Legal Description
- 27-18-30 LOT 21 DEBARY PLANTATION UNIT 15 MB 46 PGS 48-52 INC PER OR 4964 PG 0882 PER OR 6330 PG 4749 PER OR 6365 PG 3742 PER OR 6451 PG 4499 PER OR 6650 PGS 1314-1315 PER OR 6768 PG 3044 PER OR 6768 PG 3045 PER OR 6768 PG 3046 PER OR 6768 PG 3047 PE R OR
Listing courtesy of LIVELY REAL ESTATE. 386-562-6038
Mortgage Calculator
StellarMLS is the source of this information via Internet Data Exchange Program. All listing information is deemed reliable but not guaranteed and should be independently verified through personal inspection by appropriate professionals. Listings displayed on this website may be subject to prior sale or removal from sale. Availability of any listing should always be independently verified. Listing information is provided for consumer personal, non-commercial use, solely to identify potential properties for potential purchase. All other use is strictly prohibited and may violate relevant federal and state law. Data last updated on