3120 Crispin, St Cloud, FL 34773
- $505,000
- 4
- BD
- 3
- BA
- 2,732
- SqFt












- List Price
- $505,000
- Status
- Active
- Days on Market
- 70
- Price Change
- ▼ $5,000 1787608665
- MLS#
- V4950121
- Property Style
- Single Family
- Year Built
- 2021
- Bedrooms
- 4
- Bathrooms
- 3
- Living Area
- 2,732
- Lot Size
- 10,454
- Acres
- 0.24
- Total Acreage
- 0 to less than 1/4
- Legal Subdivision Name
- Harmony West Ph 1a
- MLS Area Major
- St Cloud (Harmony)
Property Description
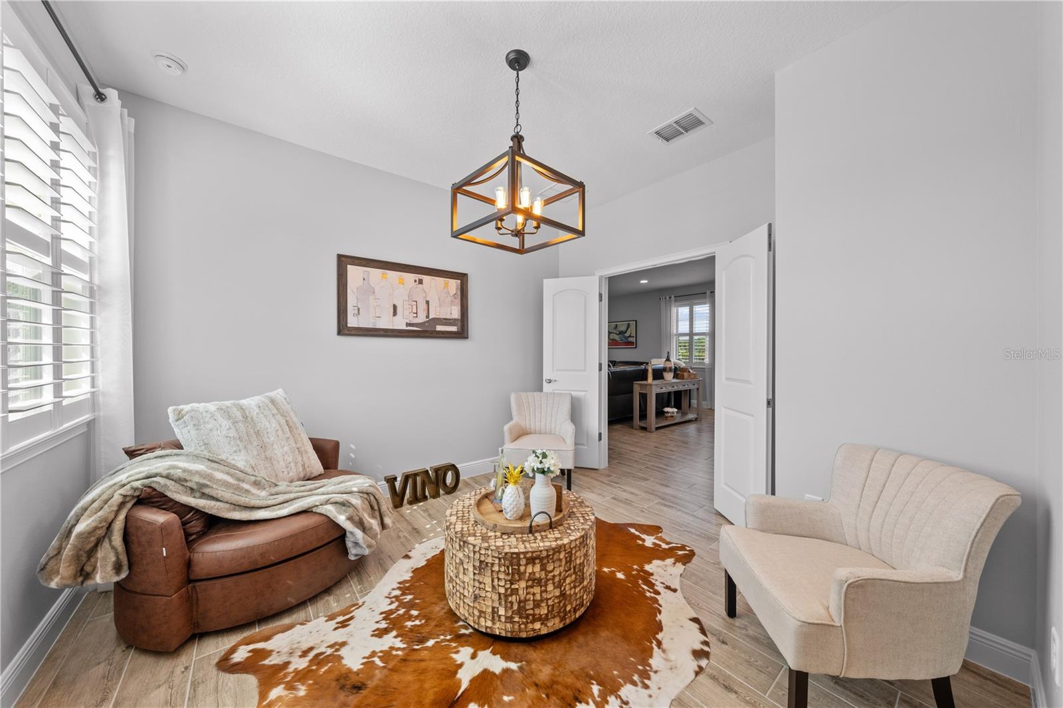
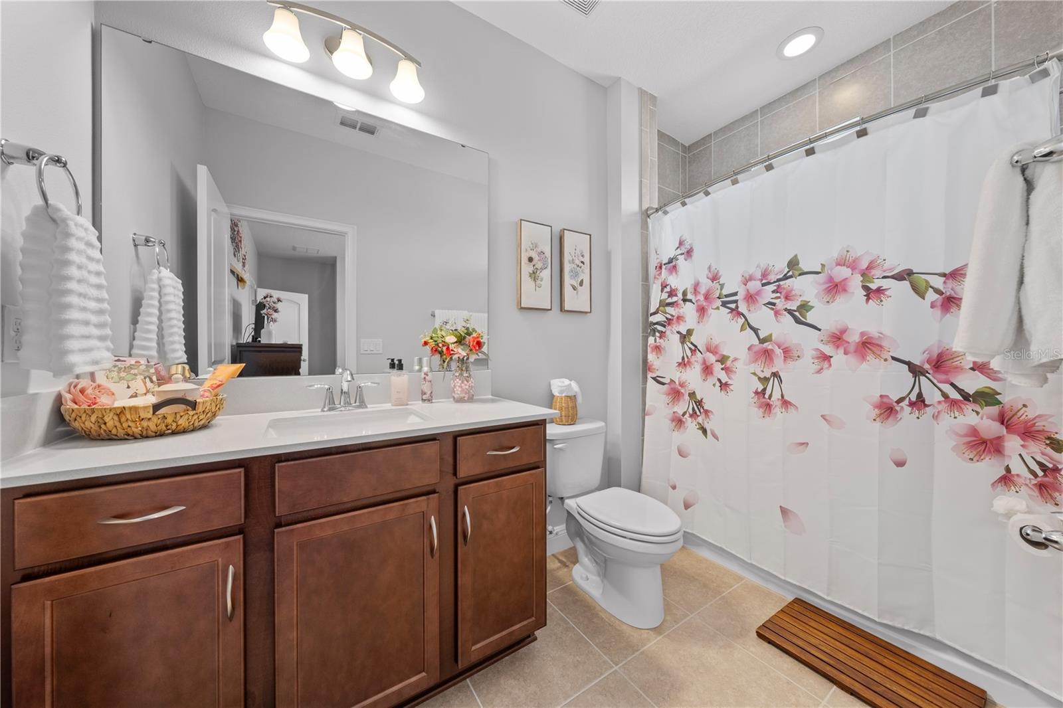
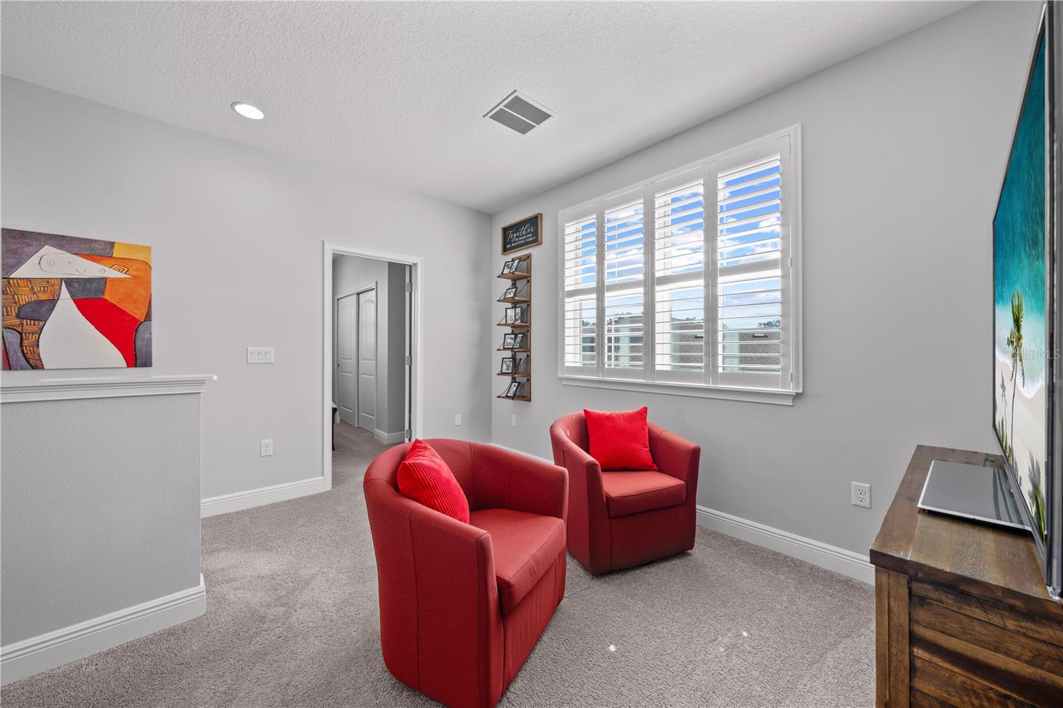
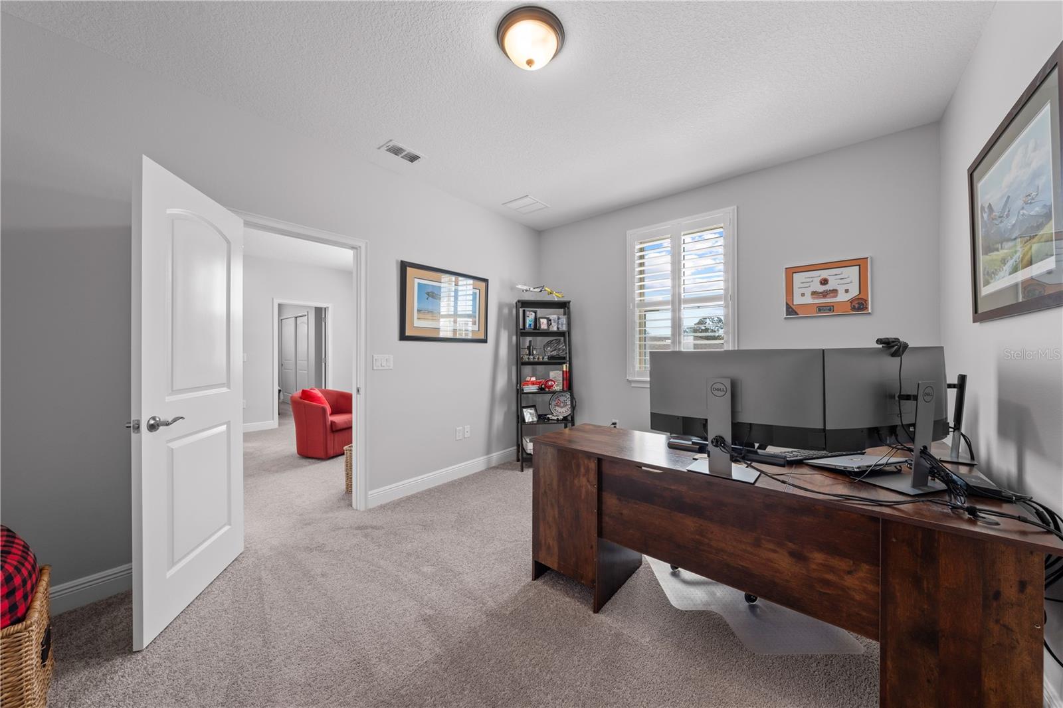
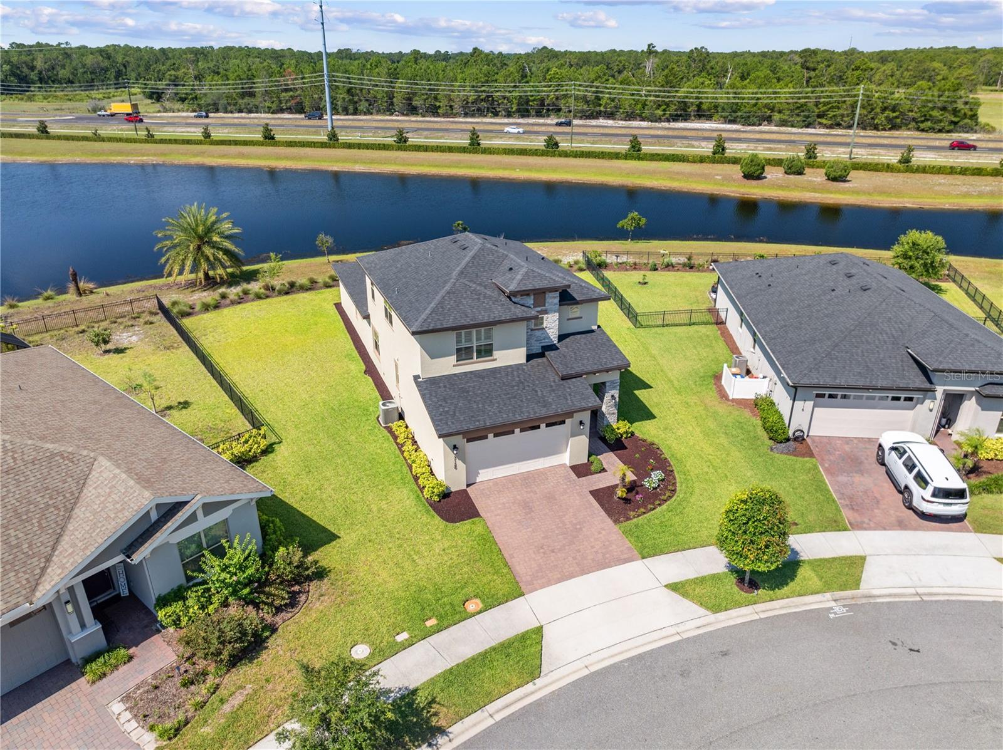
This stunning 2 story home offers the perfect combination of modern design, space, and peaceful living with a great water view behind the home. Featuring 4 bedrooms, 3 bathrooms, and an additional room that can be used as an office, or 5th bedroom, and beautifully designed living space. This home has room for everyone. The open concept floor plan is ideal for entertaining, with spacious living and dining areas that flow seamlessly into the heart of the home. Unwind on the screened lanai while enjoying the water view, and no rear neighbors. Built with today's lifestyle in mind, this 2021 home features impact windows, and comes with newer construction while delivering the space and flexibility of growing family's desire. Conveniently located in Harmony West, you will enjoy easy access to major highways, shopping, dining, parks, golf courses, and excellent schools. If you're searching for a move in ready home with modern finishes, generous living space, and beautiful water view this home is a must see. Schedule your showing today.
/u.realgeeks.media/evemetlis/Copy_of_LOGO_UPDATE_No_Background.png)
Additional Information
- Taxes
- $7449
- Minimum Lease
- 1-2 Years
- HOA Fee
- $110
- HOA Payment Schedule
- Quarterly
- Maintenance Includes
- Pool
- Location
- Irregular Lot, Sidewalk, Paved
- Community Features
- Playground, Pool, No Deed Restriction
- Property Description
- Two Story
- Zoning
- 0111
- Interior Layout
- Ceiling Fans(s), Primary Bedroom Main Floor, Walk-In Closet(s)
- Interior Features
- Ceiling Fans(s), Primary Bedroom Main Floor, Walk-In Closet(s)
- Floor
- Carpet, Ceramic Tile
- Appliances
- Dishwasher, Disposal, Refrigerator
- Utilities
- Cable Available, Electricity Connected, Sewer Connected
- Heating
- Central
- Air Conditioning
- Central Air
- Exterior Construction
- Concrete, Stucco, Frame
- Roof
- Shingle
- Foundation
- Slab
- Pool
- Community
- Garage Carport
- 2 Car Garage
- Garage Spaces
- 2
- Elementary School
- Harmony Community School (K-5)
- Middle School
- Harmony Middle
- High School
- Harmony High
- Water View
- Pond
- Pets
- Allowed
- Flood Zone Code
- X
- Parcel ID
- 24-26-31-3382-0001-0860
- Legal Description
- HARMONY WEST PH 1A PB 27 PGS 116-120 LOT 86
Listing courtesy of EXP REALTY LLC. 888-883-8509
Mortgage Calculator
StellarMLS is the source of this information via Internet Data Exchange Program. All listing information is deemed reliable but not guaranteed and should be independently verified through personal inspection by appropriate professionals. Listings displayed on this website may be subject to prior sale or removal from sale. Availability of any listing should always be independently verified. Listing information is provided for consumer personal, non-commercial use, solely to identify potential properties for potential purchase. All other use is strictly prohibited and may violate relevant federal and state law. Data last updated on