1509 Cristall Court Orlando FL 32828
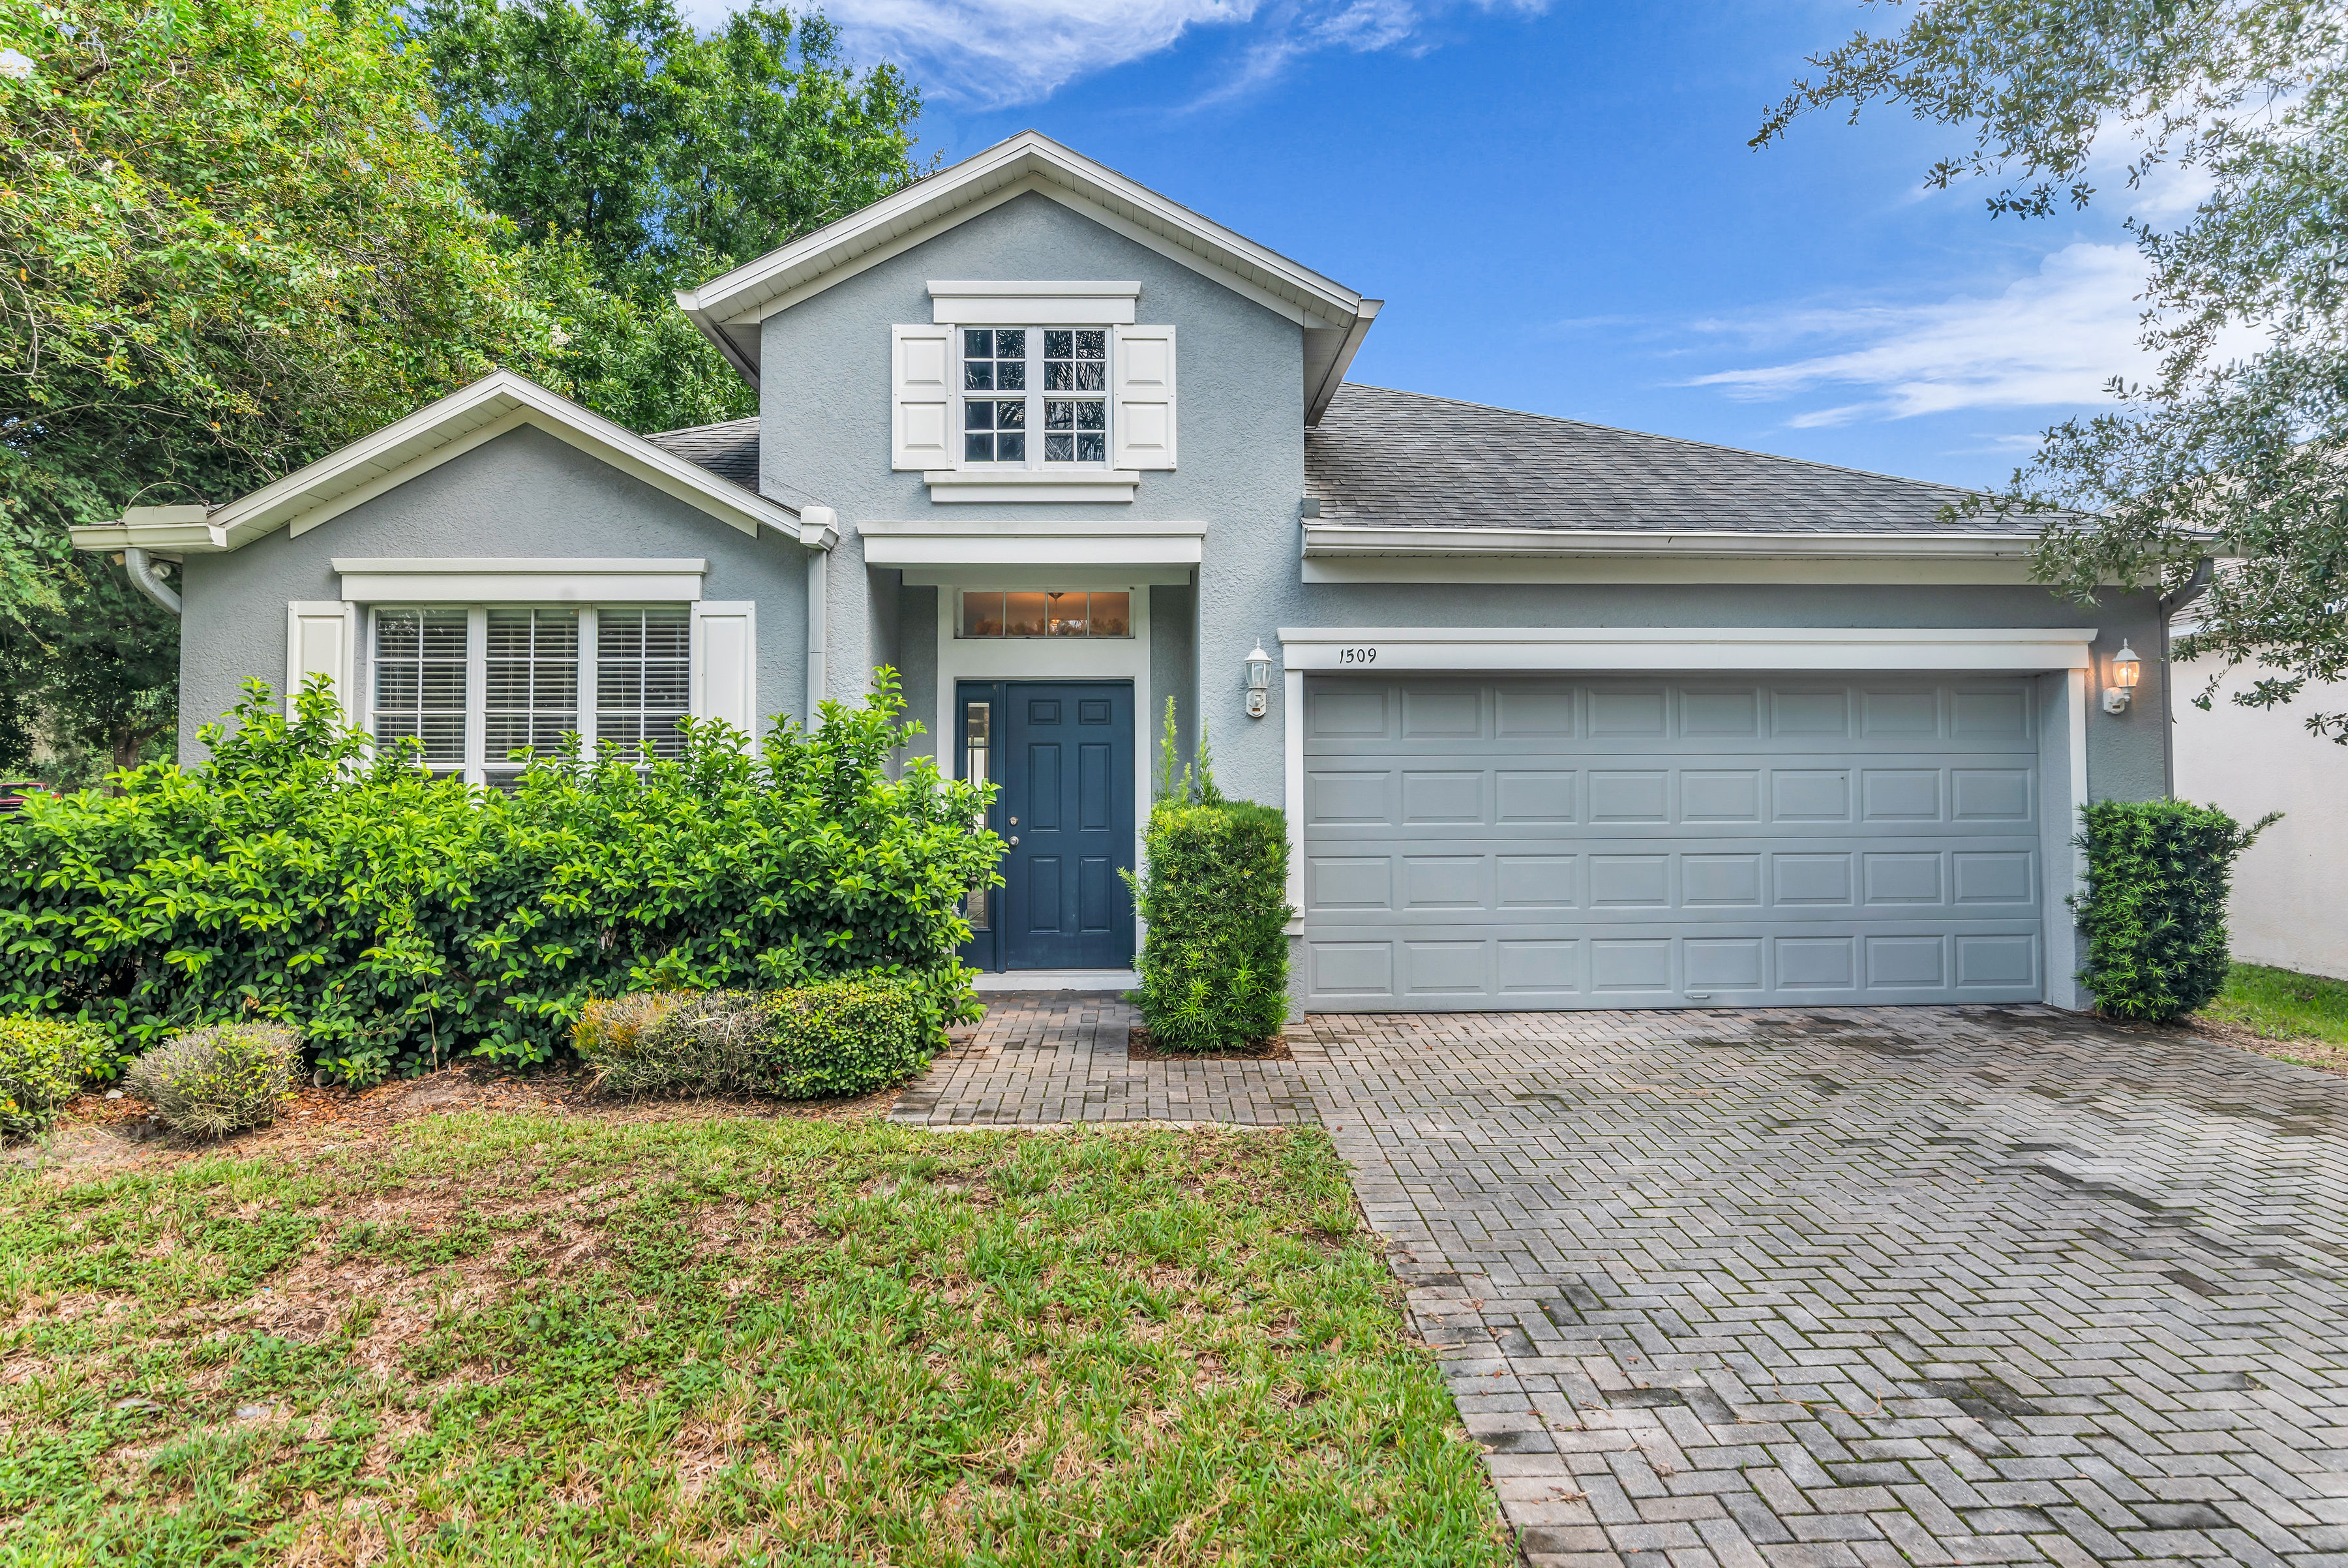
1509 Cristall Court Orlando FL 32828

Click Here For More Photos

Located in east Orlando’s Waterford Trails community, this 4-bedroom, 2-bath home offers 1,972 square feet of living space on a corner lot and is ready for a new owner to make it their own. The Cambridge Homes “Chelsea” floor plan features a functional single-story layout with formal living and dining rooms, an open-concept kitchen and family room, interior laundry room, covered patio and attached 2-car garage. From the foyer, the formal living and dining spaces lead into the heart of the home, where the kitchen features wood cabinetry, a center island and breakfast nook and opens to the spacious family room. Sliding glass doors extend the living space to the covered patio, offering additional room for outdoor seating and entertaining; patio screening is currently torn. The primary suite is privately positioned off the kitchen and includes a walk-in closet with built-in storage plus an en-suite bath with split vanities, garden tub, separate glass-enclosed shower and private water closet. Three additional bedrooms are located off the family room and share a second full bath with a single-sink vanity and tub/shower combination. The home is being sold AS IS and is priced with its current condition and updating needs in mind. Interior improvements including cleaning, paint, flooring, and kitchen and bath updates offer an opportunity to personalize the home while retaining a spacious and versatile floor plan. The roof was replaced in 2019. Conveniently located near Avalon Park, Waterford Lakes shopping and dining, the University of Central Florida, Valencia College East Campus, SR 50/Colonial Drive and other major roadways. Whether you are looking for a primary residence to update to your own style or a property with long-term potential, this home offers nearly 2,000 square feet, four bedrooms, multiple living areas, a 2-car garage and a corner-lot setting at a price that reflects the work still to be done.


East Orlando, FL Homes For Sale

$515,000
4 Beds 2 Baths Hancock Lone Palm SubDv. 32828 Zip Code
Welcome to this beautifully maintained 4-bedroom, 2-bathroom home in the Hancock Lone Palm community of East Orlando. Built in 2023, this single-story residence offers 2,168 square feet of thoughtfully designed living space with an open, inviting floor plan and modern finishes throughout. From the moment you enter, the spacious great room immediately stands out, featuring beautiful wood-look laminate flooring and abundant natural light from multiple windows and sliding glass doors. The open-concept design seamlessly connects the living and dining areas with the kitchen, creating an ideal setting for everyday living and entertaining. Please note the dimensions on the "Great Room" above include both the Family and Dining areas, as they are one open area. The well-appointed kitchen overlooks the great room and provides excellent functionality while keeping everyone connected. The home's split-bedroom layout offers privacy, with the spacious primary suite positioned separately from the secondary bedrooms. The primary bedroom is a true retreat, offering plenty of room for a king-size bedroom set and featuring an impressive walk-in closet. The closet is large enough to comfortably accommodate an ottoman or seating area while still providing abundant storage. The primary bathroom features dual sinks, a spacious vanity, and a separate walk-in shower. Three additional bedrooms provide exceptional flexibility for family, guests, a home office, or hobbies. The secondary bathroom is conveniently located near the additional bedrooms and main living areas. Step through the sliding glass doors to the covered rear patio and backyard, extending the home's living space outdoors and providing a pleasant place to relax, entertain, or enjoy your morning coffee. A two-car attached garage and dedicated interior laundry room add everyday convenience. Located in east Orlando with convenient access to shopping, dining, major roadways, and the University of Central Florida, this home offers the rare combination of a newer home, four true bedrooms, generous living space, and a highly functional single-story floor plan. Don't miss the opportunity to make this exceptional home your own!

13085 Thatch Palm Way, Orlando

$429,000
3 Beds 2 Baths Avalon Park SubDv. 32828 Zip Code
A truly unique opportunity to own a single-family home in the heart of downtown Avalon Park, with the potential to convert it from residential to commercial. You’ll enjoy this worry-free, 3-bedroom, 2-bathroom, 1,558-sq-ft home. A NEW AC was installed in January 2026, a NEW HOT WATER system in December 2025, and the Roof was replaced in 2018. It’s here you can enjoy Avalon Park’s impressive schedule of year-round community events, right out your front door. Featuring an open-concept layout, the spacious family room overlooks your kitchen, creating the perfect space for everyday living and entertaining. The home is full of bright natural light illuminating your spacious living areas. Maintenance-free tile effortlessly flows throughout the living areas. Sliding doors open to a covered patio and backyard, ideal for outdoor dining, relaxing, or hosting family and friends. The private primary suite offers his-and-her walk-in closets and a spacious bath with dual sinks, a garden tub, and separate shower. There are two additional bedrooms and bathrooms to share. Enjoy all that Avalon Park has, such as parks, restaurants, recreational amenities, neighborhood pools, a splash pad, walking and biking trails, a dog park, and sports fields for football, soccer, and baseball. The community also offers basketball, tennis, and racquetball courts. All of Avalon Park’s community schools are A+ rated.

3919 Peppervine Drive, Orlando

$349,990
4 Beds 2 Baths Waterford Trails SubDv. 32828 Zip Code
Located in east Orlando’s Waterford Trails community, this 4-bedroom, 2-bath home offers 1,972 square feet of living space on a corner lot and is ready for a new owner to make it their own. The Cambridge Homes “Chelsea” floor plan features a functional single-story layout with formal living and dining rooms, an open-concept kitchen and family room, interior laundry room, covered patio and attached 2-car garage. From the foyer, the formal living and dining spaces lead into the heart of the home, where the kitchen features wood cabinetry, a center island and breakfast nook and opens to the spacious family room. Sliding glass doors extend the living space to the covered patio, offering additional room for outdoor seating and entertaining; patio screening is currently torn. The primary suite is privately positioned off the kitchen and includes a walk-in closet with built-in storage plus an en-suite bath with split vanities, garden tub, separate glass-enclosed shower and private water closet. Three additional bedrooms are located off the family room and share a second full bath with a single-sink vanity and tub/shower combination. The home is being sold AS IS and is priced with its current condition and updating needs in mind. Interior improvements including cleaning, paint, flooring, and kitchen and bath updates offer an opportunity to personalize the home while retaining a spacious and versatile floor plan. The roof was replaced in 2019. Conveniently located near Avalon Park, Waterford Lakes shopping and dining, the University of Central Florida, Valencia College East Campus, SR 50/Colonial Drive and other major roadways. Whether you are looking for a primary residence to update to your own style or a property with long-term potential, this home offers nearly 2,000 square feet, four bedrooms, multiple living areas, a 2-car garage and a corner-lot setting at a price that reflects the work still to be done.

1509 Cristalli Court, Orlando

$525,000
3 Beds 2 Baths Deer Run South Pud Ph 01 Prcl 06 SubDv. 32828 Zip Code
Located in one of East Orlando’s most sought-after communities – Eastwood! This beautiful pool home is situated on a .21-acre lot and offers a great opportunity to live in this desirable community. The well-designed open floor plan with a split-bedroom layout offers comfortable living spaces with plenty of room for everyday living and entertaining. The primary suite provides a private retreat with a beautifully updated en-suite bathroom, while the two additional bedrooms offer flexibility for family, guests, a home office, or hobbies. Step outside to your own fully fenced private backyard oasis featuring a large covered lanai, screened-in pool, and plenty of yard space to run and play. Whether you’re relaxing under the lanai after a long day, cooling off in the pool on a warm Florida afternoon, or entertaining family and friends, this backyard is the perfect place to enjoy the Florida lifestyle. The home has also had several recent updates, including a new roof in 2024, water heater 2024, new bedroom ceiling fans, and pool pump in 2026. The home was re-plumbed in 2024 and the primary en-suite bathroom was updated the same year, making this home move-in ready! One of the things that makes Eastwood such a great community is the variety of amenities right within the neighborhood. Residents have access to playgrounds, soccer fields, baseball fields, tennis, pickleball, racquetball, basketball courts, a community pool, and boat and RV storage. The community is also home to Sunrise Elementary, an A-rated school, and is zoned for Discovery Middle School and Timber Creek High School, both of which also received an A-rating. All this with a low HOA fee that includes cable and fiber internet, there’s even more value to enjoy in this wonderful community. The location is hard to beat, with easy access to SR 408, SR 417, SR 528, Alafaya Trail, Waterford Lakes Town Center, Avalon Park, UCF, Orlando International Airport, downtown Orlando, and Lockheed Martin. You can enjoy everything East Orlando has to offer while still being approximately 45 minutes from the beaches, Universal, and Disney. If you’ve been looking for a pool home in a great East Orlando community with plenty of amenities and a convenient location, this one is definitely worth seeing. Schedule your showing today!

13627 Dornoch Drive, Orlando

$585,000
4 Beds 4 Baths Waterford Lakes Tr N24 SubDv. 32828 Zip Code
Beautiful Tri-Split Pool Home in Desirable Waterford Lakes! Welcome to this spacious 4-bedroom, 4-bathroom home featuring a highly desirable tri-split floor plan, offering flexibility, privacy, and plenty of room for everyday living and entertaining. The open-concept kitchen flows seamlessly into the family room, creating an inviting gathering space with beautiful views of the pool and outdoor living area. For more formal occasions, the home also offers a formal dining room and separate formal living room, providing additional space for entertaining, hosting holidays, or simply enjoying the flexibility of multiple living areas. The spacious primary suite offers a truly unique feature with two separate, full bathrooms, providing exceptional convenience, privacy, and flexibility. One of the home's standout features is the pocket sliding doors that open from the living room directly to the pool and outdoor living area. When opened, these doors create an expansive indoor-outdoor space and an open-air feel that is perfect for entertaining or simply enjoying the beautiful Florida weather. Step outside to your own private oasis featuring a swimming pool and spa, creating the perfect setting for relaxing, entertaining, and enjoying the Florida lifestyle. The home is also ideally situated on a quiet cul-de-sac, offering a desirable setting with less through traffic. Located in the sought-after Waterford Lakes area, residents enjoy an impressive array of community amenities, including a community pool, covered playground, racquetball courts, pickleball courts, tennis courts, baseball field, dog park, sand volleyball courts, and miles of fabulous walking paths winding around beautiful lakes and ponds. The location is equally impressive, with convenient access to shopping, dining, major employers, and great schools. You're just minutes from UCF, Siemens, Lockheed Martin, Lake Nona's Medical City, one of the largest outdoor shopping destinations in the Southeast, Orlando's world-famous theme parks, and Florida's beautiful beaches. With a thoughtful tri-split floor plan, generous living spaces, two full primary bathrooms, seamless indoor-outdoor living, a private pool and spa, and a peaceful cul-de-sac location, this home offers the perfect combination of comfort, convenience, and the Central Florida lifestyle. Come discover why Waterford Lakes is such a wonderful place to live, work, and play!

514 Key Court, Orlando

$620,000
3 Beds 2 Baths Stoneybrook SubDv. 32828 Zip Code
Welcome to 14444 Dover Forest Drive, a spacious single-story home located in the highly desirable Stoneybrook community of East Orlando! Offering 3 bedrooms, 2 bathrooms and approximately 2,263 square feet of living space, this home combines comfortable Florida living with a fantastic location and a truly relaxing outdoor retreat. Step inside to a bright, open floor plan with generous living and entertaining spaces and plenty of flexibility for today's lifestyle. The spacious primary suite provides a private retreat, while two additional bedrooms offer plenty of room for family, guests, a home office or hobby space. One of the highlights of this home is the screened lanai overlooking a beautiful koi pond with a tranquil waterfall—the perfect setting to enjoy your morning coffee, unwind at the end of the day or entertain family and friends while enjoying Florida's outdoor lifestyle. For added peace of mind, the A/C system was replaced in 2024 and includes a 10-year warranty, providing a valuable upgrade for the home's next owner. A tile roof, stucco exterior and two-car garage complete the property. Located in the sought-after Stoneybrook community, you'll enjoy convenient access to shopping, dining, entertainment and major roadways while coming home to an established neighborhood with an impressive array of amenities. Beautiful outdoor living, a peaceful koi pond and waterfall, a newer A/C and a spacious single-story floor plan make this a home you won't want to miss. Schedule your private showing today!

14444 Dover Forest Drive, Orlando

$650,000
4 Beds 3 Baths Waterford Lakes Tr N23a SubDv. 32828 Zip Code
Virtually Staged. Welcome to this stunning architecturally designed, custom-built home in the sought-after Waterford Lakes community and highly desirable Magnolia Glen subdivision. This four-bedroom, three-bath, three-car-garage pool home features a rare three-way split floor plan that offers exceptional privacy and flexibility. The primary suite occupies its own private side of the home while the three secondary bedrooms and two full baths are thoughtfully positioned on the opposite side, creating exceptional separation and privacy for family members or overnight guests, making the home ideal for both everyday living and entertaining. The home’s distinctive architecture features grand arches, soaring 12-foot ceilings, and abundant windows that fill the home with natural light. The open floor plan includes a spacious family room, an eat-in kitchen, a formal dining room, and an office/den. The kitchen boasts 42-inch solid-wood cabinets, quartz countertops, and stainless-steel appliances. Natural hardwood floors flow throughout the main living areas and primary suite, while the three secondary bedrooms feature new LVP flooring. The oversized primary suite includes a spacious bath and oversized walk-in closet with dual his-and-her vanities. Enjoy Florida living in the private backyard with a sparkling pool and heated spa, perfect for relaxing or entertaining. A spacious three-car garage provides ample storage and parking. Ideally located near A-rated schools, UCF, Valencia College, major highways, restaurants, shopping, entertainment, and parks. Waterford Lakes residents enjoy exceptional amenities including a park, playground, Olympic-sized pool, fitness center, dog park, baseball fields, volleyball and tennis courts, and scenic walking paths. A rare combination of architectural character, thoughtful design, and an outstanding Central Florida location. Book your showing today as this won't last long!

14137 Magnolia Glen Circle, Orlando

$764,995
4 Beds 4 Baths Tudor Grv/Timber Spgs A-K SubDv. 32828 Zip Code
A True Customized Home in the Gated village of Tudor Grove at Timber Springs. This Fully Remodeled 4-bedroom, 4-bath, 2-story residence seamlessly blends luxury, elegant design, and an exceptional indoor/outdoor lifestyle in one of East Orlando’s most desirable communities. From the moment you arrive, the impressive curb appeal and coveted cul-de-sac setting immediately stand out. Situated on a private .21-acre lot—the largest front yard in the community—with an oversized driveway. Major updates include a 2023 re-roof, 22/23 HVAC systems, updated kitchen, all 4 remodeled bathrooms, providing both style and peace of mind. Inside, soaring ceilings, tile, wood laminate and luxury vinyl plank flooring, plantation shutters, and an abundance of natural light create a polished yet welcoming atmosphere. The flexible front living area includes a wine cellar. The expanded dining room with seating for 10 provides versatility for everyday living and entertaining. At the heart of the home, the open-concept kitchen and family room flow effortlessly to the screened lanai, creating the ideal setting for gatherings and relaxed Florida living. The beautifully updated kitchen showcases white quartz countertops, refinished cabinetry, a large center island, bar seating, upgraded lighting, a convection Smart Glass Top range, a convection-Air-Fryer microwave, GE Profile/Wi-Fi Black Stainless-Steel appliances, and a Keurig Built-In Coffee Maker. The open layout makes entertaining effortless, while the lanai and backyard offer a seamless indoor/outdoor connection with a floor plan designed to accommodate a future pool. The thoughtfully designed split-bedroom layout places all bedrooms on the main level for privacy and convenience. The spacious primary suite occupies its own private wing and features dual walk-in closets, including a California-style custom built-in closet in the primary closet, along with a spa-inspired bath featuring elegant wallpaper, customized wood cabinetry, above-counter glass-sink vanities, a garden-size soaking tub, and a large glass-enclosed shower. Three additional bedrooms are positioned on the opposite side of the home, making the layout ideal for guests or multigenerational living. A custom sliding barn door adds character to the interior laundry room. Upstairs, a massive bonus/loft with a full bath provides an incredible additional living and entertainment space. Complete with a custom built-in bar, beverage refrigerator, and room for a game room, media area, lounge, or private retreat, this versatile space is sure to impress. Step outside to your private backyard oasis, where the screened-in lanai with brick patio overlooks a beautiful, wooded conservation backdrop with no rear neighbors. The fully fenced backyard offers privacy and an ideal space for entertaining, relaxing, or enjoying the Florida lifestyle. Additional highlights include a 2-car garage with remote-operated door, garage storage cabinets and ceiling storage racks, an additional refrigerator, and an extensive list of high-end updates and improvements throughout. Residents enjoy desirable community amenities and access to top-rated schools, with convenient proximity to Avalon Park, Waterford Lakes, SR 417/408. Shopping, dining, entertainment, and Florida’s beaches are all within easy reach. Luxury, functionality, and lifestyle come together beautifully in this exceptional East Orlando residence. Schedule your private tour today and experience this remarkable home!

324 Tudor Spring Court, Orlando

$620,995
4 Beds 3 Baths Waterford Lakes SubDv. 32828 Zip Code
Welcome to 13686 Crystal River Drive, a beautifully maintained pool home nestled in the highly desirable Waterford Lakes area of East Orlando. Offering approximately 2,400+ square feet of thoughtfully designed living space, this spacious residence features 4 bedrooms, 3 full bathrooms, and a versatile den or home office, creating the perfect balance of comfort, functionality, and Florida lifestyle. From the moment you arrive, you'll appreciate the home's attractive curb appeal, mature landscaping, and inviting presence. Inside, soaring ceilings, abundant natural light, and an open, flowing floor plan create a warm and welcoming atmosphere ideal for both everyday living and entertaining. The spacious living and dining areas provide flexibility for gatherings large and small, while the well-appointed kitchen serves as the heart of the home, offering generous workspace, ample cabinetry, and seamless access to the surrounding living areas. The thoughtfully designed split-bedroom layout provides privacy for family members and guests alike. The owner's suite is a relaxing retreat featuring generous proportions, abundant natural light, and a spacious en-suite bath designed for comfort and convenience. Additional bedrooms are well sized and complemented by two full guest bathrooms, making this home ideal for growing families, multigenerational living, or hosting overnight visitors. One of the most desirable features of this property is the dedicated den, offering endless possibilities as a home office, study, fitness room, playroom, media space, or hobby room. Step outside and discover your own private Florida paradise. The screened lanai and sparkling pool create the ultimate setting for year-round outdoor enjoyment. Whether you're hosting weekend barbecues, enjoying morning coffee, relaxing after a long day, or entertaining friends and family, this outdoor living space was designed to be enjoyed. Positioned to capture what has long been considered one of the most impressive views in the community, the backyard provides a peaceful and picturesque backdrop that enhances the overall feel of the property and creates a true sense of privacy and tranquility. Situated on an oversized homesite, there's ample room to enjoy both indoor and outdoor living while maintaining a comfortable sense of space between neighbors. Residents enjoy a sought-after East Orlando location known for convenience, established neighborhoods, and access to a wide variety of shopping, dining, parks, recreation, and everyday amenities. The home is also conveniently located near major roadways, making commuting to Downtown Orlando, the University of Central Florida, Research Park, area employers, Orlando International Airport, and world-famous attractions both simple and convenient. Combining generous living space, a functional floor plan, a private screened pool, a valuable den, beautiful community surroundings, and an exceptional view, 13686 Crystal River Drive presents a rare opportunity to own a home that truly captures the best of Central Florida living. Whether you're searching for your forever home, a place to entertain, or simply a property that offers comfort, flexibility, and an outstanding lifestyle, this residence delivers on every level. Don't miss your opportunity to experience everything this remarkable home has to offer

13686 Crystal River Drive, Orlando

$550,000
5 Beds 3 Baths Waterford Chase East Ph 2 Vlg D SubDv. 32828 Zip Code
**This house comes with a REDUCED RATE through the seller's preferred lender. This is a lender-paid rate buydown that reduces the buyer's interest rate and monthly payment.** Welcome to 15272 Sugargrove Way in Orlando, a spacious two-story home offering 5 bedrooms, 2.5 bathrooms, a loft, and a dedicated office, along with an inviting outdoor retreat featuring an in-ground pool, pool deck, and private backyard. With flexible spaces spread across both levels, the home is well suited for everyday living, working from home, and entertaining. The main level features a comfortable family room that flows into the kitchen, creating an open gathering space at the heart of the home. A separate dining room provides a defined setting for meals and special occasions. The primary bedroom is conveniently located on the first floor and includes a private bathroom and generously sized closet. A half bathroom and laundry room add everyday convenience. Upstairs, four additional bedrooms provide plenty of flexibility for family, guests, or hobbies, while the loft offers an additional lounge, media, or recreation area. A separate office provides a designated workspace away from the main living areas. Outside, the in-ground swimming pool serves as the centerpiece of the backyard, surrounded by a deck with room for outdoor seating, lounging, and entertaining. The private yard adds additional outdoor space and creates a comfortable setting for enjoying the Florida weather. Located in East Orlando, the home offers convenient access to the shopping, dining, parks, schools, and everyday services found throughout the Avalon Park and Waterford Lakes areas. Major roadways are also within easy reach, providing connections to Downtown Orlando, UCF, and other Central Florida destinations.

15272 Sugargrove Way, Orlando

$799,900
6 Beds 5 Baths Stoneybrook Ut 09 49 75 SubDv. 32828 Zip Code
Virtually Staged. Welcome home to your new Stoneybrook compound, a spacious East Orlando retreat tucked into the sought-after 32828 zip code, just minutes from Waterford Lakes Town Center and with easy access to SR-408, SR-417, and the Beachline. This home offers the rare combination of privacy, multigenerational functional living, and an unbeatable location, with Waterford Lakes Town Center about 5 minutes away, Orlando International Airport approximately 15 to 20 minutes away, UCF around 10 minutes away, and both Universal Orlando Resort and Walt Disney World Resort within roughly 25 to 35 minutes, putting shopping, dining, higher education, and world-class entertainment all within easy reach. From the moment you arrive, the large front porch offers a warm welcome and a great spot to relax. Step inside to find crown molding through the main entrance, elegant Corian stone countertops, and a thoughtful mix of durable vinyl plank flooring and tile across the main living areas. The kitchen flows into a charming breakfast nook framed by a large glass bay window, filling the space with natural light and creating the perfect spot for morning coffee. This home is truly unique in that it offers three in-law suites, two of which include their own kitchenettes, making it ideal for multigenerational living, and or guests. Outside, prepare to be impressed by a true backyard oasis. Two sliding glass doors lead out to a screened-in back porch complete with an outdoor kitchen, a built in stone gardening table, and a built-in stone fireplace with stone seating, perfect for entertaining or unwinding in the evenings. The property backs to a conservation area, offering added privacy and a peaceful natural backdrop. Additional features include a 2 car garage and major system updates that provide peace of mind for years to come, including a new roof in 2021, a new water heater in 2025, a new downstairs A/C in 2025, and an upstairs A/C in 2017. With its unique layout, peaceful outdoor living space, and prime East Orlando location close to shopping, dining, top attractions, and major roadways, 2436 Fawnlake Trail is a rare find that won't last long. Schedule your private showing today.

2436 Fawnlake Trail, Orlando

$587,900
4 Beds 2 Baths Waterford Chase Village Tr D SubDv. 32828 Zip Code
Beautiful waterfront pool home, 4 bedroom 2.5 bath, with master bedroom on the first floor. Fully renovated with high-end finishes throughout. Hardwood floors and 24" ceramic tile flow through the entire downstairs, leading to a remodeled master bath featuring granite counters, a marble and tile shower with under-cabinet lighting, and a jacuzzi tub. The kitchen is fully upgraded with travertine and granite counters, all-hardwood ivory cabinets with soft-close doors and drawers, stainless steel appliances, and under-cabinet lighting. Plantation shutters adorn every window throughout the home. The fourth bedroom upstairs is a versatile bedroom space with its own sink and wet bar, ideal as a guest suite, home office, or media room. The home also features ceiling fans throughout, recessed lighting, and a sliding glass door in the master bedroom overlooking a gorgeous pool and water view. The AC system was replaced approximately 2.5 years ago, and the washer was replaced about a year ago. Mature landscaping provides privacy while preserving the pristine water view. Waterford Recreation Park sits just steps away across the street, along with community amenities including a pool, tennis and pickleball courts, and walking trails. Minutes to Waterford Lakes Town Center, UCF, Research Park, and Orlando International Airport, with easy access to Downtown Orlando and area attractions. This move-in-ready home won't be on the market long.

624 Hardwood Circle, Orlando

$510,000
4 Beds 3 Baths Waterford Lakes Tr N07 Ph 01 SubDv. 32828 Zip Code
Coffee by the water. Afternoons in the pool. Evenings beside the fireplace. At 12879 Waterhaven Circle, everyday moments unfold against a pond backdrop in the heart of East Orlando’s Waterford Lakes Trails. This two-story, four-bedroom pool home welcomes you through double doors into a light-filled plan where soaring ceilings, graceful arches and a dramatic wall of windows create an immediate sense of openness. Defined living and dining rooms offer distinct gathering spaces. The kitchen, with white cabinetry, generous counter space, a breakfast bar, pantry and sunny breakfast nook, connects seamlessly to the family room and its fireplace. Sliding doors bring the pool and water views into the main living areas, creating an easy flow for quiet mornings, casual meals and entertaining. The first-floor primary suite is privately positioned and features a vaulted ceiling, walk-in closet and en suite bath with dual sinks, a soaking tub and separate shower. Upstairs, an open loft overlooks the living space and connects three secondary bedrooms, offering flexibility for guests, work, hobbies, media or fitness. A main-level laundry room, additional storage and two-car garage support the practical side of everyday living. Outside, the expansive screened enclosure becomes a natural extension of the home, featuring a solar-heated, chlorinated swimming pool, generous deck space and a wide-open pond view beyond the lawn. Swim, dine, unwind or simply watch the changing sky over the water. Notable updates include a 2019 roof and 2018 A/C. The lifestyle continues throughout Waterford Lakes, where residents enjoy a community pool, walking track, playground, dog parks, sports fields and courts for tennis, pickleball, basketball, racquetball and volleyball. Waterford Lakes Town Center places shopping, dining, services, movies and entertainment close at hand, while UCF, Valencia College East Campus, Central Florida Research Park, AdventHealth East Orlando and Orlando Health Emergency Room–Waterford Lakes support education, employment and healthcare needs. Convenient access to Alafaya Trail and SR 408, with connections to SR 417, links the community with downtown Orlando, Orlando International Airport and destinations throughout Central Florida. This is a home with room to live, a setting that invites you to slow down and a location that keeps life moving forward.

12879 Waterhaven Circle, Orlando

$640,000
4 Beds 3 Baths Stoneybrook SubDv. 32828 Zip Code
Virtually Staged. STUNNING, COMPLETELY RENOVATED POOL HOME WITH TWO PRIMARY SUITES! Welcome to 2424 Stone Cross Circle, where sophisticated design, exceptional entertaining spaces, and the Florida lifestyle come together in the highly sought-after, guard-gated Stoneybrook community. This beautifully reimagined 4-bedroom, 3-bath home features a bright, open-concept layout designed for effortless living and entertaining. The show-stopping renovated kitchen anchors the main living space and flows seamlessly into the dining and living areas, creating the perfect setting for everything from intimate dinners to large gatherings. Beautiful flooring, designer finishes, modern lighting, and thoughtfully selected details elevate the home throughout. A truly unique feature is the TWO PRIMARY SUITES, providing incredible flexibility for multigenerational living, extended family, guests, or a luxurious second retreat. All three bathrooms have been beautifully redesigned with contemporary finishes and smart toilets for an added touch of modern comfort. Step outside and the home becomes an entertainer's dream. The private screened pool, expansive covered lanai, and peaceful water views create an incredible indoor-outdoor setting for pool parties, weekend gatherings, outdoor dining, or simply relaxing with a drink at the end of the day. Enjoy all the benefits of living in guard-gated Stoneybrook, with golf, clubhouse and fitness facilities, community pool, tennis and basketball courts, playgrounds, and walking and jogging trails—all while being conveniently located near East Orlando's shopping, dining, entertainment, and major roadways.

2424 Stone Cross Circle, Orlando

$539,000
3 Beds 2 Baths Deer Run South Pud Phase 1 SubDv. 32828 Zip Code
Great Location! in East Orlando Florida, beautifully well maintained, 3-bedroom, 2-bathroom home offers the perfect blend of comfort, style, and flexibility. Step inside to a spacious family room featuring tray ceilings, a cozy fireplace, and expansive sliding glass doors that fill the home with natural light while providing seamless access to the private pool, & covered paved lanai. The pool screen enclosure creates the perfect outdoor retreat for entertaining or relaxing. Just off the entryway, a versatile flex room can serve as a formal living room, dining room, or be easily enclosed to create a fourth bedroom. An additional open area provides the ideal space for a home office, or play area. The luxurious primary suite with en-suite bathroom, walk-in shower, deep soaking tub, dual vanities, and walk-in closet. The split-bedroom floor plan offers added privacy, with two additional bedrooms located on the opposite side of the primary suite, along with a shared bathroom featuring a modern vanity and a tiled tub/shower combination. Additional highlights include a low HOA fee of just $400.00 Quarterly, cable and internet are included in the HOA dues. no CDD, and energy-saving solar panels with an affordable monthly payment of only $159, helping reduce monthly electric bills. Solar panels leased to be assumed by the buyer. Residents enjoy outstanding community amenities, including a community pool, tennis courts, pickleball courts, parks, playgrounds, walking trails, and beautifully maintained green spaces. Conveniently located near shopping, dining, Waterford Lakes Town Center, UCF, Orlando International Airport, and major highways including SR 408 and SR 417, this move-in-ready home offers the very best of Central Florida living. Don't miss this incredible opportunity—schedule your private showing today!

13711 Dornoch Drive, Orlando

$775,000
4 Beds 4 Baths East-5 SubDv. 32828 Zip Code
Welcome to this exceptional 4-bedroom, 4-bath home offering over 3,400 square feet of thoughtfully designed living space on a premium conservation homesite in the sought-after Alafaya Oak Bend community. Built in 2018, this impressive residence combines luxury finishes, outstanding indoor-outdoor living, and a highly functional three-way split floor plan designed for today's lifestyle. The heart of the home is the expansive gourmet kitchen featuring a stunning 7' x 7' granite island with seating, 42-inch wood cabinetry with crown molding, granite countertops, a stylish tile backsplash, built-in oven and microwave, glass cooktop with vented stainless hood, large stainless sink, and an oversized walk-in pantry. The kitchen flows seamlessly into the spacious family room, where a dramatic three-panel retractable sliding glass door disappears into the wall, creating a true indoor-outdoor living experience that's perfect for entertaining. The first-floor primary suite is a private retreat featuring luxury vinyl plank flooring, an elegant tray ceiling, beautiful oversized windows, and a generous custom walk-in closet with built-ins, natural light, and direct access to both the laundry room and primary bath. The spa-inspired primary bath offers a remarkable 17-foot dual-sink granite vanity with abundant storage, an oversized walk-in shower, tile flooring, and a private water closet. The flexible floor plan includes a downstairs guest bedroom that also makes an ideal home office, plus two additional spacious upstairs bedrooms with large closets, including one with a walk-in closet. A huge 19' x 18' bonus room opens through a four-panel sliding glass door to a private 17' x 14' screened balcony overlooking the conservation area. Outdoor living is truly exceptional with nearly 1,000 square feet of screened entertaining space, including a spectacular 40' x 25' screened lanai featuring both covered and open screened areas—perfect for outdoor dining, grilling, relaxing, or gathering around a fire pit. Both the downstairs lanai and upstairs balcony feature beautiful brick paver flooring, while the private conservation backdrop creates a peaceful setting year-round. Additional highlights include four full bathrooms with granite countertops and comfort-height vanities, a convenient drop zone with granite counters and upper cabinetry, a spacious laundry room, abundant storage including under-stair storage, wide stairways, a two-car garage with painted floor, EV charger, overhead storage shelves, and a brick paver driveway with walkways on both sides of the home. Energy-efficient double-pane tinted windows and doors further enhance comfort and efficiency. Upgraded irrigation system. Residents enjoy outstanding community amenities including a clubhouse, resort-style pool, fitness center, playground, and community mail center. Conveniently located near major employers, SR 408, Waterford Lakes, UCF, and Orlando International Airport, with the beaches less than an hour away, this home offers the perfect combination of luxury, comfort, and location.

14156 Alafaya Oak Bend, Orlando

$660,000
5 Beds 5 Baths Savannah Palms SubDv. 32828 Zip Code
Welcome to 1457 Grand Palm Dr., Orlando, FL 32828, Turn-Key home located in the desirable Savannah Palms community, where modern design, extensive upgrades, energy efficiency, and a convenient East Orlando location come together in this beautifully maintained 2023-built Pulte home. **WARRENTIES: 10 years on both the AC Unites 10 years on construction/structural elements 5 years on water infiltration and internal leaks Offering approximately 3,464 square feet, this spacious home features 5 bedrooms, 4.5 bathrooms, PRIMARY BEDROOM & TWO EN-SUITES, including one conveniently located on the first floor and another upstairs. This versatile layout is ideal for multi-generational living, extended family, guests, or anyone looking for additional privacy and flexibility + A BONUS / FLEX ROOM and LOFT / MEDIA ROOM Step inside to a bright, open-concept floor plan enhanced by stylish finishes and NO CARPET throughout the home. Waterproof luxury vinyl plank flooring and ceramic tile provide a clean, modern look while offering easy maintenance. The spacious living areas flow effortlessly into the heart of the home—the beautifully designed GOURMET KITCHEN. The kitchen is built for both everyday living and entertaining, featuring QUARTZ COUNTERTOPS, 42” CABINETRY, STAINLESS STEEL APPLIANCES, WALL OVEN, FLAT COOKTOP, a LARGE CENTER ISLAND, and an oversized WALK-IN PANTRY offering exceptional storage. A custom COFFEE/WINE BAR adds even more functionality and creates the perfect setup for entertaining family and friends. One of the home’s standout features is the FIRST-FLOOR EN-SUITE, providing privacy and convenience, while the additional SECOND-FLOOR EN-SUITE offers even more flexibility for a growing or multi-generational household. Indoor and outdoor living blend beautifully through the LARGE POCKET SLIDING GLASS DOORS, opening to a spacious SCREENED-IN, PAVED LANAI—an inviting space for relaxing, dining, or entertaining year-round in Florida. Additional upgrades include a 3-CAR GARAGE with EPOXY-COATED FLOORS, a WHOLE-HOUSE WATER SOFTENER/FILTRATION SYSTEM, and REVERSE OSMOSIS DRINKING WATER at the kitchen sink. Energy savings are another major advantage. The home features **SOLAR PANELS THAT WILL BE FULLY PAID OFF AT CLOSING, allowing the new homeowners to enjoy the benefits without taking over a solar payment. The home’s electric bill has averaged approximately $38 MONTHLY, representing estimated savings of around $300 monthly, with approximately 20+ years of solar warranty coverage remaining and transferable to the new owner. Savannah Palms offers a welcoming community atmosphere with a neighborhood playground and FIBER OPTIC HIGH-SPEED INTERNET INCLUDED WITH THE HOA. The East Orlando location provides convenient access to Waterford Lakes Town Center, Avalon Park, UCF, Orlando International Airport, major highways, shopping, dining, entertainment, and area beaches. With $48,000+ in builder upgrades and more than $100,000 in additional homeowner improvements, this home offers exceptional value and many features already completed for its next owner. Spacious, upgraded, energy-efficient, and move-in ready—1457 Grand Palm Dr. offers newer construction living without the wait, along with a flexible floor plan designed for today’s lifestyle. Schedule your private showing and experience everything this Savannah Palms home has what you are looking for!

1457 Grand Palm Drive, Orlando

$529,999
4 Beds 3 Baths Waterford Lakes Tr N22 Ph 01 SubDv. 32828 Zip Code
Virtually Staged. Welcome to this exceptional 4-bedroom, 3-bathroom lakefront residence ideally located in the heart of East Orlando, just minutes from Waterford Lakes Town Center, UCF, Research Park, major highways, shopping, dining, and highly rated schools. This move-in-ready home offers the perfect combination of modern updates, spacious living, and peaceful waterfront views. Recent improvements include a brand-new roof installed in April 2026, beautifully remodeled bathrooms, and an updated kitchen featuring elegant new stone countertops and new appliances, creating a fresh and inviting space for everyday living and entertaining. The thoughtfully designed floor plan provides plenty of flexibility for family living, guests, or a home office. Large windows allow natural light to flow throughout the home, enhancing the warm and comfortable atmosphere. Enjoy Florida outdoor living at its finest with a spacious paved patio overlooking the tranquil lake, offering the perfect setting for morning coffee, weekend gatherings, or relaxing evenings while taking in the beautiful waterfront scenery. With its desirable location, stylish updates, and serene lakefront setting, this home delivers the ideal blend of comfort, convenience, and value. Whether you are searching for a forever home or a smart investment opportunity, this East Orlando gem is ready to welcome its next owner. Property Highlights: • 4 Bedrooms | 3 Bathrooms • Brand-new roof installed April 2026 • Updated kitchen with new stone countertops and new appliances • Remodeled bathrooms with modern finishes • Spacious open floor plan with abundant natural light • Large paved patio with peaceful lake views • Prime East Orlando location near Waterford Lakes Town Center, UCF, Research Park, SR-408, and SR-417 Schedule your private showing today and experience the beauty of lakefront living in East Orlando!

731 Forestgreen Court, Orlando

$414,900
3 Beds 2 Baths Avalon Park Northwest Village Ph 02-4 SubDv. 32828 Zip Code
Virtually Staged. One or more photos have been virtually staged. BRAND NEW ROOF, BRAND NEW A/C, AND ALL-NEW STAINLESS STEEL KITCHEN APPLIANCES — the big-ticket items are already done! Welcome to this beautifully maintained 3-bedroom, 2-bath single-story home in highly desirable Avalon Park Northwest Village. A charming arched front porch and classic navy shutters welcome you home to a bright, open layout with luxury vinyl plank flooring throughout the main living areas. The kitchen shines with a brand new stainless steel refrigerator with water and ice dispenser, brand new range, and brand new microwave (2026), plus warm wood cabinetry, recessed lighting, a breakfast bar, and closet pantry. The spacious primary suite features a walk-in closet and en suite bath with dual sinks, garden tub, and separate glass-enclosed shower, while two additional bedrooms are perfect for family, guests, or a home office. Enjoy the convenience of an interior laundry room with washer and dryer included. Sliding doors open to a covered patio and fully fenced backyard with white vinyl privacy fencing — ideal for pets, play, and entertaining. The rear-entry 2-car garage preserves that picture-perfect Avalon Park curb appeal on a sidewalk-lined, tree-shaded street. True peace of mind with a BRAND NEW ROOF and BRAND NEW A/C (both 2026) — years of worry-free ownership ahead. Residents enjoy resort-style amenities including a sparkling lakeside community pool with cabana, parks, playgrounds, walking trails, sports courts, and year-round events in Downtown Avalon. Zoned for highly rated Avalon Park schools and minutes to Downtown Avalon's shops and restaurants, Waterford Lakes Town Center, UCF, and the 408/528. Schedule your private showing today!

13812 Cepheus Drive, Orlando

$520,000
4 Beds 3 Baths Waterford Lakes Tr N 19 Ph 2 SubDv. 32828 Zip Code
Stunning Builder's Model Home in the Desirable Waterford Lakes Community! Welcome home to this beautifully maintained two-story builder's model offering 4 spacious bedrooms, 2.5 bathrooms, a 2-car garage, and approximately 2,366 square feet of thoughtfully designed living space in the highly sought-after, tree-lined community of Waterford Lakes in East Orlando. Designed with both comfort and entertaining in mind, this open-concept floor plan welcomes you with a bright and inviting formal living and dining area that flows seamlessly into the heart of the home. The beautifully renovated kitchen (July 2026) is sure to impress, featuring solid wood cabinetry, elegant quartz countertops, contemporary finishes, a brand-new range and dishwasher, and generous prep space—perfect for everyday meals or hosting family and friends. Just beyond the kitchen, the spacious family room opens to an 18' x 16' screened lanai, creating the ideal indoor-outdoor living experience. Relax with your morning coffee or entertain guests while enjoying the expansive backyard and tranquil water views. Upstairs, retreat to the impressive 18.5' x 17' owner's suite, complete with two oversized walk-in closets and a luxurious en-suite bathroom featuring dual vanities, a soaking tub, a separate walk-in shower, and a private water closet. Three additional generously sized bedrooms provide plenty of space for family, guests, or a home office. Enjoy added peace of mind with major updates, including a new dual-zone air conditioning system installed in 2023, providing independent climate control for each floor while improving comfort and energy efficiency. As a resident of Waterford Lakes, you'll enjoy exceptional resort-style amenities including a clubhouse, fitness center, playground, basketball and tennis courts, and two sparkling community pools. Perfectly located close to top-rated schools, premier shopping, dining, major highways, the University of Central Florida (UCF), and major local employers, this move-in-ready home offers an unbeatable combination of location, modern updates, and everyday comfort. Competitively priced and ready for its next owner. Schedule your private showing.

812 Jade Forest Avenue, Orlando

$500,000
3 Beds 2 Baths Eastwood Community Association SubDv. 32828 Zip Code
Welcome to 14539 Saint Georges Hill Drive, Orlando, FL 32828, a beautifully maintained home nestled within the highly sought-after gated community of Kensington at Eastwood. Offering over 2,100 square feet of thoughtfully designed living space, this residence features 3 bedrooms, 2 bathrooms, a spacious upstairs bonus room, and a 2-car garage. The desirable split floor plan provides privacy for the primary suite while creating inviting spaces for both everyday living and entertaining. The heart of the home is the open-concept kitchen, complete with stainless steel appliances, a center island, abundant cabinetry, and a casual dining area that seamlessly flows into the family room. Separate formal living and dining areas provide additional flexibility for hosting guests or creating personalized living spaces. The spacious primary suite offers walk-in closets with custom shelving, while the en-suite bath features dual vanities, a relaxing garden tub, a separate walk-in shower, and a dedicated vanity area. Upstairs, the oversized bonus room is ideal as a home office, media room, playroom, or guest retreat. Step outside to enjoy the fully fenced backyard and covered patio, providing the perfect setting for outdoor entertaining, family gatherings, or simply relaxing in your own private oasis. Residents of Kensington at Eastwood enjoy exceptional community amenities, including a 24-hour guarded gate, resort-style pool, clubhouse, tennis and pickleball courts, basketball and racquetball courts, playgrounds, scenic walking trails, parks, and beautifully maintained common areas. Ideally located just minutes from Waterford Lakes Town Center, UCF, SR-408, SR-417, major employers, shopping, dining, and top-rated schools, this home combines comfort, convenience, and an outstanding lifestyle in one of East Orlando's most desirable communities. Don't miss the opportunity to make this exceptional property your next home. Schedule your private showing today.

14539 Saint Georges Hill Drive, Orlando

$685,000
5 Beds 5 Baths Bella Vida SubDv. 32828 Zip Code
Experience timeless elegance and modern comfort in this exceptional residence located in the prestigious gated community of Bella Vida. Offering over 4,200 square feet of thoughtfully designed living space, this impressive five-bedroom, four-and-a-half-bath home is perfect for those seeking luxury, functionality, and room to grow. Step inside to discover soaring ceilings, abundant natural light, and an open floor plan designed for both everyday living and elegant entertaining. Formal living and dining rooms create a welcoming first impression, while the spacious family room flows seamlessly into the gourmet kitchen, featuring rich wood cabinetry, premium stone countertops, generous workspace, and a bright breakfast area. Recent updates provide both style and peace of mind, including a **new dishwasher (2023), new stove and refrigerator (2025), new washer and dryer (2024), and a water heater replaced in 2019**. The first-floor owner's suite offers a private retreat with a spa-inspired bath and spacious walk-in closets. Upstairs, you'll find generously sized secondary bedrooms, an oversized bonus room, and a dedicated media room, providing endless possibilities for entertaining, working from home, or creating the ideal setup for **multigenerational living**. Enjoy Florida living at its finest in the beautifully landscaped backyard. Relax under the charming **gazebo**, entertain on the covered lanai, or enjoy the privacy of the **fully vinyl-fenced backyard**, offering plenty of space for children, pets, and future outdoor enhancements. Ideally located near Avalon Park, Waterford Lakes Town Center, UCF, Orlando International Airport, SR-408, and SR-417, Bella Vida offers convenient access to premier shopping, dining, entertainment, parks, and top-rated schools. Combining elegant living spaces, thoughtful updates, exceptional outdoor amenities, and an unbeatable location, this remarkable home offers a rare opportunity to enjoy luxury living in one of East Orlando's most desirable gated communities.

648 Cortona Drive, Orlando

$499,990
4 Beds 3 Baths Bridge Water Ph 03 51 20 SubDv. 32828 Zip Code
Spacious Single-Family Home built in 2003 offering approximately 2,778 Square Feet of Living Space with 4 Bedrooms, 3 Full Bathrooms, a 3-Car Garage, and a roughly 8,276-Square-Foot Lot. Last sold in 2020 for $335,000, this property sits in a Desirable East Orlando Neighborhood known for its Resort-Style Amenities and Convenient Location. Bridge Water typically features Community Pools, a Fitness Center, Basketball Courts, a Playground, and a Clubhouse, with Relatively Low HOA Fees. Residents enjoy Quick Access to the UCF Campus, Waterford Lakes Town Center for Shopping and Dining, Top-Rated Schools (such as those in the Castle Creek / Discovery / East River area), and Major Roadways including SR 408 and 417. This Home has been Thoughtfully Updated for Modern Living and Move-In Readiness. Step inside to find a Freshly Painted Interior and Hard Floors Throughout, creating a Clean, Cohesive, and Low-Maintenance Flow. The Kitchen shines with Brand-New Quartz Countertops, complemented by New Sinks and Updated Fixtures that elevate Everyday Functionality and Style. All Three Full Bathrooms feature New Vanities along with Updated Sinks and Fixtures, delivering a Refreshed, Contemporary Feel. The Primary Suite stands out with its New Flooring, offering a Comfortable Private Retreat. Combined with the Home's Generous Scale, 3-Car Garage, and Bridge Water Setting, these Thoughtful Upgrades transform the Property into an Inviting, Turnkey Residence ready for its next chapter of Florida Living. (Note: Specific Floor-Plan Details such as a Potential 3-Way Split Layout are Common in the Neighborhood based on Comparable Homes, but the Exact Configuration should be Verified in Person. Public Records confirm the Core Stats above; Current Market Value Estimates have ranged in the Mid-to-High $400,000s in Recent Assessments.)

13618 Old Dock Road, Orlando

$587,500
4 Beds 3 Baths Savannah Palms SubDv. 32828 Zip Code
Watch the Video/Virtual Tour! NEWLY BUILT in 2023 with a HUGE FULLY FENCED BACKYARD and thoughtfully upgraded throughout, this move-in ready home in the intimate community of Savannah Palms offers LOW-MAINTENANCE LIVING in one of East Orlando's most convenient locations. HOA includes high speed fiber optic internet for every home, as well as a community playground, field and a pond next to a conservation area for evening walks. Inside the home, the OPEN FLOOR PLAN features LUXURY VINYL PLANK FLOORING, a versatile FLEX SPACE / OFFICE downstairs and a spacious UPSTAIRS LOFT. The upgraded GOURMET KITCHEN is the heart of the home with QUARTZ COUNTERTOPS, a large island, and built-in wall oven & microwave. Next to the kitchen is an extra space for creating a pantry extension, coffee bar, kitchen prep room or turn it into a mudroom (this area connects kitchen to garage). Built-in SURROUND SOUND extends throughout the downstairs living areas and screened lanai, creating an ideal setting for everyday living and entertaining. The upstairs primary suite offers a spacious retreat with a large walk-in closet and an ensuite bathroom. Having all bedrooms, the laundry room, and loft located upstairs makes daily routines effortless. Smart tech upgrades include CAT6 wiring behind every TV, hidden cable management, a larger tech panel, ENERGY-EFFICIENT FOAM INSULATION in the first-floor exterior concrete block walls, upgraded HVAC fresh air intake system, HYBRID WATER HEATER, HARDWIRED 24/7 SECURITY CAMERAS, and a LANAI that’s ROOF COVERED & SCREENED-IN. The expansive backyard is fenced in, perfect for enjoying Florida sunsets. Located less than one mile from HIGHWAY 408, you're just minutes from WATERFORD LAKES TOWN CENTER for shopping, dining, and entertainment, about 15 min drive to UCF, and 25 min drive to Downtown Orlando and Orlando International Airport. Looking for a NEWLY BUILT effortless home that combines modern comfort with an exceptional location? Schedule your showing today! SEE MORE OF THE HOUSE, WATCH THE VIDEO/VIRTUAL TOUR!

1444 Grand Palm Drive, Orlando

$630,000
4 Beds 3 Baths Stoneybrook SubDv. 32828 Zip Code
Experience refined living in this beautifully renovated residence located within the 24-hour guard-gated golf community of Stoneybrook East. Situated on an oversized homesite backing to a peaceful conservation area, this exceptional home combines quality craftsmanship, privacy, and timeless design. Thoughtfully updated with premium finishes throughout, the home features elegant flooring, a beautifully renovated kitchen with stone countertops, quality cabinetry, and modern fixtures, along with spacious living areas designed for both everyday comfort and entertaining. Natural light fills the home, creating a warm and inviting atmosphere. The primary suite serves as a private retreat, complete with its own covered balcony overlooking the serene conservation area—the perfect place to enjoy your morning coffee, unwind at sunset, or simply take in the peaceful natural surroundings. The beautifully updated en-suite bathroom and generous closet space further enhance this luxurious owner's retreat. Additional bedrooms and bathrooms have been tastefully updated, reflecting the same attention to quality and detail found throughout the home. Step outside to an oversized backyard with no rear neighbors, where tranquil conservation views provide exceptional privacy and create the ideal setting for outdoor living and entertaining. Residents of Stoneybrook East enjoy outstanding amenities, including 24-hour guard-gated access, a championship golf course, clubhouse, resort-style swimming pool, fitness center, tennis and pickleball courts, basketball courts, playgrounds, walking trails, and sports fields. Ideally located near Waterford Lakes Town Center, Avalon Park, UCF, Research Park, Orlando International Airport, and major highways including SR-408 and SR-417, this home offers convenient access to shopping, dining, entertainment, and everything in Central Florida Beautifully renovated, ideally positioned on an oversized conservation homesite, and offering a private balcony from the primary suite, this move-in-ready home presents a rare opportunity to enjoy one of East Orlando's premier gated communities. Schedule your private showing today.

14938 Hartford Run Drive, Orlando

$469,000
3 Beds 2 Baths Avalon Park Northwest Village Ph 02-4 SubDv. 32828 Zip Code
Charming home in the sought after community of Avalon Park. Upon entering you are greeted with new luxury vinyl flooring throughout and an open living area. Fully renovated kitchen with new cabinets, quartz counter tops, backsplash, stainless steel appliances and a large blackstainless sink. Features a stunning breakfast bar, pantry, and built in wine rack. Upgraded entertainment center with custom cabinetry for additional storage and a wood accent wall that adds natural warmth to your living space. The sliding glass door leads to the covered patio with fully fenced in backyard. Paver deck with plenty of entertainment space. Master suite includes a large walk-in closet, ensuite bath with dual vanities, walk-in shower and plenty of natural light. Two car garage with extended driveway and convenient access to the back patio. Additional upgrades include a NEW ROOF 2025! Avalon Park is known for a lifestyle where community truly comes alive. A-rated schools, tree-lined streets, community pools in every village, splash pads, playgrounds, sports courts, dog parks, scenic trails, and year-round events, there's always something to enjoy just moments from home. At the heart of the neighborhood, the stunning town center offers shopping, dining, and entertainment with a hometown atmosphere. Conveniently located near major highways, Waterford Lakes Town Center, Lake Nona, Downtown Orlando, the University of Central Florida. Schedule a private showing today!

13736 Phoenix Drive, Orlando

$479,900
3 Beds 2 Baths Avalon Park Village 04 B-K SubDv. 32828 Zip Code
Welcome to 14127 Southern Red Maple Drive, where comfort, privacy and convenience come together in one exceptional home. Situated on a premium homesite with NO REAR NEIGHBORS. This beautifully maintained residence also features a white vinyl privacy fenced backyard, creating the perfect outdoor retreat for entertaining, pets, play or simply relaxing in complete privacy. Featuring a light-filled floor plan, the spacious living room and dining areas flow seamlessly into the well appointed kitchen with abundant 42" cabinetry, generous granite counter tops & a breakfast bar overlooking the dinette area and family room. The split bedroom layout provides privacy, while the spacious owner's suite features wood flooring, a walk in closet, dual vanities, a garden tub, and a separate shower. Step outside to a covered lanai offering both tranquility and plenty of room for outdoor gatherings. An added bonus is the home's prime location directly across the street from the community pool & clubhouse. Additional highlights include a new roof in 2018. Avalon Park is known for a lifestyle where community comes alive. A-rated schools, tree-lined streets, community pools, splash pads, playgrounds, sports courts, dog parks, scenic trails, and year-round events. The stunning Town Center offers shopping, dining, and entertainment with a hometown atmosphere. Conveniently located near major highways, Waterford Lakes Town Center, Lake Nona, Downtown Orlando, & UCF- this one you won't want to miss!

14127 Southern Red Maple Drive, Orlando

$825,000
6 Beds 6 Baths Deer Run South Pud Ph 01 Prcl 09 SubDv. 32828 Zip Code
Welcome to 224 Hammock Dunes Place, an extensively renovated 6-bedroom, 5.5-bathroom home offering nearly 4,000 square feet of beautifully updated living space in one of East Orlando’s most sought-after communities. Renovated from top to bottom in 2021 and 2022, this move-in ready home features a new roof (October 2022), updated HVAC systems (2022 & 2016), luxury vinyl plank flooring throughout the main living areas, fresh interior and exterior paint, a paver circular driveway (2021), vinyl privacy fencing (2023), and beautifully renovated kitchen and bathrooms (2021 -2022), allowing you to enjoy the home without the worry of major projects. Designed with flexibility in mind, this exceptional floor plan offers a highly desirable first-floor bedroom that is perfect for guests, multigenerational living, or a private home office. Upstairs, the expansive primary suite serves as a true private retreat, highlighted by a spa-inspired bathroom featuring an oversized walk-in shower with multiple shower heads, a freestanding soaking tub positioned within the shower enclosure, dual vanities, and an upscale design that creates the feel of a luxury resort. Two additional oversized bedrooms with en-suite bathrooms are spacious enough to function as secondary primary suites, making this an outstanding home for large families, long-term guests, or anyone who simply appreciates generous living space. With five full bathrooms and an additional half bath, everyone can enjoy the comfort and privacy they deserve. The heart of the home is the spectacular, fully renovated kitchen featuring two oversized islands, quartz countertops, a designer tile backsplash, stainless steel appliances, a built-in oven, cooktop, range hood, abundant cabinetry, and exceptional prep space. The open layout flows effortlessly into the spacious living and dining areas where soaring ceilings and abundant natural light create an inviting atmosphere that feels both grand and comfortable. Step outside to your screened swimming pool overlooking a fully fenced backyard, creating the perfect setting for entertaining, relaxing, or enjoying Florida’s year-round outdoor lifestyle. Located in the highly desirable Eastwood community, residents enjoy cable and high-speed internet included in the HOA along with exceptional amenities including a waterfront community pool, tennis courts, basketball courts, baseball fields, playgrounds, open green spaces, and miles of sidewalks throughout the neighborhood. Families will also appreciate zoning for highly sought-after Sunrise Elementary, Discovery Middle, and Timber Creek High School. Homes offering this combination of six bedrooms, 5.5 bathrooms, multiple primary-suite options, extensive renovations, and an exceptional East Orlando location rarely become available. This is a rare opportunity to own a truly move-in ready home with the space, flexibility, and updates today’s buyers are searching for.

224 Hammock Dunes Place, Orlando

$624,900
3 Beds 3 Baths Deer Run South Pud Ph 01 Prcl 06 SubDv. 32828 Zip Code
Virtually Staged. Welcome to 13644 Dornoch Dr, Orlando, FL 32828—your dream pool home that perfectly blends space, privacy, and breathtaking views in the vibrant heart of East Orlando! Nestled on a serene lot that spans nearly half an acre, this exceptional 3-bedroom, 2.5-bath residence stands out as one of the largest in the neighborhood. As you step inside, you’ll be captivated by the elegant Brazilian hardwood floors and the expansive living areas that are ideal for both relaxation and entertaining. Recent upgrades, including a new electrical panel, enhance the appeal of this meticulously maintained home. Your backyard is nothing short of a private Florida oasis! Revel in tranquil pond and forest preserve views from the comfort of your screened-in pool, take a refreshing dip in the sparkling pool, or unwind in the spa while enjoying the natural surroundings. With no homes directly behind you, the oversized lot provides ample space for entertaining and embracing the quintessential Florida lifestyle. Location is key! This home is zoned for three top-rated Orange County schools and boasts easy access to the 408, 417, and 528 highways, making shopping, dining, entertainment, and Orlando International Airport just a quick drive away. Featuring a spacious lot, a stunning pool and spa, serene pond views, and a picturesque preserve backdrop, this home truly has it all. With its beautiful hardwood floors, tile, new carpet and fantastic location in East Orlando, this opportunity is rare. Don’t miss your chance to experience all this home has to offer—come see it and envision yourself living here! Additionally, HOA fees cover cable and internet through Xfinity, and you’ll find Publix, shopping, dining, and convenient access to major routes all within reach. Homes of this size and quality don’t come around often!

13644 Dornoch Drive, Orlando

$599,000
4 Beds 3 Baths Timber Isle SubDv. 32828 Zip Code
Virtually Staged. Welcome to a home that feels open, bright, and remarkably spacious from the moment you step inside. Set behind the gates of Timber Isle in the established Timber Springs community, this single-story residence offers 4 bedrooms, 3 full baths, 2,730 square feet of living space, and an extended 3-car garage - all arranged in a thoughtful split-bedroom floor plan that balances everyday comfort with room to gather. The arched entry and soaring ceilings introduce a light-filled interior where gleaming porcelain tile flows from the formal living and dining rooms into the heart of the home. At the center, an expansive family room is anchored by a striking fireplace feature wall updated approximately two years ago. Wide sliding glass doors frame views of the backyard and screened lanai, bringing natural light and the outdoors into the main living space. The open kitchen keeps everyone connected and features abundant wood cabinetry, generous dark countertops, stainless steel appliances, a center island, breakfast bar, pantry, and a sunny dinette overlooking the yard. Whether hosting a holiday dinner, gathering around the fireplace, or enjoying a quiet morning by the kitchen windows, the layout offers a comfortable setting for every part of the day. Privately positioned in its own wing, the oversized primary suite provides exceptional flexibility for a sitting area, reading corner, or home workspace. Dual closets lead to a spacious ensuite bath with two vanities, a soaking tub, separate shower, and private water closet. Three additional bedrooms and two full guest baths are located across the home, creating separation and privacy for family, visitors, hobbies, or work-from-home needs. Outside, the screened lanai opens to a broad backyard enclosed by a privacy fence and bordered by a mature green backdrop - plenty of room to garden, play, entertain, or simply unwind. Major updates add confidence, including a new roof in 2021, an HVAC system approximately five years old, kitchen appliances updated within approximately the last one to five years, a newer washer and dryer, and the recently enhanced fireplace wall. Timber Springs amenities include a park, playground, tennis courts, sidewalks, and gated access. Waterford Lakes shopping and dining, everyday conveniences, schools, and major roadways are all within easy reach. Spacious, well cared for, and designed for relaxed Florida living, this home is ready for its next chapter.

856 Timber Isle Drive, Orlando

$549,000
4 Beds 3 Baths Villages 02 At Eastwood Ph 01 SubDv. 32828 Zip Code
Price Improvement! Exceptional pond views, privacy, and a private pool create a rare opportunity in the sought-after Villages at Eastwood. Situated on a premium homesite with tranquil water views from both the side and rear of the property and no rear neighbors, this spacious 4-bedroom, 2.5-bath home offers a peaceful setting with plenty of potential to make it your own. The home features a spacious and versatile floor plan with soaring ceilings, abundant natural light, and a private first-floor primary suite. Three additional bedrooms upstairs provide flexibility for family, guests, a home office, or hobby space. Tile and laminate flooring throughout mean there is no carpet to replace or maintain. Several important improvements have already been completed, including whole-house re-piping in 2025, a newer gas range, and updates to the primary and half bathrooms. The home presents an opportunity for a new owner to further update and personalize the finishes to reflect their own style and preferences. The backyard is where this property truly stands apart. Enjoy the private pool, expansive pond views, and natural surroundings with no rear neighbors. The peaceful outdoor setting provides a wonderful backdrop for morning coffee, entertaining, relaxing poolside, or simply enjoying the changing views across the water. Eastwood offers an established community lifestyle with tree-lined streets, scenic ponds, walking and biking trails, parks, a resort-style community pool, clubhouse, tennis courts, playgrounds, golf, and neighborhood events throughout the year. Conveniently located near Waterford Lakes Town Center, UCF, Research Park, shopping, dining, entertainment, and major employers. Easy access to SR 408 and SR 417 provides convenient connections to Downtown Orlando, Orlando International Airport, world-class attractions, and Florida's Space Coast. For buyers looking for a home with an exceptional setting and the opportunity to personalize the interior, this property offers something increasingly difficult to find: expansive pond views, a private pool, no rear neighbors, a flexible floor plan, and an established East Orlando location.

13635 Waterhouse Way, Orlando

$540,000
4 Beds 3 Baths Avalon Park Northwest Village Ph 02-4 SubDv. 32828 Zip Code
All major systems updated in the past 0-4 years! Home warranty offered through 2026! Welcome to the heart of Avalon Park, one of East Orlando’s most prized neighborhoods! With A-rated schools nearby, plenty of parks and the sweetest downtown Avalon marketplace just down the street, this location can’t be beat. Mature trees line the streets with dappled sunlight as you approach this stately property. A lovely front porch welcomes you before you enter into your foyer. The living room is spacious and filled with plenty of natural light. Straight ahead is a large dining area, a breakfast nook and the kitchen. Your kitchen features new wooden cabinetry, stainless steel appliances, new corian countertops and a new copper sink. Tucked around the corner is the downstairs half bath, complete with freshly updated golden fixtures. Down a private hallway is the entrance to your downstairs primary suite. The primary bedroom is a great size and features a modern ceiling fan and an en suite bath. Your primary bath has dual vanities, upgraded wood cabinetry, a large combination tub and shower, a deep linen closet and a spacious walk-in closet. The entire downstairs features tile and new laminate flooring. Heading upstairs, you enter a massive loft. Currently used as a spectacular playroom, this bonus space is basking in natural light and is perfect for a movie room, a multi-purpose room or a large second living space. The laundry room is also upstairs, right next to the spare bath. The spare bath features a combination shower and tub, a newer vanity and laminate flooring. Two of the three guest bedrooms have walk-in closets. Each guest bedroom is spacious and filled with natural light. Back downstairs, your attached two-car garage is right off the kitchen and faces the rear of the house. There is a long driveway via alley access for extra parking and street parking is also allowed out front. Sliding glass doors lead you to your fenced-in backyard, where a white vinyl fence encloses your private green space. There are pavers ready for you to place furniture and a fire pit to start entertaining. Down the street are your community's amenities: pickleball courts, a dog park, a splash pad, a playground and a pool. Cable and internet are included in your HOA dues as well! The sweet town center has a myriad of businesses and restaurants, all within a short distance. You are also only 28 minutes to downtown Orlando, 45 minutes to Disney World, 30 minutes to Universal Studios and SeaWorld, 24 minutes to Orlando International Airport, 24 minutes to the University of Central Florida and 45 minutes to SpaceX and Florida beaches. Rest easy knowing your water heater, roof, exterior paint and HVAC system were all replaced within the last three to four years as well! Come see this lovely home in person and fall in love with Avalon Park! (There is a floor plan and virtual tour available for this property.)

13626 Phoenix Drive, Orlando

$684,000
4 Beds 4 Baths Bristol Estates SubDv. 32828 Zip Code
Spacious Waterfront Home for Sale in Bristol Lakes, Orlando, Florida Welcome to this beautifully maintained two-story home in the highly desirable gated community of Bristol Lakes in Orlando, Florida. Offering 3,272 square feet of thoughtfully designed living space, this spacious residence combines comfort, functionality, and scenic waterfront views. The primary suite is conveniently located on the first floor, providing privacy and ease of living. The open-concept floor plan is ideal for both everyday living and entertaining, while the kitchen features a generous walk-in pantry and overlooks the main living areas, creating the perfect gathering space for family and guests. Upstairs, you'll find a versatile bonus room that can easily serve as a home office, media room, game room, fitness area, or additional flex space to suit your lifestyle. Step outside to the covered lanai, where you can relax and enjoy peaceful water views overlooking the lake and pond. The paved driveway leads to a spacious two-car garage, adding both curb appeal and convenience. Built in 2005, this home has been thoughtfully maintained and offers numerous upgrades that enhance its value and appeal. Located within a quiet gated community without a guard, residents enjoy added privacy while remaining just minutes from major highways, shopping, dining, entertainment, Orlando International Airport, Lake Nona, Downtown Orlando, and Central Florida's world-famous attractions. If you're searching for a waterfront home in Orlando with a first-floor primary suite, bonus room, covered lanai, and gated community amenities, this property deserves a place at the top of your list. Schedule your private showing today and experience everything this exceptional Bristol Lakes home has to offer. NEW ROOF BEING INSTALLED BEFORE CLOSING.

16108 Bristol Lake Circle, Orlando

$469,000
3 Beds 3 Baths Avalon Park Northwest Village SubDv. 32828 Zip Code
Virtually Staged. HUGE PRICE REDUCTION - finally the price break you have been waiting for!!! Experience the best of downtown Avalon Park living in this spacious single-family home, ideally located walking distance of the community's charming shops, restaurants, parks, events, and everything that make this vibrant neighborhood. Enjoy the convenience of downtown living while still having a peaceful place to call home. This impressive two-story residence offers 3 bedrooms, 2.5 bathrooms, and major updates that provide lasting peace of mind, including a new roof (2024) and A/C system (2022). Designed with both everyday living and entertaining in mind, the expansive first floor features three versatile living spaces, including a formal living room, formal dining room, and an oversized family room, along with a convenient half bath. The flexible layout also offers the potential to easily create a fourth bedroom or home office if desired. Upstairs, you'll find two spacious secondary bedrooms, a full bathroom, a generously sized laundry room, and an expansive primary suite. The private owner's retreat offers abundant space to unwind, complete with a large en-suite bathroom and an oversized walk-in closet. Step outside to enjoy Florida living at its finest. A large screened-in porch provides the perfect setting for relaxing or entertaining, while the welcoming front porch stretches across the home and overlooks a beautiful lake, creating the perfect spot to enjoy your morning coffee or evening sunsets. Located in one of Orlando's most sought-after master-planned communities, Avalon Park is known for its top-rated schools, year-round community events, scenic parks, and exceptional convenience to major highways, shopping, dining, and everything Central Florida offers. And as a bonus your HOA fees even cover your cable TV and internet! Don't miss your opportunity to own a beautiful home in the heart of Avalon Park!

2463 Lacerta Drive, Orlando

$340,000
3 Beds 2 Baths Huckleberry Fields Tr N1a Unit 01 SubDv. 32828 Zip Code
Virtually Staged. Some homes just live easier than others, and this one makes its case the moment you step inside. Vaulted ceilings open up the foyer and carry through the main living areas, giving the center of the home a taller, brighter, more connected feel than you would expect from a single story. The great room flows into the kitchen through a breakfast bar pass-through, so the cook is never cut off from the conversation, and ceramic tile grounds the kitchen and dining areas with crisp white cabinetry and warm wood countertops. Then comes the surprise: a 14 by 28 Florida room that adds an entire second living zone. Use it as a home office, a workout space, a media den, a hobby studio, or all of the above at once. Very few homes in this neighborhood, at any recent price, have offered this much flexible square footage under one roof. The split bedroom layout puts the primary suite on its own side of the house, complete with a walk-in closet with built-in shelving and a private bath. Two additional bedrooms and a second full bath sit across the home, each with ceiling fans and generous closet storage. Out back, a covered and screened porch overlooks a fully fenced yard, and a mature shade tree anchors the front elevation. Block construction with vinyl siding, a shingle roof, an attached garage with washer and dryer hookups, and a flood zone X designation round out the practical side. Set at the end of a quiet cul-de-sac, the street stays calm while everything else stays close. And there is a lot close by. Huckleberry Fields sits within the Waterford Lakes master association, stacking two layers of amenities: community pool, playground, dog park, tennis and pickleball courts, basketball court, fitness center, clubhouse, park, and walking trails, all linked by sidewalks. The home is zoned for Waterford Elementary, Discovery Middle, and Timber Creek High, and sits minutes from Waterford Lakes Town Center shopping and dining with quick access to Alafaya Trail, SR 408, and UCF. Leasing is permitted with a six month minimum, giving you options if plans change down the road.

257 Clemens Court, Orlando

$520,000
3 Beds 3 Baths Stoneybrook SubDv. 32828 Zip Code
**WELCOME HOME** LUXURY VINYL PLANK FLOORING installed throughout the staircase and entire second floor (2026), a NEW A/C (2025), and beautifully REMODELED KITCHEN & BATHROOMS with porcelain and quartz countertops headline the long list of updates in this exceptional Stoneybrook East home! Situated on a premium FENCED ~ CONSERVATION LOT with peaceful WOODED VIEWS, this 3-bedroom, 2.5-bath residence offers modern finishes, multiple outdoor living spaces, and the privacy you have been searching for. The remodeled kitchen flows seamlessly into the flexible living and dining areas, creating a bright, functional layout that's perfect for everyday living and entertaining. Upstairs, a versatile LOFT overlooking the foyer provides the ideal space for a home office, reading nook, playroom, or second living area. Your generous PRIMARY SUITE is designed for relaxation, featuring a WALK-IN CLOSET and beautifully UPDATED EN-SUITE BATHROOM complete with a walk-in shower with dual showerheads for a spa-like experience. A true highlight of the home is the enclosed second-floor BALCONY overlooking the conservation area – a peaceful retreat for morning coffee, evening sunsets, or simply enjoying Florida's year-round outdoor lifestyle. The fenced backyard backs to wooded conservation, offering exceptional privacy and scenic views. Additional features include an updated ROOF (2017), a spacious 3-CAR GARAGE and a thoughtfully designed floor plan that offers all the comforts of a home while still delivering flexible living space. Located in the highly sought-after, 24-hour GUARD GATED COMMUNITY of Stoneybrook East, residents enjoy RESORT STYLE AMENITIES including close proximity to a championship GOLF COURSE – and within the community a clubhouse, COMMUNITY POOL, fitness center, tennis and pickleball courts, basketball courts, playground, sports fields, scenic walking trails, and more! Zoned for TOP-RATED SCHOOLS and conveniently located near Waterford Lakes Town Center, UCF, SR 408, SR 417, shopping, dining, and major employers, this beautifully updated home offers the ideal blend of updates, privacy, and location. Call today to schedule your tour!

14933 Yorkshire Run Drive, Orlando

$489,000
3 Beds 2 Baths Sherwood Ph 02 SubDv. 32828 Zip Code
Virtually Staged. Welcome to this beautifully renovated (NEW Kitchen, Master bath, Guest bath, Turfed backyard, Knock down ceiling, and New flooring throughout) 3-bedroom, 2-bathroom home located in the subdivision of Sherwood in the Eastwood community. Offering a desirable split-bedroom floor plan, vaulted ceilings, and easy-care laminate flooring throughout with no carpet, this home is designed for both comfort and functionality. The spacious living and dining area flows seamlessly into the kitchen, featuring stainless steel appliances, a closet pantry, quartz countertops, and a cozy breakfast nook. The private primary suite offers dual walk-in closets and an ensuite bathroom complete with double vanities, and a separate tiled shower. Two additional bedrooms and a full guest bathroom with a tub/shower combo are thoughtfully situated at the front of the home, providing privacy for family or guests. French doors open to a screened-in patio overlooking the fully fenced backyard, perfect for entertaining, relaxing, or enjoying Florida's beautiful weather. Located in the highly desirable Eastwood golf course community, residents enjoy an impressive array of amenities including a community pool, playgrounds, tennis courts, basketball courts, racquetball courts, sand volleyball courts, baseball fields, scenic parks, and RV/boat storage. HOA fees also include fiber optic cable and high-speed internet. Zoned for highly rated schools and conveniently located near Waterford Lakes Town Center, UCF, shopping, dining, and major roadways including SR 408, this home offers the perfect combination of location, lifestyle, and value. Schedule your private showing today!

14170 Sunriver Avenue, Orlando

$534,900
4 Beds 3 Baths Waterford Lakes Tr N07 Ph 01 SubDv. 32828 Zip Code
Virtually Staged. Welcome to your dream home in Waterford Lakes, where convenience meets tranquility. Situated on a spacious .22-acre fenced corner lot, this property features SOLAR PANELS installed in 2022 that will be PAID OFF at closing. The average power bill is only $45 a month! As you step inside, you're greeted by soaring high ceilings and an abundance of natural light that fills the open, airy layout. The first floor features a thoughtfully designed floor plan with the primary bedroom, family room, kitchen, dining room, and a dedicated home office. Upstairs, you’ll find three generously sized bedrooms and a large secondary bathroom with dual sinks—ideal for family or guests. Enjoy Florida’s beautiful weather from your patio. Whether you're hosting friends or simply unwinding after a long day, the backyard space is your personal retreat. This home has been beautifully maintained and thoughtfully updated. Major updates include a NEW ROOF in 2022, a updated 5-year-old AC unit and Water Heater, full re-pipe in 2016, New wood flooring 2021, Freshly painted interior in 2019. The renovated Kitchen boasts a stainless steel appliance package, upgraded cabinetry, tile backsplash, and granite countertops. Living in Waterford Lakes means enjoying a vibrant, amenity-rich community offering a resort-style pool, playgrounds, parks, walking trails, tennis courts, pickleball courts, basketball courts, and more. Located close to shopping, dining, top-rated Orange County Schools, and entertainment, this home provides both peaceful living and everyday convenience. Don’t miss your opportunity to live the Florida lifestyle you’ve always dreamed of. Schedule your private showing today!

1025 Oceanbreeze Court, Orlando

$575,000
5 Beds 4 Baths Spring Isle SubDv. 32828 Zip Code
Virtually Staged. Room to grow, thoughtful UPDATES, and an incredible BACKYARD RETREAT make this spacious two-story home in the sought-after GUARD GATED COMMUNITY of Spring Isle one you won't want to miss! Ask us about the BRAND-NEW ROOF to be installed prior to closing – additional improvements include FINISHED CONCRETE FLOORS (2023), a PRIVACY FENCE (2020), a beautifully REMODELED PRIMARY BATHROOM (2020), attic flooring with pull-down ladder for additional storage (2020), and updated interior finishes and newer appliances throughout. Designed with flexibility in mind, this 5-bedroom, 3.5-bath SPLIT BEDROOM FLOOR PLAN also includes an enclosed second floor BONUS ROOM and a versatile FLEX SPACE at the front of the home that's perfect as a home office, formal dining room, library, or playroom. A dramatic TWO STORY FOYER greets you as you step through the front door, where abundant natural light and open living spaces create an inviting atmosphere. The current owners especially love the functional layout, spacious MAIN FLOOR PRIMARY SUITE, large open kitchen, bonus room, and the backyard oasis that makes everyday living feel like a getaway. The open-concept kitchen is a dream for the home chef, featuring granite countertops, NEWER STAINLESS STEEL APPLIANCES, abundant cabinet and prep space, an oversized ISLAND with bar seating, pantry storage, and seamless flow into the living and dining areas for easy entertaining. Tucked away on the first floor, your primary suite offers a peaceful retreat with its beautifully remodeled en-suite bath and WALK-IN CLOSET, while upstairs you will find four additional bedrooms and the enclosed bonus room, giving everyone space to spread out. Step outside and embrace the Florida lifestyle you have been dreaming of. The fully fenced backyard is designed for relaxing and entertaining with a generous COVERED LANAI, paver patio, CUSTOM BUILT-IN PERGOLA & SPA, and mature trees that create a private outdoor escape. Spring Isle is one of East Orlando's most desirable guard-gated communities, offering RESORT STYLE AMENITIES including a community pool, clubhouse, playground, and dog park, and the HOA conveniently INCLUDES LAWN CARE for low-maintenance living. Ideally located near Avalon Park, you will enjoy easy access to local dining, boutique shopping, community events, SR-408, SR-417, Alafaya Trail, UCF, Downtown Orlando, Orlando International Airport, and Florida's beautiful beaches. Spacious, beautifully updated, and packed with features inside and out, this is the lifestyle you have been waiting for. Call today to schedule a tour and fall in love with your new HOME SWEET HOME!

1135 Toluke Point, Orlando

$675,000
6 Beds 4 Baths Northwood 46/39 SubDv. 32828 Zip Code
Welcome home to the highly sought-after guard-gated Preserve at Eastwood Community! This 6-bedroom, 4-bath pool home offers 3,241 square feet of thoughtfully designed living space and the perfect blend of comfort, flexibility, and Florida lifestyle living. Recent updates provide peace of mind and modern appeal, including a new roof in 2021, fresh interior and exterior paint, new gutters, new landscaping, new water heater, freshly painted pool deck, and new luxury vinyl plank flooring throughout the second floor. Plantation shutters throughout the home add timeless elegance and charm. Designed for both everyday living and entertaining, the flexible floor plan features formal living and dining rooms, a spacious family room, and a first-floor bedroom that can easily serve as a home office, guest suite, playroom, or flex space. The heart of the home is the well-appointed kitchen showcasing granite countertops, stainless steel gas appliances, abundant cabinetry, and a breakfast nook that opens seamlessly to the family room and outdoor living area. Step outside to your private backyard retreat where an expansive covered lanai overlooks the sparkling screened pool and fenced backyard, creating the ideal setting for relaxing, entertaining, or enjoying year-round Florida sunshine. Upstairs you'll find a desirable split-bedroom layout including two spacious primary suites, three additional bedrooms, a bonus computer nook, and a conveniently located laundry room. The owner's suite serves as a private escape featuring a large sitting area, tray ceiling, dramatic double-door entry, and a spa-inspired bath with a seamless glass shower. Residents of Eastwood enjoy an exceptional amenity package including, tennis courts, Pickle Ball, Basketball courts, community pool, playgrounds, walking trails, conservation areas, basic cable, and available RV storage for an additional fee. Conveniently located in the heart of East Orlando, just minutes from top-rated schools, Waterford Lakes Town Center, UCF, major employers, dining, shopping, and major highways, this home offers the perfect combination of space, updates, amenities, and location. Don't miss this opportunity to own a beautiful pool home in one of East Orlando's most desirable communities.

1573 Anna Catherine Drive, Orlando

$649,900
4 Beds 4 Baths Bristol Estates SubDv. 32828 Zip Code
Virtually Staged. Welcome to this beautifully maintained home that combines elegant design, spacious living, and valuable recent upgrades. Enjoy peace of mind with a BRAND-NEW ROOF and both HVAC systems replaced in November 2023, offering energy efficiency, comfort, and long-term value. Discover the perfect blend of space, comfort, and elegance in this beautifully designed residence located in one of East Orlando's most sought-after communities. From the moment you arrive, you'll be impressed by the attractive curb appeal featuring a brick paver driveway, mature landscaping, and a welcoming front entry. Inside, you'll find soaring ceilings, an open-concept floor plan, abundant natural light, and spacious living areas designed for both everyday living and entertaining. The kitchen is the heart of the home, showcasing rich wood cabinetry, stainless steel appliances, extensive countertop space, a center island, breakfast bar, walk-in pantry, and plenty of storage for the home chef. The expansive family room flows seamlessly from the kitchen and overlooks the covered screened lanai, creating the perfect indoor-outdoor lifestyle. A separate formal living room and elegant formal dining room provide additional space for entertaining guests or hosting holiday gatherings. The oversized primary suite on the first floor offers a relaxing retreat with ample space for a sitting area and features a luxurious en-suite bathroom complete with dual vanities, a garden soaking tub, a separate walk-in shower, and generous closet space. Upstairs, the spacious loft provides endless possibilities—ideal as a game room, media room, home office, play area, or second family room. Step outside to enjoy the large covered screened lanai overlooking the private backyard—perfect for morning coffee, weekend BBQs, or relaxing evenings with family and friends. Home Features Include: ? Open-concept floor plan ? beautiful kitchen with island & breakfast bar ? Stainless steel appliances ? Formal living & dining rooms ? Spacious family room ? Large upstairs loft/game room ? Expansive owner's suite ? Garden tub & separate shower ? Screened covered lanai ? Brick paver driveway ? Mature landscaping ? Plenty of natural light throughout. Conveniently located near top-rated schools, shopping, restaurants, major highways, UCF, Research Park, Waterford Lakes Town Center, Orlando International Airport, and all that Central Florida has to give, this exceptional home truly has it all. Don't miss this incredible opportunity to make this beautiful home yours. Schedule your private showing today!

16407 Bristol Lake Circle, Orlando

$550,000
4 Beds 4 Baths Emerald Estates SubDv. 32828 Zip Code
Welcome to this spacious 4-bedroom, 3.5-bath home located in the highly desirable South Village of Avalon Park. Offering nearly 3,000 square feet of living space, this well-designed home provides the perfect blend of space, comfort, and functionality. The first floor features generous living and dining areas along with a spacious kitchen offering ample cabinet and counter space, ideal for everyday living and entertaining. Upstairs, you’ll find an oversized bonus room that can easily serve as a media room, game room, playroom, home office, or even a fifth bedroom, providing endless possibilities to fit your lifestyle. The primary suite offers a private retreat with an en-suite bath, while the additional bedrooms provide plenty of space for family and guests. Step outside to enjoy the fully fenced backyard, overlooking the pond, offering privacy and room for outdoor entertaining, pets, or play. A new roof installed in 2022 adds valuable peace of mind for the next owner. Enjoy all that Avalon Park residents love, including resort-style community pools, parks, playgrounds, walking and biking trails, tennis and basketball courts, and a vibrant downtown filled with restaurants, shops, and year-round community events. Conveniently located near top-rated schools, Waterford Lakes Town Center, UCF, major highways, and Orlando International Airport, this home is ready for its next owner to make it their own. Schedule your showing today!

4930 Atwood Drive, Orlando

$549,900
4 Beds 3 Baths Avalon Park Northwest Village Ph 01 SubDv. 32828 Zip Code
Virtually Staged. **BACK ON THE MARKET**More space, more flexibility, and more of the lifestyle you love – welcome to this beautifully maintained 4-bedroom, 2.5-bath home with a huge BONUS/LOFT in the heart of Avalon Park! You will appreciate the NEWER ROOF (2022), NEWER A/C (2021), UPDATED WATER HEATER (2018), upgraded kitchen countertops in a beautiful granite that continues through the backsplash, plus LUXURY VINYL PLANK flooring throughout the stairs and second floor (2020). A charming COVERED FRONT PORCH and glass front door welcome you inside, where formal living and dining spaces create a versatile layout perfect for entertaining, working from home, or accommodating a growing household. The kitchen is designed to be the heart of the home, featuring sleek granite countertops that continue into the backsplash, ample cabinet storage, breakfast bar seating, pull-out-drawers in the lower cabinets, and UPDATED STAINLESS STEEL APPLIANCES (all replaced in 2020 except the dishwasher – including a built-in wall oven!). The kitchen flows seamlessly into the casual breakfast nook and family room, while sliding glass doors open to the SCREENED LANAI and privacy-fenced backyard space for easy indoor/outdoor living. The spacious MAIN FLOOR PRIMARY SUITE offers 4 windows that let the natural light pour in, a WALK-IN CLOSET, and a well-appointed private en-suite bath. Upstairs, you will find three additional bedrooms, a second full bath, a laundry room, and an oversized loft with endless possibilities – media room, game room, home office, fitness space, or even a potential FIFTH BEDROOM. Additional features include NO CARPET throughout the home, tall baseboards, knockdown ceilings, under-stair storage, a hall linen closet, BRICK-LAY TILE FLOORING downstairs, and a convenient first-floor half bath. Outside, enjoy excellent CURB APPEAL, an attractive vinyl privacy fence, and a rear-entry 2-CAR GARAGE with alley access, oversized workbench, and direct access to the lanai. Living in Avalon Park means embracing a lifestyle where community truly comes alive. Enjoy “A” RATED SCHOOLS, tree-lined streets, a community pool in each village, a splash pad, playgrounds, sports courts, dog parks, trails, and year-round community events. The vibrant downtown Avalon Park district offers shopping, dining, and entertainment just moments from your front door, while easy access to Alafaya Trail, SR 408, SR 417, and SR 528 puts Waterford Lakes Town Center, UCF, Valencia College, Lake Nona, Downtown Orlando, and major employers within easy reach. With room to grow, meaningful updates, and one of East Orlando's most sought-after locations, Avalon Park welcomes you HOME!

2254 Abey Blanco Drive, Orlando

$649,000
5 Beds 3 Baths Kensington At Eastwood SubDv. 32828 Zip Code
Price improvement!! Fantastic opportunity for home on a large cul-de-sac lot backing to conservation in the guard gated The Preserve in Eastwood! The house has 5-6 bedrooms, 3 full bath and provides flexible floor plan for the new owners. The current used as 4 bedroom, upstairs bonus room and a first floor bedroom as an office with full bath right outside the door. The first floor also includes formal living and dining room, eat in kitchen with granite counters, great room open to kitchen all with tile floors, crown molding and lots of natural lighting. Kitchen features stainless steel appliances including a gas stove with air fryer and convection options and 5 range top burners, deep double stainless sinks and 3 door LG refrigerator/freezer with 2 ice makers, water/ice in the door, very quiet dishwasher and built in microwave. The recently updated laundry room has new cabinets, decorative wall tile, deep storage closet and washer and dryer which leads to 2 car garage. Upstairs you will have oak stairs, all engineered wood laminate floors, 3 bedrooms, 2nd full bath with dual sinks, a large bonus room that can be used as 6th bedroom option and two large closets. A renovated primary bedroom and bathroom 2025. The primary bath was renovated in 2025 with all new tiled shower, rain shower head, spray nozzles in shower and separate garden tub and beautiful quartz counters on vanities, new tile floors and a Bluetooth connected speaker fan light. The primary bedroom also includes a window seat and two walk-in closets. The screened pool and spa was resurfaced and re-tiled in 2022, new gas heater (2022), pool motor 2022 and freshly painted pool deck (6/2026). The additional 2 full bathrooms were upgraded with tile floors and granite counters, faucets, sinks and lighting in 2025. The large yard is completely fenced in and overlooks the natural conservation area with pond. The side paver patio and hardscaped, has a built-in fire pit and is a wonderful spot to enjoy and entertain. The property has a 70+ foot driveway which provides plenty of off-street parking for guests. The downstairs HVAC unit was replaced in 2018 with a Goodman, and new thermostats, upstairs is original. The home was painted in 2024, new gutters in 2025, roof replaced in 2016 and added attic fans. Ready for new owners to move in and enjoy!

14664 Saint Georges Hill Drive, Orlando

$614,900
4 Beds 4 Baths River Oaks/Timber Spgs A C D SubDv. 32828 Zip Code
Nestled within the prestigious gated community of River Oaks at Timber Springs, this exceptional corner-lot residence offers breathtaking pond views and an elegant blend of luxury, comfort, and functionality. Situated on nearly a quarter-acre homesite, the property is enhanced by mature landscaping and impressive curb appeal. Boasting 4 bedrooms, 3.5 bathrooms, and 2,732 square feet of thoughtfully designed living space, this home welcomes you with an open-concept floor plan filled with natural light. ** NEW ROOF 2019, NEW A/C UNITS 2022. The first floor features a sophisticated combination of tile and hardwood flooring, while the entire second level showcases beautiful hardwood floors throughout. At the heart of the home, the gourmet kitchen is designed to impress, featuring premium Korean countertops, 42-inch cabinetry with crown molding, stainless steel appliances, a center island, and a custom pantry offering abundant storage. The dining area seamlessly connects to the outdoor living space through expansive sliding glass doors, creating an effortless indoor-outdoor lifestyle.The dramatic family room is highlighted by soaring 21-foot ceilings and oversized windows that capture natural light and picturesque pond views. The first-floor owner's suite provides a private retreat with a spacious walk-in closet and a luxurious ensuite bath featuring dual vanities, a soaking tub, and a separate shower. Upstairs, a versatile loft complements three additional bedrooms and well-appointed bathrooms, providing ample space for family and guests. Step outside to your private backyard oasis, where a screened lanai overlooks the sparkling pool, heated spa, and fully fenced yard surrounded by lush tropical landscaping—perfect for entertaining or relaxing in complete privacy. Timber Springs is within minutes of the shops and restaurants of Avalon Park and the Waterford Town Center. Easy access to 408 and 528. Ideally located near top-rated schools, shopping, dining, golf courses, major highways, Orlando International Airport, Downtown Orlando, and world-renowned attractions, this remarkable home offers the perfect combination of luxury living and everyday convenience.*

930 Spring Oak Circle, Orlando

$634,990
5 Beds 3 Baths Avalon Park South Ph 01 SubDv. 32828 Zip Code
UPDATE: Fresh interior paint (2026) in the entryway and upstairs loft/hallway, creating a fresh, bright and welcoming feel that beautifully connects with the home’s main living areas. Rare Custom Floor Plan in Avalon Park's Sought-After South Village. Welcome to this exceptional 5-bedroom, 2.5-bath home with a dedicated office, expansive loft, and first-floor primary suite. Offering over-the-top value, thoughtful upgrades, and a rare custom layout, this home is one of only eight Rochester floor plans built in South Village, making it a truly unique opportunity. The owner worked directly with the builder to enhance the original floor plan, creating a larger kitchen, expanded family room, and more functional living spaces designed for today's lifestyle. From the moment you step inside, you'll appreciate the impressive two-story entry, elegant finishes, and spacious open-concept design, stunning staircase with rich walnut wood threads. The spacious office/den with glass French doors provides the perfect work-from-home space while offering privacy and flexibility and includes a convenient storage closet. The heart of the home is the beautifully updated kitchen, featuring Calacatta quartz countertops, designer backsplash, modern lighting, newer stainless steel appliances, abundant cabinetry, pantry barn doors, and an oversized island perfect for entertaining. The kitchen flows seamlessly into the spacious family room, creating the ideal gathering space for family and friends. The first-floor primary retreat offers privacy and comfort with dual walk-in closets and a beautifully renovated spa-style bathroom featuring quartz countertops, a relaxing soaking tub, and separate walk-in shower. You’ll appreciate the hand-scraped bamboo flooring throughout the main living area. Upstairs, you'll find four generously sized bedrooms and a large loft that can easily serve as a media room, game room, home gym, or additional living area. The oversized backyard, fully tiled enclosed lanai, privacy fencing, and mature landscaping provide the perfect setting for entertaining, relaxing, or creating your dream outdoor oasis. Major Updates & Features: *New Roof (2023), *First-floor HVAC replaced (2020) *Updated kitchen *designer tile backsplash, * Updated primary bathroom, *Hybrid water heater, *Water softener system, *Energy-efficient radiant barrier insulation, *Crown molding and custom window treatments, *Ample storage throughout, *Transferable Choice Home Warranty through 2030, *Designed with efficiency in mind, the home's energy-saving improvements help keep utility costs surprisingly affordable while delivering comfort year-round. *All front windows are new. *Prime Avalon Park Location* Enjoy living just minutes from Avalon Park Town Center, top-rated schools, shopping, dining, parks, and major commuter routes. South Village residents enjoy access to outstanding resort-style amenities, including: *Zero-entry pool with waterfall feature, *State-of-the-art fitness center, *Tennis, pickleball, basketball and sand volleyball courts, *Saunas, *playgrounds, and community gathering spaces, *Basic cable and high-speed internet included. Combining a rare floor plan, extensive updates, energy efficiency, and an unbeatable community lifestyle, this move-in-ready home offers everything today's buyers are looking for. Don't miss your chance to own one of South Village's most unique and upgraded homes. Schedule your private showing today!

14143 Lake Live Oak Drive, Orlando

$482,500
3 Beds 2 Baths Stoneybrook Unit 1 SubDv. 32828 Zip Code
Nestled on a homesite just shy of a quarter acre with picturesque pond and golf course views, this beautifully maintained 3 bedroom, 2 bath home offers the perfect blend of privacy, comfort, and outdoor living in the sought after gated community of Stoneybrook East. From the moment you arrive, you'll appreciate the spacious layout, soaring ceilings, abundant natural light, and impressive screened lanai overlooking the tranquil backyard setting. Pond and golf course views can be enjoyed from multiple rooms throughout the home, including the living areas, primary suite, secondary bedroom, and expansive lanai, creating a peaceful backdrop for everyday living. The thoughtfully designed floor plan offers both formal and casual living spaces, including a living room, family room, formal dining room, and dinette area, providing plenty of room for entertaining and everyday living. Designed for both everyday living and entertaining, the kitchen offers a generous wraparound breakfast bar, extensive cabinetry, ample workspace, stainless steel appliances, closet pantry, and an oversized island that creates a natural gathering space for family and guests. The open concept design flows effortlessly into the surrounding living areas, while expansive windows showcase picturesque views of the pond, conservation, and golf course beyond. The primary suite serves as a private retreat with beautiful backyard views, TWO CLOSETS including a walk in closet and an additional built in closet, plus an updated en suite bath featuring custom cabinetry, upgraded vanity countertops, a frameless shower, and a generously sized private water closet with exceptional space and comfort. The guest bathroom has also been updated with matching custom cabinetry and upgraded Oynx vanity countertops, creating a cohesive look throughout both bathrooms. The split bedroom floor plan provides privacy, with the secondary bedrooms located on the opposite side of the home. Step outside and enjoy one of this home's standout features, an expansive 20' x 26' SCREENED LANAI overlooking the pond, golf course, and lush natural surroundings. Whether you're enjoying your morning coffee, entertaining guests, or simply unwinding after a long day, this outdoor living space is sure to become a favorite. Major updates include NEW A/C (2025), ROOF (2019), PATIO RE-SCREENED (2026), EXTERIOR PAINTED (2019), DOUBLE PANE WINDOWS & SLIDERS, FRONT DOOR REPLACEMENT, and ENGINEERED WOOD FLOORING THROUGHOUT MOST OF THE HOME WITH NO CARPET. Additional features include outdoor plumbing, garage shelving and workbench, updated toilets, and more. Located in Stoneybrook East, residents enjoy 24 HOUR MANNED SECURITY, HIGH SPEED INTERNET AND CABLE INCLUDED IN HOA DUES, plus outstanding community amenities including a JUNIOR OLYMPIC SIZE POOL with kiddie splash area, fitness center, lighted tennis courts, basketball courts, soccer and baseball fields, walking trails, multiple playgrounds, and more. Conveniently located near shopping, dining, major roadways, UCF, Waterford Lakes, and everything East Orlando has to offer. With major updates already completed, breathtaking views, and an exceptional outdoor living space, this home offers a rare opportunity to enjoy one of Stoneybrook East's most desirable settings. Upgrade list, floor plan, 3D photos survey & video tour available upon request. Schedule your private showing!

2144 Stone Cross Circle, Orlando

$465,000
4 Beds 2 Baths Timber Isle SubDv. 32828 Zip Code
Welcome to this beautifully maintained 4-bedroom, 2-bathroom home located in the sought-after gated community of Timber Isle in East Orlando. Step inside the spacious foyer and seamlessly transition into the open-concept living area featuring a bright living room, dining space, and well-appointed kitchen, perfect for both everyday living and entertaining. The split-bedroom floor plan offers privacy and functionality. The spacious primary suite features a walk-in closet and an en-suite bathroom complete with dual vanity sinks, a separate shower, and a relaxing garden tub. On the opposite side of the home, two guest bedrooms share a full bathroom, while the fourth bedroom at the front of the home provides flexible space for a home office, den, study, or guest room. Additional interior features include tile flooring throughout the main living areas, vaulted ceilings, and a convenient laundry closet. Sliding glass doors from the living area open to a covered lanai overlooking the large fenced backyard—an ideal setting for outdoor dining, pets, play, or gardening. Ideally located just around the corner from Avalon Park, you'll enjoy easy access to seasonal community events, local restaurants, shopping, movie nights in the park, and more. Timber Isle residents enjoy a secure gated entrance and fantastic amenities including a playground, basketball and tennis courts, a pavilion, and six BBQ grills. Zoned for A-rated schools, this home offers the perfect combination of comfort, convenience, and community living.

16236 Deer Chase Loop, Orlando

$579,999
4 Beds 3 Baths Savannah Palms SubDv. 32828 Zip Code
Welcome to 32828’s Savannah Palms, where modern design, thoughtful UPGRADES, and an unbeatable East Orlando location come together in this beautifully maintained 2023 BUILT Pulte Medina model that truly feels LIKE NEW and shows like a model home! This spacious single story floor plan offers a versatile layout with 4 bedrooms, 3 full baths, and 2 car garage, – perfect for growing households, multi-generational living, or anyone needing dedicated work or hobby space. The well designed interior greets you with high ceilings, high doors, and high baseboards, OPEN CONCEPT living spaces, extra two side windows in the living room, primary suite, creating a bright and elevated atmosphere throughout the entire home, complementing the light, modern design and making maintenance a breeze. The heart of the home is the CHEF’S GOURMET KITCHEN, designed for both everyday living and entertaining. It features sleek QUARTZ COUNTERTOPS, built-in STAINLESS STEEL APPLIANCES, a large ISLAND with bar seating, SOFT CLOSE CABINETRY, a large pantry, and generous prep and storage space, all open to a casual dining area, spacious living room and a more formal dining space for seamless connection. The primary suite is privately positioned at the back of the home and delivers a relaxing retreat with a spa-inspired en-suite bath that includes an OVERSIZED WALK-IN SHOWER, and expansive DUAL Vanities, plus big WALK-IN CLOSET. At the front of the home Big Bay window bedroom with its own en-suite bathroom on the right hand side of the home, A private guest suite on the other side of the home with its own en-suite bathroom provides ideal accommodations for visitors or extended family, while the 3-WAY SPLIT BEDROOM LAYOUT ensures privacy for everyone. The fourth Bedroom adds even more versatility – perfect as a home office, media room, or play space. Designed for comfort and convenience, this home also includes a mudroom and dedicated laundry room with customer built-in shelves and a sink, an additional storage room by the HVAC, along with a 2-car garage equipped with a MyQ wireless garage operator. Outdoor living is just as inviting with a large SCREENED LANAI overlooking the beautiful open green spaces and trees in BACKYARD, offering space to relax, entertain, or let pets and little ones play freely. Situated on a .14 ACRE LOT, the home also features automated irrigation for easy lawn maintenance. SMART & ENERGY EFFICIENT FEATURES add extra peace of mind and savings, including LED lighting, an energy-efficient water heater, Ring video doorbell, and automated exterior lighting controls. Residents of Savannah Palms enjoy a quiet community atmosphere with AT&T 1 GB INTERNET included with your HOA, NO CDD fees, and you are zoned for “A” Rated Discovery Middle School! The location is ideal – less than 10 minutes to Waterford Lakes Town Center, restaurants, shopping, and medical facilities, and approximately 20 minutes to Downtown Orlando, the Orlando International Airport (MCO), Sanford International Airport (SFB), and the Orlando Executive Airport. Future plans to expand Hancock Lone Palm Road connecting to Waterford Chase Parkway will add even greater convenience and access to the Avalon Park area. Spacious, modern, and thoughtfully designed with room to grow – this Savannah Palms home offers the best of newer construction living without the wait. Come see why this one truly stands out!

13031 Skyway Lane, Orlando

$500,000
4 Beds 3 Baths Villages 02 At Eastwood Ph 02 SubDv. 32828 Zip Code
Beautiful Conservation-Lot Home in Sought-After Eastwood! Welcome to this meticulously maintained two-story home offering 4 bedrooms, 3 full bathrooms, and a private fenced backyard overlooking conservation on a quiet cul-de-sac/end street. This move-in-ready home showcases extensive updates and true pride of ownership throughout. The fully remodeled kitchen (2023) is the heart of the home and features a huge island with seating, beautiful wood cabinetry and countertops, stainless steel appliances, creating the perfect space for everyday living and entertaining. The spacious floor plan includes formal living and dining areas, a first-floor primary suite with peaceful backyard views and a fabulously remodeled primary bathroom featuring a supersized walk-in rain shower, modern freestanding tub, and tastefully selected tile and vanities for a true spa-like experience. Also on the first floor is a guest room/office with its own full bathroom, offering an ideal setup for guests or multigenerational living. Upstairs, you’ll find two more bedrooms, a full bathroom, and an additional second-floor loft/family room that is perfect as a play area, media room, hobby space, or as a private retreat for extended family while visiting. Major updates include a new A/C (2023), new water heater (2023), fully renovated bathrooms within the past two years, conversion of the half bath into a third full bathroom, updated flooring throughout the home within the past four years, newer interior paint, extended paved patio (2026), updated covered porch and vinyl fence (approximately two years old). Additional improvements include a 2016 roof and upgraded windows. Eastwood residents enjoy outstanding amenities including a community pool and tennis courts. Conveniently located near top-rated schools, Waterford Lakes Town Center, SR 417, SR 408, downtown Orlando, Orlando International Airport, and area attractions. This beautifully updated home offers the perfect combination of comfort, privacy, and location.

526 Fitzwilliam Way, Orlando

$719,500
4 Beds 3 Baths Stoneybrook SubDv. 32828 Zip Code
GOLF COURSE COMMUNITY! Seller is relocating and offering the home fully furnished. Furniture can convey with the property at no value, or can be removed prior to closing if requested by the buyer. Stoneybrook East Oasis: 4BR/3BA Single-Story Pool Home Nestled on the Championship Golf Course! Welcome to your dream home in the premier 24-hour guard-gated community of Stoneybrook East. This meticulously maintained, single-story residence spans 2,745 heated square feet and is beautifully situated near a quiet cul-de-sac. Nestled within lush, mature landscaping, the property backs up directly to the championship fairways of the Stoneybrook East Golf Club, offering a front-row seat to spectacular golf course views. Inside, you will appreciate an open-and-airy split floor plan featuring high ceilings, a grand family room anchored by a cozy propane gas fireplace, and a gourmet island kitchen with premium granite countertops. The layout offers 4 spacious bedrooms and 3 full bathrooms. Sliding glass doors lead out to an expansive, screened-in lanai enclosure protecting your own personal, elegant in-ground swimming pool complex, making it the ultimate backyard oasis for entertaining. Structural perks include concrete masonry construction, a deep attached multi-car garage with ample storage, and a high-efficiency central heating and cooling HVAC system. Living here includes access to the master association's resort-style amenities, such as a state-of-the-art fitness center, a community club house, a large community pool, and tennis courts. Conveniently located just minutes from the University of Central Florida, major transportation corridors, and premier shopping or dining at the Waterford Lakes Town Center. Buyer to confirm all dimensions and HOA requirements.

2734 Windsorgate Lane, Orlando

$499,900
4 Beds 3 Baths Waterf0240 SubDv. 32828 Zip Code
Welcome to your dream home in the highly desirable gated community of Eagles Hammock in Orlando, Florida! Situated on a premium corner lot, this stunning 4-bedroom, 3-bathroom home with a spacious 3-car garage also features a private office that can easily serve as a 5th bedroom, offering flexibility for growing families, guests, or working from home. Step inside and immediately feel at home with the bright open-concept layout, ideal for entertaining and everyday living. The expansive living area flows seamlessly into the kitchen, allowing you to stay connected with family and guests while preparing meals. The home features beautiful tile flooring throughout, creating a modern, clean, and welcoming atmosphere. The kitchen offers abundant cabinetry, generous counter space, and overlooks the main living area, making it the heart of the home. The spacious primary suite is a true retreat, featuring oversized closets and a luxurious en-suite bathroom with dual sinks, a relaxing garden tub, and a walk-in shower designed for ultimate comfort. The dedicated office provides incredible versatility and can easily function as a 5th bedroom, playroom, gym, or media room to fit your lifestyle needs. Enjoy Florida living in the spacious backyard with plenty of room for gatherings, cookouts, or simply relaxing outdoors. The corner lot provides added privacy, extra yard space, and enhanced curb appeal. Conveniently located just minutes from shopping, dining, entertainment, and with easy access to SR-417, this home is approximately 20 minutes from Orlando International Airport. You'll also be close to Orlando’s world-famous attractions, including Walt Disney World Resort, and Florida’s beautiful beaches. This incredible opportunity won’t last long. Schedule your private showing today and make this beautiful home yours before it’s gone!

969 Horseshoe Falls Drive, Orlando

$490,000
3 Beds 2 Baths Huckleberry Fields Tr N5 Unit 01 SubDv. 32828 Zip Code
You've found it! Waterfront with a screened pool, 3 bedroom + office, replaced roof, new A/C, all at the head of a quiet cul-de-sac in Waterford Lakes … Your new home awaits! TOUR THE HOUSE WITH THE VIRTUAL TOUR and WALK THRU VIDEO LINKS. As you step inside 12422 Marleigh, you’ll be welcomed in to a space where light bathes high ceilings, and tiled flooring runs throughout the house (no carpet!) This is a home designed not just to look beautiful, but with a floorplan that people adore. To the sides of the foyer, a living room and dining room provide great spaces for entertaining. At the center of it all is a kitchen that truly anchors the home, featuring stainless steel appliances, granite countertops, wood cabinetry with decorative crown molding and useful pull-outs, a large breakfast bar, and a separate coffee nook that provides ample counter and storage space. The family cook will always feel like part of the action whether that’s in the adjacent family room or out on the pool deck that overlooks a shallow pond. Your sparkling pool will be your summer retreat, perfect for Bar-B-Qs, daily relaxing, and making memories while enjoying the long days of summer. The house features a desirable split floorplan with two bedrooms surrounding a full bath on one side of the house, a 4th room that also works great as an office near the front of the house, and a private primary suite. The primary suite will easily fit your king size furniture. It also opens out to the pool through beautiful French doors. You’ll enjoy the walk-in closet, as well as a bathroom with updated vanity & mirrors, tilework, a soaker tub, and separate shower. The A/C was replaced in 2024, replumbed in 2022, roof in 2019. Beyond the home itself, residents of Waterford Lakes enjoy amenities that include a community pool, miles of walking & biking trails, tennis and basketball courts, playgrounds and sports fields. The location can’t be beat! Just a stone’s throw from Waterford Lakes Town Center, you can be to any of the shops, restaurants, or businesses in just minutes. Plus, the area schools are top rated! With everything close by, you’ll never need to leave the area, but when you do, there’s convenient access to the 417, 408, and 528 so you can get around town quickly! What are you waiting for? Come see your new home today!

12422 Marleigh Court, Orlando

$629,000
4 Beds 3 Baths River Oaks/Timber Spgs A C D SubDv. 32828 Zip Code
HUGE PRICE REDUCTION!!!! Toll Brothers | 3,141 SF | 4 Bedrooms + Bonus Room | 2026 Roof | 2024 AC | Gated River Oaks. Don't miss this exceptional home located in the gated community of River Oaks, where timeless design meets modern updates in one of East Orlando’s most desirable locations. Built by Toll Brothers, this spacious 4-bedroom, 2.5-bath residence offers an impressive floor plan with expansive living spaces, and beautiful upgrades throughout. Step inside to find a huge great room perfect for entertaining, along with formal living and dining rooms that provide both elegance and flexibility. The updated gourmet kitchen is the heart of the home, featuring a custom oversized island, quartz countertops, stainless steel appliances, pot filler, gas range, large custom walk-in pantry, and a bright eat-in kitchen area overlooking the backyard. The spacious primary suite offers a relaxing retreat with an oversized, 2 custom walk-in closets and a beautifully renovated primary bath complete with double sink vanity, garden tub, separate shower, and designer tile finishes. Upstairs, the bonus room provides the ideal space for a media room, playroom, office, or additional living area. Enjoy a cup of coffee on the covered lanai overlooking the large backyard with plenty of room for a pool. Additional highlights include a custom laundry room with built-ins, fenced backyard, fresh landscaping, split AC Unit in Garage, and numerous major updates including a brand-new roof (2026), AC (2024), and hot water tank (2024), offering peace of mind for years to come. Conveniently located near Avalon Park Town Center, shopping, dining, major highways, and everything East Orlando has to offer. “A” Rated School!!! This beautifully updated home combines luxury, comfort, and location in one stunning package. Qualified buyers can receive a lender paid 1% buy-down rate for the first year of a 30-year fixed mortgage rate. Must use preferred lender.

509 Spring River Drive, Orlando

$500,000
4 Beds 3 Baths Bridge Water SubDv. 32828 Zip Code
EXPERIENCE THE PERFECT BLEND of style and versatility in this 4-bedroom, 2.5-bath gem boasting nearly 2,500 SF of thoughtfully designed living space. Nestled in the highly coveted 32828 zip code within the vibrant Bridge Water community, this residence offers a rare split-floorplan featuring a first-floor primary suite plus a secondary guest room on the main level—ideal for a home office or multi-generational living. The heart of the home is a chef-inspired kitchen that seamlessly connects to two expansive living areas via a convenient breakfast bar, featuring high ceilings and an open-concept flow perfect for seamless entertaining. Step outside to your private outdoor oasis, where a screened lanai overlooks a serene, fully fenced backyard that offers premium privacy and a lush backdrop for weekend gatherings. The Bridge Water lifestyle offers more than just a home; it provides a resort-style atmosphere with access to a clubhouse, fitness center, playground, scenic walking trails, and two sparkling community pools. Strategically located for the savvy commuter, this property ensures effortless connectivity to SR 408, 417, and 528, putting you just 40 minutes from Cocoa Beach and minutes from the Orlando International Airport. Enjoy unparalleled convenience with close proximity to UCF, Research Parkway, Waterford Lakes Town Center, and Avalon Park, as well as essential stops like Starbucks and Advent Health. Move-in ready and positioned in one of East Orlando’s most sought-after real estate markets, this exceptional property is a true piece of paradise waiting for its next owner.

963 Cherry Valley Way, Orlando

$505,000
4 Beds 3 Baths Stoneybrook SubDv. 32828 Zip Code
Exceptional 4-bedroom, 2.5-bath home situated on a private conservation lot within the guard-gated golf community of Stoneybrook East. Offering peaceful wooded views, frequent deer sightings, a screened porch, and rare backyard privacy, this home combines serene surroundings with unbeatable convenience just minutes from Waterford Lakes Town Center, University of Central Florida, Avalon Park, SR 408, and SR 417. Inside, soaring ceilings and expansive living spaces create an elegant, open atmosphere, while rich hardwood flooring flows throughout the formal living, dining, and family rooms. The well-appointed kitchen features cherry wood cabinetry, stainless steel appliances, built-in wine rack, and a large picture window overlooking the tranquil backyard. A half bathroom closes out the main floor adding convenience for guests. Upstairs, the spacious primary suite offers a large retreat, walk-in closet, spa-inspired bath, and soaking tub. Next door is an enclosed loft with double doors and dual closets provides exceptional flexibility as a home office, media room, playroom, or 4th bedroom. Two additional generously sized bedrooms, a full hall bath, and upstairs laundry room complete the second floor. Residents of Stoneybrook East enjoy access to one of East Orlando’s premier master-planned communities, featuring 24-hour guard-gated security, championship golf, resort-style pool, clubhouse, fitness center, tennis and basketball courts, playgrounds, scenic walking trails, and beautifully maintained grounds. Come see this spacious home today that is perfect for a growing family looking for resort style living!

14903 Yorkshire Run Drive, Orlando

$790,000
5 Beds 3 Baths Stoneybrook SubDv. 32828 Zip Code
Absolutely breathtaking MASSIVE FIVE BEDROOM PLUS BONUS POOL ESTATE located in the highly desirable GUARD GATED GOLF community of Stoneybrook! Open the impressive double doors to a soaring two story foyer with tile gracefully flowing throughout the entire main floor! Large formal living and dining spaces with tons of natural light throughout! NEWER ROOF (2018) AND NEWER HVAC (2019) WOW! The chef inspired kitchens comes fully equipped with rich dark wood cabinetry, GRANITE counter-tops, stainless steel appliances with a GAS range, and a great size island! The kitchen opens into the nook and the great size family room with a FIREPLACE! There is also a bedroom and full bathroom downstairs that could make for an ideal MOTHER-IN-LAW SUITE! Upstairs the GINORMOUS PRIMARY REATREAT features a sitting room and balcony, OVERLOOKING the GOLF COURSE AND POND! All guest rooms are ample size and feature tile flooring. The OVERSIZED BONUS ROOM features a wet bar that gives you endless possibilities! The THREE CAR GARAGE gives you plenty of room for your toys! Embark out the FOUR sets of French doors and into your own tropical oasis! The Roman inspired pillars line the sparkling blue pool with rock waterfalls and a jetted heated spa all under a screened enclosure! Come visit the magnificent Stoneybrook community, featuring a state-of-the-art clubhouse with fitness center, resort-style pools, playground, ball fields, tennis & basketball courts, walking trails, lush nature & golf vistas. Conveniently close to A-rated local schools, UCF, Research Parkway, shopping and dining at the popular Waterford Lakes Village and Avalon Park Town Center, & easy highway access via the 528, 408, and 417. This home has too many features to list!! It is the complete package, make an appointment today!!

2072 Stone Cross Circle, Orlando

$304,900
3 Beds 1 Baths East Pine Acres SubDv. 32828 Zip Code
Virtually Staged. Welcome to a rare opportunity in East Orlando! This charming 3-bedroom, 1-bath home at 544 Mercury Avenue offers something increasingly hard to find — an oversized 0.40-acre lot, NO HOA, and the freedom to enjoy your property your way. Bring your boat, RV, toys, gardening plans and yes… even your chickens! **SELLER IS MAKING MAJOR IMPROVEMENTS!** The septic system and drainfield are being replaced, the hot water heater will be replaced, and the existing second shed will be removed — improvements that add tremendous value and peace of mind for the next owner. Located just outside Avalon Park and minutes from shopping, dining, schools and growing East Orlando conveniences, this property offers a wonderful combination of space, privacy and accessibility. Inside, you will find a cozy and functional layout featuring a formal living room and dining room, remodeled kitchen with new cabinets and newer appliances (2025), and luxury vinyl flooring throughout. The updated bathroom includes a relaxing jacuzzi tub along with handicap-accessible grab bars. Significant structural improvements have already been completed, including replacement of the subflooring and floor joists in May 2025 with a 30-year warranty. Additional updates include a roof installed in 2018, fencing from 2016, newer well pump motor, new water softener system (2025), new wood deck and newly paved asphalt driveway. The mudroom/laundry area includes a new window A/C unit, and the remaining outdoor shed is in great condition and includes a newer lawn tractor. With nearly half an acre and no HOA restrictions, the possibilities are endless — expand, garden, create an outdoor entertaining area, store your recreational equipment or simply enjoy having room between you and your neighbors. This is a unique opportunity for a buyer looking for affordable homeownership, land and flexibility near Avalon Park. **With major improvements being completed by the seller, now is the time to take another look. Don’t miss the opportunity this property has to offer!**

544 Mercury Avenue, Orlando

$529,000
4 Beds 4 Baths Bella Vida SubDv. 32828 Zip Code
Welcome to this 3 bedroom, 3 bath, a separate office/flex space that can also be a 4th bedroom, a spacious living area and a featuring garage apartment with its own private separate entrance, bedroom (bed 4) & full bath, perfect for multi-gen living, long-term guests, or rental income. If preferred, the home can easily remain a full 4BR/4BA residence without being used as a separate in-law area. Outside, you’ll find a welcoming front entry, and an attached 3 car garage. Layout consists of a Formal Dining Room with open arches to the Great Room, and Ceramic Tile throughout the first floor. Spacious kitchen equipped with 42-inch cabinets, Quartz island and kitchen countertops with modern backsplash, Walk-in Pantry and Dining Nook with sliding glass door to the Fenced Backyard and Covered Lanai. Utility Room and spacious rooms are located in second floor. Exterior Upgrades include Brick pavers covering the driveway, entry walk, front porch and back porch. Stone Front Elevation, High Grade Vinyl Fence, Irrigation System, St. Augustine Lawn and Beautifully Landscaped Yard. A/C 2024, Roof 2023. Bella Vida is an exclusive, gated community in the highly desirable Avalon Park area. Close to shopping centers, schools, banks, restaurants, and hospitals. this home offers the perfect blend of security, comfort, and serenity. As you enter, you’re greeted by a spacious and inviting living area that flows seamlessly into the heart of the home Quick access to main roads like FL-408, FL-417, and 528.

1034 Bella Vida Boulevard, Orlando

$529,900
4 Beds 3 Baths Villages 02 At Eastwood Ph 02 SubDv. 32828 Zip Code
Welcome to your next home in the highly sought-after Eastwood community! This beautifully maintained 4-bedroom, 2.5-bath residence offers the perfect blend of functionality, flexibility, and thoughtful upgrades. The home features a versatile fourth bedroom that has been expertly converted into a stunning office space, complete with custom built-in cabinetry—ideal for working from home or easily converted back to a bedroom if desired. Storage is a standout feature throughout the home, with extensive built-ins in multiple rooms, including the garage, providing exceptional organization and convenience. Every space has been carefully designed and meticulously maintained by the current homeowner. The spacious kitchen offers abundant room for an eat-in dining area or the opportunity to add a center island, making it perfect for entertaining or everyday living. Enjoy cooking with a gas range and benefit from the efficiency of a tankless water heater. Retreat to the oversized primary suite, featuring dual custom closets with built-ins and a generously sized en-suite bathroom for a true private oasis. Additional highlights include: Paid-off solar panels providing significant energy savings year-round, Generously sized secondary bedrooms, Thoughtfully designed storage solutions throughout the entire home, and Impeccable maintenance and pride of ownership. Located in a desirable community with convenient access to shopping, dining, and major roadways, this home is truly move-in ready. Schedule your private showing today and experience all this home has to offer!

520 Tuten Trail, Orlando

$649,000
5 Beds 3 Baths Stoneybrook SubDv. 32828 Zip Code
One or more photo(s) has been virtually staged. Welcome to Stoneybrook East, one of East Orlando's most sought-after gated golf communities, where lifestyle and location come together seamlessly. This home features a BRAND NEW ROOF installed in May 2026, one AC unit was replaced in 2019 and the other in 2013 and water heater in 2020 offering peace of mind and added value for years to come. This spacious 5-bedroom, 3 full bathroom home offers a versatile layout designed for both everyday living and entertaining, featuring no carpet throughout for a clean, modern feel. Inside, you'll find formal living and dining rooms that create the perfect setting for gatherings, along with an open-concept main living area that flows effortlessly into the kitchen. Outside to enjoy your private backyard oasis, complete with a screened-in lanai and pool, perfect for relaxing or entertaining year-round. With no rear neighbors, you'll appreciate the added privacy and serene views. A convenient first-floor bedroom and full bathroom provide flexibility for guests or multigenerational living. Upstairs, a generous loft offers the ideal space for a media room, home office, or play area, while the remaining bedrooms are thoughtfully positioned for privacy. Located within Stoneybrook East, residents enjoy resort-style amenities including a championship golf course, clubhouse, fitness center, community pool, tennis courts, playgrounds, and 24-hour gated security. This home is perfectly situated just minutes from Avalon Park’s shops, dining, and events, with easy access to Waterford Lakes Town Center, UCF, major highways (408 & 417), and Orlando International Airport. Plus, you're a short drive to world-famous attractions like Walt Disney World and Universal Orlando. Experience the best of East Orlando living in a community that truly has it all.

2264 Stone Cross Circle, Orlando

$659,900
4 Beds 3 Baths Stoneybrook Un X1 SubDv. 32828 Zip Code
One or more photo(s) has been virtually staged. Welcome home to this stunning 4-bedroom, 3-bath residence perfectly situated on a serene conservation lot. Thoughtfully designed and beautifully upgraded, the home features elegant crown molding and warm, designer-inspired tones that create a welcoming and modern atmosphere throughout. The spacious layout also includes a dedicated home office and a versatile loft, offering the perfect spaces for work, relaxation, or entertainment. As you enter, you are welcomed by a formal living and dining room combination, perfect for entertaining or hosting family gatherings and holidays. The spacious living area flows seamlessly into the upgraded kitchen, featuring granite countertops, a center island, breakfast nook, and breakfast bar, all overlooking the large family room. French doors lead to your private and tropical screened pool and lush landscaping makes this the perfect Florida retreat. The second-floor split floor plan highlights a private owner’s retreat with serene pool views and an oversized extended closet. The spa-inspired owner’s bathroom features a garden tub, dual vanities, and a separate walk-in shower. Just across from the owner’s retreat is a spacious loft or game room, perfect for entertainment or relaxation. Two additional bedrooms are also located on this level, providing a comfortable and well-designed layout. Located in the Stoneybrook East golf community, this 24-hour man-gated neighborhood offers countless amenities including a fitness center with classes and events, a park with a jogging trail, playground, tennis courts, basketball courts, a junior Olympic-size swimming pool, sauna, and sports fields. Top-rated schools include Stone Lakes Elementary, Avalon Middle, and Timber Creek High. The home is conveniently located less than five minutes from the shopping, dining, and events in downtown Avalon Park, and only fifteen minutes from the extensive shopping and dining options at Waterford Lakes Town Center. This well-cared-for, spacious home is in great condition. Upgrades include solid surface counters, crown molding, warm colors, an awesome bonus room, and a tropical pool on a private conservation lot. Pride of ownership shines throughout, and the home offers plenty of privacy. Put this home on your list of must-see properties—call today!

2615 Lakemoor Drive, Orlando

$464,900
3 Beds 3 Baths Waterford Lakes Tr N32 SubDv. 32828 Zip Code
Welcome to this spacious 3-bedroom with a loft, 2.5-bathroom home located in the peaceful Waterford Lakes area of Orlando. This two-story residence features a versatile loft overlooking the pond, perfect for a home office, media space, or playroom, along with the convenience of a two-car garage. From the moment you step through the front door, you’re greeted with serene pond views and an inviting open floor plan designed for both entertaining and everyday living. The well-equipped kitchen offers generous counter space with an abundance of natural light from the skylight while overlooking the spacious family room. The ample and private primary suite is located on the first floor with views of the pond, while the comfortable secondary bedrooms are located upstairs providing privacy and relaxation for the entire household. Step outside to enjoy the tranquil water views from the beautifully fenced backyard, creating the perfect setting for outdoor gatherings or quiet evenings. Ideally located and close to A rated schools, this home also provides easy access to downtown Orlando, dining, the Waterford Lakes Town Center, hospitals, and entertainment. Major highways including 408, 417, and 528 are just minutes away, making commuting a breeze. Plus, Cocoa Beach is less than an hour away, offering the perfect escape for sun and surf. Don’t miss the opportunity to make this wonderful Waterford Lakes home your own and start creating lasting memories

13538 Fordwell Drive, Orlando

$574,900
4 Beds 3 Baths Waterford Trls Ph 02 SubDv. 32828 Zip Code
An exceptional two-story residence where elegance, efficiency, and thoughtful investment converge in one of Orlando’s most desirable communities. From the moment you arrive, the expansive curved driveway, manicured grounds, and inviting covered entry create a distinguished first impression. Situated on a generous homesite, this property offers both presence and privacy. Inside, the home showcases a refined open-concept design enhanced by upgraded tile flooring throughout the main level, abundant natural light, and seamless flow ideal for elevated everyday living and entertaining. The gourmet kitchen serves as the heart of the home, featuring: • Expansive granite countertops • Oversized island with bar seating • Custom wood cabinetry • Stainless steel appliances • Designer backsplash • Modern pendant lighting • Recessed lighting throughout. Beyond its aesthetic appeal, this residence distinguishes itself through substantial capital improvements and long-term value enhancements exceeding $60k+, including: • New Roof (2021) • Solar Energy System (2020 | Approx. $48K Investment) – Seller will satisfy the balance at closing, delivering immediate energy savings • New High-Efficiency A/C System • Premium Exterior Protective Coating (Approx. $15K Investment) • New Tankless Water Heater • Smart Climate Control Thermostat • Water Softener System • Built-In Underground Pest Control System. Every major system has been thoughtfully updated to ensure durability, efficiency, and peace of mind — offering the rare opportunity to acquire a home where both beauty and infrastructure have been meticulously addressed. Move-in ready and strategically upgraded, this property presents a compelling opportunity for buyers seeking long-term value, energy efficiency, and refined living in the 32828 corridor. Residents of Waterford Trails enjoy community amenities such as a pool, playground, tennis courts, and basketball courts. The location provides excellent access to major roads, shopping and dining at Waterford Lakes, the University of Central Florida, local tech and research hubs, and Orlando International Airport. Nearby schools include Castle Creek Elementary, Timber Springs Middle, and East River High. Built in 2006, this home offers a rare combination of space, comfort, and a prime Orlando location.

15214 Galbi Drive, Orlando

$610,000
4 Beds 3 Baths Waterford Lakes Tr N 30 SubDv. 32828 Zip Code
Virtually Staged. Welcome home! This move-in ready, updated and well maintained waterfront 4-bedroom, 3-bath pool home, is where comfort, style, and Florida living come together. Set amid a beautifully landscaped yard, this home is accented by azaleas that bloom each spring, creating a stunning curb appeal. Perfectly positioned to overlook a tranquil pond, the residence offers serene water views and seamless indoor-outdoor living. Step inside to an open floor plan filled with natural light, featuring new interior paint, new plush carpet in bedrooms and formal living room, and plank ceramic tile in the main living areas. The split-bedroom layout provides privacy and flexibility for family and guests. The kitchen is both stylish and functional, showcasing all-wood cabinetry, quartz countertops, stainless steel appliances, and a sunny eat-in dining area with picturesque views of the pool—perfect for morning coffee or casual meals. Retreat to the spacious primary suite, complete with sliding glass doors that open directly to the screened lanai and pool. The updated en-suite bath features granite counter tops, a large soaker tub, separate shower, and a generous walk-in closet, creating a true spa-like escape. Outdoor living shines with a screened-in lanai and sparkling pool, enhanced by new pool equipment, all overlooking the peaceful pond—an ideal setting for relaxing evenings or entertaining guests. Additional highlights include a private home office/multi use room, spacious laundry room, an air-conditioned 2-car garage with sealed flooring, and a bonus air-conditioned storage room offering endless possibilities for a home gym, hobby space, or extra storage space. A fenced yard provides safety for little ones and/or pets. Major system updates provide confidence and long-term value, including a new roof (2024), whole-house re-plumb (2023), and AC and water heater replaced in 2019. This move-in-ready waterfront home blends thoughtful upgrades, scenic outdoor spaces, and timeless comfort—an exceptional opportunity you won’t want to miss. Located in the highly desirable Waterford Lakes community, HOA amenities include a community pool, clubhouse, basketball/tennis/pickleball courts, playground, walking trail, and dog park. Zoned for A-rated schools. Nearby is Waterford Lakes Town Center complete with shopping, dining and plenty of entertainment options. Close proximity to UCF, Orlando Int'l Airport, Siemens, Lockheed, theme parks and beaches.

639 Lakehaven Circle, Orlando

$610,000
4 Beds 3 Baths Avalon Park Northwest Village Ph 01 SubDv. 32828 Zip Code
Welcome to refined Florida living in the highly desirable Avalon Park Northwest Village in Orlando. This beautifully updated 4-bedroom, 2.5 bathrooms, two-story home offers 2,840 square feet of thoughtfully designed space -perfect for families, entertaining, and everyday comfort. This home shows beautifully and reflects true pride of ownership. From the moment you arrive, you’ll notice the care and investment poured into this home. Inside, enjoy a fully renovated kitchen featuring modern finishes and updated bathrooms designed for both style and functionality. Major upgrades provide peace of mind, with all major systems already replaced, allowing for a truly move-in ready experience. These upgrades include: newer roof, AC split system with UV-C light technology, updated electrical fixtures, and fresh interior and exterior paint. Step outside to your private backyard retreat with serene pond view, perfect for relaxing mornings or unwinding at sunset. A flexible workspace located in the garage features removable walls, creating a dedicated home office that can easily convert back to a full garage if needed. This premium lot offers both tranquility and a beautiful natural backdrop rarely available. Ideally located near top-rated schools, shopping, dining, and community amenities, this home combines convenience with an elevated lifestyle. Don’t miss out and schedule your showing appointment today. Home is under audio/video surveillance. All information is deemed reliable, but not guaranteed. Buyers and Buyer’s Agents are advised to independently verify all details, including any restrictions. Appliances are conveyed AS IS, with no warranties expressed or implied. **AGENTS—see Realtor Remarks.**

13850 Carolina Laurel Drive, Orlando

$840,000
5 Beds 5 Baths Avalon Park South Ph 2 SubDv. 32828 Zip Code
Located in the highly desirable Avalon Park South community in East Orlando, this elegant two-story home offers nearly 4,000 square feet of thoughtfully designed living space, blending comfort, style, and functionality. With 5 bedrooms and 5 bathrooms, the home features a first-floor primary suite and a private office. Upstairs, you’ll find a spacious bonus room perfect for a media or entertainment area, as well as two bedrooms connected by a Jack & Jill bathroom—providing both privacy and convenience. Elegant interior finishes include plantation shutters, crown molding, and travertine flooring. The gourmet kitchen has been beautifully remodeled with stone countertops, high-end details, and a charming coffee station. The professionally landscaped front and backyard create a warm and inviting outdoor environment. The backyard is ideal for gatherings, with a custom-built grill station perfect for entertaining. Recent upgrades include a brand-new roof (2024), a new electric water heater, and a whole-house water softener system. Residents of South Village enjoy resort-style amenities including a pool, gym, sports courts, and clubhouse. Avalon Park is known for its top-rated schools, family-friendly atmosphere, and master-planned layout featuring grocery stores, pharmacies, medical services, fitness centers, and more. Conveniently located near 528, 417, and 408, and just minutes from Waterford Lakes Town Center, UCF, Lockheed Martin, major hospitals, and Orlando International Airport.

4334 Tolkien Street, Orlando

$689,900
4 Beds 3 Baths Kings Pointe SubDv. 32828 Zip Code
This is a beautiful home in the very secure upscale neighborhood of the "Preserves at Eastwood", Kings Pointe in Orlando. This home has had many upgrades including renovated bathrooms, new LVP floors throughout and a recently replaced roof and A/C unit, new painting both inside and out in the last few years and much more. The kitchen has an open floorplan to the living and dining room area. Appliances including dishwasher, gas oven and stove top range and microwave are all included in the sale. The laundry room is located off of the kitchen and before the garage entrance for convenience. The home boasts 4 bedrooms, 3 bathrooms plus an oversized den/office and a separate living space on the opposite side of the house for privacy for guests. The den/office has built-in cabinets and a Corian countertop for maximum space for two to work. The pool and Lanai are screened for privacy and plenty of entertaining space. Located on an oversized lot next to a conservation area for even more privacy. This lot has more than the normal distance between homes as well with 18' on the side for a total of approximately 36' of space from the nearest neighbor. The Home Owners Association dues in this community include both internet and cable. and offers a playground, tennis courts, community pool, baseball diamond and basketball courts. The community offers a secure storage area for those larger items. Make an Appointment today to see this home!

141 Winghurst Boulevard, Orlando

Start Your Search