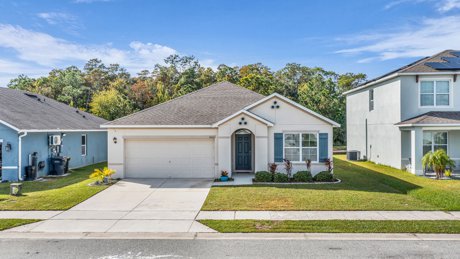
3023 Serendipity Way Davenport FL 33896

3023 Serendipity Way Davenport FL 33896

Click Here For More Photos

MOVE-IN READY home in the gated Sereno community of Davenport offering 3 bedrooms, 2 bathrooms, a 2-car garage, and a tranquil pond and wooded view with no rear neighbors. This DR Horton “Aria” smart home features a bright open floor plan with neutral paint, ceramic tile in the foyer, kitchen and bathrooms and a split-bedroom layout for privacy. The kitchen opens to the dining and family rooms and includes 36" shaker cabinets, laminate countertops, breakfast bar, stainless steel appliances, a walk-in pantry, and an upgraded backsplash. The spacious family room overlooks the screened-in patio and backyard, providing a peaceful place to enjoy morning coffee or unwind in the evening. The owner’s suite offers a large walk-in closet with built-in shelving and an en-suite bath featuring dual “adult-height” vanities, a glass-enclosed shower, water closet, and linen closet. Two guest bedrooms are located near the front of the home and share a full bath with a tub/shower combo and matching vanity height. The indoor laundry room includes the washer, dryer, drying racks, and extra cabinetry for storage. Updates include ceiling fans in all bedrooms, family room, and patio; new kitchen and guest bath backsplashes; new faucets in the owner’s bath; interior paint; new microwave; and a new motor and opener for the garage door. The screened patio extends the living space and highlights the beautiful pond and wooded backdrop. Sereno is a completed, gated community featuring two resort-style pools, cabanas, playgrounds, walking trails, and conservation areas, with easy access to Hwy 17/92, I-4, ChampionsGate, Celebration, and Central Florida’s theme parks. This well-maintained home by its original owners is move-in ready—offering comfort, privacy, and convenience in one of Davenport’s most desirable communities.

Davenport FL Homes For Sale

3739 Lana Ave, Davenport
$999,000
10 Beds ⋅ 8 Baths ⋅ Windsor Island Residence Ph 2b SubDv. ⋅ 33897 Zip Code
Welcome to this fully furnished and fantastically decorated luxury 10-bedroom, 8-bathroom pool home in one of Central Florida’s most sought-after vacation home communities, Windsor Island Resort. The home backs up to a dry retention pond, offering added privacy and east facing view so you can sit and enjoy your morning coffee as you watch the sun rise.  The open concept floor plan boasts a spacious kitchen equipped with stainless appliances, granite counter tops, dark wood cabinets and a cozy breakfast bar. The dining room is perfect for entertaining and large family gatherings and it merges seamlessly with the large family room and covered lanai that overlooks the heated pool and spa. No detail has been overlooked with the themed décor throughout the home, including the incredible game room in the converted garage. Don’t miss this extraordinary opportunity to own a piece of paradise! Windsor Island Resort is known for its top-tier community amenities, featuring an 8,000-square-foot clubhouse, lazy river, heated pool, poolside cabanas, an arcade room, a fitness center, a restaurant and bar, a playground, mini golf, and courts for volleyball, tennis, and basketball. Ideally located just minutes from Disney and major attractions, this property is perfect as a vacation rental investment or a dream getaway. The community provides convenient access to US 192 and I-4, placing Disney and other attractions just minutes away.

3739 Lana Ave, Davenport

432 Vizcay Way, Davenport
$379,900
3 Beds ⋅ 2 Baths ⋅ Vizcay SubDv. ⋅ 33837 Zip Code
Your Florida getaway awaits! Discover this fully furnished 4-bedroom, 2-bathroom Davenport home offering an established vacation-rental setup, a private screened-in pool, and inviting spaces designed for relaxation and entertainment. Whether you’re looking for a personal vacation retreat, a property to continue operating as a vacation rental, or the flexibility to enjoy both, this home offers a convenient turnkey opportunity without the hassle of furnishing and equipping a property from scratch. Inside, the entertainment continues with a garage game room featuring a pool table—perfect for family fun and friendly competition. Step outdoors to your own private, screened-in pool and inviting patio area, complete with an outdoor grill, fire pit, patio furniture, and cozy umbrellas for plenty of shade. Enjoy sunny afternoons by the pool, outdoor dining, or relaxing evenings under the Florida sky. Location adds even more appeal! Convenient access to Highway 27 and Interstate 4 makes getting around Central Florida easy, while nearby dining and shopping provide everyday convenience. Orlando’s world-famous theme parks are approximately 10 miles away, providing exciting entertainment options for vacationers and homeowners alike. With four bedrooms, a private pool, dedicated game room, and furnishings already in place, this property combines convenience, comfort, and vacation-home appeal in a relaxed community setting. Fully furnished. Private pool. Game room. Convenient access to Central Florida attractions. Make this inviting Davenport property your next Florida getaway. Schedule your private showing today! Some photos are virtually staged.

432 Vizcay Way, Davenport

625 Ogelthorpe Dr, Davenport
$385,000
4 Beds ⋅ 2 Baths ⋅ Laurel Estates SubDv. ⋅ 33897 Zip Code
Virtually Staged. CONSERVATION VIEWS | NO REAR NEIGHBORS | LOW HOA | NO CDD! Welcome to this beautifully maintained, move-in-ready 4-bedroom, 2-bathroom home in the desirable Laurel Estates community! Built in 2018 and offering 1,972 square feet of heated living space, this spacious single-story residence is situated on a premium homesite overlooking a peaceful conservation area, providing added privacy with no rear neighbors. Whether you’re searching for a primary residence, Florida vacation retreat, or investment property, this home offers an exceptional combination of comfort, functionality, and location. Step inside to discover a thoughtfully designed split-bedroom floor plan featuring vaulted ceilings, spacious living areas, and an inviting layout ideal for both everyday living and entertaining. The centrally located kitchen serves as the heart of the home, connecting the combined formal living and dining areas with a spacious family room and adjoining separate breakfast room. Sliding glass doors from the family room lead to the covered lanai. The well-appointed kitchen features 42-inch upper wood cabinetry, granite countertops, stainless steel appliances, a 60/40 sink, pantry closet, and convenient breakfast bar. The spacious primary suite offers a walk-in closet and an ensuite bathroom complete with dual vanities, a private water closet, garden soaking tub with tile surround, and a separate glass-enclosed tiled shower. Three additional bedrooms feature ample closet space and convenient access to the second full bathroom. An interior laundry room and versatile bonus alcove provide additional functionality, perfect for extra storage, a workspace, or a personalized organizational area. Throughout the home, you’ll appreciate thoughtful details including 17-by-17-inch tile flooring in high-traffic areas, energy-efficient dual-pane insulated windows, 2-inch window blinds, high ceilings, and a dedicated interior HVAC closet. Outside, the attractive landscaping, brick-paver driveway and walkway, and irrigation system enhance the home’s curb appeal. The approximately 120-square-foot covered rear lanai provides the perfect setting for morning coffee, outdoor dining, or simply relaxing while enjoying the tranquil conservation backdrop. The spacious backyard offers plenty of room for gardening, recreation, entertaining, or exploring the possibility of adding a private swimming pool, subject to applicable approvals. Residents of Laurel Estates enjoy access to community amenities including a swimming pool, playgrounds, sidewalks, and street lighting, all with a low monthly association fee and NO CDD! Conveniently located near grocery stores, shopping, restaurants, major roadways, and I-4, this home offers easy access to Walt Disney World, Universal Orlando, SeaWorld, medical facilities, Orlando International Airport, SunRail, and everything Central Florida has to offer. Enjoy the privacy of a conservation homesite, the convenience of single-story living, and the benefits of a well-established community in one exceptional property. Schedule your private showing today and experience the Laurel Estates lifestyle! All measurements are approximate and should be independently verified. Fencing is permitted subject to association approval. Buyers should verify all applicable HOA restrictions and requirements.

625 Ogelthorpe Dr, Davenport

2654 Olympic Court, Davenport
$309,465
3 Beds ⋅ 3 Baths ⋅ Brentwood SubDv. ⋅ 33837 Zip Code
The Vale is one of our two-story townhome floorplans featured in our Brentwood community in Davenport, Florida. Welcome to this stylish and modern townhome nestled in a serene community. Boasting three spacious bedrooms, two and a half luxurious baths, and a convenient two-car garage, this residence offers the perfect blend of comfort and functionality. This all-concrete block construction home is sure to please, with 1,758 square feet, 3 bedrooms and 2 and a half bathrooms. Step inside to discover sleek, contemporary design elements complemented by high-end finishes throughout. Entertaining is a breeze, as this townhome features a spacious kitchen island, breakfast nook/dining area and a spacious walk-in pantry. The open concept living area is ideal for both relaxation and entertainment, featuring a kitchen equipped with stainless-steel appliances, quartz countertops, and ample cabinet space. As you enter the foyer you are welcomed with a powder room, and a spacious family room overlooking a covered rear lanai, perfect for dining or simply soaking in the sunshine. Upstairs, the primary bedroom serves as a tranquil retreat, complete with a lavish ensuite bath featuring dual sinks and a separate walk-in shower. Two additional bedrooms provide flexibility for guests, home offices, or hobbies, while a convenient laundry room adds practicality to daily life. Experience the ultimate convenience with smart home technology integrated throughout, allowing you to control lighting, temperature, security, and more with ease. With energy-efficient features and modern amenities. *Photos are of similar model but not that of the exact house. Pictures, photographs, colors, features, and sizes are for illustration purposes only and will vary from the homes as built. Home and community information including pricing, included features, terms, availability, and amenities are subject to change and prior sale at any time without notice or obligation. Please note that no representations or warranties are made regarding school districts or school assignments; you should conduct your own investigation regarding current and future schools and school boundaries.*

2654 Olympic Court, Davenport

Davenport
$356,000
3 Beds ⋅ 3 Baths ⋅ Festival Ph 5 SubDv. ⋅ 33896 Zip Code
Welcome to this beautifully appointed 3-bedroom, 2.5-bathroom townhome located in the gated community of Enclaves at Festival Resort, conveniently situated near Walt Disney World and Central Florida's most popular attractions. This well-designed townhome features a spacious open-concept floor plan with a seamless flow between the living, dining, and kitchen areas. The main level offers a bright and inviting living space, a fully equipped kitchen with ample cabinetry and counter space, and direct access to a private lanai, providing additional outdoor space for relaxation and entertaining. Upstairs, the primary suite features a king-size bed and a private ensuite bathroom. The second bedroom is currently furnished with a themed bunk bed and trundle, while the third bedroom features a queen-size bed. An additional full bathroom and a conveniently located laundry area with washer and dryer complete the second floor. Additional property features include a garage, two parking spaces, central air conditioning, Smart TVs, and contemporary furnishings throughout. Enclaves at Festival Resort offers an extensive selection of resort-style amenities, including a heated swimming pool, private cabanas, water park, arcade, fitness center, beach volleyball court, and mini-golf course. Conveniently located near Interstate 4, the community provides access to Walt Disney World, Universal Orlando, SeaWorld, LEGOLAND Florida, shopping, dining, golf courses, and major Central Florida roadways. This property presents an opportunity for buyers seeking a vacation residence, investment property, or a combination of personal use and short-term rental potential, subject to applicable community regulations and local requirements.

Davenport

227 Tiffany Loop, Davenport
$365,000
3 Beds ⋅ 2 Baths ⋅ Royal Palms Ph 01 SubDv. ⋅ 33837 Zip Code
**This house comes with a REDUCED RATE through the seller's preferred lender. This is a lender-paid rate buydown that reduces the buyer's interest rate and monthly payment.** Welcome to 227 Tiffany Loop, a charming single-story home offering 3 bedrooms, 2 bathrooms, and approximately 1,451 square feet of living space in Davenport's Royal Palms community. Step inside to discover an inviting open floor plan featuring spacious living and dining areas, a functional kitchen with granite countertops, and comfortable bedrooms. Wood-look tile flooring adds warmth and character throughout the main living areas, creating a welcoming space for everyday living and entertaining. Additional features include a covered front entry, a spacious driveway, and a converted garage with a screened enclosure, providing flexible space for storage or other uses. An additional portable storage unit positioned in front of the garage offers extra storage convenience. Enjoy Florida living at its best with a private screened in-ground pool and spacious pool deck, ideal for entertaining guests or relaxing outdoors. The screened and covered patio offers another comfortable space to unwind while enjoying the backyard surroundings. Nestled in an established Davenport neighborhood, this home is conveniently located near US Highway 27 and Interstate 4, providing easy access to shopping, dining, schools, golf courses, and everyday essentials. Walt Disney World and other popular Central Florida attractions are also within convenient reach. With its versatile living spaces, inviting outdoor features, and desirable location, this home offers comfort and convenience in one appealing package.

227 Tiffany Loop, Davenport

121 Palermo Street, Davenport
$285,000
4 Beds ⋅ 3 Baths ⋅ Regal Palms At Highland Reserve SubDv. ⋅ 33897 Zip Code
Sold furnished and currently used as a short-term rental, this four-bedroom, three-bath townhouse pairs the space of a two-story home with the amenities of Regal Palms Resort. Palm trees frame the front approach, while inside, soft coastal colors, white kitchen cabinetry, and connected living and dining areas create an inviting setting for time together between days out in Central Florida. The kitchen opens to the main living space across a breakfast bar, with stainless steel appliances and ceramic tile flooring keeping the look clean and simple. Beyond the dining area, the living room opens through sliding glass doors to a covered rear porch, adding a shaded spot for morning coffee or an evening outdoors. A bedroom and full bathroom on the first floor give guests an alternative to the upstairs sleeping areas, and a separate laundry area keeps practical needs close at hand. Upstairs, the primary suite offers a generous bedroom, closet storage, and a private bathroom with a tub-shower combination and vanity. Two additional bedrooms and a third full bathroom complete the 1,492-square-foot layout, giving the home four distinct sleeping spaces without sacrificing its shared living areas. The resort experience continues beyond the front door: float along the lazy river, spend an afternoon at the waterslide and zero-entry pool, or make use of the clubhouse, fitness center, spa, playground, and on-site dining. Set in Davenport within Regal Palms at Highland Reserve, the home brings furnished accommodations, a flexible bedroom arrangement, and an established resort setting together in one Central Florida property. Buyers should verify association requirements, permitted occupancy and rental use, and any separate resort or amenity fees.

121 Palermo Street, Davenport

2401 White Tail Street, Davenport
$365,000
4 Beds ⋅ 3 Baths ⋅ Deer Run SubDv. ⋅ 33837 Zip Code
Welcome to modern living in the heart of Davenport! Built in 2024 by Meritage Homes, this beautifully maintained Marigold floor plan offers the perfect blend of style, space, functionality, and energy efficiency. Featuring 4 bedrooms, 2.5 bathrooms, a versatile first-floor flex room, and an upstairs loft, this thoughtfully designed two-story home offers room to grow, work, entertain, and enjoy the lifestyle you’ve been looking for. Step inside to discover a bright, open- concept layout filled with natural light, extended tile flooring, and modern finishes throughout. The spacious gourmet kitchen is the heart of the home, featuring quartz countertops, a matching backsplash, a large center island, a convenient corner pantry, and stainless steel appliances—all included! The kitchen flows seamlessly into the adjoining dining area and great room, creating the perfect setting for everyday family living, entertaining guests, and making lasting memories. Need extra space? The first-floor flex room is ideal for a home office, den, playroom, or additional sleeping space to suit your needs. Upstairs, a spacious loft offers even more flexibility for a second living area, media room, study space, or family retreat. The private primary suite features a beautifully finished modern bathroom with quartz countertops and a massive walk-in closet. Three additional bedrooms and a hallway bathroom with upgraded finishes provide comfortable accommodations for family members and guests alike. A washer and dryer are also included for added convenience. Outside, enjoy the freedom of a large backyard with NO REAR NEIGHBORS, offering added privacy and plenty of room for outdoor entertaining, playtime, gardening, or simply relaxing. Great curb appeal and a paved driveway complete the package. Additional highlights include an energy-efficient home design, an installed dehumidifier, and features designed to support comfort, efficiency, and peace of mind. Located in the desirable Deer Run community, residents enjoy a dog park, tot lot, and convenient access to US-27, I-4, nearby parks, and recreational trails. Whether you're searching for your next family home or an investment opportunity, this move-in-ready property offers an outstanding combination of space, modern convenience, and location. Don't miss your opportunity to make this beautiful home yours! Call today to schedule your private showing.

2401 White Tail Street, Davenport

4763 Rolling Lake Lane, Davenport
$382,490
4 Beds ⋅ 3 Baths ⋅ Wynnstone Phase 2 SubDv. ⋅ 33837 Zip Code
Under Construction. Introducing the Crestview floorplan, a unique two-story all block construction home available in Wynnstone, one of our communities in Davenport, Florida. Inside this 4 bedrooms, 3-bathroom home you will find 1,866 square feet of desirable living. As you step through the foyer you are greeted with a well-appointed kitchen that features an island with bar seating, cabinets for storage, quartz countertops and stainless-steel appliances. The kitchen overlooks the dining room, living room and outdoor patio making entertaining guests or enjoying time with family easy. The first floor also features a powder room. Perfect for keeping your privacy during guest visits. The second floor is complete with the primary bedroom, three additional bedrooms, a loft, and the laundry room. The primary bedroom includes its own bathroom with a dual vanity sink, separate shower and spacious walk-in closet. Like all homes in Wynnstone, the Crestview includes smart home technology, which allows you to control your home anytime with your smart device while near or away. Contact us today to find your home at Wynnstone. *Photos are of similar model but not that of the exact house. Pictures, photographs, colors, features, and sizes are for illustration purposes only and will vary from the homes as built. Home and community information including pricing, included features, terms, availability, and amenities are subject to change and prior sale at any time without notice or obligation. Please note that no representations or warranties are made regarding school districts or school assignments; you should conduct your own investigation regarding current and future schools and school boundaries.*

4763 Rolling Lake Lane, Davenport

4767 Rolling Lake Lane, Davenport
$351,990
4 Beds ⋅ 2 Baths ⋅ Wynnstone Phase 2 SubDv. ⋅ 33837 Zip Code
Under Construction. Introducing the Harper floorplan at Wynnstone, where every square foot is put to use with sophistication and comfort. Inside this 4-bedroom, 2-bathroom home, you’ll find 1,665 square feet of comfortable living. This meticulously designed residence combines modern convenience with timeless elegance, showcasing quartz in the kitchen and bathrooms and luxury vinyl plank floors in the main living areas and bathrooms. As you step inside, you are greeted by an inviting foyer that leads you into the heart of the home. The open-concept layout seamlessly connects the living room, dining area, and kitchen, creating a perfect space for entertaining family and friends. The spacious living room features abundant natural light, thanks to large windows that provide picturesque views of the surrounding landscape. With ample room for seating, it's an ideal spot for relaxation and gatherings. The chef's kitchen is a true highlight, boasting quartz countertops, sleek stainless-steel appliances, and an oversized island with a breakfast bar. Whether you're preparing a casual meal or hosting a formal dinner, this kitchen is well-equipped to meet your culinary needs. The four generously sized bedrooms provide flexibility for various lifestyles. The primary suite is a tranquil retreat, featuring a private ensuite bathroom with dual sinks, a separate shower, and a walk-in closet. The remaining three bedrooms share one well-appointed bathroom, making morning routines a breeze. Like all homes in Wynnstone, the Harper includes all concrete block and also smart home technology, which allows you to control your home anytime with your smart device while near or away. Whether you're seeking a peaceful family retreat or a stylish place to call your own, this home is sure to meet your every need. Contact us today and find your home at Wynnstone. *Photos are of similar model but not that of the exact house. Pictures, photographs, colors, features, and sizes are for illustration purposes only and will vary from the homes as built. Home and community information including pricing, included features, terms, availability, and amenities are subject to change and prior sale at any time without notice or obligation. Please note that no representations or warranties are made regarding school districts or school assignments; you should conduct your own investigation regarding current and future schools and school boundaries.*

4767 Rolling Lake Lane, Davenport

320 Aberdeen Drive, Davenport
$350,000
4 Beds ⋅ 2 Baths ⋅ Summers Corner SubDv. ⋅ 33896 Zip Code
(NO CDD)THE CONVENIENCE OF CHAMPIONSGATE, THE COMFORT OF SINGLE-STORY LIVING, AND A COMMUNITY POOL JUST BEYOND YOUR FRONT DOOR! Welcome to 320 Aberdeen Dr, a spacious 4-BEDROOM, 2-BATH HOME offering 1,868 SQ FT in the desirable Summers Corner community of Davenport, where location and everyday comfort come together. Just minutes from I-4, CHAMPIONSGATE, AND POSNER PARK, this home places shopping, dining, entertainment, and major roadways within easy reach while offering a comfortable neighborhood setting. Inside, the OPEN-CONCEPT FLOOR PLAN creates a natural flow between the living, dining, and kitchen areas, making everyday living and entertaining feel effortless. The kitchen features STAINLESS STEEL APPLIANCES, a breakfast bar, and pantry, while the primary suite offers a private retreat with a walk-in closet and en-suite bathroom featuring dual sinks and a walk-in shower. Three additional bedrooms provide flexibility for guests, a dedicated home office, or whatever suits your lifestyle. Step outside to a SPACIOUS BACKYARD with room for weekend gatherings, outdoor dining, gardening, or creating your own personal retreat. Residents of SUMMERS CORNER enjoy access to a COMMUNITY POOL AND CABANA, providing a convenient place to relax and enjoy Florida's sunshine without the upkeep of a private pool. Add a 2-CAR GARAGE, indoor laundry room, and convenient access to GOLF COURSES, WALT DISNEY WORLD, and Central Florida's world-famous attractions, and you have a home that brings together the space, location, and lifestyle buyers are searching for. Whether you're enjoying a quiet evening at home or heading out to explore everything nearby, 320 Aberdeen Dr offers the flexibility to make it your own. SCHEDULE YOUR PRIVATE SHOWING TODAY!

320 Aberdeen Drive, Davenport

4926 Waltham Forest Drive, Davenport
$436,590
4 Beds ⋅ 3 Baths ⋅ Providence Garden Hills 50s Gc SubDv. ⋅ 33837 Zip Code
Virtually Staged. Under Construction. This new single-story McCartney Next Gen® home features a private suite with its own entrance, living area, kitchenette, bedroom, bathroom and laundry, perfect for multigenerational households. The main home is host to an inviting open-concept layout with easy access to a covered patio for seamless indoor-outdoor living. Two secondary bedrooms are located off the foyer, and a lavish owner’s suite is tucked into a private rear corner, complete with a full bathroom and walk-in closet. Each home comes with Lennar’s Everything’s Included® promise, which includes new appliances as well as quartz countertops, and more in the price of your home. R19 insulation is used to provide a quiet, comfortable and highly energy efficient home. LP Siding provides durability and impact resistance for your beautiful Florida home. This brand-new home is in the beautiful 24hr manned gated golf club community of Providence provides their residents with luxury resort-like amenities. Providence is the Hidden Jewel of Davenport with elegance at every turn. The community was designed with active families in mind. Amenities include a fully equipped fitness center, tennis courts, a resort-style swimming pool, lap pool, walking trails, tot lot, dog park, restaurant, Pro Shop and much more! The Michael Dasher designed, 18-hole course covers 7,046 yards and features championship tees and immaculately maintained greens. Providence has been voted the #1 Grand Award Community of the Year.

4926 Waltham Forest Drive, Davenport

4918 Waltham Forest Drive, Davenport
$436,590
4 Beds ⋅ 3 Baths ⋅ Providence Garden Hills 50s Gc SubDv. ⋅ 33837 Zip Code
Virtually Staged. Under Construction. This new single-story McCartney Next Gen® home features a private suite with its own entrance, living area, kitchenette, bedroom, bathroom and laundry, perfect for multigenerational households. The main home is host to an inviting open-concept layout with easy access to a covered patio for seamless indoor-outdoor living. Two secondary bedrooms are located off the foyer, and a lavish owner’s suite is tucked into a private rear corner, complete with a full bathroom and walk-in closet. Each home comes with Lennar’s Everything’s Included® promise, which includes new appliances as well as quartz countertops, and more in the price of your home. R19 insulation is used to provide a quiet, comfortable and highly energy efficient home. LP Siding provides durability and impact resistance for your beautiful Florida home. This brand-new home is in the beautiful 24hr manned gated golf club community of Providence provides their residents with luxury resort-like amenities. Providence is the Hidden Jewel of Davenport with elegance at every turn. The community was designed with active families in mind. Amenities include a fully equipped fitness center, tennis courts, a resort-style swimming pool, lap pool, walking trails, tot lot, dog park, restaurant, Pro Shop and much more! The Michael Dasher designed, 18-hole course covers 7,046 yards and features championship tees and immaculately maintained greens. Providence has been voted the #1 Grand Award Community of the Year.

4918 Waltham Forest Drive, Davenport

866 Knightsbridge Cir, Davenport
$339,000
3 Beds ⋅ 2 Baths ⋅ Green At West Haven Ph 01 SubDv. ⋅ 33896 Zip Code
Welcome to 866 Knightsbridge Circle, a pool home in the gated Green at West Haven community of Davenport. Set behind the gates of The Green at West Haven, this 3 bedroom, 2 bathroom single story home offers an open layout with a formal living room and a split bedroom floor plan. A bright family room with laminate flooring opens through sliding doors to the covered lanai and screened, in-ground private pool, complete with a fenced yard. The kitchen with ceramic tile and a sunny dinette keeps everyone close, and a full appliance package including washer, dryer and gas water heater means nothing to buy on move-in day. The very spacious master bedroom overlooks the backyard and pool, and sits on its own side of the house with a walk-in closet and an en suite bathroom offering dual sinks, a garden tub and a separate shower. Two further bedrooms share a full bathroom with tub and shower. Additional features include a dedicated laundry room with pantry storage and a two-car garage, providing both convenience and functionality. The fully fenced backyard is perfect for entertaining guests and lounging out by the pool. Block and stucco construction, a brick paver driveway, 2 car garage and mature landscaping complete the picture, and with a 2018 roof and a 2022 AC, the big-ticket items are already taken care of. The Green at West Haven is a quiet, gated enclave within the larger West Haven community. Residents enjoy added value with landscaping maintenance, cable TV, internet and access to a community pool all included, making this an easy, low-maintenance lifestyle choice whether as a primary residence, second home or long-term investment property. Please note there are NO short term rentals allowed inside The Green. Owners in West Haven also enjoy access to tennis courts, with HOA benefits that include gated security, landscaping, basic cable, WiFi and more, exceptional value for a resort-style community. Ideally located just minutes from Walt Disney World and the attractions corridor, with easy access to I-4 for trips to Tampa, the beaches, Universal and all that Central Florida has to offer. Shopping, dining, golf and everyday conveniences are close by in ChampionsGate and Davenport, including Posner Park Village, Target, Lowe’s and excellent medical facilities. A relaxing, well maintained home in one of the area’s most popular gated communities, this is the effortless Florida retreat you’ve been waiting for. An exceptional opportunity to own a well-cared-for home in one of Davenport’s most desirable communities. Come and see this home today!

866 Knightsbridge Cir, Davenport

1202 Lycaste Drive, Davenport
$265,000
3 Beds ⋅ 2 Baths ⋅ Orchid Grove SubDv. ⋅ 33837 Zip Code
Welcome to this beautifully maintained 3-bedroom, 2-bathroom single-story home in the heart of Davenport, at a price that's hard to beat! From the moment you step through the foyer, you'll love the open, functional layout designed for easy everyday living and effortless entertaining. The heart of the home is the spacious kitchen, featuring rich dark wood cabinetry, granite countertops, stainless steel appliances, a pantry, and a breakfast bar island with seating, perfect for morning coffee or gathering with friends. It opens seamlessly to the dining area and a cozy carpeted family room, where sliding glass doors lead you right out to the covered lanai. The primary suite is privately tucked away at the back of the home and offers a true retreat, complete with an en-suite bathroom and a generous walk-in closet. Two additional bedrooms, both featuring luxury vinyl plank flooring, share the second full bathroom and are ideal for family, guests, or a home office. A dedicated laundry room with built-in cabinetry and counter space makes daily routines a breeze. Step outside to your covered lanai overlooking a spaciously fenced backyard, offering plenty of room for pets, play, or weekend barbecues. A 2-car garage provides ample parking and storage. Living in Orchid Grove also means enjoying the community's resort-style pool, playground, and open green spaces, all included with the HOA. You're conveniently located near major Central Florida roadways, with shopping, dining, and world-famous attractions just a short drive away. A beautiful home at a great value, so don't miss it. Schedule your private showing today!

1202 Lycaste Drive, Davenport

673 Lobelia Drive, Davenport
$304,997
3 Beds ⋅ 2 Baths ⋅ Holly Hill Estates SubDv. ⋅ 33837 Zip Code
Welcome to 673 Lobelia Dr, a 3-bedroom, 2-bathroom single-family home with a 2-car garage in the established Holly Hill Estates community of Davenport, FL. The open floor plan connects the kitchen, dining, and living areas into one bright, welcoming space, ideal for everyday living and entertaining. Out back, the oversized concrete pad is ready for your BBQ grill, patio table, and chairs, so you can enjoy relaxed Florida evenings, weekend cookouts, and gatherings with friends right at home. The 2-car garage adds plenty of room for parking, storage, or a workshop. Holly Hill Estates is a low-HOA neighborhood tucked just off US-27, giving you a quiet residential setting with fast access to everything Central Florida offers. Posner Park, one of the area’s top shopping destinations, is minutes away with Target, Best Buy, HomeGoods, Marshalls, Ulta, a Cinépolis IMAX theater, Starbucks, Dutch Brothers, Davenport’s Ale House, Chipotle, and Twistee Treat. Publix, ALDI, and Walmart, Sams & BJ's Club are all close by for everyday errands, and local favorites like Best of British Pub and Pizzano’s Pizza & Grinders round out the dining options. Outdoor lovers will enjoy hiking the 8,000+ acre Lake Marion Creek Wildlife Management Area, fishing and boating on Lake Marion, and exploring Catfish Creek Preserve State Park and Lake Kissimmee State Park. Spend a weekend at the historic Bok Tower Gardens, grab fresh citrus and soft-serve at Ridge Island Groves, or enjoy a tasting at True Blue Winery. Champions Gate, Walt Disney World, LEGOLAND Florida, and Orlando’s world-famous attractions are all a short drive. Commuting is simple with quick access to US-27 and I-4, putting Orlando, Lakeland, and Tampa within easy reach. Nearby schools include Davenport School of the Arts and Davenport High School, a newer campus offering fine arts, hospitality, and technology academies (buyer to verify zoning). With an open layout, a garage, an outdoor entertaining space, and a location in one of Polk County’s fastest-growing areas, this home is a strong fit for a primary residence, second home, or investment property. Schedule your private showing today!

673 Lobelia Drive, Davenport

159 Red Maple Pass, Davenport
$299,900
2 Beds ⋅ 2 Baths ⋅ Ridgewood Lakes Village 6 SubDv. ⋅ 33837 Zip Code
Virtually Staged. Experience the best of Florida living in this inviting two-bedroom, two-bath residence with a versatile flex room, ideally situated on a desirable corner lot in High Vista at Ridgewood Lakes, a guard-gated 55+ community. Designed for comfort, convenience, and enjoyment, this home offers a wonderful variety of indoor and outdoor living spaces, including a charming front porch, an enclosed four-seasons room, a screened lanai, and a thoughtfully equipped garage. Inside, the spacious great room features soaring ceilings and attractive wood-look tile flooring, creating a bright and welcoming atmosphere. An elegant arched opening connects the living area to the well-appointed kitchen, which showcases quartz countertops, a stylish tile backsplash, stainless steel appliances, abundant cabinetry, and a dedicated dining area overlooking the front yard. The primary suite features luxury vinyl plank flooring, a walk-in closet, and an updated en-suite bath with dual sinks and a quartz-topped vanity. The same upgraded flooring extends into the flexible bonus room, ideal as a home office, craft room, den, or additional guest space, and continues through the hallway leading to the second bedroom and nearby guest bath. Thoughtful touches throughout the home include plantation shutters in both bathrooms and a dedicated laundry room complete with built-in cabinetry, a large storage closet with shelving, and an included washer and dryer. Triple sliding glass doors open from the great room into a stunning four-seasons room, where expansive windows and a dedicated mini-split air conditioning system create a comfortable retreat in every season. Beyond, the screened lanai provides yet another peaceful setting to enjoy Florida’s beautiful weather year-round. The two-car garage is equally impressive, featuring a Wi-Fi-enabled garage door opener, motorized retractable screen, and partially floored attic storage for added convenience. Major updates include a roof and HVAC system replaced in 2017 and a water heater installed in 2021, offering added peace of mind. Beyond your front door, an exceptional resort-style lifestyle awaits with access to a beautifully appointed clubhouse, heated pool and spa, fitness center, library, ballroom, pub, pickleball and tennis courts, bocce ball, shuffleboard, and a vibrant calendar filled with clubs, events, and social activities. Golf enthusiasts will appreciate nearby White Heron Golf Club, while shopping, dining, medical facilities, I-4, and Central Florida’s world-famous attractions are all within easy reach. Whether enjoying a quiet morning coffee on the porch, hosting friends and family, or taking advantage of the community’s outstanding amenities, this exceptional home offers the perfect opportunity to embrace the carefree Florida lifestyle you’ve been dreaming of.

159 Red Maple Pass, Davenport

418 Cool Summer Lane, Davenport
$339,000
5 Beds ⋅ 2 Baths ⋅ Bella Vita Phase 1a & 1b-1 SubDv. ⋅ 33837 Zip Code
Virtually Staged. NEW TO MARKET • 2023 BUILD • 5 BEDROOMS • WATER VIEW • 2,430 SQ FT Welcome to this ENERGY EFFICIENT 2023 home in Davenport’s Bella Vita community with 5 bedrooms, 2 baths, and 2,430 heated square feet plus a bonus room across two stories. It’s newer construction with room to spread out, without the wait or the premium of building new. From the street, the stucco exterior and hip-style roof give the home clean, modern curb appeal, and the two-car attached garage with a full driveway keeps everyday parking simple. Step inside to an open floor plan where the living room, dining area, and kitchen flow together, so whoever is cooking stays part of the conversation. Ceramic tile runs through the main living spaces for easy everyday upkeep, and ceiling fans keep the living area comfortable year-round. The kitchen features stone countertops and a full appliance package, including the range, refrigerator, microwave, dishwasher, and disposal, so you can settle in and start cooking. The primary suite is on the first floor, with a walk-in closet and an en-suite bath, giving you a private retreat on the main level. Upstairs, four more bedrooms, each with a built-in closets that give you the kind of space that’s hard to find in a newer home. Use them for family, guests, a dedicated home office, a playroom, or a fitness space; with five bedrooms, there’s room for all of it. Step outside and the pond is right there, a peaceful view to start your morning or wind down your evening. The homesite also gives you manageable outdoor space for a small garden or a quiet place to unwind, without hours of yard work. Enjoy no rear neighbors with a pond view! Bella Vita puts you in a convenient Davenport location close to US-27 and I-4, with quick access to Posner Park shopping and dining, ChampionsGate, Walt Disney World, and the greater Orlando area, with grocery stores, restaurants, and everyday essentials close by. A 2023 build, five bedrooms, a pond view, and a first-floor primary suite: homes like this don’t stay available for long. Schedule your private showing today and come see why 418 Cool Summer Lane feels like home the moment you walk in.

418 Cool Summer Lane, Davenport

148 Red Maple Pass, Davenport
$339,900
2 Beds ⋅ 2 Baths ⋅ Ridgewood Lakes Village 06 SubDv. ⋅ 33837 Zip Code
Virtually Staged. RidgeDale 2/2/Office with Preferred Bay Window Elevation, Double-Hung Replacement Windows, West-Facing Florida Room and Under-Roof Patio. Leaded glass front door and sidelight with overhead Vintage transom window leads to the central Great Room with 12 FT ceilings, chair rail in dining area and double-door access to Office. Eat-in Kitchen has solid wood cabinets with end-caps, Stainless-Steel appliances and a white Bosch dishwasher, ceramic tile backsplash, kick plate under breakfast bar, solid surface counters with seamless sink, skytube and Vintage transom window. Owner's en-suite bedroom has cathedral ceiling, solid surface double sink vanity, linen closet, soaking tub, separate shower and 6x6 walk-in closet with scuttle attic access. Split bedroom design offers a cozy guest area with adjacent full bath and linen closet. Full view exterior door in Florida room steps out to a 11x18 semi-private Under-Roof Patio. Corridor access laundry room has cabinets over the washer/dryer hookups and a utility sink. Garage has skytube, installed storage cabinets and pull-down ladder access to attic. Brick paver entry, driveway, and walkway to patio. Artistic landscaping inside custom cement shrub curbing. Roof professionally inspected on 10/2026. 2026 updates: Great Room floor, Electric panel with Surge Protector, kitchen Refrigerator & Microwave. 2025 updates: Interior paint, new window blinds, LED kitchen lighting, Alexa Smart Switches in primary bedroom. HVAC replaced 2021. Sold As-Is. Ridgewood Lakes is a golf cart friendly community. $230 monthly High Vista HOA fee includes Spectrum internet and basic cable TV with 2 cable boxes, lawn mowing and exclusive access to resident-owned 12,000 SF private High Vista clubhouse and amenities. $425 semi-annual Ridgewood Lakes HOA fee provides 24x7 staffed security gate and master association-owned private road maintenance. Adjacent to 18-hole White Heron Golf Club with The Nest restaurant, privately owned and open to the public. High Vista is a 55+ community with outdoor heated pool and spa, fitness center, library, pub & many organized activities. Pickle ball, tennis, bocce and shuffleboard courts. Miles of biking and walking trails within Ridgewood Lakes gated community. Shopping, Disney, Universal, Orlando & Central FL entertainment nearby, easy access to I-4, medical facilities, airports & Sunrail Station. Advent Health hospital is 3 miles away.

148 Red Maple Pass, Davenport

168 Pine Lake View Drive, Davenport
$310,000
3 Beds ⋅ 2 Baths ⋅ Sunridge Woods Ph 02 SubDv. ⋅ 33837 Zip Code
Discover the potential of this 3-bedroom, 2-bathroom home with a 2-car garage, situated on an oversized lot offering plenty of outdoor space and possibilities. Step inside to a spacious floor plan featuring vaulted ceilings and large windows that allow natural light to fill the living spaces, creating a bright, open, and airy atmosphere. The kitchen features a convenient touch-activated faucet, while abundant storage throughout the home provides plenty of space for organization and everyday essentials. Sliding glass doors lead out to the generously sized lanai, providing a seamless transition between indoor and outdoor living. The expansive lanai overlooks the large, private backyard, offering an inviting setting for outdoor entertaining, gatherings, gardening, or simply relaxing and enjoying the Florida lifestyle. A backyard storage shed provides additional space for lawn equipment, tools, and outdoor essentials. An extra-long driveway provides ample parking for residents and guests. Enjoy energy-efficient features and several valuable major system improvements! The home features 2017 solar panels that are PAID IN FULL and connected to the electrical panel, offering the potential for savings on electricity costs. Additional highlights include a 2017 hybrid water heater, 2020 HVAC system, and a NEW 2026 ROOF and WHOLE-HOUSE REPIPING. ! The septic system was pumped out in 2025, and an inside laundry room adds everyday convenience. Bring your personal style and vision! This home presents a wonderful opportunity to make updates and create a space that truly reflects your taste. With its oversized lot, large private backyard, spacious lanai, abundant natural light, energy-efficient features, and significant system improvements, this property offers a great foundation and plenty of potential. Don't miss this opportunity to make this home your own! Schedule your private showing today!

168 Pine Lake View Drive, Davenport

1016 Cascade Drive, Davenport
$530,000
4 Beds ⋅ 4 Baths ⋅ Astonia Ph 2 & 3 SubDv. ⋅ 33837 Zip Code
This GEM could be your next HOME! MOTIVATED SELLER-bring your offers! Don't miss this opportunity to make this home yours! Discover the space and versatility of this home. This impressive two-story Florida residence offers over 3,200 square feet of spacious living, featuring TWO PRIVATE MASTER SUITES—one conveniently located on the main floor and a second upstairs—making it ideal for multigenerational living, extended family, or hosting guests in comfort and privacy. Step inside from the charming front porch to discover an inviting open-concept layout with a bright gathering room, a well-appointed kitchen, and both formal and casual dining areas. The downstairs master suite features a private en-suite bathroom with dual vanities, a large tiled shower, and a linen closet. A convenient half bath, spacious walk-in pantry, and additional storage add to the functionality of the main level. Upstairs, the second master suite offers its own full bathroom and a private retreat, complemented by two generously sized secondary bedrooms, another full bathroom, a versatile loft, and a spacious bonus room perfect for a home office, media room, playroom, or additional living space. Additional highlights include a welcoming front porch, a practical drop zone near the garage entrance, a broom and coat closet, and solar panels for added energy efficiency. With its exceptional square footage, flexible floor plan, and rare two-master-suite design, this home offers the space, comfort, and versatility to accommodate a variety of living arrangements. Discover the possibilities and make this spacious home yours!

1016 Cascade Drive, Davenport

244 Chelsea Drive, Davenport
$200,000
2 Beds ⋅ 3 Baths ⋅ Towns Legacy Park SubDv. ⋅ 33897 Zip Code
Seller may consider buyer concessions if made in an offer ~ Enjoy easy, LOW MAINTENANCE townhome living in the GATED Towns of Legacy Park community in Davenport, just 15 minutes from Disney parks! With a NEWER A/C (2023), UPDATED ROOF (2021), a 1-CAR GARAGE and access to fantastic community amenities, this townhome is a great option for a primary residence, vacation getaway or investment property. Inside, CERAMIC TILE & WOOD LAMINATE FLOORS flow throughout, with an OPEN CONCEPT main floor designed for comfortable everyday living. The open living and dining areas connect seamlessly to a well-equipped kitchen featuring STAINLESS STEEL APPLIANCES and plenty of storage. Oversized sliding glass doors bring in natural light and open to a SCREENED LANAI, extending your living space outdoors. A convenient half bath completes the main floor. Upstairs, TWO PRIVATE EN-SUITE BEDROOMS are positioned on opposite ends of the home, each with its own full en-suite bath, while a laundry closet in between adds everyday convenience. Outside, enjoy attractive landscaping, driveway parking and an attached garage. Residents of Towns of Legacy Park enjoy a GATED ENTRANCE, COMMUNITY POOL, SPA and TENNIS COURTS, all in a fantastic Central Florida location. With easy access to US Highway 27, area golf courses, shopping, dining, theme parks and attractions, everything you need is within easy reach. Whether you are looking for a full-time home or a convenient Central Florida retreat, this Davenport townhome offers the space, comfort and location to make it your own. Call today to schedule a tour and let us say WELCOME HOME!

244 Chelsea Drive, Davenport

321 St George Drive, Davenport
$149,000
Deer Creek Golf & Tennis Rv Resort Ph 03-A SubDv. ⋅ 33837 Zip Code
WELCOME TO DEER CREEK RV GOLF & COUNTRY CLUB!ENJOY THE BEST OF 55+ RESORT-STYLE LIVING IN SUNNY FLORIDA! ENDLESS POSSIBILITIES AWAIT! Discover this beautifully maintained lot featuring an attractive stacked-stone wall and a charming 12' x 24' casita/shed! The newly constructed 26' x 52' RV port features decorative metal privacy screening, offering added comfort and seclusion. Bring your fifth wheel, Class A or Class C motorhome, or BUILD YOUR NEW FLORIDA HOME HERE! The casita boasts beautiful palm windows, insulated walls, cathedral ceilings, elegant travertine flooring, and a new air conditioner. Indulge in a spa-like experience with the beautiful white freestanding soaking tub—the perfect place to relax and unwind! BONUS! Water and sewer hookups are available to accommodate TWO RVs! Enjoy the convenience of having the Osprey Pointe Community Clubhouse, swimming pool, and shuffleboard courts just a short stroll away! But the FUN doesn't stop there! Deer Creek's MAIN CLUBHOUSE offers an exciting calendar of social activities throughout the year, including karaoke, trivia, cardio drumming, line dancing, crafts, swing dancing, and so much more! LOVE THE FLORIDA SUNSHINE? Spend your afternoons relaxing at Deer Creek's main swimming pool, complete with a cabana and hot tub area. Stay active with water volleyball, pickleball, tennis, shuffleboard, or water aerobics! GOLF ENTHUSIASTS WILL LOVE Deer Creek's 18-hole executive golf course, organized leagues, and convenient Pro Shop! Ready to socialize? The Tiki Bar and Topside Tavern are favorite gathering spots to meet friends, enjoy occasional live entertainment, and embrace the Florida lifestyle! The Greenside Grill offers convenient on-site dining. LOCATION, LOCATION, LOCATION! Centrally located in Davenport, Deer Creek is approximately 20 minutes from Disney and Central Florida's world-famous attractions! Hop on your golf cart and explore the nearby restaurants, shopping, and conveniences. Posner Park is less than a mile away, featuring popular retailers such as Bealls, Marshalls, Target, and Starbucks! Orlando International Airport and the VA hospital are also within convenient driving distance. DON'T JUST DREAM ABOUT THE FLORIDA LIFESTYLE—START LIVING IT! Whether you're looking for a seasonal getaway, a winter retreat, or a place to enjoy year-round Florida sunshine, this property offers endless possibilities!

321 St George Drive, Davenport

804 Terrace Ridge Circle, Davenport
$209,000
2 Beds ⋅ 2 Baths ⋅ Terrace Ridge At Town Center East Condo SubDv. ⋅ 33896 Zip Code
TURNKEY VACATION RENTAL INVESTMENT OPPORTUNITY – ESTABLISHED 5-STAR AIRBNB! Discover an exceptional opportunity to own a fully furnished, beautifully themed vacation rental property in Terrace Ridge at Town Center East, Davenport, Florida, approximately 20 minutes from Walt Disney World! This charming first-floor condominium features 2 bedrooms, 2 full bathrooms, and 1,261 square feet of comfortable living space. Thoughtfully decorated with themed interiors, the property is being offered all furnished and equipped, providing investors with a ready-to-operate vacation rental opportunity. More than just a condo, this is an established vacation rental business with a 5-star Airbnb rating! The property has been operating as a short-term rental, offering buyers the opportunity to continue its existing vacation rental use, subject to applicable requirements. Located in a vacation-oriented community, residents and guests can enjoy resort-style amenities, including a community swimming pool, hot tub/spa, and recreational facilities. Conveniently situated near Disney attractions, restaurants, shopping, golf courses, and major Central Florida destinations. FULLY FURNISHED. BEAUTIFULLY THEMED. ESTABLISHED 5-STAR AIRBNB. READY FOR YOUR NEXT INVESTMENT! Don’t miss this opportunity to acquire a turnkey vacation rental property in one of Central Florida’s most popular vacation destinations!

804 Terrace Ridge Circle, Davenport

701 Longboat Drive, Davenport
$349,999
3 Beds ⋅ 3 Baths ⋅ Festival Ph 5 SubDv. ⋅ 33896 Zip Code
TURNKEY VACATION HOME OR INVESTMENT OPPORTUNITY IN THE ENCLAVE AT FESTIVAL! Welcome to 701 Longboat Drive, a beautifully designed and decorated home in the sought-after Enclave at Festival community in Davenport! Currently operating as an Airbnb, this stunning property offers the perfect combination of style, comfort, and versatility. Whether you're looking for an investment property, a vacation retreat, or a beautiful home for your family, this is an opportunity you won't want to miss. This home is being offered turnkey with all furniture included, making it easy to start enjoying the property or explore its potential as a vacation rental without the hassle of furnishing a home from scratch. The flexible appeal of this property makes it an attractive option for investors seeking a vacation rental opportunity or buyers dreaming of owning a Florida getaway. Imagine having your own place to escape, relax, and create lasting memories while enjoying the possibility of rental income when you're away. For those looking for a primary residence, the beautifully furnished interior offers a wonderful starting point for making this house your home. The Enclave at Festival offers a resort-style lifestyle with amenities designed for fun, relaxation, and recreation for all ages! Residents and guests can enjoy a sparkling community swimming pool, a splash park, a fitness center, a mini-golf course, and a beach volleyball court. Ideally located in the Champions Gate area of Davenport, the community provides convenient access to shopping, restaurants, entertainment, and Central Florida’s world-famous attractions, including Walt Disney World and other popular theme parks. With its family-friendly amenities and convenient location, The Enclave at Festival is an appealing place to enjoy the Florida lifestyle, whether as a primary residence, vacation getaway, or investment opportunity.

701 Longboat Drive, Davenport

1229 Red Hill Road, Davenport
$285,000
4 Beds ⋅ 2 Baths ⋅ Lake Charles Residence Ph 2 SubDv. ⋅ 33837 Zip Code
Virtually Staged. **MOVE IN READY** 2023 BUILT** LOW HOA** Welcome to 1229 Red Hill Road, where modern comfort, inviting spaces, and the ease of Florida living come together in Davenport’s Charles Cove community. Built in 2023, this beautifully presented single-story home offers 4 bedrooms, 2 bathrooms, and approximately 1,867 square feet of thoughtfully designed living space. With a roof, air-conditioning system, and water heater all from 2023, this newer Davenport home delivers an appealing opportunity to enjoy contemporary living without taking on an extensive renovation project. Step inside to a bright, welcoming interior where soft neutral tones create a calming backdrop for your personal style. The open floor plan connects the living, dining, and kitchen spaces, making everyday moments feel effortless—from quiet mornings with coffee to lively evenings spent gathering with guests. At the heart of the home, the kitchen shines with white cabinetry, granite countertops, stainless steel appliances, and a generous island with breakfast-bar seating. Ample preparation space and an easy connection to the main living area keep the conversation flowing while meals and memories take shape. The spacious primary suite offers a restful retreat, complete with a walk-in closet and private bathroom. Three additional bedrooms provide flexibility for guest accommodations, a home office, hobbies, or changing household needs. Tile flooring throughout the main gathering areas adds everyday practicality, while carpeted bedrooms bring a comfortable touch to the home’s private spaces. Smart-home features add another layer of modern convenience. Outside, the covered patio invites you to slow down and savor the Florida lifestyle. Picture peaceful mornings, relaxed weekend afternoons, and evenings unwinding in your own outdoor retreat. The fenced backyard offers room to personalize your outdoor living experience, while community amenities—including a pool, playground, and dog park—extend the enjoyment beyond your doorstep. Conveniently situated near the US-27 corridor with access to I-4, Charles Cove places shopping, dining, Posner Park, AdventHealth Heart of Florida, and Central Florida’s renowned attractions within driving reach. Whether you are purchasing your first home, exploring VA financing or down payment assistance, or seeking a newer property for a long-term buy-and-hold investment, this home deserves a closer look. Financing and assistance options are subject to buyer, lender, property, and program eligibility; rental use is subject to applicable community requirements. Discover the space, flexibility, and welcoming atmosphere waiting at 1229 Red Hill Road—schedule your private tour today.

1229 Red Hill Road, Davenport

4942 Waltham Forest Drive, Davenport
$438,990
5 Beds ⋅ 3 Baths ⋅ Providence Garden Hills 50s Gc SubDv. ⋅ 33837 Zip Code
Under Construction. This new two-story Napali is ready for modern lifestyles. Upon entry is a convenient bedroom with an en-suite bathroom, leading to an inviting open-concept floorplan with access to a covered patio. A luxurious owner’s suite provides a private retreat on the first floor, complete with a full bathroom and walk-in closet. Three additional bedrooms can be found on the second floor, which surround a versatile game room. Each home comes with Lennar’s Everything’s Included® promise, which includes new appliances as well as quartz countertops, and more in the price of your home. R19 insulation is used to provide a quiet, comfortable and highly energy efficient home. LP Siding provides durability and impact resistance for your beautiful Florida home. This brand-new home is in the beautiful 24hr manned gated golf club community of Providence provides their residents with luxury resort-like amenities. Providence is the Hidden Jewel of Davenport with elegance at every turn. The community was designed with active families in mind. Amenities include a fully equipped fitness center, tennis courts, a resort-style swimming pool, lap pool, walking trails, tot lot, dog park, restaurant, Pro Shop and much more! The Michael Dasher designed, 18-hole course covers 7,046 yards and features championship tees and immaculately maintained greens. Providence has been voted the #1 Grand Award Community of the Year.

4942 Waltham Forest Drive, Davenport

2618 Angel Falls Drive, Davenport
$417,900
5 Beds ⋅ 3 Baths ⋅ Cascades SubDv. ⋅ 33837 Zip Code
BEAUTIFULLY UPGRADED HOME WITH CUSTOM FINISHES AND AMAZING OUTDOOR LIVING SPACE! Welcome to 2618 Angel Falls Dr, located in the desirable Cascades community in Davenport, FL! Built in 2024, this stunning two-story home offers 5 bedrooms, 3 full bathrooms, and 2,447 square feet of thoughtfully designed living space, featuring impressive upgrades inside and out! From the moment you arrive, you'll notice the enhanced front landscaping with decorative pavers and beautiful plants. Inside, enjoy upgraded ceramic tile in the main living areas, luxury waterproof vinyl flooring, and an elegant staircase with modern glass railings. NO CARPET! The spacious open-concept layout connects the living room, dining area, and kitchen, featuring a custom wood cabinetry pantry for additional storage and functionality. A convenient first-floor bedroom and full bathroom offer flexibility for guests or a home office. Upstairs, you'll find the spacious primary suite with a walk-in closet, three additional bedrooms, and a versatile loft. THE BACKYARD IS A MUST-SEE! Enjoy your own outdoor retreat featuring custom pavers, low-maintenance artificial turf, and a beautiful pergola with an outdoor kitchen—perfect for entertaining and enjoying Florida's outdoor lifestyle! Additional highlights include a two-car garage and access to Cascades community amenities, including a swimming pool, playground, and walking trails. Conveniently located near US-27, I-4, shopping, dining, and Central Florida attractions. WHY SETTLE FOR BUILDER-STANDARD FINISHES? This beautifully upgraded home is ready for you! Schedule your private showing today!

2618 Angel Falls Drive, Davenport

516 Playa Dr, Davenport
$399,999
2 Beds ⋅ 2 Baths ⋅ Ridgewood Lakes Village 3a SubDv. ⋅ 33837 Zip Code
Virtually Staged. | A Home That Has Been Truly Loved. Some homes are well maintained. This one has been truly loved. Since 2021, the owners have invested more than $70,000 in documented improvements, and the care and attention to detail are evident throughout. Start with the major upgrades buyers appreciate most: a NEW ROOF (MARCH 2026), three new thermal-pane windows (2022), a new 8-foot thermal-pane back door with integrated shade (2022), garage door insulation (2022) with new opener (2023), whole-house insulation upgrade (2024), new interior duct system (2024), and whole-house surge protector (2025). Exterior improvements include fresh paint and sealing (2023), resealed driveway (2025), complete irrigation system with new controller (2026), new gutters (2023), and new mailbox (2025). Inside, 2,030 square feet of light-filled living space blend contemporary updates with inviting warmth. Elegant shutters and wainscoting add timeless character, while the family room features a custom-built media center showcasing true craftsmanship. The primary suite has been enhanced with sleek contemporary doors, a redesigned entry, and a second closet (2026). Further improvements include fresh interior paint (2025–2026), new shiplap and barn door (2026), updated kitchen and bath faucets (2023), new guest bath sink and water-saving toilet (2023), dishwasher (2023), microwave (2021), washer and dryer (2022), whole-house water filtration (2022), new smoke detector system (2022), and a remote-controlled front door lock (2025). The bonus room offers built-in shelving and can serve as a home office or a guest room with a Murphy bed, providing flexibility for visiting family and friends. Outdoor living is just as inviting. A new lanai slab and screened enclosure (2023) and brick patio (2023) create welcoming spaces for morning coffee or relaxing evenings. The bonus storage area with a granite countertop and cabinets serves the outdoor entertaining area, kitchen eating area, and Florida room, making hosting family and friends a pleasure. Enjoy the Del Webb Orlando Lifestyle. Located within gated Ridgewood Lakes, Del Webb Orlando is a 55+ community by Del Webb, a builder known for creating homes and communities tailored to this stage of life. There is NO CDD fee. The semiannual Ridgewood Lakes HOA fee of $425 covers the 24/7 staffed security gate and private road maintenance. The monthly Del Webb HOA fee of $333 includes lawn care and access to the resident-owned Montecito Clubhouse, featuring more than 30,000 square feet of amenities: a tavern, indoor walking track, fitness center, indoor and outdoor pools and spas, billiards, ping-pong, a craft room, and a ballroom for special occasions. Outdoor amenities include pickleball, tennis, bocce, basketball, shuffleboard, a community garden, an amphitheater, a brick fire pit, a large screened gazebo overlooking the water, and miles of walking and biking trails to enjoy the Florida lifestyle. The recently renovated 18-hole White Heron Golf Club is right next door. Posner Park shopping is approximately four miles away, AdventHealth Hospital within close proximity, and I-4 provides convenient access to area attractions, airports, SunRail, Walt Disney World and Universal Orlando. The hard work has already been done. This home is ready for its next owners to move in, settle down, and enjoy everything Del Webb Orlando has to offer.

516 Playa Dr, Davenport

516 Lago Loop, Davenport
$391,000
3 Beds ⋅ 2 Baths ⋅ Ridgewood Lakes Village 3a SubDv. ⋅ 33837 Zip Code
Welcome to your private slice of Central Florida paradise in the highly acclaimed Del Webb Orlando 55+ community! The home is on a generous 1/3-acre lot along peaceful Lago Loop—featuring a charming wooded park at its center—this beautifully maintained 2-bedroom, 2-bath home with a den/home office offers a pleasing blend of comfort, space, and serene natural surroundings. Step inside to discover a thoughtfully designed layout featuring a formal dining room, plus a bright dinette area just off the kitchen—perfectly positioned to capture tranquil views of the expansive backyard and the wooded conservation reserve with no rear neighbors. The open flow is ideal for both everyday living and entertaining. Enjoy Florida living at its finest on your oversized 24’ x 27’ combo lanai/patio, offering a place for outdoor relaxation, gatherings, or simply soaking in the peaceful, nature-filled backdrop. A spacious 2-car garage adds convenience and ample storage. Del Webb Orlando, located just off US Highway 27, is known for its beautifully planned setting within Ridgewood Lakes Village—designed to harmonize with mature trees and scenic water features. Residents enjoy access to the impressive 30,000 sq. ft. Montecito Clubhouse, complete with a heated indoor pool, lounge areas, a state-of-the-art fitness center, billiards room, and a grand ballroom for events and social gatherings. Outdoor amenities are equally exceptional, featuring a resort-style pool, spa, splash park, tennis and bocce courts, dual dog parks, scenic hiking trails, and even an over-the-water gazebo. Golf enthusiasts will appreciate the course located just adjacent to the community. With so much to enjoy right at home, you may never want to leave—but when you do, you’re just minutes from Walt Disney World, easy access to Interstate 4, Orlando International Airport, and the high-speed Brightline rail connecting to Miami. Nearby you’ll also find a modern Advent Health Heart of Florida Hospital, plus a wide variety of shopping, dining, and world-class fishing opportunities. Live where every day feels like a getaway—schedule your private showing today!

516 Lago Loop, Davenport

218 Covent Garden Avenue, Davenport
$224,900
2 Beds ⋅ 2 Baths ⋅ Polo Park SubDv. ⋅ 33897 Zip Code
GOLF COURSE VIEWS, THOUGHTFUL UPDATES AND ROOM TO RELAX! This lovingly maintained, 2-bedroom, 2-bath doublewide offers approximately 1,620 square feet of inviting living space in Davenport’s established 55+ Polo Park community. With separate living and family rooms, attractive laminate flooring and welcoming decorative details, this home offers plenty of space for everyday living and entertaining. The updated kitchen features white Shaker-style cabinetry with soft-close doors, an island with a cooktop, pantry storage, backsplash and under-cabinet lighting. The adjoining family room features decorative wall detailing and additional cabinetry, while the separate living and dining areas include wainscoting, built-in cabinetry and media shelving. Golf course views from the living room create a peaceful backdrop. Both bedrooms offer walk-in closets. The primary bathroom includes a tub with shower, while the second bathroom features a walk-in shower and skylight. A separate laundry room with washer, dryer, cabinets and broom closet adds everyday convenience. Additional rear space with storage and luxury vinyl plank flooring provides extra flexibility. Enjoy the Florida lifestyle from the ground-level screened room overlooking the golf course—an inviting spot for morning coffee or relaxing after a day enjoying the community. Dedicated golf cart storage alongside the screened room is another practical bonus. Notable improvements include a roof replaced in 2023 with additional insulation, a screened room added in 2019 and replacement windows. Polo Park offers an active community lifestyle with two heated swimming pools, clubhouses, tennis and pickleball courts, shuffleboard, bocce ball and a nine-hole executive golf course, along with opportunities to enjoy community activities and meet neighbors. Conveniently located near US Highway 27 and US Highway 192, the home provides easy access to shopping, restaurants and Central Florida’s renowned attractions, including Walt Disney World. Whether you are seeking a year-round residence or a seasonal Florida retreat, this well-cared-for home combines generous living space, appealing updates and a relaxing golf course setting.

218 Covent Garden Avenue, Davenport

109 Trinity Ridge Circle, Davenport
$474,900
6 Beds ⋅ 3 Baths ⋅ Trinity Rdg SubDv. ⋅ 33897 Zip Code
Large Newer home, back yard all Fenced, built in 2019 with 6 Bedrooms and 3 full baths near route 27 and 192. If you need space, this 3279 sqft, 3 car garage home is for you. The garage is has one side extra deep which can be used to park a 3rd vehicle, or tons of storage. There is a first floor bedroom and full bath behind the great room. The great room is the living area, dining, and open kitchen. The kitchen features all Stainless steel appliances, cabinets accented with a beautiful granite counters, Island breakfast bar with sink, and walk in pantry. The living and dining area have windows and large slider that open to the large back paved covered patio and nice size back yard. The separate laundry room has washer and dryer installed and next to the hardwood staircase but with a great convenient clothes chute from upstairs. Upstairs has a nice sized loft, luxurious Master suite with huge walk-in closet, walk-in glass enclosed shower, and double sink vanities with granite tops and Vinil floors.First floor has tile throughout for easy cleaning. All doors are double raised panel modern decor style. The AC system is energy saving 16 SEER with heat pump with WI-FI smart programable thermostat. The community has a nice playground about 400 feet away. This home is conveniently located off route 27 just South of 192 with tons of shopping and restaurants nearby and a brand new Publix just down the street at the Champions Crossing shopping center. The floor plan picture does not reflect all options for this home. All information here is deemed reliable but not guaranteed. Please email for more information or to get started in making this incredible home, YOUR home.

109 Trinity Ridge Circle, Davenport

1104 Fox Path, Davenport
$328,000
4 Beds ⋅ 3 Baths ⋅ Lake Charles Residence Ph 1b SubDv. ⋅ 33837 Zip Code
This 4-bedroom, plus a Flex room downstairs and 2.5-bath home is offering a beautiful water view and no immediate rear neighbors. Built in 2021 with full concrete block construction on both levels, this well-maintained home combines modern finishes, a functional open-concept layout, and everyday convenience. The inviting covered entry opens to a bright foyer with tile flooring that flows into the main living areas. The spacious living room is filled with natural light from multiple windows and sliding glass doors overlooking the backyard and tranquil water view. At the heart of the home, the kitchen features a large center island with sink and seating, solid-surface countertops, ample cabinetry, and stainless steel appliances. The open design connects seamlessly to the dining and living areas, making it ideal for both everyday living and entertaining. A convenient half bath and additional storage complete the first floor. Upstairs, all bedrooms are thoughtfully arranged for privacy. The primary suite offers a spacious retreat with a walk-in closet and private en-suite bathroom featuring dual sinks and a walk-in shower. Three additional bedrooms provide generous closet space and share a full bathroom, offering flexibility for family, guests, or a home office. An upstairs laundry area adds to the home's functionality. The open backyard provides a peaceful water view and a low-maintenance outdoor setting, perfect for enjoying Florida's year-round lifestyle. Located in the desirable Lake Charles community, residents enjoy amenities including a community pool, playground, and common areas, all with low HOA fees. Conveniently located near I-4 and US Highway 27, the home offers easy access to shopping, dining, entertainment, and Central Florida's major attractions, including Disney. Whether you're looking for a primary residence, vacation home, or investment property, this home offers an excellent combination of modern construction, water views, community amenities, and convenient Davenport location.

1104 Fox Path, Davenport

1062 Sand Torch Circle, Davenport
$264,000
4 Beds ⋅ 3 Baths ⋅ Legacy Lndgs SubDv. ⋅ 33837 Zip Code
Short Sale. Discover the perfect combination of space, comfort, and convenience in this beautifully maintained 4-bedroom, 3-bathroom townhome. Featuring a versatile floor plan, inviting living spaces, and desirable modern finishes, this home offers plenty of room for everyday living, entertaining, working from home, or accommodating guests. Step inside to a bright and welcoming interior with an open-concept layout designed to create a natural flow between the living and dining areas. Large windows invite natural light into the home, creating an airy atmosphere that feels comfortable and inviting. The modern kitchen features granite countertops, stainless steel appliances, ample cabinetry, and generous workspace, making meal preparation and entertaining a pleasure. With four spacious bedrooms and three full bathrooms, this home offers flexibility to suit a variety of needs. The primary bedroom provides a relaxing retreat with a private ensuite bathroom, while the additional bedrooms offer versatile options for family members, guests, a home office, or hobby space. Enjoy the added convenience of two parking spaces along with an in-unit laundry area, central heating and air conditioning, and updated finishes throughout. Step outside to your private patio, an ideal spot to enjoy your morning coffee, unwind after a long day, or entertain friends and family. Conveniently located near schools, parks, shopping centers, restaurants, and everyday essentials, this townhome also offers access to major highways and public transportation for added convenience when commuting or exploring the surrounding area. Situated in a neighborhood setting, this property combines comfortable living spaces with a location that helps make daily life easier. Offering four bedrooms, three full bathrooms, an open-concept floor plan, a modern kitchen, private outdoor space, and convenient parking, this move-in-ready townhome is an excellent opportunity for buyers seeking space, functionality, and accessibility. Schedule your private showing today!

1062 Sand Torch Circle, Davenport

283 Tomelloso Way, Davenport
$308,753
2 Beds ⋅ 2 Baths ⋅ Del Webb Orlando, Ridgewood Lks-Ph 1 Village 14 SubDv. ⋅ 33837 Zip Code
Welcome home to Del Webb Orlando! Truly exceptional 55+ resort-style living located in the gated golf community of Ridgewood Lakes convenient to shopping, hospital, restaurants, theme parks, airport and just a little over an hour to some of the world's most beautiful beaches! Function meets Elegant Style in this Extraordinary Del Webb Home! NUMEROUS UPGRADES THROUGHOUT including Tile Plank Flooring, Tiled Baths, Granite Countertops, Crown Molding and Pristine White Cabinetry. This stunning home features two bedrooms, two bathrooms PLUS office/flex room (easy conversion to 3rd bedroom). OVERSIZED GARAGE W/ 4 FT EXTENSION, EPOXY FLOOR AND MINI SPLIT A/C! This popular Taft Street model boasts a charming covered front porch, and Gathering and Dining Rooms open to the Kitchen. You’ll love the look and easy care of the stylish porcelain plank tile flooring. The thoughtful floorplan showcases spacious Gathering and Dining Rooms open to the Kitchen providing an ideal space for entertaining loved ones or simply enjoying your favorite TV show or a good book. Adjacent to the dining room is the well-appointed GOURMET KITCHEN with NATURAL GAS RANGE and granite center island large enough to accommodate several bar stools. The stainless steel appliances including BRAND NEW REFRIGERATOR add a touch of shine and elegance, complemented by the GRANITE COUNTERTOPS, 42" UPGRADED CABINETS and CUSTOM PENDANT LIGHTS. The kitchen cabinets have been upgraded with crown molding adding a unique touch. The Primary Bedroom offers an Ensuite with GRANITE COUNTERTOPS, DUAL SINKS and WALK IN SHOWER WITH UPGRADED GLASS ENCLOSURE. The laundry room is fully equipped with a NEW WASHER & DRYER and wire shelving. The secondary bedroom and adjacent guest bath at the front of the home offers the SPLIT BEDROOM CONCEPT for ultimate privacy for you and your guests. Explore the beautiful covered, screened lanai at the back of the home, where you can savor your morning coffee, and enjoy a little bird watching. Plenty of room to extend the lanai to create a large additional space to entertain friends and family. Say goodbye to yard work! LAWN AND SHRUB MAINTANENCE IS INCLUDED in the LOW HOA FEE allowing you to fully enjoy the beautiful grounds without having to mow, edge and trim! Bringing a furry friend? You will love the dog park with separated areas for large and smaller pups, complete with a doggie water station! The resident owned Montecito Clubhouse is a state-of-the-art facility with 30,000 square feet of amenities. Complete with fitness center, indoor walking track, dance/aerobic studio, ballroom, craft rooms, resort-style outdoor pool, and even an indoor pool and hot tubs! Grab a bite to eat and your favorite beverage at La Tapenade Tavern where you can also enjoy live music, karaoke, trivia, and bingo Wednesday - Saturday. Looking for more activities? Try your hand at pickleball, shuffleboard, tennis, bocce ball, or basketball. How about a relaxing day playing golf at Ridgewood Lake's White Heron Golf Club? Take a stroll along the picturesque walking paths by the beautiful lakes or try your luck hooking a fish on the fishing dock. 24/7 GUARDED GATE ACCESS. BONUS - This community has NO CDD! You're just minutes away from everything you need. PRICED TO SELL. Call today to schedule your private showing!

283 Tomelloso Way, Davenport

314 Scrub Jay Way, Davenport
$340,000
4 Beds ⋅ 3 Baths ⋅ Sandy Ridge Ph 01 SubDv. ⋅ 33896 Zip Code
Welcome to this beautifully maintained, FULLY FURNISHED, MOVE-IN READY 4-bedroom, 3-bathroom pool home in the desirable Sandy Ridge community, where SHORT-TERM RENTALS ARE ALLOWED! Offering the perfect combination of comfort, privacy, and versatility, this home is ideal as a primary residence, vacation retreat, second home, or investment property. One of the home's greatest highlights is its IMPRESSIVE LIST OF RECENT UPGRADES! Enjoy peace of mind with a NEW ROOF (2024), WATER HEATER (2023), REFRIGERATOR (2024), MICROWAVE (2024), DISHWASHER (2026), and WASHER & DRYER (2026). Additional improvements include a replaced outdoor A/C condenser unit, SMART THERMOSTAT, and NEW BEDROOM FLOORING (2026). Best of all, NO CARPET throughout the home! The outdoor living area has also received special attention, featuring a NEW POOL SCREEN ENCLOSURE (2024), RESURFACED POOL, and FRESHLY PAINTED POOL DECK, creating a beautiful setting to relax and enjoy Florida's sunshine. Inside, the thoughtfully designed open-concept floor plan creates a spacious and welcoming atmosphere, with the living and dining areas flowing seamlessly through sliding glass doors to the outdoor living space. Step outside to your PRIVATE SCREENED-IN POOL and COVERED LANAI, perfect for entertaining, outdoor dining, family gatherings, or simply unwinding in your own Florida oasis. Ideally located just minutes from Central Florida's world-famous theme parks, major highways, golf courses, shopping, dining, and entertainment, this home offers convenient access to everything in the area, including Florida's beautiful Gulf Coast and Atlantic Coast beaches. With its FULLY FURNISHED INTERIOR, extensive recent upgrades, private pool, and SHORT-TERM RENTAL FLEXIBILITY, this home presents an excellent opportunity for investors seeking a TURNKEY VACATION RENTAL in a desirable location near Central Florida's world-famous attractions. Whether you're looking for an investment property, personal Florida retreat, second home, or full-time residence, this Sandy Ridge gem offers the location, lifestyle, and flexibility today's buyers are looking for. SCHEDULE YOUR PRIVATE SHOWING TODAY!

314 Scrub Jay Way, Davenport

521 Vista Sol Drive, Davenport
$309,900
2 Beds ⋅ 2 Baths ⋅ Ridgewood Lakes Village 3a SubDv. ⋅ 33837 Zip Code
Exceptional Value in Del Webb Orlando – the best value in 55+ resort style living in the Greater Orlando area. GOLF CART INCLUDED IN THE LISTING PRICE! Discover the best of active adult living in this beautifully maintained home. The ingenious Alora floor plan optimized the footage, and features 2 spacious bedrooms, 2 full bathrooms, and an inviting layout with a gorgeous kitchen, dining room, and living room. Crown molding throughout adds to the elegance. The kitchen is the heart of the home, featuring an impressive granite island perfect for meal preparation, casual dining, and entertaining, along with a spacious pantry and a natural gas stove. The primary suite offers a comfortable private retreat with two closets, a double vanityies, Corian countertops, and a large walk-in shower. The second bedroom is thoughtfully positioned away from the primary suite, providesing added privacy for guests. Designer-framed mirrors in the bathrooms, foyer, and dining room add an elegant finishing touch. Enjoy added peace of mind with numerous updates, including a new roof (2026), new air-conditioning system (2025), new kitchen garbage disposal (2026), and four new 10-year lithium-battery smoke detectors (2025). Additional improvements include exterior paint (2023), sealed driveway pavers (2023), and a new garage door installed in 2017. Enjoy Florida living in the private screened lanai, perfect for morning coffee, relaxing evenings, or entertaining friends. Beautiful premium landscaping enhances the home's curb appeal. The extended garage features epoxy flooring, a utility sink, and overhead storage, providing extra convenience and functionality ideal for hobbies, workshop space, or extra storage. Experience the Del Webb Orlando Lifestyle! Residents enjoy an impressive 30,000-square-foot clubhouse and an exceptional selection of resort-style amenities, including a semi-Olympic indoor pool, zero-entry outdoor resort pool, state-of-the-art fitness center, indoor walking track, yoga room, ballroom, craft rooms, and indoor and outdoor hot tubs. The community tavern is a popular gathering place to enjoy food, drinks, and regular entertainment, including live music, karaoke, trivia, and bingo. And the community features over 50 clubs and interest groups, so there is something for everyone! Drive your included golf cart to the clubhouse for events, pool for a swim, or fitness center for a workout. You can also drive your included golf cart over to the nearby public golf course for a round of golf. Stay active with pickleball, tennis, bocce ball, shuffleboard, basketball, and scenic walking trails around the community lakes, with fishing permitted in designated areas. This gated community offers 24/7 security and convenient access to shopping, dining, healthcare, hospitals, and Central Florida's world-famous attractions, including Walt Disney World, Universal Orlando Resort, SeaWorld Orlando, and LEGOLAND Florida Resort. Don't miss this exceptional value, complete with a golf cart! Schedule your private showing today!

521 Vista Sol Drive, Davenport

536 Grande Drive, Davenport
$375,000
3 Beds ⋅ 3 Baths ⋅ Ridgewood Lakes Villages 3b & 3c SubDv. ⋅ 33837 Zip Code
Discover this well-maintained home in the desirable Del Webb Orlando 55+ golf community at Ridgewood Lakes! Offering 2,233 square feet of living space, this spacious home features 3 bedrooms, 3 full bathrooms, and a den/office, along with an open floor plan and split-bedroom layout. The first floor includes a secondary bedroom with a full guest bathroom and a spacious primary suite featuring accessibility-friendly design, a walk-in shower with glass doors, dual sinks, and an oversized walk-in closet. The kitchen offers granite countertops, a center island, a breakfast bar with pendant lighting, 42-inch cabinets, and a gas stove, while overlooking the dining and living areas and the lanai—creating a comfortable space for everyday living and entertaining. Additional features include a utility room with a mud sink and extra storage under the stairs. Upstairs, you’ll find a versatile loft ideal for a family room or additional living space, another bedroom, a third full bathroom, and abundant storage. Del Webb Orlando offers an active adult lifestyle with an impressive selection of community amenities, conveniently located near shopping, dining, recreation, and Central Florida attractions. The monthly HOA includes lawn mowing, providing added convenience and more time to enjoy the Florida lifestyle. Don’t miss the opportunity to make this inviting home your own!

536 Grande Drive, Davenport

920 Paradise Dr, Davenport
$459,900
5 Beds ⋅ 5 Baths ⋅ Windsor Island Residence SubDv. ⋅ 33837 Zip Code
A blank canvas in one of the Disney area’s most sought-after resort communities. This 5-bedroom, 4.5-bath townhome, built in 2021, offers 2,293 sq ft behind a guard-gated entrance, and arrives unfurnished, which is a rare find at Windsor Island and a genuine opportunity for the right buyer. Most homes here come with someone else’s décor already decided. This one doesn’t. Whether you want to create immersive themed bedrooms that short-term rental guests will remember and rebook, or design a personal vacation retreat that feels like yours from the first night, you start with clean, well-kept rooms and your own imagination. No furniture to replace, no theming to undo, no compromises on someone else’s taste. The layout is built for how guests actually stay. The first floor includes a bedroom and full bath, ideal for visitors who prefer to avoid stairs. Upstairs you’ll find a primary suite with a walk-in closet, a second primary suite, two further bedrooms ready to be themed, and a versatile loft that works equally well as a games room, cinema space or quiet retreat. Stainless steel appliances are in place in the kitchen. Step outside to your own private screened pool, with the community’s resort amenities a short stroll away. Windsor Island Resort is known for outstanding amenities, including an 8,000 sq ft clubhouse, resort-style pool and spa, lazy river, poolside cabanas, fitness center, on-site restaurant and bar, playgrounds, sports courts, arcade and lounge areas for guests of all ages. The location gives easy access to US 192, I-4, shopping, dining, golf, supermarkets and Central Florida’s major attractions, with Disney just a short drive away. Purchased as an income-producing short-term rental or a personal vacation home, 920 Paradise offers something most resort properties can’t: the chance to shape every room to your own vision and set your home apart in a community where standing out matters.

920 Paradise Dr, Davenport

126 Henley Circle, Davenport
$395,000
4 Beds ⋅ 3 Baths ⋅ Hamlet At West Haven SubDv. ⋅ 33896 Zip Code
FURNISHED POOL HOME WITH SHORT-TERM RENTAL POTENTIAL! Welcome to 126 Henley Circle in The Hamlet at West Haven, Davenport. This 4-bedroom, 3-bathroom home offers 1,886 square feet of living space under air and 2,396 total square feet, with inviting indoor spaces and a private outdoor retreat. With short-term rentals permitted, this property offers flexibility as a primary residence, vacation getaway, or investment opportunity. Inside, high ceilings and natural light create a bright, welcoming atmosphere. The spacious living area provides a comfortable gathering place, while the kitchen features ample cabinetry, generous counter space, a breakfast bar, and an adjoining breakfast nook. A separate dining area offers additional space for meals and entertaining. The primary suite features sliding doors to the pool area and an ensuite bathroom with dual sinks, a soaking tub, and a separate shower. Additional bedrooms include colorful themed spaces that add personality and vacation appeal. A dedicated game room with a pool table brings another dimension of entertainment for owners and guests. Step outside to enjoy the screened pool and spa, where a spacious deck provides room for lounging, outdoor dining, and soaking up the Florida sunshine. Whether you’re enjoying a quiet morning by the water or unwinding after a busy day, this outdoor space makes it easy to settle into vacation mode. Offered furnished, this home combines everyday comfort with features suited to memorable vacation stays. Schedule your private showing and explore the possibilities at 126 Henley Circle!

126 Henley Circle, Davenport

1304 Sugarwood Street, Davenport
$350,000
5 Beds ⋅ 3 Baths ⋅ Forest Lake SubDv. ⋅ 33837 Zip Code
Short Sale. BY SPECIALIST SHORT SALE AGENCY- Welcome to 1304 Sugarwood Street in the highly desirable Forest Lake community of Davenport, Florida, where modern comfort meets energy efficiency in a home that feels practically brand new. Originally sold as new construction in 2022, this property still carries the balance of the builder’s original home warranty, giving you peace of mind as you settle into your new space. The home has been freshly updated with all-new interior paint and plush carpeting, making it truly move-in ready from day one. Step inside and you’ll immediately notice the thoughtful upgrades that set this home apart, including the enclosed flex room that creates a private retreat perfect for a home office, study, or hobby space. Beyond,its stylish interior, this home offers incredible energy savings thanks to the installation of 31 solar panels by the current owner. In 2025 alone, these panels generated over 14.5 megawatt-hours of clean energy—enough to power an electric vehicle for more than 62,000 miles or supply the average U.S. household for over 21 months. That means lower utility bills and a greener lifestyle without sacrificing convenience or comfort. The layout is designed for both functionality and flow, with open living spaces that make entertaining a breeze and private bedrooms that provide a quiet escape. The Forest Lake community is known for its welcoming atmosphere and low annual HOA fee of just $142, making it one of the most affordable and attractive neighborhoods in the area. Located in the heart of Davenport, you’ll enjoy easy access to shopping, dining, schools, and major highways, putting everything you need within reach while still offering a peaceful residential setting. Whether you’re looking for a primary residence or a smart investment, this home checks all the boxes: modern construction, energy efficiency, and unbeatable value. It’s easy to view, so don’t miss your chance to experience everything this property has to offer—schedule your showing today and discover why 1304 Sugarwood Street is the perfect place to call home. Ease of access to major routes, just off I-4 and US?27, Davenport is a convenient launch point for major theme parks like Walt Disney World, Universal Orlando, SeaWorld, LEGOLAND, and Disney Springs—making it a popular base for visitors seeking affordable lodging near Orlando's attractions. Seller incentives offered makes this better value than a new build. Come & see it today

1304 Sugarwood Street, Davenport

792 Brooklet Drive, Davenport
$375,000
5 Beds ⋅ 3 Baths ⋅ Lake Charles Residence Ph 1b SubDv. ⋅ 33837 Zip Code
Discover the perfect blend of comfort, space, and location in this beautifully designed two-story home in Lake Charles Resort in Davenport, Florida, just approximately 20 minutes from Walt Disney World. Offering 5 bedrooms, 3 bathrooms, and 2,522 square feet of living space, this home is ideal for those seeking a primary residence, vacation home, or investment opportunity near Orlando’s world-famous attractions. The open-concept floor plan seamlessly connects the kitchen, dining area, and living room, creating an inviting space for entertaining and everyday living. The kitchen features stainless steel appliances, a pantry, and a spacious island with seating, making it the natural gathering spot for family and friends. New flooring throughout the main living areas adds style and practicality, while sliding glass doors lead to a covered, screened lanai for relaxing and enjoying your conservation view. The thoughtfully designed bedroom layout provides flexibility for family, guests, or a home office. The primary suite offers a private retreat with an en suite bathroom featuring dual sinks, a shower, a private water closet, and a generous closet. Four additional bedrooms and two more bathrooms provide plenty of room for comfortable living and hosting visitors. Step outside to a partly fenced backyard with no rear neighbors (conservation view), offering added privacy and an open natural backdrop. The screened lanai provides a peaceful place to enjoy your morning coffee or unwind at the end of the day. Conveniently located near US-27, I-4, shopping, dining, golf, and Central Florida’s major attractions, this Davenport home offers easy access to Walt Disney World, Universal Orlando, and the many entertainment destinations throughout the Orlando area. Whether you're looking for a spacious full-time residence, a Florida vacation getaway, or a property close to Disney, this Lake Charles Resort home offers an appealing combination of space, functionality, and location. Community features a resort style Community pool, soccer field, BBQ area and a playground. Roof: 2021, Hot water heater: 2021, AC: 2021.

792 Brooklet Drive, Davenport

2094 Derwent Drive, Davenport
$650,000
5 Beds ⋅ 5 Baths ⋅ Glen/West Haven SubDv. ⋅ 33896 Zip Code
The former Glen at West Haven community MODEL HOME is ready for you to live with ease. It’s built for convenience, comfort, and quiet elegance. THIS PROPERTY QUALIFIES FOR A CREDIT UP TO $6,900 through the Seller’s preferred lender. Walk in and you’ll feel it right away. Someone thought about every inch of this home. The CHEF-INSPIRED KITCHEN is the centerpiece. It has SAMSUNG SMARTTHINGS appliances, so you can control your fridge and oven from your phone. SOFT-CLOSE CABINETS keep things quiet, and USB and USB-C OUTLETS are right where you need them. DIMMABLE LIGHTING over the island and breakfast nook sets the mood, whether it’s a lively dinner or a cozy night in. The OPEN-CONCEPT kitchen, living, and dining area is made for entertaining. Guests flow from one space to the next, and the UPGRADED LED LIGHTING and custom touches make every detail count. Upstairs, the PRIMARY SUITE is a calm place to land. CUSTOM MOTORIZED BLACKOUT BLINDS in every room are controlled at the touch of a button, so you set the vibe. The SPA-LIKE PRIMARY BATH and CUSTOM CLOSETS BY DESIGN with adjustable shelving make mornings and evenings easy. The whole home has a BARRIER-FREE DESIGN with NO RAISED DOORWAY THRESHOLDS, so moving through it is smooth and effortless. Creatives, this one’s for you. The SOUNDPROOFED PODCAST AND RECORDING STUDIO has CLASS-A SOUND ABSORPTION, perfect for recording, streaming, or just listening to your favorite music with zero interruptions. More SOUND-DAMPENING upstairs adds even more quiet and privacy for focused work or rest. The GARAGE is built for the craftsman, with EIGHT 12-GAUGE EXTRA OUTLETS and TWO EXTRA-BRIGHT AREA LEDS, plus a WIFI MYQ GARAGE DOOR. EV-ready? Absolutely. A TESLA-COMPATIBLE LEVEL 2 CHARGER is already in place. Smart-home ready from top to bottom: a UBIQUITI WIFI 6E NETWORK keeps you connected in every room, and an UPGRADED PHOENIX SECURITY SYSTEM and RING PRO 2 DOORBELL give you peace of mind. ECOBEE SMART THERMOSTATS AND SENSORS keep you comfortable year-round and help with energy efficiency. Outside, a 6' VINYL PRIVACY FENCE gives you a backyard made for relaxing or hosting. This home delivers on every level, from the finishes to the smart technology to the small details you’ll feel every day. Quiet luxury, done right. Come see it for yourself.

2094 Derwent Drive, Davenport

1416 Lexington Avenue, Davenport
$415,000
5 Beds ⋅ 2 Baths ⋅ Greens At Providence SubDv. ⋅ 33837 Zip Code
Virtually Staged. FIVE BEDROOMS, SINGLE-STORY LIVING, 2017 ROOF, LOW HOA, AND NO CDD! Welcome to 1416 Lexington Avenue in the highly desirable, 24-hour manned gated golf community of Providence! This inviting 5-bedroom, 2-bath home features an OPEN FLOOR PLAN that creates a comfortable flow for everyday living and entertaining. Impressive 8-foot interior doors add an elegant touch, while THREE of the FIVE bedrooms feature LARGE WALK-IN CLOSETS, providing exceptional storage space. The versatile fifth bedroom is ideal for a home office, guest room, or hobby space, offering flexibility to suit your needs. Beautiful MATURE LANDSCAPING enhances the home's curb appeal and creates a welcoming first impression. Step outside to the covered rear lanai and enjoy a generously sized backyard with ROOM FOR A FUTURE POOL! Whether you're planning an outdoor entertaining area or simply want space to enjoy the Florida sunshine, the possibilities are yours. Residents of Providence enjoy resort-style swimming pools, a championship golf course, clubhouse, fitness center, tennis courts, playground, and walking trails. Conveniently located near shopping, dining, entertainment, and Central Florida's world-famous attractions, this community offers a wonderful combination of amenities and convenience. With an open layout, flexible living spaces, abundant storage, and the convenience of having everything on one level, this home is ready for its next chapter. Schedule your private showing today!

1416 Lexington Avenue, Davenport

462 Captiva Drive, Davenport
$349,000
3 Beds ⋅ 3 Baths ⋅ Festival Phase 1 SubDv. ⋅ 33896 Zip Code
Welcome to this beautifully appointed 3-bedroom, 2.5-bath townhome in the sought-after Enclaves at Festival Resort, ideally located just minutes from Walt Disney World, world-class attractions, shopping, dining, and golf. Whether you're searching for a vacation home, investment property, or short-term rental opportunity, this fully furnished retreat offers the perfect blend of comfort, style, and convenience. The open-concept floor plan features a spacious living area, a fully equipped kitchen with modern appliances, and a dining space ideal for gathering with family and friends. Upstairs, the home comfortably sleeps up to 8 guests with a generous primary suite featuring a king bed and private en-suite bath, plus additional guest bedrooms designed for maximum comfort. Step outside to your own private screened-in pool and patio, creating the perfect setting to relax after a day at the parks. Additional conveniences include in-unit laundry, free WiFi, cable TV throughout, and ample parking. Owners and guests enjoy access to the outstanding Festival Resort amenities, including a resort-style pool, splash pad, mini golf, beach volleyball court, fitness center, arcade, restaurant, café, and more. Located approximately 15 minutes from Disney and with easy access to Orlando's top attractions, this turnkey property is an excellent opportunity for personal enjoyment or income-producing short-term rental use. Don't miss your chance to own a piece of the Florida vacation lifestyle!

462 Captiva Drive, Davenport

8043 Oak Shadow Court, Davenport
$594,900
6 Beds ⋅ 6 Baths ⋅ Solterra Ph 2a2 SubDv. ⋅ 33837 Zip Code
Stunning 6-Bedroom, 5.5-Bathroom Home with Private Pool in Solterra Resort! Welcome to this Spectacular, Fully Furnished 6-Bedroom, 5.5-Bathroom Home, Ideally Situated in the Desirable Gated Community of Solterra Resort. Featuring a Private Screened-In Pool and No Rear Neighbors, This Turnkey Property Offers the Perfect Combination of Comfort, Privacy, and Resort-Style Living. As You Step Inside, You Will Immediately Feel as Though You Are on Vacation. The Tastefully Furnished Interior Features an Open-Concept Living and Dining Area, Creating a Welcoming Space for Relaxing and Entertaining. The First Floor Offers Two Master Suites, Providing Exceptional Convenience and Flexibility for Family Members and Guests. Large Windows Overlook the Beautiful Screened-In Pool, Where You Can Enjoy Florida’s Sunshine in Your Own Private Outdoor Retreat. Upstairs, you will Find Four Additional Themed Bedrooms and a Spacious Themed Loft, Creating an Exciting and Memorable Experience for Guests of All Ages. Solterra Resort Offers an Unbeatable Location Just a Short Drive from Walt Disney World, Universal Orlando Resort, Seaworld, and Many Other World-Class Attractions. Orlando International Airport is Also Conveniently Accessible, along with a Wide Selection of Restaurants, Shopping Destinations, and Entertainment Options. Whether you are Looking for a Vacation Home, an Investment Property, or a Place to Enjoy the Best of Central Florida, This Exceptional Property Offers the Ideal Setting for Unforgettable Experiences and Resort-Style Living!

8043 Oak Shadow Court, Davenport

2501 Ribbon Fall Avenue, Davenport
$410,000
5 Beds ⋅ 3 Baths ⋅ Cascades Ph 1a & 1b SubDv. ⋅ 33837 Zip Code
Welcome to 2501 Ribbon Fall Ave, Davenport, FL — an exceptional opportunity priced to sell! Built in 2023, this nearly new two-story home features 5 bedrooms and 3 full bathrooms, combining modern comfort, a spacious layout, and beautiful natural surroundings. Enjoy peaceful conservation and water views from your backyard, plus added privacy with no neighboring home on one side. The oversized backyard provides endless possibilities for outdoor entertaining, gardening, or creating your dream pool oasis. Inside, the open-concept first floor showcases a spacious kitchen with granite countertops, stainless steel appliances, and a large center island, creating the perfect setting for everyday living and entertaining. A first-floor bedroom and full bathroom provide added convenience for guests or multigenerational living. Upstairs, a versatile loft creates the ideal space for a second living area, media room, or home office, along with four additional bedrooms, including a spacious primary suite. Located in a desirable community featuring a resort-style pool, this home provides convenient access to Disney World, LEGOLAND, shopping, dining, and major highways. Move-in ready and competitively priced, this home delivers the perfect combination of space, privacy, beautiful views, and modern living. Don’t miss this outstanding opportunity to own a newer home in Davenport!

2501 Ribbon Fall Avenue, Davenport

715 Skyview, Davenport
$75,000
2 Beds ⋅ 2 Baths ⋅ Windmill Village SubDv. ⋅ 33897 Zip Code
WELCOME TO FLORIDA LIVING! Come see this spacious 2-bedroom, 2-bath home with approximately 1,422 sq. ft. in Windmill Village (age-restricted community) in Davenport! Featuring a NEW ROOF IN 2023, a generous split-bedroom floor plan and numerous recent updates, this home is well suited for year-round living or a seasonal Florida retreat. Step inside to a bright, spacious living area with plenty of room for relaxing or entertaining. The adjoining dining area and generously sized kitchen create a comfortable flow, while the split-bedroom layout provides added privacy. Recent improvements include a new garbage disposal, kitchen faucet and sprayer, shades throughout the home, toilet seats in both bathrooms, exterior dryer vent, and surround-sound speakers in the living room and primary bedroom. The spacious primary suite features a private bath and excellent storage, while the second bedroom and full guest bath provide additional comfort and convenience. Additional closets add valuable storage throughout. Enjoy Florida living from the screened front lanai, a welcoming space for morning coffee or evening relaxation. A carport and storage shed add even more convenience. ALL APPLIANCES ARE INCLUDED, including the washer and dryer! Also included are two glass-top tables, patio furniture, a grill, lawn mower and additional extras, making the transition into this home even easier. Conveniently located near Walt Disney World, shopping, dining, entertainment, medical services and Central Florida attractions, this property combines a desirable location with comfortable living. With its spacious layout, recent updates, included furnishings and convenient location, this Davenport home is a wonderful opportunity to enjoy the Florida lifestyle!

715 Skyview, Davenport

716 Rochester Loop, Davenport
$354,900
4 Beds ⋅ 2 Baths ⋅ Lake Davenport Estates West SubDv. ⋅ 33897 Zip Code
Virtually Staged. Welcome to 716 Rochester Loop, a brilliantly positioned, 4-bedroom, 2-bathroom home nestled in the four corners area of Davenport. As you approach, the charming exterior welcomes you into a functional single-story, 1,908-square-foot floor plan filled with natural light. Step inside to a spacious, light-filled layout designed for making memories. The house has ceramic tiles and LPV flooring throughout the living areas with carpet in 2 bedrooms. You will enjoy the formal living and dining rooms which lead into the spacious kitchen with a center island and cozy eat-in area that’s perfect for casual meals. The large primary bedroom has an en-suite bathroom with dual vanities, separate shower, garden tub, private water closet and walk-in closet. The remaining 3 bedrooms and shared bath are located at the rear of the home and provide plenty of space for guests, an office or hobby room – whatever your heart desires. Recent updates include a brand-new hot water heater and fully paid-off solar panels that are transferable, enabling you to save significantly on your electric bill. Step outside to your private oasis and discover the crown jewel of the home: a beautiful west-facing, screen-enclosed salt pool, resurfaced in 2023, that’s ideal for soaking up the Florida sunshine. This provides the ultimate setting for relaxing after a long day at the nearby theme parks. Location remains unmatched. Positioned moments away from Walt Disney World, Hwy 192, US-27 and Interstate 4, commuting or visiting area attractions takes minutes. The neighborhood amenities include a community pool, tennis/pickleball courts and basketball courts located just two short blocks away. Outdoor lovers will rejoice with a massive adjacent sports complex which includes six artificial turf multipurpose fields for soccer, football and lacrosse, four artificial turf baseball/softball fields, league play, a concession stand, playground, tennis, pickleball, racquetball and basketball courts, a screened-in pavilion (which is available to rent), picnic shelters, an exercise trail, a dog park plus a public boat ramp to scenic Lake Davenport for your aquatic adventures. Enjoy low annual HOA fees in a peaceful neighborhood that’s close to endless dining and premier shopping. Whether you are looking for a primary residence, a seasonal getaway, or a short-term rental, this home is completely ready for you. Don’t miss this opportunity to own a home in Lake Davenport Estates with strong investment potential! Schedule your tour today!

716 Rochester Loop, Davenport

3451 Haven Side Road, Davenport
$459,090
4 Beds ⋅ 3 Baths ⋅ Hartford Terrace Phase 1 SubDv. ⋅ 33837 Zip Code
Pre-Construction. To be built. Welcome home to Hartford Terrace in Davenport! A new community in the flourishing city of Davenport will feature a collection of single-family homes and townhomes with a variety of onsite amenities and a location near everything – shopping, dining, entertainment, schools, and major highways. Located just off Highway 27, Hartford Terrace offers Smart Home technology in all homes, a resort style community pool with cabana, a sports field, playground, dog stations, walking trails, and 1-Gig high speed internet and streaming TV included in the HOA. Experience the perfect blend of convenience and luxury in this stunning new construction single-story Bloomfield home by Pulte. This exquisite home boasts 4 bedrooms, 3 bathrooms, an enclosed flex room, formal dining room, and a 3-car garage. The chef-inspired kitchen is outfitted with stainless steel Whirlpool appliances – including a refrigerator, an expansive center island, a walk-in pantry, stunning tile backsplash and quartz countertops. The seamless flow into the café and gathering room extends into the covered lanai, creating the perfect space for indoor/outdoor gatherings. The Owner's Suite is a true retreat, featuring an en suite with a glass enclosed shower, quartz topped dual vanity, enclosed toilet, and a large walk-in closet. For added convenience, a second bedroom boasts its own private attached bathroom, while two additional spacious bedrooms are perfectly situated with a bathroom located near them. A dedicated laundry room and abundant storage space throughout further enhance the home's effortless living experience. This home comes with everything you need, including a refrigerator, washer, dryer, and blinds. Schedule an appointment today to see your dream home come to life!

3451 Haven Side Road, Davenport

4734 Harrington Fields Drive, Davenport
$402,990
4 Beds ⋅ 3 Baths ⋅ Hartford Terrace Phase 2a SubDv. ⋅ 33837 Zip Code
Under Construction. Welcome home to Hartford Terrace in Davenport! A new community in the flourishing city of Davenport will feature a collection of single-family homes and townhomes with a variety of onsite amenities and a location near everything – shopping, dining, entertainment, schools, and major highways. Located just off Highway 27, Hartford Terrace offers Smart Home technology in all homes, a resort style community pool with cabana, a sports field, playground, dog stations, walking trails, and 1-Gig high speed internet and streaming TV included in the HOA. Welcome to the luxurious Mill Run home, a stunning new construction that perfectly blends modern design with everyday convenience. This home offers 4 bedrooms, 3 bathrooms, a loft, a covered lanai, and a 2-car garage. Upon entry, you'll be greeted by a grand foyer with ample storage, including two closets, leading into an open-concept living space. A private hallway off the foyer offers a guest bedroom and full bath, creating an ideal space for visitors. The heart of the home unfolds into a spacious kitchen, café, and gathering room, with seamless access to the covered lanai—ideal for indoor-outdoor living. The chef’s kitchen is a true standout, featuring a large center island, corner walk-in pantry, and Whirlpool stainless steel appliances, including a vented microwave. Elegant Trenton Burlap cabinetry, a decorative tile backsplash, and quartz countertops complete the space, ensuring both style and functionality. Upstairs, the luxurious owner’s suite provides the perfect retreat, tucked at the rear of the home for ultimate privacy. The spa-inspired en suite bathroom boasts a glass-enclosed shower, a quartz-topped dual vanity, and a spacious walk-in closet, creating a sanctuary of relaxation. Two additional bedrooms, sharing their own dedicated hallway, offer added privacy and comfort, while a full bathroom serves the space. The second floor also includes two linen closets, a laundry room, and a large loft area—ideal for flexible living. Thoughtful luxury touches throughout the home include tile flooring on the first floor (except the first-floor bedroom, which features plush, stain-resistant Shaw brand carpeting), carpeting on the staircase and second-floor bedrooms, and pre-wiring for pendant lighting. Smart technology features like a smart thermostat, smart doorbell, and additional LED downlights ensure this home is as advanced as it is beautiful. This exquisite home offers the ultimate in luxury, convenience, and modern design—everything you need to live and relax in style.

4734 Harrington Fields Drive, Davenport

4833 Finley Drive, Davenport
$455,690
5 Beds ⋅ 4 Baths ⋅ Hartford Terrace Phase 2a SubDv. ⋅ 33837 Zip Code
Under Construction. Welcome home to Hartford Terrace in Davenport! A new community in the flourishing city of Davenport will feature a collection of single-family homes and townhomes with a variety of onsite amenities and a location near everything – shopping, dining, entertainment, schools, and major highways. Located just off Highway 27, Hartford Terrace offers Smart Home technology in all homes, a resort style community pool with cabana, a sports field, playground, dog stations, walking trails, and 1-Gig high speed internet and streaming TV included in the HOA. Our new two-story Whitmore home combines modern elegance with practical living, offering 5 bedrooms, 4 bathrooms, a loft, and a 2-car garage. The open-concept kitchen opens to your café and gathering room and boasts a large center island, walk-in pantry, stainless steel Whirlpool appliances, Trenton Burlap cabinets, decorative tile backsplash, and quartz countertops. The covered lanai, just beyond the gathering room, makes indoor and outdoor entertaining a breeze. The Whitmore also features a secondary bedroom and full bathroom on the main level – perfect for visiting guests or for use as a home office. The second floor offers ample space and convenience for everyone with a spacious loft, owner’s suite with en suite bathroom, three additional spare bedrooms (one of which is an en suite), two secondary bathrooms. The Owner’s Suite features a large walk-in closet, en suite bathroom with a double quartz-topped vanity, dual sinks, a linen closet, and a glass enclosed shower. Also conveniently located on the second floor, the laundry room is complete with a brand-new Whirlpool washer and dryer, making daily tasks a breeze. Throughout the home, professionally curated design selections and premium finishes elevate the living experience. Wood-look luxury vinyl plank flooring extends throughout the first-floor living areas, while tile finishes the bathrooms and laundry room and soft, stain-resistant Shaw carpet adds comfort to the bedrooms, loft, and staircase. Enjoy the convenience of modern living with a smart thermostat, smart doorbell, and LED down lights. This Whitmore home is where luxury and practicality meet. Don’t miss your chance to make this exceptional home yours—schedule a tour today!

4833 Finley Drive, Davenport

710 New Providence Promenade Unit 710, Davenport
$184,900
3 Beds ⋅ 2 Baths ⋅ Bahama Bay Condo SubDv. ⋅ 33897 Zip Code
Minutes from Walt Disney World, Universal Studios, shopping, dining, and Central Florida’s leading attractions, 710 New Providence Promenade combines resort convenience with a peaceful setting on Lake Davenport. Publix Super Market at Berry Town Center is approximately 1.2 miles away for groceries and everyday essentials. Located on the second floor of Building 18 in the beautiful guard-gated Bahama Bay Resort, this fully furnished condominium offers 1,227 square feet, three bedrooms, and two bathrooms. The open floor plan provides a comfortable layout for vacations, year-round living, or short-term rental use. Upgraded lighting, crown molding and chair rail accents add traditional character, while granite countertops bring a polished touch to the kitchen and bathrooms along with stainless steel appliances in the kitchen area. A private screened balcony showcases tranquil lake views, along with views of the community pool and sandy beach. This outdoor retreat creates an inviting place to enjoy coffee in the morning, share a casual meal, or relax after visiting the nearby theme parks. Resort amenities include swimming pools, hot tubs, splash pad for the children, private beach, tennis and basketball courts, fitness center, full-service spa, theater, game room, playground, and mini-mart. Tradewinds Restaurant & Bar provides convenient on-site dining just steps from the condominium. Whether you envision a furnished vacation escape, an investment opportunity, or a flexible Central Florida home base, this lake-view property offers access to recreation and entertainment in a gated resort environment. Schedule your private showing today to experience the condominium, balcony views, and Bahama Bay amenities firsthand.

710 New Providence Promenade Unit 710, Davenport

4466 River Beacon Boulevard, Davenport
$396,490
4 Beds ⋅ 3 Baths ⋅ Wynnstone SubDv. ⋅ 33837 Zip Code
Virtually Staged. Under Construction. Wynnstone is a thoughtfully planned community nestled in the heart of one of Florida's fastest-growing counties. Located in Davenport, it offers the perfect combination of tranquility and everyday convenience. Just 12 miles southwest of Disney and minutes from the shops and restaurants of Posner Park, everything you need is close to home. With Highway 27 less than a mile away and I-4 just minutes from your door, getting to Central Florida attractions or the Gulf Coast is quick and easy. Stanley Martin at Wynnstone's elegant single-family homes start from the mid-$300s and feature open-concept layouts, modern finishes, and flexible designs designed for comfortable everyday living. But life here goes beyond your front door. Enjoy scenic walking trails, relax by the pool and cabana, or spend time with loved ones at the playground and dog park. It's a community designed to connect, relax, and fully enjoy Florida's outdoor lifestyle. Wynnstone isn't just a place to live: it's where comfort, convenience, and community come together. Come discover where your next chapter begins. This stunning single-family residence, the Jensen model, boasts 2,313 square feet of thoughtfully designed living space tailored for modern life. With four spacious bedrooms and two and a half baths, this home offers ample room for everyone to thrive. The open-concept layout seamlessly connects the great room, dining area, and kitchen, making it perfect for entertaining or enjoying cozy gatherings. The kitchen features an oversized island and a walk-in pantry, ensuring you have all the storage and prep space you need. Upstairs, the primary suite serves as a serene retreat, complete with an en suite bathroom that includes a standing shower and an optional garden tub, along with a generous walk-in closet. Three additional bedrooms share a well-appointed double vanity bathroom, while a large loft area provides an ideal space for movie nights or playroom. The Jensen's efficient use of space and designer-inspired features exemplify the quality craftsmanship that Stanley Martin is known for. *Photos are from a similar home.

4466 River Beacon Boulevard, Davenport

3708 Rolling Ridge Bend, Davenport
$356,415
3 Beds ⋅ 2 Baths ⋅ Wynnstone SubDv. ⋅ 33837 Zip Code
Virtually Staged. Under Construction. Wynnstone is a thoughtfully planned community nestled in the heart of one of Florida's fastest-growing counties. Located in Davenport, it offers the perfect combination of tranquility and everyday convenience. Just 12 miles southwest of Disney and minutes from the shops and restaurants of Posner Park, everything you need is close to home. With Highway 27 less than a mile away and I-4 just minutes from your door, getting to Central Florida attractions or the Gulf Coast is quick and easy. Stanley Martin at Wynnstone's elegant single-family homes start from the mid-$300s and feature open-concept layouts, modern finishes, and flexible designs designed for comfortable everyday living. But life here goes beyond your front door. Enjoy scenic walking trails, relax by the pool and cabana, or spend time with loved ones at the playground and dog park. It's a community designed to connect, relax, and fully enjoy Florida's outdoor lifestyle. Wynnstone isn't just a place to live: it's where comfort, convenience, and community come together. Come discover where your next chapter begins. The Portland is the perfect floorplan to take advantage of the Florida lifestyle. In this home guests are greeted by a covered entryway that leads into a spacious main level living area. No matter where you are in this space, the open floorplan is a great place for entertaining family and friends. The kitchen island, allows for natural movement through the main level, keeping the kitchen as the focal point of the home. Two spacious bedrooms share a hall bath on the main level, and the real showcase of this home is the primary suite which offers the utmost luxury and privacy. You have everything you need with dual vanities, a large walk-in closet, and standing shower. This home is an oasis for those looking for a new construction home, built for the way you live! *Photos are from a similar home.

3708 Rolling Ridge Bend, Davenport

Start Your Search

How much is your home worth?

Get instant property value now!