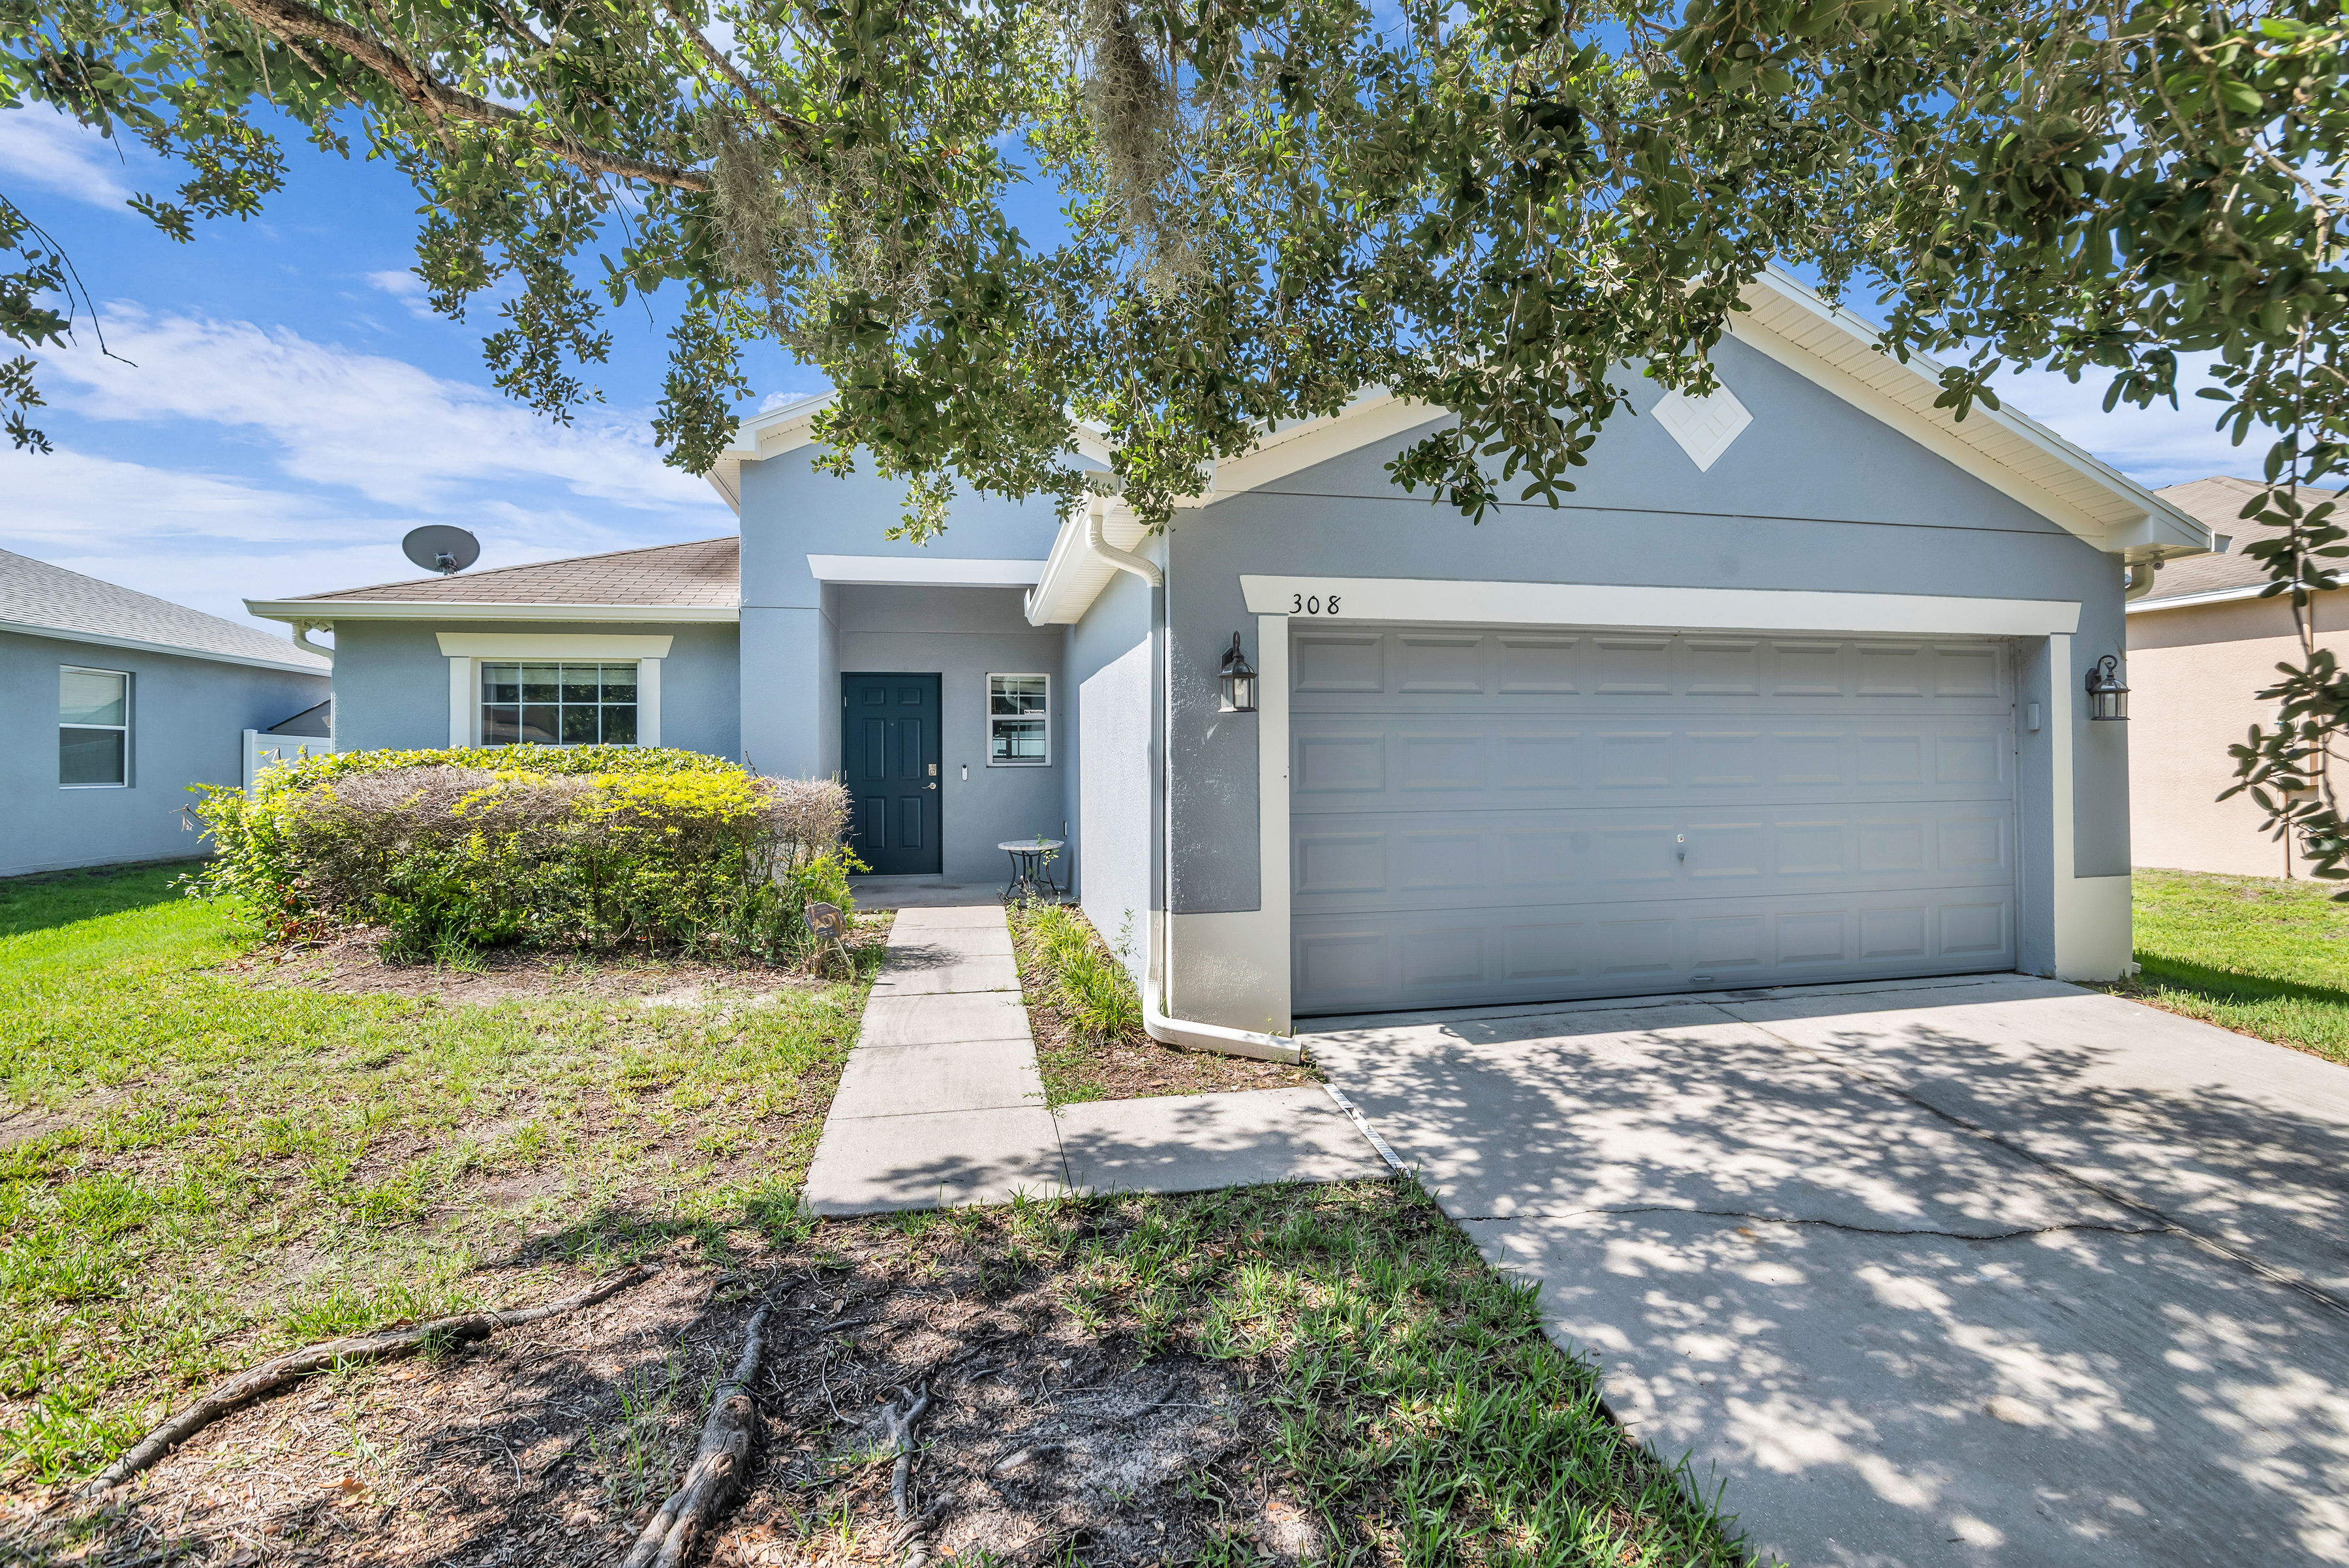

308 Bella Rosa Circle Sanford FL 32771

308 Bella Rosa Circle Sanford FL 32771

Click Here For More Pictures


Updated 3-bedroom, 2-bath Lennar home in Sanford’s Celery Estates North, near Downtown Sanford, the Sanford RiverWalk, shopping, dining, major roadways and Orlando Sanford International Airport. The single-story split-bedroom layout features 9'4" ceilings, luxury vinyl plank flooring throughout the living areas and bedrooms, an open family room and dining area, breakfast nook, interior laundry room and attached 2-car garage. The kitchen includes maple cabinetry with crown molding and hardware, granite countertops, tile backsplash, newer appliances, breakfast bar, closet pantry and a front-yard window. The family room has vaulted ceilings and French-door access to the covered, screened patio and fenced backyard. The owner’s suite offers backyard views, vaulted ceilings, a new ceiling fan, walk-in closet and en-suite bath with a dual-sink vanity and glass-enclosed tiled shower. Two secondary bedrooms are positioned toward the front of the home and share a guest bath with vanity cabinetry and a tub/shower combination. Recent improvements include interior and exterior paint, luxury vinyl plank flooring, fencing, dishwasher, owner’s bath vanity, owner’s shower glass enclosure and Nest thermostat. Fenced backyard offers open space for outdoor use and future pool planning, subject to applicable approvals. Well suited for first-time homebuyers, downsizers or investors seeking a long-term rental.

Sanford, FL Homes For Sale

$559,000
4 Beds 4 Baths Thornbrooke Ph 4 SubDv. 32771 Zip Code
Virtually Staged. Welcome to this beautifully maintained home in the highly desirable Thornbrooke community! Built by Taylor Morrison, this stunning 4-bedroom, 3.5-bath residence showcases an open-concept design that perfectly blends modern elegance with everyday comfort. Step inside to high ceilings, abundant natural light, and a thoughtfully designed floor plan ideal for both entertaining and living. An additional powder bath in the first floor provides the flexibility to the visitors and guests. The kitchen features beautiful wood cabinetry, a spacious pantry, ample counter space, and an inviting layout that flows seamlessly into the main living and dining areas. The spacious first-floor Master suite serves as a private retreat with a tray ceiling, luxury vinyl plank flooring, custom-organized walk-in closets, and a well-appointed en-suite bath. Upstairs, you'll find three additional generously sized bedrooms, providing plenty of space. Pocket sliding glass doors open to a screened, low-maintenance tile covered patio, creating the perfect indoor-outdoor living experience to enjoy Florida's year-round lifestyle. A versatile flex room on the first floor offers endless possibilities and can easily serve as a home office, fitness room, playroom, or even a fifth bedroom. The conveniently located first-floor laundry room provides additional storage and functionality. This home has been thoughtfully upgraded throughout, including: #Elegant 8-foot interior doors throughout the first floor. 8 ft elegant glass front door#, #Tray ceiling in the primary suite#, #Luxury vinyl plank flooring in the primary bedroom#, #Custom closet organization systems#, #Screened tile patio, low-maintenance backyard#, #Stylish kitchen backsplash#, #Attractive stair railings#, #Whole-house water softener and reverse osmosis (RO) drinking water system# #Upgraded lights in dinning and bathrooms#. Residents of Thornbrooke enjoy access to a beautiful community pool, offering the perfect place to relax, exercise, and socialize. Ideally located just minutes from major employers including Deloitte, BNY, Verizon, AAA and other businesses throughout Lake Mary, Heathrow, and Sanford, this home also offers convenient access to shopping, dining, supermarkets like BJs, Aldi, Sams, and entertainment. Families will appreciate its location within the highly rated Seminole County Public School District. This exceptional home combines luxury, functionality, and an unbeatable location—making it a perfect place to call home.

480 Rocky Grove Lane, Sanford

$669,900
3 Beds 2 Baths San Lanta SubDv. 32771 Zip Code
Rare California-Inspired Mid-Century Modern Retreat on Nearly Half an Acre in Sanford's Golf Cart District. Tucked beneath a magnificent canopy of mature oaks on nearly half an acre, this retreat offers a lifestyle that is almost impossible to find in today's market. Located on one of Sanford's quietest and most charming streets in the desirable San Lanta neighborhood, you'll enjoy all the benefits of the Golf Cart District and be just moments from Historic Downtown Sanford—without the restrictions of the Historic District. From the moment you arrive, the expansive circular brick driveway, lush landscaping, and timeless architecture create an unforgettable first impression. Inside, dramatic vaulted wood-beam ceilings, original hardwood floors, stained concrete floors, walls of glass, and an open-concept floor plan blend seamlessly to create warm, inviting spaces filled with natural light. The spacious living room centers around a beautiful granite fireplace, while the kitchen flows effortlessly into the main living areas, making entertaining both comfortable and effortless. A spectacular light-filled breezeway/flex room offers endless possibilities as a family room, art studio, home office, fitness space, or game room. Step outside to discover multiple outdoor living spaces, including a private courtyard and an expansive backyard that feels like your own secluded park. The nearly half-acre lot provides exceptional privacy, mature landscaping, and room to relax, entertain, or simply enjoy the peaceful surroundings. Thoughtful improvements completed by the current owners include brand-new HVAC systems, including dedicated mini-splits for the bedrooms, an encapsulated crawl space, fresh exterior paint, many new Andersen windows and exterior door, stained concrete flooring, professional landscaping, irrigation, closet organization systems, a second sewer clean-out for convenient future maintenance, and the washer and dryer are included. Enjoy the best of Sanford's vibrant lifestyle just a short golf cart ride away. Spend your evenings exploring award-winning restaurants, local breweries, boutique shopping, live music, festivals, the Sanford RiverWalk, marina, farmers market, and year-round community events that have made Historic Downtown Sanford one of Central Florida's most beloved destinations. Homes with this level of architectural character, modern updates, expansive land, and unbeatable location rarely become available!

497 Valencia Street, Sanford

$325,000
3 Beds 2 Baths Groveview Village 2nd Add Rep SubDv. 32773 Zip Code
This well-maintained and versatile 3-bedroom, 2-bath home with a generous bonus room offers nearly 1,600 square feet of comfortable living space on a large corner lot. Inside, you'll find an open and inviting layout featuring a spacious kitchen with a cozy breakfast area, stainless steel appliances, and plenty of cabinet and counter space. Vaulted ceilings throughout the main living areas create a bright, airy atmosphere, while the versatile L-shaped living and dining room provides the perfect setting for both everyday living and entertaining. Recent improvements include a NEW ROOF (2026), a new above-ground pool (2026), and a newer HVAC system, offering added value and peace of mind. Roof has a transferable warranty! New gutters and fascia board installed! Step outside to enjoy the screened-in back porch, host family barbecues on the open patio, or relax in the large, fully fenced backyard and above ground pool. With plenty of room for pets, play, swimming, and gardening, this outdoor space is designed for year-round enjoyment. A backyard storage shed provides ample space for tools, lawn equipment, or can easily serve as a workshop or hobby space. Part of the attached garage has been converted into a spacious bonus room, providing flexible space for a home office, gym, playroom, or guest area. If desired, it can easily be converted back into a full two-car garage. The other side of the garage is equipped with the laundry, 220 Volt outlet and provides ample extra storage. Situated on a quiet street in a corner lot in Sanford, this home offers the convenience of access to three area high schools and is just minutes from I-4, providing an easy commute to Orlando, Lake Mary, and the surrounding business corridor. Home is close to shopping and Lake Mary businesses. With its modern updates, flexible living spaces, and prime location, this move-in-ready home is one you won't want to miss!

100 Grove Hollow Court, Sanford

$619,000
4 Beds 3 Baths Riverside Oaks SubDv. 32771 Zip Code
Welcome to this beautifully designed home in the gated community of Riverside Oaks, offering 4 bedrooms, 3 full baths with a spacious open-concept floor plan. The well-appointed kitchen is the heart of the home, featuring a large center island with breakfast bar, abundant cabinetry accented with crown molding, generous counter space, and a sizable organized walk-in pantry. The kitchen opens seamlessly to the bright casual dining and living areas, creating an ideal space for everyday living and entertaining. This home features plenty of built-in storage areas that is unique to this particular property. The spacious primary suite features a large walk-in closet and beautifully appointed bath with granite countertops, dual sinks, an oversized walk-in shower, freestanding soaking tub, and private water closet. Three additional bedrooms have generous closet space, including one with its own private en-suite bath. Additional upgrades throughout the home include upgraded baseboards, blinds throughout, granite countertops in the bathrooms, whole-house gutters, a SMART irrigation controller, sealed front pavers, and an EV charging outlet in the garage. Riverside Oaks offers exceptional community amenities including a pool, cabana, playground, and private boat ramp providing direct access to the St. Johns River waterways and Lake Monroe. Enjoy boating, recreation, and the Florida lifestyle while coming home to the privacy of a gated community.

3607 Arbordale Loop, Sanford

$650,000
4 Beds 3 Baths Somerset At Sanford Farms SubDv. 32771 Zip Code
Virtually Staged. Bring your Electric Vehicle to this house with a paid-off solar system and a Telsa Powerwall 3, along with a new AC and water heater, making your living energy costs minimal! TOUR THE HOUSE WITH THE VIRTUAL TOUR AND WALK THRU VIDEO LINKS. As you arrive at the gated cul-de-sac community, you’ll note a feeling of privacy, relaxation, and understated luxury of an unbeatable Seminole County location! Inside the house, high ceilings and a light-filled space compliment this popular and functional triple-split floorplan. An additional flex room off the foyer allows you to use the space how YOU live---a home office, dining room, formal living room, playroom, etc. At the center of it all is an upgraded gourmet kitchen that truly anchors the home, featuring stainless steel appliances, a large center island, spacious closet pantry, and an adjacent butler’s pantry. Designed for both everyday living and entertaining, the kitchen flows seamlessly into the living and dining areas, creating a connected environment that feels natural, comfortable, and refined. Sliding glass doors open to a covered rear patio where mornings will begin peacefully over a cup of coffee, and evenings unwind with ease. The bedrooms continue to impress with comfort, size, and flexibility. You’ll be blown away with the space the primary suite offers, featuring a large walk-in closet with natural light, and a well-appointed en suite bath with double vanities, a soaker tub, and a spacious tiled shower. At the rear of the house you’ll find a junior suite with a walk-in closet and an adjacent full bath, perfect as a mother-in-law or guest suite. Two additional generously-sized bedrooms surround a jack-and-jill bathroom sporting a double sink and private water closet. The house also showcases a brick-paver driveway, 3-Car Garage, plantation shutters, dual paned Low-E windows, designer cabinetry, designer lighting, and elegant 5-panel doors, to name just a few. The gated entry at Somerset at Sanford Farms provides an added layer of privacy and security, creating a sense of exclusivity while still fostering a connected community atmosphere to this small and pristine neighborhood. Plus, this Seminole County location can’t be beat! You’ve got your choice of grocery stores, restaurants, and shopping all nearby, and you’re just minutes from I-4. Don’t miss your opportunity to call this beauty your home!

1239 Grass Fern Lane, Sanford

$345,000
3 Beds 2 Baths Lockharts Sub SubDv. 32771 Zip Code
Welcome to 2225 McCarthy Avenue, a beautifully crafted new construction home that blends modern design with everyday functionality in the heart of Sanford. From the moment you arrive, you’ll appreciate the striking curb appeal featuring stacked stone accents, a covered front entry, and a contemporary exterior that makes a lasting first impression. Inside, the open-concept floor plan is filled with natural light and designed for effortless living and entertaining. The spacious great room flows seamlessly into the chef-inspired kitchen, showcasing shaker-style cabinetry, sleek quartz countertops with dramatic veining, stainless steel appliances, recessed lighting, designer pendant fixtures, and a large center island with bar seating. The thoughtfully designed split-bedroom layout offers privacy for the owner’s retreat, complete with a spacious walk-in closet and a spa-inspired bathroom featuring dual vanities with quartz countertops, stylish matte fixtures, and an oversized walk-in shower with elegant tile finishes. Additional highlights include luxury vinyl flooring throughout the main living areas, tray ceilings, energy-efficient windows, contemporary lighting, upgraded interior doors and hardware, and an indoor laundry room for added convenience. Step outside to enjoy the backyard with plenty of room to create your dream outdoor living space, whether it’s a future patio, garden, or entertaining area. Conveniently located just minutes from Historic Downtown Sanford, residents can enjoy award-winning restaurants, breweries, boutique shopping, the Sanford RiverWalk, parks, entertainment, and easy access to major highways including SR-417 and I-4, making commuting throughout Central Florida a breeze. Don’t miss the opportunity to own this move-in-ready home that combines quality craftsmanship, modern finishes, and an unbeatable Sanford location. Schedule your private showing today!

2225 Mccarthy Avenue, Sanford

$325,000
4 Beds 2 Baths Dreamwold SubDv. 32773 Zip Code
Don’t miss this charming all-brick, four-bedroom, two-bath home located at the end of a quiet dead-end street in Sanford’s established Dreamworld neighborhood. A welcoming covered front porch and classic white picket fence create an inviting first impression. Inside, the home offers a comfortable, functional layout with wood-look flooring, ceiling fans, and abundant natural light. The spacious living room opens to the kitchen and dining area, creating an easy flow for everyday living and entertaining. The well-appointed kitchen features granite countertops, white cabinetry, stainless steel appliances, recessed lighting, a decorative backsplash, and generous counter and storage space. The home’s four bedrooms provide flexibility for family, guests, a home office, or hobby space. A rear bedroom and bathroom can be accessed through a separate exterior entrance, creating the potential for a private guest suite, multigenerational living arrangement, or income-producing space, subject to applicable zoning and rental restrictions. Additional conveniences include an interior laundry area and ample storage throughout. Step outside to an expansive, fully fenced backyard shaded by mature trees. With plenty of open space for outdoor entertaining, gardening, recreational activities, or the addition of a future swimming pool, the possibilities are extensive. A detached storage shed provides additional room for lawn equipment, tools, and seasonal belongings. Conveniently located near shopping, dining, schools, and major roadways, this home combines space, flexibility, and accessibility. Schedule your private showing today and discover everything this Sanford property has to offer.

1026 Sarita Street, Sanford

$425,000
3 Beds 2 Baths Tusca Place South SubDv. 32771 Zip Code
Florida living at its best! Welcome to this beautifully maintained one-story pool home, perfectly situated on a peaceful homesite with tranquil pond views in one of Sanford's desirable communities. Offering the ideal blend of comfort, functionality, and outdoor living, this move-in ready home is designed for both relaxing and entertaining. Step inside to discover an open, light-filled floor plan featuring durable tile flooring throughout the main living areas and a seamless flow between the spacious living room, dining area, and kitchen. The well-appointed kitchen offers stainless steel appliances, ample cabinetry, generous counter space, and a breakfast bar—perfect for everything from busy mornings to hosting family and friends. The thoughtfully designed split-bedroom floor plan provides privacy for the primary suite, where you'll enjoy peaceful backyard views, a spacious walk-in closet, and an en-suite bath with dual vanities, a soaking tub, and a separate walk-in shower. Two additional bedrooms and a full bath are located on the opposite side of the home, creating comfortable accommodations for family or guests. A versatile flex room provides endless possibilities and can easily serve as a formal dining room, home office, playroom, hobby space, or second living area to fit your lifestyle. The true highlight of this home awaits outside. Step onto the covered lanai and enjoy your own private Florida retreat featuring a screened-in pool overlooking a serene pond—the perfect setting for morning coffee, weekend barbecues, or unwinding after a long day while taking in the peaceful water views. Additional features include an indoor laundry room, an attached two-car garage, and the confidence of a home that has been meticulously cared for. Conveniently located just minutes from Historic Downtown Sanford, Lake Mary, Seminole Towne Center, Orlando Sanford International Airport, SR 417, and I-4, you'll enjoy easy access to shopping, dining, entertainment, parks, and everything Central Florida has to offer. If you've been searching for a move-in ready pool home that offers flexible living space, beautiful water views, and an exceptional location, this is one you won't want to miss. Schedule your private showing today!

2440 Vineyard Circle, Sanford

$350,000
2 Beds 1 Baths Garners SubDv. 32771 Zip Code
Nestled in Sanford's highly desirable Golf Cart District, this charming 2-bedroom, 1-bath bungalow offers the perfect blend of character, comfort, and convenience. Fresh landscaping and a welcoming front porch with a porch swing and plenty of seating create the perfect spot to enjoy your morning coffee or unwind at the end of the day. Inside, you'll find a bright, open floor plan filled with natural light, enhanced by newer windows, neutral paint, and easy-care laminate flooring throughout. The spacious family room flows seamlessly into a large dining area, providing an ideal setting for everyday living and entertaining family and friends. The kitchen is tucked away at the rear of the home and features stainless steel appliances, shaker-style cabinetry, and great cooking space, offering both style and functionality. The secondary bedroom is situated at the front of the home and is filled with natural light from multiple windows overlooking the front yard. The generously sized primary bedroom is privately located at the back of the home, offering plenty of space for a sitting area or home office. Both bedrooms include walk-in closets for exceptional storage. The bathroom features a single-sink vanity and a shower/tub combination, while the laundry and utility room is conveniently located at the back of the home with direct access to the covered patio. Step outside to discover a huge, fully fenced backyard with endless possibilities for gardening, recreation, pets, or future expansion. A detached one-car garage provides secure parking or excellent storage, while the attached one-car carport offers additional covered parking. Ideally located just minutes from the heart of historic Downtown Sanford, you'll enjoy easy access to popular restaurants, breweries, boutiques, parks, waterfront activities, community events, and everything this vibrant area has to offer. This move-in-ready bungalow is the perfect place to enjoy the best of Sanford living.

2012 S Palmetto Avenue, Sanford

$739,990
4 Beds 3 Baths Estates At Lake Jesup North SubDv. 32773 Zip Code
Under Construction. Welcome to the **Canterbury** in the highly sought-after **Estates at Lake Jesup** by Beazer Homes. This beautifully designed two-story home offers **4 bedrooms, 3 full bathrooms, and 3,097 square feet** of thoughtfully crafted living space, combining modern style with everyday functionality. The open-concept floor plan features a spacious great room, an elegant dining area, and a gourmet kitchen complete with **quartz countertops, 42-inch cabinetry, a large center island, and ample storage**—perfect for entertaining or everyday living. Luxury vinyl plank flooring and recessed lighting enhance the home's bright, inviting atmosphere. The spacious primary suite serves as a private retreat, featuring abundant natural light, a large walk-in closet, and a luxurious en-suite bathroom. A first-floor bedroom with a full bath provides the perfect setup for guests or multigenerational living, while a dedicated study and expansive upstairs loft offer flexible space for a home office, media room, or play area. Situated on a **premium 0.18-acre homesite near a cul-de-sac**, the oversized backyard and covered lanai provide the ideal setting for relaxing, entertaining, or creating your dream outdoor oasis. A **three-car garage** offers plenty of room for vehicles, storage, and hobbies. Conveniently located in the desirable **Estates at Lake Jesup**, this home is just minutes from historic downtown Sanford, the Sanford Riverwalk, shopping, dining, Orlando Sanford International Airport, SR 417, and Interstate 4, offering easy access throughout Central Florida. This exceptional home combines quality craftsmanship, an ideal location, and spacious living—making it one you won't want to miss. Beazer Homes is proud to be America’s #1 Energy-Efficient homebuilder. Our FY25 average gross HERS score of 32 (38 excluding solar) was the lowest of the publicly reported scores among the top 30 U.S. homebuilders by volume identified by Builder Magazine’s Top 100 List (based on 2025 total closings). Take advantage of our special buyer incentives which may include closing costs, design studio upgrades, FLEX dollars, and more. Contact us today to learn more about how you can benefit from these exclusive offers.

5174 Mockingbird Sound Court, Sanford

$730,515
5 Beds 4 Baths Estates At Lake Jesup North SubDv. 32773 Zip Code
Under Construction. Welcome to the **Newbury II** in the highly sought-after **Estates at Lake Jesup** by Beazer Homes. This beautifully designed two-story home offers **5 bedrooms, 3.5 bathrooms, and 3,170 square feet** of thoughtfully crafted living space, combining modern style with everyday functionality. The open-concept floor plan features a spacious great room, an elegant dining area, and a gourmet kitchen complete with **quartz countertops, 42-inch cabinetry, a large center island, and ample storage**—perfect for entertaining or everyday living. Luxury vinyl plank flooring and recessed lighting enhance the home's bright, inviting atmosphere. The spacious downstairs primary suite serves as a private retreat, featuring abundant natural light, a large walk-in closet, and a luxurious en-suite bathroom. A dedicated study and expansive upstairs loft offer flexible space for a home office, media room, or play area. Situated on a **premium 0.20-acre homesite**, the oversized backyard and covered lanai provide the ideal setting for relaxing, entertaining, or creating your dream outdoor oasis. A **three-car garage** offers plenty of room for vehicles, storage, and hobbies. Conveniently located in the desirable **Estates at Lake Jesup**, this home is just minutes from historic downtown Sanford, the Sanford Riverwalk, shopping, dining, Orlando Sanford International Airport, SR 417, and Interstate 4, offering easy access throughout Central Florida. This exceptional home combines quality craftsmanship, an ideal location, and spacious living—making it one you won't want to miss. Beazer Homes is proud to be **America's #1 Energy-Efficient Homebuilder**. Our FY25 average gross HERS score of **32 (38 excluding solar)** was the lowest publicly reported among the top 30 U.S. homebuilders by volume identified by *Builder Magazine's Top 100 List* (based on 2025 total closings). Take advantage of our special buyer incentives, which may include **closing costs, Design Studio upgrades, FLEX Dollars, and more**. Contact us today to learn how you can benefit from these exclusive offers.

5194 Mockingbird Sound Court, Sanford

$999,999
4 Beds 5 Baths Cardinal Pointe SubDv. 32771 Zip Code
Exceptional Markham Woods Estate with Resort-Style Pool, Spa & Premium Upgrades. Gated Community. One of the finest lots in the highly sought-after Cardinal Pointe subdivision, this stunning custom estate home offers nearly 3,400 square feet of luxury living on a private, sprawling acre lot. Built in 2004, this exceptional residence is perfectly positioned with beautiful wooded views and backs to the natural preserve of Lake Markham, offering unmatched privacy and the ideal Florida lifestyle. This impressive home features four spacious bedrooms on the main level, plus an oversized upstairs bonus room with a full bath. The private main-level primary suite is a true retreat, offering a comfortable sitting area, French doors, dual closets, and a beautifully updated bath with a soaking tub and marble shower. The home has been thoughtfully upgraded with exceptional attention to detail, including wood-textured tile flooring throughout all bedrooms, upgraded carpet with premium underlayment in the bonus room and staircase, fresh interior paint, plantation shutters, crown molding, and a pocket door adding privacy to the primary bath. The family room has been enhanced with custom surround sound wiring, while previous partitions were removed to create a more open and inviting floor plan. The gourmet kitchen is designed for entertaining and features stainless steel appliances, 42-inch cabinetry, granite countertops, a large island, breakfast bar, and built-in breakfast nook. Additional upgrades include granite countertops in the laundry room and hall bath. The spacious family room showcases disappearing sliders that open to an expansive covered paver lanai overlooking the private screened-in pool and spa. The resort-style pool features a Pebble Tec finish, creating a beautiful outdoor retreat perfect for relaxing or entertaining guests. Additional highlights include an oversized three-car garage, decorative iron staircase railing, coffered ceilings, elegant architectural details, and a premier location in one of Central Florida’s most desirable luxury communities. This is truly Florida living at its finest—combining privacy, elegance, and resort-style amenities in the heart of Markham Woods. Call today to request your private showing.

863 Cardinal Pointe Cove, Sanford

$1,095,000
4 Beds 4 Baths Estates At Wekiva Park SubDv. 32771 Zip Code
Each evening, breathtaking sunsets paint the western sky, casting a spectacular display of color across the peaceful conservation beyond your backyard. Perfectly positioned on a quiet cul-de-sac within the gated community of Estates at Wekiva, this exceptional 3,400-square-foot residence with an oversized three-car garage offers a rare blend of privacy, natural beauty and everyday luxury. Just beyond the community entrance, Wilson Landing Park provides direct access to the Wekiva River with kayak and canoe launches, while the nearby Wekiva Parkway places Lake Mary, Mount Dora, Downtown Orlando, Orlando International Airport, world-famous attractions and Florida's east coast beaches all within easy reach. A private courtyard entry welcomes you into an interior where soaring ceilings, abundant natural light and expansive windows frame the pool, conservation and unforgettable sunset views. The split floor plan features four bedrooms, four baths and a private office, creating an ideal balance of elegant entertaining and comfortable everyday living. A welcoming living room anchors the home, complemented by a formal dining room for special occasions and a spacious family room surrounded by walls of windows that showcase the backyard beyond. Tile flooring extends throughout the main living areas, new carpet enhances the bedrooms and office and automatic shades in the family room and primary suite provide effortless comfort and convenience. Open to the family room, the expansive kitchen is designed for gathering. New premium built-in stainless steel appliances are complemented by abundant cabinetry, expansive granite countertops, a generous center island, a wraparound breakfast bar, a dedicated workspace and a sunny breakfast nook overlooking the lanai, pool and conservation. The private primary suite occupies its own wing with dual walk-in closets, a spacious bath and automatic shades. A full pool bath adjacent to the office provides convenient access for guests, while the opposite wing features three additional bedrooms served by two baths, including a Jack-and-Jill bath shared by two bedrooms, creating a layout that comfortably accommodates family and overnight visitors. Outdoor living is equally impressive. A large screened lanai overlooks an expansive travertine terrace surrounding the resort-style pool and spa with multiple water features, solar heating and an outdoor shower. Beyond the screened enclosure, the oversized fenced backyard backs to conservation with no rear neighbors, providing exceptional privacy and plenty of space for recreation, pets and entertaining. As the day gives way to evening, the western exposure creates a breathtaking backdrop for relaxing beside the pool, hosting friends or simply unwinding while the sunset colors illuminate the conservation beyond. Additional features include EV charging, newer HVAC systems, automatic screens and new community pickleball courts. Combining spectacular sunset views, resort-inspired outdoor living and one of Sanford's most desirable gated locations, this exceptional residence offers a lifestyle that feels both private and connected, where nature, convenience and luxury come together in balance.

8632 Spikerush Court, Sanford

$785,000
3 Beds 2 Baths Seminole Estates Unit 2 SubDv. 32771 Zip Code
Welcome to 712 Mallard Drive, an exceptional five-acre parcel tucked within the equestrian community of Seminole Estates, where rustic architecture, remarkable privacy and boundless potential come together in one of the community's most coveted locations. Set along sought-after Mallard Drive, this property enjoys an extraordinary backdrop that few homes can ever replicate. Bordering the vast Black Bear Wilderness Area, the rear property line opens to hundreds of thousands of acres of protected natural landscape, creating an unrivaled sense of space, privacy and permanence. With the wilderness trailhead located just down the street, hiking, horseback riding, wildlife viewing and endless outdoor recreation become part of everyday life. Behind a private gated entry and at the heart of the property, the authentic log cabin captures the warmth and character that only natural timber construction can provide. Soaring cathedral ceilings accented by exposed wood beams create an impressive sense of volume, while wood plank ceilings and rustic finishes establish an atmosphere that feels both inviting and timeless. The three-bedroom, two-bath floor plan offers comfortable everyday living while preserving the cabin's distinctive architectural appeal. The kitchen is surprisingly spacious for this cozy 2,000-square-foot residence and the oversized front and back porches create perfect spaces to take in the quiet and scenic surroundings. Beyond the existing residence, the true opportunity lies in the land itself. Five usable acres provide exceptional flexibility to create the estate you've envisioned. Whether expanding the current home, constructing a new luxury residence, adding detached garages, workshops, barns, stables, guest accommodations or creating a premier equestrian property, the possibilities are as expansive as the setting. Complementing the property's future potential, newly completed multi-million-dollar custom homes next door reinforce the long-term desirability and value of this exceptional location. A newly installed private gated entrance creates a memorable arrival while enhancing privacy and security. Private well and septic utilities further add to the property's appeal by providing independence from municipal services and helping keep ongoing utility costs remarkably low. Rarely does a property offer the opportunity to enjoy the character of an authentic log cabin today while providing the land, location and surrounding values to create an extraordinary legacy estate for tomorrow. At 712 Mallard Drive, nature becomes your backyard, privacy becomes your lifestyle and the possibilities are limited only by your imagination.

712 Mallard Drive, Sanford

$503,765
4 Beds 2 Baths Bradbury Estates SubDv. 32773 Zip Code
Under Construction. Bradbury Estates presents the Cali. This all concrete block constructed, one-story layout optimizes living space with an open concept kitchen overlooking the living area, dining room, and outdoor lanai. Entertaining is a breeze, as this popular single-family home features a spacious kitchen island, dining area and a spacious pantry for extra storage. This community has stainless steel appliances, making cooking a piece of cake. Bedroom one, located in the back of the home for privacy, has an en suite bathroom with a double vanity, spacious shower/tub space as well as a spacious walk-in closet. Towards the front of the home two additional bedrooms share a second full bathroom. Across the hall you will find a fourth bedroom. This home features a space to fit all your needs. Like all homes in Bradbury Estates, the Cali includes Smart home technology package which allows you to control your home with your smart device while near or away. *Photos are of similar model but not that of exact house. Pictures, photographs, colors, features, and sizes are for illustration purposes only and will vary from the homes as built. Home and community information including pricing, included features, terms, availability and amenities are subject to change and prior sale at any time without notice or obligation. Please note that no representations or warranties are made regarding school districts or school assignments; you should conduct your own investigation regarding current and future schools and school boundaries.*

4009 Bradbury Way, Sanford

$465,000
5 Beds 3 Baths Belair Place SubDv. 32771 Zip Code
Virtually Staged. This beautifully upgraded 2025-built home offering the perfect blend of modern design, energy efficiency, and functional living. Featuring 5 true bedrooms, 3 full bathrooms, and 2,260 square feet of thoughtfully designed living space, this move-in-ready home is ready for its next owner. Step inside to an open-concept floor plan filled with natural light, where the spacious family room flows seamlessly into the dining area and beautifully appointed kitchen, perfect for entertaining or everyday living. The kitchen serves as the heart of the home with upgraded cabinetry, sleek countertops, stainless steel appliances, a large center island, and abundant storage. One of the home's most desirable features is the first-floor bedroom and full bathroom, providing the ideal space for guests, multigenerational living, or a private home office. Unlike many homes in the community, the upstairs loft has been converted into a true fifth bedroom, maximizing living space and providing additional flexibility for larger households. The spacious primary suite offers a relaxing retreat with a generous walk-in closet and a well-appointed en-suite bathroom. A second upstairs en-suite bedroom creates the perfect private space for guests, extended family, or older children. The upstairs guest bathroom has also been enhanced with an updated bathtub. Designed with efficiency and convenience in mind, this home includes owned solar panels to help reduce monthly electric bills, a Tesla EV charging station installed in the garage, a dedicated laundry room, and an attached two-car garage. Step outside to enjoy the private backyard featuring a full-size storage shed, providing valuable extra storage for tools, lawn equipment, outdoor gear, or hobbies. The backyard offers plenty of room to relax, entertain, or create your own Florida outdoor retreat. Conveniently located in the desirable Sanford area, you'll enjoy quick access to shopping, dining, parks, major highways including SR-417 and I-4, Orlando Sanford International Airport, and Historic Downtown Sanford. Buyer Incentive: The seller's preferred lender is offering a 1% lender credit that may be applied toward the buyer's closing costs, prepaid expenses, or interest rate buy-down (subject to lender approval).

1457 Dalkeith Cove, Sanford

$329,900
3 Beds 2 Baths Ramblewood SubDv. 32773 Zip Code
Look no further than this beautiful 3-bedroom, 2-bathroom home in the desirable Ramblewood/Hidden Lake community! This inviting residence features a stunning remodeled kitchen with white shaker cabinets, elegant granite countertops, a stainless steel sink, and stainless steel appliances. The spacious living room flows seamlessly through French doors to an oversized screened porch, creating the perfect space for relaxing or entertaining. Beyond the porch, you'll enjoy a private, fenced backyard shaded by mature trees, offering a peaceful retreat complete with a dedicated garden area for those with a green thumb. The oversized garage includes a convenient workbench and houses the newer washer and dryer, both of which convey with the home. Ideally located just off Lake Mary Boulevard and Hidden Lake Boulevard, this home offers quick access to SR-417 and I-4. Sanford International Airport is only about 10 minutes away, while Orlando International Airport is approximately 30 minutes away. You'll also be less than an hour from the beautiful beaches of New Smyrna Beach and Daytona Beach and fewer than 15 minutes from Historic Downtown Sanford, featuring the scenic RiverWalk, popular restaurants, breweries, and year-round entertainment. Enjoy being just minutes from Lake Mary's vibrant shopping and dining destinations, as well as convenient access to the University of Central Florida, Seminole State College, and Valencia College. Orlando's world-famous attractions, entertainment, and exceptional dining are also just a short drive away. Don't miss this incredible opportunity to own a home that perfectly combines comfort, convenience, and location. Schedule your private showing today and discover why this could be your dream home!

113 Winding Ridge Drive, Sanford

$192,400
3 Beds 2 Baths Holden Real Estate Companys Add SubDv. 32771 Zip Code
Virtually Staged. Welcome to this refreshed 3-bedroom, 2-bath bungalow-style Sanford home offering updated interior finishes and convenient access to one of Central Florida’s most active downtown districts. Inside, the home features new flooring throughout, fresh interior paint, and an updated kitchen with a clean, modern feel. The layout offers comfortable everyday living with a dedicated living room, functional kitchen space, interior laundry area, and a practical single-story design. The home also includes a covered front porch, carport parking, and low-maintenance exterior features, making it a solid option for buyers seeking an updated property in a central Sanford location. The neutral finishes provide a move-in-ready visual appeal while still allowing the next owner to personalize the space. Located near Historic Downtown Sanford, this property offers close proximity to Lake Monroe, the Sanford RiverWalk, Fort Mellon Park, Sanford Memorial Stadium, local restaurants, breweries, coffee shops, boutiques, galleries, farmers markets, festivals, and community events. Downtown Sanford is known for its vibrant small-town atmosphere, waterfront access, entertainment options, and growing local business scene. Commuters will appreciate nearby access to major roadways, including I-4, SR 417, US-17/92, and SR 46, as well as proximity to SunRail, Amtrak Auto Train, and Orlando Sanford International Airport. Whether you are looking for a primary residence, investment opportunity, or a property near Sanford’s downtown amenities, 708 Celery Avenue offers appeal in a convenient Central Florida location.

708 Celery Avenue, Sanford

$349,000
3 Beds 2 Baths Sanford Town Of SubDv. 32771 Zip Code
RARE investment opportunity in the heart of Sanford! This MULTI-FAMILY PROPERTY offers highly sought-after SC-3 zoning, a designation that rarely comes to market. SC-3 (Special Commercial-3) implements the Comprehensive Plan's "Waterfront Downtown Business District" designation, allowing for a unique mixed-use and general commercial zoning classification. Originally built in 1910, this well-maintained property sits on a fully fenced 0.13-acre lot. The main residence features 2 bedrooms and 1 bathroom, accessed through a welcoming screened front porch. Tucked behind the privacy fence is an ADDITIONAL 1-bedroom, 1-bathroom living space with its own screened porch and private entrance, offering excellent flexibility for rental income, multi-generational living, or a live/work opportunity. Ideally located just a short walk from vibrant Downtown Sanford, the property offers convenient access to local restaurants, boutique shopping, the scenic Lake Monroe waterfront, and the popular Paw Park. Enjoy the charm of Sanford's historic district while being close to breweries, entertainment, parks, community events, and everyday conveniences. Whether you're looking to generate rental income, establish a business, explore redevelopment opportunities, or own a unique property in one of Central Florida's fastest-growing areas, this property's zoning and location offer exceptional potential. Schedule your private showing today!

306 S Elm Avenue, Sanford

$414,990
3 Beds 2 Baths Concorde Ph 3 SubDv. 32773 Zip Code
Concorde presents the Allex. This all concrete block constructed, one-story layout optimizes living space with an open concept. As you go down the hallway and enter a spacious kitchen featuring stainless steel appliances with ample counter space and a walk-in pantry for extra storage. The living room is complete with a view to the covered lanai outside. Bedroom one, located at the back of the home for privacy, has an en suite bathroom that features a double vanity sink with a walk-in closet. Two additional guest bedrooms and one bath are tucked away down the hall from the dining room. The laundry room is located at the front of home near the two-car garage. Like all homes in Concorde, the Allex includes Smart home technology package which allows you to control your home with your smart device while near or away. *Photos are of similar model but not that of exact house. Pictures, photographs, colors, features, and sizes are for illustration purposes only and will vary from the homes as built. Home and community information including pricing, included features, terms, availability and amenities are subject to change and prior sale at any time without notice or obligation. Please note that no representations or warranties are made regarding school districts or school assignments; you should conduct your own investigation regarding current and future schools and school boundaries.*

1342 Camellia Bloom Lane, Sanford

$414,990
3 Beds 2 Baths Concorde Ph 3 SubDv. 32773 Zip Code
Concorde presents the Allex. This all concrete block constructed, one-story layout optimizes living space with an open concept. As you go down the hallway and enter a spacious kitchen featuring stainless steel appliances with ample counter space and a walk-in pantry for extra storage. The living room is complete with a view to the covered lanai outside. Bedroom one, located at the back of the home for privacy, has an en suite bathroom that features a double vanity sink with a walk-in closet. Two additional guest bedrooms and one bath are tucked away down the hall from the dining room. The laundry room is located at the front of home near the two-car garage. Like all homes in Concorde, the Allex includes Smart home technology package which allows you to control your home with your smart device while near or away. This home is open for self-touring 7 days a week. *Photos are of similar model but not that of exact house. Pictures, photographs, colors, features, and sizes are for illustration purposes only and will vary from the homes as built. Home and community information including pricing, included features, terms, availability and amenities are subject to change and prior sale at any time without notice or obligation. Please note that no representations or warranties are made regarding school districts or school assignments; you should conduct your own investigation regarding current and future schools and school boundaries.*

1349 Camellia Bloom Lane, Sanford

$940,000
5 Beds 4 Baths Wilson Park SubDv. 32771 Zip Code
Welcome to 5674 Bassett Place, in the prestigious and gated Wilson Park community, a beautifully designed 5-bedroom, 4-bathroom residence offering spacious living areas, elegant finishes, and resort-style outdoor amenities. Situated on a beautifully landscaped cul-de-sac homesite, this impressive two-story home features a tile roof, paver driveway, functional balcony, mature landscaping, and exceptional curb appeal that creates a lasting first impression. Step inside to discover a thoughtfully designed floor plan filled with natural light, architectural details, and versatile living spaces. The expansive family room serves as the heart of the home, showcasing a stunning coffered ceiling, wood-look tile flooring, and oversized sliding glass doors that seamlessly connect indoor and outdoor living. The gourmet kitchen is perfectly positioned for entertaining, featuring granite countertops, rich wood cabinetry, stainless steel appliances, a large center island, abundant storage, and an adjoining dinette overlooking the pool and lanai. Nearby, the formal dining room provides an elegant setting for gatherings and special occasions, while an additional flex room offers endless possibilities as a home office, fitness room, media space, or playroom. The luxurious primary suite provides a private retreat with a tray ceiling, abundant natural light, and generous space for a sitting area. The spa-inspired primary bathroom features dual vanities, a garden soaking tub, a frameless glass walk-in shower, a private water closet, and an expansive custom walk-in closet with built-in organization systems. Upstairs, an oversized loft creates a true secondary living area and is ideal for a game room, media room, study space, or additional family gathering area. The remaining bedrooms are generously sized and thoughtfully positioned throughout the home, while the bathrooms feature quality finishes, solid-surface countertops, updated fixtures, and beautifully tiled showers. Step outside to your own private backyard retreat. A covered brick-paver lanai spans the rear of the home, providing the perfect setting for outdoor dining, entertaining, or relaxing year-round beneath ceiling fans and recessed lighting. Beyond the lanai, a sparkling screened swimming pool serves as the focal point of the outdoor living space, surrounded by an expansive pool deck and lush landscaping. The fully fenced backyard offers exceptional privacy with mature trees, generous green space, and an impressive brick privacy wall that creates a peaceful and secluded atmosphere. Combining spacious living areas, flexible gathering spaces, elegant finishes, and exceptional outdoor amenities, this remarkable residence delivers the ideal blend of comfort, functionality, and Florida living in one of Sanford's most desirable locations.

5674 Bassett Place, Sanford

$320,000
3 Beds 2 Baths South Park Sanford SubDv. 32771 Zip Code
Virtually Staged. Welcome to this beautifully renovated 3-bedroom, 2-bath home with additional FLEX SPACE, ideally situated in Sanford’s highly sought-after GOLF CART DISTRICT. Thoughtfully updated throughout, this move-in-ready home combines modern finishes, flexible living spaces, and valuable improvements—offering today’s buyers the style and convenience they’re looking for without the wait of new construction. Major updates include a NEW ROOF (2024) with transferable warranty, newer A/C unit and air handler, STONE COMPOSITE FLOORING throughout, STAINLESS STEEL appliances, QUARTZ countertops, all-wood soft-close cabinetry, WINDOW BLINDS, a REVERSE OSMOSIS WATER FILTRATION SYSTEM, and SMART HOME features including a wireless doorbell and thermostat. Inside you will find a bright, open-concept floor plan designed for comfortable everyday living and effortless entertaining. At the heart of the home, the beautifully renovated kitchen offers abundant cabinetry, generous counter space, and a large CENTER ISLAND that seamlessly connects to the main living area—creating the perfect gathering place for family and friends. Just off the kitchen, the additional FLEX SPACE adds exceptional versatility to the floor plan. Whether you need a home office, second living area, game room, playroom, guest space, or potential 4th bedroom, this adaptable space can easily evolve to fit your lifestyle. The outdoor space is equally impressive, featuring a FULLY FENCED BACKYARD with plenty of room for entertaining, gardening, pets, or simply enjoying the Florida sunshine. Two additional STORAGE SHEDS, BOTH EQUIPPED WITH POWER, provide valuable space for storage, hobbies, a workshop, or weekend projects. Perfectly located just minutes from Historic Downtown Sanford, shopping, dining, entertainment, and major highways, this home offers convenient access throughout Central Florida and is zoned for highly rated Seminole County schools.

2445 Sanford Avenue, Sanford

$635,000
5 Beds 4 Baths Preserve At Astor Farms Ph 2 SubDv. 32771 Zip Code
5058 Otters Den Trail is located in Preserve at Astor Farms, a beautifully maintained gated community in Seminole County. Offering the perfect balance of elegance, functionality, and flexibility, this beautifully maintained residence is surrounded by mature oak trees, scenic ponds, and lush landscaping that create a peaceful place to call home. Situated on a generous 9,600 SF (.22-acre) homesite, this 5-bedroom, 4-bathroom pool home offers 2,833 square feet of thoughtfully designed living space with a versatile floor plan that is becoming increasingly difficult to find. Designed for both everyday living and multigenerational flexibility, the home features four bedrooms and three full bathrooms on the main level, along with a private upstairs in-law suite offering its own spacious bedroom, full bathroom, walk-in closet, oversized flex/living area, and a dedicated HVAC system that has seen very minimal use over the years. Whether accommodating extended family, long-term guests, a college student, or serving as a private home office or media room, this exceptional space offers endless possibilities. From the moment you arrive, you'll appreciate the home's inviting curb appeal. Stone accents, mature landscaping, and a beautiful paver driveway create a timeless first impression. Inside, soaring ceilings, abundant natural light, and a thoughtful combination of formal and casual living spaces create a warm and inviting atmosphere that is both comfortable and functional. The spacious kitchen opens seamlessly to the family room and breakfast nook, creating the perfect gathering place for everyday living and entertaining, while the formal living and dining rooms provide additional space for special occasions. Step outside to your own private Florida retreat featuring a sparkling screened pool, an expansive brick-paver lanai, and mature landscaping that provides both beauty and privacy—perfect for relaxing or entertaining year-round. Perhaps this home's greatest advantage is that many of the most significant and expensive improvements have already been completed. Recent updates include a NEW Roof (2024), NEW Main HVAC System (2024), Fresh Exterior Paint (2024), and a Brand-New Pool Screen (2026). The home has been meticulously maintained, allowing its next owner to enjoy these major improvements immediately while updating cosmetic finishes over time to reflect their own personal style. Ideally located just minutes from Interstate 4 and State Road 429, this exceptional home provides easy access to Lake Mary, Mount Dora, Historic Downtown Sanford, shopping, dining, healthcare, and Central Florida's many attractions. Residents of Preserve at Astor Farms enjoy beautifully landscaped streets, scenic ponds, and a peaceful gated setting while remaining close to everything Central Florida has to offer. A rare opportunity to own a thoughtfully designed pool home with a private upstairs in-law suite in one of Sanford's most sought-after gated communities. Welcome to 5058 Otters Den Trail.

5058 Otters Den Trail, Sanford

$530,000
3 Beds 3 Baths Kensington Reserve Ph Ii SubDv. 32773 Zip Code
Stunning 3-Bedroom Corner Lot Home in Gated Kensington Reserve in Sanford Florida. Welcome to 3924 Hanworth Loop, a beautifully designed 3-bedroom, 2.5-bath home tucked into a desirable corner lot within the gated community of Kensington Reserve. From the moment you step inside, this home feels far larger than its footprint, thanks to an open, flowing floor plan that maximizes every square foot. The heart of the home is a stylish kitchen featuring granite countertops and stainless steel appliances, opening seamlessly into the living and dining areas, perfect for entertaining or everyday living. A flexible floor plan gives you the rare option to add an additional bedroom, making this home as adaptable as it is spacious. Upstairs, a versatile bonus loft adds even more livable square footage, ideal as a media room, home office, playroom, or second living space. The oversized primary suite is a true retreat, complete with a generously sized closet offering ample storage for even the most extensive wardrobe. Set on a desirable corner lot, this home offers added privacy and extra outdoor space compared to interior lots in the community. Beyond your front door, Kensington Reserve delivers resort-style living with a zero-entry pool, playground, and expansive open green spaces ideal for relaxing, entertaining, or simply enjoying Florida's sunshine right in your own neighborhood. Residents also enjoy the security and community charm of gated living, all within minutes of shopping, dining, top-rated schools, and easy access to major roadways for effortless commuting throughout the Sanford and greater Orlando area. Don't miss your chance to own a spacious, move-in-ready home that lives large in every sense of the word. Schedule your private showing of 3924 Hanworth Loop today!

3924 Hanworth Loop, Sanford

$860,000
5 Beds 4 Baths Buckingham Estates Ph 2 SubDv. 32771 Zip Code
Welcome to this beautifully maintained executive home located in the highly sought-after, 24-hour guard-gated Buckingham Estates community in Sanford, just minutes from Lake Mary. This spacious 5-bedroom, 4-bath residence offers a desirable split floor plan with a private office on the main level and an upstairs loft/media room, perfect for a home theater, game room, or additional living space. The luxurious primary suite features a spacious walk-in closet and a spa-inspired bath with a soaking tub and oversized walk-in shower, while all secondary bedrooms are generously sized. Designed for both everyday living and entertaining, the gourmet kitchen showcases granite countertops, 42-inch cabinetry, and opens seamlessly to the family room. Elegant tray ceilings, crown molding, and quality finishes add timeless appeal throughout the home. A spacious 3-car garage provides ample parking and storage. One of the home’s standout features is the oversized open patio, offering endless possibilities for a basketball or pickleball court, outdoor entertaining, or your own custom backyard retreat. Residents enjoy resort-style community amenities, including a clubhouse, swimming pool, playground, scenic walking trails, and 24-hour guarded security. Conveniently located near Heathrow, Colonial TownPark, top-rated Seminole County schools, shopping, dining, Wekiwa Springs, Orlando Sanford International Airport, and major highways including I-4 and SR 417, this exceptional home offers the perfect combination of luxury, comfort, and convenience. ROOF Replaced 2016 , New Water Heater 2026.

6230 Bordeaux Circle, Sanford

$599,000
4 Beds 3 Baths San Lanta SubDv. 32771 Zip Code
Don't miss this opportunity! Totally Renovated Sanford Home on a Rare 0.55-Acre Corner Lot — Just Minutes from Downtown Welcome to 400 Plumosa Drive, an extraordinary property unlike anything else on the Sanford market. Set on a private, oversized 0.55-acre corner lot, yet just 0.9 miles — a four-minute drive — from the beloved heart of Historic Downtown Sanford, this home offers a rare blend of space, privacy, and unbeatable location. Totally renovated from top to bottom — new roof, new windows, new appliances, new A/C, new water heater, updated electrical system, updated flooring, remodeled bathrooms, and fresh finishes throughout — it's completely move-in ready. Offering 4 bedrooms and 3 full bathrooms, the single-story main home lives bright and open, with an independent entry hall, a living room with attached office, a kitchen and dining room made for gathering, and large windows that fill every space with light. The 4th bedroom is where this property becomes truly special: a spacious 624 sq ft bedroom set on its own upper level, complete with a walk-in closet and a full bathroom. Private, generous, and full of light, it's the kind of space most homes simply don't have. Imagine it as a magnificent second primary suite — a grand owner's retreat set apart from the rest of the home — or reimagine it entirely as guest quarters, a game room, a creative studio, a teen hideaway, or a multigenerational living space. The possibilities here are genuinely yours to define. A 2-car garage adds everyday comfort and storage. Best of all is the land itself: room to entertain, garden, park an RV or boat, and space to grow — with exciting potential to add an ADU (Accessory Dwelling Unit) for guests, family, or passive rental income (subject to City of Sanford approval, zoning, permitting). Just beyond your door, downtown's brick-lined streets, restaurants, craft breweries, Riverwalk, and Lake Monroe await — with easy access to the airport, Lake Mary, and all of Central Florida. More than a house, 400 Plumosa Drive is an invitation to the life you've been imagining.

400 Plumosa Drive, Sanford

$496,990
5 Beds 3 Baths Concorde Ph 3 SubDv. 32773 Zip Code
Under Construction. Concorde presents the Robie. This impressive all concrete block construction, two-story plan features a versatile floorplan to fit your needs. A spacious open-concept first floor which includes a well-appointed kitchen with sleek stainless steel appliances overlooking the living and dining area. Just off the living room you will find the singular downstairs bedroom and full bathroom. As you move upstairs you are greeted with a nice sized living/foyer space to utilize for work or play. Bedroom one is located just off the loft space and includes a spacious walk-in closet as well as ensuite bathroom with double vanity. Three additional bedrooms share a second upstairs bathroom and linen closet for extra storage. Your laundry room is located on the second floor as well as extra storage closets. Like all homes in Concorde, the Robie includes a Smart home technology package which allows you to control your home with your smart device while near or away. *Photos are of similar model but not that of exact house. Pictures, photographs, colors, features, and sizes are for illustration purposes only and will vary from the homes as built. Home and community information including pricing, included features, terms, availability and amenities are subject to change and prior sale at any time without notice or obligation. Please note that no representations or warranties are made regarding school districts or school assignments; you should conduct your own investigation regarding current and future schools and school boundaries.*

1360 Grand Flora Lane, Sanford

$390,000
4 Beds 2 Baths Sunland Estates SubDv. 32773 Zip Code
Completely Renovated 4-Bedroom Home on Over 1/3 Acre! Welcome home to this beautifully renovated 4-bedroom, 2-bath residence situated on an oversized more than 1/3-acre lot shaded by majestic oak trees. Thoughtfully updated throughout, this move-in ready home offers the perfect blend of modern style and comfortable living. Step inside to discover an open, light-filled floor plan featuring luxury vinyl plank flooring, fresh contemporary finishes, and a spacious living room centered around a cozy wood-burning fireplace. The spacious eat-in kitchen is sure to impress with crisp white cabinetry, solid surface countertops, stainless steel appliances, and a farmhouse sink. Upgrades include Electrical panel (2022), re-pipe (2023 and irrigation pump in 2026. The split-bedroom layout provides privacy, while the generous primary suite and three additional bedrooms offer flexibility for family, guests, or a home office. Outside, enjoy the expansive fenced yard with plenty of room for entertaining, gardening, pets, or future additions such as a pool, workshop, or outdoor living space. Features include: Wood-burning fireplace, Luxury vinyl plank flooring throughout, Modern lighting and fixtures and a spacious open floor plan. Fenced yard on over 1/3 acre and NO HOA! Sprinkler system is on a well, so you will save some money on irrigation! Conveniently located near shopping, dining, schools, parks, and major roadways, this beautifully updated home offers space, style, and exceptional value. Seller open to buying a home warranty and contribute towards closing costs for buyer with acceptable offer.

719 Cherokee Circle, Sanford

$569,900
4 Beds 3 Baths Magnolia Park SubDv. 32773 Zip Code
Welcome to this spacious dream home located in the highly sought-after Magnolia Park community of Sanford. This beautifully updated residence spans over 4000 sqft and features 4 bedrooms, 3 full bathrooms, and office room and an upstairs media/game room and is zoned for some of the best schools in the area, making it perfect for families. As you step inside, you'll be captivated by the modern upgrades throughout. The lawn was redone in 2015, providing a lush and inviting curb appeal. The kitchen boasts brand new appliances, including a refrigerator, washing machine, dryer, and dishwasher, all replaced in 2018. Recent renovations include the addition of foundation pillars in 2023, enhancing the home's stability. The exterior walls have been repaired and freshly repainted in 2023, ensuring a pristine look. Enjoy the tranquility of your backyard with a screened patio added in 2021, perfect for relaxing and entertaining while overlooking the gorgeous pond view. Two bathrooms were beautifully redone in 2022, offering a modern touch, while the roof was replaced in the same year, providing peace of mind for years to come. Additionally, the upstairs AC unit was replaced in 2021, ensuring comfort throughout the home. Magnolia Park is a gated community conveniently located right off the 417, providing quick access to Sanford Airport and an easy commute to Orlando. Don’t miss the opportunity to make this stunning home your own—schedule a viewing today!

240 Magnolia Park Trail, Sanford

$721,000
5 Beds 3 Baths Capri Cove SubDv. 32771 Zip Code
Stop searching—your dream home and lifestyle await! Welcome to this exceptional 5-bedroom, 3-bathroom pool home nestled on a spacious half-acre homesite in the desirable gated community of Capri Cove. Offering 2,923 square feet of beautifully designed living space, this home combines timeless elegance, modern comfort, and the Florida lifestyle you've been dreaming of. From the moment you arrive, you'll appreciate the manicured landscaping, oversized driveway, three-car garage, and inviting covered entry. Step through the elegant double etched-glass front doors into a bright, open interior where soaring ceilings, architectural details, and abundant natural light create an atmosphere that feels both grand and welcoming. The formal dining room is accented by decorative columns and graceful archways, providing the perfect setting for holiday dinners and special celebrations. Adjacent to the dining room, the formal living room offers an elegant space for entertaining or relaxing with family and friends. At the heart of the home is a beautifully appointed kitchen featuring stainless steel appliances, granite countertops, a stylish backsplash, built-in desk, breakfast bar, and a charming breakfast nook. Overlooking the spacious family room, complete with custom built-in shelving and a stunning stone-accented fireplace, this open-concept design makes everyday living and entertaining effortless. The private primary suite is a true retreat, featuring a sitting area overlooking the sparkling pool—perfect for enjoying a quiet morning coffee or winding down after a busy day. Two walk-in closets provide generous storage, while the luxurious en-suite bathroom offers dual vanities, a walk-in shower, and a relaxing garden tub designed for ultimate comfort. Three additional spacious bedrooms provide flexibility for family, guests, or a home office. Upstairs, the expansive bonus room offers endless possibilities as a media room, game room, fitness studio, children's playroom, or private workspace. Additional features include an interior laundry room with built-in cabinetry, abundant storage, and a convenient cabana bathroom with direct access to the pool. Step outside and discover your own private backyard paradise. The screened-in pool and spa create the perfect setting for weekend gatherings, family barbecues, or peaceful evenings under the Florida sky. The covered lanai offers a comfortable space to relax year-round while enjoying the privacy of your expansive backyard. Beyond the home, you'll enjoy a lifestyle that makes Seminole County one of Central Florida's most sought-after places to live. Capri Cove offers the security and peace of mind of a gated community while placing you just minutes from boutique shopping, local restaurants, entertainment, golf courses, parks, and miles of scenic walking and biking trails. Outdoor enthusiasts will appreciate nearby Wekiva Springs, Rock Springs Run, and the area's abundant natural beauty, while convenient access to SR 429, I-4, SR 46, and SR 417 makes commuting to Orlando, the attractions, major employers, and the beaches simple and convenient.

220 Capri Cove Place, Sanford

$325,000
3 Beds 2 Baths Celery Estates North SubDv. 32771 Zip Code
MOVE IN READY 3 bed, 2 bath home in Sanford’s Celery Estate North community! This Lennar built home features 9’4” ceilings, an open floorplan with a large family room, breakfast nook, split bedroom plan with luxury vinyl plank flooring in the living areas and bedrooms, a covered and screened in patio and 2-car attached garage. The foyer welcomes you into the home where the family and dining rooms will be in front of you and feature tall ceilings and luxury vinyl plank floors. The kitchen is on the right that features maple cabinets with crown molding and hardware, tile backsplash, a window overlooking the front yard, granite counters, newer appliances, a breakfast bar, closet pantry, breakfast nook, has a door leading to the laundry room and is open to the family room. The family room has vaulted ceilings and has a French door leading to the covered and screened in patio that overlooks the fenced yard. What a great space to enjoy your morning coffee or relax at the end of a long day! The owner’s suite is off the family room with views of the backyard, has vaulted ceilings with a new ceiling fan, luxury vinyl plank floors, a walk-in closet and an en-suite bath that features a new two-sink “adult height” vanity with cabinets and a glass enclosed tiled shower, The guest bedrooms are towards the front of the home on the other side of the family room and share the guest bath with a one sink vanity with cabinets and a tub/shower combo. Recent updates include a new fence, new dishwasher, luxury vinyl plan flooring, a new glass enclosure for the owner’s shower, new bathroom vanity in the owner’s bath, a Nest thermostat and new interior and exterior paint. This home has been beautifully remodeled and the backyard has enough space to built a pool! Community close to downtown Sanford and Sanford’s Riverwalk, major roads, the Sanford International Airport and great shopping and dining options. This would make a great starter home, a downsizer home or for an investor for a long term rental. See this home today!

308 Bella Rosa Circle, Sanford

$365,000
3 Beds 2 Baths Roseland Park SubDv. 32771 Zip Code
Welcome to 1765 Roseberry Lane—where comfort, convenience, and Florida living come together in the heart of Sanford. Sanford Nestled in a desirable community, this beautifully maintained home offers the perfect blend of style and functionality. From the moment you arrive, you’ll appreciate its inviting curb appeal and thoughtfully designed layout that’s ideal for both everyday living and entertaining. Step inside to discover bright, open living spaces filled with natural light, a spacious kitchen perfect for gathering with family and friends, and comfortable bedrooms designed to be your personal retreat. Whether you’re hosting game nights, enjoying a quiet evening at home, or working remotely, this home offers the flexibility to fit your lifestyle. Outside, enjoy your own private backyard—perfect for weekend barbecues, morning coffee, or simply unwinding after a long day. Located just minutes from shopping, dining, parks, major highways, and the vibrant historic downtown district, you’ll love having everything you need within easy reach while still enjoying the charm and tranquility that makes Sanford one of Central Florida’s most sought-after communities. Whether you’re a first-time homebuyer, growing family, or someone looking for a place to truly call home, 1765 Roseberry Lane presents an incredible opportunity you won’t want to miss. Schedule your private showing today and experience everything this exceptional Sanford home has.

1765 Roseberry Lane, Sanford

$426,990
3 Beds 2 Baths Concorde Ph 3 SubDv. 32773 Zip Code
Under Construction. Concorde presents the Jemison. A front porch welcomes to you into a one-story all concrete block construction home. Designed to optimize living space with an open concept kitchen that overlooks the versatile great room and covered lanai. The well-appointed kitchen features an island with bar seating, oversized walk in pantry and sleek stainless steel appliances. Bedroom one is located at the rear of the home for privacy and has an en suite bathroom with a double vanity and spacious walk-in closet providing substantial storage space. A second bedroom and bathroom are located at the front of the home. Just off the kitchen, the versatile flex space can be utilized as an office or cozy den. Like all homes in Concorde, the Jemison includes Smart home technology package which allows you to control your home with your smart device while near or away. *Photos are of similar model but not that of exact house. Pictures, photographs, colors, features, and sizes are for illustration purposes only and will vary from the homes as built. Home and community information including pricing, included features, terms, availability and amenities are subject to change and prior sale at any time without notice or obligation. Please note that no representations or warranties are made regarding school districts or school assignments; you should conduct your own investigation regarding current and future schools and school boundaries.*

1364 Grand Flora Lane, Sanford

$518,000
4 Beds 3 Baths Autumn Chase SubDv. 32773 Zip Code
Virtually Staged. ***$8,000 Towards Closing Costs!!!*** One Story Home with Pool with Conservation Views! Most homes make you choose between space, privacy, and a pool. This one doesn't. A covered lanai opens to a screened pool and spa with a freshly resurfaced deck, all backing up to peaceful conservation views with no rear neighbors. A vinyl fence creates a dedicated play area or pet zone on the side; private, functional, and thoughtfully done. Three access points connect the home to the pool: one from the living room, one from the primary bedroom, and one from the second bathroom, which doubles as a pool bath. Inside, the layout is just as well considered. Just off the foyer, a flex room to the right works beautifully as a home office or converts easily to a fifth bedroom. Directly across is a dedicated dining space. From there, the kitchen flows seamlessly into the living room, where sliding glass doors and a bay window frame the pool and conservation views beyond. The kitchen features 42-inch upper cabinetry, generous cabinet storage throughout, and extended granite countertops that open the space. The split floorplan puts the primary suite on one side of the home and the secondary bedrooms on the other. The primary is large enough for a king bed plus a sitting area, with dual closets, dual sinks, a garden tub, and a separate shower. Wood-look tile and luxury vinyl plank floors throughout - no carpet - along with renovated bathrooms. The major systems have all been replaced in recent years: roof, AC, pool pump, patio screens so you're moving in with a clean slate. Termite protection runs through December 2026. The garage features a belt-driven garage door, pull-down attic stairs, and in the laundry room you have upper cabinetry with a laundry tub. Quick access to the 417, Historic Downtown Sanford, Seminole Town Center, both Orlando-Sanford International and OIA, and top-rated Seminole County schools. You're tucked away in a serene neighborhood and still close to everything that matters. Serene setting, smart layout, move-in ready. Come see it!

5703 Autumn Chase Circle, Sanford

$199,000
4 Beds 3 Baths Lockharts Sub SubDv. 32771 Zip Code
AGENTS - PLEASE VIEW REALTOR REMARKS IN THE MLS. **INVESTMENT OPPORTUNITY** Located in a quiet, laid back area in Sanford, is this large 4-bedroom, 3-bathroom home that has 2,512 square feet of flexible living space. The primary suite has a modern updated bathroom with a stand-alone tub, offering a great start to your investment. Additional improvements include a updated roof and a newer water heater. This home features TWO WOOD BURNING FIREPLACES that anchors cozy living areas. THE ENTIRE PROPERTY IS FENCED, creating a defined space for outdoor privacy, while the large rear private yard invites gardening or get-togethers, NO REAR NEIGHBORS! A LARGE SHED adds more storage or a workshop. LARGE GARAGE featuring a utility sink and a newer garage door opener. The LARGE SCREENED IN FRONT PORCH makes for a perfect place to sit outside and enjoy the view. A side entrance off the kitchen opens up other possibilities for a separate suite. The GATED DRIVEWAY enhances safety and privacy. Situated in a tranquil area yet close to the Sanford Int'l airport, this home combines comfort, practicality, and location in one compelling package. To truly appreciate this home and its details, it is a must see in person property! Schedule a showing today to see for yourself the opportunity here. All showings are by appointment only. Offers may be entered ONLINE through Sunday, August 2, 2026 at 5:00 pm. AT SELLER'S DISCRETION, A SUBMISSION MAY BE ACCEPTED AT ANY TIME.

1840 Jerry Avenue, Sanford

$699,000
5 Beds 4 Baths Silverleaf SubDv. 32771 Zip Code
Now offered at $699,000, this Silverleaf pool home delivers the space, flexibility, and finished outdoor living buyers want—without the wait, cost, or uncertainty of adding those features after closing. With 5 bedrooms, 4 full bathrooms, over 3,100 sq ft, two true primary suites, two downstairs bedroom/flex spaces, no rear neighbors, and a completed screened saltwater pool, this home offers one of the most versatile layouts in the community. Freshly painted in May 2026, the home has been thoughtfully upgraded with over $75,000 in post-build improvements, including the completed pool, fenced backyard, ceiling fans throughout the home and lanai, low-maintenance rear landscaping, garage storage shelving, upgraded lighting, custom closet system, updated bathroom counters, and more. Designed for real life, this floor plan is ideal for multigenerational living, long-term guests, older children, work-from-home needs, or anyone wanting privacy and flexibility. Silverleaf’s rare two-primary-suite layout provides options that are hard to find in today’s market. The downstairs level includes a guest bedroom with an adjacent full bath, plus an additional flex room with a closet and window—perfect for an office, gym, media room, playroom, guest space, or potential future sixth bedroom conversion. Upstairs, a spacious loft adds a second living area for movie nights, homework, gaming, or casual gathering space. The open-concept kitchen features raised-height counters, Corian countertops, double wall ovens, upgraded appliances, a white ceramic farmhouse sink, above- and below-cabinet lighting, additional pantry shelving, abundant cabinetry, and generous workspace flowing into the main living and dining areas. The oversized primary suite offers a tray ceiling, custom California Closets walk-in closet, and beautifully appointed bath with updated quartz counters, raised-height dual vanity, additional storage, upgraded shower tile, and oversized walk-in shower. Out back, the screened saltwater pool is already complete—saving buyers the expense and months-long timeline of adding one after closing. The pool pump was replaced in November 2025, and plumbing/electric are already in place for a future heater. Additional highlights include updated quartz counters in the bathrooms, large-capacity washer and dryer included, heat pump water heater, two dedicated garage receptacles, heavy-duty garage shelving, oversized garage, abundant storage, fenced yard, and low-maintenance rear landscaping. Located in desirable Silverleaf, this home offers convenient access to SR-417, I-4, Lake Mary, Historic Downtown Sanford, major employers, Orlando Sanford International Airport, shopping, dining, attractions, and the beaches. Under $700k. Completed screened saltwater pool. Two true primary suites. Five bedrooms. Four full baths. No rear neighbors. Over $75K in upgrades. This is one of Seminole County's strongest finished-home values.

4794 Grassendale Terrace, Sanford

$215,000
2 Beds 1 Baths Bel-Air Sanford SubDv. 32771 Zip Code
Your dream of affordable homeownership starts here! This charming two-bedroom, one-bathroom home offers 725 square feet of thoughtfully designed living space, combining low-maintenance comfort with an unbeatable location in the heart of Sanford. Inside, vaulted ceilings create an open and airy feel, while durable tile flooring extends throughout the home. The kitchen features honey-toned wood cabinetry, granite countertops, stainless steel appliances, a pantry, and plenty of workspace for everyday living. The primary bedroom includes a ceiling fan and convenient above-storage cabinetry, while the updated bathroom offers a granite-topped vanity, a beautifully tiled walk-in shower, and an included stackable washer and dryer. Step outside to a spacious 120' x 70' fully fenced backyard, updated in 2024 with a double gate, making it perfect for pets, recreational vehicles, or outdoor entertaining. New sod installed in 2025 complements the expansive yard, while the custom tiki hut creates the perfect setting for relaxing with family and friends. An updated driveway completed in 2019 adds to the home's curb appeal. The true highlight of this property is its exceptional location, offering a lifestyle that's hard to match. Enjoy being just minutes from historic Downtown Sanford, where you'll find locally owned restaurants, breweries, boutique shopping, waterfront dining, and year-round community events. Spend weekends exploring the Downtown Sanford Marina or launching your boat from the nearby City of Sanford boat ramps. Outdoor enthusiasts will love the easy walk to Wynnewood Park, James Dunn Park, and Roseland Park, offering playgrounds, basketball courts, picnic and BBQ areas, scenic ponds with fountains, and even the area's beloved peacocks and wild ducks. Commuters will appreciate being just seven minutes from Sanford Orlando International Airport and approximately ten minutes from both I-4 and SR-417, providing easy access throughout Central Florida. Best of all, Florida's beautiful east coast beaches are only about 30 minutes away, making this home an outstanding opportunity to enjoy everything the Sanford lifestyle has to offer. ROOF - 2020(metal) HVAC - 2019

2317 S Summerlin Avenue, Sanford

$425,000
3 Beds 1 Baths Smiths M M SubDv. 32771 Zip Code
Virtually Staged. Exceptional opportunity to own a double commercial lot in the heart of Sanford, Florida! Located at 3316 W 5th Street, this versatile property features a completely renovated structure currently in progress, offering the perfect canvas for investors, entrepreneurs, or business owners looking to customize their space from the ground up. The existing structure has undergone extensive renovations and can easily be converted into a professional office building, medical suite, law office, or a variety of other commercial uses — making it an ideal investment for end-users and developers alike. Strategically positioned with immediate access to SR 46, quick connectivity to Interstate 4, and just minutes from the thriving Historic Downtown Sanford corridor, this property sits in a high-visibility, high-traffic area poised for growth. Enjoy the benefits of proximity to established retail, dining, professional services, and the continued commercial expansion throughout the Sanford market. Whether you're looking to complete the renovation to your own specifications, establish a business headquarters, or add a income-producing commercial asset to your portfolio, this double lot delivers size, location, and flexibility that is rarely found at this price point. Don't miss this unique chance to secure a foothold in one of Central Florida's fastest-growing commercial corridors. Schedule your showing today! One or more photo(s) was virtually staged

3316 W 5th Street, Sanford

$520,000
4 Beds 4 Baths Dakotas Sub SubDv. 32771 Zip Code
DISCOUNTED LOAN INTEREST RATE AND NO LENDER FEE FUTURE REFINANCINGG MAY BE AVAILABLE FOR QUALIFIED BUYERS. SEE LISTING AGENT FOR DETAILS. SELLER OFFERING $10,000 CREDIT TO BUYER at closing with reasonable offers. Click the Virtual Tour link to view the 3D walkthrough. Nestled at the end of a cul-de-sac within the gated Dakotas community, this inviting home offers a peaceful setting with beautiful pond and conservation views. Designed with both comfort and flexibility in mind, the spacious layout features multiple living and gathering areas, making it ideal for entertaining, working from home, or simply enjoying everyday life. The kitchen serves as the heart of the home, opening to the surrounding living spaces and providing plenty of room for hosting family and friends. A bedroom located on the first floor just off the family room offers flexibility for guests, a home office, or multi-generational living. Upstairs, the primary suite is accompanied by two additional bedrooms, creating a functional and private retreat. Large windows throughout fill the home with natural light and showcase the serene outdoor surroundings. Step outside to relax on the screened patio and enjoy the privacy of the fenced backyard with tranquil water views. Notable features include a 2020 roof, dual HVAC systems with a new upstairs HVAC system installed in 2026, and downstairs HVAC system serviced every six months, a refrigerator replaced in 2022, and a water softener added in 2022. Lawn maintenance and pest control are included through the HOA, providing added convenience and low-maintenance living. Ideally located near Downtown Sanford and Lake Mary, this home is just 35 minutes from Central Florida's world-famous theme parks and only 15 minutes from Rock Springs Run State Reserve, offering easy access to both entertainment and outdoor recreation.

122 Sophia Marie Cv, Sanford

$1,250,000
6 Beds 6 Baths Walden Cove SubDv. 32771 Zip Code
Experience exceptional space, thoughtful design, and refined finishes in this impressive stately home located within the gated community of Walden Cove. Offering nearly 4,700 square feet of living space, this six-bedroom home with a dedicated office, loft, four full bathrooms, and two half bathrooms provides flexibility and functionality. A grand foyer creates an impressive first impression, highlighted by a light-filled private office with glass French doors on one side and an expansive formal living/dining area on the other. Beyond the entry, soaring two-story ceilings and open-concept living spaces create a bright, airy atmosphere ideal for both everyday living and large-scale gatherings. The gourmet kitchen serves as the centerpiece of the home, featuring a natural gas cooktop with pot filler, quartz countertops, upgraded 42-inch flat-panel cabinetry, glass tile backsplash, farmhouse sink, dual islands, beverage nook, and a spacious walk-in pantry. The kitchen flows seamlessly into the open and bright family room, providing exceptional functionality for busy households and those who enjoy hosting. Privately situated on the first floor, the expanded primary suite offers a luxurious retreat complete with a sitting area, spa-inspired bath with soaking tub, oversized shower, dual vanities, and two walk-in closets. Also located on the main level is a guest/in-law suite with a full bathroom and direct access to the patio and pool area, making it ideal for visitors, multigenerational living, or a private fitness/hobby space. Additional first-floor highlights include a large laundry room with utility sink, extensive counter space, and a walk-in storage closet. The oversized three-car garage offers expanded dimensions and additional storage capacity. Upstairs, a massive bonus room provides endless possibilities like a game room, home theater, media lounge, or secondary living area. Four additional bedrooms and multiple full bathrooms accommodate family and guests with ease. Two bedrooms share a spacious Jack-and-Jill bathroom, while two additional bedrooms share a separate full bath. A built-in office niche creates the perfect homework station or secondary workspace. Notable upgrades include a WHOLE-HOUSE Generator, water softener system, and a covered patio pre-plumbed for a natural gas barbecue grill. Walden Cove offers a convenient location near major highways, Heathrow business corridor, shopping, dining, and top-rated Seminole County schools. Combining substantial living space, luxury upgrades, and an ideal floor plan, this is a rare opportunity for buyers seeking an executive-style home in one of Sanford Florida's most desirable gated communities.

427 Blue Birch Court, Sanford

$425,993
4 Beds 2 Baths Hazel Glen SubDv. 32773 Zip Code
Welcome to 125 Donna Circle, a spacious 4-bedroom, 2-bath home tucked away on an oversized lot in Sanford's established Hazel Glen neighborhood. With over 2,000 square feet of living space, soaring ceilings, abundant natural light, and a private wooded backdrop, this home offers a rare combination of space, flexibility, and privacy. The heart of the home is the open living area, where vaulted ceilings and large windows create a bright, inviting atmosphere. Custom built-in shelving adds character and functionality, while the updated kitchen features modern cabinetry, solid-surface countertops, stainless steel appliances, and a layout that flows seamlessly into the dining and living spaces. The primary suite offers generous proportions, an updated en-suite bath, and ample closet space. Two additional bedrooms provide comfortable accommodations for family or guests, while the fourth bedroom opens the door to countless possibilities. With its private exterior entrance and substantial size, this flexible space is ideal for a home office, media room, game room, fitness studio, guest quarters, multigenerational living, or, subject to local regulations and approvals, a future income-producing opportunity. Beyond the main living areas, you'll find a bright Florida room under air and a large screened porch overlooking the fenced backyard. The expansive yard backs to a wooded area with no rear neighbors, creating a peaceful setting that's increasingly difficult to find. Perfectly positioned near the Sanford and Lake Mary city lines, residents enjoy convenient access to Historic Downtown Sanford, Lake Monroe, shopping, dining, major employers, Orlando Sanford International Airport, SR-417, and I-4. Zoned for sought-after Lake Mary schools, this home offers the space, versatility, and location that today's buyers are looking for. Whether you're searching for room to grow, space to work from home, accommodations for extended family, or simply a property with privacy and flexibility, 125 Donna Circle is ready to welcome you home.

125 Donna Circle, Sanford

$700,000
5 Beds 3 Baths Preserve At Astor Farms Ph 3 SubDv. 32771 Zip Code
Welcome to luxury living in the highly sought-after gated community of The Preserve at Astor Farms. This exceptional 5-bedroom, 2 full and 1 half-bath home offers the ideal blend of elegance, comfort, and resort-style outdoor living. From the moment you enter, you'll be captivated by soaring ceilings, abundant natural light, and dramatic floor-to-ceiling windows overlooking the sparkling pool and tranquil water views. The formal living and dining rooms create an impressive setting for entertaining, while the thoughtfully designed floor plan offers comfortable everyday living. The heart of the home is the beautifully updated chef's kitchen featuring quartz countertops, a striking new backsplash, stainless steel appliances, a GAS slide-in range, new dishwasher, new garbage disposal, and an inviting dinette area. The kitchen flows seamlessly into the spacious family room, creating the perfect gathering space for family and friends. Designed for entertaining, the home features a spectacular custom-built wet bar complete with a sink, refrigerator, icemaker, garbage disposal, custom cabinetry, and a stunning tin ceiling that adds character and sophistication. Whether hosting game day celebrations, holiday gatherings, or intimate cocktail parties, this space is sure to impress. A dedicated home theater with reclining seating and projector offers the ultimate movie-night experience. A versatile first-floor room offers the perfect space for a guest bedroom or home office. Upstairs, the luxurious owner's retreat serves as a private sanctuary with double-door entry, an oversized custom walk-in closet, and a spa-inspired en-suite featuring dual vanities, a garden tub, and an oversized walk-in shower. Step outside to your own private backyard oasis. The screened lanai showcases a sparkling pool and a deluxe outdoor kitchen, all overlooking serene pond views. Additional highlights include a 2021 roof replacement and EV pre-wiring in the oversized garage. Residents of The Preserve at Astor Farms enjoy the privacy and security of a gated community surrounded by nature preserves and scenic ponds, while remaining just minutes from I-4, SR-417, top-rated Seminole County schools, Seminole Towne Center, Colonial TownPark, premier dining, shopping, and entertainment. This is more than a home, it's a lifestyle.

1699 Swallowtail Lane, Sanford

$435,000
4 Beds 2 Baths Riverbend At Cameron Heights SubDv. 32771 Zip Code
Welcome to this beautifully maintained 4-bedroom, 2-bathroom home situated on a desirable corner lot in Sanford. This popular Cali floor plan offers easy one-story living with matching tile flooring throughout and absolutely no carpet. From the moment you arrive, you'll notice the pride of ownership and extensive upgrades that set this home apart. The open kitchen features upgraded KitchenAid appliances, a large center island, double oven, custom pull-out shelving, and a spacious walk-in pantry with built-in shelving. Every closet, including the pantry, has been enhanced with custom California Closets organization systems for maximum storage and functionality. The fully fenced backyard is designed for year-round enjoyment with a professionally installed screened lanai spanning the entire width of the home. The insulated 40' x 10' lanai includes three access doors, ceiling fans, electrical outlets, paver flooring, and overlooks a custom fire pit area connected by a paver walkway. Additional upgrades include a whole-house water softener and purification system, upgraded sliding glass doors, added attic and garage door insulation, updated lighting and fixtures, crown molding, upgraded baseboards, contemporary kitchen backsplash, custom laundry room cabinetry, and a recently installed hot water heater. The home is also still covered under its 10-year structural warranty. Located just a short walk from the community pool, lake, and mailbox, this move-in ready home has been meticulously maintained and professionally cleaned on a regular basis. If you have been searching for a truly turnkey property with exceptional upgrades and an incredible outdoor living space, this is one you will not want to miss. Call today to schedule your private showing.

2001 Apalachicola Lane, Sanford

$514,900
4 Beds 2 Baths Westlake Estates SubDv. 32771 Zip Code
Welcome to Terra Bella, an intimate gated community of just 34 homes where privacy, convenience and comfortable everyday living come together. Complemented by an affordable annual HOA, the neighborhood offers the appeal of a gated setting without the higher fees often associated with similar communities. Spanning a generous 2,147 square feet of living space, this single-story residence features a bright, open floor plan designed to bring together family and guests with ease. The spacious living areas flow naturally into the heart of the home, creating an inviting atmosphere for everyday living and entertaining. Recent improvements provide peace of mind, including a 2021 roof and a 2024 HVAC system. A tranquil water view welcomes you from the front of the property, while the private backyard offers a peaceful setting for outdoor relaxation and enjoyment. Adding to the home's appeal, the long driveway provides generous parking and enhances the sense of space and separation from neighboring residences. Ideally near an abundance of shopping, dining and everyday conveniences, the home also offers quick access to major highways connecting you to Orlando, world-famous attractions, Florida's beautiful beaches and beyond. Combining a desirable single-story design, meaningful updates, and a boutique gated setting, this Terra Bella residence presents an exceptional opportunity to enjoy the best of Central Florida living.

177 Overoaks Place, Sanford

$810,000
4 Beds 5 Baths Pearl Lake Estates SubDv. 32771 Zip Code
Tucked behind the gates of ESTATES AT PEARL LAKE, an exclusive enclave of just 69 residences, this estate-caliber home offers over 3,700 SQUARE FEET of refined living space on one of the community's most desirable conservation homesites. With NO REAR NEIGHBORS, mature landscaping, and tranquil wooded views, the setting delivers the privacy and serenity discerning buyers expect. Designed for both elegant entertaining and everyday comfort, this 4-BEDROOM, 3 FULL BATH, 2 HALF BATH RESIDENCE features a thoughtfully crafted floor plan with dedicated spaces for gathering, working, and relaxing. The Gourmet Kitchen is the centerpiece of the home, showcasing Granite Countertops, an oversized Island, 42-Inch Maple Cabinetry, Stainless Steel Appliances, Double Ovens, Natural Gas Cooking, and abundant storage. Crown Molding, designer finishes, and expansive living areas create a timeless and elegant atmosphere throughout. The private OWNER'S RETREAT offers a true escape, complete with a spacious Walk-In Closet, Dual Granite Vanities, a Soaking Garden Tub, and a separate oversized Shower. All primary Bedrooms are conveniently located on the First Floor, while the expansive SECOND-STORY BONUS SUITE with its own Half Bath provides exceptional flexibility as a Media Room, Game Room, Guest Retreat, Fitness Studio, or Multi-Generational Living Space. Outdoor living is equally impressive. The oversized SCREENED LANAI overlooks the Conservation Area and is pre-plumbed for a future Summer Kitchen, Gas Grill, and vented exhaust. The home is also POOL-PLANNED, making it easy to create the backyard oasis you've envisioned. Built with efficiency, comfort, and peace of mind in mind, notable upgrades include a TILE ROOF, WHOLE-HOUSE WATER SOFTENER, WHOLE-HOUSE NATURAL GAS GENERATOR WITH AUTOMATIC TRANSFER SWITCH, TWO TANKLESS GAS WATER HEATERS, Low-E Double-Pane Windows, and High-Efficiency HVAC Systems. The oversized 3-CAR TANDEM GARAGE and Paver Driveway complete the home's impressive curb appeal. Located within a TOP-RATED SEMINOLE COUNTY SCHOOL DISTRICT and just minutes from major commuter routes including I-4, SR-417, and SR-429, residents enjoy convenient access to upscale shopping, dining, Downtown Sanford, Colonial TownPark, Seminole Towne Center, the Seminole Wekiva Trail, and the natural beauty of Wekiwa Springs State Park. Luxury, privacy, and thoughtful design come together in a home that offers the lifestyle today's most selective buyers are seeking. Rarely does an opportunity like this become available in PEARL LAKE ESTATES.

1569 Katie Cove, Sanford

$415,000
4 Beds 3 Baths Eastgrove SubDv. 32771 Zip Code
Short Sale. •• SALE PRICE APPROVED •• Welcome to 3165 Eastgrove Terrace, where modern design, thoughtful upgrades, and an exceptional location come together in a home that's practically brand new. Built in 2023, this beautifully maintained residence offers all the benefits of newer construction with stylish touches that make it truly stand out. As you step inside, you'll be greeted by updated fixtures and contemporary ceiling fans that enhance the home's fresh, inviting feel. The versatile flex room provides endless possibilities and can easily serve as a home office, playroom, media room, or even a 5th bedroom to accommodate your changing needs. The kitchen is designed to impress, featuring a beautiful decorative backsplash that adds character and style while complementing the home's modern finishes. Whether you're preparing everyday meals or entertaining guests, this space is both functional and visually appealing. Step outside to enjoy the fully fenced backyard, offering privacy and plenty of room for pets, outdoor gatherings, gardening, or simply relaxing after a long day. Perfectly situated in Sanford, this home provides convenient access to Orlando Sanford International Airport, making travel easy, while also placing you within reach of the world-famous Orlando theme parks and the beautiful beaches of Daytona. Whether you're looking for excitement, recreation, or convenience, you'll appreciate having some of Central Florida's top destinations just a short drive away. With its 2023 construction, flexible floor plan, upgraded kitchen, fenced yard, and unbeatable location, 3165 Eastgrove Terrace offers the ideal blend of comfort, style, and convenience. Don't miss your opportunity to make this exceptional home your own.

3165 Eastgrove Terrace, Sanford

$473,500
4 Beds 2 Baths Concorde Ph 1 SubDv. 32773 Zip Code
NEW REDUCED PRICE! Welcome to your dream home in the highly sought-after Concorde community of Sanford! This beautiful 2024 D.R. Horton Cali model offers 4 bedrooms, 2 bathrooms, and 1,836 square feet of thoughtfully designed living space with an open-concept layout and desirable split-bedroom floor plan. The standout feature of this home is the COVERED SCREENED REAR LANAI, a highly desirable approximately $17,000 upgrade that creates the perfect outdoor living space for morning coffee, relaxing evenings, or entertaining family and friends year-round while enjoying Florida's beautiful weather. The backyard also features fencing along the rear and one side of the property, providing added privacy and a great foundation for a fully fenced yard if desired. This popular one-story home maximizes living space and functionality. The spacious kitchen overlooks the living and dining areas, making entertaining a breeze. Features include stone countertops, a large center island, ample cabinetry, a generous pantry, stainless steel appliances, and upgraded Samsung Smart range and microwave appliances, blending modern convenience with everyday functionality. The private primary suite is located at the rear of the home for added privacy and features an en-suite bathroom with dual vanities, a spacious shower/tub combination, and a large walk-in closet. Three additional bedrooms and a second full bathroom provide plenty of space for family, guests, a home office, or hobbies. Additional highlights include ceramic tile flooring throughout the main living areas, carpeted bedrooms, an irrigation system, a two-car garage, an included water softener system ready for installation, and a Smart Home technology package that allows you to monitor and control features of your home from your smart device whether you're at home or away. Residents of Concorde enjoy access to community amenities including a resort-style pool, playground, and beautifully maintained common areas. Even better, this community offers a LOW HOA and NO CDD, helping keep ownership costs affordable. Conveniently located near SR-417, I-4, Sanford International Airport, historic downtown Sanford, shopping, dining, and everyday conveniences, and zoned for highly sought-after Seminole County schools, this move-in-ready home offers the perfect blend of comfort, style, location, and outdoor living. Whether you're a first-time homebuyer, growing family, or downsizing, this home checks all the boxes. WELCOME HOME!

3768 Botanical Way, Sanford

$920,000
4 Beds 3 Baths River Crest Ph 1 SubDv. 32771 Zip Code
Save Big: 1% lender credit (based on loan amount) toward closing costs or rate buy-down with seller’s preferred lender. Ask for details! Welcome to this beautifully maintained custom home located in the highly sought-after gated community of River Crest. Surrounded by mature trees and quiet streets, this intimate enclave of just 120 homes offers a rare blend of privacy, charm, and convenience. Just minutes from top-rated Seminole County schools, shopping, and major commuter routes. Set on a private one-acre lot, this single-story residence offers over 3,700 sqft with 4 bedrooms and 3 baths, designed with timeless detail throughout. A circular driveway framed by grand oak trees and lush landscaping creates a striking first impression, leading to a glass entry that sets the tone for the home’s classic elegance. Inside, you’ll find a light-filled formal dining room, private office, and a spacious kitchen featuring white cabinetry, black granite countertops, tiled backsplash, and a center island. The newer oven/microwave combo enhances the space, with room for the next owner to bring their own vision to the surrounding cabinetry and design. The open living room impresses with soaring ceilings and a floor-to-ceiling stone fireplace, all overlooking the beautiful pool and outdoor living space. The split floor plan offers a private owner’s suite with a spa-style bath featuring dual vanities, a garden tub, and walk-in shower. Three additional bedrooms, a designated office, and large bonus room provide flexibility for guests, work, and entertainment. Step outside to a private backyard retreat with a sparkling pool, paver decking, and mature landscaping. River Crest is a 24-hour gated, guarded community offering a private tennis court, and a scenic park with boardwalk access leading to the Wekiva River. Conveniently located near the 4-29, 4/-17, and I-4, the Lake Mary business district, Seminole Wekiva Trail, and local parks, this home delivers the perfect balance of lifestyle, location, and luxury.

8368 Rambling River Drive, Sanford

$674,900
3 Beds 3 Baths Foxspur SubDv. 32771 Zip Code
Welcome to this exceptional home in an ideally located neighborhood, sitting on over an acre of land with incredible curb appeal, showcasing classic red brick and majestic oak trees. An oversize side entry two car garage provides ample room for vehicle parking and storage. Inside, you are greeted by a spacious open floor plan highlighting soaring vaulted ceilings with rustic wooden beams, spotless tile floors, and an abundance of natural light throughout. The stunning kitchen is a chef’s dream, featuring beautiful cabinetry, a center island with bar top seating, granite countertops, decorative backsplash, stainless steel appliances, a built-in oven and an induction cooktop. An elegant dining space sits alongside the living room, complete with a beautiful brick fireplace and sliding glass doors that open to the screened patio. Retreat to the generously sized primary suite, boasting direct patio access and a newly renovated ensuite bath equipped with a private tile shower with glass door, dual vanities, and a walk-in closet. Two spacious guest bedrooms feature warm laminate flooring and share a well-appointed, newly renovated guest bath with dual sinks and a tub/shower combo. A third bathroom is conveniently located through the garage near the dedicated laundry room, perfect for washing up after a day of fun in the Florida sun. Step outside to your outdoor oasis, where an enclosed patio with a beautiful wood plank ceiling and a built-in brick fireplace/grill awaits. The massive fenced in yard features a fire pit, a sparkling above ground pool with a custom sun deck, and a 1,034 sq ft detached building featuring a 2-car garage door, suitable for workshop or boat &/or additional vehicle parking. Nature lovers will enjoy being within walking distance to the Seminole-Wekiva trail, which provides access to the Wekiva river, wildlife and conservation areas, springs, and parks. Located near highly rated Seminole County schools, like Wilson Elementary, major roadways including I-4 and 417/429, the Orlando Sanford International Airport, Sylvan Lake Park Soccer complex, and historic Downtown Sanford and Colonial Town Park in Lake Mary which both host tons of community events and markets. This property truly has it all! View the 3D tour and schedule your private showing today.

106 Polo Lane, Sanford

$429,900
4 Beds 2 Baths Rosecrest SubDv. 32771 Zip Code
Welcome to 1558 Tisbury Point in Sanford's desirable Rosecrest community, where modern construction meets everyday comfort. Built in 2021, this beautifully maintained single-story home offers over 2,000 square feet of thoughtfully designed living space with 4 bedrooms, 2 bathrooms, and a spacious open-concept layout ideal for both entertaining and daily living.The heart of the home features a generous kitchen with stainless steel appliances overlooking the family room, creating a seamless flow for gatherings and family time. The private primary suite offers a relaxing retreat, while the split-bedroom floor plan provides comfort and privacy for guests, family members, or a home office setup.Situated on a large 0.19-acre homesite with approximately 8,425 square feet, this property offers plenty of outdoor space to create your dream backyard oasis, add a pool, or simply enjoy Florida's year-round sunshine. The attached two-car garage provides ample storage and convenience.Located in Sanford, Florida, this home is just minutes from Historic Downtown Sanford, Lake Mary, Orlando Sanford International Airport, shopping, dining, entertainment, and major commuter routes including SR-417 and I-4. Buyers searching for homes in Seminole County will appreciate the area's top-rated schools, parks, recreational opportunities, and convenient access to Orlando's employment centers and world-famous attractions.Whether you're a first-time homebuyer, relocating to Central Florida, or looking for a newer construction home in Sanford, 1558 Tisbury Point offers the perfect combination of location, functionality, and value. Schedule your private showing today and discover everything this exceptional property has to offer.

1558 Tisbury Pt, Sanford

$430,000
4 Beds 3 Baths Magnolia Park SubDv. 32773 Zip Code
Welcome to Magnolia Park, one of Sanford’s desirable gated communities, where this single-story home offers the perfect blend of space, comfort, and convenience. Situated on nearly a quarter-acre lot with no rear neighbors, this 4-bedroom, 3-bathroom home features over 2,300 square feet of thoughtfully designed living space and a freshly painted exterior completed just before hitting the market. Step inside to an open floor plan with soaring ceilings and a split-bedroom layout designed for everyday living. The welcoming foyer is flanked by a formal dining room and a versatile flex space that makes an ideal home office, playroom, or sitting room. At the heart of the home, the spacious family room flows seamlessly into the kitchen and breakfast nook, creating the perfect gathering space. The kitchen features wood cabinetry, Corian countertops, stainless steel appliances, and plenty of prep and storage space. Sliding glass doors lead to the covered lanai and spacious backyard, where you'll enjoy peaceful views with no homes directly behind you. The oversized yard offers endless possibilities, whether you envision a future pool, outdoor entertaining area, garden, or plenty of room for pets and play. The private primary suite serves as a retreat with a large walk-in closet, additional built-in closet, dual vanities, soaking tub, and separate shower. Two secondary bedrooms share a guest bathroom on one side of the home, while the fourth bedroom is tucked away at the rear of the property with direct patio access, making it an ideal guest suite, in-law space, or private retreat for multigenerational living. Additional highlights include tile and luxury vinyl plank flooring throughout, an interior laundry room, and a spacious two-car garage. Major updates provide peace of mind, including a roof replacement in 2021 and HVAC system in 2020. A new concrete driveway was installed in 2024. Exterior painting of home was completed in June 2026. Conveniently located just minutes from Sanford's vibrant historic downtown, you'll enjoy easy access to local restaurants, breweries, shops, parks, and waterfront attractions. Commuters will appreciate quick access to the 417 Expressway, connecting you to all that Central Florida has to offer. Don't miss your opportunity to own this spacious and move-in-ready home in Magnolia Park.

235 Magnolia Park Trail, Sanford

$699,900
4 Beds 3 Baths Rose Court SubDv. 32771 Zip Code
Step into a rare piece of Sanford history with this beautifully restored 1924 residence located in the heart of Sanford's Historic District. Combining timeless architectural character with extensive modern upgrades, this exceptional property offers the best of both worlds. From the moment you arrive, you'll appreciate the fresh exterior transformation featuring over $24,000 invested in brand-new premium vinyl siding with an upgraded deluxe color package, Tyvek moisture barrier, and exterior enhancements completed in 2026. The entire exterior has been freshly painted and is surrounded by lush, professionally maintained landscaping with an irrigation system. Inside, original hardwood floors have been beautifully refinished throughout the living areas, while updated tile flooring enhances the wet areas. The fully renovated kitchen is truly a showpiece, featuring premium Fulgor Milano appliances renowned for their Italian craftsmanship and cutting-edge technology. Enjoy a propane gas range with vent hood, built-in wine refrigerator, espresso machine, White Bay cabinetry, quartz countertops, and a designer tile backsplash. The home offers four spacious bedrooms and three updated bathrooms featuring seamless glass showers, upgraded fixtures, and elegant tile work. A separate exterior entrance leads to a glass-enclosed sunroom, creating the perfect space for a home office, professional workspace, or client meeting area without entering the main residence. Additional improvements include new double-pane Low-E windows that fold inward for easy cleaning, a commercial-grade HVAC system, added insulation, upgraded lighting and ceiling fans, knockdown ceilings, and a roof replaced in 2013. Outdoor living is equally impressive with a charming covered front porch featuring wood ceilings and a spacious rear deck with accent lighting, ideal for entertaining family and friends. The fenced backyard provides privacy and security for pets and children while offering plenty of room to enjoy the Florida lifestyle. One of the property's most unique features is the massive 30' x 24' detached garage with room for up to four vehicles, abundant storage space, and potential for future conversion into a guest house, workshop, or mother-in-law suite. Located less than two miles from vibrant Downtown Sanford, you'll enjoy easy access to award-winning restaurants, craft breweries, boutiques, waterfront parks, festivals, and entertainment. The neighborhood offers a charming Winter Park-style atmosphere with the added convenience of a new Costco coming soon. With no HOA, extensive upgrades, historic charm, and modern luxury throughout, this is a truly one-of-a-kind opportunity. For those seeking additional possibilities, the adjacent parcel is also available for purchase (MLS G5113660), creating a rare opportunity for expansion or custom construction. Schedule your private showing today and experience one of Sanford's most impressive historic homes.

2001 Sanford Avenue, Sanford

$555,000
5 Beds 4 Baths Preserve At Lake Monroe Unit 2 SubDv. 32771 Zip Code
Virtually Staged. Extensively upgraded and move-in ready, this stunning two-story pool home in Sanford, FL delivers the Florida lifestyle you've been dreaming of - complete with a screened pool and spa, resort-style paver lanai, and luxurious features and improvements added just since 2021. Tucked on a quiet cul-de-sac surrounded by mature trees in Seminole County, 126 Wilson Bay Ct offers rare space, style, and turnkey condition in one of Central Florida's most sought-after communities. Step inside to discover a bright, open floor plan with fresh interior and exterior paint, new luxury vinyl plank flooring throughout the main living areas, and plush new carpet in the bedrooms and high-traffic zones. Plantation blinds dress every window throughout the entire home, and every ceiling fan and lighting fixture - indoor and outdoor - has been fully replaced and updated. The home now boasts 3.5 beautifully updated bathrooms, upgraded from the original 2.5 at purchase, with all-new toilets, sinks, fixtures, and LED mirrors in every bath. The reimagined kitchen is a true showpiece: a center island with bar seating, granite countertops, white cabinetry with crown molding, soft-close drawers and cupboards, and pull-out storage throughout. Stainless steel appliances, an updated sputnik-style light fixture, and new LVP flooring tie the whole space together - and French doors just off the kitchen open directly to the pool and lanai. Rare dual primary suites - one on each floor. The main-floor primary bedroom is a private retreat featuring new LVP flooring and designer barn doors on both the walk-in closet and the ensuite bath - ideal for multigenerational living or buyers who prefer single-level convenience. Upstairs, the second primary suite includes a fully remodeled bath with new tile around the tub, upgraded double sinks, and an LED mirror. A former loft was converted into a fully enclosed private bedroom with its own door and dedicated AC vent - perfect as a home office, in-law suite, or flex space. Added insulation above the garage ensures year-round comfort. Step through French doors, an upgrade from the original sliding glass, into your private screened lanai and resort-style backyard. The sparkling pool features an attached heated spa, operational water fountains, and a pool heater for year-round use. Upgraded paver decking frames the entire pool area, and a dedicated outdoor electrical plug is already in place for your TV or entertainment setup. The fully fenced backyard offers a generous open lawn area shaded by mature palms and lush tropical trees - a true Florida retreat. On the systems side, one of the two AC units was brand new as of last year, installed with a whole-home surge protector. A new irrigation and sprinkler system keeps the landscaping effortlessly maintained. Located in Sanford, FL in Seminole County, this home enjoys prime Central Florida positioning with quick access to I-4, SR-417, and Sanford International Airport. You are minutes from Historic Downtown Sanford's acclaimed waterfront dining and entertainment, Seminole Towne Center, the SunRail commuter line, top-rated Seminole County schools, and the natural beauty of Lake Monroe and the St. Johns River corridor. Homes with this caliber of upgrades, dual primary suites, screened pool and spa, and a cul-de-sac setting in Sanford, FL are rare. Schedule your private showing today before this one is gone.

126 Wilson Bay Court, Sanford

$900,000
5 Beds 4 Baths Lake Sylvan Cove SubDv. 32771 Zip Code
Welcome to this exceptional 5-bedroom, 3.5-bathroom pool home in the highly sought-after community of Lake Sylvan Cove, where over $250,000 in luxury renovations have created a home that feels brand new while preserving the generous room sizes and thoughtful floor plan that are increasingly hard to find. Situated on a spacious 0.37-acre lot, this stunning home features all-new flooring, a completely redesigned gourmet kitchen, beautifully renovated bathrooms, an updated laundry room, custom built-in closets, and high-end finishes throughout. The open-concept layout offers multiple living and entertaining spaces, including a first-floor primary suite with pool views, a dedicated office, oversized additional bedrooms, and a large upstairs loft. Thoughtful upgrades continue upstairs, where each secondary bedroom is equipped with built-in speakers, adding a touch of luxury and convenience. Step outside to your private backyard retreat with a screened pool and spa, expansive lanai, and additional outdoor gathering space perfect for entertaining. Lake Sylvan Cove residents enjoy exclusive access to a private boat ramp on 188-acre Sylvan Lake for boating, skiing, and bass fishing, while the home’s convenient location provides easy access to Sylvan Lake Park, shopping, dining, I-4, and SR 429. If you’ve been searching for a move-in ready luxury pool home with modern designer finishes, oversized rooms, and an unbeatable lifestyle, this is a rare opportunity you won’t want to miss.

663 Charrice Place, Sanford

$550,000
4 Beds 3 Baths Magnolia Park SubDv. 32773 Zip Code
Welcome to this spacious and beautifully maintained 4-bedroom, 3-bathroom home offering over 3,000 square feet of thoughtfully designed living space in the desirable Magnolia Park community. 2023 Roof, 2026 A/C's, 2026 water heater and much more. From the moment you enter, you'll appreciate the open floor plan, neutral finishes, abundant natural light, and flexible layout designed for both everyday living and entertaining. The heart of the home features a large kitchen overlooking the main living areas, creating a seamless flow between cooking, dining, and gathering spaces. A dedicated home office provides the perfect work-from-home setup, while multiple living and dining areas offer flexibility for families of all sizes. The expansive primary suite serves as a true retreat, featuring an oversized bedroom with a private sitting area, dual walk-in closets, and a spacious ensuite bath complete with dual vanities, a garden tub, separate walk-in shower, and private water closet. Secondary bedrooms are generously sized and complemented by two additional full bathrooms, including a bathroom with dual sinks and a separate bath area for added convenience. Upstairs, a massive bonus room provides endless possibilities as a media room, game room, playroom, fitness space, or second family room, creating a valuable additional living area rarely found in similar homes. Step outside to enjoy a covered lanai overlooking a large backyard with no rear neighbors and a beautiful, wooded backdrop. Mature palms and lush natural landscaping create a private, park-like setting perfect for relaxing, entertaining, or enjoying Florida's outdoor lifestyle. The fully fenced yard offers both privacy and functionality with plenty of room for pets, play, or future outdoor enhancements. Additional highlights include an oversized attached garage with epoxy flooring, fresh interior finishes, ample storage throughout, and a highly functional floor plan designed to accommodate today's modern lifestyle. Conveniently located near shopping, dining, major roadways, and everyday conveniences, this move-in-ready home combines space, privacy, and versatility in one exceptional package.

247 Magnolia Park Trail, Sanford

$1,945,000
4 Beds 4 Baths Sylvan Trails SubDv. 32771 Zip Code
Lavishly designed for modern living and exceptional entertaining, this newer-built residence within the gated community of Sylvan Trails offers nearly 4,200 square feet of refined living space, featuring four bedrooms, 3.5 baths and a seamless blend of elevated design, contemporary comfort and effortless indoor-outdoor living. From the moment of entry, the home showcases a designer-inspired aesthetic defined by intricate architectural details, curated lighting selections, and thoughtfully appointed finishes throughout. Wood flooring extends across the main living spaces, creating warmth and continuity while complementing the home's clean, modern design. Filled with natural light, the open-concept layout is centered around expansive gathering areas that flow effortlessly between the kitchen, dining, and living spaces, creating an inviting atmosphere equally suited for intimate evenings and large-scale entertaining. At the heart of the home, the chef's kitchen combines style and functionality with an impressive suite of Viking appliances, generous preparation space and seamless connection to the surrounding living areas. Adjacent to the kitchen, a dedicated entertaining space features a striking wine display wall and bar area, providing a distinguished focal point for hosting guests and creating memorable gatherings. Designed to accommodate everyday living and long-term convenience, the thoughtfully planned floor plan includes four spacious bedrooms, three-and-a-half baths and the rare advantage of dual laundry rooms, with one on each floor. This practical feature enhances functionality while supporting the flexibility and ease expected in a home of this caliber. Outdoor living is equally compelling. Surrounded by mature landscaping that creates a private and tranquil setting, the backyard has been designed as an extension of the home. An expansive resort-style pool and spa serve as the centerpiece of the outdoor environment, complemented by a fully equipped summer kitchen, inviting fire pit, and multiple spaces for dining, relaxation and entertaining. Artificial turf enhances the beauty and usability of the backyard while providing a low-maintenance setting for year-round enjoyment. Combining modern architecture, designer finishes, and thoughtfully curated indoor and outdoor living spaces, this exceptional Sylvan Trails residence presents a rare opportunity to enjoy a refined lifestyle within one of Seminole County's desirable gated communities, conveniently near Central Florida's premier dining, shopping, business centers and transportation corridors.

1659 Canyon Oak Way, Sanford

$444,900
4 Beds 3 Baths Eastgrove Ph 2 SubDv. 32771 Zip Code
Welcome to 3758 Sungrove Circle in Sanford! Built in 2023 and truly move-in ready, this all-concrete-block, two-story home in the gated Eastgrove community offers 4 bedrooms, 2.5 bathrooms, and a layout that flows effortlessly from room to room. Tile flooring spans the entire main level, with luxury vinyl carrying up the stairs and through every bedroom — NO CARPET anywhere, just clean, cohesive finishes throughout. Step inside to an open, airy floor plan anchored by a kitchen that overlooks the great room, keeping you connected whether you're entertaining, cooking, or enjoying everyday life. The oversized island with bar seating, abundant cabinetry, stainless steel appliances, and a walk-in pantry deliver both style and real, everyday functionality. The great room is generously sized, with warm tones and thoughtful touches that make the home feel instantly lived-in. Upstairs, a cozy landing space replaces the typical open loft — perfect as a reading nook or quiet retreat. Secondary bedrooms feature designer wainscoting, and a built-in workstation offers an ideal spot for homework or working from home. The primary suite includes a spacious walk-in closet and an ensuite bath with double vanities, while the additional bedrooms are well-sized and share convenient access to a full upstairs bath. Smart home technology lets you control key features from your phone, whether you're home or away. Fresh, turn-key, and ready for its next owner — this one won't last. Offered at $444,900.

3758 Sungrove Circle, Sanford

$679,000
5 Beds 4 Baths Heatherwood SubDv. 32773 Zip Code
Exceptional Move-in Ready home nestled within the highly sought-after gated community of Heatherwood. Offered for the first time by its original owner, this beautifully maintained 5-bedroom, 4-bath pool home offers an exceptional combination of space, comfort, and privacy. With over 3,425 square feet of living space and a spacious 3-car garage, this home is perfectly positioned on a premium oversized pie-shaped cul-de-sac lot backing to a tranquil conservation area, creating a peaceful and private setting. Inside, you'll find a well-designed floor plan featuring fresh interior paint, along with luxury vinyl plank flooring installed upstairs and in the downstairs bedroom in 2023. Beautifully appointed kitchen featuring granite countertops, abundant cabinetry, generous counter space, and an abundance of natural light. The generous layout provides ample room for family and guests, including four bedrooms with walk-in closets, spacious primary suite complete with dual vanities, a garden tub, and a separate shower. A large bonus room above the garage offers endless possibilities such as a media room, game room, home office, fitness area, or additional living space. Step outside to your own private backyard retreat. The covered lanai overlooks a sparkling pool and spa accented by a beautiful rock waterfall feature, creating the perfect setting for relaxation or entertaining. An outdoor fire pit and expansive backyard provide even more space to enjoy Florida living, with a lot size that exceeds many others in the neighborhood. The exterior is further enhanced with stone pavers on the driveway and lanai, adding both style and durability to the home’s outdoor spaces. Additional updates include a 2015 roof and new HVAC systems. This wonderful home offers generous living space, upgrades, and outdoor amenities today's buyers are looking for. This is an opportunity you won’t want to miss—make this home yours today! All Realtor information is presumed correct but not guaranteed including dimensions, zoning, uses and description. Buyer and buyer's agent to verify all information.

1732 Billie Lynn Point, Sanford

$520,000
4 Beds 3 Baths Lot 34 Wolfers Lake View Terrace Pb 10 Pg 66 SubDv. 32771 Zip Code
Introducing 457 Riverview Ave, one of The Camphor Pair at Riverview—a newly constructed Mid-Century Modern residence tucked beneath majestic camphor trees just moments from Sanford's celebrated RiverWalk. Designed and built by an award-winning custom builder, this thoughtfully crafted home blends timeless architectural design with modern functionality. Clean lines, expansive windows, abundant natural light, and carefully curated finishes create a living experience that is both sophisticated and inviting. The open-concept floor plan is designed for today's lifestyle, seamlessly connecting indoor and outdoor living spaces. Designer-selected materials, and attention to detail can be found throughout the home, while the private outdoor areas provide the perfect setting for entertaining or quiet relaxation. Located in one of Central Florida's most walkable and charming historic communities, residents enjoy convenient access to Sanford's vibrant downtown district, featuring award-winning restaurants, craft breweries, boutiques, galleries, parks, and year-round community events. The scenic Sanford RiverWalk, Lake Monroe waterfront, and nearby marina offer endless opportunities for recreation and outdoor enjoyment. Whether you're seeking a primary residence, seasonal retreat, or lock-and-leave lifestyle, 457 Riverview Ave presents a rare opportunity to own a newly built architectural home in one of Sanford's most desirable locations. All information is intended to be accurate but should be independently verified by buyers and their representatives.

457 Riverview Avenue, Sanford

$775,000
4 Beds 4 Baths Sanford Town Of SubDv. 32771 Zip Code
Pre-Construction. To be built. Welcome to 1010 Elm Street, a stunning custom home opportunity that seamlessly blends timeless historic charm with upscale modern design in the heart of downtown Sanford. Buyers have the rare opportunity to modify finishes, alter the layout, or fully customize the plan to perfectly fit their lifestyle. The proposed plan boasts a spacious 4-bedroom, 3.5-bathroom layout with 2,770 square feet under air, masterfully curated to create an inviting, open living space. The design showcases a striking craftsman facade with a classic wrap-around front porch, ambient lighting, and brick-paved walkways. Step inside to an expansive floor plan featuring rift-sawn white oak floors, bathed in natural light, and a living room anchored by a stunning lime-washed brick fireplace. The chef’s kitchen is a masterclass in mixed materials, highlighted by a deep, moody green statement island topped with luxurious Taj Mahal Quartzite, an elegant plaster hood, brass hardware, and schoolhouse pendant lighting. Designed for ultimate flexibility, the layout features a luxurious first-floor primary retreat as well as a second full primary suite on the second floor. The main primary bath is a spa-level sanctuary designed with a meticulous mood-board aesthetic, featuring oversized charcoal hexagon floor tiles, a custom rift-sawn white oak double vanity with clean white quartz, and a walk-in shower lined with large-format marble-look tile—all beautifully elevated by premium brass plumbing fixtures and sleek, black-trimmed round mirrors. Situated in the vibrant, golf-cart-friendly district of Downtown Sanford, you are just a short stroll from the Lake Monroe harbor, award-winning craft breweries, renowned dining, and boutique shopping. Meet the builder today and bring your dream home to life in the historic district

1010 S Elm Avenue, Sanford

$400,000
4 Beds 2 Baths Eastgrove SubDv. 32771 Zip Code
Must-See Home in a Gated Community! Nestled in a charming, hidden gem of a neighborhood just minutes from Historic Downtown Sanford, this exceptional home offers the perfect blend of comfort, convenience, and community living. Residents enjoy outstanding amenities, including a resort-style community pool surrounded by upgraded pavers, a tranquil walking path encircling a picturesque pond, a fenced dog park, and a spacious green park area with benches—perfect for outdoor games, family fun, and relaxing afternoons. Located just minutes from the heart of Historic Downtown Sanford, you'll have easy access to one of Central Florida’s most charming waterfront destinations. Explore brick-lined streets, unique boutiques, local restaurants, craft breweries, year-round events, the scenic RiverWalk, and the beautiful shores of Lake Monroe. Step inside the award-winning Cali floor plan featuring 4 bedrooms, 2 bathrooms, and smart home technology throughout. This thoughtfully designed home includes Z-Wave technology with a smart thermostat, front door lock, porch light controls, touchscreen control hub, and Amazon Dot. The open-concept layout offers a spacious living area that flows seamlessly into the kitchen and dining space, making it ideal for entertaining. A formal entryway provides privacy between the guest bedrooms and the owner's suite, while a centrally located flex space is perfect for a home office, study, or hobby room. The kitchen and bathrooms showcase upgraded granite countertops, and all appliances are included. Additional upgrades include a premium Leaf water softener system with reverse osmosis water filtration and an expanded rear brick-paver patio (42' X 18'), creating the perfect outdoor living space for gatherings, celebrations, and everyday enjoyment. The oversized primary suite is truly impressive, featuring a luxurious ensuite bath with a private water closet and an enormous walk-in closet that feels like an additional room. Enjoy peace of mind and lower utility costs with energy-efficient features including a 15 SEER HVAC system, dual-pane Low-E windows, and durable block-on-block construction. Relax on the covered lanai, enjoy the incredible community amenities, and experience everything this wonderful Sanford location has to offer. This home checks all the boxes and is ready to impress from the moment you walk through the door. Schedule your showing today—this one won't last long!

3198 Eastgrove Terrace, Sanford

$330,000
4 Beds 2 Baths South Pinecrest SubDv. 32773 Zip Code
Tenant in place: Investors or move in. NO HOA, Welcome to your beautifully updated corner-lot retreat featuring a sparkling pool and exceptional outdoor living! Step inside and be greeted by a bright, open-concept floor plan designed for both comfort and entertaining. The spacious living room flows seamlessly into the dining area and kitchen, creating an inviting space for everyday living. The kitchen features solid-surface countertops and newer appliances, while elegant bamboo and tile flooring add warmth and style throughout the home. This well-maintained property offers valuable recent upgrades, including a 2023 roof, tankless water heater, electrical panel, newer HVAC system, a recently renovated primary bathroom, and fresh interior paint, providing peace of mind for years to come. An exterior storage area offers additional convenience and functionality. Step outside to your private backyard oasis, where a brand-new pool deck creates the perfect setting for entertaining guests, hosting family gatherings, enjoying weekend barbecues, or simply relaxing poolside under the Florida sun. Ideally located just minutes from downtown Sanford, shopping, dining, schools, the airport, and Highway 417, this home combines modern updates, outdoor enjoyment, and everyday convenience. Move-in ready and full of charm—just bring your personal touch and start enjoying the Florida lifestyle you've been waiting for.

156 Pinecrest Dr, Sanford

$585,000
5 Beds 4 Baths River Run Preserve SubDv. 32773 Zip Code
Virtually Staged. Welcome to a home where space, comfort, and modern style come together beautifully. Built in 2022 by Pulte Homes and located in the desirable River Run Preserve community, this impressive 5-bedroom, 4-bath residence offers nearly 2,900 square feet of thoughtfully designed living space, ideal for families, multigenerational living, or those who simply value extra room. From the moment you arrive, the paver driveway, manicured landscaping, and inviting covered front porch create a warm first impression. Inside, a bright foyer opens to a spacious, open-concept layout designed for both everyday living and effortless entertaining. The kitchen serves as the heart of the home, featuring a large center island with seating, elegant countertops, stainless steel appliances, built-in oven and microwave, and a walk-in pantry. The main level offers exceptional flexibility, with a private primary suite and an additional bedroom that is perfect for guests, a home office, or multigenerational needs. Upstairs, a generous loft provides a versatile second living area, while three additional bedrooms with walk-in closets and a full bath Provides comfort and privacy for everyone. Luxury tile, plush carpet, upgraded lighting, and energy-efficient windows add to the home’s polished appeal. Prewired for 7.1 Surround sound effects in Family room and Loft Enjoy outdoor living on the covered, screened lanai with pre-plumbing for an outdoor kitchen, overlooking a spacious backyard. Residents of this newer community enjoy a resort-style pool and a prime location just minutes from shopping, dining, major highways, and Orlando-Sanford International Airport. Move-in ready and like new, this is a home designed to welcome you into your next chapter.

4305 Foggy Oak Lane, Sanford

$349,900
3 Beds 2 Baths Canaan SubDv. 32771 Zip Code
BRAND-NEW 3 BED | 2 BATH HOME WITH GARAGE & SPACIOUS YARD! This a Legacy01 built home known for their craftsmanship exceeding standard building code requirements. Creatively designed to enhance aesthetics making a modern, functional, and visually appealing living experience with quality upgrades throughout. Highlights include: • Durable concrete block construction for A/C retention and harsh weather protection • Soaring vaulted ceilings boasting a bright, spacious open-concept floor plan • Tile flooring throughout the entire home for beauty, durability and easy maintenance • Energy-efficient rated o Tankless water heater for endless hot water o Stainless steel kitchen appliances o Windows o HAVC system • Modern kitchen featuring: o Quartz countertops with ample workspace for cooking or entertaining o Stainless steel appliances (will install at closing) o Soft-close doors and drawers on shaker cabinets • Spacious master bedroom with huge walk in closet, beautiful en-suite bathroom featuring a floor-to-ceiling tiled shower, stone vanity and ambient lighting • Secondary bathroom boast stylish floor-to-ceiling tiled shower walls • Panel doors throughout home • Wi-Fi-Ring video doorbell • Automatic garage door opener • Dusk to dawn lighting • Exterior facet • Large backyard with plenty of room to enjoy outdoor living NO HOA! Conveniently located near downtown, shopping, dining, schools, and major roadways. This move-in-ready new construction home offers the perfect blend of modern design, quality craftsmanship, energy efficiency, and everyday convenience. (This Model is Virtual Stage)

3620 Washington Street, Sanford

Start Your Search