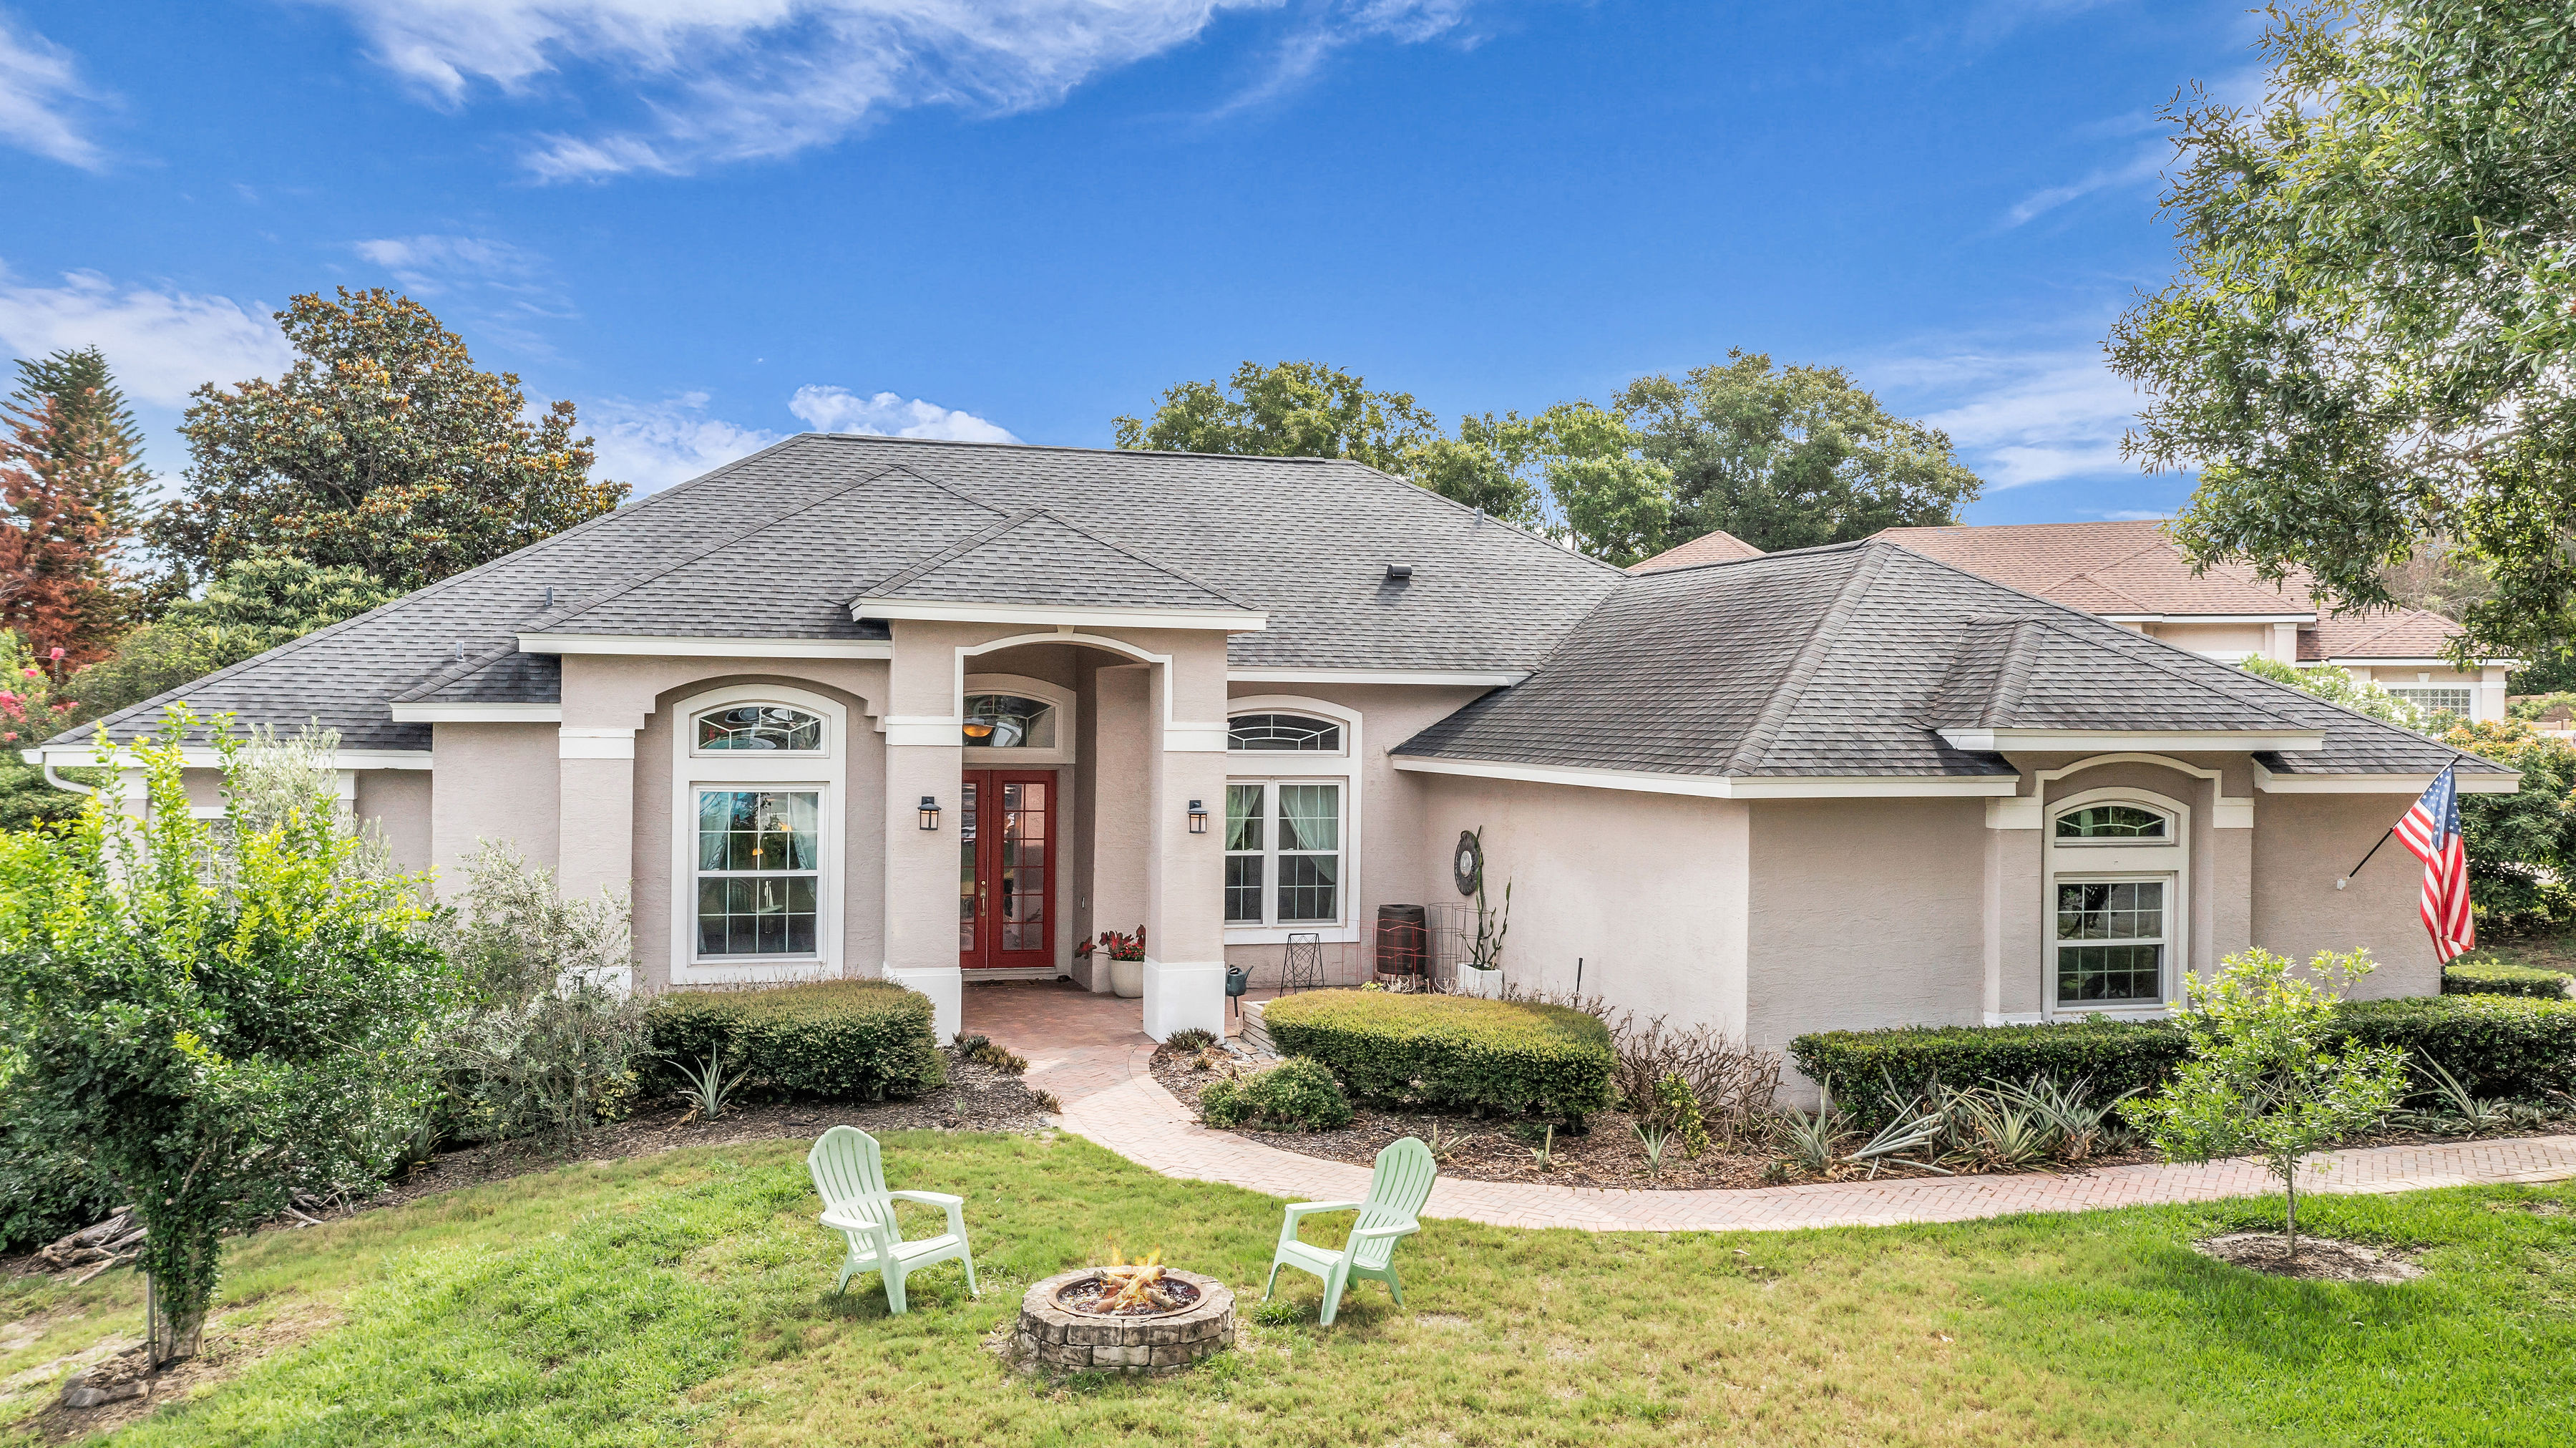
3334 Sonder Drive Davenport FL 33896

3334 Sonder Drive, Davenport, FL 33896

Click Here For More Photos

MOVE-IN READY 4 bedroom, 2 bath DR Horton “Cali” smart home in the gated Sereno community of Davenport offering 1,851 sq ft, a 2-car garage, split-bedroom layout, and greenspace behind the home with NO REAR NEIGHBORS. This original-owner home features an open-concept design with ceramic tile in the main living areas, fresh interior paint, neutral finishes, and a bright kitchen overlooking the dining and family rooms with 36" shaker cabinets, laminate countertops, stainless steel appliances, breakfast bar seating, and a walk-in corner pantry. Sliding glass doors open to the covered patio with private backyard views and no rear-facing homes. The owner’s suite is privately positioned off the family room and includes a large walk-in closet, dual-sink adult-height vanity, glass-enclosed shower, water closet, and linen storage. Two secondary bedrooms are located at the front of the home with a shared full bath, while the fourth bedroom offers flexibility for a home office, playroom, guest room, or fitness space. Additional features include an indoor laundry room with washer and dryer included, smart home capability, recently updated HVAC fan motor, new kitchen sink faucet and fresh interior paint. Sereno residents enjoy access to gated entry, resort-style pools, cabanas, playgrounds, walking trails, conservation areas, and convenient access to Hwy 17/92, I-4, Champions Gate, Celebration, shopping, dining, and Central Florida attractions. Located near Mater Academy Charter School and Davenport School of the Arts.


Davenport, FL Homes For Sale

$590,000
8 Beds 5 Baths Stoneybrook South Ph 1 SubDv. 33896 Zip Code
Fully-furnished 8 bedroom/5-bathroom home with two lounges, a media room, games room in the garage, themed decor and a screened private pool and spa with no direct rear neighbors. One of the closest homes to the Oasis Clubhouse just across the street which offers a resort pool, lazy river, splash pad, gym, cinema room, arcade room, restaurant, poolside bar and more. Step into the first floor living area with lounge, formal dining area, spacious kitchen with breakfast bar and sliding doors out to the private pool deck. There are two bedrooms on the first floor - a king suite with a large en suite bathroom with shower, tub and access to the pool deck, plus a second king bedroom and en suite bathroom with a shower at the front of the home. Head upstairs to the second lounge with sofa and TV. Double doors lead into the media room with a Star Wars theme and tiered seating. There are six further bedrooms: bedroom 3 is a King room with a Mickey theme. Bedroom 4 has a Harry-Potter theme with a Jack and Jill bathroom shared with the twin Toy Story room. Bedroom 6 is a twin Frozen room with Jack and Jill bathroom shared with a Superhero twin room and bedroom 8 is a Princess room with two full beds. There is also a family bathroom with tub/shower and a laundry closet with washer and dryer. The two-car garage has been converted into a games room, plus there is parking for two vehicles on the paved driveway. The ChampionsGate resort offers access to two clubhouses - this home is just across the street from the Oasis Clubhouse with a restaurant, gym, cinema room with daily movies, pool with bar, lazy river and more. The Retreat clubhouse offers a water park, pool, clubhouse, cafe and more, plus the resort has sports facilities including tennis, pickleball, beach volleyball, a dog park and more. This home is in an ideal location just 10 miles from Disney World, minutes from a variety of restaurants and stores in Champions Gate and 30 miles from Orlando International airport. The home comes fully furnished, As Is and is zoned for short-term rental opportunities.

1402 Moon Valley Drive, Davenport

$329,000
3 Beds 2 Baths Highland Square Ph 01 SubDv. 33837 Zip Code
Welcome to this beautifully maintained one-owner, non-smoking home tucked away on a quiet cul-de-sac in the desirable Highland Square community. Built in 2004, this exceptional property offers privacy and peaceful living with approximately 5 wooded acres of HOA-owned, undevelopable land directly behind the home, creating breathtaking backyard views you won’t find elsewhere. Step through the screened front entry into a bright, open floor plan featuring soaring 12.5-foot vaulted ceilings and an abundance of natural light. The spacious living room flows seamlessly into the kitchen, complete with a bay window dining area and breakfast bar, making it ideal for everyday living and entertaining. Relax year-round in the expansive 250-square-foot screened lanai while enjoying tranquil wooded views, colorful sunrises, and the sounds of nature. The spacious primary suite features double-door entry, private access to the lanai, a large walk-in closet, dual vanities, a soaking tub, and a separate shower. Two additional bedrooms offer generous closets, vaulted ceilings, and plenty of natural light. The guest bathroom includes an oversized walk-in shower and large vanity. Recent updates provide peace of mind, including: • New architectural roof (2020) • New HVAC (2019) • New water heater (2026) • New microwave (2026) • Refurbished kitchen cabinets (2025) • Updated bathrooms (2025) • Interior painted (2025) • Exterior painted (2026) • Driveway refurbished (2025) Additional features include an inside laundry room, attached two-car garage, whole-house 9,500/12,500-watt generator capable of operating the air conditioner, and a 42-inch Yardman riding lawn mower that conveys with the sale. Enjoy a spacious homesite with room to breathe—no homes directly behind you and no backyard neighbors. Conveniently located between Tampa and Orlando, with Disney approximately 20 miles away, easy access to major highways, world-famous attractions, Gulf and Atlantic beaches, and Florida’s cruise ports. If you’ve been searching for a move-in-ready home that offers privacy, nature, modern updates, and an unbeatable location, this is the one. Schedule your private showing today!

112 Monaco Drive, Davenport

$489,000
6 Beds 4 Baths Hampton Estates SubDv. 33837 Zip Code
SPACE, WATER VIEWS, A PRIVATE POOL & SPA, AND THE FREEDOM TO LIVE, VACATION, OR INVEST—458 Bloomingdale Dr brings it all together in the desirable HAMPTON LAKES community of Davenport. Offering an impressive 2,942 SQ FT with 6 BEDROOMS and 4 FULL BATHROOMS, this expansive home provides the space and flexibility to accommodate family, guests, or vacationers comfortably, all just a short drive from WALT DISNEY WORLD and Central Florida’s world-famous attractions. Inside, generous living spaces create plenty of room to gather and entertain, while additional flexible space from the garage conversion provides even more possibilities for an office, game room, media space, or other use. Major improvements include a NEW ROOF (2023), NEWER APPLIANCES (2023), and WATER HEATER (2020), taking care of some of the important updates buyers look for. But the real Florida lifestyle begins outside. Step into your OVERSIZED SCREENED POOL & SPA and take in the peaceful POND VIEW beyond the EXPANSIVE BACKYARD, creating an open setting that feels worlds away while keeping you close to everything. AQUALINK WIFI POOL/SPA AUTOMATION adds convenience whether you're relaxing at home or managing the property while away. Hampton Lakes enhances the lifestyle with a beautiful tree-lined setting, TENNIS COURTS, VOLLEYBALL, PLAY AREAS, and community recreation, while the HOA INCLUDES YARD MAINTENANCE AND PEST CONTROL—an added benefit for full-time residents, second-home owners, and investors alike. And with SHORT-TERM RENTALS ALLOWED, the possibilities extend well beyond a traditional home: make it your PRIMARY RESIDENCE, your own FLORIDA VACATION HOME, or take advantage of its 6-bedroom capacity and desirable location as a VACATION RENTAL. Convenient to SHOPPING, DINING, GOLF, major roadways, and the attractions that make the Orlando area one of the world’s premier vacation destinations, this property offers something increasingly difficult to find in one package: NEARLY 3,000 SQ FT, 6 BEDROOMS, 4 BATHROOMS, PRIVATE POOL & SPA, OVERSIZED YARD, POND VIEW, NEWER ROOF, and SHORT-TERM RENTAL FLEXIBILITY. Come experience the space, setting, and possibilities of 458 Bloomingdale Dr—SCHEDULE YOUR PRIVATE SHOWING TODAY.

458 Bloomingdale Drive, Davenport

$339,000
4 Beds 2 Baths Orchid Grove SubDv. 33837 Zip Code
Welcome to a home where comfort, convenience, and Florida living come together! From the moment you step inside, you'll appreciate the bright, open layout designed for both everyday living and effortless entertaining. The spacious living areas flow seamlessly into the kitchen, creating the perfect space to gather with family and friends or simply relax after a long day. The thoughtfully designed split floor plan provides privacy, while the generous primary suite offers a peaceful retreat complete with a walk-in closet. Every detail has been designed with functionality and comfort in mind, making this home truly move-in ready. Step outside and enjoy the charm of the Orchid Grove community, where sidewalks and well-maintained surroundings create a welcoming neighborhood atmosphere. The low-maintenance property allows you to spend less time on yard work and more time enjoying everything Central Florida has to offer. Location is everything, and this home delivers! Just minutes from Walt Disney World, world-class attractions, shopping, dining, golf courses, medical facilities, and major highways, you'll enjoy easy access to everything that makes living in Central Florida so desirable. Whether you're searching for your forever home, a seasonal getaway, or an investment opportunity, this property offers exceptional value in one of the area's most convenient locations. With no minimum lease period, you'll also enjoy added flexibility for future plans. This is more than just a house, it's the opportunity to enjoy the Florida lifestyle you've been dreaming about. Schedule your private showing today and discover why you'll love calling this beautiful Davenport property home!

248 Ludisia Loop, Davenport

$426,000
4 Beds 3 Baths Solterra Ph 2c-2 SubDv. 33837 Zip Code
Where Wild Meets Wonderful. Some homes are simply better than the rest... Not because they're larger or more expensive, but because they offer something increasingly rare: the perfect balance of peaceful surroundings & an active, adventure-filled lifestyle. Before your feet find your bedroom slippers, wake to tranquil conservation views & the gentle rhythm of nature beyond your bedroom window. Stretch with the morning light as the resident sandhill cranes begin their familiar morning procession across the protected greenbelt behind your home. Ease over to your covered lanai with your favorite latte, greeting the day at nature's unhurried pace. When adventure calls, spend the afternoon floating the lazy river, enjoy a friendly pickleball match, tee off at one of Central Florida's nearly 300 golf courses, explore DisneyWorld or Animal Kingdom just minutes away, nearby shopping & dining or plan a quick escape to Florida's world-renowned Gulf Coast beaches. You'll even enjoy the spectacle of rocket launches painting the night sky. Designed for effortless single-story living, this exceptional residence offers a rare 4 bedroom/3 full bathrooms—a rarity among comparable homes—it provides exceptional comfort and flexibility for guests, or multigenerational living. Thoughtfully enhanced by the owners, light-filled interiors blend timeless architecture with everyday livability. Coffered ceilings welcome you through the foyer and gallery, setting an elegant tone that beautifully meanders throughout the home. Rich wood-look tile flooring flows seamlessly from room to room. An expansive great room opens effortlessly to a timeless kitchen anchored by an oversized sweeping quartz island, a natural gathering place for everything from leisurely breakfasts & holiday celebrations to late night conversations over a favorite glass of wine. Soft-close cabinetry, upgraded black hardware… carefully selected finishes reflect pride of ownership in every detail. Homeowners added a living room window filling the home with even more beautiful Florida sunshine. At day's end, retreat to the spacious primary suite where an elegant tray ceiling adds volume & character. The spa-inspired bath with Rain showered & tiled bench invites you to slow down and recharge. Family & guests will appreciate thoughtfully designed secondary bedrooms, including a guest retreat with its own en suite bath. Beyond your backyard lies one of this home's greatest treasures: acres of community-owned conservation, creating lasting privacy and a front-row seat to Florida's native wildlife. Award-winning Solterra Resort, is 5 minutes away. The heated resort style pool & waterslide, and lazy river waits for you to immerse yourself in the refreshing “Solterra Splash” style. Tennis & 4 pickleball courts, playground, café (with convenient delivery service), year-round community activities transform ordinary days into extraordinary memories. Newly kitted out Fitness Center is 24 hour access. Adding yet another layer of exclusivity, this home is nestled within The Springs, a separately gated enclave inside Solterra's already guard-gated community. Everyday convenience is equally impressive with a Level 2 EV charger, Ring security system with cameras, Wi-Fi-enabled front door lock, refrigerator, washer/dryer iare ncluded, making your transition as effortless as the lifestyle that awaits. This isn't simply where you'll live...it's the life you've been waiting to live.

1111 Oak Bluff Drive, Davenport

$365,000
3 Beds 2 Baths Cascades Ph 1a & 1b SubDv. 33837 Zip Code
Welcome to 1264 Cascades Ave, Davenport, FL 33837—a beautifully maintained two-story home featuring 3 bedrooms, 2 bathrooms, and an open-concept design that perfectly blends comfort, style, and functionality. Step inside to discover plenty of open living space filled with natural light, creating an inviting atmosphere for both everyday living and entertaining. The heart of the home is the stunning kitchen, beautifully appointed with granite countertops, ample cabinetry, and generous prep space, making it a dream for cooking and gathering with family and friends. Tile flooring throughout the home adds elegance, durability, and easy maintenance. The spacious primary suite provides a private retreat, while the additional bedrooms BRINGS flexibility for family, guests, or a home office. Every space has been thoughtfully designed to maximize comfort and functionality. Outside, you'll enjoy everything this wonderful community has, including a community swimming pool and playground/park, providing the perfect setting for relaxation and recreation just steps from your home. Ideally located in the heart of Davenport, this home brings convenient access to US-27, I-4, shopping, restaurants, medical facilities, schools, golf courses, and Central Florida's world-renowned attractions, including Walt Disney World, making it an excellent choice as a primary residence, vacation home, or investment property. Don't miss this incredible opportunity to own a move-in-ready home in one of Davenport's most desirable communities. Schedule your private showing today!

1264 Cascades Avenue, Davenport

$925,000
4 Beds 4 Baths Providence N-25 SubDv. 33837 Zip Code
Discover exceptional indoor-outdoor living at 3008 Kensington Avenue, a move-in-ready custom courtyard home (corner lot) in Hampton Green at Providence. Set directly behind the 11th green of Providence Golf Club, this contemporary 4-bedroom, 3.5-bath residence opens to a private central courtyard featuring an in-ground pool and spa featuring a custom built outdoor kitchen with ice maker and wet bar. The thoughtfully designed floor plan offers 2,700 square feet of heated living space, including a first-floor primary suite and a separate one-bedroom, one-bath pool house. High-end details continue throughout the home with a gourmet kitchen, high ceilings, crown molding, solid-surface countertops, tile flooring on the main level, and wood flooring upstairs. Sliding doors connect the interior living areas to the courtyard, while the spacious upper balcony provides beautiful golf-course views. Complete with a two-car garage, this distinctive corner property combines privacy, contemporary style, and resort-inspired living in one impressive package. Low HOA $146 / month with no CDD. Pool upgrades (heater, salt conversion, automation): $14,401; Pool enclosure: $6,575; Gutters: $3,570; Summer/Outdoor kitchen: $12,355; Security cameras/system/locks: $4,256; Wall-mounted TVs (85", 75", 55" (3)): $5,600; Window shades/Pottery Barn draperies: $6,723; Appliances (fridge, laundry): $3,603; Ceiling fans and bath hardware: $1,524; Additional privacy landscaping (5 Eleocarpus, 45 gal): $2,375; Laundry room upgrade (upper cabinets, appliance build-in): $5,171; Master closet buildout: $2,360; Garage floor finish: $3,000; Landscaping (trash bin, pool equipment, downspouts, rock): $4,500; Various electric (TV outlets, summer kitchen, pool heater): $2,132; & Subtotal Improvements: $78,144. Fully furnished turn key option available.

3008 Kensington Avenue, Davenport

$499,900
6 Beds 6 Baths Bridgeford Crossing SubDv. 33837 Zip Code
Completely remodeled from top to bottom, this spectacular 6-bedroom, 4 full bath, 2 half bath pool home with enormous bonus room offering the style, finishes, and peace of mind of new construction without the wait or premium price tag. From the moment you step inside, an impressive two-story foyer welcomes you and is open to a spacious formal living and dining spaces, providing the perfect setting for entertaining guests or hosting holiday gatherings and setting the stage for the impressive updates found throughout this move-in-ready home. Located on a premium corner lot in the gated community of Bridgeford Crossing, this exceptional residence combines luxury, space, and convenience in one stunning package. The heart of the home is the fully redesigned kitchen, featuring all-new soft close 42" cabinetry, elegant quartz countertops, brand-new stainless steel appliances, a breakfast bar, and a breakfast nook. The kitchen opens seamlessly to the spacious family room, where oversized sliding glass doors invite natural light and provide views of the covered lanai and screen-enclosed pool and spa. Designed for both comfort and flexibility, the sought-after floor plan offers two primary bedrooms, including one conveniently located on the first floor. The first-floor primary retreat features luxury vinyl plank flooring, a walk-in closet, private access to the patio, and a completely redesigned spa-inspired bathroom with a double quartz vanity, anti-fog LED illuminated mirror, and an oversized glass-enclosed tiled walk-in shower. Upstairs, a massive bonus room provides endless possibilities for a media room, game room, home office, fitness space, or secondary living area. Four additional bedrooms are thoughtfully arranged in a split-bedroom layout for enhanced privacy. The second primary bedroom includes luxury vinyl plank flooring, a walk-in closet, and a beautifully updated en-suite bath featuring a quartz vanity and tiled shower/tub combination. Bedrooms 3 and 5 enjoy their own private en-suite bath and are also accessible from hallway for added convenience. Outdoor living is just as impressive, with a spacious covered lanai, screen-enclosed heated pool and spa, and a dedicated pool half bath with convenient patio access, making entertaining guests effortless year-round. Extensive renovations to home include: brand new roof, new water heater, fully redesigned kitchen with new cabinetry, quartz countertops, brand-new stainless steel appliances, all bathrooms completely remodeled, new LVP flooring throughout living areas and both primary bedrooms, new carpet in secondary bedrooms, new lighting, fans, and modern fixtures throughout, fresh interior and exterior paint, new sod and landscaping, resurfaced pool with contemporary tile accents. Located within the gated Bridgeford Crossing community, residents enjoy access to amenities including a nearly 6,000-square-foot clubhouse, resort-style pool, fitness center with a sauna, tennis courts, a fishing lake with a pier, playground, and a theater or conference room. The location places you just minutes from US-27, Highway 547, and Interstate 4, providing easy access to Orlando, Tampa, major employment centers, shopping, dining, golf courses, and Central Florida's world-famous attractions. Don't miss the rare opportunity to own a fully remodeled, move-in-ready home with the look and feel of new construction while avoiding the wait, uncertainty, and higher cost of building new.

563 Lake Davenport Circle, Davenport

$332,990
3 Beds 2 Baths Wynnstone Phase 2 SubDv. 33837 Zip Code
Under Construction. The Allex is one of our one-story floorplans featured in our community Wynnstone in Davenport, Florida. With 2 exteriors to choose from, the Allex is sure to turn heads. Inside this 3-bedroom, 2-bathroom home, you’ll find 1,504 square feet of comfortable living. The living area is an open concept, where your kitchen, living, and dining areas blend seamlessly into a space perfect for everyday living and entertaining. Relax on the covered lanai looking out to your backyard. The kitchen features quartz countertops, stainless-steel appliances and a walk-in pantry which are sure to both turn heads and make meal prep easy. You’ll never be too far from the action with the living and dining area right there. In every bedroom you’ll have carpeted floors and a closet in each room. Whether these rooms become bedrooms, office spaces, or other bonus rooms, there is sure to be comfort. The primary bedroom located in the rear of the home has its own attached bathroom that features a walk-in closet and all the space you need to get ready in the morning. Sharing a sink isn’t a worry with the double vanity. Like all homes in Wynnstone, the Allex includes concrete block and also smart home technology, which allows you to control your home anytime with your smart device while near or away. *Photos are of similar model but not that of the exact house. Pictures, photographs, colors, features, and sizes are for illustration purposes only and will vary from the homes as built. Home and community information including pricing, included features, terms, availability, and amenities are subject to change and prior sale at any time without notice or obligation. Please note that no representations or warranties are made regarding school districts or school assignments; you should conduct your own investigation regarding current and future schools and school boundaries.*

4788 Rolling Lake Lane, Davenport

$342,990
4 Beds 2 Baths Wynnstone Phase 2 SubDv. 33837 Zip Code
Under Construction. Introducing the Harper floorplan at Wynnstone, where every square foot is put to use with sophistication and comfort. Inside this 4-bedroom, 2-bathroom home, you’ll find 1,665 square feet of comfortable living. This meticulously designed residence combines modern convenience with timeless elegance, showcasing quartz in the kitchen and bathrooms and luxury vinyl plank floors in the main living areas and bathrooms. As you step inside, you are greeted by an inviting foyer that leads you into the heart of the home. The open-concept layout seamlessly connects the living room, dining area, and kitchen, creating a perfect space for entertaining family and friends. The spacious living room features abundant natural light, thanks to large windows that provide picturesque views of the surrounding landscape. With ample room for seating, it's an ideal spot for relaxation and gatherings. The chef's kitchen is a true highlight, boasting quartz countertops, sleek stainless-steel appliances, and an oversized island with a breakfast bar. Whether you're preparing a casual meal or hosting a formal dinner, this kitchen is well-equipped to meet your culinary needs. The four generously sized bedrooms provide flexibility for various lifestyles. The primary suite is a tranquil retreat, featuring a private ensuite bathroom with dual sinks, a separate shower, and a walk-in closet. The remaining three bedrooms share one well-appointed bathroom, making morning routines a breeze. Like all homes in Wynnstone, the Harper includes all concrete block and also smart home technology, which allows you to control your home anytime with your smart device while near or away. *Photos are of similar model but not that of the exact house. Pictures, photographs, colors, features, and sizes are for illustration purposes only and will vary from the homes as built. Home and community information including pricing, included features, terms, availability, and amenities are subject to change and prior sale at any time without notice or obligation. Please note that no representations or warranties are made regarding school districts or school assignments; you should conduct your own investigation regarding current and future schools and school boundaries.*

4792 Rolling Lake Lane, Davenport

$419,990
5 Beds 3 Baths Wynnstone Phase 1 SubDv. 33837 Zip Code
Under Construction. The Robie is a two-story floorplan featured at Wynnstone in Davenport, Florida. With 2 exteriors to choose from, the Robie is sure to turn heads. Inside this inviting 5-bedroom, 3-bathroom home, you’ll find 2,447 square feet of comfortable living. This impressive two-story concrete block construction plan features a versatile floorplan to fit your needs. A spacious open-concept first floor which includes a well-appointed kitchen with sleek stainless-steel appliances overlooking the living and dining area. Just off the living room you will find the singular downstairs bedroom and full bathroom. As you move upstairs you are greeted with a spacious living and foyer space to utilize for work or play. The primary bedroom is located just off the loft space and features a spacious walk-in closet as well as ensuite bathroom with double vanity and all the space you need to get ready in the morning. Three additional bedrooms share a second upstairs bathroom and linen closet for extra storage. Your laundry room is located on the second floor as well as extra storage closets. Like all homes in Wynnstone, the Robie includes smart home technology, which allows you to control your home anytime with your smart device while near or away. *Photos are of similar model but not that of the exact house. Pictures, photographs, colors, features, and sizes are for illustration purposes only and will vary from the homes as built. Home and community information including pricing, included features, terms, availability, and amenities are subject to change and prior sale at any time without notice or obligation. Please note that no representations or warranties are made regarding school districts or school assignments; you should conduct your own investigation regarding current and future schools and school boundaries.*

5188 Native Mile Loop, Davenport

$650,000
7 Beds 6 Baths Windsor Island Resort Phase 2a Pb 187 Pg SubDv. 33897 Zip Code
Welcome to this exceptional, fully furnished 7-bedroom, 5.5-bath vacation home in the highly desirable Windsor Island Resort, one of Central Florida's premier short-term rental communities. Whether you're searching for a profitable investment property, a vacation retreat, or both, this turnkey home offers an outstanding opportunity with established rental history and future bookings already in place.Designed to comfortably accommodate large families and groups, the spacious open floor plan features an expansive living area, a fully equipped kitchen with an oversized island, generous dining space, and multiple gathering areas ideal for entertaining. A dedicated game room and an upstairs family loft with large-screen TVs provide endless entertainment for guests of all ages.Step outside to your private screened lanai featuring a north-facing pool and spa, creating the perfect setting to relax after a day at the nearby theme parks. The thoughtfully designed floor plan includes multiple ensuite bedrooms and spacious accommodations that maximize both comfort and rental appeal.Located just minutes from Walt Disney World and Orlando's world-famous attractions, Windsor Island Resort offers an impressive collection of resort-style amenities, including a spectacular clubhouse, lazy river, resort pool, dual water slides, fitness center, restaurant and bar, mini golf, sports courts, splash park, and 24-hour gated security.Being sold completely furnished, including furniture, décor, appliances, and vacation rental inventory, this home is truly move-in and rental ready from day one. A rare opportunity to own a proven income-producing property in one of the Orlando area's most sought-after vacation resort communities.

3441 Lilac Way, Davenport

$411,990
5 Beds 3 Baths Wynnstone Phase 1 SubDv. 33837 Zip Code
Under Construction. The Robie is a two-story floorplan featured at Wynnstone in Davenport, Florida. With 2 exteriors to choose from, the Robie is sure to turn heads. Inside this inviting 5-bedroom, 3-bathroom home, you’ll find 2,447 square feet of comfortable living. This impressive two-story concrete block construction plan features a versatile floorplan to fit your needs. A spacious open-concept first floor which includes a well-appointed kitchen with sleek stainless-steel appliances overlooking the living and dining area. Just off the living room you will find the singular downstairs bedroom and full bathroom. As you move upstairs you are greeted with a spacious living and foyer space to utilize for work or play. The primary bedroom is located just off the loft space and features a spacious walk-in closet as well as ensuite bathroom with double vanity and all the space you need to get ready in the morning. Three additional bedrooms share a second upstairs bathroom and linen closet for extra storage. Your laundry room is located on the second floor as well as extra storage closets. Like all homes in Wynnstone, the Robie includes smart home technology, which allows you to control your home anytime with your smart device while near or away. *Photos are of similar model but not that of the exact house. Pictures, photographs, colors, features, and sizes are for illustration purposes only and will vary from the homes as built. Home and community information including pricing, included features, terms, availability, and amenities are subject to change and prior sale at any time without notice or obligation. Please note that no representations or warranties are made regarding school districts or school assignments; you should conduct your own investigation regarding current and future schools and school boundaries.*

5176 Native Mile Loop, Davenport

$339,490
3 Beds 2 Baths Wynnstone Phase 1 SubDv. 33837 Zip Code
Under Construction. The Allex is one of our one-story floorplans featured in our community Wynnstone in Davenport, Florida. With 2 exteriors to choose from, the Allex is sure to turn heads. Inside this 3-bedroom, 2-bathroom home, you’ll find 1,504 square feet of comfortable living. The living area is an open concept, where your kitchen, living, and dining areas blend seamlessly into a space perfect for everyday living and entertaining. Relax on the covered lanai looking out to your backyard. The kitchen features quartz countertops, stainless-steel appliances and a walk-in pantry which are sure to both turn heads and make meal prep easy. You’ll never be too far from the action with the living and dining area right there. In every bedroom you’ll have carpeted floors and a closet in each room. Whether these rooms become bedrooms, office spaces, or other bonus rooms, there is sure to be comfort. The primary bedroom located in the rear of the home has its own attached bathroom that features a walk-in closet and all the space you need to get ready in the morning. Sharing a sink isn’t a worry with the double vanity. Like all homes in Wynnstone, the Allex includes concrete block and also smart home technology, which allows you to control your home anytime with your smart device while near or away. *Photos are of similar model but not that of the exact house. Pictures, photographs, colors, features, and sizes are for illustration purposes only and will vary from the homes as built. Home and community information including pricing, included features, terms, availability, and amenities are subject to change and prior sale at any time without notice or obligation. Please note that no representations or warranties are made regarding school districts or school assignments; you should conduct your own investigation regarding current and future schools and school boundaries.*

5160 Native Mile Loop, Davenport

$346,490
4 Beds 2 Baths Wynnstone Phase 1 SubDv. 33837 Zip Code
Under Construction. Introducing the Harper floorplan at Wynnstone, where every square foot is put to use with sophistication and comfort. Inside this 4-bedroom, 2-bathroom home, you’ll find 1,665 square feet of comfortable living. This meticulously designed residence combines modern convenience with timeless elegance, showcasing quartz in the kitchen and bathrooms and luxury vinyl plank floors in the main living areas and bathrooms. As you step inside, you are greeted by an inviting foyer that leads you into the heart of the home. The open-concept layout seamlessly connects the living room, dining area, and kitchen, creating a perfect space for entertaining family and friends. The spacious living room features abundant natural light, thanks to large windows that provide picturesque views of the surrounding landscape. With ample room for seating, it's an ideal spot for relaxation and gatherings. The chef's kitchen is a true highlight, boasting quartz countertops, sleek stainless-steel appliances, and an oversized island with a breakfast bar. Whether you're preparing a casual meal or hosting a formal dinner, this kitchen is well-equipped to meet your culinary needs. The four generously sized bedrooms provide flexibility for various lifestyles. The primary suite is a tranquil retreat, featuring a private ensuite bathroom with dual sinks, a separate shower, and a walk-in closet. The remaining three bedrooms share one well-appointed bathroom, making morning routines a breeze. Like all homes in Wynnstone, the Harper includes all concrete block and also smart home technology, which allows you to control your home anytime with your smart device while near or away. *Photos are of similar model but not that of the exact house. Pictures, photographs, colors, features, and sizes are for illustration purposes only and will vary from the homes as built. Home and community information including pricing, included features, terms, availability, and amenities are subject to change and prior sale at any time without notice or obligation. Please note that no representations or warranties are made regarding school districts or school assignments; you should conduct your own investigation regarding current and future schools and school boundaries.*

5156 Native Mile Loop, Davenport

$750,000
7 Beds 6 Baths Windsor Island Res Ph 2a SubDv. 33897 Zip Code
Experience the perfect combination of luxury, comfort, and investment potential in this beautifully appointed 7-bedroom, 5.5-bathroom home located in the highly sought-after Windsor Island Resort. Offering over 3,200 square feet of thoughtfully designed living space, this fully furnished vacation home features an open-concept floor plan ideal for entertaining and accommodating large families or groups. The spacious kitchen is equipped with stainless steel appliances, quartz countertops, and a large center island that flows seamlessly into the dining and living areas. The primary suite is conveniently located on the first floor and features dual vanities, a garden tub, and a separate glass-enclosed shower. Upstairs, a generous loft/game room provides the perfect space for movie nights or additional entertainment, while the remaining oversized bedrooms offer ample closet space and multiple ensuite bathrooms for added privacy. Step outside to your private screened-in pool and spa, creating the perfect setting to relax after a day enjoying Central Florida's attractions. All secondary bedrooms are generously sized, offering comfort and privacy for guests. Windsor Island Resort features outstanding resort-style amenities, including a clubhouse, resort pool, lazy river, dual water slides, splash pad, mini golf, fitness center, arcade, basketball courts, soccer field, playground, outdoor bar and dining, and more. Ideally located just minutes from Walt Disney World, shopping, dining, major highways, and Orlando International Airport, this is an outstanding opportunity as a primary residence, vacation home, or successful short-term rental investment.

3281 Lilac Way, Davenport

$367,990
4 Beds 3 Baths Wynnstone Phase 2 SubDv. 33837 Zip Code
Under Construction. Introducing the Crestview floorplan, a unique two-story all block construction home available in Wynnstone, one of our communities in Davenport, Florida. Inside this 4 bedrooms, 3-bathroom home you will find 1,866 square feet of desirable living. As you step through the foyer you are greeted with a well-appointed kitchen that features an island with bar seating, cabinets for storage, quartz countertops and stainless-steel appliances. The kitchen overlooks the dining room, living room and outdoor patio making entertaining guests or enjoying time with family easy. The first floor also features a powder room. Perfect for keeping your privacy during guest visits. The second floor is complete with the primary bedroom, three additional bedrooms, a loft, and the laundry room. The primary bedroom includes its own bathroom with a dual vanity sink, separate shower and spacious walk-in closet. Like all homes in Wynnstone, the Crestview includes smart home technology, which allows you to control your home anytime with your smart device while near or away. *Photos are of similar model but not that of the exact house. Pictures, photographs, colors, features, and sizes are for illustration purposes only and will vary from the homes as built. Home and community information including pricing, included features, terms, availability, and amenities are subject to change and prior sale at any time without notice or obligation. Please note that no representations or warranties are made regarding school districts or school assignments; you should conduct your own investigation regarding current and future schools and school boundaries.*

4804 Rolling Lake Lane, Davenport

$375,000
4 Beds 2 Baths Loma Del Sol Ph 02 A SubDv. 33896 Zip Code
Short Sale. From the moment you arrive, you will appreciate the space, flexibility, and Florida lifestyle this 4-bedroom, 2-bath POOL HOME offers in the established Loma Del Sol community of Davenport! Sitting on an oversized .27 ACRE LOT, this home features a PRIVACY FENCED YARD, an inviting SCREENED LANAI, and OWNED SOLAR PANELS dedicated to heating the pool – making it easy to enjoy year-round. Recent maintenance includes the septic system serviced in 2022, and the roof was updated in 2013. Inside, you will find VAULTED CEILINGS, no carpet throughout, and a thoughtfully designed SPLIT BEDROOM FLOOR PLAN that provides both versatility and privacy. Formal living and dining rooms welcome you at the front of the home, while the centrally located kitchen serves as the heart of the home. Complete with STAINLESS STEEL APPLIANCES, a breakfast bar, and an open view into the family room, it is designed to keep everyone connected. TRIPLE SLIDING GLASS DOORS let the natural light in and create a seamless transition to the screened lanai and sparkling pool, making indoor/outdoor living and entertaining effortless. The spacious PRIMARY SUITE is privately situated on one side of the home and features a WALK-IN CLOSET and an en-suite bath complete with dual sinks, a soaking tub and separate shower. On the opposite side of the home, three additional bedrooms share a second full bath with convenient access to the pool, creating an ideal setup for family, guests, or a dedicated home office. Loma Del Sol offers residents a LOW HOA and the added benefit of no short-term rentals, helping preserve the established residential feel of the neighborhood. Conveniently located with easy access to Ronald Reagan Parkway, US Highway 27, and I-4, you will be just minutes from ChampionsGate GOLF and dining, world-famous THEME PARKS, shopping, and everyday conveniences. Whether you are searching for your next primary residence, a long-term investment property, or a Florida getaway, this home delivers the space, location, and lifestyle you have been looking for. Call today to schedule a tour!

255 Loma Del Sol Drive, Davenport

$332,990
3 Beds 2 Baths Wynnstone Phase 2 SubDv. 33837 Zip Code
Under Construction. The Allex is one of our one-story floorplans featured in our community Wynnstone in Davenport, Florida. With 2 exteriors to choose from, the Allex is sure to turn heads. Inside this 3-bedroom, 2-bathroom home, you’ll find 1,504 square feet of comfortable living. The living area is an open concept, where your kitchen, living, and dining areas blend seamlessly into a space perfect for everyday living and entertaining. Relax on the covered lanai looking out to your backyard. The kitchen features quartz countertops, stainless-steel appliances and a walk-in pantry which are sure to both turn heads and make meal prep easy. You’ll never be too far from the action with the living and dining area right there. In every bedroom you’ll have carpeted floors and a closet in each room. Whether these rooms become bedrooms, office spaces, or other bonus rooms, there is sure to be comfort. The primary bedroom located in the rear of the home has its own attached bathroom that features a walk-in closet and all the space you need to get ready in the morning. Sharing a sink isn’t a worry with the double vanity. Like all homes in Wynnstone, the Allex includes concrete block and also smart home technology, which allows you to control your home anytime with your smart device while near or away. *Photos are of similar model but not that of the exact house. Pictures, photographs, colors, features, and sizes are for illustration purposes only and will vary from the homes as built. Home and community information including pricing, included features, terms, availability, and amenities are subject to change and prior sale at any time without notice or obligation. Please note that no representations or warranties are made regarding school districts or school assignments; you should conduct your own investigation regarding current and future schools and school boundaries.*

4808 Rolling Lake Lane, Davenport

$342,990
4 Beds 2 Baths Wynnstone Phase 2 SubDv. 33837 Zip Code
Under Construction. Introducing the Harper floorplan at Wynnstone, where every square foot is put to use with sophistication and comfort. Inside this 4-bedroom, 2-bathroom home, you’ll find 1,665 square feet of comfortable living. This meticulously designed residence combines modern convenience with timeless elegance, showcasing quartz in the kitchen and bathrooms and luxury vinyl plank floors in the main living areas and bathrooms. As you step inside, you are greeted by an inviting foyer that leads you into the heart of the home. The open-concept layout seamlessly connects the living room, dining area, and kitchen, creating a perfect space for entertaining family and friends. The spacious living room features abundant natural light, thanks to large windows that provide picturesque views of the surrounding landscape. With ample room for seating, it's an ideal spot for relaxation and gatherings. The chef's kitchen is a true highlight, boasting quartz countertops, sleek stainless-steel appliances, and an oversized island with a breakfast bar. Whether you're preparing a casual meal or hosting a formal dinner, this kitchen is well-equipped to meet your culinary needs. The four generously sized bedrooms provide flexibility for various lifestyles. The primary suite is a tranquil retreat, featuring a private ensuite bathroom with dual sinks, a separate shower, and a walk-in closet. The remaining three bedrooms share one well-appointed bathroom, making morning routines a breeze. Like all homes in Wynnstone, the Harper includes all concrete block and also smart home technology, which allows you to control your home anytime with your smart device while near or away. *Photos are of similar model but not that of the exact house. Pictures, photographs, colors, features, and sizes are for illustration purposes only and will vary from the homes as built. Home and community information including pricing, included features, terms, availability, and amenities are subject to change and prior sale at any time without notice or obligation. Please note that no representations or warranties are made regarding school districts or school assignments; you should conduct your own investigation regarding current and future schools and school boundaries.*

4812 Rolling Lake Lane, Davenport

$334,990
3 Beds 2 Baths Wynnstone Phase 2 SubDv. 33837 Zip Code
Under Construction. The Allex is one of our one-story floorplans featured in our community Wynnstone in Davenport, Florida. With 2 exteriors to choose from, the Allex is sure to turn heads. Inside this 3-bedroom, 2-bathroom home, you’ll find 1,504 square feet of comfortable living. The living area is an open concept, where your kitchen, living, and dining areas blend seamlessly into a space perfect for everyday living and entertaining. Relax on the covered lanai looking out to your backyard. The kitchen features quartz countertops, stainless-steel appliances and a walk-in pantry which are sure to both turn heads and make meal prep easy. You’ll never be too far from the action with the living and dining area right there. In every bedroom you’ll have carpeted floors and a closet in each room. Whether these rooms become bedrooms, office spaces, or other bonus rooms, there is sure to be comfort. The primary bedroom located in the rear of the home has its own attached bathroom that features a walk-in closet and all the space you need to get ready in the morning. Sharing a sink isn’t a worry with the double vanity. Like all homes in Wynnstone, the Allex includes concrete block and also smart home technology, which allows you to control your home anytime with your smart device while near or away. *Photos are of similar model but not that of the exact house. Pictures, photographs, colors, features, and sizes are for illustration purposes only and will vary from the homes as built. Home and community information including pricing, included features, terms, availability, and amenities are subject to change and prior sale at any time without notice or obligation. Please note that no representations or warranties are made regarding school districts or school assignments; you should conduct your own investigation regarding current and future schools and school boundaries.*

4816 Rolling Lake Lane, Davenport

$485,000
6 Beds 6 Baths Solana SubDv. 33897 Zip Code
Welcome to 134 Sevilla Avenue, a beautifully maintained, fully furnished vacation home located in the highly sought after, 24-hour gated community of Solana Resort in Davenport, Florida. Whether you're searching for a primary residence, a second home, or a high-performing short-term rental investment, this exceptional property offers the perfect combination of comfort, convenience, and income potential. Designed with both relaxation and entertaining in mind, this spacious home features 6 bedrooms, 5 full bathrooms, and 1 half bathroom, offering ample space to comfortably accommodate family and guests. The open concept floor plan is ideal for everyday living and entertaining. Being offered fully furnished, this home is truly move-in ready and perfectly equipped to begin generating rental income from day one. Step outside to your own private Florida retreat, complete with a screened in pool and spa which is perfect for enjoying the sunshine all year round or unwinding after a day exploring Central Florida's world famous attractions. Residents and guests of Solana Resort enjoy resort-style amenities, including a 4,000-square-foot clubhouse, a resort-style swimming pool and spa, fitness center, arcade, 18-hole miniature golf course, sand volleyball court, playground, and a poolside Tiki Bar. Ideally located just minutes from Walt Disney World, Universal Orlando Resort, championship golf courses, premier shopping, and an endless selection of dining and entertainment, 134 Sevilla Avenue is an exceptional opportunity to enjoy the very best of Florida living.

134 Sevilla Avenue, Davenport

$310,000
3 Beds 2 Baths Andover SubDv. 33837 Zip Code
Step into this beautifully updated 3-bedroom, 2-bath smart home in Davenport’s sought-after Andover community, where modern upgrades and thoughtful details create a truly inviting retreat. One of the standout features is the sun window in the bedroom, bathing the space in natural light and offering a serene view of the front yard—perfect for relaxing with a book or enjoying the morning sun. Throughout the home, you’ll find a stylish mix of tile and plush carpeting, with several rooms freshly painted for a crisp, welcoming feel. The insulated attic and climate-controlled garage provide comfort and flexibility, whether you need extra storage or a hobby space. Enjoy the convenience of smart home technology, including security cameras that will remain for the new owner, with easy connection instructions provided. The master suite features an updated bathroom with a custom-tiled shower, while the contemporary kitchen is equipped with a high-end convection oven that doubles as an air fryer—ideal for culinary enthusiasts. Peace of mind comes with transferrable warranties on both the roof and HVAC system. Step outside to a spacious cedar wood fenced yard, complete with sturdy 6x6 posts at the gate—perfect for privacy, pets, or outdoor gatherings. The Andover community is known for its friendly atmosphere and well-maintained surroundings, all supported by a low annual HOA fee. This home is just minutes from Disney, major highways, shopping, dining, and all the attractions in central Florida. Making it the perfect blend of comfort, security, and unbeatable convenience.

1233 Merrimack Drive, Davenport

$409,950
3 Beds 2 Baths Davenport SubDv. 33837 Zip Code
Under Construction. One or more photo(s) was virtually staged. Under Construction! Discover contemporary elegance in this beautifully crafted new construction home, where thoughtful design, custom architectural details, and quality craftsmanship come together to create a home that truly stands apart. This exceptional 3-bedroom, 2-bath residence features a desirable split floor plan, offering privacy for the secondary bedrooms while the spacious primary suite provides a peaceful retreat complete with a large walk-in closet and a custom-designed walk-in shower. The expansive great room is the true centerpiece of the home, anchored by a stunning custom-designed media wall featuring integrated LED lighting, contemporary architectural slat panels, a marble-inspired designer feature wall, and a sleek smart electric fireplace. This one-of-a-kind focal point brings warmth, style, and sophistication to the space, creating an atmosphere rarely found in new construction homes. The chef-inspired kitchen seamlessly overlooks the great room, creating an open and inviting space perfect for entertaining and everyday living. It features an oversized quartz island, modern two-tone cabinetry, energy-efficient stainless-steel appliances, an oversized walk-in pantry, and a custom tray ceiling with LED accent lighting that adds warmth and architectural character. Elegant porcelain tile flooring extends throughout the home, enhancing the bright, open layout while providing both style and durability with no carpet to maintain. Every detail has been thoughtfully selected to create a contemporary living space that is as functional as it is beautiful. Step outside to a spacious backyard offering endless possibilities for outdoor enjoyment. Whether you envision a private retreat, a pool, an outdoor kitchen, or a beautifully landscaped oasis, there's room to bring your vision to life. A rare feature of this property is convenient front and rear access, providing added flexibility and functionality. Best of all, with no HOA, you'll enjoy the freedom to personalize your property without the restrictions of a homeowner's association. Ideally located in Davenport with convenient access to shopping, dining, major highways, and Central Florida's world-famous attractions, this exceptional home offers the perfect blend of modern design, quality craftsmanship, and everyday comfort. Homes with this level of custom detail, front and rear access, and the freedom of no HOA are rarely available. Don't miss your opportunity to own a home that truly stands apart from the rest.

105 North Boulevard E, Davenport

$387,990
4 Beds 3 Baths Cascades Phase 3 SubDv. 33837 Zip Code
Under Construction. Find all the space you need in our two-story Elston II floorplan in Cascades, one of our communities in Davenport, Florida. Inside this 4 bedroom, 2 and half bathroom home, you’ll find 2,260 square feet of comfortable living. The living area is an open concept, where your kitchen blends seamlessly into a spacious great room perfect for everyday living and entertaining. The kitchen features a center island with seating, plentiful cabinetry, quartz countertops, stainless steel appliances and a walk-in pantry which are sure to both turn heads and make meal prep easy. As we head upstairs, you are greeted with a loft area. The primary bedroom is located just off the loft space and includes a spacious walk-in closet as well as ensuite bathroom with double vanity. Three additional bedrooms share a second upstairs bathroom and linen closet for extra storage. Your laundry room is located on the second floor as well. In every bedroom you’ll have carpeted floors and a closet. Whether these rooms become bedrooms, office spaces, or other bonus rooms, there is sure to be comfort. Like all homes in Cascades, the Elston II includes all concrete block and also smart home technology, which allows you to control your home anytime with your smart device while near or away. *Photos are of similar model but not that of the exact house. Pictures, photographs, colors, features, and sizes are for illustration purposes only and will vary from the homes as built. Home and community information including pricing, included features, terms, availability, and amenities are subject to change and prior sale at any time without notice or obligation. Please note that no representations or warranties are made regarding school districts or school assignments; you should conduct your own investigation regarding current and future schools and school boundaries.*

4103 Limeklin Falls Loop, Davenport

$449,990
5 Beds 3 Baths Westridge Ph Vii-B SubDv. 33897 Zip Code
WHY CHOOSE BETWEEN A HOME, A VACATION LIFESTYLE, AND AN INVESTMENT OPPORTUNITY WHEN YOU CAN HAVE ALL THREE? LANDSCAPING INCLUDED IN THE HOA FOR PEACE OF MIND. Welcome to this spacious 5-bedroom, 3-bath PRIVATE POOL home tucked inside a gated community in one of Davenport’s most desirable areas. Offering approximately 2,235 square feet of living space, this property brings together the features that are becoming increasingly difficult to find at this price point: five bedrooms, your own screened-in pool, resort-style community amenities, major updates already completed, and the added flexibility of SHORT-TERM RENTALS BEING ALLOWED. Whether you're looking for a full-time family home, a Florida getaway, or a property with income-producing potential, this home can adapt to the way you want to use it. Inside, the two-story floor plan offers bright, open living spaces and plenty of room for family and guests, including a comfortable primary suite with a private en-suite bath and walk-in closet. Step outside and experience what Florida living is all about—your own screened pool and lanai create a private backyard retreat for morning coffee, weekend cookouts, entertaining friends, or cooling off after a day in the Florida sun. Just as importantly, two of the most expensive components of homeownership have already been addressed, with the ROOF AND HVAC REPLACED IN 2022. Beyond the home, residents enjoy gated access along with a clubhouse, fitness center, resort-style community pool, and gathering spaces. The location puts you in the heart of the Davenport/Four Corners area with convenient access to ChampionsGate, golf, shopping, dining, major roadways, and Walt Disney World and Central Florida’s world-famous attractions. Live here year-round. Make it your Florida escape. Use it as a vacation rental. The choice is yours—and opportunities offering this combination of SPACE, PRIVATE POOL, LOCATION, GATED AMENITIES, MAJOR UPDATES, AND RENTAL FLEXIBILITY don't come around often. Schedule your private showing today.

440 Langham Drive, Davenport

$575,000
6 Beds 5 Baths Stoneybrook South SubDv. 33896 Zip Code
Fully furnished, potential income-producing vacation home in Champions Gate Resort! Minutes from Walt Disney World. Welcome to 8983 Backswing Way, a stunning, professionally decorated six-bedroom, five-bath two-story residence in the sought-after Stoneybrook South at Champions Gate, one of Central Florida's premier gated resort communities in Davenport, FL 33896. Spanning 3,291 square feet, this turnkey investment property is designed to sleep up to 14 guests comfortably, featuring two impressive owner suites, beautifully themed and curated guest rooms, a spacious loft, fully equipped gourmet kitchen, and a bright open-concept dining and family room that flows seamlessly to a covered patio, ideal for year-round Florida living and entertaining. Whether you're looking for a high-yield short-term rental, a family vacation home or a smart Orlando-area real estate investment, this property delivers. The one-car garage (game room) and thoughtful layout make it as practical as it is potentially profitable. HOA includes access to the world-class oasis club amenity center, featuring resort-style pool, lazy river, waterslides, swim-up bar, waterfalls, spa, splash pad, fitness center, movie theatre, game room, tiki bar, private cabanas, basketball courts and seven tennis courts, all within a 24-hour gated community. Location is everything. Minutes from Walt Disney World, Universal Studios, SeaWorld, Interstate 4, U.S. 192, outlet shopping and top-rated restaurants, this address commands the potential for premium nightly rental rates year-round. Comparable properties in Champions Gate achieve strong Airbnb and Vrbo occupancy rates, making this an exceptional, potential passive income opportunity in the #1 vacation destination in the United States. This property won't last. Schedule your private tour today.

8983 Backswing Way, Davenport

$599,900
7 Beds 6 Baths Pinewood Country Estates SubDv. 33896 Zip Code
Virtually Staged. This fantastic 7-bedroom, 5.5-bathroom pool home is anything but typical. Its unique floorplan, oversized pool, and generous space make it a property you truly have to see to appreciate. Add to that, it has solar panels that are owned and will transfer with the sale, ensuring substantial energy saving for the new owner! The floorplan boasts three en-suite bedrooms, including the primary suite, all on the first floor. The large primary bedroom features a tray ceiling, a large walk in closet and double doors that lead to the huge covered lanai out back; the primary bath has dual sinks, a spacious walk-in shower and a garden tub. The large kitchen has a cozy eat in area and is a chef's dream with plenty of cabinet and counter top space, and is outfitted with 42-inch cabinets, granite countertops and a large island bar. The expansive formal dining room can easily accommodate a large number of guests making it perfect for entertaining or large family gatherings and there are sliding glass doors that overlook the pool and lead to the lanai. The huge living area offers numerous layout options, giving the owner a blank canvas to work from for interior design. It also has a glass door that leads to the lanai, adding to the seamless flow out to the lanai and pool. Upstairs, you’ll find a fourth en-suite bedroom, three additional bedrooms and another full bathroom as well as a large landing area that offers even more flexible living space. Best of all is the location, as the home backs up to a conservation area and has fencing on one side and a peaceful waterfront park on the other. This offers loads of privacy for the large rectangular heated pool and oversized deck, which are just a few of the extraordinary features of the home....The roof was replaced in 2022 and the home has high efficiency 24 SEAR HVAC units, in addition to this it also comes equipped with a whole house Gererac generator!....Pinewood Country Estates is a quaint and quite community with a very low HOA fee and is just a short drive to Disney and the surrounding attractions and has loads of shopping and restaurants nearby, making it the perfect location. This home is perfect for large or growing families but since the community is zoned for short term rentals, it can easily be set up as a one-of-a-kind vacation home or investment property.

468 Pinewood Dr, Davenport

$327,900
4 Beds 2 Baths Orchid Grove SubDv. 33837 Zip Code
Why wait months for new construction and then spend thousands on upgrades when you can own a home that's already been thoughtfully improved? Welcome to 490 Disa Drive in Orchid Grove, a beautifully upgraded, move in ready home in Davenport, Florida offering features today's buyers are actively searching for. Located in the desirable Orchid Grove community, this home is just minutes from ChampionsGate, Posner Park, I 4, US 27, Walt Disney World, shopping, dining, and everyday conveniences. Whether you're commuting to Orlando, Kissimmee, or Lakeland, you'll appreciate the convenience of this Central Florida location. Inside, durable tile flooring flows throughout the main living areas, while luxury vinyl plank flooring has been installed in every bedroom, creating a completely carpet free home. Contemporary light fixtures throughout give the home a fresh, custom feel. The kitchen has been upgraded with a designer tile backsplash, tiled island, newer refrigerator, and built in beverage refrigerator, creating a stylish and functional gathering space. The primary bathroom features an upgraded vanity sink, while both bathrooms include premium anti fog mirrors. The secondary bathroom has been enhanced with a sleek tempered glass shower enclosure. The laundry room offers a newer stacked washer and dryer, additional storage, and a utility sink for added convenience. Step outside to a fully fenced backyard designed for entertaining, complete with an oversized paver patio, custom pergola, professionally installed LED fence lighting, a paver walkway, storage shed, and playground. Additional upgrades include a whole home water softener system and a Ring security system, both included with the home. An added bonus for qualified buyers is the opportunity to assume the seller's existing mortgage with an incredibly low 2.8% interest rate, offering significant potential monthly savings compared to today's market rates. As a resident of Orchid Grove, you'll also enjoy resort style amenities including a community pool, clubhouse, dog park, and playground. If you're searching for a move in ready home in Davenport with no carpet, designer upgrades, a fenced backyard, modern finishes, and exceptional value over new construction, 490 Disa Drive deserves a place at the top of your list. Every major improvement has already been completed, allowing you to move in and enjoy the home from day one without the added expense of builder upgrades.

490 Disa Drive, Davenport

$315,000
3 Beds 2 Baths Seybold/Dunson Road Ph 5 SubDv. 33896 Zip Code
MOVE-IN READY with extensive recent improvements, this well-maintained 3-bedroom, 2-bath home offers 1,582 square feet of thoughtfully designed living space, an attached two-car garage, and a FULLY FENCED BACKYARD in Seybold on Dunson Road. Major updates include a NEW HVAC SYSTEM with furnace and A/C in 2026, NEW SOD AND IRRIGATION SYSTEM in 2025, and a NEW ROOF with a complete tear-off, TANKLESS WATER HEATER, and freshly painted exterior completed in 2024. Step through the front entrance into a bright, open living area where vaulted ceilings, recessed lighting, and abundant natural light create an inviting sense of space. Luxury vinyl plank flooring flows throughout the main living areas and bedrooms, creating a cohesive look with durability and easy maintenance. The living room connects naturally to the dining area and kitchen, providing a comfortable layout for everyday living and entertaining. The dining area is surrounded by multiple windows that fill the space with natural light and provide room for a full-size dining table. The adjoining kitchen offers generous cabinetry, ample countertop space, pantry storage, a double-basin sink, and a full appliance package that includes a refrigerator, gas range, microwave, and dishwasher. Its open connection to the living and dining areas allows conversation and activity to flow easily throughout the center of the home. The spacious primary suite features vaulted ceilings, luxury vinyl plank flooring, room for a complete bedroom set, and an oversized walk-in closet with built-in shelving. The private en-suite bathroom includes a walk-in shower, a relaxing garden tub, and a window that brings in natural light. Two additional bedrooms provide flexibility for family, guests, hobbies, or a home office and share a conveniently located second full bathroom. Sliding glass doors open from the living area to the backyard patio, extending the home’s usable living space outdoors. The FULLY FENCED BACKYARD offers privacy, a refreshed lawn supported by the newer irrigation system, and room for outdoor dining, grilling, gardening, or recreation. A landscaped planting bed adds definition along the rear fence while leaving ample open space to enjoy. Additional conveniences include an interior laundry area, washer and dryer that remain with the home, ample closet storage, an attached two-car garage, and a practical single-story floor plan. The property sits on an approximately 5,249-square-foot lot and is located in Flood Zone X. Situated in the Davenport area, the home provides convenient access to shopping, dining, schools, major roadways, and Central Florida destinations. Its location offers an easy connection to ChampionsGate, Interstate 4, and the greater Orlando region while maintaining a comfortable residential setting. With major systems already updated, a functional open layout, generous storage, and a private fenced backyard, this home is prepared for its next owner. Contact us today for a private tour or more details on this exceptional opportunity.

116 Piano Lane, Davenport

$369,000
4 Beds 3 Baths Aviana Ph 01 SubDv. 33896 Zip Code
Waterfront pool home in the guard-gated Aviana Resort! This beautifully maintained 4-bedroom, 3-bathroom pool home offering 1,542 square feet in the gated Aviana Resort community. Designed for both relaxation and flexibility, this single-story home features a functional split-bedroom layout with plenty of room for residents, vacationers, or short-term rental guests. Step outside to the private screened lanai, where a sparkling pool and spa overlook the water. As one of the community’s limited waterfront properties, the home offers a peaceful setting and scenic views that help distinguish it from competing vacation rentals. The property presents several possibilities: continue operating it as a short-term rental, enjoy it as a second home, or make it your full-time Florida residence. The owners are also willing to negotiate the furnishings, providing an opportunity for an investor or vacation-home buyer to purchase a more complete, potentially turnkey property. Aviana Resort offers a clubhouse, resort-style community pool and spa, fitness center, playground, sand volleyball, putting green, fishing area and walking paths. Conveniently located near Walt Disney World, ChampionsGate, golf, shopping, dining and Central Florida’s major attractions, this home combines everyday comfort with the appeal of a resort destination. Whether your goal is generating rental income or enjoying your own private retreat, 243 Rubino Drive offers a unique waterfront opportunity in one of Davenport’s established vacation-home communities.

243 Rubino Drive, Davenport

$429,490
4 Beds 3 Baths Providence Garden Hills 50s Gc SubDv. 33837 Zip Code
Under Construction. This new single-story McCartney Next Gen® home features a private suite with its own entrance, living area, kitchenette, bedroom, bathroom and laundry, perfect for multigenerational households. The main home is host to an inviting open-concept layout with easy access to a covered patio for seamless indoor-outdoor living. Two secondary bedrooms are located off the foyer, and a lavish owner’s suite is tucked into a private rear corner, complete with a full bathroom and walk-in closet. Each home comes with Lennar’s Everything’s Included® promise, which includes new appliances as well as quartz countertops, blinds, and more in the price of your home. R19 insulation is used to provide a quiet, comfortable and highly energy efficient home. LP Siding provides durability and impact resistance for your beautiful Florida home. This brand-new home is in the beautiful 24hr manned gated golf club community of Providence provides their residents with luxury resort-like amenities. Providence is the Hidden Jewel of Davenport with elegance at every turn. The community was designed with active families in mind. Amenities include a fully equipped fitness center, tennis courts, a resort-style swimming pool, lap pool, walking trails, tot lot, dog park, restaurant, Pro Shop and much more! The Michael Dasher designed, 18-hole course covers 7,046 yards and features championship tees and immaculately maintained greens. Providence has been voted the #1 Grand Award Community of the Year.

5598 Lewisham Drive, Davenport

$429,490
4 Beds 3 Baths Providence Garden Hills 50s Gc SubDv. 33837 Zip Code
Under Construction. This new single-story McCartney Next Gen® home features a private suite with its own entrance, living area, kitchenette, bedroom, bathroom and laundry, perfect for multigenerational households. The main home is host to an inviting open-concept layout with easy access to a covered patio for seamless indoor-outdoor living. Two secondary bedrooms are located off the foyer, and a lavish owner’s suite is tucked into a private rear corner, complete with a full bathroom and walk-in closet. Each home comes with Lennar’s Everything’s Included® promise, which includes new appliances as well as quartz countertops, blinds, and more in the price of your home. R19 insulation is used to provide a quiet, comfortable and highly energy efficient home. LP Siding provides durability and impact resistance for your beautiful Florida home. This brand-new home is in the beautiful 24hr manned gated golf club community of Providence provides their residents with luxury resort-like amenities. Providence is the Hidden Jewel of Davenport with elegance at every turn. The community was designed with active families in mind. Amenities include a fully equipped fitness center, tennis courts, a resort-style swimming pool, lap pool, walking trails, tot lot, dog park, restaurant, Pro Shop and much more! The Michael Dasher designed, 18-hole course covers 7,046 yards and features championship tees and immaculately maintained greens. Providence has been voted the #1 Grand Award Community of the Year.

4891 Waltham Forest Drive, Davenport

$432,990
4 Beds 3 Baths Providence Garden Hills 50s Gc SubDv. 33837 Zip Code
Under Construction. This new single-story McCartney Next Gen® home features a private suite with its own entrance, living area, kitchenette, bedroom, bathroom and laundry, perfect for multigenerational households. The main home is host to an inviting open-concept layout with easy access to a covered patio for seamless indoor-outdoor living. Two secondary bedrooms are located off the foyer, and a lavish owner’s suite is tucked into a private rear corner, complete with a full bathroom and walk-in closet. Each home comes with Lennar’s Everything’s Included® promise, which includes new appliances as well as quartz countertops, blinds, and more in the price of your home. R19 insulation is used to provide a quiet, comfortable and highly energy efficient home. LP Siding provides durability and impact resistance for your beautiful Florida home. This brand-new home is in the beautiful 24hr manned gated golf club community of Providence provides their residents with luxury resort-like amenities. Providence is the Hidden Jewel of Davenport with elegance at every turn. The community was designed with active families in mind. Amenities include a fully equipped fitness center, tennis courts, a resort-style swimming pool, lap pool, walking trails, tot lot, dog park, restaurant, Pro Shop and much more! The Michael Dasher designed, 18-hole course covers 7,046 yards and features championship tees and immaculately maintained greens. Providence has been voted the #1 Grand Award Community of the Year.

4886 Waltham Forest Drive, Davenport

$349,000
3 Beds 2 Baths Astonia Ph 2 & 3 SubDv. 33837 Zip Code
Welcome to 1528 Eucalyptus Way, Davenport, FL 33837! This beautifully maintained 3-bedroom, 2-bath home offers the perfect combination of style, comfort, and convenience. The open-concept floor plan is filled with natural light, creating a bright and welcoming living space ideal for everyday living and entertaining. The kitchen features granite countertops, stylish two-tone cabinets, and all appliances are included, making this home truly move-in ready. Ceramic tile flooring throughout the main living areas provides durability and easy maintenance, while the spacious layout offers comfortable living for family and guests. The primary suite offers a relaxing retreat, and the additional bedrooms provide flexibility for family, guests, or a home office. The 2-car garage features an epoxy-coated floor for a clean, polished finish. Step outside to enjoy the backyard with artificial turf, providing a low-maintenance outdoor space that's perfect for entertaining, relaxing, or year-round Florida living. Residents enjoy a community pool and playground, all with an incredibly low HOA fee of just $150 per year. Ideally located near shopping, dining, schools, and major roadways, this home is approximately 15 miles to Walt Disney World Resort, 20 miles to ESPN Wide World of Sports, 23 miles to SeaWorld Orlando, 27 miles to Universal Orlando Resort, and 35 miles to LEGOLAND Florida Resort. Commuting is easy with quick access to US-27 (about 5 miles), I-4 (about 8 miles), SR-429 (about 15 miles), and SR-417 (about 18 miles). Whether you're looking for a primary residence, vacation home, or investment opportunity, this move-in-ready home offers exceptional value in one of Davenport's fastest-growing areas. Don't miss your opportunity to make it yours!

1528 Eucalyptus Way, Davenport

$370,000
3 Beds 3 Baths Preservation Pointe Ph 1 SubDv. 33837 Zip Code
366 Preserve Pointe Blvd, Davenport, FL 33837 Welcome to this beautifully maintained 3-bedroom, 2.5-bathroom home offering over 2,217 square feet of thoughtfully designed living space in the desirable Preservation Pointe community. Built in 2019, this residence combines modern style, comfort, and functionality in one of Davenport's fastest-growing locations. From the moment you arrive, you'll appreciate the home's attractive curb appeal, manicured landscaping, and inviting covered front porch. Step inside to an open-concept floor plan filled with natural light, where the spacious living, dining, and kitchen areas flow seamlessly together—perfect for everyday living and entertaining. The chef-inspired kitchen features solid wood cabinetry, generous countertop space, abundant storage, and a functional layout designed for both cooking and gathering with family and friends. Upstairs, an expansive flex room provides endless possibilities. Whether you envision a second family room, media room, game room, home office, or play area, this versatile space easily adapts to your lifestyle. The spacious primary suite offers a private retreat with plenty of room to relax, while two additional bedrooms provide comfort and flexibility for family, guests, or a home office. A 2-car attached garage and well-planned layout complete this exceptional home. The Preservation Pointe community also features a playground, conservation areas, low HOA fees, and no CDD, adding even more value to this outstanding property. located walking distance of Davenport High School and Davenport School of the Arts, and just minutes from US-27, I-4, shopping, dining, Posner Park, and Walt Disney World, this home offers the perfect blend of convenience and Florida living.

366 Preserve Pointe Boulevard, Davenport

$330,000
3 Beds 2 Baths Westridge Hoa SubDv. 33897 Zip Code
Simply charming! Welcome to 659 Durango Loop, a beautifully presented 3-bedroom, 2-bathroom pool home located in the highly desirable Westridge community in Davenport. Ideally positioned near Central Florida’s world-famous theme parks, shopping, restaurants, golf courses, and everyday conveniences, this versatile property is perfectly suited as a primary residence, winter retreat, short-term rental, or long-term investment. Inside, the bright and airy floor plan features high ceilings, large windows, and neutral finishes that create a welcoming sense of space throughout. The well-designed layout includes a comfortable living area, a convenient dining space within the kitchen, generously sized bedrooms, and excellent storage. The primary suite offers a tray ceiling, walk-in closet, and private bathroom, creating a peaceful place to relax at the end of the day. Step outside to enjoy your own private Florida retreat. The screened pool and spacious deck provide plenty of room for swimming, entertaining, or simply enjoying the sunshine, while solar pool heating offers added convenience and cost efficiency. The covered lanai is perfect for outdoor dining, and the fully fenced rear yard, complete with vinyl fencing and gated access, backs onto peaceful green space with no rear neighbors. Additional features include gutters, a 2-car garage, and ample driveway parking. With low HOA fees, a prime location, and a flexible floor plan, Westridge continues to be a popular choice for homeowners and investors alike. Priced competitively in a highly sought-after price range, this home checks all the boxes. Schedule your private showing today and discover everything this charming Davenport pool home has to offer!

659 Durango Loop Street, Davenport

$340,000
4 Beds 2 Baths Lake Charles Residence Ph 1b SubDv. 33837 Zip Code
Designed around easy connection from the generous kitchen island to the screened lanai and open natural backdrop, this single-story home in Lake Charles Resort gives everyday living room to breathe. Tile flooring carries through the main gathering spaces, where the living room, dining area, and kitchen flow together in a layout that keeps conversation moving easily from one space to the next. The kitchen sits at the center with dark cabinetry, stainless steel appliances, a pantry, and an island with seating for casual meals, morning coffee, or staying connected while dinner is prepared. Sliding glass doors beside the dining area open to the covered, screened lanai, creating a comfortable extension of the living space for quiet mornings and relaxed evenings outdoors. The split four-bedroom, two-bath layout gives the primary suite its own place to unwind, complete with an en suite bathroom featuring dual sinks, a walk-in shower, a private water closet, and a large closet. Three additional bedrooms provide flexibility for guests, work-from-home needs, hobbies, or additional living space. Beyond the lanai, the fenced backyard offers room to enjoy the outdoors with no rear neighbors, providing added separation from surrounding homes and an open natural setting behind the property. Located in Lake Charles Resort, the home offers convenient access to US-27, I-4, nearby shopping and dining, and Walt Disney World, approximately 20 minutes away. Altogether, this home combines a functional single-story layout, connected gathering spaces, inviting indoor-outdoor living, and the added appeal of having no rear neighbors.

860 Brooklet Drive, Davenport

$350,000
3 Beds 2 Baths Ashebrook SubDv. 33896 Zip Code
Discover the perfect blend of comfort, style, and convenience in this beautifully maintained home nestled in the sought-after Ashebrook community of Davenport. Thoughtfully designed with an open, split-bedroom layout, this home offers inviting spaces that are ideal for both everyday living and entertaining. Just off the entry, a versatile flex room filled with natural light provides the perfect setting for a home office, reading room, or play space. The heart of the home is the well-appointed kitchen, featuring granite countertops, stainless steel appliances, rich wood cabinetry, a breakfast bar, and a cozy dining area that opens seamlessly to the main living space. The private owner's retreat offers a relaxing escape with a spacious walk-in closet and a spa-inspired ensuite featuring dual vanities, a soaking tub, and a separate walk-in shower. An interior laundry room and attached garage add everyday convenience. Step outside to enjoy Florida living year-round from the covered lanai overlooking a fully fenced backyard complete with mature shade trees and an extended brick paver patio—an ideal setting for weekend barbecues, outdoor dining, or simply unwinding in your own private oasis. Residents of Ashebrook enjoy access to a community park, playground, and scenic walking trails, all while being just minutes from shopping, dining, major roadways, and Central Florida's renowned attractions. This move-in-ready home offers the lifestyle you've been searching for. Click the Virtual Tour link to view the 3D walkthrough. Discounted rate options and no lender fee future refinancing may be available for qualified buyers of this home.

1407 Marsh Meadow Ln, Davenport

$435,000
4 Beds 3 Baths Shire At West Haven Ph 01 SubDv. 33896 Zip Code
Welcome to your Florida retreat in the heart of ChampionsGate—where lifestyle, location, and income potential come together effortlessly. This beautifully maintained and fully furnished 3-bedroom, 2-bath home features a private pool and awesome views from the pool area as well as a NEW ROOF in 2024—perfect for relaxing afternoons, sunset swims, or hosting guests year-round. The pool area offers a lovely, unobstructed view that lends the whole space a genuine sense of seclusion—no neighbors peering in, just you, the water, and the Florida sky. Whether you're unwinding after a day at the parks or enjoying a quiet evening under the stars, this backyard delivers true Florida living. Inside, the home offers a bright and functional layout with a granite kitchen, ample cabinetry, and a charming breakfast dinette—ideal for a cozy round table and morning coffee to start the day. A 2-car garage adds convenience and extra storage, making the home as practical as it is inviting. Set in a quiet neighborhood, this property offers a calm retreat while remaining in the highly desirable ChampionsGate area. Residents enjoy access to community amenities, including a pool, tennis courts, and an activity room, creating the perfect balance between tranquility and lifestyle. For investors, this is where it gets particularly compelling. Approved for short-term rentals, the home has been thoughtfully managed and booked by the same management company for 15 years—a rare bit of continuity in this market—with an established track record as a performing STR. Bookings can convey with the management company, so the new owner steps into a genuinely turnkey operation from day one. It's equally at home as a primary residence or a snowbird getaway for those escaping colder climates. Conveniently located just minutes from world-famous theme parks, championship golf courses, shopping, dining, and with easy access to I-4 and major highways, this home offers unbeatable access to everything Central Florida has to offer. This is more than a home—it's comfort, versatility, and location all in one. Schedule your private showing today and experience the quiet side of ChampionsGate living.

906 Dorset Place, Davenport

$420,000
5 Beds 3 Baths Solana SubDv. 33897 Zip Code
Virtually Staged. Do you want to live the vacation lifestyle every day? Welcome to 1153 Solana Cir in the highly sought-after, 24-hour guard-gated Solana Resort! This beautifully maintained 5-bedroom, 3-bathroom home offers the perfect blend of comfort, flexibility, and resort-style living. Situated on a desirable corner lot, the home features its own private screened pool, making it ideal for relaxing or entertaining. The thoughtfully designed floor plan includes the primary suite on the first floor, along with a second bedroom and a full bathroom, providing excellent flexibility for guests, multigenerational living, or a home office. The spacious living and dining areas flow seamlessly into the kitchen, creating an inviting space for everyday living and gatherings. Whether you're looking for a primary residence, vacation home, or investment property, this home offers incredible versatility, as both short-term and long-term rentals are permitted. Residents and guests enjoy outstanding resort amenities, including a community pool, cabana, fitness center, arcade/game room, mini golf, playground, and more. The HOA also includes cable TV, high-speed internet, lawn care, and 24/7 guard-gated security, adding convenience and value. Ideally located just minutes from Disney, ChampionsGate, shopping, dining, golf, and major highways, this is your opportunity to own a home that truly offers the best of Central Florida living. Call today to schedule your private showing and experience everything this exceptional home has to offer!

Davenport

$494,490
4 Beds 3 Baths Providence Garden Hills 60'S SubDv. 33837 Zip Code
Under Construction. The breathtaking Riviera, is the largest plan in this collection and features the home within the home. It has a private bedroom, kitchenette and living room. Perfect for a mother-in-law suite, older child still living at home, or a private office. The open space layout in the main kitchen, dining room and family room extends to the lanai through sliding glass doors for outdoor living. There is a total of four bedrooms, including the owner’s suite with a spa-inspired bathroom. With “Everything’s Included”, luxury and value go hand in hand. New highly energy efficient homes feature 42” cabinetry, quartz countertops in both kitchen and bathrooms, new appliances, state of the art security system, and expansive covered lanais to enjoy your gorgeous views and much more! This brand new home is in the beautiful 24hr manned gated golf club community of Providence provides their residents luxury resort-like amenities. Providence is the Hidden Jewel of Davenport with elegance at every turn. The community was designed with active families in mind. Amenities include a fully-equipped fitness center, tennis courts, a resort-style swimming pool, lap pool, walking trails, tot lot, dog park, restaurant, Pro Shop and much more! The Michael Dasher designed, 18-hole course covers 7,046 yards and features championship tees and immaculately maintained greens. The in-house restaurant has breakfast, lunch & dinner options with amazing views of the golf course. Minutes from mayor highways and theme parks. Providence has been voted the #1 Grand Award Community of the Year.

4014 Eastminster Road, Davenport

$695,000
9 Beds 5 Baths Stoneybrook South Ph G-1 Pb 23 Pg45-49 Lot 81 SubDv. 33896 Zip Code
Fully Furnished Vacation Rental home located in Champions Gate Golf Resort Community just 12 miles from Walt Disney World. This stunning 9 bedrooms 5 bathrooms plus pool 2 story home features 2 first floor master bedrooms each with private en-suite master bath, kitchen with granite counter tops, stainless steel appliances and wood cabinets, large family room and separate dining room. The second floor has 8 decorated bedrooms , 4 full baths. RESORT club: The Retreat at Champions Gate is a multimillion-dollar Oasis facility and features a 24-hour guarded and gated golf community. Services including a lazy river, water slides, swim bar, falls, beach entrance, spa, splash, grill, bar, gym and workout studio, theater, game room, Tiki bar, cabanas, volleyball courts of sand, and tennis courts. The home offers endless entertainment with a converted garage game room complete with pool and arcade games, along with a private pool and spa for relaxing under the Florida sun. The spacious open-concept living area is great for gathering and movie nights, while the fully equipped kitchen provides everything needed for cooking and entertaining. Its proximity to Orlando’s top attractions makes it a prime destination for vacationers year-round. Convenience extends beyond the parks, with easy access to both Orlando and Tampa international airports, not to mention all other amenities, from Casual to Fine Dining, boutique to outlet shops, and services you expect in the Orlando Area. Wait there us more. Florida’s famous beaches are within easy reach. Whether you head east to Cocoa Beach and the iconic Cocoa Beach Pier, or west to the powdery powder sands of Clearwater and St. Pete Beach, both coasts are accessible in just over an hour’s drive This property is generating income through short term rental, but it could also make this your permanent home DO NOT restricted for owner leaving or staying for long periods and its short term rental and long term rental allowed, many possibilities.

1469 Rolling Fariway, Davenport

$330,000
3 Beds 2 Baths Preservation Pointe SubDv. 33837 Zip Code
Move-in ready and in like-new condition, this meticulously maintained one-story, 3-bedroom, 2-bath home showcases true pride of ownership and exceptional attention to detail throughout. Built in 2021, this ENERGY STAR Certified residence combines modern design, quality construction, and energy efficiency. The open-concept floor plan is perfect for everyday living and entertaining, featuring a spacious kitchen with an island, pantry, and modern appliances that flow seamlessly into the great room. The private primary suite offers a walk-in closet and en-suite bath, while energy-efficient HVAC, insulation, windows, water heater, and smart thermostat help keep utility costs low. Best of all, all appliances are included with the sale, making this home truly move-in ready. With no rear neighbors and surrounded by conservation, this home offers exceptional privacy and peaceful views rarely found. Enjoy the serenity of nature from your backyard while benefiting from durable concrete block construction, rain gutters, a two-car garage, irrigation system, and outstanding curb appeal. For additional peace of mind, the property also includes a transferable termite bond protection plan. Conveniently located walking distance to neighborhood schools and the community playground, this home is just minutes from I-4, US-27, ChampionsGate, Posner Park, AdventHealth Heart of Florida, Orlando Health, shopping, dining, golf courses, and Walt Disney World. Whether you're commuting to Orlando or Tampa or simply enjoying everything Central Florida offers, you'll appreciate the outstanding location. Additional highlights include low HOA fees, no CDD, sidewalks throughout the community, and for added peace of mind, the seller is offering a one-year home warranty. The property is being sold As-Is. If you've been searching for a like-new, meticulously maintained, energy-efficient home that offers quality construction, exceptional privacy, conservation views, and an unbeatable location, your search ends here. Schedule your private showing today and experience everything this exceptional home brings.

386 Preserve Pointe Boulevard, Davenport

$497,000
4 Beds 3 Baths Magnolia At Westside Ph 1 SubDv. 33897 Zip Code
Welcome to one of the most desirable homes in Magnolia at Westside! Ideally situated on Biscotto Circle, this beautiful two-story residence enjoys a premium location with no rear neighbors and is uniquely positioned between two single-story homes, providing enhanced privacy and an open feel. This meticulously maintained home features 9-foot ceilings, no carpet throughout, and an abundance of natural light thanks to the maximum number of builder-upgraded windows. The flexible floor plan includes a first-floor bedroom and full bathroom, plus a dedicated office that can easily serve as a 5th bedroom. Enjoy outdoor living at its finest with a fully fenced backyard, extended covered patio, pergola, two storage sheds, and automatic irrigation systems in both the front and rear yards. Additional highlights include St. Augustine sod in the front yard, a convenient storage area beneath the staircase, and numerous upgrades throughout the home. Located just minutes from US-27 and US-192, this property offers easy access to Walt Disney World, shopping, dining, golf, and Central Florida's premier attractions while maintaining the tranquility of a residential community with no short-term rentals permitted. Don't miss this rare opportunity to own one of the best-located homes in Magnolia at Westside! Approximate driving times: Northeast Regional Park (5 min) Walmart (8 min), Disney (20 min), Margaritaville (15 min), ChampionsGate (15 min), Posner Park (10 min), and Orlando International Airport (40 min).

2517 Biscotto Circle, Davenport

$398,000
4 Beds 2 Baths Citrus Reserve SubDv. 33837 Zip Code
Welcome to 757 Citrus Reserve, a thoughtfully upgraded four-bedroom, two-bath single-family home in Davenport offering a refined blend of style, comfort, and everyday functionality. Professionally enhanced landscaping and a contemporary glass front door create strong curb appeal while bringing natural light into the entry. Inside, the open-concept floor plan connects the kitchen, dining, and living areas, creating an inviting setting for both daily living and entertaining. The updated kitchen serves as the heart of the home with new cabinetry, a farmhouse sink, waterfall quartz countertops, under-cabinet lighting, and durable wood-look plank tile flooring. The spacious primary suite features a large walk-in closet and generous storage, while three additional bedrooms provide flexibility for guests, work-from-home needs, hobbies, or additional living space. Both full bathrooms have been tastefully updated for added comfort and convenience. Outdoor living is a standout feature. The extended screened lanai overlooks a saltwater pool surrounded by pavers and travertine, offering a relaxing space to enjoy Florida living throughout the year. An electric pool heater extends seasonal use, while the fully fenced backyard adds privacy and flexibility. Additional storage and organization include pull-down attic stairs, a plywood-lined attic, garage cabinetry and shelving, and laundry-room cabinetry. A leased solar system may help support energy efficiency, subject to review of the lease terms and utility history. Community amenities are reported to include a pool and dog park. Conveniently located near shopping, dining, and major roadways, this move-in-ready home combines upgraded finishes, practical storage, flexible living spaces, and a private pool setting. Schedule your private showing to experience everything this Davenport home has to provide.

757 Citrus Reserve Boulevard, Davenport

$459,900
5 Beds 3 Baths Watersong Ph 01 SubDv. 33837 Zip Code
Welcome to this beautifully maintained 2,196 sq. ft. Cape Coral model, offering 5 bedrooms and 3 bathrooms, ideally positioned on one of Watersong Resort's premier homesites. Enjoy breathtaking water and conservation views from an oversized 70-foot homesite, significantly larger than the standard 50-foot lots found throughout much of the community. Located within the Preserve section of Watersong, these premium homesites offer enhanced privacy, generous outdoor space, and stunning natural surroundings. This fully furnished home has been meticulously maintained and is offered turnkey, making it the perfect primary residence, second home, or successful short-term vacation rental. The private screened pool and spa overlook peaceful conservation and water views, while the west-facing pool deck and covered lanai provide the perfect setting to relax and enjoy Florida's spectacular sunsets. Inside, you'll find a spacious, open-concept floor plan featuring a well-appointed kitchen, generous bedroom sizes, and a beautifully appointed living room with expansive windows and sliding glass doors that frame the pool and tranquil water views. The remodeled games room provides the perfect space for family fun and guest entertainment. If you're looking for a property where all the hard work has already been done, this home is truly move-in and rental ready. Recent improvements include: New HVAC system (2025) New pool pump (2025) New refrigerator and range (2024) New washer and dryer (2024) Luxury Vinyl Plank flooring throughout the entire floor plan (2022) Fresh interior and exterior paint (2023) New king bedroom furniture (2023) New queen bedroom furniture (2024) New living room sofa, loveseat, and chair (2025) Beautifully remodeled games room (2024) Gas pool heater replaced (2021) Located within the gated Watersong Resort, residents and guests enjoy outstanding amenities including a clubhouse, fitness center, business center, resort-style zero-entry community pool, playground, and beautifully maintained grounds. The HOA offers exceptional value by providing lawn and shrub maintenance, valet trash service, cable TV, high-speed internet, maintenance of the community's common areas, and a wide range of resort amenities, allowing owners to enjoy a low-maintenance lifestyle. Golf enthusiasts will also appreciate the close proximity to Providence Golf Club. For investors, this property presents an outstanding opportunity with future bookings already in place, providing immediate rental income potential. A reputable local management company is also available for a seamless transition. Alternatively, for those searching for a permanent residence or Florida retreat, this spacious floor plan, oversized lot, and exceptional outdoor living space combine to offer the very best of the Florida lifestyle. Easy to show. Schedule your private viewing today!

349 Yellow Snapdragon Drive, Davenport

$515,000
6 Beds 6 Baths Aviana Ph 2a SubDv. 33837 Zip Code
Well maintained and tastefully decorated 6 BED / 6 BATH HOME IN AVIANA RESORT – ONLY 20 MINUTES FROM WALT DISNEY WORLD! Welcome to your fully furnished 2,876 sq ft dream vacation home or full-time residence! This spacious Queen Palm model offers 6 bedrooms and 5 bathrooms, with an open-concept layout, soaring ceilings, a formal dining room, and expansive living spaces designed for both relaxation and entertaining. The chef’s kitchen features granite countertops, abundant cabinetry, a pantry, and a breakfast nook overlooking your private screened-in pool and spa—ideal for enjoying the Florida sunshine all year round. The main-level master suite offers a luxurious spa-style bathroom, and there's a convenient powder room for guests. Upstairs features three en-suite bedrooms with private baths and generous closets, plus two twin bedrooms with a shared full bath—providing ample space for large families or group vacations. Located in the highly desirable, gated Aviana Resort, residents and guests enjoy access to a premium clubhouse, zero-entry pool, fitness center, playground, putting green, beach volleyball court, and a tranquil pond. This neighborhood is a proven income-producing property with strong short-term rental performance—perfect for investors looking for a fully turnkey opportunity just minutes from Walt Disney World and other Orlando attractions. HOA dues include 24-hour gated security, cable, and internet for stress-free ownership. Whether you're buying for personal use, a vacation getaway, or rental income, this stunning home checks all the boxes.

411 Cabello Drive, Davenport

$385,999
4 Beds 3 Baths Reserve At Town Center SubDv. 33896 Zip Code
Welcome to your own slice of Florida paradise! This beautifully maintained 4-bedroom, 3-bath lakefront home offers the perfect blend of comfort, investment potential, and resort-style living. Featuring two spacious en-suite bedrooms, this home is ideal for families, vacation guests, or multi-generational living. Step outside to your private backyard oasis, where you'll enjoy peaceful lake views and a beautifully refinished swimming pool with a brand-new pool pump—perfect for relaxing or entertaining year-round. This home has been thoughtfully updated with a new roof and new HVAC system, both completed within the last three years, providing peace of mind for years to come. The property is available fully furnished or unfurnished, allowing you to move right in or customize it to your own style. Currently operating as a highly successful Airbnb, this home enjoys consistent bookings and offers an outstanding opportunity for investors looking for a turnkey short-term rental. Prefer to make it your own? It also serves as the perfect primary residence in a sought-after location. Conveniently located just 20 minutes from Walt Disney World and Disney's Animal Kingdom, approximately 30 minutes from Orlando International Airport, and only minutes from ChampionsGate, you'll have easy access to championship golf, dining, shopping, entertainment, and major highways. Whether you're searching for an income-producing investment, a vacation retreat, or your forever home, this exceptional lakefront property checks every box. Schedule your private showing today and discover all this incredible home has to provide!

641 Reserve Drive, Davenport

$719,000
8 Beds 5 Baths Stoneybrook South Ph 1 SubDv. 33896 Zip Code
Experience the perfect combination of luxury, design, and unforgettable entertainment in this exceptional 8-bedroom, 5-bath vacation home located within the prestigious, guard-gated Retreat at ChampionsGate. Offered fully furnished and completely turn-key, this beautifully maintained home has been thoughtfully upgraded to deliver the premium vacation experience today's guests are looking for. From the moment you step inside, you'll appreciate the spacious open-concept layout, highlighted by a stunning, fully renovated kitchen featuring quartz countertops, stainless steel appliances, custom cabinetry, and an oversized island that seamlessly flows into the expansive living and dining areas—perfect for hosting large families and groups. What truly sets this home apart is the extraordinary attention to detail throughout. Professionally designed themed bedrooms transport guests into immersive worlds, featuring custom-built elements and high-end finishes rarely found in vacation homes. The entertainment continues with an impressive arcade game room filled with premium games, a dedicated private theater with tiered seating, and thoughtfully designed spaces that create lasting memories for guests of every age. Every upgrade has been carefully selected to provide an elevated experience while making this property stand out in today's competitive vacation rental market. Outside, the private screened pool and covered lanai offer the perfect place to relax after a day exploring Central Florida's attractions. Owners and guests also enjoy access to the award-winning Oasis Club, featuring resort-style pools, a lazy river, thrilling water slides, a full-service restaurant, tiki bar, fitness center, arcade, movie theater, mini golf, playgrounds, and sports courts. Combining luxury finishes, exceptional craftsmanship, world-class amenities, and an unbeatable location just minutes from Disney, this is a rare opportunity to own a truly turn-key vacation home that is as impressive for personal enjoyment as it is for welcoming guests.

1406 Wexford Way, Davenport

$491,490
4 Beds 3 Baths Providence Garden Hills 60'S SubDv. 33837 Zip Code
Under Construction. The breathtaking Riviera, is the largest plan in this collection and features the home within the home. It has a private bedroom, kitchenette and living room. Perfect for a mother-in-law suite, older child still living at home, or a private office. The open space layout in the main kitchen, dining room and family room extends to the lanai through sliding glass doors for outdoor living. There is a total of four bedrooms, including the owner’s suite with a spa-inspired bathroom. With “Everything’s Included”, luxury and value go hand in hand. New highly energy efficient homes feature 42” cabinetry, quartz countertops in both kitchen and bathrooms, new appliances, state of the art security system, and expansive covered lanais to enjoy your gorgeous views and much more! This brand-new home is in the beautiful 24hr manned gated golf club community of Providence provides their residents luxury resort-like amenities. Providence is the Hidden Jewel of Davenport with elegance at every turn. The community was designed with active families in mind. Amenities include a fully equipped fitness center, tennis courts, a resort-style swimming pool, lap pool, walking trails, tot lot, dog park, restaurant, Pro Shop and much more! The Michael Dasher designed, 18-hole course covers 7,046 yards and features championship tees and immaculately maintained greens. The in-house restaurant has breakfast, lunch & dinner options with amazing views of the golf course. Minutes from mayor highways and theme parks. Providence has been voted the #1 Grand Award Community of the Year.

4017 Eastminster Road, Davenport

$399,000
3 Beds 2 Baths Ashebrook Sub SubDv. 33896 Zip Code
Imagine coming home to your own private backyard retreat, where evenings are spent relaxing in the spa, weekends are made for poolside gatherings, and peaceful wooded views create a sense of privacy that's hard to find. Tucked away in the secluded community of Ashbrook, this beautifully maintained 3-bedroom, 2-bath home provides the perfect balance of comfort, entertaining space, and thoughtful updates. As the only pool home in the neighborhood, it presents a rare opportunity to enjoy resort-style living in a setting that's truly one of a kind. From the moment you arrive, the paved driveway and inviting curb appeal welcome you inside to a bright, open layout designed for everyday living. At the heart of the home, the spacious kitchen features 42-inch rich wood cabinetry, abundant counter space, and newer LG stainless steel appliances. With room for casual dining and a seamless flow into the family room, it's easy to stay connected whether you're preparing dinner or hosting friends for game day. Wide sliding glass doors fill the living space with natural light and open to your own outdoor oasis. Step outside and you'll quickly see what makes this property so special. The screened lanai overlooks a sparkling pool with a built-in spa, creating the perfect place to cool off on warm Florida afternoons or unwind after a long day. The fully fenced backyard backs to a wooded area, providing both privacy and a peaceful setting. Just beyond, the screened cabana and cozy outdoor fireplace, surrounded by brick pavers, provides another inviting space for entertaining, relaxing with a good book, or enjoying cool evenings under the stars. The split-bedroom floor plan provides privacy for everyone. The spacious primary suite provides a quiet escape, complete with dual vanities, a garden tub, and a generous walk-in closet. Two additional bedrooms feature upgraded carpeting, large closets, and easy access to the second full bathroom. For added peace of mind, the home's main HVAC system was replaced in 2020. Residents of Ashbrook enjoy a peaceful neighborhood with walking paths and a playground, all while being conveniently located between Tampa and Orlando. Whether you're commuting, exploring Central Florida's attractions, or spending the day at Walt Disney World, you'll appreciate the easy access while still enjoying the tranquility of coming home. If you've been searching for a home that provides a rare combination of privacy, resort-style outdoor living, and the distinction of being the only pool home in Ashbrook, this is an opportunity you won't want to miss.

7233 Wakeview Drive, Davenport

$530,000
5 Beds 5 Baths Solterra Ph 1 SubDv. 33837 Zip Code
Welcome to your Florida dream home in the highly sought-after Solterra Resort! This beautifully appointed 5-bedroom, 5-bathroom residence offers more than 3,000 square feet of thoughtfully designed living space and is ideally located just minutes from Walt Disney World, world-class attractions, shopping, dining, and major highways. Designed with the popular Alexander Palms floor plan, this spacious home features soaring ceilings, an open-concept layout, and two private owner's suites, making it ideal for full-time living, vacation use, or a high-performing short-term rental. The gourmet kitchen is equipped with granite countertops, 42-inch cabinetry, a stylish tile backsplash, stainless steel appliances, and ample space for entertaining family and guests. The versatile floor plan includes two bedrooms and two full bathrooms on the main level, while the second floor offers three additional bedrooms and three full bathrooms, providing comfort and privacy for everyone. Step outside to your own private backyard retreat featuring a south-facing screened lanai with a heated pool and spa—the perfect place to relax after a day enjoying all that Central Florida has here. As a resident of Solterra Resort, you'll enjoy exceptional resort-style amenities including a luxurious clubhouse, expansive resort pool, lazy river, fitness center, tennis courts, playground, poolside restaurant and bar, valet trash service, and 24-hour guard-gated security. Whether you're searching for a permanent residence, a vacation retreat, or an exceptional investment opportunity, this fully furnished and beautifully maintained home offers the perfect combination of luxury, comfort, and income-producing potential in one of Central Florida's most desirable resort communities.

5439 Solterra Circle, Davenport

$639,900
6 Beds 6 Baths Stoneybrook South Tr K SubDv. 33896 Zip Code
**Price Reduced for a Quick Sale!** Experience the perfect blend of luxury, comfort, and exceptional investment potential with this stunning **6-bedroom, 6-bathroom** vacation home in the highly sought-after **ChampionsGate Resort** community. Whether you're searching for a private vacation retreat or a high-performing short-term rental, this property delivers on every level. Boasting an excellent occupancy history and consistently outstanding guest reviews, it is already a proven income-producing investment. Designed with both relaxation and entertainment in mind, the home features a spacious and thoughtfully designed floor plan. The second floor offers a grand primary suite along with four additional bedrooms, providing ample space for large families, groups, and repeat guests. A standout feature is the dedicated **Game Room with Ping Pong** and the **private Media Room**, both guest favorites that significantly enhance the home's rental appeal. Step outside to your own private oasis, complete with a sparkling pool and spa—perfect for relaxing after a day of enjoying Central Florida's world-famous attractions. Owners and guests enjoy access to ChampionsGate's world-class, resort-style amenities, including multiple swimming pools, a lazy river, movie theater, arcade, state-of-the-art fitness center, full-service restaurant and grill, daily organized activities, and complimentary community shuttle service. With its unbeatable combination of luxury, location, resort amenities, and proven rental performance, this is an exceptional opportunity for both investors and vacation homeowners. Schedule your private showing today—this incredible value won't last long!

1568 Maidstone Court, Davenport

$535,000
4 Beds 2 Baths Stoneybrook South Ph 1 SubDv. 33896 Zip Code
This 4-BEDROOM, 2-BATHROOM home features a captivating panorama of lush greens where PRIME GOLF COURSE FRONTAGE offers uninterrupted VIEW OF BOTH the challenging 10th TEE and the signature 18th HOLE GREEN. The meticulously updated residence in the highly coveted phase 1 of the Champions Gate Country Club is situated close by the Plaza clubhouse and restaurant. This residence offers unparalleled lifestyle of elegance and ease inside a premier gated community. Step inside to discover a home where contemporary sophistication meets timeless comfort. The OPEN FLOOR plan creates an inviting atmosphere perfect for both intimate gatherings and grand entertaining. Culinary enthusiasts will delight with REMOLDED KITHCHEN ample space to inspire your next masterpiece. Both the kitchen and bathrooms have been refreshed with modern luxury including cabinetry and quartz countertops. Experience truly sustainable living with significant energy savings thanks to recent upgrades including Carrier AC system in November 2024, new windows July 2026 and valuable transferable solar panels. The expansive PRIMARY SUITE is a true sanctuary featuring private sliding door access directly onto the lanai, TWO GENEROUS WALK-IN CLOSETS, luxurious GARDEN TUB, and an oversized WALK-IN SHOWER creating a SPA INSPIRED RETREAT. A thoughtfully designed split floor plan ensures optimal privacy providing secluded spaces for residents or guests. Fourth bedroom easily used for OFFICE or FLEX SPACE with ample walk-in closet for additional storage. Seamlessly transition to your PANPRAMIC SCREENED LANAI, the perfect vantage point to enjoy the dynamic golf course activity, rocket launches, fireworks, and breathtaking FLORIDA SUNRISES. This home isn't just a residence; it's a getaway to the amenities and vibrant community spirit of Champions Gate. HOA fee covers your access to THE OASIS CLUB: Clubhouse with restaurant, movie theater, fitness center, game room, tiki bar, lazy river and cabanas and more. THE PLAZA: A resident only clubhouse with restaurant, bar, fitness center, two pools and spa. THE RETREAT CLUB: Featuring a full waterpark, mini golf, and restaurant. HOA benefits include FULL GOLF AND TENNIS MEMBERSHIP, access to all the club amenities (Oasis Club, The Retreat Club, and The Plaza). Gated entry, full lawn care, cable, internet, and phone services, and trash. Golf cart friendly. ENJOY ALL THE NEARBY DISNEY THEME PARKS!

1375 Palmetto Dunes Street, Davenport

$565,000
5 Beds 5 Baths Oakmont Ph 01, Solterra SubDv. 33837 Zip Code
**Amazing Turnkey Investment Opportunity!** This exceptional vacation home has consistently generated **$102,000–$110,000 in gross annual rental income** for the past four years and is on track for a fifth consecutive strong year. This is a **true turnkey investment**, with everything included—from the furniture and décor down to the towels, cookware, and kitchen essentials. Simply take ownership and start generating income. Located in the highly sought-after **gated Solterra Resort**, this exceptional vacation home offers world-class amenities, including a resort-style pool, lazy river, water slide, tennis courts, playgrounds, and more—all just minutes from Walt Disney World and Central Florida's top attractions. The home has been extensively updated and professionally themed with **brand-new furnishings, custom-designed bedrooms, luxury vinyl flooring, fresh interior paint, and countless upgrades throughout**. The one-of-a-kind game room, located in the converted garage, is packed with premium entertainment, including electronic games, a pool table, and other interactive features that guests love. An incredible bonus for investors is the opportunity to continue with the experienced property management/co-host team that has successfully managed the home for more than 4.5 years. Subject to Airbnb's policies and transfer requirements, there may also be the opportunity to retain the established Airbnb presence, including Superhost status and recognition among Airbnb's top-performing homes. The management company is even willing to offer discounted management fees due to the property's exceptional performance. Additional recent upgrades include new Wi-Fi-enabled pool equipment controls, hardwired pool safety door alarms, luxury vinyl plank flooring, custom-themed bedrooms, fresh paint throughout, and numerous other enhancements. Whether you're looking to expand your short-term rental portfolio or purchase your first vacation rental, this meticulously maintained, high-performing property offers an outstanding opportunity with a proven track record of success. This home truly defines a **turnkey investment opportunity**. Buyer and/or buyer's agent to independently confirm and verify all information including but not limited to historical rental data, sq footage, lot size, zoning, and property condition. Historical rental data does not guarantee future income.

5352 Oakbourne Avenue, Davenport

$359,900
3 Beds 2 Baths Florida Pines SubDv. 33897 Zip Code
Virtually Staged. Searching for a pool home in Davenport with short-term rental (STR) flexibility? Rare find in the Florida Pines community — this former builder show home lives larger than its bedroom count suggests, with an open-concept floor plan more typical of a 4-bedroom home. Thoughtful builder upgrades not found in other homes in the community include recessed lighting in the living and dining room, plus striking decorative columns that add architectural character throughout the main living space. The kitchen has been freshly updated with new granite countertops, and the entire interior has just been painted, giving this home a bright, move-in-ready feel. Tile flooring runs throughout for easy maintenance and a clean, cohesive look. A charming breakfast nook opens through sliding patio doors to a covered patio, while the family room offers its own sliding glass doors leading directly out to the pool deck — perfect for indoor-outdoor Florida living. The primary suite features a walk in closet, ensuite bath with dual sinks, a soaking tub, and a separate walk-in shower. A new roof (2024) adds valuable peace of mind for buyers. Located in a community that allows short-term rentals, this home is equally well-suited as a full-time residence, second/vacation home, or investment/STR property — offering flexibility that's hard to find. Enjoy easy access to shopping, dining, and Central Florida's premier attractions, including ChampionsGate, Disney, and Universal Orlando.

516 Pine Cone Drive, Davenport

$429,490
4 Beds 3 Baths Providence Garden Hills 50s Gc SubDv. 33837 Zip Code
Virtually Staged. Under Construction. This new single-story McCartney Next Gen® home features a private suite with its own entrance, living area, kitchenette, bedroom, bathroom and laundry, perfect for multigenerational households. The main home is host to an inviting open-concept layout with easy access to a covered patio for seamless indoor-outdoor living. Two secondary bedrooms are located off the foyer, and a lavish owner’s suite is tucked into a private rear corner, complete with a full bathroom and walk-in closet. Each home comes with Lennar’s Everything’s Included® promise, which includes new appliances as well as quartz countertops, blinds, and more in the price of your home. R19 insulation is used to provide a quiet, comfortable and highly energy efficient home. LP Siding provides durability and impact resistance for your beautiful Florida home. This brand-new home is in the beautiful 24hr manned gated golf club community of Providence provides their residents with luxury resort-like amenities. Providence is the Hidden Jewel of Davenport with elegance at every turn. The community was designed with active families in mind. Amenities include a fully equipped fitness center, tennis courts, a resort-style swimming pool, lap pool, walking trails, tot lot, dog park, restaurant, Pro Shop and much more! The Michael Dasher designed, 18-hole course covers 7,046 yards and features championship tees and immaculately maintained greens. Providence has been voted the #1 Grand Award Community of the Year.

4148 Eastminster Road, Davenport

$509,900
6 Beds 6 Baths Watersong Phase One SubDv. 33837 Zip Code
Welcome to resort living at its finest. Nestled behind the gates of the sought-after Watersong Resort community, this stunning 6-bedroom, 5.5-bathroom pool home is sold fully furnished and move-in ready. Whether you’re seeking a primary residence, a vacation retreat, or a savvy short-term rental investment, this home checks every box. Step inside to a bright and thoughtful floor plan that flows seamlessly from the living and dining areas to a decorated garage or potential game room, giving every member of the household their own space to unwind. Six generously sized bedrooms and five and a half baths ensure comfort and privacy for owners and guests alike, with solid wood cabinetry and quality finishes throughout. The private, heated screened pool and spa overlooking a serene conservation preserve with no rear neighbors and tranquil greenery. Low-maintenance landscaping keeps upkeep effortless, so you can spend more time enjoying Florida sunshine. Watersong Resort’s amenities include a 6,700-square-foot clubhouse, fitness center, resort-style community pool, and recreation areas The location is minutes from Posner Park’s shopping and dining, with convenient access to I-4, US-27, and Champions Gate. World-famous theme parks, championship golf, and Central Florida’s top attractions are all just a short drive away. This fully furnished home is completely unforgettable.

406 Orange Cosmos Boulevard, Davenport

$440,990
5 Beds 3 Baths Cascades Phase 3 SubDv. 33837 Zip Code
Under Construction. Find all the space you need in our popular two-story Hayden floorplan in Cascades, one of our communities in Davenport, Florida. Inside this 5-bedroom, 3-bathroom home, you’ll find 2,601 square feet of flexible living space and a two-car garage. Step thru the front foyer and you're greeted with a flex room designed for work or play. Make your way to the kitchen on the first floor, which overlooks the living, dining room and slider to the backyard patio. The kitchen features a center island with room for seating, plentiful cabinetry, quartz countertops, stainless steel appliances and a walk-in pantry which are sure to both turn heads and make meal prep easy. Guests can pull up a seat in this functional space. One of four bedrooms is located on the first floor and at the back of the home for privacy. As we head up to the second floor, we are greeted with the primary bedroom that features an ensuite bathroom as well as three additional bedrooms that surround a second living area, a full bathroom, and a laundry area. Whether these rooms become bedrooms, office spaces, or other bonus rooms, there is sure to be a place for all. Like all homes in Cascades, the Hayden includes all concrete block construction and also smart home technology, which allows you to control your home anytime with your smart device while near or away. *Photos are of similar model but not that of the exact house. Pictures, photographs, colors, features, and sizes are for illustration purposes only and will vary from the homes as built. Home and community information including pricing, included features, terms, availability, and amenities are subject to change and prior sale at any time without notice or obligation. Please note that no representations or warranties are made regarding school districts or school assignments; you should conduct your own investigation regarding current and future schools and school boundaries.*

3938 Limeklin Falls Loop, Davenport

$418,490
4 Beds 3 Baths Cascades Phase 3 SubDv. 33837 Zip Code
Under Construction. Welcome to the Lakeside, one of our one-story floorplans featured in our Cascades in Davenport, Florida. Take your pick between two artfully designed exteriors. Inside this beautiful 4-bedroom, 3-bathroom home Multi-Gen home, you'll find 2,077 square feet of comfortable living. The living area is an open concept, where your kitchen, living, and dining areas blend seamlessly into a space perfect for everyday living and entertaining. The kitchen features modern cabinets, quartz countertops, and sleek stainless-steel appliances, which are sure to both turn heads and make meal prep easy. You'll never be too far from the action with the living and dining area right there. Find luxury vinyl plank flooring throughout a majority of the home including the family room, primary bedroom, kitchen, bathrooms, laundry and foyer. Bedrooms 2,3 and 4 will have carpeted floors and a closet in each room. Whether these rooms become bedrooms, office spaces, or other bonus rooms, there is sure to be comfort. The 2nd bedroom is a private suite with bedroom, full bathroom, and kitchenette The primary bedroom has its own attached bathroom that features a walk-in closet and all the space you need to get ready in the morning. Privacy is guaranteed with a separate door for the toilet and shower. *Photos are of similar model but not that of the exact house. Pictures, photographs, colors, features, and sizes are for illustration purposes only and will vary from the homes as built. Home and community information including pricing, included features, terms, availability, and amenities are subject to change and prior sale at any time without notice or obligation. Please note that no representations or warranties are made regarding school districts or school assignments; you should conduct your own investigation regarding current and future schools and school boundaries.*

3986 Limeklin Falls Loop, Davenport

$299,000
4 Beds 3 Baths Magnolia Glen Ph 1 SubDv. 33897 Zip Code
POOL HOME UNDER $300,000! INCREDIBLE VALUE WITH ENDLESS POTENTIAL! Seller is willing to replace the roof prior to closing with an acceptable offer. This provides buyers the opportunity to purchase with a brand-new roof, helping reduce insurance concerns and offering added peace of mind. Rare opportunity to own a 4-bedroom, 3-bathroom pool home with a spa and 2-car garage in the desirable Magnolia Glen community in the highly sought-after Four Corners area of North Davenport. Whether you’re searching for your next renovation project, vacation rental, long-term investment, or a primary residence to customize, this property offers exceptional value at a price point that’s becoming nearly impossible to find. This home is priced to reflect the repairs and updating needed, making it an outstanding opportunity for buyers looking to build equity. The spacious floor plan offers plenty of room for family and guests, while the private screened pool and spa provide the perfect setting to create your own backyard retreat. Located just minutes from Disney, Margaritaville Resort, Posner Park, shopping, restaurants, major highways, and countless Central Florida attractions, this home is ideally positioned for both full-time living and investment. Golf enthusiasts will appreciate being within minutes of world-class public golf courses including ChampionsGate, Highlands Reserve, Reunion, and Polo Park. With very low HOA fees, no CDD, and a location that continues to be one of Central Florida’s most desirable investment corridors, this property offers tremendous upside. Opportunities to purchase a pool home in this location for under $300,000 are exceptionally rare. Bring your vision, your contractor, and your imagination—this is the opportunity you’ve been waiting for!

844 Berwick Dr, Davenport

$331,990
3 Beds 2 Baths Cascades Phase 3 SubDv. 33837 Zip Code
Under Construction. The Allex is one of our one-story floorplans featured in our Cascades in Davenport, Florida. With 2 exteriors to choose from, the Allex is sure to turn heads. Inside this 3-bedroom, 2-bathroom home, you’ll find 1,504 square feet of comfortable living. The living area is an open concept, where your kitchen, living, and dining areas blend seamlessly into a space perfect for everyday living and entertaining. Relax on the covered lanai looking out to your backyard. The kitchen features quartz countertops, stainless-steel appliances and a walk-in pantry which are sure to both turn heads and make meal prep easy. You’ll never be too far from the action with the living and dining area right there. In every bedroom you’ll have carpeted floors and a closet in each room. Whether these rooms become bedrooms, office spaces, or other bonus rooms, there is sure to be comfort. The primary bedroom located in the rear of the home has its own attached bathroom that features a walk-in closet and all the space you need to get ready in the morning. Sharing a sink isn’t a worry with the double vanity. Like all homes in Cascades, the Allex includes all concrete block and also smart home technology, which allows you to control your home anytime with your smart device while near or away. *Photos are of similar model but not that of the exact house. Pictures, photographs, colors, features, and sizes are for illustration purposes only and will vary from the homes as built. Home and community information including pricing, included features, terms, availability, and amenities are subject to change and prior sale at any time without notice or obligation. Please note that no representations or warranties are made regarding school districts or school assignments; you should conduct your own investigation regarding current and future schools and school boundaries.*

4082 Limeklin Falls Loop, Davenport

$329,990
3 Beds 2 Baths Cascades Phase 3 SubDv. 33837 Zip Code
Under Construction. The Allex is one of our one-story floorplans featured in our Cascades in Davenport, Florida. With 2 exteriors to choose from, the Allex is sure to turn heads. Inside this 3-bedroom, 2-bathroom home, you’ll find 1,504 square feet of comfortable living. The living area is an open concept, where your kitchen, living, and dining areas blend seamlessly into a space perfect for everyday living and entertaining. Relax on the covered lanai looking out to your backyard. The kitchen features quartz countertops, stainless-steel appliances and a walk-in pantry which are sure to both turn heads and make meal prep easy. You’ll never be too far from the action with the living and dining area right there. In every bedroom you’ll have carpeted floors and a closet in each room. Whether these rooms become bedrooms, office spaces, or other bonus rooms, there is sure to be comfort. The primary bedroom located in the rear of the home has its own attached bathroom that features a walk-in closet and all the space you need to get ready in the morning. Sharing a sink isn’t a worry with the double vanity. Like all homes in Cascades, the Allex includes all concrete block and also smart home technology, which allows you to control your home anytime with your smart device while near or away. *Photos are of similar model but not that of the exact house. Pictures, photographs, colors, features, and sizes are for illustration purposes only and will vary from the homes as built. Home and community information including pricing, included features, terms, availability, and amenities are subject to change and prior sale at any time without notice or obligation. Please note that no representations or warranties are made regarding school districts or school assignments; you should conduct your own investigation regarding current and future schools and school boundaries.*

4222 Bixby Bridge Place, Davenport

$331,990
3 Beds 2 Baths Cascades Phase 3 SubDv. 33837 Zip Code
Under Construction. The Allex is one of our one-story floorplans featured in our Cascades in Davenport, Florida. With 2 exteriors to choose from, the Allex is sure to turn heads. Inside this 3-bedroom, 2-bathroom home, you’ll find 1,504 square feet of comfortable living. The living area is an open concept, where your kitchen, living, and dining areas blend seamlessly into a space perfect for everyday living and entertaining. Relax on the covered lanai looking out to your backyard. The kitchen features quartz countertops, stainless-steel appliances and a walk-in pantry which are sure to both turn heads and make meal prep easy. You’ll never be too far from the action with the living and dining area right there. In every bedroom you’ll have carpeted floors and a closet in each room. Whether these rooms become bedrooms, office spaces, or other bonus rooms, there is sure to be comfort. The primary bedroom located in the rear of the home has its own attached bathroom that features a walk-in closet and all the space you need to get ready in the morning. Sharing a sink isn’t a worry with the double vanity. Like all homes in Cascades, the Allex includes all concrete block and also smart home technology, which allows you to control your home anytime with your smart device while near or away. *Photos are of similar model but not that of the exact house. Pictures, photographs, colors, features, and sizes are for illustration purposes only and will vary from the homes as built. Home and community information including pricing, included features, terms, availability, and amenities are subject to change and prior sale at any time without notice or obligation. Please note that no representations or warranties are made regarding school districts or school assignments; you should conduct your own investigation regarding current and future schools and school boundaries.*

4226 Bixby Bridge Place, Davenport

$629,900
5 Beds 5 Baths Stoneybrook South Tr K SubDv. 33896 Zip Code
Virtually Staged. Welcome to this spacious Nicholas model located in the highly sought-after ChampionsGate Country Club, offering 5 bedrooms, 4.5 bathrooms, and 3,809 square feet of thoughtfully designed living space. This versatile floor plan is ideal for multi-generational living, large families, or those who love hosting family and friends. The home features two private primary suites—one conveniently located on the main floor and another upstairs—along with a junior suite, two additional bedrooms, and another full bathroom on the second level, providing plenty of space and privacy for everyone. Designed with convenience in mind, you'll enjoy two laundry areas: a main-floor laundry closet with a stackable washer and dryer, and a full upstairs laundry room. The spacious downstairs family room is complemented by an oversized upstairs bonus room that can easily serve as a media room, game room, playroom, second family room, fitness area, or whatever best suits your lifestyle. The loft has also been thoughtfully reconfigured to create a private home office, perfect for working remotely or studying. This home has been extensively updated, including a new roof installed in 2025, a fully paved screened-in lanai that creates the perfect outdoor living space, gutters, a whole-house water treatment system, and numerous interior upgrades. The upstairs primary suite features elegant marble flooring, while the bathrooms have been beautifully renovated with upgraded tiled walk-in showers, replacing the original tubs for a more luxurious, spa-like feel. Living in ChampionsGate Country Club means enjoying one of Central Florida's premier resort-style communities. Your HOA includes a full golf membership, access to five exceptional amenity centers, including the homeowners-only Plaza Amenity Center, the homeowners-only North Pool, the Oasis Club, the Retreat Club, and the ChampionsGate Golf Club. Residents also enjoy 24-hour manned, gated security, multiple resort-style pools, fitness centers, tennis and pickleball courts, volleyball courts, restaurants, social activities, and so much more. This exceptional home offers the perfect combination of space, functionality, and an unmatched country club lifestyle. Schedule your private showing today and discover everything ChampionsGate Country Club has to offer!

1380 Olympic Club Boulevard, Champions Gate

$389,990
4 Beds 3 Baths Cascades Phase 3 SubDv. 33837 Zip Code
Under Construction. Find all the space you need in our two-story Elston II floorplan in Cascades, one of our communities in Davenport, Florida. Inside this 4 bedroom, 2 and half bathroom home, you’ll find 2,260 square feet of comfortable living. The living area is an open concept, where your kitchen blends seamlessly into a spacious great room perfect for everyday living and entertaining. The kitchen features a center island with seating, plentiful cabinetry, quartz countertops, stainless steel appliances and a walk-in pantry which are sure to both turn heads and make meal prep easy. As we head upstairs, you are greeted with a loft area. The primary bedroom is located just off the loft space and includes a spacious walk-in closet as well as ensuite bathroom with double vanity. Three additional bedrooms share a second upstairs bathroom and linen closet for extra storage. Your laundry room is located on the second floor as well. In every bedroom you’ll have carpeted floors and a closet. Whether these rooms become bedrooms, office spaces, or other bonus rooms, there is sure to be comfort. Like all homes in Cascades, the Elston II includes all concrete block and also smart home technology, which allows you to control your home anytime with your smart device while near or away. *Photos are of similar model but not that of the exact house. Pictures, photographs, colors, features, and sizes are for illustration purposes only and will vary from the homes as built. Home and community information including pricing, included features, terms, availability, and amenities are subject to change and prior sale at any time without notice or obligation. Please note that no representations or warranties are made regarding school districts or school assignments; you should conduct your own investigation regarding current and future schools and school boundaries.*

4221 Bixby Bridge Place, Davenport

$341,990
4 Beds 2 Baths Cascades Phase 3 SubDv. 33837 Zip Code
Under Construction. Introducing the Harper floorplan at Cascades, where every square foot is put to use with sophistication and comfort. Inside this 4-bedroom, 2-bathroom home, you’ll find 1,665 square feet of comfortable living. This meticulously designed residence combines modern convenience with timeless elegance, showcasing quartz in the kitchen and bathrooms and luxury vinyl plank floors in the main living areas, primary bedroom, and bathrooms. As you step inside, you are greeted by an inviting foyer that leads you into the heart of the home. The open-concept layout seamlessly connects the living room, dining area, and kitchen, creating a perfect space for entertaining family and friends. The spacious living room features abundant natural light, thanks to large windows that provide picturesque views of the surrounding landscape. With ample room for seating, it's an ideal spot for relaxation and gatherings. The chef's kitchen is a true highlight, boasting quartz countertops, sleek stainless-steel appliances, and an oversized island with a breakfast bar. Whether you're preparing a casual meal or hosting a formal dinner, this kitchen is well-equipped to meet your culinary needs. The four generously sized bedrooms provide flexibility for various lifestyles. The primary suite is a tranquil retreat, featuring a private ensuite bathroom with dual sinks, a separate shower, and a walk-in closet. The remaining three bedrooms share one well-appointed bathroom, making morning routines a breeze. Like all homes in Cascades, the Harper includes all concrete block and also smart home technology, which allows you to control your home anytime with your smart device while near or away. *Photos are of similar model but not that of the exact house. Pictures, photographs, colors, features, and sizes are for illustration purposes only and will vary from the homes as built. Home and community information including pricing, included features, terms, availability, and amenities are subject to change and prior sale at any time without notice or obligation. Please note that no representations or warranties are made regarding school districts or school assignments; you should conduct your own investigation regarding current and future schools and school boundaries.*

4086 Limeklin Falls Loop, Davenport

$339,990
4 Beds 2 Baths Cascades Phase 3 SubDv. 33837 Zip Code
Under Construction. Introducing the Harper floorplan at Cascades, where every square foot is put to use with sophistication and comfort. Inside this 4-bedroom, 2-bathroom home, you’ll find 1,665 square feet of comfortable living. This meticulously designed residence combines modern convenience with timeless elegance, showcasing quartz in the kitchen and bathrooms and luxury vinyl plank floors in the main living areas, primary bedroom, and bathrooms. As you step inside, you are greeted by an inviting foyer that leads you into the heart of the home. The open-concept layout seamlessly connects the living room, dining area, and kitchen, creating a perfect space for entertaining family and friends. The spacious living room features abundant natural light, thanks to large windows that provide picturesque views of the surrounding landscape. With ample room for seating, it's an ideal spot for relaxation and gatherings. The chef's kitchen is a true highlight, boasting quartz countertops, sleek stainless-steel appliances, and an oversized island with a breakfast bar. Whether you're preparing a casual meal or hosting a formal dinner, this kitchen is well-equipped to meet your culinary needs. The four generously sized bedrooms provide flexibility for various lifestyles. The primary suite is a tranquil retreat, featuring a private ensuite bathroom with dual sinks, a separate shower, and a walk-in closet. The remaining three bedrooms share one well-appointed bathroom, making morning routines a breeze. Like all homes in Cascades, the Harper includes all concrete block and also smart home technology, which allows you to control your home anytime with your smart device while near or away. *Photos are of similar model but not that of the exact house. Pictures, photographs, colors, features, and sizes are for illustration purposes only and will vary from the homes as built. Home and community information including pricing, included features, terms, availability, and amenities are subject to change and prior sale at any time without notice or obligation. Please note that no representations or warranties are made regarding school districts or school assignments; you should conduct your own investigation regarding current and future schools and school boundaries.*

4213 Bixby Bridge Place, Davenport

$339,990
4 Beds 2 Baths Cascades Phase 3 SubDv. 33837 Zip Code
Under Construction. Introducing the Harper floorplan at Cascades, where every square foot is put to use with sophistication and comfort. Inside this 4-bedroom, 2-bathroom home, you’ll find 1,665 square feet of comfortable living. This meticulously designed residence combines modern convenience with timeless elegance, showcasing quartz in the kitchen and bathrooms and luxury vinyl plank floors in the main living areas, primary bedroom, and bathrooms. As you step inside, you are greeted by an inviting foyer that leads you into the heart of the home. The open-concept layout seamlessly connects the living room, dining area, and kitchen, creating a perfect space for entertaining family and friends. The spacious living room features abundant natural light, thanks to large windows that provide picturesque views of the surrounding landscape. With ample room for seating, it's an ideal spot for relaxation and gatherings. The chef's kitchen is a true highlight, boasting quartz countertops, sleek stainless-steel appliances, and an oversized island with a breakfast bar. Whether you're preparing a casual meal or hosting a formal dinner, this kitchen is well-equipped to meet your culinary needs. The four generously sized bedrooms provides flexibility for various lifestyles. The primary suite is a tranquil retreat, featuring a private ensuite bathroom with dual sinks, a separate shower, and a walk-in closet. The remaining three bedrooms share one well-appointed bathroom, making morning routines a breeze. Like all homes in Cascades, the Harper includes all concrete block and also smart home technology, which allows you to control your home anytime with your smart device while near or away. *Photos are of similar model but not that of the exact house. Pictures, photographs, colors, features, and sizes are for illustration purposes only and will vary from the homes as built. Home and community information including pricing, included features, terms, availability, and amenities are subject to change and prior sale at any time without notice or obligation. Please note that no representations or warranties are made regarding school districts or school assignments; you should conduct your own investigation regarding current and future schools and school boundaries.*

3995 Limeklin Falls Loop, Davenport

$335,000
3 Beds 2 Baths Wellington Ph 02 SubDv. 33897 Zip Code
Virtually Staged. Welcome to this beautifully maintained 3-bedroom, 2-bathroom home offering 1,484 square feet of comfortable living space in the heart of Davenport. Freshly repainted in 2024 and featuring a brand-new HVAC system installed in 2026, this home offers peace of mind along with modern updates. Inside, soaring vaulted ceilings create an airy, open feel as the spacious living room flows seamlessly into the dining area and kitchen, making it ideal for both everyday living and entertaining. The well-equipped kitchen features stainless steel appliances, a pantry, abundant cabinet and counter space, and overlooks the dining area with sliding glass doors that fill the home with natural light and provide easy access to the spacious backyard. The private primary suite is designed for relaxation with an en suite bathroom featuring a large vanity, a soaking tub, a separate walk-in shower, and plenty of room to unwind. Two additional bedrooms are generously sized and share a full bathroom with a convenient tub and shower combination. Outside, the expansive backyard offers endless possibilities for outdoor gatherings, gardening, play, or simply enjoying Florida's beautiful weather. Conveniently located near a variety of restaurants, grocery stores, golf courses, shopping, and everyday conveniences, this home also provides quick access to major highways, making commuting to Orlando, theme parks, and Central Florida attractions a breeze. Combining thoughtful updates, an inviting layout, and an excellent location, this Davenport gem is ready to welcome you home. Mortgage savings may be available for buyers of this listing.

535 Cornwallis Drive, Davenport

$399,990
5 Beds 3 Baths Cascades Phase 3 SubDv. 33837 Zip Code
Under Construction. The Robie is a two-story floorplan featured in Cascades in Davenport, Florida. With 2 exteriors to choose from, the Robie is sure to turn heads. Inside this inviting 5-bedroom, 3-bathroom home, you’ll find 2,447 square feet of comfortable living. This impressive all concrete block construction, two-story plan features a versatile floorplan to fit your needs. A spacious open-concept first floor which includes a well-appointed kitchen with sleek stainless-steel appliances overlooking the living and dining area. Just off the living room you will find the singular downstairs bedroom and full bathroom. As you move upstairs you are greeted with a spacious living and foyer space to utilize for work or play. The primary bedroom one is located just off the loft space and features a spacious walk-in closet as well as ensuite bathroom with double vanity and all the space you need to get ready in the morning. Three additional bedrooms share a second upstairs bathroom and linen closet for extra storage. Your laundry room is located on the second floor as well as extra storage closets. Like all homes in Cascades, the Robie includes smart home technology, which allows you to control your home anytime with your smart device while near or away. *Photos are of similar model but not that of the exact house. Pictures, photographs, colors, features, and sizes are for illustration purposes only and will vary from the homes as built. Home and community information including pricing, included features, terms, availability, and amenities are subject to change and prior sale at any time without notice or obligation. Please note that no representations or warranties are made regarding school districts or school assignments; you should conduct your own investigation regarding current and future schools and school boundaries.*

4083 Limeklin Falls Loop, Davenport

$399,990
5 Beds 3 Baths Cascades Phase 3 SubDv. 33837 Zip Code
Under Construction. The Robie is a two-story floorplan featured in Cascades in Davenport, Florida. With 2 exteriors to choose from, the Robie is sure to turn heads. Inside this inviting 5-bedroom, 3-bathroom home, you’ll find 2,447 square feet of comfortable living. This impressive all concrete block construction, two-story plan features a versatile floorplan to fit your needs. A spacious open-concept first floor which includes a well-appointed kitchen with sleek stainless-steel appliances overlooking the living and dining area. Just off the living room you will find the singular downstairs bedroom and full bathroom. As you move upstairs you are greeted with a spacious living and foyer space to utilize for work or play. The primary bedroom one is located just off the loft space and features a spacious walk-in closet as well as ensuite bathroom with double vanity and all the space you need to get ready in the morning. Three additional bedrooms share a second upstairs bathroom and linen closet for extra storage. Your laundry room is located on the second floor as well as extra storage closets. Like all homes in Cascades, the Robie includes smart home technology, which allows you to control your home anytime with your smart device while near or away. *Photos are of similar model but not that of the exact house. Pictures, photographs, colors, features, and sizes are for illustration purposes only and will vary from the homes as built. Home and community information including pricing, included features, terms, availability, and amenities are subject to change and prior sale at any time without notice or obligation. Please note that no representations or warranties are made regarding school districts or school assignments; you should conduct your own investigation regarding current and future schools and school boundaries.*

4099 Limeklin Falls Loop, Davenport

$401,990
5 Beds 3 Baths Cascades Phase 3 SubDv. 33837 Zip Code
Under Construction. The Robie is a two-story floorplan featured in Cascades in Davenport, Florida. With 2 exteriors to choose from, the Robie is sure to turn heads. Inside this inviting 5-bedroom, 3-bathroom home, you’ll find 2,447 square feet of comfortable living. This impressive all concrete block construction, two-story plan features a versatile floorplan to fit your needs. A spacious open-concept first floor which includes a well-appointed kitchen with sleek stainless-steel appliances overlooking the living and dining area. Just off the living room you will find the singular downstairs bedroom and full bathroom. As you move upstairs you are greeted with a spacious living and foyer space to utilize for work or play. The primary bedroom one is located just off the loft space and features a spacious walk-in closet as well as ensuite bathroom with double vanity and all the space you need to get ready in the morning. Three additional bedrooms share a second upstairs bathroom and linen closet for extra storage. Your laundry room is located on the second floor as well as extra storage closets. Like all homes in Cascades, the Robie includes smart home technology, which allows you to control your home anytime with your smart device while near or away. *Photos are of similar model but not that of the exact house. Pictures, photographs, colors, features, and sizes are for illustration purposes only and will vary from the homes as built. Home and community information including pricing, included features, terms, availability, and amenities are subject to change and prior sale at any time without notice or obligation. Please note that no representations or warranties are made regarding school districts or school assignments; you should conduct your own investigation regarding current and future schools and school boundaries.*

4225 Bixby Bridge Place, Davenport

$479,000
4 Beds 2 Baths Stoneybrook South North Pcl-Ph SubDv. 33896 Zip Code
FULL GOLF & TENNIS MEMBERSHIP INCLUDED IN HOA – LIVE LIKE A CHAMPION! Welcome to this beautifully maintained Hideaway model located in the highly sought-after gated community of ChampionsGate Country Club. Built in 2020, this 4-bedroom, 2-bathroom home sits on a premium homesite with peaceful pond and conservation views, offering exceptional privacy and stunning east-facing sunrises. In the evening, enjoy rocket launches and Disney fireworks from your fully screened rear lanai. This light-filled home has been exceptionally maintained and shows like a model home. The open-concept floor plan is perfect for everyday living and entertaining, featuring a spacious kitchen with quartz countertops, stainless steel appliances, custom lighting, and abundant cabinetry. The primary suite offers a relaxing retreat with custom walk-in closets, dual vanities, a soaking garden tub, and a separate shower. Additional upgrades include custom closet systems, a fully fenced backyard, and numerous thoughtful finishes throughout. Living in ChampionsGate Country Club means enjoying one of Central Florida’s premier resort-style communities. Your HOA includes full golf and tennis membership, pickleball, and access to three incredible amenity centers: The Oasis Club features a resort pool with lazy river, waterslides, splash pad, tiki bar, restaurant, fitness center, movie theater, arcade, and cabanas. The Plaza is the residents-only clubhouse offering another resort-style pool, restaurant and bar, state-of-the-art fitness center, pickleball courts, game room, and social gathering spaces. The Retreat Club provides an exciting water park experience with additional pools and family-friendly amenities. The HOA also includes a monthly food and beverage credit, complete lawn maintenance, gated security, cable TV, high-speed internet, phone service, and security monitoring, creating a truly low-maintenance lifestyle. Conveniently located just minutes from Walt Disney World, world-class golf, shopping, dining, major highways, and Orlando’s top attractions, this exceptional home offers the perfect combination of luxury, convenience, and resort-style living. Don’t miss this opportunity to own a move-in-ready home in one of Central Florida’s most desirable golf communities!

8995 Ace Loop, Davenport

$399,990
5 Beds 3 Baths Cascades Phase 3 SubDv. 33837 Zip Code
Under Construction. The Robie is a two-story floorplan featured in Cascades in Davenport, Florida. With 2 exteriors to choose from, the Robie is sure to turn heads. Inside this inviting 5-bedroom, 3-bathroom home, you’ll find 2,447 square feet of comfortable living. This impressive all concrete block construction, two-story plan features a versatile floorplan to fit your needs. A spacious open-concept first floor which includes a well-appointed kitchen with sleek stainless-steel appliances overlooking the living and dining area. Just off the living room you will find the singular downstairs bedroom and full bathroom. As you move upstairs you are greeted with a spacious living and foyer space to utilize for work or play. The primary bedroom one is located just off the loft space and features a spacious walk-in closet as well as ensuite bathroom with double vanity and all the space you need to get ready in the morning. Three additional bedrooms share a second upstairs bathroom and linen closet for extra storage. Your laundry room is located on the second floor as well as extra storage closets. Like all homes in Cascades, the Robie includes smart home technology, which allows you to control your home anytime with your smart device while near or away. *Photos are of similar model but not that of the exact house. Pictures, photographs, colors, features, and sizes are for illustration purposes only and will vary from the homes as built. Home and community information including pricing, included features, terms, availability, and amenities are subject to change and prior sale at any time without notice or obligation. Please note that no representations or warranties are made regarding school districts or school assignments; you should conduct your own investigation regarding current and future schools and school boundaries.*

4209 Bixby Bridge Place, Davenport

$401,990
5 Beds 3 Baths Cascades Phase 3 SubDv. 33837 Zip Code
Under Construction. The Robie is a two-story floorplan featured in Cascades in Davenport, Florida. With 2 exteriors to choose from, the Robie is sure to turn heads. Inside this inviting 5-bedroom, 3-bathroom home, you’ll find 2,447 square feet of comfortable living. This impressive all concrete block construction, two-story plan features a versatile floorplan to fit your needs. A spacious open-concept first floor which includes a well-appointed kitchen with sleek stainless-steel appliances overlooking the living and dining area. Just off the living room you will find the singular downstairs bedroom and full bathroom. As you move upstairs you are greeted with a spacious living and foyer space to utilize for work or play. The primary bedroom one is located just off the loft space and features a spacious walk-in closet as well as ensuite bathroom with double vanity and all the space you need to get ready in the morning. Three additional bedrooms share a second upstairs bathroom and linen closet for extra storage. Your laundry room is located on the second floor as well as extra storage closets. Like all homes in Cascades, the Robie includes smart home technology, which allows you to control your home anytime with your smart device while near or away. *Photos are of similar model but not that of the exact house. Pictures, photographs, colors, features, and sizes are for illustration purposes only and will vary from the homes as built. Home and community information including pricing, included features, terms, availability, and amenities are subject to change and prior sale at any time without notice or obligation. Please note that no representations or warranties are made regarding school districts or school assignments; you should conduct your own investigation regarding current and future schools and school boundaries.*

4205 Bixby Bridge Place, Davenport

$399,990
5 Beds 3 Baths Cascades Phase 3 SubDv. 33837 Zip Code
Under Construction. The Robie is a two-story floorplan featured in Cascades in Davenport, Florida. With 2 exteriors to choose from, the Robie is sure to turn heads. Inside this inviting 5-bedroom, 3-bathroom home, you’ll find 2,447 square feet of comfortable living. This impressive all concrete block construction, two-story plan features a versatile floorplan to fit your needs. A spacious open-concept first floor which includes a well-appointed kitchen with sleek stainless-steel appliances overlooking the living and dining area. Just off the living room you will find the singular downstairs bedroom and full bathroom. As you move upstairs you are greeted with a spacious living and foyer space to utilize for work or play. The primary bedroom one is located just off the loft space and features a spacious walk-in closet as well as ensuite bathroom with double vanity and all the space you need to get ready in the morning. Three additional bedrooms share a second upstairs bathroom and linen closet for extra storage. Your laundry room is located on the second floor as well as extra storage closets. Like all homes in Cascades, the Robie includes smart home technology, which allows you to control your home anytime with your smart device while near or away. *Photos are of similar model but not that of the exact house. Pictures, photographs, colors, features, and sizes are for illustration purposes only and will vary from the homes as built. Home and community information including pricing, included features, terms, availability, and amenities are subject to change and prior sale at any time without notice or obligation. Please note that no representations or warranties are made regarding school districts or school assignments; you should conduct your own investigation regarding current and future schools and school boundaries.*

4003 Limeklin Falls Loop, Davenport

$448,990
5 Beds 4 Baths Hartford Terrace Phase 2a SubDv. 33837 Zip Code
Welcome home to Hartford Terrace in Davenport! A new community in the flourishing city of Davenport will feature a collection of single-family homes and townhomes with a variety of onsite amenities and a location near everything – shopping, dining, entertainment, schools, and major highways. Located just off Highway 27, Hartford Terrace offers Smart Home technology in all homes, a resort style community pool with cabana, a sports field, playground, dog stations, walking trails, and 1-Gig high speed internet and streaming TV included in the HOA. The quick move-in new construction two-story Whitmore home features 5 bedrooms, 4 bathrooms, a loft, a covered lanai, and a 2-car garage. The open-concept kitchen opens to your café and gathering room and boasts a center island, storage pantry, stainless steel Whirlpool appliances – including a refrigerator, stone gray cabinetry, a decorative tile backsplash, and quartz countertops. The covered lanai, just beyond the café, makes indoor and outdoor entertaining a breeze. The Whitmore also features a bedroom and full bathroom on the main level – perfect for visiting guests or for use as an office. The second floor offers ample space and convenience for everyone with a spacious loft, laundry room, three additional bedrooms, a third and fourth full bathroom, and the Owner’s Suite, which features a large walk-in closet, en suite bathroom with a quartz-topped vanity, dual sinks, a linen closet, and a walk-in shower. Professionally curated design selections for this home include a brand-new Whirlpool washer and dryer, 2” faux wood blinds, wood-look luxury vinyl plank flooring throughout the first floor living areas, tile flooring spanning the bathrooms and the laundry room, and soft, stain-resistant Shaw carpeting in the bedrooms and loft. This Whitmore home is where luxury and practicality meet. Don’t miss your chance to make this exceptional home yours—schedule a tour today!

4813 Finley Drive, Davenport

$437,000
4 Beds 3 Baths Stoneybrook South Ph F-1 SubDv. 33896 Zip Code
FULL GOLF & TENNIS MEMBERSHIP INCLUDED IN HOA! LIVE LIKE A CHAMPION! Welcome to 1419 Pro Shop Court, a beautifully maintained 4-bedroom, 3-bathroom home with a 2-car garage located in the prestigious gated community of ChampionsGate Country Club. Situated on a quiet, private homesite in highly desirable Phase 2, this exceptional residence has been lovingly maintained by its original owners and used exclusively as a secondary vacation home, resulting in remarkably light use and outstanding condition. Professionally decorated and beautifully furnished, this home shows like a model and has been meticulously cared for from day one. Every room reflects pride of ownership, making this a truly move-in-ready opportunity. The seller would consider selling the home furnished under the right terms, offering buyers the potential for a seamless turnkey purchase. This light and bright residence features a versatile open floor plan designed for both comfortable everyday living and effortless entertaining. The spacious living and dining areas flow seamlessly into the kitchen, creating an inviting central gathering space for family and guests alike. Large windows throughout the home fill the interior with natural light, creating a warm and welcoming atmosphere. The thoughtfully designed layout includes four generously sized bedrooms and three full bathrooms, providing flexibility for family, guests, or a home office. The spacious primary suite offers a peaceful retreat, while the additional bedrooms provide comfort and privacy for everyone. Step outside to the covered lanai and enjoy the peaceful setting of this quiet homesite, perfect for morning coffee, evening relaxation, or entertaining friends and family. Living in ChampionsGate Country Club means enjoying one of Central Florida’s premier resort-style communities. Residents have access to the renowned Oasis Club, a 14,000-square-foot clubhouse featuring a full-service restaurant, movie theater, state-of-the-art fitness center, game room, tiki bar, lazy river, water slides, private cabanas, and resort-style pools. Homeowners also enjoy access to The Plaza, the exclusive residents-only clubhouse offering another restaurant and bar, fitness center, game room, pool, and a $75 monthly food and beverage credit. For even more recreation, the Retreat Club features an additional water park, outdoor dining, and resort-style amenities. The HOA includes full golf and tennis membership, gated security, complete lawn maintenance, cable, internet, phone, trash service, and security monitoring, providing a truly maintenance-free lifestyle. Conveniently located near world-famous attractions, shopping, dining, major highways, and Orlando International Airport, ChampionsGate offers the perfect balance of luxury living and everyday convenience. Rarely does a home in this condition become available. Lightly lived in, professionally decorated, meticulously maintained, and located in one of the community’s most desirable phases, 1419 Pro Shop Court is ready for its next owners to begin enjoying the ChampionsGate lifestyle. LIVE LIKE A CHAMPION!

1419 Pro Shop Ct, Davenport

$379,000
5 Beds 3 Baths Lake Charles Residence Ph 2 SubDv. 33837 Zip Code
Virtually Staged. WELCOME HOME! Discover the perfect combination of space, comfort, and convenience at 1923 Elkridge Street in the highly desirable Charles Cove community of Davenport. This beautifully maintained 5-bedroom, 3-bathroom home offers over 2,600 square feet of thoughtfully designed living space and is ideally positioned on a premium homesite overlooking a tranquil pond, with no direct front neighbors, providing peaceful water views and added privacy. Step inside to a bright, open-concept floor plan that’s perfect for both everyday living and entertaining. The spacious kitchen overlooks the dining and living areas, creating the ideal gathering space for family and friends. Whether you’re hosting holidays or enjoying a quiet evening at home, this layout offers the flexibility today’s buyers are looking for. A first-floor bedroom and full bathroom provide the perfect setup for guests, multigenerational living, or a private home office. Upstairs, you’ll find a spacious primary suite along with three additional generously sized bedrooms and a conveniently located laundry room, offering plenty of room for growing families or those simply wanting extra space. Outside, enjoy the peaceful pond views from the front of the home while taking advantage of everything this welcoming community has to offer. Residents of Charles Cove enjoy resort-style amenities including a community pool, playground, soccer field, and scenic walking trails. Location is everything, and this home delivers. Conveniently located just minutes from Posner Park, Walmart, Sam’s Club, AdventHealth Heart of Florida Hospital, Highway 27, Interstate 4, ChampionsGate, and Walt Disney World, you’ll enjoy easy access to shopping, dining, entertainment, major employers, and Central Florida’s world-famous attractions. Priced at just $379,000, this is an exceptional opportunity to own a spacious, move-in-ready home in one of Davenport’s fastest-growing communities. Don’t miss your chance—schedule your private showing today!

1923 Elkridge St, Davenport

$425,000
4 Beds 3 Baths Loma Del Sol SubDv. 33896 Zip Code
Virtually Staged. Looking for a spacious pool home near ChampionsGate, Davenport, and Orlando? This 4-bedroom, 3-bath single-family home in the established Loma Del Sol community is ideally suited as a primary residence or Florida snowbird retreat — no short-term rental, making it perfect for owner-occupants and seasonal residents alike. Located minutes from ChampionsGate's shops, restaurants, and championship golf courses, with quick access to I-4 for easy trips to Walt Disney World, Universal Orlando, and all of Central Florida's theme parks and attractions — this home offers the best of both quiet community living and convenient access to everything the region has to offer. Inside, an open-concept floor plan centers on a well-equipped kitchen with a large island, prep sink in the kitchen island, two pantries, and a built-in desk — flowing into a bright living room with lanai access and a separate formal dining room. The primary suite features two walk-in closets, private patio access, and an ensuite bath with dual sinks, corner soaking tub, and separate shower. Bedrooms 2 and 3 share a full bath, while a third full bath conveniently doubles as a pool bath. Relax on the south-facing, screened-in lanai overlooking the private pool — perfect for year-round Florida outdoor living. New roof and new water heater to be installed prior to closing this is a rare opportunity to own a spacious pool home in a quiet, established Davenport community. close to ChampionsGate golf, shopping, dining, and Central Florida attractions — ideal for full-time living or a seasonal Florida home.

957 Via Bianca Drive, Davenport

$453,990
4 Beds 4 Baths Hartford Terrace Phase 1 SubDv. 33837 Zip Code
Welcome home to Hartford Terrace in Davenport! A new community in the flourishing city of Davenport will feature a collection of single-family homes and townhomes with a variety of onsite amenities and a location near everything – shopping, dining, entertainment, schools, and major highways. Located just off Highway 27, Hartford Terrace offers Smart Home technology in all homes, a resort style community pool with cabana, a sports field, playground, dog stations, walking trails, and 1-Gig high speed internet and streaming TV included in the HOA. The new construction quick move-in two-story Winthrop home enjoys- 4 bedrooms, 3 full bathrooms, a powder room, an open-concept kitchen, café, and gathering room, a flex room, a spacious loft, a covered lanai and a 2-car garage. Upon entry, you are greeted by the flex room and powder room. The stunning foyer continues past the laundry room towards the kitchen, gathering room and café - which overlook the covered lanai thanks to the pocket sliding glass door. The Winthrop’s kitchen features a corner walk-in pantry, a large center island, Whirlpool stainless-steel appliances-including a refrigerator, microwave vented to the exterior, elegant Elkins White cabinets, a decorative tile backsplash, and quartz countertops. The owner’s suite is located on the main level of your home and features an en suite bathroom with a walk-in closet, dual sinks, a double quartz-topped vanity, a private water closet and a glass enclosed shower. Upstairs you'll find your spacious loft, three bedrooms, and two bathrooms. Professionally curated design selections include tile flooring in the main living areas, bathrooms, and laundry room and Shaw brand stain-resistant carpet in the bedrooms and loft. Enjoy the convenience of modern living with a smart thermostat, video doorbell, and LED downlighting. This home includes everything you need to get started—refrigerator, washer, dryer, and blinds—so you can relax and enjoy the luxury of your new home from day one. With its stunning design and thoughtful touches, the Winthrop home provides the perfect blend of luxury and functionality for today’s lifestyle.

4806 Finley Drive, Davenport

Start Your Search