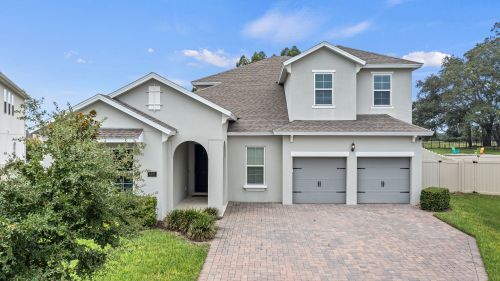
5391 Golden Apple Dr Winter Garden FL 34787

5391 Golden Apple Drive, Winter Garden, FL 34787

Click Here For More Photos

Rarely available Arlington w/ Bonus by Dream Finders Homes, set on one of the largest and most private lots in Wincey Groves — approximately 0.32 acre with no rear neighbors and a west-facing backyard that captures spectacular sunsets. Built in 2021 and meticulously upgraded, this 6 bed, 4 bath residence offers over 4,000 sq ft of living space and over 5,000 sq ft total under the roof, including a screen-enclosed saltwater pool and spa with ozone system, rock landscaping, and covered lanai for year-round outdoor living. Per the builder, no future development is currently planned behind the property, enhancing the rare sense of privacy. The first floor showcases 10-foot ceilings, ceramic tile flooring, and an open layout connecting the kitchen, dining, and family areas. A flex bedroom with double doors and a closet opens to the family room—ideal for guests or a private home office. The gourmet kitchen features 42-inch upper cabinets with crown molding, quartz counters, tile backsplash, oversized island, double ovens, gas range, and custom pantry. The spacious family room offers a built-in entertainment center and triple sliding doors to the lanai, blurring the line between indoor and outdoor living. The primary suite features dual walk-in closets (one with a safe and organizers), dual vanities, freestanding soaking tub, and frameless glass shower. Three additional main-level bedrooms include custom closets and nearby full baths. Upstairs, a bonus room with wet bar and space for a wine fridge anchors two secondary bedrooms and a fourth bath—perfect for multi-gen living or entertaining. Smart home features include smart thermostats, Arlo doorbell, automated blinds, smart switches, and Hunter Douglas window treatments. The three-car garage adds epoxy-sealed flooring, slatwall organization, ceiling storage racks, and a Tesla charger. Additional upgrades include custom lighting, closet built-ins, and energy-efficient construction throughout. Wincey Groves offers a community playground, sidewalks, and easy access to shopping, dining, and recreation in the Hamlin district. This home combines space, privacy, and convenience in one of Winter Garden’s most desirable locations. A rare opportunity to own a fully upgraded, move-in-ready pool home with sunset views and premium lot position in the heart of Hamlin.

Winter Garden FL Homes For Sale

$1,100,000
4 Beds 3 Baths Lake Apopka Sound Ph 1 SubDv. 34787 Zip Code
Move in ready home with remarkable sunsets, breathtaking panoramic views of Lake Apopka, and calming bird watching right from the backyard. Highlights of this home from outside to inside are wide paver driveway with parking pad, spacious 3 car garage, covered front and rear porches, fully fenced in backyard, extended rear concrete patio, large flex room, mother in law suite with private entrance and kitchenette, and incredible kitchen to love at the center of an open floorplan. Floorplan: Triple split layout puts the primary suite, the secondary bedrooms, and the mother in law suite each in their own private area of the home. The mother in law suite has its own private exterior entrance, kitchenette, bedroom, and full bath. Large flex room for a home gym, office, studio, gaming room, or playroom. Kitchen: Cabinets to the ceiling, stone counters, beveled subway tile, farmhouse sink, island with seating for four, built-in wall oven and microwave, stainless vented hood, pot filler above the cooktop, spacious pantry, open to the living and dining space. Interior: Tray ceilings in the dining room, living room, and primary suite, wood slat accent wall, crown molding, upgraded lighting, ceiling fans, window treatments installed. Primary suite with walk in closet, corner tub, double sinks, and glass shower. Ceramic tile in main living areas, carpet in secondary bedrooms, inside laundry room. Exterior: Wide paver driveway with large paved parking pad, spacious three car garage, covered front porch, covered rear porch, extended full width concrete patio, fully fenced backyard with gates on both sides, sprinkler system throughout, tile roof. Recreation: Killarney Station trailhead five minutes out with bike rentals, repairs, and supplies center. West Orange Trail runs 20 plus miles into historic downtown Winter Garden. Lake Apopka Wildlife Drive and Lake Louisa State Park both an easy drive. Convenience: Downtown Wintergarden 25 minutes, Costco 8 minutes, Disney 25 minutes, Downtown Orlando 30 minutes, MCO Airport 35 minutes.

17854 Hither Hills Circle, Winter Garden

$589,000
4 Beds 2 Baths Wintermere Pointe SubDv. 34787 Zip Code
Virtually Staged. Welcome to Wintermere—where comfort, privacy, and location come together in one exceptional home. Nestled on a quiet cul-de-sac within the desirable gated Wintermere community, this beautifully maintained 4-bedroom, 2-bath residence offers an ideal blend of indoor and outdoor Florida living. The open split-bedroom floor plan is filled with natural light and features soaring ceilings, spacious living areas, and an updated kitchen complete with a large center island, stainless steel appliances, generous cabinetry, and abundant counter space overlooking the main living area—perfect for everyday living and entertaining. The private primary suite offers a relaxing retreat with dual vanities, a spacious walk-in closet, a garden tub, and a separate shower. Step outside to your own backyard oasis featuring a saltwater pool, expansive lanai, and oversized fenced backyard situated on a generous 0.31-acre lot. Whether you’re hosting family gatherings, enjoying quiet evenings by the pool, or simply taking advantage of Florida’s year-round sunshine, this outdoor space was designed to be enjoyed. Additional highlights include an indoor laundry room, two-car garage, extended driveway, mature landscaping, and the security of a gated neighborhood with sidewalks throughout. Ideally located just minutes from Winter Garden Village, Hamlin Town Center, Walt Disney World, SR-429, Florida’s Turnpike, shopping, dining, hospitals, major employers, and highly regarded schools, this home offers exceptional convenience while maintaining a peaceful residential setting. If you’ve been searching for a move-in ready pool home in one of Winter Garden’s most sought-after gated communities, this property is one you won’t want to miss. Saltwater pool! Screened lanai! Cul-de-sac! Gated community Split floor plan Open concept! Stainless steel appliances! Center island! Fenced backyard! No rear neighbors! Move-in ready! Winter Garden Close to Disney Near Winter Garden Village Near Hamlin Easy access to SR-429 & Florida’s Turnpike Ask about the Incentives that you may QUALIFY FOR!!!

2031 Wintermere Pointe Drive, Winter Garden

$850,000
5 Beds 3 Baths Covington Chase Ph 2b SubDv. 34787 Zip Code
Virtually Staged. Beautiful five-bedroom, three-bath pool home located in the highly sought-after Golf Cart District of Downtown Winter Garden. Situated on a spacious, fully fenced corner lot, this home offers a versatile floor plan with room to live, work, and entertain. Upon entry, a flex room is located to the right and may be used as an office, playroom, sitting room, or study. A formal dining room is located to the left. The main living area features an open-concept kitchen, living room, and dinette area. A downstairs bedroom and full bath provide a convenient option for guests or multigenerational living. Upstairs, the primary suite includes two walk-in closets. Three additional bedrooms, a full bath, and the laundry room are also located upstairs. The large media room offers flexible use as a theater room, home office, game room, or bonus space. Enjoy the private outdoor area with a covered porch, fully fenced yard, and saltwater pool and spa. Upgrades include freshly painted interior and exterior, and new carpet installed on 7/23/26. The AC unit is one year old. The seller will pay off the solar system at closing, providing added energy-efficiency benefits for the next owner. Conveniently located near the West Orange Trail, Plant Street Market, local shopping, dining, parks, and Downtown Winter Garden. Golf cart is available for purchase separately and is not included in the sale of the home.

637 Grassy Stone Drive, Winter Garden

$1,030,000
4 Beds 4 Baths Cypress Reserve Ph 1 SubDv. 34787 Zip Code
Welcome to luxury living at its finest! Perfectly positioned on the largest homesite in the community, this exceptional 4 bedroom home, fully equipped with oversized loft and theatre/bonus room, sits on a premium 1/3-acre oversized lot with tranquil green space views, offering both privacy and room to enjoy Florida living. From the moment you arrive, you’ll be impressed by the freshly painted exterior, upgraded landscaping, elegant stone accents, and expansive paver driveway. Inside, thoughtful upgrades and quality craftsmanship are showcased throughout, including 8-foot interior doors, crown molding, custom window casings and sills, upgraded wood flooring, premium carpeting, and designer tray ceilings in both the dining room and the luxurious owner’s suite. The heart of the home is the stunning gourmet kitchen, featuring upgraded cabinetry, a California-style countertop, a vented exterior range hood, motion-activated faucet, and abundant space for entertaining and everyday living. The spacious owner’s retreat provides a peaceful escape with its elegant tray ceiling and spa-like atmosphere, while the open-concept layout is designed for both comfort and entertaining. This home is full of valuable efficiency upgrades, including a radiant barrier roof for exceptionally low energy costs, gutters, and numerous quality enhancements that provide peace of mind for years to come. This is a rare opportunity to own one of the community’s most desirable homesites, combining luxury finishes, energy efficiency, and an unbeatable oversized lot with beautiful green space views. A truly exceptional home, with LOW HOA and A RATED SCHOOL-ZONES that is as impressive inside as it is out. Schedule your showing today!

13852 Jomatt Loop, Winter Garden

$550,000
4 Beds 3 Baths Waterleigh Ph 1b SubDv. 34787 Zip Code
Welcome to your beautiful water-view home in the highly sought-after Waterleigh community! This stunning property offers the convenience of single-story living with 4 bedrooms, 3 full bathrooms and picturesque water views. Perfectly positioned with a large green space in front and stunning pond and lake views in the back, this home features a gated backyard offering added privacy and convenient outdoor access. End your evenings by enjoying a glimpse of Disney's nightly fireworks right from your own backyard. Inside, you'll find numerous recent updates, including a new HVAC system, brand-new carpet, a new refrigerator, new dishwasher, new garbage disposal, and a new washer and dryer, making this home truly move-in ready! One of the many perks of living in Waterleigh is that lawn care is included in the HOA, allowing you to spend more time enjoying the exceptional resort-style amenities. Residents have access to resort-style pools, state-of-the-art fitness centers, beautiful clubhouses, mini golf, a dog park, expansive sports fields, multiple playgrounds, beach volleyball, tennis courts, a community dock, and scenic walking trails and picnic areas, creating the perfect setting for an active and relaxing lifestyle. Ideally located in the heart of Horizon West, just minutes from Walt Disney World with quick access to SR-429, this home offers easy commuting throughout Central Florida while being zoned for highly rated schools. This is a rare opportunity to own a beautifully updated home with exceptional views in one of Horizon West's most desirable communities. Schedule your private showing today!

16130 Wind View Lane, Winter Garden

$775,000
3 Beds 3 Baths Winding Bay Ph 3 SubDv. 34787 Zip Code
Beautifully upgraded home in the highly desirable Winding Bay community! 3-bedroom, 2.5-bath + office/flex room one-story single-family home over 2,100 square feet of comfortable living space with modern finishes and an open floor plan filled with natural light. The spacious kitchen is truly the heart of the home, featuring a large quartz island, built-in oven and microwave, gas cooktop, stainless steel appliances, plenty of cabinet space, and a walk-in pantry.  Master Bedroom Suite offers a spa-like bathroom with dual vanities, a large walk-in shower, and a custom walk-in closet. The dedicated office with built-in cabinetry provides an ideal work-from-home space. The backyard offers your own private retreat with a heated saltwater pool, covered lanai, outdoor kitchen, pergola, and a fully fenced yard—perfect for relaxing, entertaining, or enjoying Florida's beautiful weather year-round. Additional features include solar panels, luxury laminate flooring throughout the main living areas, a custom wood panel for the TV, a spacious laundry room with built-in cabinets and utility sink, an irrigation system, and a two-car garage with storage racks and an EV charger. Winding Bay enjoy resort-style amenities including a community pool, playground, dog park, and scenic walking paths, all conveniently located near Disney, Horizon West, shopping, dining, and top-rated schools.

15009 Lebeau Loop, Winter Garden

$1,150,000
5 Beds 4 Baths Watermark Ph 1b SubDv. 34787 Zip Code
Welcome to 9225 Holliston Creek Place, an exceptional pool home nestled on a premium corner lot in one of Winter Garden's most sought-after communities. From the moment you arrive, the lush landscaping, side-entry garage, and beautifully maintained exterior set the tone for everything this home has to offer. Step inside and you are immediately greeted by soaring ceilings, an abundance of natural light, and a thoughtfully designed open floor plan that flows seamlessly from the formal living and dining areas into the heart of the home. The spacious kitchen is a true entertainer's dream, featuring generous counter space, ample cabinetry, and a layout that opens directly to the main living area — perfect for gatherings of any size. The dedicated home office is one of the standout features of this property — large, well-appointed, and completely separate from the living spaces, giving you the ideal work-from-home setup or the flexibility to use as a fifth bedroom, playroom, or media room. The primary suite is a private retreat, offering a generous layout, spa-like en suite bathroom with dual vanities, soaking tub, and walk-in shower. Secondary bedrooms are well-sized and thoughtfully positioned for privacy. Step outside and discover your own backyard oasis. The screened pool and lanai area is designed for true Florida living — whether you are taking a morning swim, hosting a weekend cookout, or simply unwinding at the end of the day. The summer kitchen is fully equipped and perfectly positioned to make outdoor entertaining effortless, with everything you need just steps from the pool deck. Being on a corner lot provides additional yard space, extra privacy, and enhanced curb appeal that interior lots simply cannot match. Located in a vibrant, well-established Winter Garden community with easy access to top-rated schools, SR-429, the 408, shopping, dining, and all of Central Florida's best attractions — this one truly checks every box.

9225 Holliston Creek Place, Winter Garden

$916,028
3 Beds 3 Baths Esplanade At Mckinnon Groves SubDv. 34787 Zip Code
Under Construction. What's Special: Dedicated Study | Close to Amenities | Covered Lanai. New Construction - December Completion! Built by America's Most Trusted Home Builder. Welcome to the Cresta at 17742 Sedona Street in Esplanade at McKinnon Groves! Welcome home to a thoughtfully designed floorplan that balances open-concept living with comfortable private spaces. The spacious great room serves as the heart of the home and flows seamlessly into the dining area and gourmet kitchen, complete with upgraded appliances, abundant cabinetry, and a large center island that is perfect for entertaining. Extended vinyl flooring runs throughout the main living areas, while elegant tray ceilings and 8' interior doors add the perfect touch. Just off the foyer, the study features beautiful French doors, creating an ideal space for a home office. The private primary suite is tucked away at the rear of the home and offers a spacious bedroom, luxurious bath, and generous walk-in closet. Two additional bedrooms, one with an en-suite, and an additional full bathroom provide comfortable accommodations for family or guests. Enjoy indoor-outdoor living with sliding glass doors leading to the covered lanai, perfect for relaxing or gathering with friends. Completing the home is a spacious three-car garage, dedicated laundry room, and a charming courtyard entry that enhances the home's curb appeal. Additional Highlights Include: 42" cabinetry in kitchen and laundry room, and whole house blinds. Photos are for representative purposes only. MLS#O6427570 Esplanade at McKinnon Groves brings resort-style living to Winter Garden with beautifully designed open-concept homes set among natural views. This vibrant gated community offers a lifestyle centered on wellness, unique experiences, and signature amenities that make every day feel like a getaway. The Venue will feature a fitness center, movement studio, treatment room, lifestyle spaces, outdoor terrace seating, Bahama bar, and a resort pool with a spa and cabanas. You’ll also enjoy fireside seating, yoga and flex lawns, pickleball, tennis and bocce courts, a bark park, rose garden, and a trailhead connecting miles of equestrian and walking trails. Concierge services and year-round events elevate the experience even more. With zoning for Lake County public schools, this community blends everyday convenience with resort-style comfort!

17742 Sedona Street, Winter Garden

$525,090
3 Beds 3 Baths Silverleaf Oaks SubDv. 34787 Zip Code
Under Construction. Discover Silverleaf Oaks in Winter Garden! This new home community will feature a collection of single-family and townhomes in desirable Horizon West. Located in the heart of Orlando’s attractions, residents will enjoy an array of amenities, including a resort-style pool, cabana, and playground – without a CDD. Plus, minutes to shopping, dining, and entertaining! Introducing the Benton bungalow, a brand-new home that includes 3 spacious bedrooms, 2 full bathrooms, a powder room, and a 2-car rear-load attached garage. The heart of the home is the open-concept kitchen, café, and gathering room, all bathed in natural light. This inviting space is perfect for both everyday living and entertaining. The kitchen boasts a large center island, a convenient storage pantry, and top-of-the-line Whirlpool stainless steel appliances—including a refrigerator. White cabinetry, decorative tile backsplash, and quartz countertops complete the sophisticated look. For added convenience, the first floor includes a powder room and coat closet. Upstairs, you’ll find the private owner’s suite, two additional bedrooms, a second full bathroom, and the laundry room. The owner’s suite is a true retreat, featuring a walk-in closet and a luxurious en suite bathroom with a frameless glass-enclosed shower, quartz-topped dual vanity, and linen closet. Throughout the first floor, enjoy the beauty of Wood-Look Luxury Vinyl Plank flooring, while tile enhances the laundry room and bathrooms. Plush, stain-resistant Shaw carpet covers the stairs and bedrooms, adding comfort and style. This new construction home perfectly blends luxury, convenience, and modern design, making it the ideal place to live and unwind.

16827 Evermore Alley, Winter Garden

$2,125,000
5 Beds 5 Baths Hickory Hammock Ph 1d SubDv. 34787 Zip Code
Commanding stunning views of Johns Lake, 16038 Johns Lake Overlook Dr rests in the desirable Hickory Hammock community of Winter Garden a lakefront enclave where natural beauty meets elevated, everyday luxury. This is more than a home; it's a lifestyle designed for those who appreciate space, comfort, and the calming presence of water just beyond their windows. Inside, 4,139 square feet unfold across a thoughtful, flexible layout with five bedrooms and five bathrooms. The main level anchors the home with two generous suites, including a refined primary and an oversized guest suite. Each offers serene water views, spa-inspired bathrooms, and a true sense of privacy that makes hosting effortless. Venture upstairs to discover a second secluded primary suite your personal sanctuary. Here, you can wake to panoramic lake views, relax in the garden bath, or step onto your private balcony to take in unforgettable sunsets over the water. The heart of the home is an open concept living area that flows seamlessly into a chef's dream kitchen. Premium appliances, gleaming granite countertops, and custom cabinetry create a space equally suited for quiet mornings and lively gatherings. When it's time to unwind, a dedicated theatre loft provides the perfect setting for movie nights and lazy weekend afternoons. Step outside, and the entertaining possibilities feel endless. The expansive outdoor living area boasts a full outdoor kitchen finished in Brazilian granite, a sparkling pool with an infinity edge hot tub, and multiple spaces for lounging and dining beneath the Florida sky. Just steps away, your covered private boat dock complete with boat and jet ski lifts opens the door to endless days of boating, fishing, and watersports on Johns Lake. For those who love to play, the backyard even includes a 5-hole putting green and a 2-hole chipping green, ideal for sharpening your short game without ever leaving home. Every detail here reflects a rare blend of craftsmanship, comfort, and connection to the water. Surrounded by natural beauty and premium amenities, this property delivers the kind of tranquil lakefront living that so many search for and so few ever find. Opportunities to own a home like this, in one of Winter Garden's most sought after communities, simply don't come along often. Come experience it for yourself, and imagine the life waiting here. Schedule your private showing today before this exceptional retreat is gone!

16038 Johns Lake Overlook Drive, Winter Garden

$537,290
3 Beds 3 Baths Silverleaf Oaks SubDv. 34787 Zip Code
Discover Silverleaf Oaks in Winter Garden! This new home community will feature a collection of single-family and townhomes in desirable Horizon West. Located in the heart of Orlando’s attractions, residents will enjoy an array of amenities, including a resort-style pool, cabana, and playground – without a CDD. Plus, minutes to shopping, dining, and entertaining! Introducing the Haddock bungalow, a brand-new home that combines modern design and ultimate comfort, featuring 3 spacious bedrooms, 2 full bathrooms, a powder room, and a 2-car rear-load attached garage. The heart of the home is the open-concept kitchen, café, and gathering room, all bathed in natural light. This inviting space is perfect for both everyday living and entertaining. The kitchen boasts a large center island, a convenient storage pantry, and top-of-the-line Whirlpool stainless steel appliances—including a refrigerator and vented microwave. Tilden white cabinetry, decorative tile backsplash, and quartz countertops complete the sophisticated look. For added convenience, the first floor includes a powder room and coat closet. Upstairs, you’ll find the private owner’s suite, two additional bedrooms, a second full bathroom, a loft, and a laundry closet. The owner’s suite is a true retreat, featuring a walk-in closet and a luxurious en suite bathroom with a frameless glass-enclosed shower, quartz-topped dual vanity, private water closet, and linen closet. Throughout the entire first floor enjoy wood-look luxury vinyl plank flooring, while tile flooring spans the laundry room and bathrooms. Plush, stain-resistant Shaw carpet covers the stairs, loft, and bedrooms, adding comfort and style. Smart home features include a smart thermostat, a smart doorbell, and additional LED downlights—ensuring your home is as connected as it is stunning. This new construction home perfectly blends luxury, convenience, and modern design, making it the ideal place to live and unwind.

16803 Evermore Alley, Winter Garden

$925,000
5 Beds 5 Baths Hamlin Reserve SubDv. 34787 Zip Code
Welcome to this exceptional model home in the highly sought-after Hamlin Reserve, one of Winter Garden’s premier communities. Perfectly positioned on a desirable corner homesite, this beautifully designed two-story residence offers the ideal combination of luxury, functionality, and lifestyle. One of the home’s most valuable features is the private detached apartment above the two-car garage, complete with its own full bathroom. This versatile space is perfect as an in-law suite, private guest quarters, home office, fitness studio, or an ideal retreat for extended family and visitors—allowing everyone to enjoy their own space while preserving the privacy of the main residence. Inside the main home, you’ll find elegant hardwood flooring throughout the main living areas, custom built-in cabinetry in the family room, and a luxurious primary suite designed for comfort and relaxation. The chef-inspired kitchen showcases 42” painted linen upper cabinetry with espresso maple lower cabinets, an oversized quartz island with pendant lighting, designer tile backsplash, quartz countertops, and premium stainless steel gas appliances, creating the perfect space for everyday living and entertaining. Step outside to your private backyard oasis featuring a covered lanai, fenced yard, and sparkling pool—ideal for enjoying Florida’s year-round outdoor lifestyle. Residents of Hamlin Reserve enjoy outstanding community amenities including a private clubhouse, resort-style pool, walking trails, parks, open green spaces, and a dog park. Located in the heart of Winter Garden, consistently recognized as one of the most desirable places to live in the Orlando area, this home offers access to top-rated schools, exceptional restaurants, shopping, entertainment, and the vibrant Hamlin Town Center. Just minutes from Walt Disney World, major highways, and Orlando’s world-class attractions, this location offers the perfect balance of convenience, recreation, and community living. This is more than a home—it’s a lifestyle opportunity. Schedule your private showing today.

15367 Shonan Gold Drive, Winter Garden

$936,063
4 Beds 5 Baths Esplanade At Mckinnon Groves SubDv. 34787 Zip Code
Under Construction. What's Special: Gourmet Kitchen | 3-Car Garage | Dedicated Home Office. New Construction - December Completion! Built by America's Most Trusted Home Builder. Welcome to the Bradley at 11341 Bourbon Rose Circle in Esplanade at McKinnon Groves! This thoughtfully designed home features a spacious open-concept layout with a bright great room, dining area, and gourmet kitchen at the heart of the home, creating the perfect space for entertaining and everyday living. The private primary suite offers a relaxing retreat with an elegant bathroom and generous walk-in closet, while three secondary bedroom suites provide comfort and privacy for guests. A versatile flex room adds extra space for a home office, hobby room, or lounge, and the covered lanai extends living outdoors for seamless indoor-outdoor enjoyment. A three-car garage and laundry room complete the home. Additional Highlights include: Tray ceiling package, shower in place of tub in bath three and four, pool pre-wire, and outdoor kitchen rough-in. Photos are for representative purposes only. MLS#O6427362 Esplanade at McKinnon Groves brings resort-style living to Winter Garden with beautifully designed open-concept homes set among natural views. This vibrant gated community offers a lifestyle centered on wellness, unique experiences, and signature amenities that make every day feel like a getaway. The Venue will feature a fitness center, movement studio, treatment room, lifestyle spaces, outdoor terrace seating, Bahama bar, and a resort pool with a spa and cabanas. You’ll also enjoy fireside seating, yoga and flex lawns, pickleball, tennis and bocce courts, a bark park, rose garden, and a trailhead connecting miles of equestrian and walking trails. Concierge services and year-round events elevate the experience even more. With zoning for Lake County public schools, this community blends everyday convenience with resort-style comfort!

11341 Bourbon Rose Circle, Winter Garden

$570,000
4 Beds 3 Baths Hamlin Pointe SubDv. 34787 Zip Code
Welcome to this beautiful like-new residence in the highly desirable Hamlin Pointe community, located in the heart of Hamlin/Horizon West, one of the fastest-growing and most sought-after areas in Central Florida. Thoughtfully designed for modern living, this home offers 4 bedrooms, 3 full bathrooms, and a spacious loft, providing flexibility for families of all sizes. The first-floor bedroom is ideal for guests, multigenerational living, or a private home office. Upstairs, you'll find the remaining bedrooms, including the spacious primary suite featuring abundant natural light, a large walk-in closet, and a private en-suite bathroom. A charming covered front porch welcomes you into a bright, open-concept floor plan with generous living and dining areas, perfect for both everyday living and entertaining. The contemporary kitchen is beautifully appointed with wood cabinetry, a large center island, breakfast bar, and a complete stainless steel appliance package, combining style, elegance, and functionality. The location is simply exceptional. Just minutes from Hamlin Town Center, you'll enjoy an outstanding selection of restaurants, cafés, shopping, grocery stores, fitness centers, and entertainment, including Cinépolis Luxury Cinemas. The home is also conveniently located near Orlando Health Horizon West Hospital, the new OCOM campus, top-rated schools, SR-429, Walt Disney World, Orange County National Golf Center, and the future Surf Park, making daily commuting and recreation effortless. This move-in-ready home combines modern design, an unbeatable location, and exceptional value in one of Winter Garden's most desirable communities. Don't miss this incredible opportunity to make this exceptional property your new home!

16968 Hamlin Oasis Loop, Winter Garden

$1,390,000
5 Beds 4 Baths Hillcrest SubDv. 34787 Zip Code
A truly rare find in beautiful Downtown Winter Garden's highly coveted Golf Cart District, with NO HOA this exceptional 5-bedroom, 3.5-bath residence offers a once-in-a-lifetime opportunity to own a home where luxury, character, and location come together beautifully. Thoughtfully renovated from top to bottom, this one-of-a kind property combines timeless craftsmanship with modern elegance and resort-style outdoor living. Every inch of this home has been meticulously updated with high-end finished , including a stunning chef's kitchen featuring quartz countertops, a large center island, custom cabinetry with panel-ready appliances, double ovens, a wine refrigerator, a walk-in pantry, and gorgeous copper accents including a double farmhouse sink, matching range hood, pot filler, and faucet. The inviting living spaces showcase custom craftsman trim, elegant wainscoting, oversized baseboards, shiplap ceilings, a beautiful fireplace with a custom stone entertainment wall, a built-in library, designer lighting, and travertine flooring in the kitchen and bathrooms. Step outside into your own private backyard oasis where you'll find a heated, newly resurfaced pool and above-ground spa, a spacious paver pool deck, screened lanai, pergola with a fire pit, raised garden beds, and professionally designed landscaping surrounded by mature hedges, picket fencing, majestic oak trees, crepe myrtles, gardenias, and rose bushes, creating exceptional beauty and privacy. The expansive property also features a detached workshop, and an extra-long spacious driveway with abundant parking for all your toys!!This home offers peace of mind with countless recent upgrades, including a NEW ROOF with metal porch roofing, two NEW HVAC systems a NEW HOTWATER HEATER, NEW POOL PUMP, Ecobee smart thermostats, digital entry, a new pool bath, Centricon termite protection, and in-wall pest control tubing. Perfectly located just a short golf cart ride from Winter Garden's award-winning restaurants, charming boutiques, the famous Farmers Market, and the West Orange Trail, this is more than just a home—it's a lifestyle. Homes of this caliber, with this level of craftsmanship, outdoor amenities, and an unbeatable Downtown Winter Garden location, and NO HOA rarely come to market. Schedule your private showing today to experience everything this extraordinary property offers. If you are lucky enought to purchase this home you are not just getting a home, you're getting a rare opportunity in one of Central Florida's most desirable communities.

1324 Vic Kay Court, Winter Garden

$659,000
5 Beds 4 Baths Winding Bay Ph 3 SubDv. 34787 Zip Code
A RARE FIND IN THE HIGHLY DESIRABLE WINDING BAY COMMUNITY! This beautifully designed home offers the perfect blend of comfort, flexibility, and income potential. One of its most impressive features is the FULLY EQUIPPED PRIVATE ONE-BEDROOM APARTMENT ABOVE THE GARAGE with its own private entrance, spacious living room, full kitchen, private bedroom, walk-in closet, laundry area, and full bathroom. The apartment is CURRENTLY TENANT-OCCUPIED, providing immediate rental income for the next owner while also offering incredible flexibility as a guest suite, multigenerational living space, or a completely private home office. The main residence features 4 spacious bedrooms and 2.5 bathrooms, with the PRIMARY SUITE CONVENIENTLY LOCATED ON THE FIRST FLOOR, offering comfort and privacy. The open-concept floor plan showcases elegant tile flooring throughout the main living areas, premium carpeting upstairs, 8-foot interior doors, upgraded lighting, and abundant natural light that creates a warm and inviting atmosphere. A standout architectural feature is the CHARMING SECOND-FLOOR FRONT PORCH, the perfect place to enjoy your morning coffee, unwind in the evenings, or simply relax while taking in the peaceful neighborhood views. Residents of Winding Bay enjoy resort-style amenities, including a community pool, splash pad, playground, and dog park, all with a low HOA fee. Ideally located just minutes from SR-429, approximately 10 minutes from Walt Disney World, and close to Horizon West Town Center, shopping, dining, and Orlando International Airport, this home is also zoned for highly rated schools. Whether you're looking for a primary residence with built-in rental income, a home designed for multigenerational living, or the convenience of a private apartment for guests or a dedicated workspace, this exceptional property truly offers the best of Central Florida living.

15068 Lebeau Loop, Winter Garden

$1,099,000
3 Beds 3 Baths Downtown Winter Garden SubDv. 34787 Zip Code
Welcome to your own piece of Downtown Winter Garden paradise! This beautifully maintained 3-bedroom, 2.5-bathroom residence, built in 2019, offers the perfect blend of modern comfort, thoughtful design, and an unbeatable location just moments from one of Central Florida's most sought-after historic downtowns. Ideally situated just a short stroll from the award-winning Winter Garden Farmers Market, this exceptional home places you in the heart of one of Florida's most vibrant communities. Walk to the renowned Crooked Can Brewing Company, Garden Theatre, boutique shopping, charming cafés, and an outstanding selection of local restaurants, wine bars, and entertainment venues. Whether enjoying a weekend brunch, an evening out, or one of the many community events held throughout the year, everything Downtown Winter Garden has to give is just minutes from your front door. Inside, you'll immediately appreciate the bright, open-concept layout designed for comfortable everyday living and effortless entertaining. The spacious kitchen overlooks the living and dining areas, creating a warm, inviting atmosphere where family and guests naturally gather. Featuring modern finishes, generous cabinetry, quality appliances, and ample counter space, the kitchen is ideal for casual meals or hosting dinner parties. The highly desirable first-floor primary suite provides privacy and convenience with an en-suite bathroom and generous closet space. Also on the first floor are the laundry room, convenient half bath, and direct access to the attached two-car garage. Upstairs are two additional well-proportioned bedrooms and a full bathroom, creating the ideal setup for family, guests, or a dedicated home office. A standout feature is the dedicated surround-sound movie theatre, creating the ultimate in-home entertainment experience for movies, sporting events, and family movie nights. Step outside to your own peaceful retreat. The recently created butterfly garden provides a colorful outdoor sanctuary, thoughtfully landscaped to attract butterflies and pollinators while creating the perfect place to relax with your morning coffee or unwind after a busy day. Built in 2019, this home offers the advantages of modern construction, energy-efficient features, and low-maintenance living while combining timeless curb appeal with an exceptional floor plan. Opportunities to own a newer home within minutes of Historic Downtown Winter Garden are rare. Whether you're looking for a primary residence, a lock-and-leave lifestyle, or simply want to enjoy one of Central Florida's most desirable communities, this property delivers an exceptional combination of location, comfort, and lifestyle. Experience everything that makes Winter Garden one of Florida's most celebrated places to live—from its tree-lined streets and award-winning Farmers Market to the renowned West Orange Trail, live entertainment, breweries, dining, shopping, and year-round community events—all just a short walk from your front door. Agent is the Owner.

215 S Highland Avenue, Winter Garden

$500,000
3 Beds 2 Baths Waterleigh Ph 3b 3c & 3d SubDv. 34787 Zip Code
Welcome to this beautifully maintained Laurel floor plan, featuring fresh professional exterior paint (2026), 3 bedrooms, 2 bathrooms, and an open-concept layout thoughtfully designed for comfortable everyday living and effortless entertaining. The spacious kitchen serves as the heart of the home, featuring stainless steel appliances, a breakfast bar, a walk-in pantry, and an adjoining dining area that flows seamlessly into the living room. Elegant ceramic tile extends throughout the main living areas, while the abundant natural light create a bright, inviting atmosphere. The private primary suite offers a generous walk-in closet and an ensuite bath with dual vanities and a large walk-in shower. Two additional bedrooms are thoughtfully positioned toward the front of the home, providing flexibility for guests, a home office, or hobbies. Enjoy Florida living year-round on the private brick-paver patio, with additional upgrades including an epoxy-coated garage floor, overhead storage racks, seamless gutters, upgraded front elevation with brick accents, and a rear-entry garage for enhanced curb appeal. Located in the Waterleigh master-planned community, residents enjoy resort-style amenities including multiple pools, fitness centers, walking trails, parks, playgrounds, sports courts, community gardens, and scenic lakes. Conveniently located near Horizon West, Hamlin Town Center, New Publix, shopping, dining, major roadways, Walt Disney World, and everything Winter Garden has to offer. Don't miss the opportunity to own this move-in-ready home in one of Central Florida's most desirable communities.

16802 Oakboro Street, Winter Garden

$859,900
4 Beds 4 Baths Waterleigh Ph 2b SubDv. 34787 Zip Code
Welcome to 9572 Waterway Passage in the highly sought-after community of Winter Garden! This beautifully upgraded D.R. Horton Cresswell floor plan offers the perfect blend of modern style, comfort, and energy efficiency. From the moment you arrive, you'll appreciate the thoughtful enhancements that make this home truly stand out. Inside, laminate flooring flows seamlessly throughout the home, creating a clean, cohesive look with easy maintenance. A stunning geometric accent wall adds a designer touch to the loft and staircase, making a striking first impression. The spacious primary suite has been transformed into a luxurious retreat with a fully customized walk-in closet and a beautifully updated en suite bathroom. The guest bathroom has also been tastefully renovated with contemporary finishes. Step outside to your own private backyard oasis. Enjoy Florida living year-round with a sparkling pool and spa, a fully equipped outdoor kitchen, and built-in Bluetooth speakers—perfect for entertaining family and friends. Privacy bushes and low-maintenance artificial turf create a lush, secluded setting, while permanent exterior lighting enhances both curb appeal and year-round ambiance. Additional highlights include owned solar panels that help improve energy efficiency and reduce utility costs, making this home as practical as it is beautiful. Every detail has been carefully curated, offering move-in-ready luxury in one of Winter Garden's most desirable locations. Don't miss the opportunity to make this exceptional home your own!

9572 Waterway Passage Drive, Winter Garden

$730,000
4 Beds 3 Baths Amberleigh 47/7 SubDv. 34787 Zip Code
Welcome to this beautifully updated 4-bedroom, 2.5-bath pool home nestled within the highly sought-after gated community of Lake Amberleigh in the heart of Winter Garden. Offering 2,762 square feet of thoughtfully designed living space, this meticulously maintained residence combines timeless elegance with modern updates, making it the perfect place to call home. From the moment you arrive, you'll be captivated by the home's charming curb appeal, lush landscaping, and the peaceful ambiance that defines this desirable neighborhood. Inside, soaring vaulted ceilings and oversized windows fill the open-concept living areas with abundant natural light, creating a warm and inviting atmosphere ideal for both everyday living and entertaining. The spacious kitchen serves as the heart of the home, featuring modern appliances, abundant cabinetry, and generous prep space, all flowing seamlessly into the dining and living areas. Just beyond, the cozy family room offers a wood-burning fireplace, creating the perfect gathering spot for relaxing evenings with family and friends. The first-floor primary suite provides a private retreat with a spacious walk-in closet and a beautifully remodeled en-suite bathroom featuring a soaking tub and separate shower. Upstairs, three additional bedrooms offer plenty of space for family, guests, or a home office. All bathrooms throughout the home have been tastefully remodeled, and new luxury vinyl plank flooring adds style, durability, and a fresh contemporary feel. Step outside to your own private Florida oasis. The enclosed, solar-heated pool invites year-round enjoyment, while the expansive side yard overlooking the pond provides exceptional outdoor living space. A fenced garden area and beautifully landscaped grounds complete this tranquil backyard retreat. Major updates provide peace of mind for years to come, including a new roof (2022), a new pool screen enclosure (2021), and numerous additional improvements that enhance both comfort and value. Ideally located in the heart of Winter Garden, Lake Amberleigh offers convenient access to charming downtown shops and restaurants, top-rated schools, major highways, Orlando International Airport, and world-famous Walt Disney World and other Central Florida attractions. This exceptional home truly offers the perfect blend of comfort, style, and location. Don't miss your opportunity to own this incredible property. Call today to schedule your private showing!

353 Lake Amberleigh Drive, Winter Garden

$465,000
3 Beds 3 Baths Emerald Ridge SubDv. 34787 Zip Code
*Walkthrough Video Available* Welcome to the gated Emerald Ridge neighborhood that is conveniently located near the 429, Turnpike, shopping and restaurants in Winter Garden, Horizon West and Windermere as well as the charming downtown Winter Garden Plant Street and all of the local activities it brings. Cool off in the COMMUNITY POOL and enjoy staying active on the sidewalks that run throughout the neighborhood. This home has an OPEN FLOOR PLAN that greets you as soon as you enter. The spacious living room has nice natural lighting and opens to the eat-in kitchen which was recently remodeled. You’ll find NEW CABINETRY with soft-close doors, a TILE BACKSPLASH and STAINLESS STEEL appliances. The WALK-IN PANTRY is a dream as it gives storage space for kitchen wares and laundry needs. Sliding doors open to the SCREENED PATIO so you can enjoy the evening breeze. There’s a SPACIOUS LOFT upstairs which makes for a fantastic 2nd living room, home office, play space, or home gym. The primary suite in this model is extra large giving room for a sitting area! The WALK-IN CLOSET offers plenty of space to keep your wardrobe organized and the en-suite bathroom has a garden tub and separate shower. The secondary bedrooms share a hall bathroom. The ROOF, AC, AND WATER HEATER WERE REPLACED IN 2018. Additional upgrades include CROWN MOLDING and canned lighting throughout the home.

1830 Morning Sky Drive, Winter Garden

$750,000
4 Beds 4 Baths Hamlin Reserve SubDv. 34787 Zip Code
Virtually Staged. CUSTOM, Like-New HOME with a large fenced-in yard in the heart of WinterGarden’s highly sought after Hamlin/Horizon West area. This home features the most desired floor plan built by the custom builder - Ashton Woods homes. It features 4 Bedrooms, 3.5 Baths, office, formal dining/flex space, 2 story impressive great room that you must see in person, a wrap-around full lanai with nice private backyard views. On the main level is the office with french doors, flex space/dining room, a Grand Gourmet Kitchen with butlers pantry that has every upgrade imaginable: custom cabinets, Stainless appliances, quartz counters, custom tile backsplash, whole home water filtration, and wood plank floors. The open layout kitchen with dine-in island flows into the expansive 2 story great room which has nice views of the expansive backyard. You can enjoy the perfect space to spend time with family and friends under the expanded, extended screened, wrap around Lanai with plenty of space to enjoy time with friends and family. Upstairs you’ll find the 3 secondary bedrooms and baths. The large primary suite features plenty of windows, dual vanities, a frameless glass shower with designer tile work, and large walk in closets. Other notable features include: large fenced yard, whole home water filtration, and more. Located in a highly desired community with resort style pool and splash pad, plenty of amenities, parks, walking trails, lakes and more. This sought-after Horizon West community is part of one of the fastest growing communities in the country with shopping, restaurants, movie theater, high rated schools, parks and a hospital all a short distance to the home. The community has easy access to FL-429, FL turnpike and Disney is only 15 minutes away! Downtown Orlando is 25 minutes so a quick commute to about anywhere you would want to go.

15372 Sugar Citrus Drive, Winter Garden

$859,990
4 Beds 4 Baths Watermark Ph 4a SubDv. 34787 Zip Code
Welcome to this exceptional corner-lot home with a premium lot in the highly sought-after Watermark community of Horizon West, Winter Garden! This beautifully maintained residence offers 4 bedrooms, 3.5 bathrooms, plus a spacious bonus room that can easily serve as a 5th bedroom, home office, media room, or playroom. Designed for both comfort and entertaining, the open-concept floor plan is filled with abundant natural light and features a stunning gourmet kitchen with an oversized island, perfect for gathering with family and friends. The spacious living and dining areas flow seamlessly to the covered lanai, creating the ideal indoor-outdoor Florida lifestyle. The luxurious primary suite offers a private screened balcony, providing the perfect place to enjoy your morning coffee or unwind after a long day. Step outside to a generously sized, fully fenced backyard offering exceptional privacy and endless possibilities to design your dream outdoor oasis, whether you envision a custom pool, summer kitchen, or beautiful garden. Additional upgrades include a whole-home water softener system, epoxy flooring in the oversized two-car garage, and numerous thoughtful features throughout the home. Located within walking distance to top-rated schools and just minutes from shopping, dining, entertainment, major highways, Disney theme parks and everything Horizon West and Winter Garden have to offer, Watermark also features outstanding resort-style amenities for residents to enjoy year-round. This is more than just a home—it’s a lifestyle. Schedule your private showing today and experience everything this remarkable property has to offer.

9953 Summerlake Groves Street, Winter Garden

$589,000
4 Beds 3 Baths Serenade At Ovation SubDv. 34787 Zip Code
Virtually Staged. Welcome to your Newbury model home! This Dream Finders Home is a 4-bedroom, 3-bathroom that offers 2,083 square feet! This PREMIUM CORNER LOT next to conservation area and Lake View from primary suite. This home has a beautifully upgraded living space in a desirable area of Winter Garden. The neighborhood of Serenade at Ovation offers Elevation C which is the upgraded elevation with a more desirable curb appeal that includes stone veneer. The heart of the home features a modern kitchen with upgraded cabinets, backsplash tile and stylish light fixtures extending into the breakfast nook. This lot is near the conservation area and lake view from primary suite window. Throughout the house, you'll find upgraded light fixtures and enhanced lighting in the living room, creating a warm and inviting atmosphere. Tile throughout the 1st floor was a BUILDER UPGRADE! This primary bathroom boasts upgraded faucets, tile, and cabinets! The wood grain adorns the staircase instead of traditional carpet for an elegant touch. Every window is dressed in upgraded wood blinds as a BUILDER UPGRADE, and fresh upgraded paint brightens all interior rooms. Practical upgrades include an enhanced sink and cabinet in the laundry room; plus, extra light sockets strategically placed in the living room and additional prewiring in the upstairs bonus room for your convenience. Upgraded utility sink and cabinets in laundry room on the 2nd floor. This thoughtfully upgraded home combines comfort, style, and functionality in a prime location. The attention to detail in every room, from the kitchen upgrades to the enhanced lighting throughout, creates a move-in ready property that's perfect for modern living. This neighborhood offers excellent connectivity with nearby transportation options and shopping conveniences. The proximity to quality educational facilities, including Horizon High School just minutes away, adds to the home's appeal. The area provides easy access to recreational opportunities, with Disney Theme parks and entertainment venues within a short drive. Brand New Publix, Miller's Alehouse in shopping plaza nearby. Enjoy Winter Garden's local history and charm! Bonus: includes high-speed fiber optic internet!. Home is currently rented through 10/31/2026 current rental rate is $3,000.00.

13043 Serene Glade Road, Winter Garden

$899,000
5 Beds 4 Baths Oxford Chase SubDv. 34787 Zip Code
Virtually Staged. Welcome to 14779 McClane Road! Set behind the gates of Oxford Chase, this one of a kind Mattamy home stands apart from anything else in the community. Five bedrooms, four baths, and 3,118 square feet of genuinely upgraded living on a lot that simply cannot be replicated. At the heart of it is a custom designed kitchen any chef would love to call their own. A dramatic waterfall edge stone island seats four beneath designer glass pendants, surrounded by crisp white cabinetry, a deep stainless farmhouse apron sink, a gas cooktop beneath a vented stainless chimney hood, and a full stainless double wall oven. It opens directly into the great room and flows to a formal dining room crowned by a tray ceiling, bay window, and cascading crystal chandelier. Large stone look tile runs continuously through every common area with no transitions and no compromises. The attention to detail carries throughout. Every bathroom features tile taken floor to ceiling in the shower surrounds, accented by a custom glass mosaic inlay band. The first floor primary offers privacy and generous proportions, while a main floor laundry room adds a deep storage closet, the kind of everyday storage that makes a home genuinely functional. Upstairs is where this floor plan gets extremely special. A spacious loft paired with its own full bathroom creates a genuine second living quarters, not a bonus room with a powder bath down the hall. Aging parents get real independence. Young adults returning home get privacy and dignity. An au pair, a long term guest, or a live in caregiver has a complete suite of their own. It is the kind of true multi generational layout families search for and rarely find. An oversized 3 car garage with an extra deep bay handles the vehicles, the workshop, and everything in between. Step outside and the setting speaks for itself. An oversized covered lanai opens onto a wide, open lawn with no rear neighbors and no homes across the way. The protected retention area means that openness is permanent, not a temporary view waiting to be built out. The yard is already pre wired for a pool, so your private resort is ready whenever you are. A walking trail sits just a short stroll from your door. And nearly every night, you can finish dinner on the lanai and watch Disney's fireworks light up the sky, visible from multiple vantage points throughout the home. The location may be the quietest luxury of all. SunRidge Elementary and SunRidge Middle are an easy walk from your front door. AdventHealth Winter Garden sits roughly five minutes away. Minutes in the other direction, the new $31 million Tucker Ranch wellness complex is bringing a teaching farm, botanical gardens, retreat center, and fitness trail system, joining the existing 200 acre nature preserve on Johns Lake with its kayak launch and miles of trails. Plant Street's restaurants and award winning Farmers Market, Winter Garden Village, and quick access to the 429 are all close at hand, with Orlando International Airport about 30 minutes out. Homes in Oxford Chase rarely come available, and lots like this one almost never do. Seller offering a $1,000 paint allowance and a $500 cleaning allowance to buyer at closing. Schedule your private showing today!

14779 Mcclane Road, Winter Garden

$739,000
4 Beds 4 Baths Waterleigh Ph 3b 3c & 3d SubDv. 34787 Zip Code
Welcome to this beautifully maintained 4-bedroom, 3.5-bathroom home in the highly sought-after Winter Garden area! Perfectly positioned on a premium homesite, this home offers breathtaking water and conservation views with NO REAR NEIGHBORS, providing exceptional privacy and a peaceful backdrop. Designed for both comfort and functionality, the open floor plan features a private first-floor guest suite with a full bathroom, ideal for multigenerational living, overnight guests, or a home office. The spacious kitchen flows seamlessly into the dining and family room, creating the perfect setting for entertaining and everyday living. Upstairs, you’ll find a versatile loft that can serve as a media room, playroom, or second living area, along with the remaining bedrooms, including the spacious primary suite. Step outside to relax and unwind while enjoying the tranquil pond and conservation views from your backyard. Best of all, the HOA MAINTAINS the LAWN, allowing you to enjoy a low-maintenance lifestyle. Residents enjoy outstanding community amenities, including multiple resort-style swimming pools, a fully equipped fitness center with a play area, tennis courts, and more. Conveniently located near top-rated schools, shopping, dining, major highways, and Orlando’s world-famous attractions, this home offers the perfect blend of luxury, comfort, and convenience. Don’t miss this rare opportunity to own a home with stunning water and conservation views in one of Winter Garden’s most desirable communities!

9152 Sonoma Coast Drive, Winter Garden

$599,000
5 Beds 4 Baths Johns Landing Ph 01 44/47 SubDv. 34787 Zip Code
Virtually Staged. BRAND NEW ROOF! This five-bedroom, three-and-a-half-bathroom residence sits in a gated community with a new roof and architectural shingles, offering security and peace of mind. The property combines thoughtful interior finishes with direct access to some of the area's most desirable outdoor recreation opportunities. Inside, the kitchen features stainless steel appliances and a custom tile backsplash above stone countertops, with a breakfast nook for casual dining. The primary suite includes a picture window and rich wood flooring, complemented by crown molding throughout the residence. The great room flows across ceramic tile and polished wood surfaces, while the formal dining room showcases gleaming wood floors. An upstairs loft with natural wood planks provides flexible space for an office, playroom, or media area. The laundry room features ceramic tile for easy maintenance and durability. A smart thermostat manages climate control efficiently throughout all living areas. The covered front porch creates an inviting entrance, and mature landscaping frames the property with established trees and plantings that provide natural privacy and curb appeal. The location offers exceptional convenience and recreation. You're minutes from Downtown Winter Garden, with easy connectivity to the Florida Turnpike for broader travel throughout Central Florida. The West Orange Trail is nearby for outdoor enthusiasts seeking biking and nearby paths, and the community boat ramp provides direct waterfront entry to John's Lake for boating and fishing. The Oakland Nature Preserve is close by, offering natural spaces to explore with nearby trails and wildlife viewing opportunities. Whether you're seeking waterfront recreation, trail connectivity, or proximity to local commerce and dining, this address delivers on multiple fronts. Schedule a showing today to experience this property and its neighborhood firsthand.

706 Strihal Loop, Winter Garden

$729,000
4 Beds 4 Baths Waterleigh Ph 2b SubDv. 34787 Zip Code
Designed for comfortable everyday living and easy gatherings, this inviting Waterleigh home pairs a flexible two-story layout with fresh interior finishes and thoughtfully connected living spaces. Brand-new interior paint creates a bright, polished backdrop throughout, while decorative wainscoting and chair rail added in 2021 bring character to the main living areas. Just off the foyer, a versatile flex room can serve as a home office, formal dining room, playroom, hobby space, or additional sitting area based on your needs. Wood-look tile extends across the first floor, where wide archways create an easy flow between the kitchen, casual dining area, and family room. The kitchen is anchored by a large island with seating and features white cabinetry, stainless steel appliances, a blue glass-tile backsplash, generous counter space, a walk-in pantry, and a cabinet-lined serving area. The refrigerator was replaced in July 2024, and the microwave was replaced in November 2023. The first-floor primary suite offers a comfortable retreat with a tray ceiling, multiple windows, and an en suite bath featuring dual vanities, a soaking tub, separate shower, and an exceptionally large walk-in closet. Upstairs, one secondary bedroom includes its own full bath, while two additional bedrooms share another full bathroom with dual sinks. The oversized loft provides adaptable space for media, recreation, work, or hobbies. A dedicated laundry room, powder bath, built-in drop zone cabinetry, and attached two-car garage add everyday convenience. Wi-Fi-enabled features include the refrigerator, washer, dryer, microwave, thermostat, garage door openers, Ring device, and two smoke detectors. The exterior was painted in August 2025, and the covered front porch, covered rear lanai, and grassy backyard provide additional space to relax outdoors. Waterleigh residents have access to amenities throughout every phase of the community, including four resort-style pools, three fitness centers, tennis courts, sand volleyball, mini-golf, multiple playgrounds, pavilions, and walking paths. Lawn maintenance is included with the HOA, allowing more time to enjoy the neighborhood and its convenient Horizon West location near SR-429, shopping, dining, and Central Florida attractions.

9561 Waterway Passage Drive, Winter Garden

$600,000
4 Beds 4 Baths Encore/Ovation Ph 2 SubDv. 34787 Zip Code
Welcome to this beautifully appointed 4-bedroom, 3.5-bath home offering over 2,800 square feet of thoughtfully designed living space in the highly desirable Encore at Ovation community of Horizon West. Perfectly positioned on a premium corner lot, this home combines modern style, functional living, and an unbeatable location just 20 minutes from Walt Disney World. Step inside to discover gorgeous flooring throughout, a light and airy open-concept layout, and a timeless palette of neutral colors that complements any décor. The spacious kitchen flows seamlessly into the dining and living areas, creating an ideal space for entertaining and everyday living. A highly sought-after first-floor guest suite provides privacy and flexibility for visitors or multi-generational living. Upstairs, you'll find a generous loft with an open bannister, offering the perfect space for a media room, playroom, or home office. The conveniently located second-floor laundry room makes daily living effortless. The spacious primary suite serves as a relaxing retreat, while the additional bedrooms provide ample room for family and guests. Step outside to enjoy Florida living year-round on the screened-in lanai, ideal for morning coffee, outdoor dining, or unwinding in the evenings. Located in the sought-after Encore at Ovation community, this exceptional home offers easy access to major highways, top-rated schools, and Central Florida's world-famous attractions. With its desirable floor plan, stylish finishes, and prime Horizon West location, this home is one you won't want to miss.

13155 Spring Grove Way, Winter Garden

$900,000
5 Beds 4 Baths Lake Forest Sec 10a SubDv. 34787 Zip Code
Welcome to this beautifully designed 5-bedroom, 4-bath home located in a gated Winter Garden community, offering an exceptional blend of elegant finishes, functional living spaces, and resort-style outdoor living. With soaring ceilings and an inviting open entry, this home is filled with architectural details including crown molding, coffered and tray ceilings that add character throughout. Designed for both everyday living and entertaining, the thoughtfully crafted floor plan offers formal living and dining areas while maintaining an open flow between the kitchen and family room. Tile flooring extends through the main living areas and luxury vinyl in the primary suite and entire upstairs, providing both style and durability. The spacious kitchen serves as the heart of the home with granite countertops, abundant cabinetry, generous counter space, bar seating, a separate dinette, and seamless views into the family room. Expansive pocket sliding glass doors create a true indoor-outdoor living experience, opening the family room to the covered lanai and pool area—perfect for entertaining family and friends. The first-floor primary suite is a private retreat featuring abundant natural light, direct access to the lanai, dual walk-in closets, separate vanities, a walk-in shower, and a relaxing soaking tub. A dedicated office with built-in shelving and closet space provides an ideal work-from-home setup. Two additional bedrooms and bathrooms are also located downstairs, including a private en-suite with direct access to the pool. Upstairs offers exceptional flexibility with a spacious loft that can serve as a second living area, game room, or playroom, along with a fourth bedroom and full bath. A fifth bedroom is currently configured as a media room with surround sound and projector hookups, making it ready for movie nights or easily converted back to a bedroom. Step outside to your own backyard retreat featuring a sparkling pool with a natural rock waterfall, a unique swim-up table, and a spacious covered lanai. The fully fenced backyard provides both privacy and room to relax, play, or entertain. Additional highlights include a three-car garage and an ideal location just minutes from Winter Garden Village, offering shopping, grocery stores, restaurants, and healthcare. With convenient access to SR-429 and Historic Downtown Winter Garden, this home combines the comfort of a gated community with easy access to everything Central Florida has to offer.

13624 Larsen Lane, Winter Garden

$875,000
5 Beds 4 Baths West Lake Hancock Estates SubDv. 34787 Zip Code
Welcome to this beautifully maintained 5-bedroom, 3-bath home with a dedicated office, offering the perfect blend of elegance, comfort, and functionality in the highly desirable Overlook at Hamlin community of Winter Garden. Thoughtfully designed for today's lifestyle, this spacious floor plan features a sought-after first-floor primary suite, providing a private retreat with convenience and flexibility. From the moment you enter, you'll appreciate the pride of ownership evident throughout. Gorgeous wood flooring flows through the main living areas, complemented by brand-new carpet and fresh interior paint for a truly move-in-ready feel. The dedicated office is ideal for working from home, studying, or creating a quiet flex space. The heart of the home is the open-concept living area, where a beautiful gas fireplace creates a warm and inviting focal point. The spacious kitchen overlooks the family room and dining area, making it easy to entertain while staying connected with family and guests. Step outside to one of the home's standout features—an oversized covered lanai and an expansive screened enclosure that extends your living space outdoors. Whether you're enjoying your morning coffee, dining al fresco, or hosting gatherings, this incredible outdoor retreat is designed for year-round Florida living. Upstairs, you'll find generously sized secondary bedrooms that provide plenty of space for family and guests, while the thoughtful layout offers privacy and versatility for every stage of life. Located in the sought-after Hamlin area, residents enjoy exceptional resort-style amenities, including a private community boat ramp with access to Lake Hancock, a lakeside clubhouse, fitness center, community pool, playgrounds, parks, walking trails, and waterfront recreation. Just minutes from Hamlin Town Center, Walt Disney World, shopping, dining, entertainment, top-rated schools, and major highways, this location offers unmatched convenience and an exceptional lifestyle. With fresh interior paint, gorgeous wood floors, new carpet, a first-floor primary suite, dedicated office, gas fireplace, and an incredible screened outdoor living space, this meticulously maintained home is truly move-in ready and offers everything today's buyers are looking for.

7773 Minutemen Loop, Winter Garden

$759,900
5 Beds 3 Baths Wintermere Harbor SubDv. 34787 Zip Code
Space, privacy, and thoughtful design define this beautifully maintained 5-bedroom, 3-bath residence in the gated community of Wintermere Harbor. With 3,249 square feet of living space, a 0.33-acre lot, private saltwater pool and a three-car garage, this home offers the kind of everyday functionality that's increasingly difficult to find. A grand entry welcomes you into elegant formal living and dining rooms for more formal occasions while the expansive family room and kitchen create a comfortable gathering place at the heart of the home. Whether hosting holiday dinners, celebrating milestones, or enjoying a quiet evening in, the layout adapts effortlessly to every season of life. Positioned on its own side of the home, the primary suite offers a welcome sense of separation from the secondary bedrooms featuring its own private entry/exit to the pool deck. The spacious primary bath is designed for comfort, featuring dual vanities, a relaxing garden tub, a separate shower, and two walk-in closets that provide exceptional storage and organization.The thoughtfully designed layout continues with five generously sized bedrooms and two additional full bathrooms providing flexibility for growing households. Upstairs, a spacious bonus room awaits, adding another layer of possibility as a media lounge, game room, home office, or even a 6th bedroom with the addition of a closet. Beyond the interior, the home's outdoor living space invites you to slow down and stay awhile. A fully fenced backyard offers privacy, room for pets to roam while the screened enclosure surrounds the sparkling saltwater pool, creating a comfortable setting for morning swims, weekend gatherings, or evening entertaining. Located within one of Winter Garden's most established gated communities, Wintermere Harbor offers a peaceful residential setting just minutes from Historic Downtown Winter Garden, Winter Garden Village, SR-429, the Florida Turnpike, shopping, dining, golf, and Orlando's celebrated attractions. Some homes simply offer more square footage. Others offer a floor plan that lives beautifully. Schedule your private showing today and discover everything this exceptional Winter Garden home has to offer!

13163 Lakeshore Grove Drive, Winter Garden

$720,000
4 Beds 4 Baths Harvest At Ovation SubDv. 34787 Zip Code
Under Construction. What's Special: South Facing Lot | Gourmet Kitchen | Large Kitchen Island. New Construction - November Completion! Built by America's Most Trusted Home Builder. Welcome to the Ozark at 15997 Honey Harvest Street in Harvest at Ovation! This thoughtfully designed floor plan offers a spacious and functional layout centered around an open-concept gathering room, dining area, and kitchen, creating the perfect space for everyday living and entertaining. Tile flooring throughout the main living areas enhances both style and durability, while elegant tray ceilings add architectural detail and a sense of openness. The private primary suite is tucked away at the rear of the home and features a luxurious bath and large walk-in closet. Three additional bedrooms provide comfortable accommodations for family and guests, including one with a private en-suite. A versatile tandem garage offers extra storage or hobby space, while the expansive extended covered lanai seamlessly extends the living area outdoors. Complete with an outdoor kitchen rough-in, the lanai is ideal for hosting gatherings, dining al fresco, or simply enjoying the Florida lifestyle year-round. Visit Harvest at Ovation in Winter Garden to enjoy one of the final new-construction opportunities in Horizon West. This charming community offers access to planned amenities including a pool and cabana, a Butterfly Garden, a Nature Play Space, a dog park, and walking trails—all in a highly coveted location. Additional Highlights Include: pocket sliding doors at Great Room, 8' interior doors, additional sink at bathroom two, pre-plumb for laundry sink, quartz countertops, pendant lighting at kitchen island, laundry cabinets, and whole house blinds. Virtually staged photos are for representative purposes only. MLS#O6425653

15997 Honey Harvest Street, Winter Garden

$715,000
4 Beds 3 Baths Waterleigh Ph 4b & 4c SubDv. 34787 Zip Code
Virtually Staged. Experience the highly sought-after KENTON FLOOR PLAN in the award-winning WATERLEIGH community, just MINUTES FROM DISNEY! Ideally situated on a QUIET CUL-DE-SAC with NO THROUGH TRAFFIC, this beautifully upgraded 4 BEDROOM, 3 BATHROOM home offers WOOD-LOOK TILE throughout the main living areas and LUXURY VINYL PLANK upstairs. Enjoy the unique opportunity to WATCH ROCKET LAUNCHES from your own backyard. A welcoming foyer with TRAY CEILING opens to a versatile FLEX ROOM, perfect for a home office or formal dining room. The OPEN-CONCEPT design centers around a stunning GOURMET KITCHEN featuring 42" UPGRADED SHAKER CABINETS WITH CROWN MOLDING, QUARTZ COUNTERTOPS, UPGRADED TILE BACKSPLASH, 7' ISLAND, STAINLESS STEEL APPLIANCES, VENT HOOD, WALL OVEN & MICROWAVE COMBO, 5-BURNER COOKTOP, OVERSIZED SINGLE-BASIN SINK, WALK-IN PANTRY, plus a built-in COFFEE BAR/DROP ZONE. The spacious family room overlooks the covered lanai and backyard. A FIRST-FLOOR BEDROOM & FULL BATH provide the perfect guest or multigenerational suite. Upstairs, the PRIMARY SUITE features a TRAY CEILING, spa-inspired bath with GARDEN TUB, GLASS-ENCLOSED SHOWER, DUAL QUARTZ VANITIES, and an OVERSIZED WALK-IN CLOSET. A large LOFT offers the perfect space for a media room or playroom. Bedrooms 3 and 4 share a bath with DOUBLE SINKS, while the oversized laundry room includes a UTILITY SINK, WASHER & DRYER. Additional upgrades include BLOCK-ON-BLOCK CONSTRUCTION, WHOLE-HOUSE WATER FILTRATION, REVERSE OSMOSIS SYSTEM, UPGRADED LIGHTING & FANS, VIDEO DOORBELL, LOW-E DOUBLE-PANE WINDOWS, R-30 INSULATION, and RECLAIMED WATER IRRIGATION for outstanding energy efficiency. Enjoy MAINTENANCE-FREE LIVING with lawn care included and access to 4 RESORT-STYLE POOLS, 3 CLUBHOUSES, FITNESS CENTERS, TENNIS COURTS, FISHING PIER, PLAYGROUNDS, PARKS, WALKING TRAILS, and more. WATER SPRING ELEMENTARY and WATER SPRING MIDDLE SCHOOL are just a SHORT WALK AWAY, making everyday routines incredibly convenient. Zoned for HORIZON HIGH SCHOOL and ideally located near shopping, dining, Disney, and with easy access to 429, 417 & 408, this home offers the perfect blend of luxury, convenience, and lifestyle.

11031 Jackson Cove, Winter Garden

$549,990
3 Beds 2 Baths Hamlin Reserve SubDv. 34787 Zip Code
Virtually Staged. Imagine living just minutes from one of Central Florida's most sought-after destinations, where your favorite coffee shop, weekend brunch, boutique shopping, fitness studios, entertainment, and everyday conveniences are all just a five-minute drive away. Welcome to Hamlin Reserve, where this beautifully upgraded home offers the perfect balance of comfort, charm, and an unbeatable Horizon West lifestyle. Designed for easy, everyday living, this 3-bedroom, 2-bath residence features nearly 2,000 square feet of bright, open living space with timeless ceramic tile flooring extending throughout the home. The spacious kitchen is the heart of it all, showcasing elegant quartz countertops, abundant cabinetry, a gas range, and an oversized island that's equally suited for casual breakfasts or entertaining guests. The living room feels bright and inviting with automatic window blinds adding both convenience and a clean, modern touch. Just off the main living area, the versatile dining space can easily adapt to your needs as a home office, reading room, playroom, or additional flex space. The primary suite has been thoughtfully updated with a beautifully renovated bathroom, creating a relaxing retreat at the end of the day. Every upgrade throughout the home has been selected with both style and functionality in mind. Step outside and enjoy Florida living the way it was meant to be. The extended screened lanai offers plenty of room for outdoor dining and relaxing, while the built-in gas connection is already in place for your future summer kitchen. Additional features include a gas dryer, gas stove, and a well-maintained, move-in-ready interior that allows you to simply unpack and start enjoying your new home. Life in Hamlin Reserve means more than owning a beautiful home. Residents enjoy a community pool and quick access to SR-429, Walt Disney World, top-rated schools, and the ever-growing Hamlin Town Center. From waterfront dining and live entertainment to grocery stores, medical offices, breweries, parks, and community events, everything that makes Horizon West one of the area's most desirable places to live is just moments away. If you've been searching for a home that combines thoughtful upgrades, undeniable charm, and a location that truly enhances your lifestyle, this is the one you've been waiting for.

15415 Shonan Gold Drive, Winter Garden

$695,990
5 Beds 4 Baths Lakeside/Hamlin SubDv. 34787 Zip Code
Welcome to Hamlin Reserve in the heart of Horizon West! Built in 2024, this beautifully designed two-story home offers 5 bedrooms, 3 full bathrooms, 1 half bathroom, and over 3,300 square feet of thoughtfully designed living space. Step inside to a bright and inviting open-concept floor plan filled with natural light. The spacious kitchen seamlessly connects to the dining and living areas, creating the perfect space for everyday living, entertaining, and making lasting memories with family and friends. The first floor features the private primary suite, complete with its own en-suite bathroom, offering comfort and convenience. A separate half bathroom on the main level provides additional functionality for guests and entertaining. Upstairs, three additional bedrooms and a full bathroom provide plenty of space for family, guests, a home office, or a flexible living arrangement. Adding exceptional versatility to the home, the private in-law suite above the 2-car garage offers a separate living area complete with its own living room, kitchen, bedroom, and full bathroom. This independent space is ideal for extended family, guests, a private retreat, or additional accommodations. The home is equipped with solar panels, providing enhanced energy efficiency and helping reduce monthly electricity costs. Ideally located just minutes from Hamlin Town Center, residents enjoy easy access to shopping, dining, entertainment, parks, scenic lakes, walking trails, and top-rated schools. The home also offers convenient access to SR-429, Walt Disney World, and historic downtown Winter Garden. Combining modern design, flexible living spaces, energy-efficient features, and a prime Horizon West location, this exceptional Hamlin Reserve home offers a wonderful opportunity to enjoy the best of Central Florida living.

5320 Lake Virginia Street, Winter Garden

$728,000
5 Beds 4 Baths Waterleigh Ph 1a SubDv. 34787 Zip Code
Welcome to this beautifully updated and exceptionally spacious 5-bedroom home located in one of the most desirable sections of Waterleigh’s original phase in Winter Garden. From the moment you enter, you are welcomed by a dedicated formal dining room, creating an inviting space for entertaining and special gatherings. The open-concept kitchen flows seamlessly into the main living area and breakfast nook, offering a bright, functional, and comfortable layout designed for everyday living. The first floor also features a versatile bedroom that can easily be used as a private home office, guest room, playroom, or flex space. Brand-new porcelain tile flooring throughout the main level adds a clean and modern touch, while the elegant wood staircase creates a beautiful transition to the second floor. Upstairs, an impressive oversized loft provides the perfect space for a media room, game room, second family room. The thoughtfully designed upper level includes two spacious en-suite bedrooms, providing privacy and comfort, along with two additional bedrooms that share a well-positioned bathroom. The entire second floor features durable and stylish vinyl flooring. Step outside to the screened-in lanai with finished flooring, an ideal setting for relaxing, dining, and enjoying Florida’s year-round sunshine. The large, fully fenced backyard offers plenty of room for entertaining, pets, play areas, or even the possibility of creating your own private outdoor retreat. Waterleigh is known for its outstanding resort-style amenities, including community pools, fitness centers, clubhouses, a navigable lake, dock, beach volleyball court, playgrounds, walking trails, and beautifully maintained outdoor spaces. Ideally located in Winter Garden, close to shopping, dining, major highways, world-famous attractions, and highly rated schools, this home offers the perfect combination of space, comfort, modern updates, an excellent floor plan, and an exceptional community lifestyle. A wonderful opportunity to own a move-in-ready home in one of the area’s most sought-after communities.

15512 Fountain Cove Court, Winter Garden

$2,325,000
4 Beds 5 Baths Oakland Hills SubDv. 34787 Zip Code
Perfectly positioned on a quiet cul-de-sac in the sought-after Oakland Hills community near historic downtown Winter Garden. This FULLY FURNISHED and thoughtfully designed custom home on a single level, combines timeless modern farmhouse architecture with today's finest technology and craftsmanship. Curb appeal abounds with a classic mix of Hardie board siding and brick, anchored by a large, shaded front porch glowing with authentic gas lanterns from New Orleans — a true farmhouse welcome. When evening arrives, intentional landscape lighting accentuates the lush grounds and craftsmanship evident in every corner. Inside, the statement grand great room makes an unforgettable first impression with soaring 22+ foot ceilings, exposed beams, and dormer windows that fill the room with natural sunlight from morning to evening. Throughout the home, ten-foot ceilings, custom moldings and baseboards, LBU lighting with LED bulbs, and natural hardwood floors (in all but the media room) keep the ambiance light and welcoming. The heart of this custom residence is a true chef's kitchen: Monogram appliances, two oversized islands, a 36" gas range, paired with Moen and Kohler fixtures, all wrapped in custom Wellborn cabinetry with soft-close doors and drawers. A back second kitchen — the ultimate working pantry — adds double ovens, a microwave, a commercial Keurig, and abundant storage for effortless entertaining. Just off the main living space, a warm and welcoming library/office with custom-built bookcases and Zoom room offers a quiet retreat. The generous primary suite is a luxurious escape, complete with a spa-inspired bathroom centered around an oversized Kohler clawfoot tub. Two additional guest suites offer king beds and ensuite baths with double vanities, while a thoughfully designed bunk room with its own private bath means every guest feels right at home. Movie nights reach a new level in the dedicated media room with a 4K projector and Atmos surround sound. Outdoor living takes center stage on the expansive covered lanai, where a fully equipped summer kitchen with 36" Coyote natural gas grill, exhaust vent, steel doors, and retractable screen — makes alfresco entertaining effortless. Beyond, a private backyard with a heated pool and natural gas fire pit invites year-round gatherings that won't be forgotten. Enjoy smart home living at it's best with a Crestron home automation system, WattBox® UPS battery, Uniview Turret security cameras monitored by Future Home Integration, plus whole-home Wi-Fi with service options from Spectrum or Quantum. Custom closets, two laundry rooms, and an oversized three-car garage with an incredible amount of extra storage. Oakland Hills is an exclusive enclave of just 17 custom homes, minutes from the West Orange Trail, downtown Winter Garden, and Winter Garden Village. Perfectly positioned with easy access to the Turnpike, SR 429, and SR 408, it makes commuting, theme park visits, and airport runs a breeze. Schedule your private tour today and experience everything this meticulous one-of-a-kind home has to offer!

15217 Farm Stand Court, Winter Garden

$619,000
4 Beds 3 Baths Grove Pk/Stone Crest A-E SubDv. 34787 Zip Code
A home that's finally been paid attention to. Four bedrooms, two-and-a-half baths, 2,891 square feet. A full 2022 refresh. New roof, new water heater, new softener, new stainless appliances, EV charger in the garage. Inside, warm wood flooring runs uninterrupted through the main floor, from the foyer and dedicated office space into the kitchen and living area that anchors the back of the home. Fresh white cabinets, durable granite counters, stainless appliances, custom tile backsplash. A kitchen you'll love to use and to look at. The bay window pulls in the morning light over the breakfast nook, and the living space is big enough for the family gatherings you'll actually host. Then the rarity, a massive fully screened lanai on brick pavers that stretches the width of the home with ample space to entertain a party of two or twenty, along with a long serving counter ready for a grill setup, drinks station, or whatever the party calls for. Past the screen, the yard is vinyl and stone fenced, artificial turf underfoot so you're not wasting Saturdays mowing. Upstairs, the primary suite carries real volume with a tray ceiling, plus a separate flex space that reads as a sitting area, office, or nursery, really whatever you need it to be. Two walk-in closets built out with custom shelving, and a bath with dual vanities, garden tub, and separate shower. The other three bedrooms are generously sized, all fitted with custom built-ins in the closets. You'd be pleased to know the beauty extends beyond the home itself and into where it sits. You're two minutes from Winter Garden Village. Target runs, AdventHealth, restaurants, shopping for the retail-therapy days, all of it. Ten minutes north drops you onto Plant Street: Crooked Can, the Saturday farmers market, the West Orange Trail running twenty-two miles through the middle of it. Disney sits twenty minutes away so close enough for a Tuesday afternoon, far enough that the tourism doesn't reach here. Not to mention the pool, tennis courts, playground, and clubhouse are all a short walk from the front door, so you don't have to leave the neighborhood to have a good time. If a picture is worth a thousand words, walking through is worth a lifetime. Come see it in person!

932 Lost Grove Circle, Winter Garden

$795,000
4 Beds 4 Baths Roper Reserve SubDv. 34787 Zip Code
Welcome to 443 Wrangler Road, where comfort, flexibility, and an unbeatable Winter Garden location come together. Nestled in a desirable gated community with very low HOA fees, this beautifully maintained two-story pool home offers the perfect blend of functional living spaces and timeless appeal. Designed with convenience in mind, the primary suite is located on the first floor along with all of the additional bedrooms, creating an ideal layout for everyday living. Upstairs, you'll find a spacious private bedroom with its own ensuite bathroom—a versatile space that can easily serve as a guest retreat, oversized playroom, home office, fitness room, or media room. The freshly painted interior provides a bright, move-in-ready feel, the brand new AC with a 10 year warranty guarantees peace of mind, and the 3-car garage offers plenty of room for vehicles, storage, or hobbies. Step outside to your own backyard oasis featuring a sparkling private pool, perfect for relaxing weekends or entertaining family and friends year-round. Location is everything, and this home delivers. You'll be just 5 minutes from Historic Downtown Winter Garden and Plant Street, where you can enjoy award-winning restaurants, boutiques, the Saturday Farmers Market, and the West Orange Trail. Plus, Winter Garden Village is only 5 minutes away, offering endless shopping, dining, and entertainment options. If you've been searching for a home that offers flexible living spaces, a fantastic pool, and one of Winter Garden's most convenient locations, 443 Wrangler Road is ready to welcome you home!

443 Wrangler Road, Winter Garden

$645,000
4 Beds 4 Baths Waterside/Johns Lake Ph 2a SubDv. 34787 Zip Code
~Seller may consider buyer concessions if made in an offer~Prepare to fall in love with this BEAUTIFULLY MAINTAINED 4-bedroom, 3.5 bath home in the highly sought-after Waterside at Johns Lake community, where timeless style, THOUGHTFUL UPGRADES, and an unbeatable location come together to create an exceptional place to call home. Offering over 2,900 SQUARE FEET, this 2019-built residence still FEELS LIKE NEW and sits proudly on a beautifully landscaped CORNER LOT within one of the area's most desirable neighborhoods featuring TOP-RATED SCHOOLS. From the moment you arrive, you'll be impressed by the home's outstanding CURB APPEAL highlighted by lush landscaping, FRESH EXTERIOR PAINT (2026), and an inviting brick paver walkway leading to the charming front porch. Step inside to discover an open floor plan where elegant CERAMIC TILE FLOORING, fresh interior paint (2021), and crown molding (2021) create a refined backdrop for everyday living. A VERSATILE first-floor Bedroom with its own EN SUITE BATH, make it an ideal guest suite, private office, or multi-generational living space. The spacious Living Room creates a stunning impression with its custom STACKED STONE ACCENT WALL with sleek electric fireplace, creating a warm yet contemporary gathering space. The GOURMET KITCHEN is designed to impress showcasing crisp white cabinetry, stone countertops, a classic subway tile backsplash, stainless steel appliances, a GAS COOKTOP, built-in ovens, a generous closet pantry, an oversized breakfast bar and butler pantry. NEW LIGHTING in both the Kitchen and Dining area adds the perfect finishing touch. Elegant ARCHED DOORWAYS in the Dining Room lead to a spacious Family Room, offering even more room to gather and relax. Sliding glass doors open to the covered, SCREENED BRICK-PAVER PATIO and fenced yard—the perfect setting for morning coffee, while the adjoining open-air patio provides an ideal space for grilling, dining under the stars, or soaking up the Florida sunshine. Upstairs, an EXPANSIVE LOFT creates the perfect flex space for a media room, game room, playroom, or home office. The luxurious Primary Suite is a peaceful retreat featuring an ELEGANT TRAY CEILING and French doors that open to a private balcony. The SPA-INSPIRED EN SUITE BATH offers dual vanities, a huge walk-in shower with built-in bench seating, a private water closet, and a generous walk-in closet. Two additional spacious bedrooms and another full bath provide comfortable accommodations for family and guests. Even better, this home is just a SHORT STROLL from the community's incredible RESORT-STYLE AMENITIES, including a spectacular pool, a clubhouse, state-of-the-art fitness center, and two playgrounds, all OVERLOOKING THE SCENIC BEAUTY of Johns Lake. Perfectly positioned in the heart of Winter Garden, you'll enjoy EASY ACCESS to the charm of Downtown Winter Garden, featuring award-winning restaurants, boutique shopping, weekly farmers markets, and year-round festivals. Outdoor enthusiasts will love the nearby WEST ORANGE TRAIL, while boating, fishing, and water recreation await on Johns Lake. You're also JUST MINUTES from Disney Springs, Walt Disney World Resort, Universal Orlando Resort, Winter Garden Village, and Hamlin Town Center. Combining LUXURY FINISHES, exceptional community amenities, and one of Central Florida's most desirable locations, this remarkable home offers the lifestyle you've been dreaming of. Don't miss your opportunity to make it yours!

16936 Tradewind Point, Winter Garden

$779,000
4 Beds 4 Baths Harvest/Ovation SubDv. 34787 Zip Code
Better than new and move-in ready! Welcome to this beautifully maintained single-family home in the heart of Winter Garden, offering the perfect blend of modern style, thoughtful upgrades, and an unbeatable location just minutes from Disney, premier shopping, dining, and major roadways. Built recently, this home offers all the benefits of new construction without the wait or uncertainty of builder timelines. Step inside to discover a bright, open-concept floor plan featuring soaring ceilings, abundant natural light, luxury vinyl plank flooring throughout the main living areas, and premium upgraded carpet in the bedrooms and upstairs living spaces. The stunning kitchen is designed for both everyday living and entertaining, showcasing quartz countertops, upgraded appliances, a gas range, custom pantry organization, additional recessed lighting, and a spacious island overlooking the main living area. The first-floor primary suite provides a private retreat with custom-designed closets and the convenience of a laundry room that connects directly to the primary closet. Upstairs, you'll find a versatile loft, an additional flex space perfect for a home office, playroom, or media room, plus easy attic access from both the first and second floors for added storage. Outside, enjoy a fully fenced backyard offering privacy and room to relax, entertain, or play. Additional upgrades include a whole-home water softener system, upgraded blinds throughout, a spacious two-car garage, and numerous thoughtful builder enhancements that make this home truly stand out. Impeccably maintained and showing like a model home, this property is the perfect opportunity to enjoy a nearly new home in one of Central Florida's most desirable communities. Schedule your private showing today and experience everything this exceptional Winter Garden home has to offer!

13061 Sunrise Harvest Drive, Winter Garden

$935,000
4 Beds 4 Baths Waterleigh Ph 1b SubDv. 34787 Zip Code
Welcome to this beautifully maintained 4-bedroom, 3.5-bath home situated on one of the largest corner lots in the highly sought-after Waterleigh community in Winter Garden. Offering nearly 3,000 square feet of thoughtfully designed living space, this home blends timeless style, comfort, and functionality. Step inside to an inviting open-concept floor plan filled with natural light, where the living room, dining area, and kitchen flow seamlessly together—perfect for both everyday living and entertaining. Plantation shutters throughout add elegance and charm. The gourmet kitchen is the heart of the home, featuring 42-inch espresso cabinetry, granite countertops, stainless steel appliances, a spacious island, and abundant storage, all overlooking the family and dining areas. The first floor offers flexibility with a private bedroom and full bath, ideal for guests or multigenerational living, along with a dedicated home office bathed in natural light. Upstairs, you’ll find a spacious loft that can easily serve as a media room, playroom, second living area, or additional office. The luxurious primary suite provides a peaceful retreat with room for a king-sized bedroom set, a large walk-in closet, and a spa-inspired ensuite featuring dual vanities, a walk-in shower, and a soaking tub. Two additional bedrooms share a full bathroom with dual sinks, while the conveniently located second-floor laundry room adds everyday convenience. Outside, enjoy your covered lanai overlooking the oversized backyard—one of the largest lots in the neighborhood—with plenty of room to build your dream pool while still maintaining green space. The three-car tandem garage provides ample parking and storage. Living in Waterleigh means enjoying resort-style amenities, including: three clubhouses, three resort-style pools, two fitness centers, tennis, pickleball, volleyball, and mini golf, walking and biking trails, dog park, fishing pier, playgrounds, and scenic lakes. Lawn maintenance included through the HOA Conveniently located just minutes from Historic Downtown Winter Garden, Winter Garden Village, SR-429, shopping, dining, and top-rated schools, this home truly offers the best of Central Florida living. Don’t miss your opportunity to own this exceptional home—schedule your private showing today!

16304 Wind View Lane, Winter Garden

$887,066
5 Beds 5 Baths Waterleigh SubDv. 34787 Zip Code
Under Construction. Waterleigh presents the Torrey. This two-story all concrete block construction single-family home features 4 bedrooms and 3.5 bathrooms optimizing living space with an open concept feel. A beautiful porch welcomes you to this home, as you enter the foyer, you are greeted with a formal dining room and butler’s pantry. The well-appointed gourmet kitchen overlooks the casual dining area, family room and outdoor lanai. This home features a spacious kitchen island with built in sink and dishwasher to optimize counter space, and walk-in pantry for extra storage. All homes in this community will have stainless steel appliances, making cooking a piece of cake. Located off the family room is a den with French doors perfect for work or play and a powder room. Customize this area to meet your needs with an optional bedroom and full bathroom. As we head up to the second floor, we are greeted with a loft area and all four bedrooms. Bedroom one is located just off the loft space and includes a spacious walk-in closet as well as ensuite bathroom with double vanity and separate toilet area. Two additional bedrooms share a second upstairs bathroom and linen closet for extra storage. While a fourth bedroom is complete with ensuite bathroom. Your laundry room is located on the second floor for convenience. Like all homes in Waterleigh, the Torrey includes Smart home technology package which allows you to control your home with your smart device while near or away. *Photos are of similar model but not that of exact house. Pictures, photographs, colors, features, and sizes are for illustration purposes only and will vary from the homes as built. Home and community information including pricing, included features, terms, availability and amenities are subject to change and prior sale at any time without notice or obligation. Please note that no representations or warranties are made regarding school districts or school assignments; you should conduct your own investigation regarding current and future schools and school boundaries.*

11869 Shine View Lane, Winter Garden

$870,000
4 Beds 4 Baths Bronsons Lndgs F & M SubDv. 34787 Zip Code
Tucked inside a sought-after gated community, this beautifully designed 4-bedroom, 4-bath home offers the perfect blend of comfort, elegance, and everyday livability. From the moment you arrive, you’ll appreciate the sense of privacy, space, and thoughtful design that make this home truly special. With formal living and dining rooms, a private office/study, and a spacious bonus room with a full bath, there is room for everyone to live, work, gather, and unwind. At the heart of the home, the centrally located kitchen brings everything together, opening naturally to the main living areas and creating an ideal setting for both entertaining and daily life. Appointed with granite countertops, a center island, double ovens, and a pantry, it is as functional as it is inviting. Beautiful crown molding, decorative wall details, and tile flooring throughout the main living spaces add warmth and character, while the bedroom spaces offer comfort and privacy. The primary suite is a peaceful retreat, privately positioned and complete with two walk-in closets, dual vanities, a soaking tub, and a separate shower. Secondary bedrooms are thoughtfully arranged, including a Jack-and-Jill bath, while the bonus room provides flexible space for guests, a media room, a playroom, or multi-generational living. Step outside and enjoy your own private Florida oasis. The screened saltwater pool, convenient pool bath, and expansive paver deck with both covered and open-air areas create the perfect backdrop for quiet mornings, weekend gatherings, and year-round outdoor living. Backing to a green area, the setting feels peaceful and private, offering a rare sense of escape while still being close to everything. Located near Winter Garden Village, Highway 429, top-rated schools, shopping, and dining, this exceptional home offers not just a place to live, but a lifestyle to love. Make sure to check out the 3D tour and Virtual tours.

Winter Garden

$850,000
5 Beds 5 Baths Highlands/Summerlake Grvs Ph 2 SubDv. 34787 Zip Code
TURNKEY OPPORTUNITY IN HORIZON WEST! This beautifully maintained residence is offered with a long-term tenant in place through April 2027, providing immediate and stable rental income from day one. Whether you’re seeking a cash-flowing investment property or planning a future primary residence, this home offers the unique benefit of current income with the potential for future owner occupancy upon lease expiration. Located in one of Central Florida’s most desirable and consistently high-demand communities, the property combines strong rental appeal with long-term ownership potential. The home features a modern layout, spacious living areas, quality finishes, and a floor plan that continues to attract and retain quality tenants. Its prime Horizon West/Winter Garden location offers convenient access to major employment centers, shopping, dining, entertainment, top attractions, and major roadways, making it a highly desirable area for both renters and homeowners alike. HOA includes cable and internet, helping reduce owner expenses. Tenant is responsible for all utilities and lawn maintenance, creating a low-management ownership structure. Home includes a brand-new washer and dryer that will convey with the sale. Current lease income and contract can be provided upon request. Tenant occupied through April 2027. Showings by appointment only with advance notice.

15784 Sweet Limetta Drive, Winter Garden

$795,000
4 Beds 4 Baths Carriage Pointe A-I & L SubDv. 34787 Zip Code
Some homes are simply updated. This one has a personality all its own. Welcome to this one-of-a-kind 4-bedroom, 4-bath home in the gated community of Carriage Pointe, where artistic design, modern renovations, and exceptional indoor-outdoor living come together to create a truly unforgettable home. This oversized 0.34-acre corner lot sits on a quiet dead-end street with no neighbors to the left or rear. Mature privacy hedges surround the fenced backyard, creating a peaceful retreat, while two gated community entrances provide convenient access to shopping, dining, and major roadways. From the moment you arrive, the home impresses with its stacked stone façade, paver driveway, oversized 3-car garage, and professionally landscaped grounds featuring majestic oak trees, palms, agave, and decorative rock landscape beds. Inside, every detail has been thoughtfully designed. Updated flooring, beautifully renovated bathrooms, plantation shutters, and brand-new Reece impact-rated windows provide modern comfort, while artistic finishes add a distinctive character rarely found in residential homes. The welcoming foyer and formal living and dining spaces feature custom faux brick and textured wall finishes created by an artist who contributed to the Wizarding World attractions at Universal Orlando. The beautifully renovated kitchen is designed for everyday living and entertaining with dramatic black-and-white quartz countertops, a full-height matching backsplash, a stunning waterfall-edge island, abundant cabinetry, breakfast bar seating, and a sunny breakfast nook overlooking the spacious family room. The spacious primary suite offers a private retreat with a custom designer accent wall, dual walk-in closets, and a luxurious bath featuring dual vanities, a soaking tub, and a large frameless glass shower. Two secondary bedrooms share a convenient Jack-and-Jill bath, while the fourth bedroom and additional full bath provide flexibility for family, guests, or a home office. A standout feature is the private upstairs bonus room with its own full bath. Professionally soundproofed and currently used as a DJ studio, this versatile space can easily become a recording studio, podcast room, theater, gaming lounge, fitness space, office, or private guest suite. Enjoy Florida living year-round in the enclosed sunroom with insulated ceiling, creating a comfortable extension of the home's living space. Beyond awaits an incredible backyard retreat featuring a beautifully designed raised paver gathering space anchored by a grand wood-burning fireplace, creating the perfect outdoor setting for entertaining, relaxing, and enjoying evenings under the stars. Professional landscape lighting and mature privacy landscaping complete this special outdoor escape, with plenty of room to play, garden, or add a future pool. If you've been searching for a home that feels anything but ordinary, you've found it. With its creative design, thoughtful updates, versatile spaces, and unforgettable backyard, this is more than a home - it’s a place where memories are made.

15604 Granlund Street, Winter Garden

$698,000
4 Beds 4 Baths Storey Grove Ph 5 SubDv. 34787 Zip Code
Welcome to 16448 Parable Way, Winter Garden, FL—a beautifully 2023-built residence offering 4 bedrooms, 4 full bathrooms, and approximately 2,718 square feet of thoughtfully designed living space, perfectly positioned on an oversized 0.25-acre homesite backing to the peaceful shores of Lake Heney. Designed for both comfortable everyday living and effortless entertaining, the open-concept layout features an expansive great room that flows seamlessly into the dining area and a stylish gourmet kitchen. The kitchen is equipped with premium stainless steel appliances, abundant cabinetry, a large center island, and generous counter space, making it the true heart of the home. This home has been enhanced with numerous custom upgrades that set it apart from new construction. All carpet has been replaced with beautiful luxury vinyl plank (LVP) flooring throughout the home, creating a clean, modern aesthetic while offering exceptional durability and easy maintenance. The living room has been elevated with a custom electric fireplace, creating a warm and inviting focal point, while several bedrooms feature designer accent walls that add character and a sophisticated custom-home feel. The spacious first-floor primary suite offers a relaxing retreat complete with a luxurious ensuite bathroom and an oversized walk-in closet. Upstairs, a generously sized bonus room with its own full bathroom provides outstanding flexibility and can easily serve as a media room, game room, guest suite, home office, fitness room, or private living space for extended family. Step outside to enjoy one of this home’s most desirable features—a private backyard overlooking Lake Heney with no rear neighbors. Whether you’re enjoying your morning coffee, hosting friends, or simply unwinding after a long day, the peaceful water views and added privacy create an exceptional outdoor setting. The HOA provides outstanding value by including lawn maintenance, allowing for a truly low-maintenance lifestyle while also offering access to resort-style amenities including a community pool, fitness center, and playground. Located in the highly desirable Horizon West area, this home is just minutes from Walt Disney World, Hamlin Town Center, shopping, dining, major highways, and top-rated schools, with the elementary school conveniently located just a few minutes away. Blending modern construction with tasteful custom upgrades, scenic lake views, and an unbeatable location, this move-in-ready home presents an exceptional opportunity in one of Central Florida’s fastest-growing communities. Schedule your private showing today

16448 Parable Way, Winter Garden

$930,000
5 Beds 4 Baths Orchard Hills Ph 3 SubDv. 34787 Zip Code
Welcome to this beautifully maintained 5-bedroom, 3.5-bath home with a spacious 3-car garage, offering the perfect blend of comfort, style, energy efficiency, and location. From the moment you step inside, you’ll appreciate the soaring ceilings, open living spaces, and thoughtful upgrades throughout. The custom stone fireplace, bring an inviting ambiance to those cozy evenings or when entertaining guests year round. At the heart of the home is the gourmet kitchen, featuring granite countertops, built-in appliances, abundant cabinetry, and plenty of space for cooking and entertaining. The adjoining living area is highlighted by a built-in fireplace, creating a warm and inviting focal point for family gatherings. One of the home’s standout features is the fully owned solar system, helping keep monthly electric costs exceptionally low—averaging approximately $33 per month. The exterior has been recently painted, adding fresh curb appeal. Step outside to the expansive backyard designed with possibilities in mind. The generous outdoor space offers ample room to add a pool whilst still leaving plenty of space for a dedicated grilling and outdoor dining area. Whether you're hosting summer barbecues, family gatherings or relaxing with friends, the spacious yard provides the ideal setting for creating your own private outdoor retreat. The modern floor plan offers five bedrooms and 3.5 bathrooms, providing flexibility for families, guests, or a home office, along with a generous 3-car garage for vehicles and additional storage. Ideally located in one of Winter Garden’s most desirable communities, this home is zoned for highly rated schools and offers convenient access to Walt Disney World, SR-429, downtown Orlando, and Orlando International Airport (MCO), making commuting, travel, shopping, dining, and entertainment easily accessible. If you’re looking for a move-in-ready home with premium features, exceptional energy savings, generous living space, and an outstanding location, this home is ready to welcome you.

5079 Palmetto Park Drive, Winter Garden

$559,000
3 Beds 3 Baths Waterleigh Phase 3bcd SubDv. 34787 Zip Code
Welcome to this beautifully maintained home in the master-planned community of Waterleigh community of Horizon West in Winter Garden. This popular Bellake floor plan offers over 2,200 square feet of beautifully maintained living space. Rare concrete block construction on both the first and second floors, thoughtful updates by the current owner, and a functional open-concept layout make this home stand out from the moment you arrive. As you step inside, you're welcomed by a versatile flex room to the left, perfect for a home office, playroom, or formal sitting area, while the updated half bath with a new vanity and light fixture is conveniently located to the right. Continue into the spacious great room that flows seamlessly into the kitchen, creating an inviting space for everyday living and entertaining. The kitchen features stainless steel Whirlpool appliances, granite countertops, a large center island with additional cabinet storage, ample cabinetry, a dedicated dining area, and overlooks the main living space. Select areas of fresh interior paint, refreshed tile flooring, updated lighting, and a new ceiling fan add to the home's clean, well-cared-for feel. Just beyond the kitchen, a mudroom provides access to the attached two-car garage. Additional storage can be found beneath the staircase. Upstairs you'll find all three bedrooms, two full bathrooms, the laundry room, and an additional storage closet. The spacious primary suite features a beautifully remodeled en-suite bathroom with a walk-in shower finished in timeless subway tile, contrasting dark grout, sleek matte black fixtures, and a custom-designed walk-in closet. The secondary bedrooms share a full bathroom with a dual-sink vanity. Sliding glass doors off the great room open to the covered, screened lanai with paver flooring overlooking the side and backyard. The security system, security cameras, washer, and dryer all convey. Enjoy Waterleigh's resort-style amenities including four pools, four parks, two fitness centers, tennis courts, beach volleyball, putt-putt golf, walking trails, a fishing pier, and a beautiful clubhouse, while the HOA maintains the lawn and shrubs. Minutes from Hamlin Town Center, Publix, SR 429, Disney, and the shores of Hickory Nut Lake, you'll even enjoy Disney fireworks from your driveway. Schedule your private showing today!

15741 Fountain Springs Road, Winter Garden

$485,000
4 Beds 3 Baths Highland Ridge SubDv. 34787 Zip Code
Welcome to this exceptional 2023-built home in the desirable Highland Ridge community. Offering 2,070 square feet of thoughtfully designed living space, this 4-bedroom, 2.5-bath residence stands out as one of the last homes in the community where buyers were able to personalize their design selections before construction—making it truly unique compared to the builder's later spec homes. The bright, open-concept main floor is designed for both comfortable everyday living and effortless entertaining. At the heart of the home is a beautifully upgraded kitchen featuring premium finishes, including a sleek built-in electric cooktop, and upgraded stainless steel sink and spot-resistant faucet. Upstairs, you'll find all four bedrooms, including a spacious primary suite, along with a conveniently located laundry room and a versatile loft that can be used as a home office, playroom, media room, or reading nook. Beyond its beautiful finishes, this home is equipped with an upgraded Tech Complete smart home package, featuring enhanced CAT6 wiring with speeds up to 10 GB/s, a Wi-Fi-friendly smart panel, additional TV and data connections throughout the home, and in-wall wiring for easy wall-mounted televisions in the great room and primary suite—providing the connectivity today's homeowners expect and the infrastructure to support future technology. Conveniently located just minutes from Walt Disney World, Flamingo Crossings, Horizon West, Hamlin Town Center, shopping, dining, and major roadways including SR-429, this home offers the perfect combination of modern living and everyday convenience. With its premium upgrades, customized design selections, and like-new condition, this move-in-ready home is a rare opportunity you won't want to miss.

14268 Braemar Street, Winter Garden

$799,000
4 Beds 4 Baths Twinwaters SubDv. 34787 Zip Code
Incredible opportunity in sought-after Twinwaters. Built in 2018, this beautifully maintained and HIGHLY UPGRADED, energy-efficient POOL residence is move-in ready and offers the perfect combination of comfort, style, and functionality. The thoughtfully designed 4-bedroom, 3.5 bath ONE-LEVEL Avallon floor plan features an expansive gourmet kitchen that seamlessly overlooks the spacious family room, creating an ideal setting for everyday living and effortless entertaining. The adjoining breakfast nook with extended built-in cabinetry and an additional dedicated beverage refrigerator is perfect for morning coffee, casual meals, or gathering with family and friends. The "pocket office" just off the kitchen ensures no space is wasted and makes for unbelievable utility with everything you need right at your fingertips. From the custom wall treatments, crown molding, and upgraded light fixtures to the tranquil brick paver front porch to enjoy the neighborhood, you won't sacrifice a thing at this home. The generously sized primary suite serves as a private retreat with two walk-in closets, dual vanities, and a well-appointed en-suite bath. All bedrooms boast walk-in closets, making storage a breeze. The sparkling pool is the center of outdoor entertainment and is screened-in, surrounded by manicured grounds. Residents of Twinwaters enjoy exceptional community amenities, including a resort-style swimming pool, park, and playground, all within a convenient location close to great schools, shopping, dining, and major roadways. Designed with advanced energy-efficient construction, this home promotes a healthier, quieter lifestyle while helping reduce monthly utility costs. This property may be under audio/visual surveillance.

16736 Gullfloss Terrace, Winter Garden

$850,621
5 Beds 4 Baths Waterleigh SubDv. 34787 Zip Code
Under Construction. Waterleigh presents the Cresswell. This two-story all concrete block construction single-family home features 4 bedrooms and 3.5 bathrooms optimizing living space with an open concept feel. A beautiful porch welcomes you to this home, as you enter the foyer, you’ll find a flex room perfect for work or play and downstairs powder room. The well-appointed kitchen overlooking the great room, dining room, and oversized outdoor lanai. The kitchen features quartz countertops, stainless steel appliances, spacious walk-in pantry and an island with bar seating. As we head up to the second floor, we are greeted with a loft area and all four bedrooms. Bedroom one is located just off the loft space and includes a spacious walk-in closet as well as ensuite bathroom with double vanity and separate toilet area. Two additional bedrooms share a second upstairs bathroom and linen closet for extra storage. While a fourth bedroom is complete with ensuite bathroom. Your laundry room is located on the second floor for convenience. Customize the second floor of this home to create a space that meets your needs but transforming the loft area to a fifth bedroom with full bath or Guest Suite with ensuite bathroom. Like all homes in Waterleigh, the Cresswell includes Smart home technology package which allows you to control your home with your smart device while near or away. *Photos are of similar model but not that of exact house. Pictures, photographs, colors, features, and sizes are for illustration purposes only and will vary from the homes as built. Home and community information including pricing, included features, terms, availability and amenities are subject to change and prior sale at any time without notice or obligation. Please note that no representations or warranties are made regarding school districts or school assignments; you should conduct your own investigation regarding current and future schools and school boundaries.*

11863 Shine View Lane, Winter Garden

$549,990
3 Beds 3 Baths Waterleigh SubDv. 34787 Zip Code
Waterleigh presents the Cordale. This amazing all concrete block construction single-family home features 3 bedrooms and 2.5 bathrooms optimizing living space with an open concept feel. A beautiful porch welcomes you to this home, as you enter the home you’ll find a downstairs powder room and laundry room complete with doors for privacy. The well-appointed kitchen overlooks the family room, dining room, and oversized outdoor lanai. The kitchen features quartz countertops, stainless steel appliances, spacious walk-in pantry and an island with bar seating. Bedroom one is located off the living space in the back of the home for privacy. The bedroom one-bathroom impresses with double bowl vanities, toilet room with privacy door, shower/tub space, and spacious walk in closet. As we head up to the second floor, we are greeted with a loft area and two additional bedrooms. The upstairs bedrooms share a bathroom and linen closet for extra storage. This home features a two-car garage located at the rear of the home with drop zone as you enter the first floor. Like all homes in Waterleigh, the Cordale includes Smart home technology package which allows you to control your home with your smart device while near or away. *Photos are of similar model but not that of exact house. Pictures, photographs, colors, features, and sizes are for illustration purposes only and will vary from the homes as built. Home and community information including pricing, included features, terms, availability and amenities are subject to change and prior sale at any time without notice or obligation. Please note that no representations or warranties are made regarding school districts or school assignments; you should conduct your own investigation regarding current and future schools and school boundaries.*

16816 Hobe Sound Court, Winter Garden

$599,990
4 Beds 4 Baths Storey Grove Ph 4 SubDv. 34787 Zip Code
Buyer cancelled last minute due to their personal circumstances. Welcome to 8180 Sayings Dr, Winter Garden! This beautifully designed 2023-built home offers 4 bedrooms, 4 full bathrooms, and approximately 2,718 square feet of thoughtfully designed living space on an oversized 0.26-acre homesite. The open-concept floor plan features a spacious great room, a modern kitchen with ample cabinetry, premium appliances, and a large island that's perfect for entertaining. The first-floor primary suite provides a private retreat with a luxurious en-suite bathroom and a generous walk-in closet, while the additional bedrooms as flexibility for family, guests, or a home office. Upstairs, you'll find a huge bonus room with a full bathroom, offering endless possibilities as a media room, game room, guest suite, home office, or multigenerational living space. Enjoy exceptional privacy with no rear neighbors, creating the perfect setting to relax or entertain outdoors. The HOA offers outstanding value by including lawn maintenance, along with access to resort-style amenities including a community pool, fitness center, and playground, allowing you to enjoy a low-maintenance lifestyle. Ideally located just minutes from Walt Disney World, shopping, dining, and major roadways, this home is zoned for highly rated schools, with the elementary school just a few minutes away. Competitively priced and offering exceptional value in the highly desirable Horizon West area, this move-in-ready home combines modern design, flexible living space, premium community amenities, and an unbeatable location. Don't miss this incredible opportunity—schedule your private showing today!

8180 Sayings Drive, Winter Garden

$554,990
3 Beds 3 Baths Waterleigh SubDv. 34787 Zip Code
Waterleigh presents the Cordale. This amazing all concrete block construction single-family home features 3 bedrooms and 2.5 bathrooms optimizing living space with an open concept feel. A beautiful porch welcomes you to this home, as you enter the home you’ll find a downstairs powder room and laundry room complete with doors for privacy. The well-appointed kitchen overlooks the family room, dining room, and oversized outdoor lanai. The kitchen features quartz countertops, stainless steel appliances, spacious walk-in pantry and an island with bar seating. Bedroom one is located off the living space in the back of the home for privacy. The bedroom one-bathroom impresses with double bowl vanities, toilet room with privacy door, shower/tub space, and spacious walk in closet. As we head up to the second floor, we are greeted with a loft area and two additional bedrooms. The upstairs bedrooms share a bathroom and linen closet for extra storage. This home features a two-car garage located at the rear of the home with drop zone as you enter the first floor. Like all homes in Waterleigh, the Cordale includes Smart home technology package which allows you to control your home with your smart device while near or away. *Photos are of similar model but not that of exact house. Pictures, photographs, colors, features, and sizes are for illustration purposes only and will vary from the homes as built. Home and community information including pricing, included features, terms, availability and amenities are subject to change and prior sale at any time without notice or obligation. Please note that no representations or warranties are made regarding school districts or school assignments; you should conduct your own investigation regarding current and future schools and school boundaries.*

12014 Shine View Lane, Winter Garden

$599,990
4 Beds 4 Baths Waterleigh SubDv. 34787 Zip Code
Waterleigh presents the Clearden. This amazing all concrete block construction single-family home features 4 bedrooms and 3.5 bathrooms optimizing living space with an open concept feel. A beautiful porch welcomes you to this home, as you enter the foyer, you’ll find the first bedroom complete with ensuite bathroom and a powder room across the hall. The well-appointed kitchen overlooking the great room, dining room, and oversized outdoor lanai. The kitchen features quartz countertops, stainless steel appliances, spacious walk-in pantry and an island with bar seating. As we head up to the second floor, we are greeted with a loft area and additional three bedrooms. Bedroom one is located just off the loft space and includes a spacious walk-in closet as well as ensuite bathroom with double vanity sinks and separate toilet area. Two additional bedrooms share a second upstairs bathroom and linen closet for extra storage. Your laundry room is located on the second floor for convenience. This home features a two car garage located at the rear of the home with drop zone as you enter the first floor. Like all homes in Waterleigh, the Clearden includes Smart home technology package which allows you to control your home with your smart device while near or away. *Photos are of similar model but not that of exact house. Pictures, photographs, colors, features, and sizes are for illustration purposes only and will vary from the homes as built. Home and community information including pricing, included features, terms, availability and amenities are subject to change and prior sale at any time without notice or obligation. Please note that no representations or warranties are made regarding school districts or school assignments; you should conduct your own investigation regarding current and future schools and school boundaries.*

16822 Hobe Sound Court, Winter Garden

$1,099,000
4 Beds 5 Baths Estates At Lakeview Preserve SubDv. 34787 Zip Code
New Price! Welcome to this beautifully appointed residence in Estates at Lakeview Preserve. Situated on an oversized homesite within this gated Winter Garden community, this exceptional home showcases over $100,000 in owner-added custom upgrades in addition to premium builder selections. Thoughtfully designed and meticulously maintained, it offers an incredible combination of luxury finishes, modern convenience, and resort-style outdoor living that's ready to be enjoyed from day one. Designed with both everyday living and entertaining in mind, the spacious open floor plan features a first-floor owner's suite, generously sized secondary bedrooms, a private flex room ideal for a home office, an oversized upstairs loft with an additional guest suite and full bath, and a three-car garage with included electric vehicle chargers. The heart of the home is the beautifully designed kitchen, complete with quartz countertops, premium cabinetry, abundant workspace, and an open layout that flows seamlessly into the main living area and covered lanai. Throughout the home you'll find custom built-in cabinetry, professionally designed closet systems, and motorized window treatments that add both style and functionality. The backyard was designed to be enjoyed year-round. Relax by the heated pool, entertain from the fully equipped summer kitchen, enjoy your favorite music through the built-in surround sound system, or take advantage of the convenient cabana bath after a day outdoors. Every space was thoughtfully designed to make Florida living as enjoyable as possible. This home is equally impressive behind the walls, featuring an owned solar panel system, whole-home CAT6 networking, enhanced Wi-Fi, smart TV connections, integrated surround sound, security and camera prewiring, and numerous smart-home features that provide modern convenience and energy efficiency. Living in Estates at Lakeview Preserve means enjoying gated access and outstanding community amenities including a resort-style pool, clubhouse, fitness center, playground, scenic walking trails, and beautiful lake views. Conveniently located just minutes from SR-429, Winter Garden Village, Walt Disney World, shopping, dining, and highly rated schools, the location is just as impressive as the home itself. From the extensive custom upgrades to the exceptional attention to detail, this home has been lovingly maintained and thoughtfully improved throughout. Opportunities to own a property finished to this level are few and far between. Schedule your private showing today.

4708 Weatherbell Road, Winter Garden

$899,000
4 Beds 3 Baths Winter Grove SubDv. 34787 Zip Code
Under Construction. Welcome to Winter Grove in the charming city of Winter Garden. Located 1 mile from Winter Garden Village and 3 miles from historic downtown Winter Garden. This intimate gated new community features single-family homes on large homesites without a CDD. Residents enjoy all the proximity to shopping, dining, and entertainment this area is known for. The beautifully designed 4 bedroom with an enclosed flex room, 3 bathroom, 2 car garage Coral Grand home offers the perfect blend of luxury, comfort, and functionality. As you step inside, you are greeted by a grand foyer that opens to the second floor, creating an inviting and open atmosphere. To your one side, a spacious secondary bedroom and full bath provide ideal accommodations for guests. Adjacent, an enclosed flex room offers endless possibilities – whether it’s a private office, hobby room, or a cozy reading nook. Travel deeper into the heart of the home, and you’ll find an expansive open concept layout that seamlessly connects the gathering room, kitchen, and cafe. Large windows throughout the main living areas flood the space with natural light, creating a warm and welcoming ambiance. The chef’s dream kitchen is a showstopper, complete with a built-in cooktop, stainless steel appliances, quartz countertops, and soft-close cabinetry. Step outside to enjoy the covered lanai, complete with two sliding glass doors that create a seamless transition between indoor and outdoor living. The owner's suite, located conveniently on the first floor, provides a private retreat with ample space, and is complemented by a luxurious en-suite bathroom with a spa-like walk-in shower with rain shower head, a quartz-topped dual vanity, a private water closet, and an expansive walk-in closet. The laundry room is also thoughtfully located on the first floor, complete with built-in cabinetry and a quartz trimmed utility sink, adding to the home’s convenience and ease of living. Upstairs, you’ll find two additional bedrooms, a full bathroom, and a spacious loft, offering plenty of room for everyone. Shaw wood-look luxury vinyl plank spans the first floor living areas and owner’s suite, beautiful tile flooring adds durability in the bathrooms, and laundry room, and plush, stain-resistant carpet covers the upstairs loft and secondary bedrooms. For those who appreciate the convenience of technology, this home comes equipped with a smart thermostat, video doorbell, and LED downlights, ensuring your home is as connected as it is beautiful. Experience the luxury of modern living with timeless design – schedule a tour today and see all that this exceptional home has to offer!

346 Crystal Wood Drive, Winter Garden

$749,000
3 Beds 3 Baths Winding Bay Phase 1b SubDv. 34787 Zip Code
Welcome to this beautifully upgraded 2020-built home in Horizon West offering 3 spacious bedrooms, 2.5 bathrooms, and a thoughtfully designed floor plan that blends style, comfort, and functionality. From the elegant formal living room to the expansive great room that seamlessly connects the kitchen, dining, and family areas, this home is perfect for both everyday living and entertaining.The heart of the home is the stunning chef's kitchen, featuring an oversized island, custom range hood, upgraded cabinetry with crown molding, and abundant workspace for cooking and gathering. Luxury tile flooring, upgraded in 2025, flows throughout the entire home, while crown molding, oversized baseboards, and decorative hallway columns add timeless architectural detail throughout the home.The spacious owner's suite offers a beautifully renovated spa-inspired bathroom, fully upgraded in 2026, creating a private retreat you'll love. A convenient Jack-and-Jill bathroom serves the secondary bedrooms, providing both functionality and privacy for family or guests.Outside, enjoy the screened lanai complete with sun shades, overlooking a fully fenced backyard with elegant iron fencing. Additional exterior features include an extended driveway, whole-home security camera system, and solar panels installed in 2022 for enhanced energy efficiency.Additional upgrades include a whole-home water softener system with reverse osmosis filtration in the kitchen, a dedicated garage outlet for an additional refrigerator or freezer, and numerous custom finishes that make this home truly move-in ready.With modern upgrades, exceptional attention to detail, and an ideal layout, this home offers the perfect combination of luxury, efficiency, and everyday comfort. Don't miss the opportunity to make this exceptional property your next home!

10750 Petrillo Way, Winter Garden

$1,099,000
6 Beds 5 Baths Cypress Reserve Ph 2 SubDv. 34787 Zip Code
Experience luxury living in this exceptional 6-bedroom, 5-bathroom residence located in the highly sought-after Cypress Reserve community of Winter Garden. Perfectly positioned on a premium homesite with no rear neighbors, this impressive home offers exceptional privacy, tranquil conservation views, and a versatile floor plan designed for today’s lifestyle. The open-concept design showcases beautifully appointed living spaces throughout both floors, making it ideal for multigenerational living or hosting extended family and guests. A dramatic second-floor loft overlooks the main living area, creating an open and inviting atmosphere while providing additional living space. Upstairs also features a second primary suite, three additional spacious bedrooms, a dedicated theater/media room, and a flex room that serves perfectly as a home office, den, or playroom. At the heart of the home is a chef-inspired gourmet kitchen designed to impress, featuring stainless steel appliances, a gas cooktop, double wall ovens, quartz countertops, and an oversized center island with an undermount sink, generous seating, and double-sided cabinetry that provides exceptional storage for both everyday living and entertaining. Motorized shades throughout the main living area add a touch of sophistication and everyday convenience. The spacious family room opens effortlessly to the outdoor living space through triple pocket sliding glass doors, creating a seamless indoor-outdoor lifestyle. Relax year-round on the screened lanai overlooking peaceful conservation views or entertain with ease around the sparkling pool and fully equipped outdoor kitchen featuring a Paradise Grill, built-in sink, and refrigerator. Luxurious owner's suite is a private retreat featuring a spa-inspired bath with dual vanities, a relaxing garden tub, a zero-entry walk-in shower with seamless glass enclosure, and double-door entry to an expansive custom-designed walk-in closet that is sure to impress. A private hallway just off the main living area leads to a spacious guest suite with direct access to the pool, along with a generously sized laundry room for added convenience. Upstairs, you'll find a second primary suite, three additional bedrooms, an expansive loft, a dedicated theater/media room, and a versatile flex room—offering abundant space for family, guests, a home office, fitness room, or additional living area. Additional highlights include a three-car tandem garage offering abundant storage and ample room for a home gym, workshop, or hobby space. LOCATED just minutes from Downtown Winter Garden, the award-winning Winter Garden Farmers Market, Winter Garden Village, shopping, dining, top-rated schools, and major roadways including State Road 429 and Florida’s Turnpike, this exceptional home offers the perfect blend of luxury, comfort, convenience, and location *** This is a rare opportunity to own one of Cypress Reserve’s premier residences and experience the very best of the Winter Garden and true Florida lifestyle. ***

14067 Jomatt Loop, Winter Garden

$1,500,000
5 Beds 4 Baths Hull Island/Oakland Ph 2 SubDv. 34787 Zip Code
Welcome to this stunning, like-new home that perfectly blends luxury, comfort, and modern design in the highly desirable community of Hull Island. Boasting five spacious bedrooms and four full bathrooms, this thoughtfully designed residence offers an ideal layout for both everyday living and entertaining. This home offers two spacious owner’s suites, one conveniently located on the first floor and another upstairs, making it ideal for multigenerational living, extended guests, or added privacy. Step inside to soaring high ceilings and an open-concept floor plan filled with natural light. The heart of the home is the gourmet gas kitchen, featuring 42-inch cabinetry, elegant quartz countertops, a large center island, built-in convection oven, stainless steel appliances and premium finishes throughout. A dedicated beverage station with a separate bar refrigerator provides the perfect space for entertaining guests. Upstairs, you'll find an expansive loft that offers endless possibilities as a media room, game room, home office, or additional living space. Outside, enjoy your own private backyard retreat complete with a sparkling pool, ideal for relaxing or hosting family and friends year-round. The garage is equipped with overhead storage shelving, providing ample space to keep seasonal items and equipment neatly organized. With its spacious layout, upscale finishes, abundant storage, and exceptional amenities, this beautifully maintained home is truly move-in ready and offers the perfect combination of elegance, functionality, and Florida living at its finest. This community features a pool pool, nature trails, playground, dog park, and private dock. Conveniently located near shopping, dining, main highway and more.

2010 Boss Hewett Street, Winter Garden

$1,299,000
5 Beds 5 Baths Waterleigh Ph 1a SubDv. 34787 Zip Code
LAKEFRONT living with TWO PRIMARY SUITES, this one has it all. Tucked into the highly desirable Phase 1 of Waterleigh, this Emerald Homes former model sits right on HICKORYNUT LAKE with unobstructed water views, plus two of the three secondary bedrooms enjoy DISNEY FIREWORKS VIEWS every night. Featuring 5 bedrooms, 5 bathrooms, a tile roof, and an oversized 3 car garage. Inside you'll find wood look tile floors, a flex space perfect for an office or playroom, and a formal dining room. The kitchen features quartz countertops and stainless steel appliances. The casual dining nook overlooks the lake, making every morning coffee feel like a getaway. The first primary suite sits on the main level near the pool bath, with a walk-in closet, soaking tub, and dual sinks with quartz counters, ideal for guests or multigenerational living. Upstairs, the second primary suite steals the show with an elevated lake view, an oversized walk-in closet, and a spa-style bath with dual vanities and a separate water closet. A spacious loft offers an additional living space or game room. Outside, the pool deck sets the stage for sunset evenings by the pool and hot tub overlooking the lake. Waterleigh's HOA takes care of your landscaping and lawn maintenance, and the community offers a resort-style clubhouse pool, mini golf, beach volleyball, walking trails, and a dog park nearby, all just minutes from the 429 and Disney. Schedule your private tour today.

8506 Bayview Crossing Drive, Winter Garden

$569,900
3 Beds 3 Baths Waterleigh SubDv. 34787 Zip Code
Better than new! Move-in ready with premium upgrades and resort-style living in the highly sought-after Waterleigh community! This beautiful all-concrete block construction home offers 3 bedrooms, 2.5 bathrooms, and a thoughtfully designed open-concept floor plan that perfectly blends comfort, style, and functionality. The spacious kitchen overlooks the dining and great room while offering views of the covered lanai, creating the perfect setting for everyday living and entertaining. Featuring a large center island with bar seating, abundant cabinetry, generous counter space, and stainless steel appliances, the kitchen is truly the heart of the home. The first floor also includes a versatile FLEX ROOM, ideal for a home office, playroom, or fitness space, along with a convenient half bath. A custom WINE CELLAR built beneath the staircase adds a unique touch for wine enthusiasts. Upstairs, the spacious primary suite features a large walk-in closet and an ensuite bathroom with dual vanities. Two additional bedrooms share a full bathroom, while the upstairs laundry room adds everyday convenience. A rear-entry TWO-CAR GARAGE with a practical drop zone completes the home. This property has been thoughtfully upgraded with premium features that truly set it apart, including LAMINATE FLOORING throughout the entire second floor, a built-in SAUNA in the primary bathroom, a SCREEN-ENCLOSED LANAI with an above-ground HOT TUB, and ENERGY-SAVING SOLAR PANELS. Located in the award-winning Waterleigh community, residents enjoy resort-style amenities including multiple pools, clubhouses, fitness centers, tennis and pickleball courts, playgrounds, scenic walking trails, dog parks, community gardens, and beautiful lakes throughout the neighborhood. Waterleigh is also known for its outstanding educational opportunities, with TWO A-RATED SCHOOLS inside the community, including an A-rated middle school ranked among the top-performing schools in Orange County. Conveniently located just minutes from Walt Disney World, Hamlin Town Center, Horizon West, shopping, dining, medical facilities, and major highways, this home offers the perfect combination of luxury, convenience, energy efficiency, and one of Central Florida's most desirable communities.

16625 Point Rock Drive, Winter Garden

$555,000
3 Beds 3 Baths Serenade/Ovation Ph 1 SubDv. 34787 Zip Code
Exquisite Model Home Investment Opportunity | Just Minutes from Disney Experience the perfect blend of luxury, elegance, and investment potential with this exceptional Dream Finders Homes Model Residence, located in one of Central Florida's newest and most desirable communities. Situated on a premium corner homesite, this beautifully appointed 3-bedroom, 2.5-bath home showcases every detail today's discerning buyer is looking for. Professionally designed and loaded with the builder's finest upgrades. From the moment you enter, you'll appreciate the bright open-concept floor plan, soaring ceilings, abundant natural light, and designer finishes throughout. The spectacular gourmet chef's kitchen is the centerpiece of the home, featuring: • Elegant quartz countertops • Premium cabinetry • Stainless steel appliances • Spacious center island perfect for entertaining • Designer lighting package • Luxury finishes throughout The expansive owner's suite offers a spa-inspired retreat complete with dual vanities, quartz countertops, a large walk-in shower, and generous walk-in closet space. Additional features include: 3 Bedrooms 2.5 Bathrooms Premium Corner Lot All Kitchen Appliances Included Luxury Upgrades Throughout Covered Outdoor Living Space Energy-Efficient Construction Outstanding Investment Opportunity One of the most unique features of this property is that it is currently being utilized by Dream Finders Homes as their professionally decorated Model Home. The builder is presently paying $4,486 monthly to lease the property back from the owner, allowing the new purchaser to assume an attractive income-producing opportunity while the builder continues operating the home as its sales model, subject to the terms of the existing lease. Whether you're looking for a luxury primary residence or an exceptional investment with immediate rental income, this property offers a truly rare opportunity. Community Highlights • Low HOA • No CDD • Brand-new community • Minutes from Walt Disney World Resort • Convenient access to shopping, dining, entertainment, and major highways This is far more than a home—it's a luxury lifestyle combined with an exceptional investment opportunity. Schedule your private showing today and discover why this extraordinary Model Home stands above the rest.

13006 Serene Glade Road, Winter Garden

$715,000
5 Beds 4 Baths Wintermere Pointe SubDv. 34787 Zip Code
Virtually Staged. Fabulous 5 bedroom, 4 bath pool home lovingly cared for by the original owners. Situated near the end of a cul-de-sac on an almost ½-acre lot with a fully fenced backyard in the gated community of Wintermere Pointe! A long driveway provides ample parking and leads to the OVERSIZED 3-CAR GARAGE, which was extended an additional 4 feet during construction to provide exceptional storage space. Inside, this spacious and thoughtfully designed home features tile flooring throughout the main living areas downstairs, wood laminate flooring in the family room, and brand new carpet on the staircase and in the upstairs 5th bedroom. The desirable 3-way split bedroom floor plan provides wonderful privacy for family and guests. Featuring loads of storage throughout, including an oversized under-stair storage closet in the back hall, a generously sized linen closet in the alcove between Bedrooms 2 and 3, and an additional storage closet in the laundry room. The primary suite is privately located on one side of the home and features French doors opening to the lanai and pool, two walk in closets and a beautifully UPDATED primary bath with new flooring, separate vanities that offer plenty of storage, quartz countertops, a renovated shower with glass surround and updated showerhead plus a private water closet with a new commode. All commodes throughout home have been replaced with "comfort height" commodes. At the heart of the home is the spacious kitchen offering abundant cabinetry, granite countertops and LG stainless appliances (Bosch dishwasher) replaced in 2022. The kitchen opens to the family room w/surround sound, creating a comfortable and inviting space for everyday living and entertaining. Upstairs, the huge 5th bedroom offers incredible flexibility with two walk in closets and a private bathroom - perfect for guests, multigenerational living, a bonus room or private retreat. Outdoor living is exceptional! A huge Florida room was added across the back of the home, providing additional all-season living and entertaining space beyond the screened pool and lanai. The expansive, fully fenced backyard and almost ½-acre homesite provide plenty of room to enjoy the Florida lifestyle. MAJOR UPDATES INCLUDE: ALL NEW energy-efficient windows (June 2023) and doors (2024), Water softener (February 2024), Water heater (September 2023), garage door opener (2021), Roof (May 2017) and HVAC (September 2015) with annual maintenance service. AC ducts were inspected with boots resealed to drywall and collars in June 2019, then professionally cleaned and inspected in March 2024. Annual septic service, including draining and filter cleaning, was completed in January 2026, and the dryer vent was cleaned in April 2026. The transferable termite bond renews in November 2026. Additional improvements include replacement of the sprinkler meter including the majority of electrical sprinkler valves, gutter cleaning and sealing and installation of Gutter Guards in March 2025, along with replacement of two electrical valves at the pool pump. THE LOCATION IS FANTASTIC! Just 5 minutes to Winter Garden Village for abundant shopping and dining, including the new Seasons 52 coming soon. Approximately 10 minutes to charming Downtown Winter Garden with its popular restaurants, shops and Saturday Farmers Market and approximately 16 minutes to Disney! Zoned for highly rated Lake Whitney Elementary, SunRidge Middle, and West Orange High School. This home is truly a special opportunity!

2025 Wintermere Pointe Drive, Winter Garden

$599,000
3 Beds 2 Baths Hull Island/Oakland SubDv. 34787 Zip Code
Welcome to this beautifully maintained 3-bedroom, 2-bath home offering over 1,800 square feet of thoughtfully designed living space in the highly sought-after Hull Island community of Oakland. Tasteful décor and stylish finishes create a warm, inviting atmosphere, while the open-concept floor plan features a spacious kitchen with stainless steel appliances, a large center island with counter seating, and seamless flow into the living and dining areas—perfect for everyday living and entertaining. Step outside to your private backyard featuring maintenance-free turf, providing a lush, green outdoor space you can enjoy year-round without the upkeep. Residents also enjoy access to the community pool, scenic walking trails, and direct access to the West Orange Trail, with beautiful Lake Apopka just a couple of blocks away. Best of all, you’ll enjoy all these incredible amenities while benefiting from a LOW HOA FEE! Whether you’re purchasing your first home, growing your family, or right-sizing after the kids have moved out, this home offers the perfect combination of comfort, convenience, and low-maintenance living. Hull Island is a welcoming, family-oriented community for all ages, conveniently located near charming downtown Winter Garden, shopping, dining, parks, and major roadways. Don’t miss your opportunity to make this move-in-ready home your own!

1808 Western Trailway Drive, Winter Garden

$1,450,000
4 Beds 4 Baths Lakeshore Preserve Ph 4 SubDv. 34787 Zip Code
Captivating water and golf course views set the stage for a chic and distinguished single-story residence in Lakeshore Preserve. This better-than-new home boasts a great room floorplan with split bedroom layout, sliding pocket doors, an exceptional screened pool patio area with hybrid saltwater and chlorine pool with sun shelf and water features, plus tranquil lake beyond. Elegant white on white kitchen with stainless appliances, gas cooktop with hood, waterfall quartz island, and an abundance of cabinetry including a few lighted glass showplace cubicles with doors. Graced with wood-look tile flooring and transitional neutral grays and whites throughout this home offers a clean-look elegant canvas. Landscape lighting creates an elegant ambiance at night. Enjoy a nearly carefree lifestyle with exterior yard maintenance included in your monthly HOA fee. 1-gig high-speed internet is also included. Community features resort-style amenities including a waterfront community pool, cabanas, walking trails, and access to Lake Panther via a community ramp for canoes, kayaks, and other non-motorized watercraft. There’s also a community clubhouse with fitness center and activity spaces. Top-rated Panther Lake Elementary is located within the neighborhood and Horizon High School is across the street. Orange County National Golf Center is just minutes away. Enjoy nightly fireworks from the Magic Kingdom at Walt Disney World and easy access to the SR-429 to connect to downtown Orlando. Welcome to Horizon West’s best address for lifestyle, luxury, and livability.

15619 Giant Foxtail Court, Winter Garden

$905,000
5 Beds 5 Baths Watermark Ph 4a SubDv. 34787 Zip Code
Built by Meritage Homes, this beautifully designed two story home offers the perfect blend of style, functionality, and energy efficiency with solar panels. Step inside and you’re welcomed by a versatile flex room just off the foyer, currently serving as a home office but easily adaptable to fit your lifestyle. The first floor also features a full bedroom and full bathroom, providing added flexibility for guests, multi-generational living, or a private workspace. Continue into the heart of the home where the open concept floor plan features tile flooring throughout the main living areas, a spacious kitchen with a large center island overlooking the living room, and a custom stone entertainment wall with built in shelving that creates a striking focal point. Upstairs, you’ll find a generous loft offering additional living space, along with a spacious primary suite featuring a custom designed walk in closet. The thoughtfully upgraded laundry room includes built in cabinetry and countertop workspace for added convenience. The remaining bedrooms are also located on the second floor, two of the secondary bedrooms are connected by a convenient Jack and Jill bathroom, offering a functional layout that provides privacy while maintaining easy access for family or guests. Step outside to a screened lanai overlooking an expansive backyard that provides exceptional space for future enhancements, including a custom pool, outdoor kitchen, or extended entertaining area. Residents enjoy exceptional community amenities, including a resort style pool with water slides and splash features, a clubhouse, fitness center, playground, tennis courts, and pickleball courts offering something for everyone to enjoy.

15031 Guava Bay Drive, Winter Garden

$1,795,000
4 Beds 4 Baths Oakland SubDv. 34787 Zip Code
Welcome to this exceptional ONE-OWNER CUSTOM HOME, sitting on a ONE-ACRE HOMESITE in one of Oakland’s most sought-after locations. Offering 3,515 square feet of living space (4,890 total square feet), this thoughtfully designed 4-bedroom, 3.5-bath residence combines timeless Old Florida charm with OUTSTANDING QUALITY CONSTRUCTION, FEATURING ALL-STEEL CONSTRUCTION—INCLUDING STEEL ROOF TRUSSES—for exceptional durability and peace of mind. A circular driveway and side-entry OVERSIZED TWO-CAR GARAGE create impressive curb appeal, while double front doors welcome you into a spacious, OPEN FLOOR PLAN with 17.5' VAULTED CEILINGS in living area and 10' CEILING HEIGHT in bedrooms.This home has been designed for both everyday living and entertaining. At the heart of the home is a stunning DOUBLE-SIDED FIREPLACE with Tennessee Stone which creates a beautiful focal point between the formal living room and the inviting family room. The living areas flows seamlessly into the kitchen, separated only by a short wall between the kitchen and dining room that preserves the home’s open, airy feel. The EXPANSIVE KITCHEN is designed to bring everyone together, featuring TWO SINKS, a WRAPAROUND BREAKFAST BAR with seating for up to eight, a center ISLAND WITH COOKTOP, generous eat-in dining area, WALK-IN PANTRY with custom built-in shelving, and abundant countertop workspace. The open layout allows the kitchen, dining, and living areas to remain connected, making this home ideal for entertaining, holidays, and family gatherings. The desirable THREE-WAY SPLIT FLOOR PLAN offers both privacy and flexibility. Two secondary bedrooms and a full bath are located toward the front of the home, while a separate guest wing features an additional bedroom, full bath, oversized laundry room with storage, and a convenient half bath. Privately tucked away on the opposite side of the home, the spacious primary suite offers two walk-in closets and an ensuite bath with a walk-in shower. Double glass doors open to an expansive screened lanai that extends the living space outdoors, complete with a summer kitchen and peaceful views of the lush backyard. Additional updates include a tile roof (2015), HVAC ductwork (2020), exterior stucco upgrades and fresh paint (2021), one water heater replaced in 2018 and the second in February 2025, Connection to city water in 2019, The well was retained exclusively for lawn irrigation. Perfectly located with convenient access to the Florida Turnpike, Highway 50, shopping, dining, and area attractions. This meticulously maintained custom home offers the rare combination of quality construction, timeless design, generous living spaces, and an unbeatable Oakland location. This is Florida living at its finest.

15717 E Oakland Avenue, Winter Garden

$499,900
3 Beds 3 Baths Waterleigh Ph 3b 3c &3d SubDv. 34787 Zip Code
Welcome to 16161 Mangrove Road, where modern elegance meets resort-style living in the award-winning Waterleigh community! This beautifully maintained 3-bedroom, 2.5-bath home offers the perfect combination of timeless design, spacious living, and an unbeatable location in the heart of Winter Garden. Step inside to discover an inviting open-concept floor plan filled with natural light, soaring ceilings, and stylish tile flooring throughout the main level. The spacious living and dining areas seamlessly flow into the stunning gourmet kitchen, featuring quartz countertops, an oversized center island, stainless steel appliances, abundant shaker cabinetry, a walk-in pantry, and plenty of prep space perfect for entertaining or everyday living. Upstairs, the master bedroom offers plenty of space and includes an oversized walk-in closet, and a spa-inspired ensuite with dual vanities and quartz countertops. Two generously sized secondary bedrooms share a full bath, while the upstairs loft provides the perfect flex space for a playroom, home office, or media area. Step outside to your covered brick-paver lanai, creating the ideal space for morning coffee, weekend barbecues, or relaxing with friends year-round. Living in Waterleigh means enjoying one of Central Florida's most sought-after master-planned communities. Residents enjoy resort-style pools, an elegant clubhouse, tennis courts, playgrounds, fitness centers, scenic walking trails, dog parks, picnic areas, and beautifully maintained green spaces. Community pool, mailbox, and playground is just a few steps away from the house making life even more enjoyable and convenient. You will also love the ability to walk to top-rated A+ schools located right within the neighborhood the elementary school is just a few blocks away and the middle school is the highest ranking middle school in the district for Orange County. Ideally located in Horizon West, you'll also be just minutes from Hamlin Town Center, Flamingo Crossings, Walt Disney World, shopping, dining, major highways, and everything Central Florida has to offer. Whether you're looking for your first home, your forever home, or simply a place where every day feels like a vacation, this home and community delivers the lifestyle you've been waiting for. Schedule your private showing today and experience all that Waterleigh has to offer!

16161 Mangrove Road, Winter Garden

$1,050,000
6 Beds 6 Baths Latham Park South SubDv. 34787 Zip Code
Welcome to this exceptional home in the highly sought-after Latham Park community, where luxury, space, and privacy come together. Situated on a premium conservation lot with no rear neighbors, this beautifully upgraded residence offers the perfect blend of elegance, comfort, and functionality. Featuring 6 bedrooms, 5 full bathrooms, and 1 half bathroom, this thoughtfully designed floor plan is ideal for multigenerational living and effortless entertaining. The first floor offers two private bedroom suites, perfect for guests or extended family, along with a convenient half bath. Upstairs, you'll find four additional bedrooms, including a spacious owner's suite and a newly added sixth bedroom with its own private en-suite bath. The remaining bedrooms are served by one full bath and a Jack-and-Jill bathroom, providing comfort and convenience for everyone. Designed with premium finishes throughout, this home features genuine hardwood flooring in the main living areas, adding timeless elegance that sets it apart from standard vinyl flooring. The gourmet kitchen and all bathrooms showcase beautiful granite countertops, enhancing both style and durability. The open-concept layout seamlessly connects the kitchen, dining, and living areas, while the expanded family room provides even more space for gathering and entertaining. An enlarged secondary bedroom offers additional flexibility for guests, a home office, or a private retreat. Additional highlights include a 3-car garage, generous living spaces, and breathtaking conservation views that provide exceptional privacy and a peaceful natural backdrop. Ideally located just minutes from top-rated schools, shopping, dining, major highways, and Walt Disney World, this move-in-ready home presents a rare opportunity to own one of the finest properties in one of Winter Garden's most desirable communities. Don't miss your chance to own this exceptional conservation-lot home featuring six bedrooms, premium upgrades, expanded living spaces, and an unbeatable location!

9240 Bradleigh Drive, Winter Garden

$1,095,000
6 Beds 5 Baths Johns Lake Pointe SubDv. 34787 Zip Code
Tucked inside sought-after Johns Lake Pointe, this impeccably maintained 6-bedroom, 5-bathroom, pool home offers 4,693 square feet of thoughtfully designed living space where style, comfort, and exceptional entertaining come together. With a versatile floor plan that includes a first-floor Primary suite, and additional Primary suite upstairs, expansive gathering spaces, and standout rooms for both relaxation and recreation, this home offers the flexibility and scale today’s buyers are searching for. Soaring ceilings and a bright, open layout create an inviting sense of space from the moment you enter, while the beautifully updated Kitchen serves as the heart of the home with quartz countertops, elegant white cabinetry, stainless double workstation sink, and Samsung Wi-Fi-enabled appliances. Luxury vinyl plank flooring runs throughout, adding warmth, durability, and a cohesive finish. Upstairs, the oversized Bonus/Game room with wet bar and beverage refrigerator offers the perfect place to unwind, while the dedicated Home Theater with projector, screen, surround sound, and reclining seating makes movie night an event of its own. And then there’s the backyard—an absolute showstopper! With tranquil pond and greenspace views, no rear neighbors, and a resort-style setting designed for year-round enjoyment, this outdoor space truly sets the home apart. The saltwater pool and spa feature a sun shelf, fire features, and electric heater, while the fully equipped Outdoor Kitchen with built-in grill, smoker, beverage refrigerator, and bar seating was made for effortless entertaining. Additional highlights include a 4-car garage with air conditioning, insulation, ceiling-mounted storage, and finished floors, along with a Mudroom, upstairs Laundry and updated lighting. Ideally located just minutes from Downtown Winter Garden, Winter Garden Village, the West Orange Trail, local schools, and major roadways, this is more than just a home—it’s a place to gather, celebrate, and enjoy the very best of Florida living.

427 Egret Place Drive, Winter Garden

$945,000
4 Beds 5 Baths Watermark SubDv. 34787 Zip Code
Currently occupied by tenant. Tenant will move out Jan 2027. Welcome to this beautifully upgraded 5-bedroom, 5-bathroom floorplan, where comfort meets style in the highly sought-after Watermark community. One of the bedrooms has been thoughtfully converted into a spacious media room by the original owners in 2019, but it can easily function as a fifth bedroom if needed. From the charming front porch to the shining luxury tile floors, this home is filled with elegant touches throughout. As you step inside, you’re greeted by a custom full-length glass wall in the hallway, adding depth and openness to the floorplan. The first room on the left is a fully equipped office. Adjacent is a sophisticated formal dining room with stylish wallpaper. The soaring ceilings and oversized family room are designed for both entertaining and everyday comfort, featuring stunning window treatments, a high-resolution projector, and a built-in surround sound system—perfect for cinematic nights at home. The gourmet kitchen is a chef’s dream, featuring stainless steel appliances, a large quartz countertop, a summer kitchen layout, and designer pendant lights, all of which can remain with the home. The first-floor master suite is a true retreat with blackout window treatments, a spa-like bath with a soaking tub, and a generous walk-in closet. Upstairs, you’ll find three additional bedrooms, a spacious loft, a study/den, and a one-of-a-kind themed game room with a hand-painted moon mural, cloud accents, twinkling ceiling lights, and a second surround sound system. Step outside to a covered patio with a heat-block screen and ambient ceiling lighting—ideal for evening gatherings. Located just a short walk from the luxury clubhouse and nearby commercial plaza, you’ll enjoy resort-style amenities including pool, a fitness center, fire pit, waterslides, tennis and basketball courts—all with a low HOA. This home offers the perfect combination of luxury, convenience, and community living. There are four lights have been removed compared to the original listing photos: • The fixture in the front study room • The one in the formal dining room • The light above the staircase• The one in the morning/breakfast area Please call for showing.

9567 Meadow Hunt Way, Winter Garden

$739,900
4 Beds 3 Baths Waterleigh Phase 1c SubDv. 34787 Zip Code
Prepare to be captivated by one of the most unique homes in Marina Bay at Waterleigh! Thoughtfully designed with custom craftsmanship and one-of-a-kind details throughout, this exceptional residence offers character, charm, and functionality around every corner. From the moment you step inside, you'll be welcomed by a whimsical entryway that sets the tone for the incredible features that follow. The dining room showcases a stunning custom window seat with built-in storage, creating the perfect place to relax while adding architectural charm. The inviting living area is highlighted by a beautiful fireplace complete with hidden storage, blending style and practicality. The versatile fourth bedroom features custom built-ins, making it ideal for a home office, guest suite, or creative space, while an additional dedicated storage room provides even more room for organization. Every space has been thoughtfully enhanced with custom upgrades, built-ins, and one-of-a-kind details that truly set this home apart. This home is also loaded with premium energy-efficient upgrades designed for modern living. Equipped with owned solar panels, a whole-home battery backup system, and a Tesla EV charger, you'll enjoy lower energy costs while having the peace of mind of uninterrupted comfort during power outages. Keep your lights on, essential appliances running, and your air conditioning operating even when the grid goes down—providing year-round security, convenience, and comfort for your family. Beyond the home itself, you'll love living in the highly sought-after Marina Bay at Waterleigh, where resort-style living is part of everyday life. Residents enjoy access to multiple clubhouse amenity centers, resort-style pools, state-of-the-art fitness centers, scenic walking and biking trails, playgrounds, dog parks, sports courts, mini golf, picnic areas, and beautiful lakeside gathering spaces. Conveniently located in the heart of Horizon West, you'll have easy access to shopping, dining, top-rated schools, major roadways, and world-famous attractions. **BUYER INCENTIVE AVAILABLE!! Preferred Lender is offering a COMPLIMENTARY TEMPORARY RATE BUY DOWN for qualified buyers on new loan locks completed on or before 8/31/26!!**

16082 Hampton Crossing Drive, Winter Garden

$704,900
3 Beds 3 Baths Highlands/Summerlake Grvs Ph 2 SubDv. 34787 Zip Code
This beautifully maintained 3-bedroom, 2.5-bath home with a dedicated office offers the perfect blend of style, comfort, and functionality. From the charming covered front porch and brick paver driveway to the impressive 10-foot ceilings, 8-foot doors, and crown molding throughout, every detail has been thoughtfully designed. The open-concept floor plan is centered around a stunning gourmet kitchen featuring a massive 12-foot granite island, 42" cabinetry, gas range, walk-in pantry, and abundant prep and storage space, making it the ideal home for entertaining and everyday living. The spacious living room is filled with natural light from oversized triple sliding glass doors that seamlessly connect the indoor and outdoor living spaces. The private primary suite offers a large walk-in closet, dual vanities, and an oversized walk-in shower, while the secondary bedrooms share a convenient Jack-and-Jill bathroom. The dedicated office with provides the perfect work-from-home space. Step outside to your backyard retreat featuring a covered lanai with brick pavers, outdoor cabinetry, refrigerator, TV area, ceiling fan, and gas hookup—perfect for year-round Florida living. Additional upgrades include a tankless gas water heater, smart thermostat, smart garage door openers, and a vinyl privacy fence. Located in the highly desirable Highlands at Summerlake community, residents enjoy resort-style amenities including a pool, tennis courts, dog park, playgrounds, sports fields, and picnic areas, all just minutes from Disney, Hamlin Town Center, shopping, dining, and top-rated schools.

15725 Sweet Limetta Drive, Winter Garden

$499,000
3 Beds 3 Baths Lakeview Pointe/Horizon West P SubDv. 34787 Zip Code
MOVE-IN READY in the highly sought-after Lakeview Pointe community of Horizon West! This beautifully maintained 3-bedroom, 2.5-bath home offers an open-concept floor plan that's perfect for everyday living and entertaining. Start your day with a cup of coffee on the charming front porch while enjoying peaceful conservation views and local wildlife with no front neighbors, or relax in the evening on the private rear porch overlooking a tranquil green space that creates added privacy between the home and detached garage. Inside, you're welcomed by soaring vaulted ceilings, abundant natural light, and tile flooring throughout the main level. The spacious living room flows seamlessly into the open kitchen, featuring granite countertops, a center island, solid wood cabinetry, stainless steel appliances, and ample workspace for the home chef. The adjacent dining area and convenient half bath complete the first floor. Upstairs, you'll find NEW luxury laminate flooring throughout the staircase and second level, adding a fresh, modern touch. The generous primary suite is filled with natural light and features a spacious ensuite bath with dual vanities, a walk-in closet, and a walk-in shower. Two additional bedrooms, a full guest bath, and an upstairs laundry room provide both comfort and convenience. Residents of Lakeview Pointe enjoy exceptional amenities, including scenic walking trails, a resort-style pool, fitness center, playground, fishing pier on Huckleberry Lake, and a Disney fireworks viewing area where you can enjoy spectacular nightly displays. The location is second to none, just minutes from Hamlin Town Center, Starbucks, Walgreens, shopping, restaurants, Horizon West Regional Park and new library opening soon, plus everyday conveniences. Orange County National Golf Center is nearby, and Walt Disney World is approximately 10 minutes away, with Disney Springs just 12 miles from home. Convenient access to SR 429 and other major roadways makes commuting throughout Central Florida effortless.

14230 Murcott Blossom Boulevard, Winter Garden

$1,100,000
5 Beds 4 Baths Hickory Hammock Ph 1d SubDv. 34787 Zip Code
Welcome to this exceptional pool home in the highly sought-after gated community of Hickory Hammock in Winter Garden. Offering more than 3,600 square feet beautifully designed living space, this impressive five bedroom, four bathroom, 4 car garage residence blends timeless elegance with everyday functionality. From the moment you step inside, you'll be captivated by soaring ceilings, georgous formal dining space, elegant coffered and wainscoting details, custom built-ins, and an abundance of natural light. The open concept floor plan creates an effortless flow, making the home ideal for both intimate gatherings and grand entertaining. At the heart of the home, the gourmet kitchen overlooks the expansive living and dining areas, it features quartz counter tops, abundant cabinetry, generous prep space, and a layout designed for both entertaining and everyday living. A downstairs private home office offers a refined work from home setting, while the expansive upstairs loft is an entertainer's dream, complete with a projector and oversized movie screen, creating the perfect setting for cinematic experiences, game days, or a stylish media lounge. The luxurious primary suite serves as a peaceful retreat with a spacious walk-in closet and spa-inspired ensuite bath. Thoughtfully designed secondary bedrooms and bathrooms provide comfort and privacy for family and guests. Step outside to your own private outdoor oasis where a screened resort-style pool and covered lanai create the ultimate setting for year-round Florida living. Whether hosting guests or enjoying a quiet evening at home, this backyard is designed for relaxation and entertaining. Recent enhancements that showcase true pride of ownership, including a freshly repainted interior, whole home pressure washing, new landscape, and a professionally serviced and cleaned air conditioning system. Residents of the gated community of Hickory Hammock enjoy an exceptional lifestyle with resort-style amenities including a clubhouse, fitness center, community pool, playgrounds, dog park, scenic walking trails, fishing pier, and boat ramp access to the beauty of Johns Lake. Ideally located just minutes from Historic Downtown Winter Garden, Winter Garden Village, top rated schools, shopping, dining, SR 429, Walt Disney World, and Orlando's world class attractions, this remarkable home offers the perfect balance of luxury, lifestyle, and convenience. Schedule your showing today!

16044 Citrus Knoll Drive, Winter Garden

$484,900
3 Beds 2 Baths Summerlake Pd Ph 01b SubDv. 34787 Zip Code
Virtually Staged. This 3-bedroom, 2-bathroom home features open concept design that connects the main spaces into one flowing layout. The primary suite is located upstairs, and a loft bonus room provides flexible space for a home office or guest retreat. The property combines practical design with convenient access to shopping, dining, and recreation throughout the Winter Garden area. The gourmet kitchen showcases stainless steel appliances and a custom tile backsplash, with solid surface countertops providing durable workspace. Luxury vinyl plank flooring runs through the formal dining area and open-concept great room, while ceramic tile anchors the foyer entryway and kitchen. The primary bedroom features carpet, as do the upstairs bedrooms, loft area, and second floor hallway. Sliding glass patio doors open the interior spaces to outdoor areas, bringing in natural light and creating visual connection to the exterior. The primary bathroom includes dual sinks for convenience, with ceramic tile flooring throughout. A laundry room with storage keeps essentials organized and accessible. The covered lanai extends outdoor enjoyment with shade and shelter, while the fenced backyard provides privacy and security. A covered front porch welcomes visitors at the entry. The architectural shingle roof protects the home, and a smart thermostat manages energy efficiency. The secluded patio offers a quiet retreat, and on clear evenings, you can catch distant Disney fireworks from the property. The community resort-style pool provides year-round recreation and social opportunities for residents. Hamlin Town Center shopping is nearby for everyday needs, while Horizon West Town Center offers expanded retail and dining options. Cinepolis Luxury Cinemas and Publix Super Market are within convenient reach. Golf enthusiasts will appreciate proximity to Orange County National Golf Center. Contact us to schedule a showing and explore this home's location and lifestyle benefits. Seller will entrain offers 5 days after list date.

14629 Bahama Swallow Boulevard, Winter Garden

$1,225,000
5 Beds 4 Baths Oakland Park Unit 1b-1b SubDv. 34787 Zip Code
Virtually Staged. More than a home, this is a lifestyle. Perfectly positioned in the highly sought-after Oakland Park community, this exceptional residence combines timeless design, generous living spaces, and effortless indoor-outdoor living just a golf cart ride from the heart of downtown Winter Garden. With 5 large bedrooms plus a den spread across over 3,500 square feet, the home provides ample space for everyday living and entertaining. Upon arrival, a welcoming front porch sets the tone, offering the perfect place to enjoy a quiet morning coffee or unwind with a glass of wine at sunset. Inside, elegant French doors open to a private home office, while engineered hardwood flooring flows throughout the main living areas. The open-concept floor plan is filled with natural light, creating an inviting space for both everyday living and entertaining. At the heart of the home, the spacious kitchen overlooks the living area and seamlessly connects to the expansive screened lanai through double French doors. The first-floor primary suite is a private retreat, highlighted by a tray ceiling and a spa-inspired bath featuring dual vanities, a soaking tub, a separate walk-in shower, and an oversized walk-in closet. A secondary bedroom and full bath on the main level provide ideal accommodations for guests or multigenerational living. Upstairs, a spacious loft offers endless possibilities as a media room, game room, or additional gathering space. Three generously sized secondary bedrooms—each with its own walk-in closet—along with two full bathrooms provide comfort and privacy for family and guests alike. Step outside to one of the home's most impressive features: an expansive screened lanai overlooking a fully fenced backyard with ample room to design the pool of your dreams. Completing the property is a coveted three-car garage, offering abundant space for vehicles, storage, and recreation. Residents of Oakland Park enjoy a picturesque, tree-lined community known for its welcoming atmosphere, resort-style amenities, seasonal community events and unmatched location. Just minutes from the award-winning shops, restaurants, farmers market, and West Orange Trail in historic downtown Winter Garden, this home offers the perfect balance of luxury, convenience, and the quintessential Central Florida lifestyle.

844 Oakland Park Boulevard, Winter Garden

$1,046,000
5 Beds 4 Baths Twinwaters SubDv. 34787 Zip Code
Back on the market through no fault of the seller! This home successfully passed the buyer’s 4-Point Inspection, Wood-Destroying Organism (WDO) Inspection, and appraisal, demonstrating its excellent condition. The appraisal has already been completed, and the seller has the appraisal and inspections in hand for you peace of mind. Unfortunately, the previous buyer was unable to secure financing, creating a second opportunity for you to own this beautiful home. The seller is highly motivated and welcomes all reasonable offers. This move-in-ready property is ready for its next owner with no inspection surprises from the previous transaction.Welcome to this stunning architectural masterpiece nestled in the heart of Twinwaters, one of Winter Garden’s most sought-after communities. This elegant two-story home seamlessly blends sophistication and comfort, offering over 3,600 square feet of beautifully designed living space. Step through the grand entryway to find soaring ceilings, expansive windows that fill the home with natural light, and designer finishes that exude contemporary luxury. The gourmet chef’s kitchen is a true showpiece—featuring 42” custom cabinetry, gleaming quartz countertops, a massive entertainment island, stainless steel appliances, and a walk-in pantry, perfect for culinary enthusiasts and family gatherings alike. The open-concept great room flows effortlessly into a spacious dining area and covered lanai, ideal for both indoor and outdoor entertaining. Upstairs, the luxurious primary suite offers a serene retreat with a spacious walk-in closets, a spa-inspired bathroom with a deep soaking tub, frameless glass shower, and dual vanities. A versatile loft provides additional space for a home theater, gym, or play area, while the first-floor guest suite ensures comfort and privacy for visitors. The private backyard invites you to create your own oasis—whether adding a pool, summer kitchen, or lush garden escape. Enjoy resort-style amenities including a community pool, playground, and picturesque walking trails, all surrounded by pristine lakes and lush landscaping. Twinwaters is ideally situated near Horizon West, top-rated schools, fine dining, boutique shopping, and major highways for an easy commute to downtown Orlando and world-famous attractions. This home truly embodies the ultimate blend of luxury, location, and lifestyle—a rare opportunity to live beautifully in one of Central Florida’s premier communities. Special financing options may be available! Qualified buyers may be able to purchase this home with NO MONEY DOWN or through NO INCOME VERIFICATION loan programs, subject to lender approval, program availability, and borrower qualifications. Don’t miss this incredible opportunity. Schedule your private showing today and ask how this home could be yours with little to no money out of pocket!

1711 Amsel Falls Park Terrace, Winter Garden

$689,900
5 Beds 3 Baths Belle Meade-Ph I B D & G SubDv. 34787 Zip Code
Welcome to this beautifully maintained 5-bedroom, 3-bathroom single-story home in the highly sought-after gated community of Belle Meade — zoned for Whispering Oak Elementary (10/10 GreatSchools rating, top 5% of all schools in Florida), SunRidge Middle, and West Orange High School. With 2,918 square feet of thoughtfully designed living space, a 3-car garage, and a fenced corner lot spanning 0.27 acres, this home offers the space, privacy, and top-tier school access today's families are searching for. Major systems have already been taken care of for you — enjoy true peace of mind with a brand new roof (February 2024), backed by a CertainTeed SureStart warranty that's fully transferable to the new owner, and a brand new Trane 5-ton AC system (2025) with a 10-year warranty through 2035. No surprise repairs, no looming replacements — just move in and relax. Inside, soaring cathedral and vaulted ceilings, tray ceilings, crown molding, and wood flooring create an elegant, open feel throughout. A separate laundry room adds everyday convenience, and the fifth bedroom functions as a versatile den/utility space — ideal for a home office, playroom, or guest suite. The primary suite is a true retreat, featuring dual walk-in closets, dual vanities, a spa-style soaking tub, a separate standing shower, and a private water closet. Step outside to your fully screened and covered patio — perfect for entertaining or simply enjoying Florida's year-round sunshine, rain or shine — overlooking the private, fenced backyard. Belle Meade is a secure, gated community known for its lush landscaping, sidewalks, welcoming neighbors, and an on-site dog park. You're just minutes from Winter Garden Village at Fowler Groves — Central Florida's premier outdoor shopping and dining destination — and a short drive from historic Downtown Winter Garden's Plant Street, home to the award-winning Saturday Farmers Market, Crooked Can Brewing Company, and some of the area's best restaurants. Lake Apopka and several highly rated golf courses, including West Orange Country Club and Orange County National Golf Center (home to PGA Tour and LIV Golf events), are also just minutes away. Commuters and theme park lovers alike will appreciate the unbeatable location: Walt Disney World is approximately 15–25 minutes away via SR 429, with Universal Studios and SeaWorld each roughly 20–30 minutes via the Florida Turnpike. Downtown Orlando is approximately 20–25 minutes away via SR 408 or SR 50, and Orlando International Airport is about 30–35 minutes via the Turnpike. This is a rare opportunity to own a move-in ready home with major systems already updated, zoned for one of Florida's top-rated elementary schools, in one of Winter Garden's most desirable gated communities. Schedule your private showing today!

1642 Chandelle Lane, Winter Garden

$2,615,320
6 Beds 7 Baths Grove/Oakland SubDv. 34787 Zip Code
Under Construction. Introducing one of Central Florida's most distinguished new addresses — the Oakshade floor plan by award-winning Davila Homes, nestled within the exclusive, boutique enclave of The Grove at the Harvest District in the charming Town of Oakland, Florida. Spanning an impressive 4,658 square feet, this stunning residence offers six generously sized bedrooms, each with its own private ensuite bath, delivering the ultimate in comfort and privacy for family and guests alike. A dedicated home office provides the perfect retreat for focused work, while the airy upper-level loft adds flexible living space ideal for a media room, playroom, or secondary lounge. Step outside and experience true Florida luxury a custom pool serves as the centerpiece of the outdoor living area, perfectly positioned to capture serene pond views that make every morning and evening feel like a private escape. Seamless indoor-outdoor integration defines this home's design philosophy, with expansive windows flooding the interior with natural light and blurring the line between inside and out. Inside, Davila Homes' signature craftsmanship is evident at every turn: timeless architecture, high-end finishes, an open-concept layout designed for effortless entertaining, and a gourmet kitchen appointed with state-of-the-art appliances. Every detail was thoughtfully curated and personalized through Davila's exclusive Design Center experience. The Grove is one of Oakland's most intimate and sought-after communities, featuring just 44 homesites surrounded by lush common areas, water features, walking trails, and bike paths. Minutes from the vibrant shops and dining of Downtown Winter Garden, top-rated West Orange County schools, and the beloved West Orange Trail, yet tucked away in the quiet charm of one of Central Florida's most historic small towns.

1152 Prado Lane, Winter Garden

$1,399,999
4 Beds 4 Baths Overlook 2/Hamlin Ph 2 & 5 SubDv. 34787 Zip Code
Welcome to this spacious 4-bedroom, 3.5-bath pool home offering 4,000 square feet in the highly sought-after Overlook at Hamlin community in Horizon West. Showcasing Lake Hancock views throughout the home and Disney fireworks in the distance, this property combines generous living space, impressive architecture, and an unbeatable location in one of Winter Garden's most desirable communities. From the moment you arrive, you'll appreciate the paver driveway, fresh landscaping, side-entry two-car garage, and curb appeal. Step inside to find a formal dining room and home office. Continue into the heart of the home where soaring ceilings and a dramatic two-story design create a bright, open atmosphere. The expansive family room showcases picturesque pool and lake views, while the open-concept layout flows seamlessly into the kitchen and casual dining area, making it ideal for everyday living and entertaining. The kitchen features granite countertops, light cabinetry, two oversized islands, abundant prep space, a walk-in pantry, and a butler's pantry ideal for a coffee station. Stainless steel appliances include a Monogram built-in oven and microwave, Monogram dishwasher, and a Monogram five-burner natural gas cooktop. The first-floor primary suite offers a private retreat with pool views, two walk-in closets, and an ensuite bath complete with dual vanities, a garden tub, and a large glass-enclosed shower. An impressive staircase with decorative iron balusters leads to the second floor, where an open overlook adds to the home's spacious feel. Upstairs you'll find three additional bedrooms, all with walk-in closets, two full bathrooms, a large loft perfect for a media room or secondary living area, and a versatile flex room that can serve as a home gym, study, playroom, hobby room, or potential fifth bedroom. Combined with the dedicated first-floor office, these flexible spaces provide exceptional versatility for remote work, multi-generational living, or growing households. Two upstairs bedrooms enjoy Lake Hancock views. Step outside to the expansive screened lanai with space for outdoor dining, relaxing, and entertaining. The saltwater pool and Lake Hancock views create an exceptional outdoor setting. Residents of Overlook at Hamlin enjoy access to a clubhouse, fitness center, resort-style pool, playgrounds, golf cart-friendly streets, and community lake access. Located just minutes from Hamlin Town Center, you'll enjoy convenient access to shopping, dining, waterfront restaurants, grocery stores, PopStroke, Cinépolis Luxury Cinemas, Urban Air, and everyday conveniences. A rare opportunity to own a spacious pool home with Lake Hancock views in the heart of Horizon West and Winter Garden's thriving Hamlin area.

15264 Shonan Gold Drive, Winter Garden

$795,000
3 Beds 2 Baths Del Webb Oasis Ph 3 SubDv. 34787 Zip Code
Experience effortless luxury just 2 miles from Walt Disney World in this impeccably maintained, like-new 2024 residence located within the highly sought-after Del Webb Oasis community. Perfectly positioned directly across from the spectacular amenity campus, you'll enjoy the rare convenience of simply strolling across the street to indulge in world-class resort-style living every day. From the impressive 12,000-square-foot clubhouse featuring a coffee bar, resident lounge, and wine lockers to the zero-entry resort pool, hot tub, state-of-the-art fitness center, tennis and pickleball courts, every luxury is just moments from your front door. Designed with both elegance and functionality in mind, this stunning home welcomes you with an expansive open-concept floor plan that seamlessly connects the chef's kitchen, dining area, and spacious living room, creating the perfect setting for entertaining or relaxed everyday living. The gourmet kitchen is beautifully appointed with upgraded quartz countertops, a large eat-in breakfast bar island, 42-inch cabinetry, premium stainless steel appliances including a gas range, and an extra-deep double-basin sink. Beautiful upgraded flooring flows throughout the home, offering both timeless style and easy maintenance. Step outside to your own private outdoor retreat, where a screened-in pool and covered lanai create an inviting space to enjoy Florida's year-round sunshine. Whether sipping morning coffee on the charming front patio or unwinding with a glass of wine beside your sparkling pool in the evening, you'll appreciate the peaceful surroundings and exceptional privacy. The thoughtfully designed split-bedroom floor plan offers an ideal balance of comfort and privacy. Tucked away at the rear of the home, the luxurious primary suite is filled with natural light and features a spacious walk-in closet and an elegant spa-inspired bath complete with dual quartz vanities and an oversized walk-in shower. A generously sized secondary bedroom and beautifully finished guest bath are situated at the front of the home, providing a welcoming retreat for family and visitors alike. Additional highlights include a large laundry room, convenient drop zone, and an energy-efficient tankless water heater for endless hot water. Beyond the gates, you'll find yourself just minutes from Disney, championship golf, premier shopping, exceptional dining, and Central Florida's most desirable attractions. Combining an unbeatable location, refined finishes, and unparalleled walkability to Del Webb Oasis' extraordinary amenities, this exceptional home offers a truly elevated lifestyle where every day feels like a luxury vacation.

13175 Sunny Retreat Lane, Winter Garden

$1,335,000
4 Beds 4 Baths West Lake Hancock Estates SubDv. 34787 Zip Code
Welcome to this beautifully upgraded luxury home in Hamlin, offering 4 bedrooms, a dedicated theater room, bonus room, resort-style pool and spa, summer kitchen, and putting green. Built in 2016 and meticulously maintained, this exceptional residence sits on one of Overlook at Hamlin’s most desirable homesites, featuring rare elevated conservation and water views that provide privacy and a setting unlike the typical flat Florida lot. Inside, soaring ceilings, abundant natural light, and an open-concept layout create the perfect balance of comfort and sophistication. The fully remodeled chef’s kitchen features quartz countertops, brand-new appliances, an oversized island, built-in microwave, wine refrigerator, and a stunning custom Venetian plaster hood. The spacious primary suite offers custom walk-in closets and a spa-inspired bath with luxury designer touches. Additional highlights include a dedicated movie theater with tiered seating, a large bonus room, custom laundry room, camera security system, designer lighting, and premium finishes throughout. Step outside to your own private backyard retreat featuring a screened-in pool and spa, summer kitchen with fire feature, covered outdoor living space, putting green, and breathtaking conservation views. Living in Overlook at Hamlin means enjoying some of the best amenities in the area, including a clubhouse, fitness center, resort-style pool, playgrounds, golf cart-friendly streets, and private lake access. Just minutes from Hamlin Town Center, you’re surrounded by great restaurants, shopping, and entertainment. With amazing sunsets and a prime location in the heart of Horizon West, this is a rare opportunity to own a luxury pool home in one of Winter Garden’s most sought-after communities.

14591 Black Quill Drive, Winter Garden

$949,999
5 Beds 4 Baths Orchard Hills Ph 1 SubDv. 34787 Zip Code
Virtually Staged. Beautifully maintained 5-bedroom, 3.5-bath home with over 4,000 square feet in the highly sought-after Orchard Hills community. Situated on a spacious corner lot, this home offers an ideal floor plan with the primary suite on the first floor and expansive living spaces designed for both everyday living and entertaining. The gourmet kitchen features stainless steel appliances, double wall ovens, an oversized center island, abundant cabinetry, a butler’s pantry, and a large walk-in pantry, all overlooking the open family room and screened lanai. This home is loaded with valuable upgrades, including a SOLAR energy system that helps keep electric costs exceptionally low, with most monthly electric bills averaging around just $33. Additional improvements include a HYBRID energy-efficient water heater, a Pelican whole-house WATER FILTRATION system, and CUSTOM his-and-hers walk-in closets in the primary suite. There is NO CARPET throughout the home, with luxury vinyl plank flooring covering the entire second floor for a modern, low-maintenance finish. The spacious first-floor primary suite offers a private retreat with dual custom walk-in closets and an elegant en-suite bath featuring dual vanities, a makeup station, an oversized walk-in shower, and a soaking tub. Upstairs, you’ll find four additional bedrooms, two full bathrooms, a large loft, and a separate bonus/media room, providing flexible space for family, guests, or working from home. The back yard is fully fenced and plenty of room for a pool. Residents of Orchard Hills enjoy resort-style amenities including a community pool, fitness center, clubhouse, playground, dog park, and walking trails with the pool and clubhouse being a couple of minutes walk. The home is zoned for highly rated schools and is conveniently located just minutes from Walt Disney World, the rapidly growing Hamlin Town Center, shopping, dining, and entertainment. With easy access to SR 429, the Florida Turnpike, and SR 408, commuting is simple, and Orlando International Airport is within easy reach. Combining energy efficiency, extensive upgrades, generous living space, and an exceptional location, this home is truly move-in ready.

14301 White Moss Way, Winter Garden

$620,000
4 Beds 3 Baths Waterside/Johns Lake Ph 2a SubDv. 34787 Zip Code
Motivated Seller! Don't miss your opportunity with this Winter Garden home - offering elegance, convenience and affordability. Situated inside the desirable Waterside community, you will find this beautifully designed residence, blending timeless sophistication with modern comfort, offering an open floor plan, designer finishes, and exceptional indoor-outdoor living. From the moment you arrive, the charming covered front porch, mature landscaping, and inviting curb appeal set the tone. Inside, you're greeted by wide-plank luxury vinyl flooring, soaring ceilings, crown molding, and sun-filled living spaces designed for both everyday living and effortless entertaining. The gourmet kitchen is a true showpiece featuring granite countertops, an oversized center island with seating, farmhouse sink, shaker cabinetry, stainless steel appliances, gas cooktop, double ovens, subway tile backsplash, a custom, handmade hood and designer pendant lighting. Flowing seamlessly into the spacious dining area and family room, this home is ideal for gathering with family and friends. Large sliding glass doors open to an expansive covered lanai with a stunning wood-finished ceiling, creating the perfect space to dine outdoors or just relax. The fully fenced backyard provides privacy, while maintaining a low-maintenance lifestyle. As you journey to the second level, you are greeting by a spacious loft, creating a retreat for unwinding and more closet space. Two large, additional bedrooms and a full bathroom are set off from the primary suite. Escape to your luxurious primary suite, offering a spacious walk-in closet and a beautifully upgraded spa-inspired bath, complete with a custom dual-sink vanity with quartz countertops, elegant gold fixtures, an oversized walk-in shower, and designer tile extending to the ceiling. Additional highlights include double-pane windows, custom window treatments, upgraded light fixtures, abundant storage, an oversized laundry room and pantry and thoughtful designer touches throughout. Residents enjoy outstanding resort-style amenities including a lakeside community pool, clubhouse, fitness center, playground, unfenced dog park and community dock. Ideally located in the heart of Winter Garden, this exceptional home is just minutes from shopping, dining, entertainment, theme parks, major highways, and top-rated schools. This isn't just a home; it's a lifestyle. Book your showing today!

17059 Harbor Oak Parkway, Winter Garden

$859,900
4 Beds 3 Baths Del Webb Oasis SubDv. 34787 Zip Code
Better Than New in Del Webb Oasis at Horizon West! Welcome to 13361 Sunny Retreat Lane, an exceptional, nearly new residence offering the perfect blend of luxury, flexibility, energy efficiency, and low-maintenance living in the highly sought-after Del Webb Oasis community of Winter Garden. Situated on a premium corner homesite with attractive, low-maintenance landscaping, this thoughtfully designed home offers 4 bedrooms, 3 bathrooms, a versatile flex room, and an incredible 1,000+ square-foot bonus room PLUS an additional bedroom and full bath upstairs—creating endless possibilities for multi-generational living, a private guest retreat, home office, media room, fitness space, or hobby area. The open-concept floor plan is designed for both everyday living and entertaining. At the heart of the home, the gourmet kitchen features a center island, built-in microwave, wall oven, cooktop, closet pantry, Florida-inspired backsplash, and sunny breakfast nook overlooking the spacious family room. French doors, plantation shutters throughout, and abundant natural light create a bright and welcoming atmosphere. The primary suite is conveniently located on the first floor, where the ensuite bath offers dual vanities, a spacious walk-in shower, and generous storage. A formal dining room provides additional gathering space, while luxury vinyl plank flooring flows throughout the main living areas, complemented by tile in the bathrooms and carpet in the bedrooms. Designed with both comfort and long-term savings in mind, the home includes a well-appointed laundry room with utility sink, cabinetry, and countertop workspace, a paver driveway, an upgraded 2-car garage with a valuable 4-foot length extension—providing extra space for larger vehicles, storage, or a workshop area—a covered paver lanai, and pre-plumbing for a future outdoor kitchen. Even better, the home is equipped with solar panels that provide significant annual savings on electricity costs—and the seller will pay off the remaining solar panel financing at closing. That means you'll enjoy lower monthly electric bills from day one with no additional financial obligation, putting money back in your pocket month after month and year after year. Located in Del Webb Oasis, residents enjoy resort-style amenities including a clubhouse, fitness center, resort-style pool and spa, pickleball and tennis courts, walking trails, countless social activities, and a full-time lifestyle director. Ideally positioned in Horizon West, you're just minutes from Flamingo Crossings, Walt Disney World, shopping, dining, entertainment, and major roadways. With expansive living spaces, designer upgrades, exceptional energy savings, and an unbeatable location, this better-than-new home offers the lifestyle, flexibility, and value today's buyers have been waiting for.

13361 Sunny Retreat Lane, Winter Garden

$834,999
7 Beds 4 Baths Verde Park Ph 1 SubDv. 34787 Zip Code
Welcome to 16004 Ollivet, an exceptional residence where thoughtful design, high-end upgrades, and everyday functionality come together in one of Winter Garden's most desirable communities. Meticulously maintained and beautifully appointed, this move-in-ready home offers the perfect balance of elegant living, modern convenience, and timeless style. From the moment you enter, you'll appreciate the bright, open floor plan, soaring ceilings, and abundance of natural light that create an inviting and spacious atmosphere. Designed for both entertaining and everyday living, the expansive main living area flows seamlessly into the dining space and gourmet kitchen, making it easy to host family gatherings or enjoy quiet evenings at home. The chef-inspired kitchen is the heart of the home, featuring abundant cabinetry, generous countertop space, a large center island, quality appliances, and ample storage. Whether you're preparing a weeknight dinner or entertaining guests, this space offers both beauty and functionality. The spacious primary suite serves as a private retreat, offering a relaxing escape at the end of the day. One of its standout features is the professionally designed custom walk-in closet, providing exceptional organization, premium built-ins, and a luxurious boutique-style feel. The en-suite bathroom complements the space with modern finishes. A versatile flex room adds even more value to the home and has been enhanced with custom built-in cabinetry, making it an ideal home office, executive workspace, library, study, craft room, or media room. The custom storage solutions maximize functionality while adding a design element that sets this home apart. The additional bedrooms are generously sized and thoughtfully positioned to provide comfort and privacy for family members or guests. Every room reflects the pride of ownership found throughout the home. One of the rare features you'll appreciate is the three-car garage, offering plenty of room for multiple vehicles, golf carts, recreational equipment, a workshop, fitness area, or additional storage. Step outside to the covered lanai, where you can enjoy your morning coffee, unwind after a long day, or entertain family and friends while overlooking the backyard. The outdoor living space provides the perfect extension of the home's interior. Conveniently located near Historic Downtown Winter Garden, Horizon West, shopping, dining, entertainment, parks, walking trails, major highways, and Central Florida's world-famous attractions, this home offers both convenience and an exceptional lifestyle. With its designer upgrades, custom built-in features, spacious open floor plan, rare three-car garage, and outstanding location, this home truly stands out. Every detail has been thoughtfully curated to create a residence that is as functional as it is beautiful. Schedule your private showing today and experience everything this remarkable property has.

16004 Ollivett Street, Winter Garden

$689,999
4 Beds 3 Baths Waterleigh Ph 4b & 4c SubDv. 34787 Zip Code
Located in the sought-after community of Waterleigh, Welcome Home to this freshly upgraded four-bedroom, three bath residence. Step through the front door and you will find its turn key. Built in 2023, this like-new residence offers over 2,000 square feet of thoughtfully designed living space with an open-concept floor plan perfect for both everyday living and entertaining. Inside you will discover a bright and open floor plan, the spacious living area flows seamlessly into the dining space and kitchen, creating a warm and inviting atmosphere. The kitchen features upgraded cabinetry and modern stainless steel appliances. The private primary suite offers a generous walk-in closet and a beautifully appointed en-suite bathroom designed for comfort and functionality. Three additional bedrooms provide flexibility for guests, a home office, or growing family needs, while the additional baths are thoughtfully designed for convenience. Enjoy Florida’s sunshine year-round in the backyard that is deal for barbecues, gardening, or simply unwinding after a long day. With a two-car garage and plenty of storage throughout, this home checks all the boxes. Located in the amenity-rich Waterleigh community offering resort-style pools, walking trails, playgrounds, fitness centers, and scenic green spaces, all just minutes from shopping, dining, top-rated schools, and convenient access to major highways, theme parks, and everything Orlando has to offer. This is an incredible opportunity to own a home in one of Central Florida’s most promising communities. Schedule your tour today, and welcome to your New Home!

11043 Jackson Cove, Winter Garden

$849,900
4 Beds 4 Baths Lakeshore Preserve Ph 1 SubDv. 34787 Zip Code
Welcome to this stunning Toll Brothers Sanibel Spanish Colonial model, where timeless architecture meets modern luxury in the highly sought-after Lakeshore Preserve community. Distinguished by its elegant tile roof and thoughtfully designed floor plan, this exceptional home offers the perfect blend of sophistication, comfort, and functionality. Step inside to discover a massive great room that serves as the heart of the home—an inviting space designed for both everyday living and unforgettable entertaining. The gourmet kitchen is a chef's dream, featuring a natural gas range, quartz counters, oversized center island, abundant cabinetry, and seamless flow into the living and dining areas. Two expansive sliding glass doors, complete with custom blinds, open to a covered and screened lanai, creating the ideal indoor-outdoor living experience for relaxing or hosting guests year-round. The first floor also includes a versatile fourth bedroom or private home office with an adjacent full bathroom, providing flexibility for guests, multigenerational living, or remote work. Upstairs, the luxurious primary suite offers a peaceful retreat with large windows that fill the room with natural light. The spa-inspired primary bath features a soaking tub, separate walk-in shower, dual vanities, and twin walk-in closets. Two additional bedrooms, a spacious loft perfect for a media room or play area, and a convenient second-floor laundry room complete the upper level. Additional upgrades include a tankless water heater and a spacious two-car attached garage with a wireless door opener via remote app and has ample room for vehicles and storage. Living in Lakeshore Preserve means enjoying a low-maintenance lifestyle with HOA dues that include lawn care with annual mulch, internet, and cable. Residents also have access to an impressive collection of resort-style amenities, including a clubhouse, swimming pool, fitness center, playgrounds, sand volleyball courts, dog park, firepit, and kayak launch. Extra wide sidewalks allow for easy activities like running, biking, etc. Close to both Elementary as well as High Schools. Home includes a transferable, structural warranty from Toll Brothers builders (over 2 years left). Experience luxury living, exceptional amenities, and an unbeatable location in one of the area's most desirable communities.

15709 Shorebird Lane, Winter Garden

$515,000
3 Beds 2 Baths Lakeview Reserve 46/149 SubDv. 34787 Zip Code
Located in the Golf Cart District and less than one mile from Historic Downtown Winter Garden and directly across from the West Orange Trail, this beautifully maintained 3 bedroom, 2 bath home in the Gated Community of Lakeview Reserve offers the perfect blend of location, comfort, and updates. The desirable split floor plan features spacious living and dining areas with an open concept kitchen at the heart of the home. Large windows throughout provide abundant natural light, while the kitchen offers a cozy breakfast nook and overlooks the backyard. The primary suite is a private retreat featuring a custom wood accent wall, soaking tub, and separate walk in shower. Two additional bedrooms are situated on the opposite side of the home, providing privacy for family or guests. Step outside to enjoy the spacious fenced backyard and screened lanai, perfect for relaxing or entertaining. Recent updates include a new roof (2018), exterior paint (2018), fence (2022), screened lanai (2022), gutters (2022), new sod (2025), and brand new carpet. Residents of Lakeview Reserve enjoy the security of a gated entrance, a covered community dock with scenic lakefront seating, and a prime location near shopping, dining, and all that Downtown Winter Garden has to offer. Top rated elementary and middle schools are within walking distance, making this move in ready home an exceptional opportunity in one of Central Florida's most sought after communities.

132 Zachary Wade Street, Winter Garden

$715,000
5 Beds 4 Baths Carriage Pointe A-I & L SubDv. 34787 Zip Code
Virtually Staged. Lender Credit of 1% (of loan amount) toward closing costs or rate buy-down (inquire for more info). Welcome to CARRIAGE POINT, a GATED Winter Garden community offering an exceptional location and a thoughtfully designed floor plan. This two-story POOL home delivers the space today’s buyers crave, room for everyone, from dedicated home offices to flexible living and guest areas. With 3,435 square feet of living space, this home features five bedrooms, four full bathrooms, and a large bonus room. As you enter the home, you are welcomed by a spacious living room and dining room before continuing into the heart of the home. The open-concept kitchen features granite countertops, 42-inch cabinetry with crown molding, under-cabinet lighting, a gas range, an expanded pantry, and plenty of space for a breakfast table. The kitchen opens to the family room with sliding doors leading out to the SCREENED-IN POOL and FENCED backyard. The first floor features a desirable three-way split floor plan with four bedrooms and three full bathrooms. The spacious downstairs primary suite offers plenty of room to relax, along with a walk-in closet and private en-suite bathroom. Upstairs provides even more flexibility with a fifth bedroom, fourth full bathroom, and a large living area. Newer luxury vinyl plank flooring extends throughout the upstairs and staircase. The outdoor living space is a true highlight of this home with an expansive screened-in SALT WATER POOL ADDED IN 2021. Designed with both relaxation and fitness in mind, the pool features water jets giving a swim-against-the-current feature, creating the perfect space to enjoy a refreshing swim or get in a low-impact workout. Carriage Pointe offers residents a variety of community amenities including a tennis court, playground, soccer field, and walking path. For those who enjoy an active lifestyle, the area offers miles of scenic trails, including the West Orange Trail, along with parks and outdoor activities nearby. The location is ideal, with convenient access to State Road 429 and Highway 50, making travel throughout Central Florida easy. Enjoy being close to Winter Garden Village, the Hamlin area, restaurants, shopping, entertainment, and AdventHealth Winter Garden. Families will appreciate the HIGHLY RATED SCHOOLS, including Whispering Oak Elementary, Hamlin Middle School, and West Orange High School. Historic Downtown Winter Garden is less than five miles away and offers charming shops, local restaurants, the weekly farmers market, the West Orange Trail, and year-round community events. Additional features include a three-car garage, natural gas service through Lake Apopka Natural Gas District, gas washer and dryer, a 2020 water heater, updated electrical service, and added electrical for a built-in microwave. With its exceptional floor plan, private pool, flexible living spaces, and prime Winter Garden location, this Carriage Pointe home offers exceptional space, comfort, and convenience. Schedule your private tour today!

1830 Burdock Drive, Winter Garden

$975,000
4 Beds 4 Baths Northlake/Ovation Ph 1 SubDv. 34787 Zip Code
Better Than New! Welcome to this stunning Ashton Woods Griffin II residence, completed in 2024 and located in the highly desirable Northlake at Ovation community in Winter Garden. Situated on a premium homesite with no rear neighbors, this beautifully upgraded home offers exceptional privacy, open green space views, and the perfect blend of luxury, comfort, and modern design. Featuring 4 bedrooms, 3 full bathrooms, 1 half bath, and an oversized 3-car garage, this thoughtfully designed floor plan offers 3,101 square feet of beautifully appointed living space filled with natural light, elegant finishes, and carefully selected designer upgrades. The heart of the home is the gourmet kitchen, featuring stone countertops, an expansive countertop workspace, a functional center island, stainless steel appliances, abundant cabinetry, and an open-concept layout that seamlessly connects to the dining and great room—perfect for entertaining and everyday living. One of this home's most remarkable features is its collection of professionally designed architectural upgrades that elevate it far beyond builder-grade finishes. The living room showcases a spectacular custom entertainment feature wall finished with contemporary wood slat panels, creating a amazing designer focal point. Flanking the fireplace are elegant custom-built drywall display shelves with integrated LED accent lighting, adding warmth, depth, and architectural character to the space. Further enhancing the home's luxurious feel is the upgraded frameless glass stair railing, creating a clean, open, and contemporary aesthetic while allowing natural light to flow freely throughout the home. Completing the design are custom floor-to-ceiling designer draperies that beautifully frame the dramatic two-story windows, adding elegance, texture, and sophistication to the main living area. The spacious primary suite offers a luxurious retreat with an oversized walk-in closet and a spa-inspired bathroom featuring dual vanities and a large walk-in shower. The additional bedrooms provide generous accommodations for family and guests while maintaining privacy and comfort. Step outside and enjoy one of the community's most desirable homesites, offering no rear neighbors, tranquil open green space, and a peaceful natural setting rarely found in newer communities. Built by Ashton Woods and completed in 2024, this home combines all the advantages of nearly new construction with the added value of premium custom improvements already completed. Residents of Northlake at Ovation enjoy outstanding community amenities including a resort-style swimming pool, clubhouse, playground, dog park, sidewalks, and beautifully maintained common areas, all conveniently located just minutes from Walt Disney World®, Horizon West, Hamlin Town Center, shopping, dining, top-rated schools, major highways, and Orlando's world-famous attractions. If you've been searching for a move-in-ready home that offers designer finishes, premium upgrades, exceptional privacy, and an unbeatable location, this is an outstanding opportunity. Schedule your private showing today!

17242 Lake Star Road, Winter Garden

$1,699,000
5 Beds 5 Baths Hull Island/Oakland SubDv. 34787 Zip Code
Virtually Staged. Welcome to this exceptional lakefront retreat on the shores of Lake Apopka, where breathtaking water views, luxury upgrades, and exceptional outdoor living come together to create the ultimate Florida lifestyle. Offering 5 bedrooms, 4.5 bathrooms, and over 4,000 square feet of thoughtfully designed living space, including a convenient first-floor bedroom, this beautifully updated residence showcases more than $500,000 in improvements, creating a move-in-ready experience for the next owner. From the moment you arrive, you'll appreciate the extensive upgrades throughout the home, including porcelain tile throughout the main living areas on the first floor, engineered white oak hardwood flooring throughout the second level, a custom wood and iron staircase, upgraded cabinetry, quartz countertops, designer finishes, and a beautifully appointed kitchen featuring premium KitchenAid appliances, a gas cooktop, and custom soft-close cabinetry. Designed for both everyday living and entertaining, the backyard is a true showpiece. Enjoy a resort-style saltwater pool and spa, gas-heated for year-round enjoyment, expansive outdoor living areas, and a fully equipped summer kitchen featuring premium Blaze appliances. Electric screens allow you to enjoy outdoor dining and entertaining comfortably while taking in the peaceful lakefront setting and stunning sunset views. Boating enthusiasts will appreciate the private dock complete with a 5,000-pound boat lift, offering direct access to Lake Apopka, one of Florida's largest lakes. With more than 30,000 acres of open water to explore, the lake offers endless opportunities for boating, fishing, watersports, and unforgettable sunset cruises. Known for its trophy bass fishing, abundant wildlife, and expansive waterfront views, Lake Apopka provides a rare opportunity to enjoy true lakefront living with the freedom and space that few Central Florida lakes can offer. This property delivers the waterfront lifestyle Florida is known for. Additional highlights include a convenient first-floor bedroom, a second-floor laundry room, solar panels that will be paid off at closing, natural gas service, a Culligan water filtration system, dual pool pumps, and city sewer, a significant advantage for a waterfront property. Ideally located just minutes from Downtown Winter Garden, shopping, dining, and major roadways, this exceptional lakefront residence offers the perfect balance of luxury, recreation, and everyday convenience.

1144 Hull Island Drive, Winter Garden

Start Your Search