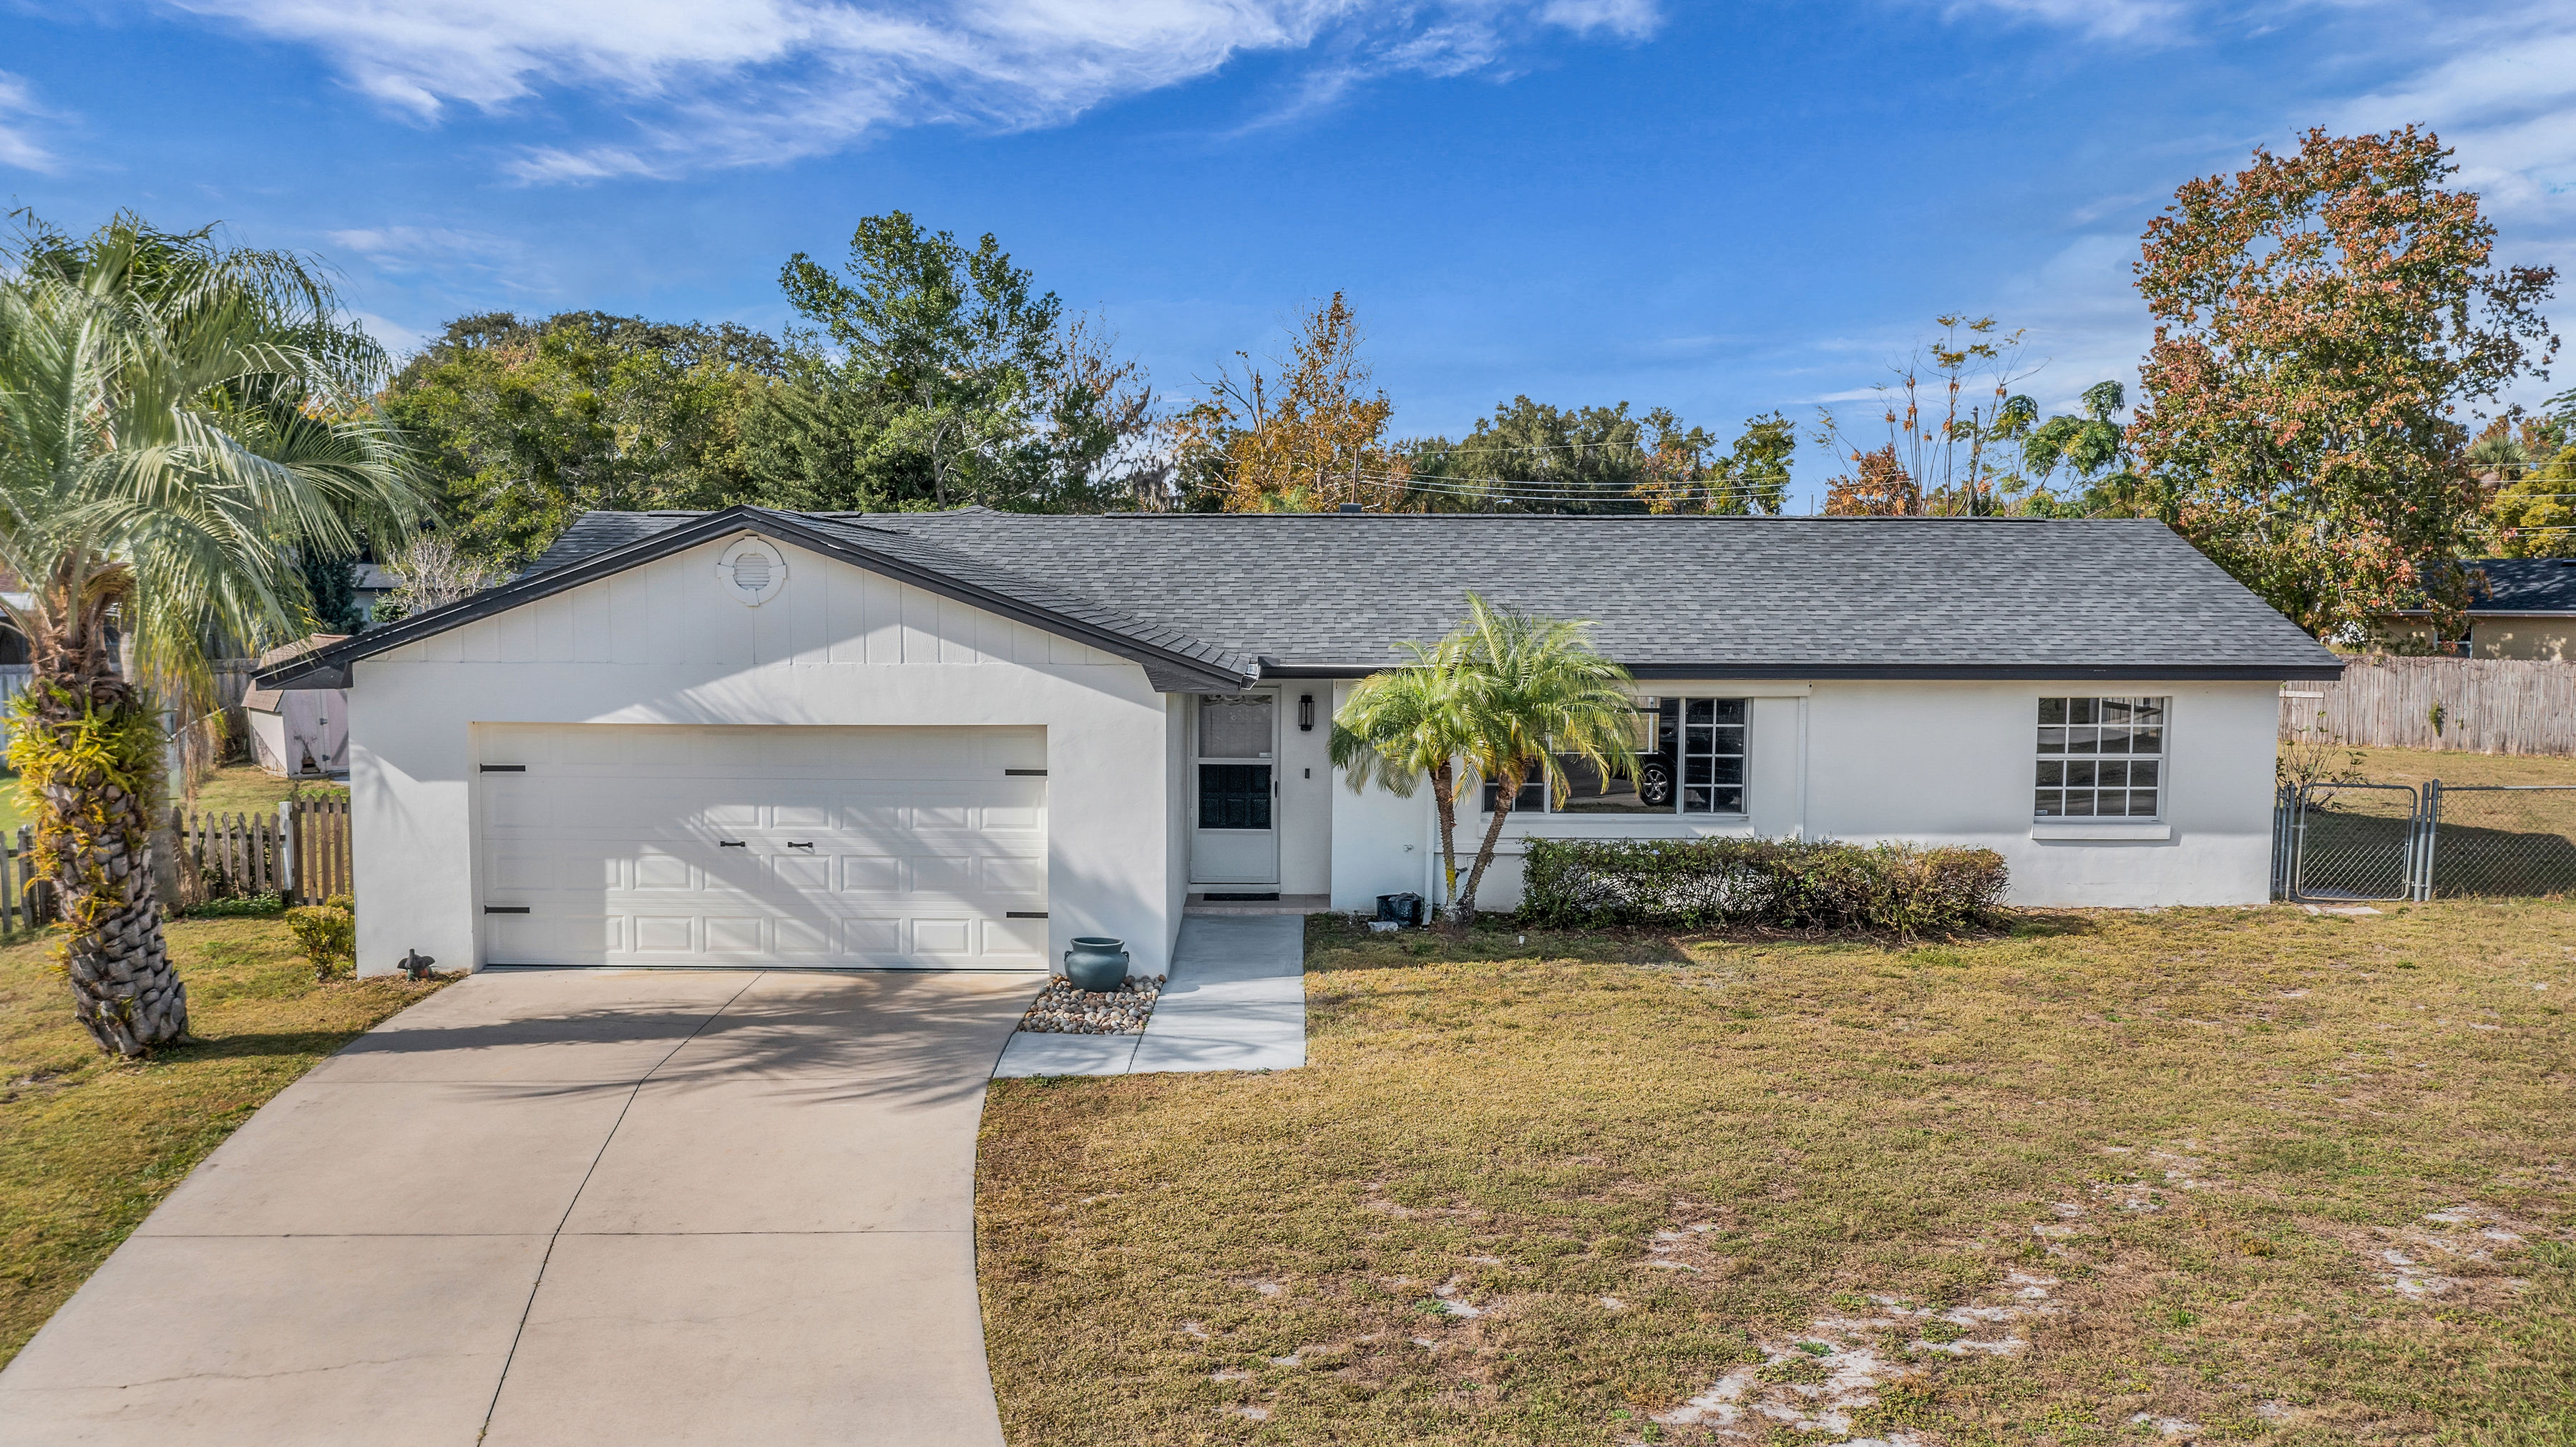
685 Oleander Street Mount Dora FL 32757

685 Oleander Street Mount Dora FL 32757

Click For More Photos

Move-in ready 3 bedroom, 2 bathroom single-story pool home on a quiet cul-de-sac in Lake Dora Pines with a low HOA and private community dock on Lake Dora, part of the Harris Chain of Lakes, located approximately 2.4 miles from historic downtown Mount Dora dining, shopping and lakefront activities. This well-maintained home offers an open floor plan with formal living and dining rooms, family room, crown molding in main living areas and durable ceramic tile and vinyl flooring throughout (no carpet). The centrally located kitchen features a skylight, painted wood cabinets, quartz counters, tile backsplash, new stainless Samsung appliances, pendant lighting and a breakfast nook with pool views. The adjacent family room includes recessed lighting and sliding doors to an oversized covered patio and screened pool overlooking a large lot, ideal for outdoor living. The owner’s suite offers an en-suite bath with stone top vanity, walk-in tiled shower, walk-in closet with built-ins and private access to the pool area. Guest bedrooms are split for privacy and share a full bath with vessel sink and tub/shower combo. Major updates include a new roof (2022), upgraded 200-amp electrical panel (2022), tankless water heater, new AC compressor and motor, pool resurfacing, added attic insulation, interior and exterior paint, updated stucco, new ceiling fans and a new garage door opener with keypad.

Mount Dora, FL Homes For Sale

342 S Clayton Street, Mount Dora
$349,000
2 Beds ⋅ 2 Baths ⋅ Mount Dora SubDv. ⋅ 32757 Zip Code
**Charming Historic Cottage in the Heart of Mount Dora – Walk to Downtown!** Freshly refreshed and full of character, this charming 1920s Florida Vernacular cottage welcomes you with a crisp white exterior, a cheerful red entry door, and a matching red awning that beautifully accentuate its distinctive architectural details. Nestled in one of Mount Dora’s most desirable walkable neighborhoods, this delightful home blends historic charm with thoughtful updates, all just steps from the shops, restaurants, and attractions of downtown. Step inside the welcoming entry foyer and discover a light-filled living space featuring original hardwood floors, a gas-log fireplace, and the warmth and character that make historic homes so special. The kitchen and dining area offer a comfortable setting for everyday living and entertaining, featuring freshly painted cabinets, stainless steel appliances, Corian countertops, and a charming built-in corner cabinet. The primary bedroom offers a cozy sitting area and an en-suite bathroom with a walk-in shower. A generously sized guest bedroom and a second full bathroom with a jetted tub and shower provide additional comfort for family and guests. Important updates include updated electrical in 2018, PVC plumbing, HVAC replaced in 2024, and a roof installed in 2013. Outside, the fresh exterior paint, inviting red accents, mature landscaping, and relaxed outdoor setting enhance the home’s curb appeal. The property also offers room to enjoy the outdoors, with potential space for future expansion or the addition of a carport or garage, subject to applicable approvals. Enjoy the best of Mount Dora living with an easy stroll to downtown’s eclectic boutiques, art galleries, acclaimed restaurants, waterfront parks, beloved year-round festivals and no HOA. Whether you’re searching for a full-time residence, a seasonal getaway, or an investment opportunity, this charming cottage offers a special combination of character, convenience, and lifestyle in one of Central Florida’s most beloved small towns. **Offered fully furnished and turnkey**, this historic gem is ready to welcome its next owner!

342 S Clayton Street, Mount Dora

456 W 10th Avenue, Mount Dora
$725,000
3 Beds ⋅ 2 Baths ⋅ Mount Dora SubDv. ⋅ 32757 Zip Code
A great opportunity to live within minutes of downtown Mount Dora. A charming home with state-of-the-art upgrades, tucked away on a quiet dead end street of only eight homes. Walk through a wrought iron gate into the side yard oasis with a large patio, a feature stone waterfall and a large deck with aluminum roof gazebo. Come into the open plan kitchen with breakfast bar, solid maple cabinets with two glass fronted cabinets with lighting. There are also two pan drawers,two lazy Susan cabinets and superb "pantry" storage cupboards. Stainless steel appliances along with a gourmet gas stove with extractor fan above. The Kitchen blends into the Dining area and Great room surrounded by windows creating a light filled open feel, great for entertaining. Off the Great room is the Office/Den with glass French Doors and built-in cherry cabinets and shelves. There are hardwood and tile floors throughout the home along with crown molding and granite countertops in both bathrooms, Kitchen and Laundry room. Split plan 3 bed 2 bath home with 2 double bedrooms on the south side, each with double aspect and a full bathroom. On the south side is the spacious Primary bedroom suite, the en-suite bathroom has a huge walk-in shower with rain shower, hand held and body jets. There are 2 vanities and solid cherry cabinets offering plenty of storage. Off the Primary bedroom is a cozy Florida Room under air. Also off the Primary bedroom is an oversized walk-in closet and a laundry room with cabinets and sink. The home boasts mature landscaped gardens on all four sides with fruit trees, palm trees and the backyard is fully fenced and is south facing. The driveway can accommodate 3 or 4 cars and there is a single garage which used to be a double but one side has been converted into a safe room/storage/wine cellar and offers great storage. The home is on septic which has been regularly serviced. New metal roof 2024 with leaf guard. New A/C Jan 2022 with parts warranty until 2032. New water heater 2026. Some furniture is available as a separate transaction.

456 W 10th Avenue, Mount Dora

3313 Wolf Run Road, Mount Dora
$450,000
5 Beds ⋅ 3 Baths ⋅ Summerview At Wolf Creek Ridge SubDv. ⋅ 32757 Zip Code
Space to gather, room to grow, and historic downtown Mount Dora just minutes away. Welcome to this inviting 5-bedroom, 3-bathroom home in the Summerview community of Mount Dora, Florida, offering 2,674 square feet of thoughtfully designed living space and a comfortable layout for everyday living and entertaining. The bright, open-concept living area brings the kitchen, dining, and living spaces together. The kitchen features granite countertops, stainless steel appliances, abundant cabinetry, and a large center island that’s ideal for casual meals and gathering with friends. A first-floor bedroom and full bathroom offer flexibility for guests, multigenerational living, or a home office. Upstairs, the spacious primary suite includes a walk-in closet and private bathroom. Additional bedrooms, a versatile loft, and convenient upstairs laundry complete the second floor. Recent updates include fresh interior and exterior paint, a new chandelier, and new bathroom mirrors. The roof, HVAC system, and water heater were installed in 2019. Summerview residents can enjoy a community swimming pool, playgrounds, sports courts, green spaces, and walking paths. The home is conveniently located near the SR-429 Expressway, offering access to Orlando and other Central Florida destinations, with shopping and dining nearby. Historic downtown Mount Dora is a short drive away, with local boutiques, restaurants, waterfront dining, art galleries, parks, farmers markets, and community festivals. With flexible living space, neighborhood amenities, and easy access to downtown Mount Dora and the greater Orlando area, this home offers a comfortable way to enjoy Central Florida living.

3313 Wolf Run Road, Mount Dora

3725 Holly Grove Lane, Mount Dora
$435,000
5 Beds ⋅ 4 Baths ⋅ Holly Estates SubDv. ⋅ 32757 Zip Code
Welcome home to Holly Estates in charming Mount Dora! Warm, beautifully decorated interiors and a thoughtfully designed layout make this move-in-ready 5-bedroom, 3.5-bathroom home an inviting place to settle in. A welcoming foyer opens to a separate living room, offering the flexibility to create a home office, den, or study to suit your needs. At the heart of the home, the kitchen, family room, and dinette flow together, creating a comfortable gathering space for everyday living and entertaining. Whether preparing dinner, hosting friends, or enjoying a quiet evening, this connected layout keeps everyone together. Tucked away on the first floor, the spacious primary suite offers privacy and convenience, complete with a walk-in closet and an en-suite bathroom featuring a separate shower. Upstairs, a generous loft provides additional space for a media room, play area, or second lounge. Four additional bedrooms, two full bathrooms, and conveniently located laundry facilities complete the second floor. Outside, the fenced backyard offers room to relax, entertain, and enjoy the Florida sunshine. Solar panels add to the home’s features, while its welcoming style and versatile spaces make it easy to envision your next chapter here. Holly Estates is a short drive from historic downtown Mount Dora, where boutique shops, local restaurants, and popular festivals offer plenty to explore. Nearby Renninger’s Antique Center and shopping along US-441 add everyday convenience, while access to SR-429 connects you to Orlando and surrounding Central Florida destinations. Discover the space, comfort, and charm this lovely home has to offer!

3725 Holly Grove Lane, Mount Dora

1750 Sussex Drive, Mount Dora
$1,399,500
3 Beds ⋅ 3 Baths ⋅ Lake Gertrude Estates SubDv. ⋅ 32757 Zip Code
Experience the rare privilege of private lakefront living on beautiful, spring-fed Lake Gertrude! Set on approximately 1.37 acres with approximately 149 feet of lake frontage, this distinctive Mount Dora estate offers more than a home—it offers a lifestyle centered around the water. With its east-facing front, the home welcomes each day with beautiful sunrises. Offering approximately 3,903 square feet of living space, this unique residence blends timeless character, generous gathering spaces, and an inviting waterfront setting. Enjoy swimming, fishing, waterskiing, paddleboarding, kayaking, and boating on one of the area's sought-after private lakes, with your own dock, boathouse, and covered boat lift just steps from your door. Spend peaceful mornings watching the sunrise, afternoons enjoying your favorite lake activities, and evenings entertaining family and friends. The kitchen features granite countertops, custom wood cabinetry, a large center island, a walk-in pantry, and stainless steel appliances, including a gas range—creating a functional and inviting space for everyday living and entertaining. Rich pecky cypress walls, a dramatic floor-to-ceiling stone fireplace, and a built-in wet bar create a warm, inviting atmosphere in the family room. Separate living and dining areas provide additional gathering spaces, while the split-bedroom floor plan offers privacy and comfort. The spacious primary suite features an en-suite bath with walk in shower, soaking tub, double vanity and dressing area, complemented by two additional bedrooms, a Jack-and-Jill bathroom, and a convenient half bath for guests. Outdoor living takes center stage with an expansive covered lanai featuring soaring cathedral ceilings and an adjoining stone-paver entertaining area with a built-in grill. Additional features include a whole-house Generac generator, an oversized two-car garage with workbench and shelving, and a well-equipped laundry area with front-load washer and gas dryer. A UTV conveys with the property, and select furniture is negotiable. Located in unincorporated Lake County with no HOA, the property is served by a septic system. With its generous acreage, approximately 150 feet of private lake frontage, and exceptional recreational opportunities, this is a rare opportunity to embrace the Lake Gertrude lifestyle while remaining close to the charm, dining, and shopping of Mount Dora.

1750 Sussex Drive, Mount Dora

9013 Heathland Court, Mount Dora
$347,000
2 Beds ⋅ 2 Baths ⋅ Mt Dora Country Club Mt Dora Ph 02-7 SubDv. ⋅ 32757 Zip Code
MOVE-IN READY IN THE COUNTRY CLUB OF MOUNT DORA! Welcome to this beautifully and completely upgraded 2-bedroom, 2-bath home in the desirable Saint Andrews subdivision of the Country Club of Mount Dora. Featuring a classic tile roof and numerous recent improvements, this inviting home offers a wonderful combination of comfort, style, and low-maintenance Florida living. Enjoy the refreshed interior with new flooring, new appliances, and recent upgrades throughout. The spacious living and dining areas flow together in a welcoming layout, ideal for everyday living and entertaining. Step outside to the large, covered and screened patio spanning the back of the home, enjoying the Premium Lot with almost 0.25 acres! This inviting outdoor space overlooks the backyard and provides the perfect setting for morning coffee, relaxing afternoons, or entertaining guests while enjoying Florida's outdoor lifestyle and the attached two-car garage adds everyday convenience. Community amenities include a private pool, clubhouse, and fitness center. Optional social and golf memberships are available through the Country Club of Mount Dora, offering additional opportunities to enjoy golf, dining, and community events. Conveniently located in charming Mount Dora, known for its historic downtown, waterfront scenery, unique boutiques, local restaurants, and popular festivals with arts and crafts shows. Enjoy easy access to shopping, dining, parks, and Central Florida attractions while experiencing the relaxed atmosphere of this established golf community. Don't miss this opportunity to enjoy an upgraded home in one of Mount Dora's sought-after communities. Schedule your private showing today!

9013 Heathland Court, Mount Dora

8301 Bridgeport Bay Circle, Mount Dora
$475,000
3 Beds ⋅ 2 Baths ⋅ Lakes/Mount Dora Ph 2 SubDv. ⋅ 32757 Zip Code
Virtually Staged. Pringle-built, beautifully maintained, and thoughtfully designed, this home has a sense of quality that newer construction often struggles to deliver. The floor plan flows naturally from one space to the next, creating an open and comfortable atmosphere that feels just as good for everyday living as it does for entertaining. The kitchen, dining, and living areas stay connected, making it easy to cook, host, carry on a conversation, and actually enjoy the space together without everything feeling overly open or impersonal. The kitchen is a true highlight, especially for anyone who genuinely enjoys cooking. A gas-burning range, abundant cabinetry, and generous stretches of counter space give you room to prep, cook, serve, and entertain without constantly running out of workspace. Whether you’re preparing a quiet dinner for two or hosting a gathering, the kitchen feels functional, substantial, and built to be used. One of the features that really sets this property apart is the expanded screened lanai overlooking the lake. This was an upgrade beyond the standard design, creating a larger outdoor living area that can actually be enjoyed throughout the year. You get the serenity of the water without constantly dealing with wind, rain, or bugs. Grab your coffee or tea in the morning, settle in with a book, or wind down at the end of the day while taking in the peaceful lake view. Beyond the main living areas, the home offers two additional rooms with plenty of flexibility. Depending on your lifestyle, they could serve as guest rooms, a home office, hobby or craft space, reading room, fitness room, den, or a combination of uses. That versatility gives the home room to evolve with you instead of forcing every space into one specific purpose. The lake view carries into the primary bedroom, creating a calm and relaxing backdrop right from your own suite. The primary bathroom continues the feeling of space with a large walk-in shower and a practical, comfortable layout designed for everyday ease. Throughout the home, there’s a sense that the spaces were meant to be lived in, not simply looked at. Natural light, an organic floor plan, quality construction, flexible rooms, a cook-friendly kitchen, and the upgraded waterfront lanai all work together to create a home that feels welcoming, functional, and easy to enjoy. Residents of Lakes of Mount Dora also enjoy an impressive collection of community amenities, including a clubhouse, resort-style pool, fitness center, pickleball and tennis courts, walking paths, and a variety of social activities, all included within the community’s HOA structure. This is more than a well-maintained house. It’s a home that has been genuinely loved, thoughtfully cared for, and set up to make the most of both the interior space and the peaceful lakefront setting.

8301 Bridgeport Bay Circle, Mount Dora

100 Tremain Street Unit G1, Mount Dora
$569,900
3 Beds ⋅ 3 Baths ⋅ Mount Dora Lake Dora Villas Condo SubDv. ⋅ 32757 Zip Code
Discover a rare opportunity to enjoy the best of Mount Dora living in the sought-after community of Lake Dora Villas. Tucked into a peaceful setting just minutes from the heart of downtown, this spacious multi-level villa combines character, comfort, and an unbeatable location. A private brick-paver courtyard creates a charming first impression and offers a secluded outdoor space for dining, entertaining, or simply unwinding. Inside, soaring ceilings and an impressive floor-to-ceiling gas fireplace give the main living area a dramatic focal point, while the adjoining screened Florida room extends the living space and provides the perfect place to enjoy Florida’s beautiful weather. The home offers a flexible layout with three generously sized bedrooms and three full bathrooms, including a spacious primary suite with a walk-in closet, ensuite bath, granite-topped vanity, and dedicated makeup area. One guest bedroom and bath are conveniently located on the main level, while an additional guest suite is positioned upstairs for added privacy. The kitchen features granite countertops, stainless steel appliances, painted wood cabinetry, and convenient access to the dining and family areas. A separate laundry room also provides additional pantry and storage space. One of the home’s standout features is the oversized two-car garage, offering far more than parking. Epoxy flooring, built-in cabinetry, a workbench, utility sink, countertop space, and extensive storage make it ideal for hobbies, projects, or anyone needing extra organization. Additional features include hurricane shutters, energy-efficient windows, a newer 5-ton HVAC system, and a gas water heater. What truly sets this property apart is its proximity to everything that makes Mount Dora special. Enjoy evening walks along the waterfront, catch a sunset near the iconic Mount Dora Lighthouse, explore the nature boardwalk, or spend the day discovering Downtown Mount Dora’s restaurants, boutiques, festivals, and year-round events. Whether you’re looking for a full-time residence or a low-maintenance Florida retreat, this Lake Dora Villas home offers generous living space, inviting indoor and outdoor areas, and a location that puts the charm of Mount Dora right at your fingertips.

100 Tremain Street Unit G1, Mount Dora

8040 Arcadian Court, Mount Dora
$449,000
3 Beds ⋅ 2 Baths ⋅ Mt Dora Country Club Mt Dora Ph 02-8 SubDv. ⋅ 32757 Zip Code
Discover a home that combines spacious living, thoughtful updates, and a truly special setting in the Country Club of Mount Dora. From the moment you enter the welcoming foyer, you’ll appreciate the open feel of the home, where the great room flows naturally into the light-filled Florida room, creating an inviting space for everyday living and entertaining. The kitchen has been tastefully updated with quartz countertops, white cabinetry, and a new dishwasher, range, and microwave. Efficiently designed, it connects seamlessly with the dining area and great room, making meal preparation and gathering with family and friends a pleasure. Framed by plantation shutters, the cozy dining area provides a comfortable setting for intimate dinners and casual get-togethers. The home offers three bedrooms, including a spacious primary suite easily accommodating a king-size bed. Large windows frame peaceful views of the countryside-inspired backyard. The en-suite bathroom features a generous soaking tub, a convenient walk-in shower, a dedicated makeup area, and a private water closet. Two additional bedrooms are located near the front foyer. One is thoughtfully equipped with built-in cabinetry and a computer desk, making it ideal for a home office or guest room. The beautifully updated guest bathroom features a zero-entry shower and a granite-topped vanity. The standout feature is the approximately 400-square-foot Florida room, surrounded by windows that bring the outdoors in and showcase the remarkable views beyond the backyard. Whether you envision relaxed mornings, family gatherings, or evenings watching television, this versatile space offers an inviting extension of the home. Sliding glass doors open to the patio, where the setting truly distinguishes this property. Mature woods stretch across the rear of the expansive lot, while a neighboring pasture extends toward the horizon beyond the side hedge. This rare combination of space, privacy, and sweeping countryside scenery creates a peaceful retreat that is difficult to find within the Country Club of Mount Dora. Everyday convenience is equally well considered. The laundry area just off the kitchen includes an LG washer and dryer and a floor-to-ceiling pantry. It leads directly to the two-car garage, complete with a new utility sink and abundant built-in storage cabinetry. Laminate flooring extends throughout much of the home, complemented by tile in the foyer, kitchen, dining room, bathrooms, and laundry area. Strategically placed skylights bring additional Florida sunshine indoors, enhancing the home's bright, welcoming atmosphere. Outside, manicured landscaping and mature trees create an appealing first impression. Even better, the community's HOA-managed lawn care, shrub trimming, and fertilization allow you to enjoy the setting without the burden of routine yard maintenance. The Country Club of Mount Dora offers amenities to complement an active, social lifestyle. Optional memberships provide access to golf, tennis, pickleball, and swimming, while the public clubhouse offers dining options and frequent social gatherings. Mount Dora delights with its popular festivals, antique shops, and picturesque lakeside charm. Orlando and Orlando International Airport are approximately 45 minutes away, making travel and big-city conveniences readily accessible. Come see this distinctive property with CCMD amenities and extraordinary countryside views—your next chapter may begin right here!

8040 Arcadian Court, Mount Dora

7406 Lake Marni Court, Mount Dora
$559,950
3 Beds ⋅ 3 Baths ⋅ Greater Country Estates SubDv. ⋅ 32757 Zip Code
**This house comes with a REDUCED RATE through the seller's preferred lender.** Rare Find in Mount Dora – 1.22 Acres, NO HOA, Office Space & 3-Car Garage! Discover the space, privacy, and freedom you’ve been looking for in this fantastic 3-bedroom, 2.5-bath home tucked away at the end of a quiet cul-de-sac on an impressive 1.22-acre lot! With NO HOA, a spacious 3-car garage, and numerous recent updates, this property offers the perfect blend of comfort, functionality, and convenience. The beautifully remodeled kitchen features custom cabinetry, a subway tile backsplash, and all-new appliances installed in 2023. Fresh interior paint throughout in 2026 creates a clean, refreshed feel. Need a work-from-home setup? Enjoy the added convenience of a separate office space on the first level, perfect for remote work, studying, or managing everyday tasks. The spacious primary suite offers a comfortable layout, while the third bedroom features a walk-in closet and flexibility for guests or additional living needs. Additional updates include a roof replaced in 2018, exterior repaint in 2023, a remodeled downstairs half bath, a refinished upstairs tub/shower, and new toilets throughout. The home also features well water, water softener system, a new washer installed in September 2026, and a new water heater installed in October 2026. Step outside to enjoy the expansive fenced yard, open patio with fire pit, and an additional screened-in area—ideal for entertaining, relaxing, or enjoying your own private outdoor retreat. Conveniently located just minutes from historic downtown Mount Dora, Highway 441, and the 429 toll road, this home provides easy access to shopping, dining, and destinations throughout Central Florida. Homes offering 1.22 acres, a 3-car garage, dedicated office space, and NO HOA are a rare find. Don't miss this exceptional opportunity to enjoy room to spread out, modern updates, and the freedom to make this property your own!

7406 Lake Marni Court, Mount Dora

3139 Bethpage Loop, Mount Dora
$399,900
4 Beds ⋅ 2 Baths ⋅ Summerview At Wolf Creek Ridge Phase 2b-3 SubDv. ⋅ 32757 Zip Code
Virtually Staged. Welcome home to Bethpage Loop, nestled in the desirable Summerview community in beautiful Mount Dora! This inviting 4-bedroom, 2-bath home offers 1,846 square feet of thoughtfully designed living space, combining modern comfort, functionality, and the Florida lifestyle you've been dreaming of! Step inside to discover a bright, open-concept floor plan designed for everyday living and effortless entertaining. The spacious kitchen features granite countertops, stainless steel appliances, abundant cabinetry, and a large center island overlooking the dining and living areas, making it the perfect gathering place for family and friends. The desirable split-bedroom layout provides added privacy, while the primary suite offers a comfortable retreat with an en-suite bathroom and generous closet space. Step outside and enjoy your own backyard retreat! The screened lanai provides a wonderful space to relax with your morning coffee or unwind after a busy day. A fully fenced backyard offers additional privacy for your outdoor enjoyment, while the semi above-ground pool and beautiful surrounding paver area create an inviting setting for soaking up the sunshine with plenty of room for adding outdoor living spaces to enjoy the year round Florida lifestyle. (AI Video and one outdoor pool image has been staged with outdoor kitchen and firepit). Beyond your doorstep, Summerview offers an impressive collection of recreational amenities, including a sparkling community swimming pool, playgrounds, sports courts, expansive green spaces, and scenic walking paths. Whether you're enjoying an afternoon by the pool, taking a leisurely stroll, spending time outdoors, playing a game of basketball, pickleball or tennis, there's something for everyone to enjoy! LOCATION, LOCATION, LOCATION! Just a short drive from historic downtown Mount Dora, you'll love having charming boutiques, unique shops, waterfront dining, local restaurants, art galleries, and beautiful parks close to home. Mount Dora is celebrated for its small-town charm, lively festivals, farmers markets, and year-round community events. Convenient access to major roadways also makes commuting and exploring Central Florida a breeze. Experience the perfect combination of comfort, community, and convenience in this beautiful Mount Dora home! Discover the lifestyle you've been dreaming of. Schedule your private showing today and imagine the possibilities!

3139 Bethpage Loop, Mount Dora

21630 Belgian Court, Mount Dora
$289,000
3 Beds ⋅ 2 Baths ⋅ Sullivan Ranch Sub SubDv. ⋅ 32757 Zip Code
55+ | NO REAR NEIGHBORS | NEW ROOF 2026 | NEW AC 2026 | WHOLE-HOUSE WATER FILTRATION SYSTEM Welcome to 21630 Belgian Court. A charming 3-bedroom, 2-bath villa in the gated Sullivan Ranch community in Mount Dora. Situated on a quiet cul-de-sac, this single-story home offers a comfortable, low-maintenance Florida lifestyle with approximately 1,663 square feet of living space. The spacious floor plan features a seamless combination of living and dining areas, making everyday living and entertaining easy. The kitchen offers stone countertops, wood cabinetry, and a convenient eat-in area. A whole-house water filtration system. Two solar tube skylights bring additional natural light into the home. The primary suite is spacious with dual sinks and a large handicap-accessible walk-in shower. Additional bedrooms provide flexibility for guests, an office, or hobby space. An interior laundry room adds convenience, while the attached two-car garage includes a wheelchair-accessible ramp. Enjoy the peaceful Florida setting from the screened-in lanai with no rear neighbors. The tranquil surroundings allow for plenty of privacy, with the occasional friendly visit from a neighboring horse or two adding to the charm. Sullivan Ranch residents enjoy a beautifully landscaped community with a gated entrance, clubhouse, fitness center, swimming pool, scenic walking/jogging trail with tranquil water features, dog park, and more. Conveniently located just minutes from historic downtown Mount Dora, you'll have easy access to local restaurants, boutiques, festivals, shopping, and US-441.

21630 Belgian Court, Mount Dora

713 Ness Island Drive Unit 713, Mount Dora
$205,000
2 Beds ⋅ 3 Baths ⋅ Southloch SubDv. ⋅ 32757 Zip Code
Under Construction. What's Special: Close to Amenities | Appliances & Blinds Included. New Construction – December Completion! Welcome to the Iris at 713 Ness Island Drive in Southloch! A charming two-story townhome style condominium designed for easy living and everyday comfort. The open-concept kitchen flows effortlessly into the dining area and great room, creating a bright and inviting space for gathering with family and friends. Enjoy morning coffee or relaxing evenings on the private lanai just off the main living area. Upstairs, the spacious primary suite offers a peaceful retreat with a private bath and generous closet space, while an additional bedroom and versatile tech area provide flexibility for work or hobbies. Thoughtful details like a pantry, powder room, and upstairs laundry make daily life feel seamless and convenient. Southloch is a gated community offering a welcoming lifestyle just minutes from historic downtown Mount Dora’s shops and festivals. Planned amenities include a pool and cabana, hammocks, cornhole, a Nature Play Space, and a Monarch Butterfly Garden. Enjoy nearby golf, plus convenient access to shopping, dining, Lake Dora, and major roads. Additional Highlights Include: Laundry package, GE refrigerator, extended tile flooring at first floor, vertical blinds on all sliding glass doors, and whole house blinds. Photos are for representative purposes only. MLS#O6450221

713 Ness Island Drive Unit 713, Mount Dora

786 Gladstone Way Unit 786, Mount Dora
$225,000
2 Beds ⋅ 3 Baths ⋅ Southloch SubDv. ⋅ 32757 Zip Code
Under Construction. What's Special: Corner Lot | Appliances & Blinds Included. New Construction - December Completion! Welcome to the Hemlock at 786 Gladstone Way in Southloch! This two-story townhome style condominium floor plan offers an open and inviting layout designed for comfortable everyday living. The first floor features a welcoming foyer, convenient powder room, and a spacious great room that flows seamlessly into the dining area and kitchen. The kitchen includes a pantry and comes complete with a refrigerator, while a sliding glass door opens to the lanai, enhanced with vertical blinds for added privacy and light control. Upstairs, the primary suite features a walk-in closet and private bathroom with dual sinks. A secondary bedroom, full bathroom, and centrally located laundry area with included washer and dryer complete the second floor. Whole-house blinds are included, providing a move-in ready finishing touch throughout the home. Southloch is a gated community offering a welcoming lifestyle just minutes from historic downtown Mount Dora’s shops and festivals. Planned amenities include a pool and cabana, hammocks, cornhole, a Nature Play Space, and a Monarch Butterfly Garden. Enjoy nearby golf, plus convenient access to shopping, dining, Lake Dora, and major roads. Additional Highlights Include: extended LVP flooring on first floor, Ring doorbell, and electronic deadbolt. Photos are for representative purposes only. MLS#O6450194

786 Gladstone Way Unit 786, Mount Dora

2444 Pawtucket Pass, Mount Dora
$839,900
3 Beds ⋅ 3 Baths ⋅ Lakes/Mount Dora Ph 4b SubDv. ⋅ 32757 Zip Code
WELCOME to 2444 Pawtucket Pass. You will fall in love with every sunset from this 2018 "Santa Maria" lakefront pool home by Medallion Home. An entertainer's dream, this impeccably designed property features 3 bedrooms, 3 full baths, and a 3-car garage spread across over 2,600 square feet. The open floor plan seamlessly blends comfort, accessibility, and functionality, integrating the main living space with a custom kitchen. A formal dining room offers an intimate gathering space for friends and family. Culinary enthusiasts will love the kitchen, which boasts solid wood 42-inch upper cabinets, custom lower cabinet pull-outs, and clever hidden storage under the front of the quartz peninsula countertop. It comes fully equipped with a GE Profile induction cooktop, convection and microwave/convection ovens built-in, a stainless fingerprint-resistant refrigerator, a wine fridge, a Bosch dishwasher, and a newly installed 3/4 HP disposal. Abundant natural light floods the interior through three oversized pocket sliding doors, creating a seamless transition to outdoor living. Step outside to an expanded lanai fully plumbed for your dream outdoor kitchen, complete with a dedicated exhaust fan. Inside, Triangolo Brazilian Teak flooring brings a warm elegance to the home. The great room highlights a custom built-in entertainment center with a stacked slate feature wall, a quartz top, and plenty of media storage. Bedrooms two and three function nearly as en-suites, offering ultimate privacy for your guests, while a huge media room/office/den provides beautiful pool and lake views. Residents at The Lakes of Mount Dora enjoy an amenity-rich lifestyle. The gated 55+ community features an 18,000-square-foot clubhouse, Lake County's largest resort-style pool, pickleball, tennis, bocce ball, a croquet lawn, scenic trails, a community fire pit, and gated RV/boat parking. The HOA fee conveniently includes fiber-optic internet, cable, irrigation water, and access to numerous social clubs. Golf enthusiasts can also easily access the nearby Country Club of Mount Dora's 18-hole course via a direct golf cart path. Conveniently located near the charming historic towns of Mount Dora, Tavares, and Eustis, you are just a short drive from Orlando's theme parks and Florida's top beaches. This is more than a home; it's a gateway to vibrant living in one of Where to Retire magazine's "Top 50 Master-Planned Communities in the U.S." Schedule your private tour today!

2444 Pawtucket Pass, Mount Dora

3032 Andover Court, Mount Dora
$298,700
2 Beds ⋅ 2 Baths ⋅ Mount Dora Country Club Mount Dora Ph 02-1 SubDv. ⋅ 32757 Zip Code
Enjoy golf course living in the desirable Country Club of Mount Dora! This inviting 2-bedroom, 2-bath home with two additional flex spaces features a split-bedroom floor plan, vaulted ceilings, and new carpet. The freshly painted exterior welcomes you into this move in ready home! Spacious living room and dining room combination creates a welcoming atmosphere, while the kitchen offers a breakfast bar and pantry. The primary suite includes a walk-in closet and en-suite bathroom with a walk-in shower. The nicely sized guest bedroom and adjacent guest bathroom with a tub and shower combination provide comfortable accommodations for family and visitors. A dedicated office/den offers flexibility for working from home, hobbies, or additional living space. The bonus room or Florida room extends the living area, with sliding glass doors leading to the screened porch overlooking the scenic 18th hole. An inside utility room and attached one-car garage add everyday convenience. Enjoy the relaxed lifestyle of the Country Club of Mount Dora, featuring an 18-hole golf course, swimming pool, tennis and pickleball courts, practice facilities, and clubhouse dining at Beacon 19 Bar & Grille. An optional Social Membership offers additional opportunities to enjoy club amenities, social events, dining and pro shop discounts, and discounted golf fees, subject to current membership terms. Whether you enjoy golf, staying active, socializing with neighbors, or simply relaxing with beautiful fairway views, this home offers a wonderful opportunity to enjoy the Mount Dora lifestyle!

3032 Andover Court, Mount Dora

30337 Emerald Forest Drive, Mount Dora
$567,825
5 Beds ⋅ 4 Baths ⋅ Trailside Phase 1 SubDv. ⋅ 32757 Zip Code
Under Construction. Ready in December 2026. Discover the Sweetgum Floor Plan at Trailside in Mount Dora! Welcome to this beautifully designed two-story home offering 2,753 square feet of thoughtfully planned living space, featuring 5 bedrooms, 4 full bathrooms, and a 2-car garage. The Sweetgum floor plan combines modern style, everyday functionality, and desirable upgrades throughout. The chef-inspired kitchen is the heart of the home, showcasing elegant quartz countertops, an extended kitchen island perfect for entertaining, and 42-inch upper cabinets for added storage. Enjoy stylish 12x24 tile flooring, a spacious primary suite with a luxurious Roman shower, and an impressive 9-foot-wide sliding glass door that creates a seamless connection to the covered paver lanai—ideal for relaxing or hosting guests. Outside, the paver driveway adds beautiful curb appeal, while the irrigation system helps maintain the landscaping. Smart home features include an IQ Panel, video doorbell, smart keypad entry lock, and Wi-Fi-enabled garage door opener for added convenience and peace of mind. A built-in pest control system adds another thoughtful touch. Located in the desirable Trailside community in Mount Dora, the Sweetgum offers the space, style, and modern conveniences today's homebuyers are looking for. Experience the perfect blend of comfort, functionality, and contemporary living in your next home! This home is under construction, and the photos shown are of a previously built home. For more details or to schedule a visit, please contact our sales team.

30337 Emerald Forest Drive, Mount Dora

5773 Talc Street, Mount Dora
$649,900
4 Beds ⋅ 3 Baths ⋅ Stoneybrook Hillsb SubDv. ⋅ 32757 Zip Code
This is a home that truly offers the best of both worlds—comfortable living, flexible space, and an incredible setup for entertaining! This beautifully appointed 4-bedroom, 3-bathroom home features a 2-car garage, energy-saving solar, and a private in-law suite that delivers the perfect blend of independence and connection. Complete with its own bedroom, living room, and fully equipped kitchen, this separate living space is ideal for extended family, overnight guests, or anyone who appreciates a little extra privacy. From the moment you step inside and discover a bright, open floorplan accented by elegant porcelain tile throughout. The well-designed kitchen is ready for everything from busy weekday mornings to weekend gatherings, featuring custom cabinetry, upgraded appliances, a prep island with breakfast bar seating, and a dedicated dining area. Need a little extra room? The versatile flex space is perfect for a home office, den, hobby room, or playroom—giving you the freedom to make the home work for your lifestyle. The spacious primary suite is your personal retreat, complete with California Closets and an oversized bathroom featuring dual vanities, a step-in shower, and luxurious rain-shower fixtures. Your backyard is where Florida living really shines! Situated on a corner lot with vinyl privacy fencing, this exquistely landscaped outdoor oasis is designed for year-round enjoyment. Fire up the grill in the summer kitchen, relax beneath the pergola, unwind on the covered patio, or gather around the firepit for memorable evenings with family and friends. The low-maintenance synthetic grass adds a polished look without the hassle of traditional lawn care. And the lifestyle doesn't stop at your front door! Located in the sought-after, amenity-rich community of Stoneybrook Hills in Mount Dora, you'll enjoy access to a resort-style swimming pool, fitness center, playground, tennis and basketball courts, and even a baseball field. Conveniently located just minutes from charming downtown Mount Dora, U.S. 441, Florida's 429, local hospital facilities, and Orange County public schools, this home puts recreation, shopping, dining, and everyday essentials within easy reach.

5773 Talc Street, Mount Dora

30348 Lipizzan Terrace, Mount Dora
$349,000
3 Beds ⋅ 2 Baths ⋅ Sullivan Ranch SubDv. ⋅ 32757 Zip Code
Welcome to this move-in ready beautifully maintained single-family home located in the lovely community of Sullivan Ranch. Built in 2015, this stunning home features 3 bedrooms and 2 baths and an inviting open floor plan with an oversized two car garage for ample storage and parking, high ceilings, stainless steel appliances, granite countertops in the kitchen and baths, and a spacious kitchen with a pantry closet. Along with a freshly painted interior, the home has been upgraded with gorgeous engineered hardwood flooring and crown molding throughout. Custom window blinds and ceiling fans are included throughout the home. The baths feature easy to clean ceramic tile and the washer and dryer are included. The garage ceiling and garage door have been insulated for increased energy efficiency. Retreat to a large primary suite with beautiful ensuite bath and spacious walk-in closet. Enjoy coffee or afternoon tea on the covered lanai with private back yard setting with no rear neighbors. The monthly HOA fee includes everything necessary to live a maintenance free lifestyle! The low HOA fee covers sod and landscaping, weekly lawn care, landscape irrigation, exterior painting, roof repair/replacement, and perimeter termite treatment. The gated community amenities include a resort-style swimming pool, clubhouse, gym, dog park, and beautifully maintained grounds with lighted walking trails winding through the park-like community. Located minutes from Round Lake Charter School (PreK–8), the Central Florida Beltway, and the charming historic downtowns of Mount Dora, Eustis, and Tavares. This home offers easy access to shopping, dining, theme parks, and more. Don’t miss your chance to own this move-in ready single-family home and enjoy a maintenance-free lifestyle in one of Central Florida’s premier communities. Historic Downtown Mount Dora is just minutes away with mix of locally owned restaurants, shopping, annual festivals, and the unique small-town character that continues to make Mount Dora such a special place to call home. Schedule your private showing today!

30348 Lipizzan Terrace, Mount Dora

601 N Mcdonald Street Unit 506, Mount Dora
$399,000
3 Beds ⋅ 3 Baths ⋅ Villa Dora Condominium SubDv. ⋅ 32757 Zip Code
Welcome to one of Mount Dora’s premier 55+ condominium communities, where you can leave the car in the garage, walk to downtown, and embrace the best of the Mount Dora lifestyle. This beautiful 3-bedroom, 3-bath condominium offers 1,628 square feet of bright, inviting living space and spectacular, unobstructed fifth-floor views of Lake Dora. With no trees blocking the view, Unit #506 offers a rare perspective of Lake Dora, where you can watch sailboats, kayakers, seaplanes and other waterfront activity while enjoying some of Central Florida’s most beautiful sunsets. Recent improvements include newer hurricane windows, a newer AC system, newer toilets, a replaced popcorn ceiling, all-new luxury vinyl plank flooring and freshly painted interiors. The result is a move-in-ready home designed for comfortable, carefree Florida living. Residents enjoy a resort-style community pool overlooking Lake Dora, along with the convenience of maintenance-free condominium living. The monthly condominium fee includes water, sewer, trash, building insurance, reserve funding, exterior and grounds maintenance, pest control, recreational facilities and the community pool. Additional features include assigned covered parking in the parking garage, convenient guest parking, and accommodations for up to two small pets, 25 pounds or less each. The location is exceptional. Leave the car behind and enjoy a 5-minute walk to downtown Mount Dora, where you’ll find charming shops, restaurants, galleries, waterfront attractions and year-round events. Start your Sunday with the farmers market or enjoy one of Mount Dora’s signature events, including the Mount Dora Arts Festival, Mount Dora Craft Fair, Sailboat Regatta, Fourth of July waterfront celebration and the beloved Christmas Light Up Mount Dora. Whether you’re looking for a full-time Florida residence or the perfect seasonal escape, Unit #506 offers an exceptional combination of walkability, breathtaking Lake Dora views, recent updates, resort-style amenities and carefree living. The unobstructed fifth-floor Lake Dora view is a true differentiator and one you simply have to see in person. Come experience why Unit #506 is a special place to call home.

601 N Mcdonald Street Unit 506, Mount Dora

8002 Saint Andrews Way, Mount Dora
$345,000
3 Beds ⋅ 2 Baths ⋅ Country Club/Mount Dora Ph Ii- SubDv. ⋅ 32757 Zip Code
Welcome to this charming, move-in-ready former model home in the desirable Country Club of Mount Dora. Offering 3 bedrooms, 2 bathrooms, and 1,582 square feet, the home features a comfortable floor plan, inviting living spaces, and thoughtful updates throughout. The spacious kitchen includes abundant cabinetry and replaced appliances, including the range, dishwasher, microwave, and refrigerator. A separate laundry room adds convenience with built-in cabinets, a utility sink, and a new washer and dryer installed in 2026. Since 2023, the home has received numerous improvements, including new laminate flooring in all three bedrooms, a Closets By Design organization system in the primary bedroom, and plantation shutters in the primary bedroom and entryway. The water heater, toilets, garbage disposal, and all smoke alarms have also been replaced. Much of the interior has been repainted, and the exterior received two coats of Sherwin-Williams paint. Additional updates include a front storm door, removal of the front oak tree, replacement of the damaged driveway portion, garage door servicing with new rollers, and a new sprinkler system timer. Residents can enjoy the amenities of the Country Club of Mount Dora, including an 18-hole, par-72 golf course, Beacon 19 restaurant with casual and formal dining and a full liquor bar, and a stocked pro shop, all open to the public. Club membership also provides access to an outdoor pool, tennis and pickleball courts, and a full calendar of social events and activities. Located just minutes from historic downtown Mount Dora, this home is close to quaint specialty shops, entertainment venues, and a wide variety of restaurants. With its appealing updates, comfortable design, and access to country club amenities, this home is ready to welcome you. Schedule your private showing today!

8002 Saint Andrews Way, Mount Dora

8023 Saint Andrews Way, Mount Dora
$335,000
3 Beds ⋅ 2 Baths ⋅ Mt Dora Country Club Mt Dora Ph 02-7 SubDv. ⋅ 32757 Zip Code
Welcome to this beautifully maintained 3-bedroom, 2-bathroom home, located in the desirable Country Club of Mount Dora! Offering comfort, privacy, and a relaxed Florida lifestyle, this charming residence is move-in ready with fresh interior paint and a spacious, inviting layout. Step inside to discover generously sized living areas, and a well-appointed kitchen featuring elegant marble countertops, updated appliances, and plenty of space for everyday living and entertaining. The home also features updated light fixtures, ceiling fans, and a convenient wall bed, providing flexibility for guests or a home office. Retreat to the primary suite, complete with a relaxing jetted tub, or step outside to the screened-in patio, where you can enjoy your morning coffee, entertain guests, or simply unwind in your own peaceful outdoor space. Nestled within the established Country Club of Mount Dora, residents enjoy a beautifully maintained golf course community featuring a community swimming pool, golf course, and on-site restaurant. The HOA also includes lawn maintenance, allowing for a more convenient, low-maintenance lifestyle. Conveniently located near hotels, shopping centers, and a variety of restaurants approximately one mile away, this home offers easy access to everyday conveniences. Just minutes from historic downtown Mount Dora, you'll find charming boutiques, local dining, waterfront attractions, and year-round festivals and events. Additional savings may be available for qualifying homeowners through Florida's homestead exemption and other applicable property tax exemptions. Buyers are encouraged to verify eligibility and potential tax benefits with the Lake County Property Appraiser. Whether you're searching for a primary residence or a Florida retreat, this home offers a wonderful opportunity to enjoy the best of Mount Dora living. Schedule your private showing today!

8023 Saint Andrews Way, Mount Dora

7703 Sadler Road, Mount Dora
$3,900,000
7 Beds ⋅ 7 Baths ⋅ Lake Ola Estates SubDv. ⋅ 32757 Zip Code
Some estates are defined by their architecture. Others by their setting. This one is defined by the life it makes possible. Set across 4.25 acres with approximately 260 feet of Lake Ola frontage, this extraordinary property combines the freedom of horse-friendly acreage with the beauty of lakefront living and spaces designed for everyone you love to gather, stay and enjoy. Two private-entry in-law suites create exceptional flexibility for extended family or guests, while extensive renovations and a 1,719-square-foot addition have elevated the home with refined finishes and thoughtfully designed spaces throughout. Inside, the connection to the lake is immediate. A sweeping living room with soaring ceilings and expansive glass doors draws the outdoors in, while the breakfast nook provides a beautiful setting for morning coffee overlooking the water. The kitchen is designed for both everyday living and entertaining, with a dedicated scullery, premium appliances and generous preparation space. A private-entry office with its own fireplace creates a quiet place to work or retreat. The two in-law suites provide more than additional bedrooms. Each has a private exterior entrance, full kitchen and ensuite bedroom, allowing guests or extended family to enjoy a sense of independence. One suite includes a loft, while both capture views of Lake Ola. When it is time to play, the possibilities continue. A dedicated theater, game room with dry bar, expansive air-conditioned gym, sauna and putting green create spaces for everything from movie nights to friendly competition. Outdoors, the heated saltwater pool and spa invite long afternoons in the sun, while the covered lanai, outdoor kitchen, firepit and gardens create natural gathering spaces as the day unfolds. For those drawn to the water, the private boathouse and dock include a screened gazebo, electricity, water and an electric boat lift. Spring-fed Lake Ola is known for its clear, clean waters and is a premier freshwater fishing destination in Central Florida. For those drawn to the land, the property's horse zoning and expansive acreage provide an opportunity to create the equestrian lifestyle you've envisioned, with room to make the grounds uniquely your own. And when evening arrives, the lake becomes the backdrop once again. Gather around the firepit, settle into the theater, enjoy the glow of one of the home's fireplaces or simply watch the sunset stretch across Lake Ola. An estate of this scale, setting and versatility is rarely encountered. Here, there is room for family, room for guests, room for horses, room for the water and room to simply enjoy the life you've created. Private tours are available by appointment only. Call to schedule your private showing and experience 7703 Sadler Road for yourself.

7703 Sadler Road, Mount Dora

601 N Mcdonald Street Unit 103, Mount Dora
$275,000
2 Beds ⋅ 2 Baths ⋅ Mount Dora Villa Dora Condo Unit 103 SubDv. ⋅ 32757 Zip Code
Check out this breathtaking 2 bedroom 2 bathroom Downtown Mount Dora condo with unbelievable views of Lake Dora! This highly sought after FIRST FLOOR condominium unit at the prestigous VILLA DORA community is known for being one of the most desired condos in the Downtown Mount Dora area. The moment you step out onto the screened-in patio and get that first glimpse of the beautiful panoramic views of Lake Dora you will immediately fall in love then top it off with a daily privage viewing of Florida's picturesque sunsets and you'll be head over heels. Did i mention that you also get to enjoy the best seats in the house when the City of Mount Dora has their annual firework shows during 4th of July and New Years Eve!! Take advantage of the ease of access this first floor unit offers with no stairs to climb or the challenge of an elevator. This two bedroom, two bath sparkling clean home is absolutely MOVE-IN READY and so very light and bright throughout. The updates and upgrades are extensive, starting with the recently installed refrigerator and stove, the updated LPV flooring in the main living areas and hallways, new carpet was installed in both bedrooms, plus both bathrooms were recently renovated along with new kitchen flooring. The entire interior of home was recently painted. A new HVAC system was installed in 2025, as well as a new water heater. Crown molding and 5 1/4 inch baseboards were added to the main living areas of the home adding a touch of class, as well as new blinds on all the windows in the home. Additionally a new washer/dryer combo system conveys with the sale. New windows were installed in 2020 and the entire building recently had all the cast iron plumbing re-lined. Each bedroom has a walk-in closet, there is storage space in the hallway and foyer, plus extra storage has been added to kitchen cabinets. Each unit also has their very own assigned covered parking space and personal storage unit. There is a lot to do here as you take advantage of the community amenities: over-sized open deck swimming pool, events room, fitness center, library and commercial washer and dryer access. The community fee covers all of the exterior, amenities package, water and trash. Downtown Mount Dora is just a 3-5 minute stroll from your front door. The walkability of Mount Dora is a true highlight, you will have easy, on foot access to all the charm of downtown. The Villa Dora complex is compliant with all Federal and State mandates and has successfully completed a Milestone inspection and reserve study all in good standing.The town of Mount Dora has so many things to do including multiple antique galleries, fabulous restaurants, museums, shopping, sightseeing, lake tours, festivals, lawn bowling, pickle ball, history, eateries and so much more. The charm of Mount Dora offers lots of cultural and recreational activities not only for you but for your family and friends that will visit.

601 N Mcdonald Street Unit 103, Mount Dora

7751 Sadler Road, Mount Dora
$799,900
3 Beds ⋅ 2 Baths ⋅ Lake Ola Estates SubDv. ⋅ 32757 Zip Code
Welcome to 7751 Sadler Road, an exceptional lakefront property situated directly on the shores of private 426-acre spring fed Lake Ola in Mount Dora. Known for its exceptional fishing, boating, and skiing, Lake Ola offers a true recreational lake lifestyle—and with no public boat ramp, it provides a level of privacy and exclusivity that is increasingly difficult to find. Even more compelling, this property is priced more than $100,000 below its recent appraised value, giving the next owner the opportunity to purchase well below appraised value and potentially step into the property with substantial immediate equity. Set on over 2 acres of waterfront property, this custom-built Key West architectural-style home offers a rare combination of privacy, character, acreage, and direct lake access. Adding to the property's uniqueness is a private creek that begins several miles away, flows through the property, and ultimately connects to Lake Ola, creating a peaceful natural setting unlike most lakefront properties. The custom home offers 2,268 square feet of living space, featuring three bedrooms, two full bathrooms, and an upstairs loft that provides additional flexibility for an office, guest space, media area, or retreat. Inside, soaring 20-foot ceilings and 8-foot doorways create an impressive sense of scale while complementing the home's distinctive Key West-inspired architecture. For additional peace of mind, the home was constructed above the required flood elevation, is not located in a flood zone, and has never flooded, according to the seller. Recent improvements include a brand-new HVAC system installed in 2025, brand-new water heater, and a redone boat dock completed in 2023. The property also includes a Massey termite bond and a well-water treatment system. Beyond the property itself, you'll enjoy the lifestyle of Mount Dora, one of Central Florida's most charming and sought-after communities. Spend the morning on the lake, enjoy lunch or dinner at one of the area's many restaurants, browse the shops and boutiques of downtown Mount Dora, and return home to your own private waterfront retreat. The area also offers convenient access to numerous country clubs, golf courses, and recreational amenities, making it easy to enjoy both the laid-back lake lifestyle and the social and recreational opportunities Mount Dora is known for. Whether you're fishing at sunrise, skiing across Lake Ola, taking the boat out for an afternoon, relaxing along the creek, enjoying a round of golf, or spending an evening in downtown Mount Dora, 7751 Sadler Road offers an extraordinary combination of waterfront recreation, privacy, acreage, and small-town lifestyle. Private 426-acre spring fed lake. Over 2 acres. Private creek. Private dock. Custom Key West architecture. No public boat ramp. No flood zone. And priced more than $100,000 below appraised value. 7751 Sadler Road isn't simply a lakefront home—it's an opportunity to own a truly distinctive Central Florida waterfront lifestyle with immediate equity potential.

7751 Sadler Road, Mount Dora

8400 Bridgeport Bay Circle, Mount Dora
$950,000
4 Beds ⋅ 3 Baths ⋅ Lakes/Mount Dora Ph 4a SubDv. ⋅ 32757 Zip Code
FORMER BUILDER SHOWCASE MODEL! This extraordinary Santa Maria offers 4 bedrooms, 3 full baths, approx. 2,862 sq ft of beautifully designed living space, a true 3-car garage and an incredible saltwater pool/spa overlooking a peaceful wooded backdrop. From the double decorative-glass entry doors, sightlines carry through the light-filled home to the pool, palms and woods beyond. Originally created to showcase the builder’s finest upgrades and further enhanced with extensive custom improvements, this home is anything but ordinary. Architectural details include 10-ft ceilings, elaborate trays, beams and shiplap, 8-ft doors, transom windows, plantation shutters, recessed lighting and dimmers throughout. The spectacular great room soars to approx. 20 ft at its highest point with a dramatic shiplap-clad ceiling, illuminated display niches and linear fireplace. The designer kitchen is anchored by an approx. 15’ x 4.3’ statement peninsula with seating and waterfall edge, finished in luxury Cambria Brittanicca Gold Cool quartz with Cambria Matte finish. This stunning quartz continues onto the full-height backsplash and fireplace surround/mantel for a cohesive designer look. Kitchen features include gas cooktop, wall ovens, convection microwave, upgraded range hood, newer KitchenAid dishwasher, wine refrigerator, upgraded sink/faucet, gold hardware and designer lighting. The dining room showcases an intricate multi-level ceiling with LED accent lighting, crystal chandelier and oversized built-in mirror. A dedicated office is a showpiece with an imported Swedish floral mural, crystal chandelier, custom dimensional ceiling, cabinetry and shelving. The versatile 4th bedroom/executive office has a closet, window, built-ins and shiplap/beamed ceiling. One guest bedroom features floor-to-ceiling mirrors, hanging designer lights and custom mantel. The private primary suite offers a custom ceiling, 3 architectural windows, direct pool access and 2 walk-in closets with built-in organizers. Its bath features separate vanities, oversized soaking tub and tiled walk-in shower with rainfall showerhead and handheld wand. Disappearing sliding-glass doors with remote-controlled shades open the interior to an expansive screened outdoor retreat. The saltwater pool with integrated spa and water features is surrounded by a huge paver deck extending across the rear of the home, while the oversized covered lanai features a full summer kitchen with gas grill, vent hood, sink and beverage refrigerator. Mature palms, custom landscape curbing and woods create a serene setting. Additional features include ceramic tile throughout main living areas, recently replaced cartridge pool filter, whole-house water filtration and softener, paid security-camera system, laundry room with Samsung washer/dryer, utility sink and cabinetry, plus a 3-car garage with epoxy flooring, extensive cabinetry and overhead storage. A separate furniture/decor package may also be available outside the real estate transaction. A truly exceptional home designed for beautiful everyday living, entertaining and the Florida indoor/outdoor lifestyle. Come see this amazing home!!

8400 Bridgeport Bay Circle, Mount Dora

8045 Waterbury Way, Mount Dora
$409,900
3 Beds ⋅ 2 Baths ⋅ Mount Dora Lakes Mount Dora Ph 01 SubDv. ⋅ 32757 Zip Code
Virtually Staged. Discover your own private retreat in the highly sought-after, gated 55+ community of Lakes of Mount Dora! Nestled on a rare, nearly half-acre lot with lush, park-like landscaping and NO REAR NEIGHBORS, this beautifully maintained 3-bedroom, 2-bath home offers privacy, comfort, and Florida living at its finest! Step inside to a bright, open floor plan featuring soaring ceilings, elegant crown molding, wood laminate flooring, and a desirable split-bedroom layout. The spacious kitchen features granite countertops, stainless steel appliances, and a charming breakfast nook. The generous primary suite offers his-and-hers closets with custom built-ins, dual vanities, a garden tub, and separate shower. Relax in the inviting Florida room overlooking the beautifully landscaped backyard and peaceful, private setting. Additional highlights include an extended driveway and 2-car garage. Enjoy resort-style living with an impressive 18,000-square-foot clubhouse, fitness center, pool, hot tub, tennis, pickleball, walking trails, and a variety of social activities. HOA amenities include cable, internet, and reclaimed lawn irrigation. Just minutes from charming downtown Mount Dora's boutique shops, waterfront dining, and festivals, with convenient access to Orlando attractions, airports, and beaches. Experience the perfect blend of tranquility and an active Florida lifestyle. Schedule your private showing today!

8045 Waterbury Way, Mount Dora

5018 Tempic Drive, Mount Dora
$422,500
4 Beds ⋅ 3 Baths ⋅ Stoneybrook Hills A SubDv. ⋅ 32757 Zip Code
Welcome to 5018 Tempic Drive, a spacious 4-bedroom, 3 bathroom home located in the desirable guard-gated community of Stoneybrook hills in Mount Dora! The Roof is 2024, AC is 2022, Water Heater, 2023 , New Windows & Doors Installed in 2025 ! This thoughtfully designed single-story home offers an inviting open floor plan, a split-bedroom layout, and flexible living spaces perfect for everyday living and entertaining. Step inside to a bright and welcoming interior featuring high ceilings and an open-concept design that allows the main living areas to flow together seamlessly. The kitchen is positioned at the heart of the home and features stainless steel appliances, granite countertops, ample cabinetry and a breakfast bar over looking the living area. A separate dining area provides additional space for dinners, and holidays, and gatherings with family and friends. The split-bedroom floor plan provides privacy and flexibility. The spacious Primary Suite features a walk-in closet and an ensuite bathroom complete with dual sinks, granite countertops, a garden tub, and separate walk-in shower. A standout feature is the Second Bedroom with its own ensuite Bathroom creating an ideal setup for guests, extended family or anyone looking for additional privacy. Two additional bedrooms provide plenty of space for family, guests, a home office, fitness room, or hobby space. Enjoy Florida living from the covered rear porch overlooking the backyard, with plenty of opportunity to create your own outdoor entertaining and relaxation space. An inside laundry room and attached two-car garage add even more functionality and convenience. Stonebrook Hills offers more than just a place to call home - it provides a community lifestyle with an impressive selection of amenities. Residents can enjoy the guard-gated entrance, clubhouse, resort-style swimming pool, fitness center, playground, basketball courts, tennis courts, pickleball courts, parks, sidewalks, and recreational areas. With an HOA fee of approximately $183 per month, residents have access to an extensive collection of amenities right within the neighborhood. Convenience is another highlight, with Publix and everyday shopping just outside the community. Easy access to US 441, SR 46 and SR 429 provides convenient connectivity throughout Central Florida. Downtown Mount Dora is nearby, offering locally owned restaurants, shopping, festivals, special events, and the small-town charm the area is known for. With 4 bedrooms, 3 full bathrooms, a second bedroom with its own ensuite bath, a versatile split floor plan, community amenities, and convenient Mount Dora location, 5018 Tempic Drive has so much to offer. Schedule your private showing today and experience the home and Stoneybrook Hills lifestyle for yourself!

5018 Tempic Drive, Mount Dora

4913 Royce Drive, Mount Dora
$465,000
3 Beds ⋅ 2 Baths ⋅ Stoneybrook Hills A SubDv. ⋅ 32757 Zip Code
You’ve just found a wonderful Mount Dora home with the perfect backyard located inside a gated community offering a resort style pool, clubhouse, fitness center, playground, and sports courts! Updated with stylish laminate flooring for easy care in the main living areas, custom plantation shutters, crown molding details, and fantastic screened in lanai overlooking a well-landscaped fence back yard. The covered front porch and timeless front door with a glass insert welcomes your guests as they enter the foyer. A spacious front room works well as a home office, den, or formal dining. The living room is open to the kitchen and dining nook keeps everyone connected! Triple glass pocket sliding doors lead out to an amazing lanai space for your herb garden, dining alfresco, or enjoying a relaxing beverage. The private backyard has beautiful tropical plantings are accented with custom landscape curbing, and there’s an oversized patio for your grill or smoker! Enjoy cooking is the well-equipped kitchen with shining granite counters, ample cabinets with pull-out organizers, closet pantry, and breakfast bar. Casual meals are enjoyed in the adjacent dining nook that overlooks the back yard. A well-designed primary suite located at the rear of the home offers a walk-in closet that is big enough to share! A designer-style ensuite bathroom is highlighted by an oversized curbless “zero entry” shower with a rain shower and hand-held shower head, beautiful tile work, and a rear bench. Dual raised vanities, updated mirrors and fixtures make this bathroom really stand out! Two spacious secondary bedrooms face the front of the home, and a second full bath is located in the common hallway. Crown molding and custom plantation shutters truly elevate this home above new construction! The interior laundry room is both convenient and functional and leads out to the garage, where you’ll have space for 3-cars or much needed storage! A switch was added to the electrical panel for a future generator if desired, and there’s a whole home water softener system, and a NEW ROOF in 2025! Stoneybrook Hills is just 10 minutes from charming downtown Mount Dora, where you can walk to shops, dining, or lakefront parks. Orlando, the attractions, and airports are 45 minutes away via the Wekiva Parkway, and east coast beaches are approximately 60 miles away. A great home in a great location is waiting for new owners! Are you ready for your next address?

4913 Royce Drive, Mount Dora

740 Chacall Loop, Mount Dora
$349,000
4 Beds ⋅ 4 Baths ⋅ Mount Dora Summerbrooke Ph 01 SubDv. ⋅ 32757 Zip Code
Virtually Staged. ASSUMABLE MORTGAGE OR INTEREST-RATE BUYDOWN INCENTIVES AVAILABLE! Don’t miss this beautifully updated 4-bedroom, 3.5-bath end-unit townhome in the desirable Summerbrooke community of Mount Dora, offering a rare combination of space, privacy, flexibility, and low-maintenance living. With no rear neighbors, elevated nature views, a large side yard, and beautiful sunset views overlooking the rolling hills of Mount Dora, this home offers a setting that truly stands out. This home is located just 7 minutes from Downtown Mount Dora. The unique floor plan features two primary suites with private bathrooms, including one conveniently located on the first floor and another upstairs, plus a spacious loft that can easily be transformed into a game room, movie room, home office, playroom, or additional living space. The HOA maintains much of the exterior, including lawn care, irrigation, trees, roof maintenance, and exterior pressure washing, giving you more time to enjoy your home. A low-interest-rate assumable mortgage may be available for qualified buyers, and buyers obtaining a new mortgage may also have access to interest-rate buydown incentives and additional financing options through a preferred lender, subject to lender approval and program guidelines. Use of the preferred lender is optional. With 4 bedrooms, 3.5 bathrooms, two private suites, flexible living space, added end-unit privacy, and beautiful Florida sunsets, this Summerbrooke home offers an exceptional opportunity just minutes from Historic Downtown Mount Dora.

740 Chacall Loop, Mount Dora

3022 Andover Court, Mount Dora
$325,000
2 Beds ⋅ 2 Baths ⋅ Mount Dora Country Club Mount Dora Ph 02-1 SubDv. ⋅ 32757 Zip Code
This well-maintained two-bedroom, two-bath residence with a den/office is situated overlooking the 18th tee of the golf course in the Country Club of Mount Dora. The property features two screened lanais, each providing scenic views of the fairway. The kitchen includes a breakfast nook with direct sightlines to the 18th fairway. Laminate flooring has been installed throughout all rooms except for the kitchen and bathrooms, which feature ceramic tile. Currently tenant-occupied, the residents are interested in continuing their lease beyond their November 30, 2026 lease expiration. Located within the Andover subdivision of the Country Club of Mount Dora, this charming golf course home offers approximately 1,444 square feet of well-maintained living space, complemented by vaulted ceilings and a split-bedroom floor plan ideal for accommodating guests. The screened patios, one adjoining the kitchen and the other accessible from the primary bedroom, provide tranquil spaces to enjoy golf course vistas. Additional highlights include a newer architectural roof installed in 2022 and stainless-steel appliances updated between 2018 and 2023. Membership at the Country Club grants access to all country club amenities, including golf, tennis, pickleball, clubhouse, pool, and more. The Country Club of Mount Dora is conveniently located just minutes from historic downtown Mount Dora, shopping, dining, and approximately one hour from Orlando and major theme parks.

3022 Andover Court, Mount Dora

2359 Wakefield Way, Mount Dora
$423,500
3 Beds ⋅ 2 Baths ⋅ Mount Dora Lakes Of Mount Dora Ph 02 SubDv. ⋅ 32757 Zip Code
Welcome to waterfront living at its finest in The Lakes of Mount Dora! This beautifully maintained 3-bedroom, 2-bath expanded Balmoral offers breathtaking lake views and a peaceful setting where you can relax and enjoy the beauty of Florida every day. From the moment you enter, the expansive water views immediately draw you toward the spacious living and dining areas, while the open floor plan creates an inviting setting for both everyday living and entertaining. Numerous recent improvements provide peace of mind, including a new roof and A/C in 2024, and luxury vinyl plank flooring! Fresh exterior paint, and updated hardscape 2026. The home also features a two-car garage, interior laundry room, high ceilings, double-pane windows, natural gas, and fiber-optic internet. The front screened entry porch invites you into the light and bright interior. The kitchen features abundant cabinetry, modern appliances, breakfast bar, a cozy eat in area, pantry and a convenient layout that opens to the main living spaces. The spacious living room dining room area is a comfortable open floor plan with sliding doors leading to the screened area overlooking the water. The spacious primary suite is a true retreat, offering beautiful lake views and direct access to the expanded screened lanai. Imagine beginning your morning with coffee overlooking the water or ending the day watching the wildlife and spectacular Florida sunsets. The additional bedrooms provide comfortable accommodations for guests, hobbies, or a home office and the guest bathroom features and shower with tub. Located in the gated, active-adult community of The Lakes of Mount Dora, residents enjoy an exceptional array of amenities including an approximately 18,000-square-foot clubhouse, resort-style pool and spa, fitness center, tennis and pickleball courts, bocce, croquet, walking trails, social clubs, and more. Golf-cart-friendly streets and convenient access to the nearby Country Club of Mount Dora add to the appeal. Best of all, this home offers the rare combination of a beautifully updated residence and spectacular waterfront living. Whether you're relaxing on the lanai, enjoying the wildlife, entertaining friends, or simply taking in the view, this home offers the Florida lifestyle you've been waiting for. Close to all amenities and the 429 connector makes it easy to travel to Orlando attractions, shopping and International Airport.

2359 Wakefield Way, Mount Dora

1314 Robie Avenue, Mount Dora
$379,999
3 Beds ⋅ 2 Baths ⋅ Acreage SubDv. ⋅ 32757 Zip Code
Welcome to this charming, move-in ready 3 bedroom, 2 bathroom home in the heart of a growing Mount Dora area. With no HOA restrictions, you have the freedom to enjoy and make the most of your property your way. The home has been thoughtfully renovated with brand new cabinetry, flooring, and appliances, along with a completely updated kitchen. The spacious primary bedroom comfortably fits a king size bed and features a ceiling fan and his and hers closets. The renovated bathroom includes a new vanity and smart LED mirror, while all bedrooms have great lighting and ceiling fans for added comfort. Location is a big part of the appeal. You're just minutes from Downtown Mount Dora, where you'll find local restaurants, unique shops, festivals, and plenty to do throughout the year. Mount Dora continues to grow while maintaining its charming small town feel. Outdoor enthusiasts will love the easy access to the Harris Chain of Lakes, offering opportunities for boating, fishing, kayaking, and plenty of other outdoor recreation. Interstate 429 is also nearby, making it easy to get around Central Florida. Orlando International Airport is approximately 45 minutes away, while Disney World, Universal Studios, and other major theme parks are all within about 40 minutes. When you're ready for a beach day, both the east and west coasts are within reach, with Cocoa Beach and St. Pete Beach approximately 1 hour and 30 minutes away. With the renovations, location, outdoor recreation, and freedom of no HOA, this home offers a little bit of everything. Come see it for yourself and schedule your private showing today!

1314 Robie Avenue, Mount Dora

17710 Palm View Circle, Mount Dora
$1,099,000
4 Beds ⋅ 3 Baths ⋅ Palm View Acres Sub SubDv. ⋅ 32757 Zip Code
Discover the appeal of Central Florida lakefront living on Horseshoe Lake, part of the Lake Harris Chain of Lakes, with this meticulously maintained Energy Smart custom home built in 2019 on 2.12 acres. Offering 4 bedrooms, 3 bathrooms, 2,915 square feet of thoughtfully designed living space, and a 2-car garage, this property combines custom craftsmanship, modern features, and a spacious natural setting with no HOA or CDD fees. Inside, ceramic tile flooring throughout, plantation shutters, casement windows, and a custom fireplace framed by glass-enclosed bookshelves create a distinctive interior, while the spacious great room features a 7-speaker surround-sound system ideal for movie nights and entertaining. The oversized screened lanai with an expansive 12-foot sliding doors opening tucks neatly into a pocket wall, provides a relaxing outdoor retreat overlooking the Horseshoe Lake setting, perfect for morning coffee, outdoor dining, and enjoying Florida’s natural beauty. The expansive acreage offers room to personalize outdoor spaces, while natural vegetation along the property creates a lush buffer and added privacy. Buyers may explore options for selectively opening lake sightlines, subject to applicable regulations and approvals. Located on the Lake Harris Chain of Lakes, the property offers access to a region known for boating, fishing, kayaking, paddleboarding, and exploring connected lakes and waterways, with recreational opportunities dependent on access points and applicable restrictions. Recent updates include fresh interior paint and new LG refrigerator, range, and dishwasher installed in September 2026. Additional features include electrical wiring in metal conduit, a whole-house surge protector, and a Generac whole-house generator connected to a 250-gallon underground propane tank. The private well was serviced August 31, 2026, the septic system was serviced September 29, 2026, and a 12-month Legacy Termite Renewal is dated August 31, 2026. Enjoy the combination of lakefront surroundings, acreage, modern construction, and convenient access to Central Florida amenities and attractions.

17710 Palm View Circle, Mount Dora

8712 Bridgeport Bay Circle, Mount Dora
$580,000
3 Beds ⋅ 2 Baths ⋅ Lakes Of Mount Dora Ph 3b SubDv. ⋅ 32757 Zip Code
Virtually Staged. WATER VIEWS • PRIVATE IN-GROUND HOT TUB • NEWER ROOF • GENERAC GENERATOR • 2,231 SQ FT! Welcome to this beautifully maintained, light and bright 3-bedroom, 2-bath home situated on a ¼+ acre lot in the sought-after 55+ community of Lakes of Mount Dora. From the inviting screened front porch and paver driveway to the peaceful water views out back, this home was designed for enjoying the Florida lifestyle. Inside, ceramic tile flooring throughout, beautiful tray ceilings and abundant natural light create a spacious, welcoming feel. The kitchen features quartz countertops, an upgraded backsplash and Samsung black stainless-steel appliances, while a buffet-style butler’s pantry between the kitchen and dining room makes entertaining easy. The spacious primary suite features separate vanities and an upgraded walk-in shower, and both bathrooms were updated with high-end bidet-style toilets in 2025. Step outside to the screened rear lanai and you’ll quickly discover one of this home’s best features: beautiful water views and your own private in-ground hot tub! Imagine ending the day soaking in the hot tub while overlooking the water. A new hot tub cover was added in June 2026, and the sellers are leaving brand-new hurricane screens for the rear lanai for the new owners to have installed after closing. The list of recent improvements is impressive: CertainTeed PRO Mojave Tan roof installed April 2025; interior paint in 2025; exterior paint in 2024; Samsung black stainless-steel appliances updated between 2022 and 2024; whole-house water filtration and water-softener system installed August 2022; Generac generator serviced with a new battery in July 2026; and front porch rescreened September 2026. And then there’s the lifestyle! Lakes of Mount Dora offers resort-style amenities including a clubhouse, pool and hot tub, fitness center, pickleball, tennis, bocce, croquet, walking trails, billiards, library, clubs and activities, plus access to the community’s waterways for kayaking, canoeing and electric boating. Gated RV and boat storage is also available subject to availability. With 2,231 square feet of heated living space, an over 1/4 acre lot, beautiful water views, extensive recent improvements and exceptional indoor/outdoor living, this home offers the Florida lifestyle you’ve been waiting for. Schedule your private showing and come experience Lakes of Mount Dora! Listing co brokered by Olympus Executive Realty and Shaw Realty

8712 Bridgeport Bay Circle, Mount Dora

7306 Earlwood Avenue, Mount Dora
$749,000
9 Beds ⋅ 6 Baths ⋅ Marots Add SubDv. ⋅ 32757 Zip Code
7 minutes from Historic Downtown Mount Dora sits this 6 unit cash flow property with C1 Zoning. Continue producing over $60,000 NET INCOME/year on this cash cow, or travel down a different path with possible AirBNB or Bed & Breakfast opportunities. Piece of mind is invaluable, but will surely add value to this fully renovated property. The roof was replaced in 2021, all 30+ windows have been replaced (saving you over $35,000 in replacement costs), Sherwin Williams paint coats the exterior since 2019, Entire interior was painted in 2020, New bathrooms including vanities and shower units have been installed in 2020, All new exterior doors were installed in 2020, new awnings installed in 2020, and a new deck for the courtyard was built in 2026. Many of the units feature updated flooring as of 2019/2020 and every unit has 2020 appliances. Washer & Dryer in the building utility room. Lots of character in this property; a true asset to own and a great ROI at current list price! Property is professionally managed and able to transfer to the new owner. Owner is retiring and passing on the opportunity. Passive income with a worry free property is very hard to come by in this market. THIS is your chance to take over a sure thing. Showings by appointments only, with qualified buyers only and submitted Letter of Intent. Do not disturb the tenants. Seller financing Available at Full Price offer with minimum 15% down, 5 year balloon, 10% interest rate, 30 year amortization (This equates to a monthly payment of $5,587/month Principal & Interest only).

7306 Earlwood Avenue, Mount Dora

696 N Sunset Drive, Mount Dora
$324,900
Golden Heights SubDv. ⋅ 32757 Zip Code
OPPORTUNITY AWAITS ON 3.03 ACRES IN MOUNT DORA! Discover the possibilities offered by this unique property consisting of TWO CONTIGUOUS LOTS totaling approximately 3.03 acres. Whether you're looking for space to create a private homesite, explore a multi-generational setup, hold land for the future, or investigate other potential uses, this property offers an exciting combination of acreage, access, and location. A major advantage is the existing infrastructure already on the property, including ELECTRIC, CITY WATER, AND A SEPTIC TANK—potentially giving you a head start on your plans. The two adjoining parcels has TWO SEPARATE POINTS OF ACCESS, with one entrance from Sunset Drive and another from Norman Drive, creating added flexibility for how the property may be utilized. And then there's the location. Enjoy the feeling of having over three acres of your own while still being conveniently close to the shops, restaurants, entertainment, festivals, waterfront, and small-town charm of DOWNTOWN MOUNT DORA. With two contiguous lots, existing utilities, multiple access points, and more than three acres in a desirable Mount Dora location, this is the kind of property that invites you to think beyond the obvious. Build your vision, create a private retreat, explore investment possibilities, or simply secure a sizable piece of land in a growing Central Florida market. Bring your ideas and come walk the property—you may see possibilities here that you didn't expect. Buyer to verify zoning, lot dimensions, utility condition/availability, development potential, and all intended uses with the appropriate governmental authorities.

696 N Sunset Drive, Mount Dora

2031 Capri Lane, Mount Dora
$849,000
4 Beds ⋅ 2 Baths ⋅ Mount Dora Loch Leven Ph 04 Lt 94 SubDv. ⋅ 32757 Zip Code
Set gracefully on a quiet cul-de-sac beside a pond and park, this exceptional Loch Leven residence offers an immediate sense of tranquility, privacy, and understated elegance. Meticulously renovated, the home pairs elegant finishes with thoughtful design and the warmth of a truly comfortable home. A new concrete tile roof, paver driveway, fresh landscaping, beautifully remodeled interiors, and a private pool and spa make this a home where virtually every detail has already been completed for you. From the moment you arrive, the attention to detail is unmistakable. A new leaded-glass front door opens to a light-filled interior framed by high ceilings and tranquil neutral tones, with a graceful view through the living room to the sparkling pool beyond. Warm laminate flooring flows throughout the principal living areas, complemented by crown molding and a refined, cohesive design palette. The formal living and dining spaces provide elegant settings for intimate evenings or gatherings with family and friends. A versatile room off the foyer features parquet-pattern ceramic tile and offers flexibility as a private office, den, or additional bedroom. At the heart of the home is a stunningly remodeled kitchen designed for beauty and function. Premium cabinetry provides abundant storage, while generous quartz countertops and a coordinating backsplash create an impressive workspace. High-end appliances, a large pantry, and a beautifully appointed coffee station complete the kitchen which flows naturally into a charming breakfast nook and spacious family room. A fireplace anchors the family room, creating an inviting setting for relaxing and entertaining. The split-bedroom design provides an ideal balance of togetherness and privacy. Two guest bedrooms and a beautifully renovated guest bath occupy one side of the residence, while the spacious primary suite enjoys its own private wing. The luxurious primary bath features an expansive zero-entry shower, dual vanities, dedicated makeup area, private water closet, and two substantial walk-in closets with custom organization. Near the guest wing, the laundry room offers a new washer and dryer, utility sink, and extensive cabinetry with convenient access to the oversized three-car garage. Beyond the interior, the home provides a private outdoor retreat. The pool and spa are framed by a paver deck and planters, while the spa waterfall splashing into the pool adds the soothing sound of cascading water. The covered lanai overlooks the pool and offers an inviting setting for morning coffee, afternoon relaxation, or evening entertaining. Privacy screening and a wrought-iron fenced backyard provide seclusion and peace of mind for pets. Remarkably complete and beautifully updated, this home allows its next owners to simply arrive, settle in, and enjoy. Located in the sought after gated community of Loch Leven, it offers a tranquil setting in the heart of Mount Dora, minutes from boutique shops, dining, lakes, and popular festivals. And, Orlando international airport, Disney and beaches are just an hour away! Don’t miss this incredible opportunity! Great location. Beautifully finished. Thoughtfully designed. Completely ready.

2031 Capri Lane, Mount Dora

5476 Trimble Park Road, Mount Dora
$2,300,000
4 Beds ⋅ 6 Baths ⋅ Lake Haven SubDv. ⋅ 32757 Zip Code
Discover an extraordinary waterfront estate where timeless craftsmanship, thoughtful design, and the Harris Chain of Lakes lifestyle come together. Privately positioned behind security gates on just over 2 acres along the east shore of Lake Carlton, this custom Mount Dora residence offers approximately 4,504 square feet of refined living space, direct boating access to the Harris Chain, a private dock, saltwater pool, spa, and an impressive four-car garage, with no HOA! Commercial-grade tilt-up concrete construction, complemented by commercial-grade in-wall insulation, provides a remarkable foundation for a home designed with quality, durability, and energy efficiency in mind. The enhanced insulation contributes to exceptional thermal performance, helping maintain comfortable interior temperatures while reducing the demands placed on the home’s heating and cooling systems—an especially valuable feature in Florida’s climate. Grand wrought-iron and glass entry doors open to a dramatic two-story foyer, where a sparkling crystal chandelier draws the eye toward the upper balcony. The elegant living area feels intimate while remaining connected to the open living spaces and captivating views of the lanai, pool, and lake. The heart of the home, the chef-inspired kitchen pairs beautiful custom cabinetry with generous granite countertops, premium Viking appliances, a stainless-steel farmhouse sink, a separate ice maker, and an oversized island with seating. Water and pool views create an unforgettable backdrop, while the adjoining wet bar makes entertaining effortless. Rich wood flooring, custom millwork, and carefully selected finishes bring warmth and character throughout. The floor plan features four spacious bedroom suites, including two primary suites, a private guest suite, and a complete in-law suite. Each presents an en-suite bathroom and walk-in closets. The first-floor primary suite overlooks the pool, lanai, and lake and includes an exceptional walk-in closet and luxurious bath. Upstairs, the second primary suite enjoys beautiful balcony views and a distinctive copper soaking tub. A dedicated office with a balcony and water views provides an inspiring setting for working from home. Designed for year-round outdoor living, the expansive lanai features a full outdoor kitchen, fireplace, and pool bath. Beyond the saltwater pool and spa, enjoy a putting green, fire pit, and peaceful lakefront setting. Multiple citrus trees, including a lime tree, blood orange tree, and other citrus varieties, enhance the grounds and present the simple pleasure of enjoying fresh seasonal fruit from your own property. Smart-home conveniences include Wi-Fi-enabled controls for the three HVAC systems, four garage doors, pool pump, spa, and lighting. Additional features include a whole-house generator, an integrated music system, a central vacuum, CAT5 pre-wiring, a whole-home water treatment system, and abundant storage. Near the natural beauty and recreation of Trimble Park, which features a public boat launch, playgrounds, camping, trails, and picnic areas, this exceptional property offers a peaceful, private setting just minutes from historic downtown Mount Dora. More than a luxury home, this private lakefront retreat brings together exceptional construction, energy-conscious design, resort-style amenities, and the Harris Chain of Lakes lifestyle in one remarkable property.

5476 Trimble Park Road, Mount Dora

2314 Hillside Drive, Mount Dora
$445,000
3 Beds ⋅ 2 Baths ⋅ Mount Dora Pt Rep Pine Crest Unit 02 SubDv. ⋅ 32757 Zip Code
Mount Dora Lakefront! Enjoy beautiful lake views and a peaceful Mount Dora setting from this spacious 3-bedroom, 2-bath home situated on an expansive approximately 0.43-acre lot with no HOA. Attractive stone accents complement the exterior, adding character and distinctive curb appeal, while generous indoor and outdoor living spaces provide plenty of room for comfortable everyday living and entertaining. The inviting kitchen features a large center island with bar seating, cooktop, built-in double oven and microwave, stainless steel appliances, walk in pantry and abundant workspace that flows seamlessly into the dining area. Beautiful coral facing adds a distinctive touch to the entry foyer and kitchen island.The primary suite offers a private retreat with a walk-in closet and private bath featuring a walk-in shower, while the guest bath features both a whirlpool tub and separate walk-in shower. Large windows bring in natural light throughout the home, and the expansive screened lanai is fitted with acacia wood, providing the perfect setting to relax, entertain, enjoy the lake views, or gather around the natural-gas fire pit. Numerous improvements provide added peace of mind, including a full roof replacement 2025, 22kW Generac whole-house generator, natural gas service with connections at the generator, lanai, and south patio, Aqua water softener, improved drainage, repaired irrigation, and refreshed landscaping with St. Augustine grass and key lime plantings. The property also features an oversized two-car garage, circular driveway and plenty of room to expand the home or add a pool. Located just minutes from historic downtown Mount Dora, this property offers a wonderful combination of peaceful lakefront living, generous outdoor space, distinctive curb appeal, and convenient access to the restaurants, shops, parks, festivals, and attractions that make Mount Dora such a special place to call home.

2314 Hillside Drive, Mount Dora

LOT 23 Lakeshore Drive, Mount Dora
$2,017,570
4 Beds ⋅ 4 Baths ⋅ Lake Dora Harbour SubDv. ⋅ 32757 Zip Code
Pre-Construction. To be built. 148’ of Lake Dora frontage with breathtaking sunrise views sets the stage for an extraordinary opportunity to build a custom lakefront residence on one of Central Florida’s most coveted shorelines. The Timber Creek, a 2,858 total sq.ft. Kevco Builders design, offers 4 bedrooms, 3.5 baths, and an optional bonus room — and can be built as-is or fully customized with Kevco’s in-house designer. As Central Florida’s most awarded custom home builder, Kevco provides the flexibility to tailor this plan to your lifestyle or create a completely original design from the ground up. The open concept layout blends formal and casual living spaces, including a refined dining area, breakfast nook, and a gourmet kitchen appointed with stainless steel appliances, granite countertops, and select cabinetry. The owner’s suite features a walk-in closet and a beautifully finished bath, while architectural details such as tray ceilings, 5-1/4" crown molding, and a 4-car garage showcase Kevco’s signature craftsmanship and elevated finishes. This lakefront parcel is already prepared for construction with a new dock (2025), covered boat slip, solar-powered pontoon hoist, newly installed well, and a cleared building site following prior home removal. A lake-fed irrigation pump provides effortless landscape watering. Enjoy direct boating access throughout the Harris Chain of Lakes, with convenient navigation to Mount Dora, Tavares, waterfront dining, and endless shoreline destinations. Lakefront living, luxury design, and new construction converge to create a rare opportunity to craft a personal sanctuary on Lake Dora. Price includes the lot, impact fees, and Kevco’s robust list of standard features. No HOA and easy access to Orlando attractions, shopping, and the airport. This is more than a homesite — it’s the opportunity to live life at its fullest on one of Florida’s premier lakes.

LOT 23 Lakeshore Drive, Mount Dora

1124 N Grant Avenue, Mount Dora
$280,000
4 Beds ⋅ 2 Baths ⋅ Mount Dora SubDv. ⋅ 32757 Zip Code
Price reduced to 280K, seller looking for more offers! Welcome to Mount Dora living, where small-town charm meets comfortable Florida living! Situated on a spacious 0.29-acre corner lot with NO HOA, this inviting home offers plenty of room to enjoy your property without an HOA telling you how to do it. Major improvements include a new roof in 2020 and new water heater in 2025, while the updated kitchen and bathrooms add a fresh, move-in-ready feel. Step inside to a spacious, open floor plan designed for both everyday living and entertaining. The updated kitchen provides style and functionality, while the fireplaces add warmth and character to the living spaces. The generous corner lot enhances the feeling of space and provides plenty of possibilities for outdoor enjoyment. And then there's the location! You're just minutes from historic downtown Mount Dora, known for its charming shops, restaurants, festivals, special events, and unmistakable small-town atmosphere. Outdoor enthusiasts will appreciate being close to the Harris Chain of Lakes, with opportunities for boating, fishing, and enjoying Florida's beautiful waterways. Nearby Donnelly Park adds even more to the lifestyle with community gatherings, seasonal events, and holiday festivities. Shopping, dining, schools, and everyday conveniences are all within easy reach. Whether you're relaxing by the fireplace, spending the afternoon on the water, or heading downtown for dinner and a stroll, this home puts you close to everything that makes Mount Dora such a special place to call home

1124 N Grant Avenue, Mount Dora

3042 Bethpage Loop, Mount Dora
$454,900
5 Beds ⋅ 4 Baths ⋅ Summerview/Wolf Crk Rdg Ph 2b- SubDv. ⋅ 32757 Zip Code
Welcome to your dream home in the highly sought-after Summerview community! This stunning 5-bedroom, 3.5 bathroom residence boasts 2,889 square feet of masterfully designed living space, perfectly balancing modern luxury with everyday comfort. From the moment you step inside, you will fall in love with the expansive, open-concept floor plan that seamlessly connects a gourmet kitchen—complete with a massive prep island and breakfast bar—directly to the sun-drenched family room. Retreat to the private, main-floor owner’s suite featuring a spacious walk-in closet and dual-sink vanity. Upstairs, a massive second living room awaits, offering the ultimate flexible zone for movie nights or games. This home comes fully equipped with an integrated indoor smart lighting system and vibrant, outdoor programmable decorative lighting—allowing you to effortlessly change the exterior color scheme for holidays, game days, or elegant evening ambiance right from your phone. Step outside to your own private backyard oasis, where an exquisite covered pergola and beautifully laid stone pavers create the ultimate setting for al fresco dining, weekend barbecues, or relaxing evenings under the Florida stars. Plus, you will love the unbeatable location—right across the street from the beautiful Summerview Park, giving you instant front-door access to an array of activities including tennis and pickleball courts, a sand beach volleyball court, a playground, and scenic walking/jogging trails.Beyond your neighborhood amenities and sparkling community pool, you are just a short drive from the magic of Historic Downtown Mount Dora! Known as one of Central Florida’s most beloved lakefront gems, downtown offers an unmatchable lifestyle. Spend your weekends exploring charming boutique shops, dining at award-winning restaurants, or grabbing a drink at local cafes. Take in stunning lakeside sunsets at waterfront parks, browse the famous Renninger’s Antique Market, or immerse yourself in Mount Dora's legendary year-round art, craft, and music festivals.With effortless access to the 429 Expressway for a smooth commute into Orlando, this property delivers the perfect blend of small-town charm and big-city convenience. Don't miss the chance to make this exceptional Mount Dora property your own!

3042 Bethpage Loop, Mount Dora

3805 Cactus Lane, Mount Dora
$295,000
2 Beds ⋅ 2 Baths ⋅ Golden Heights First Add SubDv. ⋅ 32757 Zip Code
Metal roof! Walk to Lake Dora! The kitchen was remodeled in 2021 with new cabinets and quartz countertops. Welcome to this charming 2-bedroom, 2-bath home that is walking distance to Lake Dora. This property is an excellent opportunity for anyone looking to enjoy the relaxed lifestyle of Central Florida while staying close to the shops, restaurants, recreation, and historic charm of Mount Dora. Sliding doors provide access to the outdoor living space, creating an easy connection between the home and backyard. Step outside and discover one of the property's standout features—a large, fenced backyard with plenty of room to enjoy Florida's outdoor lifestyle. A covered/screened outdoor area provides a place to relax, while the storage shed offers additional space for tools, hobbies, and outdoor equipment. The property also includes covered parking. Located just a short distance from Lakeshore Drive and Lake Dora, this home puts you close to the natural beauty and recreational opportunities of the Mount Dora area. Welcome to the charming streets, locally owned shops, restaurants, waterfront activities, festivals, and small-town atmosphere of Mount Dora. With no HOA, a generous lot, practical living space, and a desirable Mount Dora location, 3805 Cactus Lane offers flexibility for a variety of buyers—from those searching for a primary residence or first home to buyers looking for a Florida getaway or investment opportunity. Hot water heater was replaced in 2024.

3805 Cactus Lane, Mount Dora

101 N Grandview Street Unit 111, Mount Dora
$265,000
2 Beds ⋅ 2 Baths ⋅ Mount Dora Southern Oaks Condo SubDv. ⋅ 32757 Zip Code
Virtually Staged. FOR SALE OR LEASE! Welcome to easy, low-maintenance living in the desirable 55+ community of Southern Oaks! FOR SALE OR FOR LEASE - This first-floor condo offers the convenience of single-level living with the added bonus of a feature that is hard to find in the community—a stackable washer and dryer right in the unit. Fresh new LVP flooring adds a clean, contemporary feel throughout the living areas, while the comfortable layout, and thoughtful updates make this home equally appealing as a full-time residence, seasonal retreat, or investment property. Enjoy your morning coffee or unwind in the evening from the screened lanai overlooking the beautifully maintained heated community pool, creating a peaceful place to relax. Southern Oaks is a 55+ community offering an established setting with an active, social, and convenient lifestyle. Residents enjoy a sparkling heated community pool with a covered gazebo and outdoor grilling area, a clubhouse/recreation room with a kitchen and space for gatherings, shuffleboard courts, two community laundry facilities, designated storage, and a large workshop equipped with workbenches and tools. Elevators provide easy access to all floors, and the property also includes an assigned covered parking space. The community's amenities and common areas are maintained by the association, making everyday living wonderfully low-maintenance. Located just minutes from the restaurants, boutiques, galleries, waterfront, parks, and year-round festivals that make Historic Downtown Mount Dora such a special place to call home.

101 N Grandview Street Unit 111, Mount Dora

8290 Bridgeport Bay, Mount Dora
$385,500
3 Beds ⋅ 2 Baths ⋅ Lakes Of Mount Dora Phase 2 SubDv. ⋅ 32757 Zip Code
Enjoy ultimate privacy with no rear neighbors in this beautifully maintained 3-bedroom, 2-bath retreat, the ideal layout and size for easy living or retirement! Nestled in the highly sought-after Lakes of Mount Dora, this light-filled home features a spacious, open floor plan with a desirable split-bedroom design. Architectural clerestory windows flood the space with natural light while preserving complete privacy, creating a bright, airy ambiance from the moment you step inside. The spacious kitchen features abundant cabinetry, a breakfast bar, decorative backsplash, recessed lighting, under- and above-cabinet lighting, a large closet pantry, and a full appliance package. Opening seamlessly to the dining and great room areas, it creates an effortless flow for everyday living and easy entertaining. The primary suite serves as a peaceful retreat, featuring a private bath with dual sinks and a step-in shower. Storage is exceptional throughout, from oversized closets in every bedroom to an extra-large laundry room filled with natural light. Additional features include ceiling fans, a 2-car garage with overhead storage, and a large home safe included with the sale. Outside, pristine landscaping creates inviting curb appeal. Step through to the screened rear porch to unwind while enjoying views of your spacious, private backyard. The vibrant butterfly and flower garden draws local birds and butterflies, offering a peaceful, picturesque backdrop for morning coffee or evening relaxation. Lakes of Mount Dora is a premier 55+ active adult community offering an unmatched Florida lifestyle. Residents enjoy an 18,000 sq. ft. island clubhouse, resort-style pool and hot tub, fitness center, pickleball, tennis, bocce, croquet, walking trails, billiards, library, and a vibrant calendar of social clubs and activities. Interconnected lakes and waterways also allow for electric boating, kayaking, canoeing, and fishing right in your neighborhood. Conveniently located just minutes from historic Downtown Mount Dora’s boutique shopping, waterfront dining, and renowned festivals. Enjoy easy access to regional attractions, with Downtown Orlando just 40–50 minutes away, Walt Disney World 45–55 minutes away, and East Coast beaches within 1 to 1½ hours. Nearby medical facilities, daily shopping, and major roadways complete this exceptional offer. This is more than a home—it’s the Florida lifestyle you've been waiting for!

8290 Bridgeport Bay, Mount Dora

6061 Claystone Way, Mount Dora
$570,000
4 Beds ⋅ 3 Baths ⋅ Hillside Estates SubDv. ⋅ 32757 Zip Code
MOUNT DORA MOVE-IN READY HOME WITH POND VIEWS, OWNED SOLAR, 3-CAR GARAGE & NEGOTIABLE FURNISHINGS! Built in 2023 and beautifully furnished and decorated, this Mount Dora Marina model home is truly move-in ready. Set on a generous .32-acre lot, the 4-bedroom, 3-bath residence offers 2,648 square feet of well-designed living space with an open, inviting layout and plenty of room for everyday living and entertaining. The covered front porch welcomes you into the entry foyer, where the home feels bright and spacious, with attractive finishes, neutral tones and an easy flow from the dining area into the main living spaces. The kitchen is the heart of the home, featuring abundant cabinetry, quartz countertops, a large center island, ample workspace, walk-in pantry and a spacious breakfast area that opens naturally to the living room. Sliding glass doors open to the covered, screened patio, creating an easy connection between indoor and outdoor living while overlooking a peaceful pond and natural area—the perfect backdrop for morning coffee, outdoor dining or unwinding at the end of the day. The split-bedroom floor plan provides privacy for the primary suite, while three additional bedrooms offer flexibility for family, guests, a home office or hobbies. The spacious primary suite features a tray ceiling and large walk-in closet with a convenient pass-through directly to the laundry room. The ensuite bath offers a soaking tub, separate walk-in shower, dual vanities and a dedicated makeup area. Two additional full baths are thoughtfully positioned for family and guests, including a Jack-and-Jill bath connecting two of the secondary bedrooms, with both guest baths featuring tub/shower combinations. A spacious three-car garage with epoxy floor coating provides plenty of room for vehicles, storage and more, while **paid-in-full solar panels with no remaining contract or lease** offer an added benefit for the next owner. Outside, the generous .32-acre lot provides plenty of room to enjoy the backyard, with the pond and natural area beyond creating a peaceful setting and added sense of privacy. Beautifully furnished and thoughtfully decorated, the home is ready to enjoy from day one, and the furnishings are negotiable. The property is located within its own gated section of Stoneybrook Hills, with access to the community's amenities including a swimming pool, clubhouse, children's playground, basketball and tennis courts, and baseball field. Conveniently located in the Mount Dora area with easy access to the 429 connector, shopping, dining, parks, waterfront and charming downtown Mount Dora!

6061 Claystone Way, Mount Dora

30412 Tokara Terrace, Mount Dora
$599,000
4 Beds ⋅ 3 Baths ⋅ Sullivan Ranch Sub SubDv. ⋅ 32757 Zip Code
Virtually Staged. Welcome to this exceptional 4-bedroom, 3-bath home offering 3,768 square feet of beautifully designed living space in the sought-after gated community of Sullivan Ranch. Situated on a large, desirable, and fenced corner lot and conveniently located near the community park, playground, and splash pad, this home offers the perfect combination of space, comfort, and location. The main level features a bedroom and full bath, along with a dining room and living room combination. The spacious family room flows seamlessly into the gourmet kitchen, complete with beautiful granite countertops, wood cabinetry, premium Samsung Bespoke microwave and range, and an oversized walk-in pantry. Ideal for both everyday living and entertaining. Designed with energy efficiency and modern living in mind, the home features an On-Q structured wiring box with Ethernet pulled throughout the house, providing excellent connectivity options. Radiant barrier roof decking, R-38 ceiling insulation, Insulated/low-E double-pane glass windows, and Ecobee thermostats for increased energy efficiency. The home is also wired for a security system and includes Ring outdoor cameras, while a smart lock adds convenient keyless entry at the front door. Upstairs, a large flex space with surround sound wiring provides endless possibilities and can easily be transformed into a movie room, game room, home office, or additional gathering space or extra bedrooms. The whole house has a Puronics water filtration system. The oversized primary suite offers plenty of room for a sitting area or office and features a dual closet layout - one spacious reach-in closet and one walk-in closet. The luxurious en-suite bath includes dual vanities, a relaxing soaking tub, and large newly upgraded walk-in shower with thick marble tile. The additional bedrooms are generously sized - one with a walk-in closet and the other reveals an upgraded shelving system. Prepare to be impressed by the spectacular outdoor retreat! The paved, covered lanai features more than 500 square feet of outdoor living space under a tongue-and-groove ceiling with surround sound speakers, dimmable lighting, a wood-burning fireplace, outdoor kitchen area with Fire Magic propane grill, cabinets, and mini-fridge, two TVs, and a jacuzzi/hot tub with seating for 9, creating the ultimate space for entertaining, relaxing, and enjoying Florida living. The spacious backyard provides even more room for gatherings, play, or simply unwinding in your own private outdoor oasis. Smart Rachio irrigation system helps keep the landscaping healthy, green, and beautifully maintained with convenient, efficient watering. Sullivan Ranch residents enjoy an impressive array of amenities, including a clubhouse, fitness center, junior Olympic-sized swimming pool, scenic walking trails, dog park, playgrounds, splash pad, and gated security. Ideally located just minutes from historic downtown Mount Dora, shopping, dining, and SR-429, this remarkable home offers a rare blend of luxury, functionality, and highly rated school district with excellent zoned schools.

30412 Tokara Terrace, Mount Dora

580 W 10th Avenue, Mount Dora
$1,250,000
4 Beds ⋅ 5 Baths ⋅ Sunset Settle Sub SubDv. ⋅ 32757 Zip Code
Virtually Staged. Welcome to this Distinctive Custom Home in the Heart of Mount Dora! NEW ROOF SEPTEMBER 2026! Set at the end of a quiet street in one of Mount Dora's established, walkable neighborhoods, with no HOA, this distinctive custom home puts you close to the heart of everything that makes this lakeside town so special. From the inviting front porch with its charming swing to the mature oak trees and elevated setting, the home has a welcoming presence from the moment you arrive. Downtown Mount Dora is close enough to enjoy by foot or golf cart, with its charming shops, locally owned restaurants, galleries, waterfront, parks, festivals and year-round events just beyond your doorstep. Inside, expansive windows fill the home with natural light, while soaring ceilings, engineered hardwood flooring, custom hickory doors and a gas fireplace with marble accents and built in cabinetry in the living room create a warm, distinctive feel. The main level also includes a dedicated office/bonus room, making it easy to work from home or create a separate space for hobbies, a library or additional living needs. The main-level primary suite offers a comfortable retreat with French Doors leading to outdoor deck and a well-appointed bathroom featuring dual sinks, a soaking tub and a walk-in shower. The kitchen is designed for both everyday living and entertaining, featuring granite countertops, center island with gas cooktop, built-in oven and microwave, a convenient bar area with wine refrigerator and a large pantry. A laundry/utility room and half bath are conveniently located just off the kitchen. The open arrangement keeps the kitchen connected to the adjoining living and dining areas. Just off the main living space, a spacious covered patio seamlessly brings the indoors outside, creating a natural extension of the home's living and entertaining space. Surrounded by mature trees with slight lake views and beautiful sunset skies, it is an inviting setting for morning coffee, dining al fresco, evening drinks or gathering with friends. Upstairs, two spacious guest bedrooms each feature their own en-suite bathroom, providing privacy and comfort for family and overnight guests. One of the bedrooms also features a charming Juliet balcony overlooking the surrounding treetops, adding a special touch to the space. The 1200 sq ft +/- lower level adds an entirely different dimension to the property. With its own private entrance, full kitchen, living area, bedroom, full bath, walk-in closet and covered patio, it could easily serve as an in-law suite, guest apartment or potential rental. A washer and dryer hookup area adds convenience, while an outdoor shower provides another practical feature for guests and outdoor living. The oversized three-car garage offers abundant parking and storage, along with an additional area that is already heated and cooled. Add a wall and this space could become an excellent home office, gym, studio, workshop or other dedicated space. A tankless water heater & three separate HVAC systems add to the home's functionality and peace of mind. Mount Dora’s lifestyle is known for its historic downtown, beautiful lakes, tree-lined streets, unique shops, restaurants, art galleries and lively calendar of events.

580 W 10th Avenue, Mount Dora

5042 Rishley Run Way, Mount Dora
$599,999
5 Beds ⋅ 3 Baths ⋅ Stoneybrook Hills 18 SubDv. ⋅ 32757 Zip Code
Welcome to 5042 Rishley Run Way, an expansive two-story home offering 5 bedrooms, 3 full bathrooms, and 4,014 square feet of versatile living space within the guard-gated Stoneybrook Hills community. SELLER OFFERING 2% FOR CLOSING COST, RATE BUY DOWN OR PRE PAIDS 2026 ROOF , A NEW ROOF WILL BE INSTALLED PRIOR TO CLOSING OR THE BUYER MAY RECEIVE A $15,000 CREDIT AT CLOSING. Designed for comfortable everyday living and entertaining, the spacious floor plan features high ceilings, crown molding, updated flooring, multiple living and dining areas, and a warm family room with a fireplace. The eat-in kitchen offers solid wood cabinetry, abundant storage, a breakfast nook, and plenty of space for gathering. A downstairs bedroom and full bathroom provide an ideal setup for guests, a private office, or multigenerational living. Upstairs, the oversized primary suite features dual closets, while the large bonus room offers flexibility for a theater, game room, playroom, or additional lounge area. Additional highlights include an indoor laundry room, ceiling fans, sliding glass doors, and an attached two-car garage. Step outside to the spacious screened-in porch overlooking a fully fenced backyard with no rear neighbors, offering privacy and plenty of room for a future pool, garden, play area, or personalized outdoor retreat. Stoneybrook Hills offers resort-style amenities, including a community pool, clubhouse, fitness center, playground, basketball courts, tennis courts, pickleball courts, sidewalks, and 24-hour guarded entry. Conveniently located near US-441, SR-429, Downtown Mount Dora, shopping, dining, and everyday conveniences, approximately 40 minutes from Orlando and about an hour from the beaches. Schedule your private showing today!

5042 Rishley Run Way, Mount Dora

4722 N Orange Blossom Trail, Mount Dora
$319,000
3 Beds ⋅ 2 Baths ⋅ Ola Beach Rep 02 SubDv. ⋅ 32757 Zip Code
Welcome to 4722 North Orange Blossom Trail in Mount Dora! This move-in-ready three-bedroom, two-bathroom home offers a comfortable and functional floor plan with plenty of space to enjoy both inside and out. The home features a newer roof and an A/C system that is approximately five years old, providing added peace of mind for the next owner. Step outside to a fully fenced yard offering plenty of room for outdoor entertaining, pets, gardening or simply relaxing and enjoying the Florida sunshine. One of the standout features of this property is access to beautiful Lake Ola, giving you the opportunity to enjoy the natural beauty and outdoor lifestyle that makes the Mount Dora area so desirable. With no HOA, you’ll enjoy added flexibility without the additional expense of monthly or annual association fees. The location offers a great combination of privacy and convenience, with easy access to historic downtown Mount Dora, known for its charming shops, local restaurants, festivals, parks and year-round community events. You’ll also be conveniently located near everyday shopping, recreation and major roadways for easy travel throughout Central Florida. Whether you’re searching for a primary residence, seasonal Florida home or investment opportunity, this property offers a wonderful combination of location, outdoor space, lake access and no HOA. Don’t miss your opportunity to make this Mount Dora home yours. Schedule your private showing today!

4722 N Orange Blossom Trail, Mount Dora

9036 Laurel Ridge Drive, Mount Dora
$624,900
3 Beds ⋅ 3 Baths ⋅ Mt Dora Country Club Mt Dora Ph 02-6 SubDv. ⋅ 32757 Zip Code
WHOA!!! $50,000.00 PRICE DROP FROM THE $675,000.00 MID-SEPTEMBER LIST PRICE ON THIS MOVE-IN CONDITION POOL AND GOLF FRONT HOME IN THE COUNTRY CLUB OF MOUNT DORA! The seller wants this house contracted and closed before Thanksgiving! Are you the lucky buyer to make that happen? This is hands-down the best offering of any golf front home in the Country Club of Mount Dora. This gorgeous 3 bedroom, 3 bath home is located just off the 15th green with a panoramic 180 degree golf course view overlooking both the 15th and 16th fairways. Everywhere you look there's lush greenery not just from the golf course but the landscaped rear yards of the neighbors left and right for as far as you can see - no walls, no fences, no roads, no other homes ... just breathtaking lush scenery. Enjoy in this gorgeous serene setting while you sit under the covered lanai enjoying your morning coffee or afternoon cocktail, and when you're ready, take a dip in the solar heated screen enclosed pool. The interior of this home is just as impressive featuring hardwood and tile flooring throughout - there's no carpeting in this house - high ceilings, crown molding, broad windows throughout, and updated kitchen and bathrooms. This modified Chatham model has been stretched by about 100 square feet taking the house up to 2572 square feet of living space making it a Goldilocks sweet spot approved: "it's not too big, it's not too small, but just right"! The split floor plan features an oversized primary bedroom on the right side of the home, an expanded en-suite bedroom, plus a 3rd bedroom - which is ideal for a home-office - on the left side. Wood shutters and custom blinds cover the windows openings throughout the home. There's a front load two car garage and a golf cart bay, all with beautiful color coated floors. This home delivers beauty and style in Laurel Ridge in the Country Club of Mount Dora, Lake County's premier golf and country club community. Membership in the Country Club of Mount Dora gives access to all the wonderful club amenities: pool and heated spa, tennis and pickle ball courts, one of the finest 18 hole par 72 golf courses in Central Florida, a fully equipped pro shop, and the Beacon 19 Restaurant featuring both fine and casual dining. The Club maintains a year round, extensive calendar of social events and activities for members and guests to enjoy.

9036 Laurel Ridge Drive, Mount Dora

8348 Bridgeport Bay Circle, Mount Dora
$724,900
4 Beds ⋅ 3 Baths ⋅ Lakes/Mount Dora Ph 4a SubDv. ⋅ 32757 Zip Code
Virtually Staged. If you prefer custom lighting, cabinetry, closets, doors and windows over tract home options, then this home is the one for you. It is one of Medallion Homes’ award winning models with an enclosed lanai AND the owners added over $200,000 in post-close upgrades, making this a virtually CUSTOM HOME. The door to the den was eliminated and the room became an amazing walk-in closet (shown as a bonus room). Upgrades include custom cabinetry in kitchen and baths, Pella windows with interior blinds throughout, Pella exterior doors, wood flooring, high level granite, a stunning re-designed Master Bath, upgraded lighting throughout, custom closets in every bedroom, carpeting and a mini-split in the garage, upgraded landscaping, THE WORKS! The floorplan is perfect for entertaining with a dramatic dining room and open butler's pantry/bar serving the living room, dining room and kitchen. The CUSTOM KITCHEN features an island, pull-out shelves, lots of drawers, gorgeous granite, an island and a cozy breakfast nook. The PRIMARY SUITE includes three walk-in closets, a COMPLETELY RE-DESIGNED BATH WITH EXTRA CABINETS, upgraded lighting and a spacious walk-in shower...PLUS an incredible 10 x 15 WALK-IN CLOSET. Two wall safes have been installed in the home and are included. Secondary baths were upgraded with NEW WALK-IN SHOWERS AND NEW LIGHTING. WOOD FLOORING was installed in the living room, dining room and family room. Flowers and shrubs were added to the garden, providing a beautiful view from the lanai and the perimeter of the home is finished with a paved border and large river rock. Everything is impeccably maintained, including the A/C and tankless water heater. Lakes of Mount Dora is one of Central Florida's premier 55+ communities. From the 18,000 square foot club house with its billiard room, library, gigantic kitchen, theatre, and meeting rooms to the zero-entry pool and spa area to the outside pickleball and tennis courts, everything is immaculate and well kept. Downtown Mount Dora and its famous lake, shops and restaurants is a 10 minute ride.

8348 Bridgeport Bay Circle, Mount Dora

9041 Laurel Ridge Drive, Mount Dora
$535,000
3 Beds ⋅ 3 Baths ⋅ Mt Dora Country Club Mt Dora Ph 02-6 SubDv. ⋅ 32757 Zip Code
Welcome to the idyllic neighborhood lifestyle at the COUNTRY CLUB OF MOUNT DORA! This beautiful light and bright 3-bedroom, 3-bath residence offers MOVE-IN READY comfort with late 2024 updates throughout—inside an open, flowing layout is perfect for everyday living and entertaining. The impressive PRIMARY SUITE occupies its own private wing with generous space for king-sized furnishings, a sitting area, and a secondary office/den with full bath—ideal for a home office, library, or hobby space. Two guest bedrooms share a Jack-and-Jill bath, while a large bonus room above the garage offers endless possibilities as a media room, fitness area, or game room. At the heart of the home, the GOURMET KITCHEN features white cabinetry, GRANITE countertops, stainless steel appliances, double ovens, and a center island cooktop—perfect for holiday gatherings and everyday meals. The kitchen flows seamlessly into the dinette and family room, creating an inviting open-concept space that opens to a covered outdoor patio. One of the property's most attractive features is the EXPANSIVE BACKYARD. Whether you prefer maintenance-free outdoor space or dream of adding a custom pool, the abundant lot provides endless possibilities. Residents enjoy the safety, tranquility, and welcoming atmosphere of this SOUGHT-AFTER community, plus optional access to resort-style amenities: championship golf, tennis and pickleball courts, heated spa, and fine dining at Beacon 19 Restaurant. Don't miss this exceptional opportunity to live the COUNTRY CLUB lifestyle!

9041 Laurel Ridge Drive, Mount Dora

5842 Rutherford Road, Mount Dora
$449,000
4 Beds ⋅ 3 Baths ⋅ Stoneybrook Hills Un #2 SubDv. ⋅ 32757 Zip Code
2022 HVAC • NEW EXTERIOR PAINT • LUXURY VINYL PLANK FLOORING (LVP) • LARGE FENCED YARD • Welcome to this spacious 4-bedroom, 2.5-bath home in the gated community of Stoneybrook Hills, offering plenty of room inside and out! Beautiful landscaping welcomes you as you enter the open sitting and dining areas featuring updated luxury vinyl flooring and knockdown ceilings. The kitchen offers 42-inch custom wood cabinetry, granite countertops, stainless-steel appliances, tile flooring, updated lighting, a pantry closet, and a center island. An eat-in area overlooks the backyard through sliding glass doors. The spacious living room features luxury vinyl flooring, a ceiling fan, and another set of sliding glass doors that provide easy access to the covered patio and backyard. Also located on the first floor are a convenient half bath, storage closet, plus a 2-car garage. Upstairs, the spacious primary suite features cozy carpeting, a ceiling fan, a walk-in closet, and an ensuite bath with tile flooring, granite double-sink vanity, garden tub, tiled walk-in shower, and separate water closet. Three additional bedrooms provide plenty of space for family, guests, or a home office. Two feature carpeting and one has vinyl flooring, with ceiling fans and built-in closets. The guest bath includes a granite vanity and tub/shower combination. Enjoy the convenience of an upstairs laundry room, ideally located near all four bedrooms, complete with a washer and dryer and additional cabinetry for storage. Step outside to the covered patio and large, fully fenced backyard, offering plenty of room for grilling, entertaining, pets, play, or even a future pool. Stoneybrook Hills offers an impressive selection of community amenities, including a clubhouse, resort-style pool with splash pad, fitness center with playroom, outdoor sports courts, and more. This home offers the space, storage, fenced yard, and community amenities you've been looking for!

5842 Rutherford Road, Mount Dora

5830 Ansley Way, Mount Dora
$529,500
5 Beds ⋅ 3 Baths ⋅ Stoneybrook Hills 18 SubDv. ⋅ 32757 Zip Code
***$5,500 PRICE IMPROVEMENT!***AND***$5,000 SELLER CONTRIBUTION Towards RATE BUY DOWN or CLOSING COSTS!*** Imagine starting your morning with coffee beside the pool, surrounded by jasmine and greenery, with the peaceful preservation area creating a beautiful natural backdrop behind your own private Florida retreat. Welcome to 5830 Ansley Way, a spacious 5-bedroom, 3-full-bath pool home in the gated Stoneybrook Hills community, just minutes from the charm of Downtown Mount Dora. Designed for both everyday living and bringing family and friends together, this approximately 2,814-square-foot home offers something increasingly important—flexibility. A bedroom and full bathroom on the first floor creates an ideal space for extended family, overnight guests, multigenerational living, a second-home lifestyle, or anyone who appreciates having comfortable accommodations without climbing stairs. Multiple living and dining spaces provide even more options for entertaining, working from home or simply spreading out. But the heart of the Florida lifestyle may be waiting just outside. Step onto the screened lanai, where a built-in outdoor kitchen and grill make weekend cookouts and evenings by the pool effortless. Sliding screen doors open the lanai to the expansive backyard, while the large heated pool and heated spa invite you to slow down, relax and enjoy the surroundings. The fenced backyard is framed by jasmine and backs to a preservation/greenbelt area, giving the outdoor space a peaceful setting with nature as the backdrop rather than another row of homes. The pool currently operates as a chlorine pool, but here’s an added bonus—the original saltwater system remains in place, providing the option to convert it back to saltwater if desired. Several of the home’s major components have already been updated, including a NEW ROOF in 2024 and BOTH HVAC SYSTEMS replaced in 2025 and 2026, along with a 2024 hot water heater, 2026 dishwasher and interior paint completed in 2024. Even the home’s location within Stoneybrook Hills adds to the convenience. Located on the first street after entering the gated community, the neighborhood amenities are directly across the street from the gate and easily walkable—close enough to enjoy without getting in the car. And then there’s Mount Dora. In approximately 10 minutes, you can be strolling through charming Downtown Mount Dora, exploring its boutique and specialty shops, unique restaurants, festivals and scenic experiences on Lake Dora. Spend the afternoon on the lake, enjoy dinner downtown and still be home relaxing by your pool that evening. With convenient access to area airports, Central Florida attractions and Florida beaches, this location makes it easy to enjoy much more than just your own neighborhood. This isn’t simply a 5-bedroom Mount Dora pool home—it’s a home that gives you choices: room for family and guests, first-floor living flexibility, resort-style outdoor entertaining, a preservation backdrop, walkable community amenities and the character of Downtown Mount Dora just minutes away. Come experience 5830 Ansley Way and imagine what life here could look like.

5830 Ansley Way, Mount Dora

1211 Dora Parc Lane, Mount Dora
$429,900
4 Beds ⋅ 2 Baths ⋅ Dora Parc SubDv. ⋅ 32757 Zip Code
Welcome to 1211 Dora Parc Lane, where modern design, natural surroundings, and the distinctive Mount Dora lifestyle come together in one exceptional single-story home. Located within the exclusive gated Dora Parc community, this beautifully designed residence offers 2,799 total square feet, high ceilings, abundant natural light, and a thoughtfully designed floor plan that balances open living spaces with comfort and privacy. From the moment you arrive, the spacious covered front porch creates an inviting first impression. Inside, elegant modern rectangular tile flooring flows throughout the main living areas, complemented by crown molding in multiple spaces, recessed lighting, high ceilings, and large windows that fill the home with beautiful natural light. The home's excellent layout provides an effortless connection between the kitchen, dining, and living areas, creating an ideal setting for both everyday living and entertaining. At the heart of the home, the contemporary kitchen features modern cabinetry, generous counter space, stainless-steel appliances, and a large center island, offering both functionality and a natural gathering place. The open-concept design gives the main living areas an airy and comfortable feel while maintaining thoughtful separation between the bedrooms and gathering spaces. Outdoor living is equally inviting. A large covered rear lanai extends the living space outdoors, while the fully fenced backyard provides an ideal setting for relaxing, entertaining, grilling, pets, or simply enjoying Florida's year-round outdoor lifestyle. What truly sets Dora Parc apart is its connection to the Mount Dora lake lifestyle. Residents enjoy the privacy of a gated community together with Lake Dora access for Dora Parc residents, including the community canal area, scenic boardwalk, and kayak area—creating an opportunity to enjoy the beauty and recreation associated with Lake Dora without the expense and maintenance typically associated with direct waterfront ownership. The location completes the experience. Historic Downtown Mount Dora is just minutes away, placing waterfront parks, locally owned restaurants, boutiques, galleries, festivals, and year-round community events close to home. Convenient access to US-441 and SR-429/Wekiva Parkway also provides an easy connection to surrounding Central Florida communities and the greater Orlando area. 1211 Dora Parc Lane offers a rare combination of modern living, gated privacy, outdoor space, Lake Dora access, natural surroundings, and exceptional proximity to Downtown Mount Dora—a home designed not simply around where you live, but how you want to live. Schedule your private showing today and experience firsthand the lifestyle, location, and unique Lake Dora connection that make this property truly special. **Existing FHA financing may be assumable, subject to lender/servicer approval, buyer qualification, and applicable FHA requirements. Ask your agent for additional details.**

1211 Dora Parc Lane, Mount Dora

Start Your Search

How much is your home worth?

Get instant property value now!