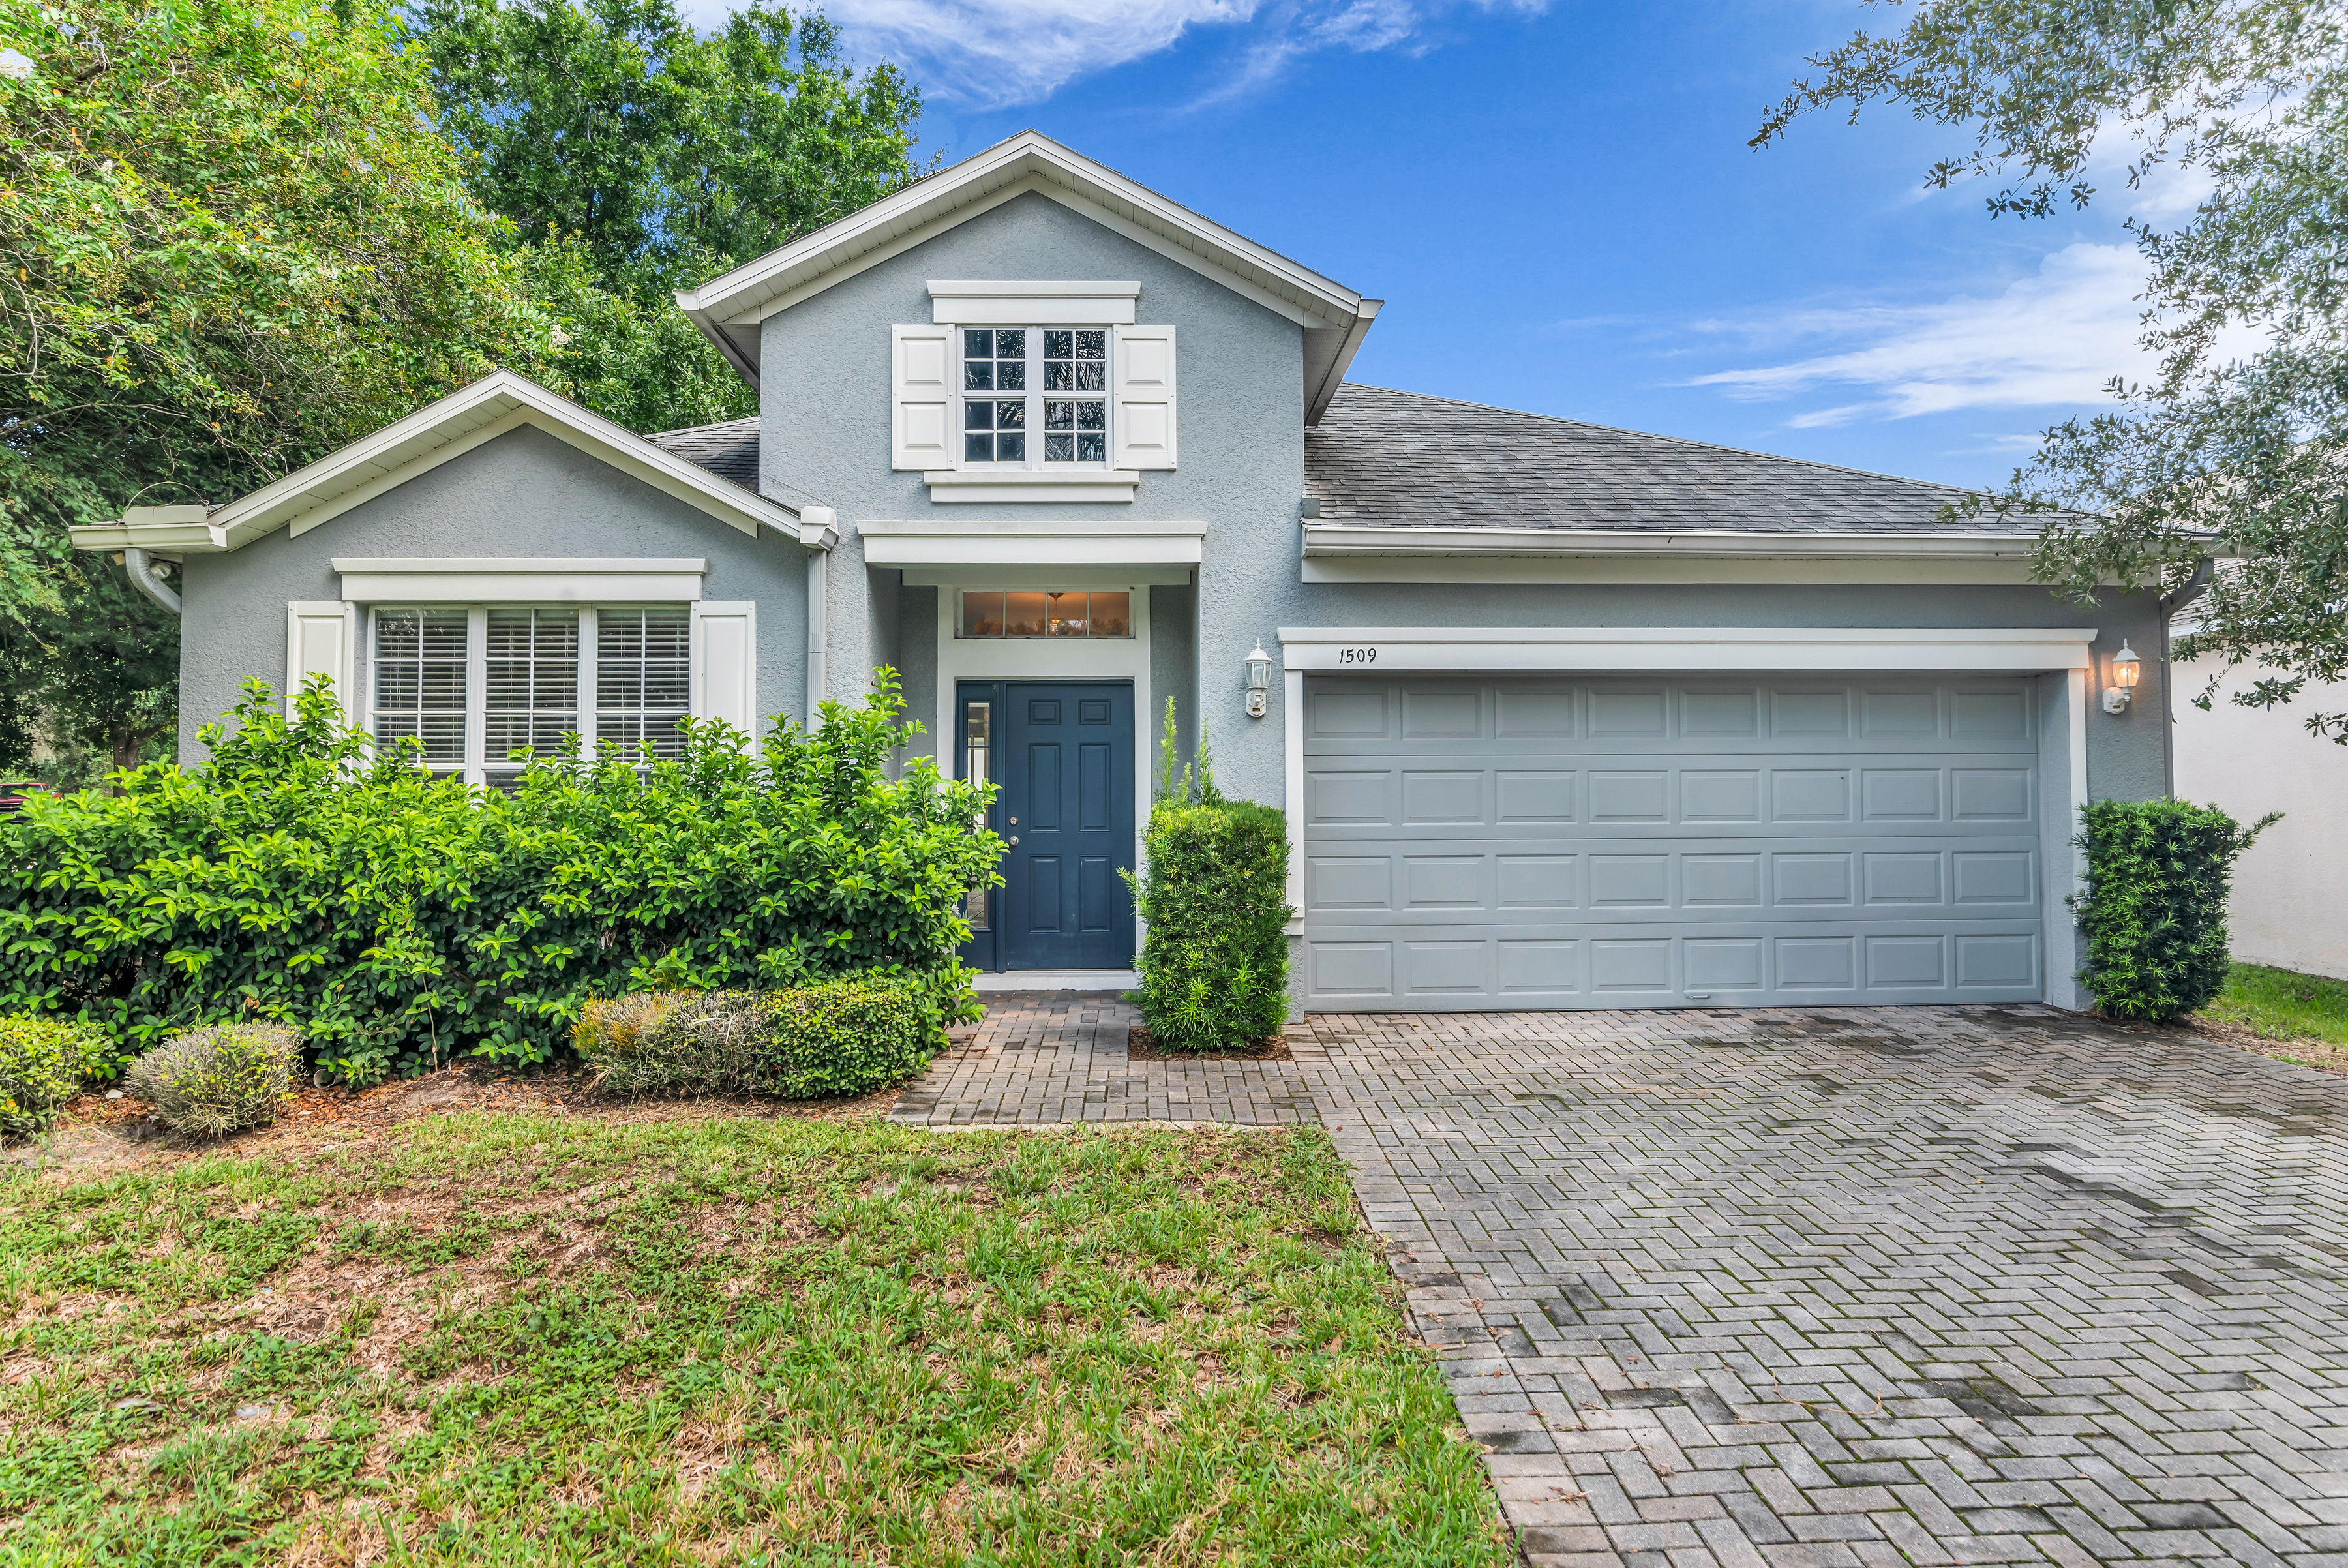
1509 Cristalli Court Orlando FL 32828

1509 Cristalli Court Orlando FL 32828

Click Here For More Photos

Located in east Orlando’s Waterford Trails community, this 4-bedroom, 2-bath home offers 1,972 square feet of living space on a corner lot and is ready for a new owner to make it their own. The Cambridge Homes “Chelsea” floor plan features a functional single-story layout with formal living and dining rooms, an open-concept kitchen and family room, interior laundry room, covered patio and attached 2-car garage. From the foyer, the formal living and dining spaces lead into the heart of the home, where the kitchen features wood cabinetry, a center island and breakfast nook and opens to the spacious family room. Sliding glass doors extend the living space to the covered patio, offering additional room for outdoor seating and entertaining; patio screening is currently torn. The primary suite is privately positioned off the kitchen and includes a walk-in closet with built-in storage plus an en-suite bath with split vanities, garden tub, separate glass-enclosed shower and private water closet. Three additional bedrooms are located off the family room and share a second full bath with a single-sink vanity and tub/shower combination. The home is being sold AS IS and is priced with its current condition and updating needs in mind. Interior improvements including cleaning, paint, flooring, and kitchen and bath updates offer an opportunity to personalize the home while retaining a spacious and versatile floor plan. The roof was replaced in 2019. Conveniently located near Avalon Park, Waterford Lakes shopping and dining, the University of Central Florida, Valencia College East Campus, SR 50/Colonial Drive and other major roadways. Whether you are looking for a primary residence to update to your own style or a property with long-term potential, this home offers nearly 2,000 square feet, four bedrooms, multiple living areas, a 2-car garage and a corner-lot setting at a price that reflects the work still to be done.


East Orlando, FL Homes For Sale

1140 Toluke Point, Orlando
$500,000
5 Beds ⋅ 4 Baths ⋅ Spring Isle SubDv. ⋅ 32828 Zip Code
Welcome to this 5BR/3.5BA perfect FAMILY HOME in the gated community of Spring Isle!! Ideally located just one mile from downtown Avalon Park. Offering a spacious versatile layout and plenty of room to live, work, and play! Step inside to a welcoming DINING ROOM and an inviting OPEN CONCEPT living area that flows seamlessly into the generously sized KITCHEN. Featuring crisp white cabinetry and an AIRY OPEN FEEL the kitchen offers plenty of space for cooking, gathering, and everyday living, along with a dedicated eat-in area! Double sliding glass doors lead to the lanai and a large backyard, creating the perfect setting for outdoor entertaining, relaxing, or enjoying time with family and friends. The PRIMARY suite is conveniently located on the FIRST FLOOR, offering a private seperate from the additional bedrooms. Upstairs, the thoughtfully designed layout provides plenty of flexibility for everyone. An extra-large landing offers the perfect spot for a play area, homework station, or dedicated desk space, while the spacious LOFT is ideal for movie nights, game nights, or a second living area. Two bedrooms are situated on one side of the upper level with a full bathroom in between, while two additional bedrooms are located on the opposite side, also with a full bathroom conveniently positioned between them!! Additional features include a dedicated laundry room with extra storage and custom wooden shelving to help keep everything organized. The home's exterior has also been freshly painted and pressure washed! Enjoy the lifestyle that comes with living in Spring Isle, a gated community featuring a community pool and fitness center. The location is hard to beat, with downtown Avalon Park just one mile away, excellent schools nearby, and convenient access to Waterford Lakes shopping, dining, entertainment, and major highways.With five bedrooms, flexible living spaces, a spacious backyard, and a desirable location close to everything East Orlando has to offer, this home is ready to welcome its next owner. Don't miss the opportunity to make it yours! ++Qualified buyers will receive a 1% interest rate reduction at no cost to the buyer during their first year of repayment, when financing is obtained through our preferred lending partner!

1140 Toluke Point, Orlando

639 Lakehaven Circle, Orlando
$625,000
4 Beds ⋅ 3 Baths ⋅ Waterford Lakes Tr N 30 SubDv. ⋅ 32828 Zip Code
SELLER TO PAY FOR A 2-1 BUYDOWN WHICH REDUCES INTEREST RATE!! Welcome to Florida living at its best! This move-in-ready, beautifully updated 4-bedroom, 3-bath waterfront pool home in the desirable Waterford Lakes community offers the perfect blend of comfort, style, and relaxation. Nestled on a beautifully manicured landscape, with inviting curb appeal, this home reflects true pride of ownership. Step inside through the inviting dual-door entry and discover a bright, welcoming interior designed for comfortable living. The open floor plan is filled with natural light and enhanced by fresh interior paint, new plush carpeting in the bedrooms and formal living room, and elegant plank ceramic tile flowing throughout the main living areas, creating a beautiful blend of style, warmth, and easy maintenance. The kitchen combines style and functionality with solid wood cabinetry, quartz countertops, stainless steel appliances, and a bright eat-in dining area overlooking the pool. The split-bedroom floor plan offers privacy and flexibility, while the private home office provides an ideal space for working from home or pursuing hobbies. The spacious primary suite features sliding glass doors leading to the screened lanai and pool, along with an updated en-suite bath offering granite countertops, a large soaking tub, a separate shower, and a generous walk-in closet. Enjoy Florida's outdoor lifestyle in the screened lanai beside the sparkling pool, enhanced by new pool equipment and serene pond views. Additional features include a spacious laundry room, an air-conditioned two-car garage with sealed flooring, a separate air-conditioned storage room perfect for a home gym, hobby space, or additional storage, and a fenced yard ideal for outdoor enjoyment. Major updates include a new roof in 2024, whole-house replumbing in 2023, and an air conditioner and water heater replaced in 2019. Waterford Lakes residents enjoy an array of amenities, including a community pool, clubhouse, basketball, tennis and pickleball courts, playground, walking trail, and dog park. Conveniently located near Waterford Lakes Town Center's shopping, dining, and entertainment, as well as UCF, Research Park, Siemens, Lockheed Martin, Orlando International Airport, major roadways, theme parks, and Florida's beautiful beaches. With its thoughtful updates, inviting outdoor spaces, and tranquil waterfront setting, this exceptional home is ready to welcome its next owner. Don't miss your opportunity to make it yours!

639 Lakehaven Circle, Orlando

609 Seascape Avenue, Orlando
$629,000
4 Beds ⋅ 3 Baths ⋅ Waterford Lakes Tr N25b SubDv. ⋅ 32828 Zip Code
Welcome to 609 Seascape Avenue, a renovated residence offering approximately 2,900 square feet of living space in the Waterford Lakes community of East Orlando. This spacious home features an open-concept floor plan, updated interior finishes, and a triple-split bedroom layout designed to provide flexibility and privacy throughout the residence. Upon entering, you will find high ceilings with smooth finishes following the removal of the original popcorn ceiling texture. Natural light fills the living areas, creating a bright and inviting atmosphere. The triple-split layout includes a primary bedroom suite, separate secondary bedrooms, and a rear guest bedroom area with access to its own full bathroom. The renovated kitchen features quartz counter tops, an expansive peninsula, custom cabinetry offering generous storage, stainless steel appliances, and updated plumbing fixtures. The kitchen connects to the surrounding living and dining spaces, providing a functional layout for everyday use and entertaining. Sliding glass doors lead to an enclosed patio and Florida room overlooking the fully fenced backyard. This additional area provides space for relaxing, dining, and enjoying the outdoor surroundings. Additional improvements throughout the home include updated interior finishes, remodeled living spaces, and smooth ceiling surfaces that complement the contemporary design. The Waterford Lakes community offers recreational amenities, including a community swimming pool, tennis courts, basketball courts, pickle ball courts, playgrounds, and walking trails. The property is located near Waterford Lakes Town Center, with access to shopping, dining, entertainment, and State Road 408. With its renovated interior, spacious living areas, triple-split bedroom layout, updated kitchen, enclosed patio, and fenced backyard, this property offers a combination of modern features and functional living space in East Orlando.

609 Seascape Avenue, Orlando

14151 Chicora Crossing Boulevard, Orlando
$464,900
3 Beds ⋅ 2 Baths ⋅ Avalon Park Village 02 44/68 SubDv. ⋅ 32828 Zip Code
WALK ON IN AND CALL IT HOME! Welcome to this beautifully maintained SALTWATER POOL HOME nestled in the highly sought-after community of Avalon Park! From the moment you step inside, you'll be greeted by a warm, inviting atmosphere and a spacious, open layout that makes you feel right at home. Lovingly cared for and truly move-in ready, this home offers the perfect combination of comfort, functionality, and Florida living! Beautiful bamboo flooring flows throughout much of the home, adding warmth and character to the inviting living spaces. As you enter, you'll immediately appreciate the open feel of the family room. To the left, you'll find two generously sized bedrooms, a full bathroom, and a conveniently located laundry room. Continue through the family and dining areas to discover a functional kitchen and the private primary suite, complete with its own bathroom. All bedrooms have WALK IN CLOSETS! BUT WAIT, THERE'S MORE! Just beyond the main living area is a HUGE FLORIDA ROOM, offering incredible additional space for entertaining, relaxing, or simply enjoying the Florida lifestyle! Open the connecting windows and doors to allow cool air from the home to flow into this versatile space! Step outside to your very own BACKYARD OASIS! Enjoy sunny Florida days lounging by your beautiful, screened-in SALTWATER SWIMMING POOL, perfect for entertaining family and friends or unwinding after a long day. Enjoy added peace of mind with several major updates already completed, including Newer Refrigerator approximately 2 years old, a water heater (2022), roof (2017), Pool Pump (2021), Salt Cell Motherboard (2025), Salt Cell (2022) and Filter (2025) and A/C (2019)! All that's left to do is move in and make it your own! And let's talk about LOCATION, LOCATION, LOCATION! Situated in the heart of the highly desirable AVALON PARK, this home offers access to a vibrant, one-of-a-kind community known for its charming downtown atmosphere, highly regarded schools, shopping, dining, and exciting monthly community events! From local restaurants and salons to grocery stores, parks, and everyday conveniences, everything you need is right at your fingertips PLUS Cable and Internet are INCLUDED in your LOW Quarterly HOA Dues. Avalon Park truly embraces its signature lifestyle: LIVE, LEARN, WORK & PLAY! Conveniently located near UCF, Research Park, Valencia College, Seminole State College, Waterford Lakes, and major roadways including 408, 417, and 528, you'll enjoy easy access to Orlando International Airport, Walt Disney World, Universal Studios, Florida's beautiful beaches, and so much more! A BEAUTIFUL HOME, YOUR OWN PRIVATE POOL, AND AN UNBEATABLE COMMUNITY—WHAT MORE COULD YOU ASK FOR? Schedule your private showing TODAY before this Avalon Park gem is SOLD!

14151 Chicora Crossing Boulevard, Orlando

13624 Bluewater Circle, Orlando
$525,000
4 Beds ⋅ 2 Baths ⋅ Waterford Lakes Tr N31a SubDv. ⋅ 32828 Zip Code
COME SEE this METICULOUSLY maintained 4BR/2BA Single Story, Split-Plan home in the highly sought-after WATERFORD LAKES community! Lovingly cared for by its owners for over 25 years, this home offers a wonderful combination of comfort, thoughtful updates, and an exceptional homesite. The UPDATED KITCHEN provides a fresh, inviting space for everyday living, while freshly cleaned tile and carpet make this home ready for its next chapter. One of the home's most special features is its HUGE BEAUTIFUL LOT overlooking both a spring-fed POND and CONSERVATION area, creating a peaceful backyard retreat with beautiful natural views. Enjoy the scenery and relaxing Florida lifestyle from the SCREENED PORCH conveniently accessible from both the primary bedroom and secondary bathroom. With this unique layout and spacious backyard, adding a pool could be a fantastic option! Additional features include GUTTERS and a FRENCH DRAIN SYSTEM for added peace of mind. Major updates include a 2025 roof, 2020 re-pipe, and 2020 HVAC system. The water heater was replaced in 2012. Residents of Waterford Lakes enjoy an impressive array of community amenities including a resort-style swimming pool, tennis courts, pickleball courts, basketball courts, a dog park, and more! Conveniently located near desirable schools with shopping and dining and major highways just a five-minute drive away. This home offers the perfect blend of community living and convenience-Schedule your tour today! ++Qualified buyers will receive a 1% interest rate reduction at no cost to the buyer during their first year of repayment, when financing is obtained through our preferred lending partner!

13624 Bluewater Circle, Orlando

2141 Wild Tamarind Boulevard, Orlando
$811,000
4 Beds ⋅ 4 Baths ⋅ Avalon Park Northwest Village Ph 02-4 SubDv. ⋅ 32828 Zip Code
Virtually Staged. Welcome to this beautiful David Weekley home in the desirable Avalon Park Village community of East Orlando, offering 4 bedrooms, 4 bathrooms, and 3,684 square feet of living space. Filled with natural light, this spacious home features an open, versatile layout, modern updates, and inviting indoor and outdoor living spaces. The spacious kitchen is a cook’s delight, featuring NEW quartz countertops, 42-inch upper cabinets, and a cozy eat-in nook—perfect for everyday meals and entertaining. The first-floor primary suite offers a private retreat with plenty of room to unwind. The en-suite bathroom features dual vanities, a jetted garden tub, a separate tiled shower, and access to an enormous custom walk-in closet. Also on the first floor, glass French doors open to a private office or den complete with custom bookshelves, creating an ideal space for working from home, reading, or studying. Upstairs, you’ll find three additional bedrooms, two full bathrooms, and a spacious bonus room with an open loft area overlooking the first floor. The flexible layout provides plenty of room for a second family room, playroom, media room, or potential fifth bedroom. Step outside and enjoy the best of Florida living in your private pool. The peaceful conservation view and absence of rear neighbors provide added privacy and a beautiful natural backdrop for relaxing or entertaining. Additional updates and features include a 2019 roof heat shield, two HVAC units (2018 and 2019), a 2020 heat pump, and a hybrid 3M water heater. Conveniently located near UCF, Waterford Town Center, and Orange County schools, with easy access to SR 528 and SR 408, this home combines space, functionality, and a desirable location. With its spacious floor plan, thoughtful updates, flexible living areas, and private pool overlooking conservation, this Avalon Park Village home is a wonderful opportunity to enjoy comfortable Florida living.

2141 Wild Tamarind Boulevard, Orlando

2410 Siward Avenue, Orlando
$435,000
4 Beds ⋅ 2 Baths ⋅ Stoneybrook 45/35 SubDv. ⋅ 32828 Zip Code
Welcome to 2410 Siward Ave – Your Dream Home in Stoneybrook East Discover the perfect blend of comfort, space, and resort-style living in this beautiful 4-bedroom, 2-bathroom single-family home located in the highly desirable, gated golf community of Stoneybrook East. Offering nearly 1,900 square feet of living space, this home combines a functional open floor plan with exceptional community amenities and energy-saving features. Step inside to find a spacious family room that flows seamlessly into the kitchen, complete with a center island and a cozy breakfast area—perfect for entertaining, family gatherings, and everyday living. A separate living and dining area near the front entrance provides additional space for relaxing or hosting guests. The thoughtfully designed split-living layout features a spacious primary suite with a large walk-in closet and an en-suite bathroom boasting dual vanities, a walk-in shower, and a separate soaking tub. Three additional bedrooms are conveniently located down the hall and share a full bathroom with a large tub. Enjoy Florida living year-round in the covered, screened-in porch, overlooking a peaceful backyard—an ideal setting for morning coffee, outdoor dining, or unwinding at the end of the day. Energy savings and added value come standard: The home includes solar panels. The HOA fee also includes cable TV and high-speed internet, adding even more value to your monthly budget. Residents of Stoneybrook East enjoy an impressive array of amenities, including a 24-hour guarded gated entrance, community swimming pool, fitness center, tennis and pickleball courts, basketball court, sports fields, scenic walking trails, and a covered playground. Golf-community living and recreational opportunities make this neighborhood a wonderful place to call home. Conveniently located near Waterford Lakes Town Center, major highways 417 and 408, UCF, Valencia College, Orlando International Airport, and downtown Orlando, this home offers easy access to shopping, dining, education, employment, and entertainment. Additional highlights: - Roof replaced in 2015 - A/C replaced in 2018 - Solar panels included with no loan or lease to assume - HOA includes cable TV and high-speed internet - Nearly 1,900 square feet of living space - Access to outstanding gated-community amenities Don’t miss this opportunity to own a spacious home in one of Orlando’s sought-after communities. **Schedule your private showing today and discover everything this Stoneybrook East home has to offer.

2410 Siward Avenue, Orlando

13538 Hidden Forest Circle, Orlando
$639,900
5 Beds ⋅ 5 Baths ⋅ Avalon Lakes Ph 02 Village F SubDv. ⋅ 32828 Zip Code
Welcome to 13538 Hidden Forest Cir — a spacious 5-bedroom, 4.5-bath, 2,840 sq ft home in gated Avalon Lakes, one of East Orlando's most desirable communities. Built for space and flexibility: soaring ceilings in the family room, TWO primary suites (one on the main level, one upstairs) ideal for multi-generational living or guests, plus an upstairs loft ready to be your home office, media room or playroom. Recent upgrades bring real peace of mind: NEW ROOF and NEW AC (2024), a beautifully remodeled main-level primary bathroom, luxury vinyl flooring throughout the second floor, and a new water softener. Enjoy resort-style amenities — community pool, fitness center and tennis courts — just minutes from Waterford Lakes Town Center and SR-417, top-rated schools including Timber Creek High, and only about 6 miles from the University of Central Florida (UCF). Homes with this much space and this many updates don't last — schedule your private tour today! to 13538 Hidden Forest Cir. a spacious 5-bedroom, 4.5-bath, 2,840 sq ft home in gated Avalon Lakes, one of East Orlando's most desirable communities. Built for space and flexibility: soaring ceilings in the family room, TWO primary suites (one on the main level, one upstairs) ideal for multi-generational living or guests, plus an upstairs loft ready to be your home office, media room or playroom. Recent upgrades bring real peace of mind: NEW ROOF and NEW AC (2024), a beautifully remodeled main-level primary bathroom, luxury vinyl flooring throughout the second floor, and a new water softener. Enjoy resort-style amenities — community pool, fitness center and tennis courts — just minutes from Waterford Lakes Town Center, SR-417, and top-rated schools including Timber Creek High. Homes with this much space and this many updates don't last — schedule your private tour today!

13538 Hidden Forest Circle, Orlando

14201 Lake Underhill Road, Orlando
$499,500
4 Beds ⋅ 3 Baths ⋅ Waterford Lakes Tr N19 Ph 01 SubDv. ⋅ 32828 Zip Code
STUNNING WATERFRONT HOME IN WATERFORD LAKES! On one of the LARGEST Waterfront Lots in the Community! Welcome to this beautiful 2-story waterfront home, perfectly situated in a quiet section of Waterford Lakes. With an expansive backyard and breathtaking water views, there's plenty of room for outdoor entertaining, playground, soccer or even adding your dream pool! Freshly painted inside (October 2026) and outside (January 2026), this home offers exceptional curb appeal with custom architectural details, a long driveway, and gorgeous glass entry doors that invite you inside. Step into a beautifully designed interior featuring wood-look laminate flooring throughout, with ceramic tile in the two full bathrooms. Elegant crown molding, 5 1/4" baseboard moldings and upgraded architectural details add sophistication and charm. The updated kitchen is sure to impress with gorgeous granite countertops, a stunning backsplash, and a complete suite of stainless steel appliances. The thoughtfully designed floor plan offers both functionality and comfortable living spaces. Upstairs, you'll discover 4 spacious bedrooms PLUS a versatile bonus room that can easily be converted into a 5th bedroom, home office, media room, or flex space to fit your lifestyle! The Primary Suite is a true retreat, featuring beautiful lake views, a charming step-down bedroom design, separate his-and-hers closets, and individual vanities for added privacy. Unwind in the relaxing garden tub while enjoying serene waterfront views, or refresh in the spacious glass-enclosed shower. LOCATION, LOCATION, LOCATION! Conveniently located in East Orlando, just minutes from Waterford Lakes Town Center, UCF, Valencia, Lockheed Martin, Siemens, shopping, dining, and 417,408 & 528. Plus, you're approximately 20 minutes to Orlando International Airport, 35 minutes from Florida's beautiful East Coast beaches! EXPANSIVE WATERFRONT LOT. BEAUTIFUL UPDATES. FLEXIBLE LIVING SPACE. PRIME LOCATION. Residents of Waterford Lakes, you'll enjoy exceptional resort-style amenities including a clubhouse, fitness center, playground, basketball and tennis courts, and two sparkling community pools Opportunities like this don't come along every day! Schedule your private showing and discover the possibilities of waterfront living in Waterford Lakes!

14201 Lake Underhill Road, Orlando

15637 Carina Drive, Orlando
$459,000
4 Beds ⋅ 2 Baths ⋅ Waterford Trls Ph 3b SubDv. ⋅ 32828 Zip Code
• Immaculate FIVE-Bedroom (Yes, FIVE Actual Bedrooms!), Two-Bath, WATERFRONT, Concrete-Block, Single-Family Home with an OPEN FLOORPLAN and a Two-Car Garage on a Quiet CUL-DE-SAC with no Through Traffic! HOLY COW! _ _ _ _ _ • This WATERFRONT Retreat is so Private, You Will not be able to See ANY Neighbors from Your SCREENED Back Porch…You will only see Thousands of Dollars in Gorgeous Palm Trees, and beyond that just Water Views and Wildlife! _ _ _ _ _ • This home has been Meticulously Maintained by the Owner and was Built in 2013…Most other homes You will see in this area and price range will be 10+ years older! Winning! _ _ _ _ _ • FIVE Full-Sized Bedrooms with give you Space for the Kids…and a dedicated Guest Room…AND a Home Office…and Even a Bedroom for your Home Gym! Nice! _ _ _ _ _ • Your new Home features Stainless Steel Appliances, Granite Countertops and Ceramic Tile & Laminate Flooring with NO Carpeting! _ _ _ _ _ • Just Seconds from your home you can Enjoy the Resident-Only Waterford Trails Recreation Park with a Well-Kept SWIMMING POOL, a playground… & TENNIS COURTS too… all maintained by a well-managed HOA with low monthly fees of only $48/month! _ _ _ _ _ • You will LOVE Your Homes CENTRAL LOCATION Near Everywhere You would want to Be! You will never need to Travel Far with Less than 15 Minutes to the 408 Expressway and then on to all Parts Central Florida…or the University of Central Florida…and the Well-Known Dining & Shopping Destinations of BOTH Waterford Lakes Towne Center and the Avalon Park Downtown too! _ _ _ _ _ • Only 30 Minutes to be able to Zip on over to the Orlando International Airport, DOWNTOWN ORLANDO or UNIVERSAL STUDIOS Theme Parks! Nice! The World-Famous Cocoa Beach and Walt Disney World…as well as DOWNTOWN TITUSVILLE are only 45 Minutes away as well! _ _ _ _ _ • Property is all on ONE Level with a Split-Plan Master Bedroom. Full-Sized Laundry Room between Hallway and Garage with Gorgeous Washer & Dryer that will STAY with the home! Bonus! Even the REFRIGERATOR is Included too! _ _ _ _ _ • Room Sizes, Schools, HOA Info and Square Footage are Deemed Accurate, but are not Warranted. Property is Being Sold As-Is with Right to Inspect! _ _ _ _ _ • Sought-After Schools: Castle Creek Elementary, Timber Creek Middle, & East River High School! Say YES! _ _ _ _ _ • Owner Requires a Minimum 10-Day Marketing Period Before Considering Contracts ending Monday, October 26 at 5:00 p.m.; Yet you should submit your offer NOW and Not Delay!

15637 Carina Drive, Orlando

16169 Bristol Lake Circle, Orlando
$709,900
4 Beds ⋅ 4 Baths ⋅ Bristol Estates SubDv. ⋅ 32828 Zip Code
Virtually Staged. Welcome to 16169 Bristol Lake Cir, a beautifully updated 4-bedroom, 3.5-bath, two-story home offering more than 3,300 square feet of spacious living in a private, picturesque setting. Tucked back against a lush area full of foliage, this property offers a rare combination of privacy, comfort, and exceptional outdoor living. Inside, the home features fresh interior paint, updated bathrooms, and new flooring and carpet in select areas. The generous two-story floor plan provides plenty of room for everyday living and entertaining, with thoughtfully updated spaces throughout. Step outside and discover your own private retreat. The backyard features an inviting inground pool, covered lanai, and a fantastic tiki bar complete with grill, bar fridge, and TV—perfect for poolside gatherings, weekend entertaining, or relaxing evenings at home. Beyond the backyard there's a wall of lush trees that provides a peaceful natural backdrop with no direct rear neighbors. Car enthusiasts, hobbyists, or anyone needing extra storage will appreciate the attached 2-car garage plus a separate 1-car garage, providing three total garage spaces and exceptional flexibility. The location offers the best of Central Florida living! With top-rated schools, restaurants, a plethora of shopping at Waterford Lakes, and major highways within 15 min. Also UCF, Orlando International Airport, and Disney World in one direction and the beach in the other, all approximately 30 minutes away, making it easy to enjoy world-class attractions, dining, entertainment, and Florida's beautiful coastline. With its spacious floor plan, extensive updates, resort-style backyard, lush & private views, three-car garage capacity, and convenient location, this home offers a truly special opportunity in Orlando. Come experience the privacy, space, and indoor-outdoor lifestyle this property has for you. Don't miss this incredible opportunity, just move in your furniture, unpack your bags, and start enjoying yourself in your new home. Set up your private showing today!

16169 Bristol Lake Circle, Orlando

1806 Anna Catherine Drive, Orlando
$449,000
4 Beds ⋅ 2 Baths ⋅ Northwood 46/39 SubDv. ⋅ 32828 Zip Code
Virtually Staged. Tucked away on a quiet cul-de-sac in the sought-after EASTWOOD GUARD-GATED, GOLF COMMUNITY, this inviting 4-Bedroom, 2-Bath home offers a wonderful combination of space, privacy and comfortable East Orlando living. Situated on an OVERSIZED, CORNER LOT with no rear neighbors, the property features GREAT CURB APPEAL mature landscaping and large shade trees that create a welcoming setting. A NEW ROOF (2025) and NEWER AC (2022) add peace of mind, while the covered backyard patio and EXPANSIVE OUTDOOR SPACE provide plenty of room to relax and enjoy the Florida lifestyle. Step inside to an OPEN FLOOR PLAN enhanced by CERAMIC TILE FLOORING throughout and graceful architectural details. The formal Living Room greets you with an ELEGANT ARCHED-TOPPED WINDOW fitted with plantation shutters, while the separate formal Dining Room sits on the opposite side of the foyer, overlooking the front yard. A GRACEFUL ARCHED DOORWAY opens to the Kitchen and Family Room, creating a natural flow between the home's main gathering spaces. The SPACIOUS KITCHEN features abundant cabinetry and counter space, a gas stove, center island and convenient closet pantry. A Breakfast Nook in front of a LARGE PICTURE WINDOW, presents a bright spot for morning coffee or casual meals. The Kitchen flows naturally into the Family Room, where GLASS-PANELED FRENCH DOORS open to the covered back patio, making indoor-outdoor living and entertaining easy. The GENEROUS PRIMARY SUITE provides a relaxing retreat, complete with a remarkably SPACIOUS WALK-IN CLOSET, and an en suite Bath featuring dual sinks, a garden tub and a separate step-in shower. An especially VERSATILE FEATURE of the Primary Bedroom is the set of glass-paneled French doors leading to a BONUS ROOM that could serve as a home office, nursery, hobby room, or POTENTIAL FOURTH BEDROOM, depending on your needs. Down the hall, two additional Bedrooms and a SECOND FULL BATH provide comfortable accommodations for family and guests, while a DEDICATED LAUNDRY ROOM adds everyday convenience and keeps household tasks tucked away. Enjoy the benefits of Eastwood's community amenities, including a COMMUNITY POOL, PLAYGROUND, BASKETBALL AND TENNIS COURTS, along with the neighborhood's established residential charm. Families will appreciate the nearby A-RATED SCHOOLS, including SUNRISE ELEMENTARY, DISCOVERY MIDDLE AND TIMBER CREEK HIGH SCHOOL. The home's location places you minutes from DOWNTOWN ORLANDO, the University of Central Florida area, and popular retail hubs like WATERFORD LAKES TOWN CENTER, with a wide selection of stores, restaurants, a movie theater and fun activities such as mini golf. Outdoor recreation, everyday conveniences and Orlando's WORLD-FAMOUS ATTRACTIONS are all within reach, balancing peaceful living with easy commutes. Schedule your private tour today and come see all this BEAUTIFUL HOME has to offer!

1806 Anna Catherine Drive, Orlando

14006 Lake Underhill Road, Orlando
$525,000
4 Beds ⋅ 3 Baths ⋅ Waterford Lakes Tr N27 SubDv. ⋅ 32828 Zip Code
WATERFORD LAKES – NO CDD - Nestled on a quiet cul-de-sac with NO REAR NEIGHBORS, this impressive 4 bedroom, 2.5 bath home boasts 2,369 sq. ft. of thoughtfully designed living space, soaring ceilings, an open-concept layout, and an oversized DOWNSTAIRS PRIMARY SUITE. The formal living and dining rooms blend elegance and warmth, while the open kitchen and family room create an ideal setting for everyday living and entertaining. Recently updated, the kitchen showcases stainless steel appliances, expansive granite countertops, a generous center island, 42” cabinetry with crown molding, recessed lighting, and a breakfast bar that flows seamlessly into the family room. A sunlit breakfast nook with bay windows provides a cozy spot for morning coffee or casual meals. Your private relaxing retreat, the generously sized owner's suite includes a walk-in closet and a beautifully appointed ensuite bath with a deep garden tub, dual sinks, separate glass enclosed shower, and private water closet. An adjacent laundry room adds convenience and additional storage. Tucked away upstairs, the secondary bedrooms share a whimsical, uniquely decorated bathroom that adds a splash of personality and charm. Featuring eco-friendly Bamboo and Travertine flooring downstairs - laminate upstairs. Outdoor living is equally appealing, with a COVERED & SCREENED LANAI and extended paver patio overlooking a tranquil conservation area. Whether you're hosting weekend barbecues, tending to your backyard garden, or simply unwinding with nature as your backdrop, this delightful outdoor escape provides a wonderful setting for leisure and gatherings. 2-Car Garage. Irrigation. TRANSFERABLE TERMITE BOND. NO CDD. Your LOW HOA FEE INCLUDES ACCESS TO ALL WATERFORD LAKES COMMUNITY AMENITIES! WATERFORD LAKES is a well-established community featuring a Recreation Center, community pool, pickleball, tennis, volleyball, soccer, basketball and baseball facilities, shaded playground, picnic areas, lakeside walking trail with outdoor fitness stations, and two gated dog parks. Ideally located near Waterford Lakes Town Center, Target, Sprouts, Publix, shopping, dining, and entertainment. Convenient access to SR 408, SR 417 UCF and Alafaya Trail provides easy access to UCF & area colleges, Research Park, Siemens, Lockheed Martin, Lake Nona & Medical City and Downtown Orlando. Orlando International Airport (20 minutes). Orlando-Sanford International Airport (25 minutes). Currently zoned for Waterford Elementary, Discovery Middle, and Timber Creek High School. GO WOLVES!! From its airy interiors and versatile gathering spaces to its serene conservation backdrop and outstanding community amenities, 14006 Lake Underhill is the perfect place to relax, recharge, and call home! Schedule your private showing today!!

14006 Lake Underhill Road, Orlando

14531 Riviera Pointe Drive, Orlando
$550,000
4 Beds ⋅ 3 Baths ⋅ Riviera Pointe SubDv. ⋅ 32828 Zip Code
WELCOME HOME TO RIVIERA POINTE — SPACE, COMFORT & ORLANDO LIVING! A beautiful 4-bedroom, 3-bath residence offering approximately 2,349 square feet of living space, situated on a spacious 0.26-acre lot within a guarded, gated community in the highly desirable Waterford Lakes area of East Orlando. This inviting home features a thoughtfully designed floor plan with generous living areas, a functional kitchen, and versatile spaces ideal for comfortable everyday living, entertaining, working from home, or welcoming guests. The roof was replaced in 2018, with permit documentation available, highlighting a significant improvement to the property. Enjoy the benefits of a guarded, gated community featuring a residents' swimming pool located within the gates. Adding exceptional convenience and value, HOA fees include cable and internet service. LOCATION, LOCATION, LOCATION! Ideally positioned near the University of Central Florida (UCF), Valencia College, Lockheed Martin, and Waterford Lakes Town Center, offering convenient access to shopping, dining, healthcare, education, and entertainment. Major highways, including SR 408, SR 417, and SR 528, provide convenient connections throughout Central Florida. The home also offers access to Orlando International Airport (MCO), the Brightline Orlando Station, the Orlando VA Medical Center at Lake Nona, and Walt Disney World Resort, making this location especially appealing for those seeking accessibility to major employment centers, transportation hubs, and recreational destinations. Combining spacious living, a desirable Waterford Lakes location, the benefits of a guarded and gated community, and valuable HOA amenities, this residence presents an outstanding opportunity to enjoy the comfort and convenience of Central Florida living.

14531 Riviera Pointe Drive, Orlando

13044 Bellerive Lane, Orlando
$665,000
6 Beds ⋅ 3 Baths ⋅ Deer Run South Pud Ph 01 Prcl 11 SubDv. ⋅ 32828 Zip Code
Welcome to this FULLY RENOVATED pool home on a corner lot in the established Eastwood community. Surrounded by mature landscaping and palm trees, the home’s exterior features fresh paint and new modern doors. Step inside to a bright, stylish interior with fresh paint, LVP flooring, 5.5" baseboards, 2-panel doors, and recessed lighting. A striking floor-to-ceiling fluted tile fireplace anchors the living space, while a modern cable stair railing with custom stair noses adds a designer touch. The kitchen is a true centerpiece, featuring 36" Shaker cabinets with crown moulding, Calacatta quartz countertops with a full-height backsplash, a quartz mitered-edge island and breakfast bar, a white fireclay sink with gold hardware, and GE stainless steel appliances with a 1-year manufacturer warranty. Upstairs, the primary suite is a private retreat with a custom walk-in closet and a spa-inspired bath boasting an oversized walk-in shower with large porcelain tile and dual brushed gold rainfall heads, frameless glass, a stylish double vanity with marble countertop, and frameless LED-lit mirrors. Guest baths are equally elegant, with porcelain-tiled walk-in showers, brushed gold rainfall shower systems, and floating vanities. A downstairs bedroom and full bath offer flexibility for guests or a home office. Out back, the screened in-ground pool is ready for year-round Florida living. Additional updates include an epoxy-coated garage floor, updated PEX plumbing, Roof (2017), and AC (2017) with full maintenance and duct cleaning completed. Ideally located minutes from Waterford Lakes Town Center, Avalon Park, and UCF, with quick access to 408 and 417 for an easy commute.

13044 Bellerive Lane, Orlando

1033 Fountain Coin Loop, Orlando
$595,000
4 Beds ⋅ 3 Baths ⋅ Reserve/Golden Isle SubDv. ⋅ 32828 Zip Code
Welcome to this beautifully maintained and uniquely designed 4-bedroom, 3-bathroom home offering approximately 2,890 square feet of thoughtfully designed living space and serene pond views. With brand-new luxury vinyl flooring in the main living areas, fresh interior and exterior paint, and numerous recent updates, this home offers the perfect blend of comfort, style, and move-in-ready convenience. From the moment you arrive, you’ll appreciate the home’s impressive curb appeal, featuring a distinctive stone-accented exterior, mature landscaping, a paver driveway, decorative metal fencing, and a spacious two-car garage. Inside, the light-filled, open-concept layout creates an inviting atmosphere for everyday living and entertaining. The well-appointed kitchen showcases rich espresso cabinetry with tall wood cabinets, granite countertops, stainless steel appliances, a walk-in pantry, and an oversized island with breakfast bar seating. Sliding glass doors and single door that leads to the covered lanai, where you can relax and enjoy peaceful pond views overlooking the fully fenced backyard—an ideal setting for outdoor gatherings or quiet evenings at home. The first floor offers a private bedroom and a separate office with elegant French doors, providing flexible options for guests, working from home, or additional living needs. Upstairs, a spacious loft offers endless possibilities as a media room, playroom, secondary living area, or private retreat. The generous primary suite provides a relaxing escape, while all three bathrooms feature granite countertops. Luxury vinyl flooring extends throughout the main living areas and upstairs loft, with comfortable carpeting in the bedrooms. Additional updates include a new air conditioning system and water heater in 2023, along with replacement windows in 2024. Enjoy the added value of low HOA fees and no CDD fees. Conveniently located near Avalon Park, Waterford Lakes Town Center, SR-50, SR-417, and SR-408, this home offers easy access to shopping, dining, entertainment, Downtown Orlando, Lake Nona, and Florida’s beautiful east coast beaches. With its distinctive character, versatile living spaces, modern updates, and tranquil pond views, this home is a wonderful opportunity to enjoy comfortable Florida living. Schedule a private showing! Come see and discover this exceptional home that could be yours! Don't miss the opportunity to experience everything it has to offer. Your dream home!

1033 Fountain Coin Loop, Orlando

14212 Sunriver Avenue, Orlando
$459,000
4 Beds ⋅ 2 Baths ⋅ Sherwood/Eastwood SubDv. ⋅ 32828 Zip Code
Your New Home at 14212 Sunriver Ave, in the Eastwood community of Orlando, FL 32828. Welcome to this very nice updated 4-bedroom, 2-bathroom home, offering approximately 1,950 square feet of living space. This move-in-ready residence features a remodeled kitchen with modern finishes, like granite countertops, tile back splashes and updated appliances(new Gas Stove, featuring Wi-Fi, air fryer, new Microwave and Refrigerator w/Double French doors), beautifully updated bathrooms, a new roof(under 2 yrs), new gutters, tiled rear porch and a private fenced backyard enhanced with new pavers—creating the perfect outdoor space for entertaining, family gatherings, or simply enjoying Florida's year-round sunshine. Beyond the home itself, Eastwood offers an exceptional lifestyle with resort-style amenities, including a community pool, tennis and pickleball courts, basketball courts, soccer and softball fields, playgrounds, and picnic pavilions. The HOA fees also include high-speed fiber-optic internet, premium Xfinity cable, and nicely maintained common areas, allowing residents to enjoy a connected and well-maintained neighborhood. Families will appreciate the home's location within the highly rated A’s School Orange County Public Schools district. Sunrise Elementary School is within walking distance, while convenient OCPS bus service is available for Discovery Middle School and Timber Creek High School. Ideally located just minutes from Waterford Lakes Town Center, the University of Central Florida (UCF), major highways (SR 408, SR 417, and SR 528), Orlando International Airport, and an abundance of shopping, dining, and entertainment options, this home offers the perfect balance of comfort, convenience, and community. This is a rare opportunity to own a beautifully updated home in one of East Orlando's most desirable neighborhoods. Schedule your private showing today and discover everything this Eastwood home has to offer. (This home is PET and SMOKE FREE)

14212 Sunriver Avenue, Orlando

1119 Fountain Coin Loop, Orlando
$529,900
4 Beds ⋅ 3 Baths ⋅ Reserve/Golden Isle SubDv. ⋅ 32828 Zip Code
Back on the market due to buyer contingency!! Slightly reduced for quick sale. Impeccable and beautifully maintained four-bedroom 2.5 bath home built in 2017, with low HOA, in Orlando's desirable Avalon Park/Waterford Lakes area. Featuring high ceilings, low HOA fees, and a peaceful pond view, this home combines spacious living with thoughtful upgrades throughout. Tile flooring flows throughout the first floor, complemented by upgraded staircase railings that add an elegant touch, as do the high ceilings throughout. The kitchen features granite countertops, a walk-in pantry, and a double oven-perfect for everyday cooking and entertaining. Granite countertops extend into the bathrooms for a cohesive finish. The generously sized primary suite features and expansive walk-in closet and a primary bathroom with dual showers. A second bedroom also includes a walk-in closet, providing additional storage. A versatile flex room offers space for an office, playroom, or guest retreat with the potential to become an additional bedroom with the addition of a closet. Smart-home conveniences include approximately 25 smart switches and smart thermostats, three Google nest cameras (kitchen, garage, and behind the home), while remote-controlled ceiling fans throughout the home provide everyday comfort. The Carrier air-conditioning system has coverage under a 10-year manufacturer's warranty, subject to the terms. Outside a paver entry and porch enhance the home's curb appeal, while the pond behind the property creates a relaxing setting for enjoying the outdoors. Highly rated schools nearby add to the location's appeal. Conveniently located near Waterford Lakes Town Center, Downtown Avalon Park, shopping, and dining, this home offers easy access to SR 408 and SR 528 and is approximately 20-25 minutes from Orlando International Airport. Discover the space, comfort and convenience of 1119 Fountain Coin Loop. Schedule your private showing today!

1119 Fountain Coin Loop, Orlando

2078 Kensington Run Drive, Orlando
$800,000
4 Beds ⋅ 3 Baths ⋅ Stoneybrook Unit 2 SubDv. ⋅ 32828 Zip Code
Your search is over! Welcome to an exceptional residence in the prestigious guard-gated community of Stoneybrook East, one of East Orlando’s most sought-after upscale communities. Built by award-winning ADB Development, this impressive home offers an outstanding combination of luxury, spacious living, custom architectural details, and resort-style outdoor living. The spacious open floor plan features the primary suite and a private office/fourth bedroom downstairs, while two additional bedrooms and a large bonus room are located upstairs. The bonus room offers exceptional flexibility and could easily be converted into a fifth bedroom if desired. The home features an abundance of beautiful architectural details, including decorative moldings, elegant tray ceilings, beautiful arches, and custom finishes throughout. The upgraded kitchen features built-in appliances, upgraded cabinetry, and a stunning glass mosaic backsplash. Beautiful wood flooring extends throughout all bedrooms and the entire second floor. The bathrooms feature upgraded designer vanities, while upgraded light fixtures and brushed nickel door hardware add an elegant finishing touch throughout the home. Energy-efficient double-pane windows provide additional comfort and efficiency. Step outside and enjoy your own private resort-style retreat. The beautiful screened-in pool area features a new gas pool and spa heater, perfect for enjoying the pool and spa year-round. The pool also features a saltwater system with a wireless remote for convenient hands-free operation and monitoring. Additional features include two fireplaces: a wood-burning fireplace in the living room and a gas fireplace in the family room, along with a security system featuring emergency backup capability. Stoneybrook East offers an exceptional lifestyle with a 24-hour guard-gated entrance and an impressive selection of community amenities, including a community pool, fitness center, and recreational facilities. The community is also centered around the Stoneybrook East 18-hole golf course, offering a beautiful golf-community setting. HOA dues include cable TV and high-speed internet, adding even more value and convenience to this exceptional community lifestyle. Call today to schedule a private showing!

2078 Kensington Run Drive, Orlando

2219 Hillshire Drive, Orlando
$459,900
3 Beds ⋅ 2 Baths ⋅ Stoneybrook 45/35 SubDv. ⋅ 32828 Zip Code
UPDATED WATERFRONT HOME in Stoneybrook, a 24-hour GUARD GATED GOLF COMMUNITY, located in the desirable Mayfair Run neighborhood. Offering 3 bedrooms, 2 bathrooms, and 1,761 square feet, this home features a fantastic three-way split floor plan with all three bedrooms privately positioned for added comfort and flexibility. Best of all, the home offers beautiful water views and an outdoor setting designed to take full advantage of them! Major improvements include a fully paid-off solar system, providing energy efficiency and the potential for meaningful savings on electric costs, along with ALL NEW WINDOWS throughout the home and a new front door, all installed in 2023. The meticulously maintained exterior is equally impressive, with beautiful landscaping framed by attractive wrap-around landscape edging, a fully pavered driveway, and a paver walkway leading to the front door, creating an exceptional first impression. Inside, the updated kitchen features white cabinetry, quartz countertops, a stylish backsplash, finished with stainless steel appliances. The spacious rear primary suite enjoys beautiful water views, a vaulted ceiling, and a large walk-in closet. The PRIMARY BATHROOM HAS BEEN COMPLETELY RENOVATED from top to bottom, featuring new flooring, a beautifully appointed vanity with quartz countertop and black hardware, framed mirror and updated lighting, and a stunning glass-enclosed shower with tiled walls. One of the home's most distinctive features is the enclosed addition that transformed what was once exterior space into a beautiful formal living area filled with natural light. With views toward the backyard and water, this inviting space provides a wonderful place to relax and enjoy the home's exceptional setting. French doors open directly to a covered, fully screened-in patio, creating an effortless connection between the interior and outdoor living spaces. Beyond the patio, the pavered backyard features a built-in fire pit and full fencing, all overlooking the peaceful water and conservation views. With its exceptional waterfront setting, thoughtful renovations, paid-off solar, new windows, three-way split floor plan, and beautifully maintained grounds, this home offers an outstanding combination of comfort, efficiency, privacy, and indoor-outdoor living! Stoneybrook is a desirable gated community just minutes from the 408 and 528 expressways nestled between Avalon Park and the Waterford Lakes Town Center. HOA INCLUDES TOP TIER CABLE PACKAGE & HIGH SPEED FIBER OPTIC INTERNET. Families can enjoy the many wonderful amenities such as the basketball and tennis courts, pickleball courts, state of the art Fitness Center, event rooms, soccer and softball fields, sail shade covered playground, and Olympic size pool. Make an appointment to see this home today!

2219 Hillshire Drive, Orlando

13715 Bluewater Circle, Orlando
$599,000
4 Beds ⋅ 2 Baths ⋅ Waterford Lakes Tr N31a SubDv. ⋅ 32828 Zip Code
FORMER MODEL HOME with LAKE VIEWS in sought-after Waterford Lakes! Meticulously maintained by the proud owner, this single-story 4BR/2BA pool home sits on an 8,880 sq. ft. lot and offers 2,286 sq. ft. of living space with a true SPLIT-BEDROOM floor plan: the private primary suite features a walk-in closet and ensuite bath on one side, while the secondary bedrooms sit on the other for maximum privacy. A dedicated HOME OFFICE and FORMAL DINING ROOM add incredible flexibility for remote work and entertaining. The spacious living room highlights a cozy FIREPLACE and opens seamlessly to the kitchen, which boasts BRAND-NEW CABINETS, a pantry, and a sunny breakfast nook. Step out back to your private resort-style oasis overlooking breathtaking WATER VIEWS. Enjoy a PRIVATE HEATED POOL powered by roof-mounted solar panels for energy-efficient, year-round swimming. The pool is fully protected by a BRAND-NEW SCREEN ENCLOSURE, and the spacious yard on an 8,880 sq. ft. lot has been beautifully refreshed with BRAND-NEW SOD. HOME HIGHLIGHTS: - Former Model Home (Meticulously Maintained) - Generous 8,879 Sq. Ft. Lot Size - Solar-Heated Private Pool - Brand-New Pool Screen Enclosure - Waterfront / Lake Views - Brand-New Cabinets & Brand-New Sod - True Split-Bedroom Floor Plan + Dedicated Home Office - Cozy Fireplace & Formal Dining Room - Attached 2-Car Garage & Indoor Laundry - Low HOA ($249/Quarter) & NO CDD! Zoned for top-rated schools (Waterford Elementary, Discovery Middle, and Timber Creek High). Unbeatable location just minutes from Waterford Lakes Town Center for shopping and dining, with quick commutes to UCF, Research Park, Lockheed Martin, Siemens, SR-408, and SR-417. Don't miss this rare gem!

13715 Bluewater Circle, Orlando

14542 Riviera Pointe Drive, Orlando
$775,000
5 Beds ⋅ 3 Baths ⋅ Riviera Pointe SubDv. ⋅ 32828 Zip Code
WELCOME HOME TO THIS STUNNING 5-BEDROOM, 3-BATHROOM POOL HOME WITH A 3-CAR GARAGE, MASSIVE UPSTAIRS BONUS ROOM, AND NO REAR NEIGHBORS in the desirable GATED EASTWOOD COMMUNITY! Enjoy primarily single-story living, custom upgrades, and beautiful spaces designed for entertaining and everyday comfort. From the moment you arrive, you'll appreciate the lush, mature landscaping and impressive curb appeal. A charming COVERED FRONT PORCH welcomes you, perfect for morning coffee or relaxing in the evening. Step through the OVERSIZED FRONT DOOR to discover SOARING CEILINGS, CROWN MOLDING, decorative archways, and elegant architectural details. The FORMAL LIVING ROOM offers a welcoming gathering space, while the FORMAL DINING ROOM features a gorgeous TRAY CEILING and decorative wall lighting. A versatile FIFTH BEDROOM with double-door entry is currently used as a home office, with its closet creatively transformed into a wine cellar. Nearby, a FULL BATHROOM features MARBLE COUNTERTOPS, SOLID WOOD CABINETRY, updated lighting, and a tub/shower combination. Additional closets provide convenient storage. At the heart of the home, the spacious FAMILY ROOM features a cozy FIREPLACE and TRIPLE SLIDING GLASS DOORS overlooking your backyard paradise. The open layout connects seamlessly to the spectacular kitchen, making entertaining effortless! THE KITCHEN IS TRULY A CHEF'S DELIGHT! Designed with beauty and functionality in mind, this spacious kitchen features GRANITE COUNTERTOPS, CUSTOM SOLID WOOD CABINETRY, abundant drawers and storage, a CENTER ISLAND, BUILT-IN GAS COOKTOP, DOUBLE WALL OVENS, newer STAINLESS STEEL APPLIANCES, decorative BACKSPLASH, WINE REFRIGERATOR, built-in wine storage, CUSTOM PANTRY, and a convenient BREAKFAST BAR. The adjoining DINETTE AREA offers beautiful views of the sparkling pool and screened lanai! A thoughtfully RECONFIGURED CUSTOM LAUNDRY ROOM provides abundant cabinetry, a utility sink, and a dedicated hanging area for drying clothes. The THREE-CAR GARAGE is conveniently located nearby. Retreat to the spacious PRIMARY SUITE, privately situated at the rear of the home with natural light and SLIDING GLASS DOORS leading to the covered lanai. The luxurious PRIMARY BATHROOM offers TWO CUSTOM-DESIGNED WALK-IN CLOSETS, SEPARATE VANITIES with generous cabinetry, a seated makeup area, an OVERSIZED SOAKING TUB, and a SEPARATE WALK-IN SHOWER. On the opposite side of the home are THREE ADDITIONAL BEDROOMS, two with LARGE WALK-IN CLOSETS, plus a linen closet and convenient POOL BATHROOM featuring DUAL SINKS and a separate enclosed WALK-IN SHOWER and toilet area. And there's MORE! Upstairs, the MASSIVE BONUS ROOM offers endless possibilities as a GAME ROOM, HOME THEATER, FITNESS STUDIO, or entertainment space! Plumbing is already in place for a future sink or wet bar. STEP OUTSIDE INTO YOUR OWN FLORIDA PARADISE! The expansive SCREENED-IN POOL AREA features a sparkling pool with WATERFALL FEATURES, a RELAXING HOT TUB, and a generous COVERED LANAI for outdoor dining and entertaining. Enjoy the added privacy of NO REAR NEIGHBORS and easy access to the pool bath. Additional highlights include HURRICANE SHUTTERS, ROOF (2019), and HVAC (2021). Experience the space, comfort, and lifestyle this exceptional Eastwood home offers. SCHEDULE YOUR PRIVATE SHOWING TODAY!

14542 Riviera Pointe Drive, Orlando

14150 Alafaya Oak Bend, Orlando
$564,900
4 Beds ⋅ 3 Baths ⋅ East 5 SubDv. ⋅ 32828 Zip Code
Space, privacy, and single-story living come together in this beautifully maintained Jones Homes residence in Rosedale at East. With more than 2,200 square feet, four bedrooms, and three full baths, the floor plan delivers the flexibility today’s buyers are looking for. The open layout connects the kitchen, dining, and living areas while giving each space its own purpose. An oversized kitchen island creates a natural gathering place for casual meals, entertaining, and everyday life, while a fully upgraded pantry adds exceptional storage and organization. The primary suite is a true retreat with tray ceilings, an upgraded walk-in closet, and an impressive wall-to-wall shower. Three additional spacious bedrooms and two full bathrooms provide flexibility for family, guests, or a dedicated home office. Three sliding glass doors open fully from the living area to the screened patio, creating a seamless connection between indoor and outdoor living. Beyond the patio, the backyard backs to conservation, providing added privacy and a peaceful backdrop for relaxing, entertaining, and enjoying Florida living year-round. Rosedale at East offers a community pool, fitness center, clubhouse, playground, and dog park. Conveniently located in East Orlando near Waterford Lakes Town Center, Avalon Park, UCF, shopping, dining, SR-408, and SR-417. Schedule your private showing and come see what makes this East Orlando home one you’ll want to call your own..

14150 Alafaya Oak Bend, Orlando

14585 Cheever Street, Orlando
$690,000
5 Beds ⋅ 4 Baths ⋅ Avalon Park South Village SubDv. ⋅ 32828 Zip Code
Virtually Staged. POOL HOME W/ POND VIEWS, 2023 ROOF & OVER 3,000 SQ FT IN AVALON PARK SOUTH VILLAGE! This Levitt and Sons Plymouth model offers 4 bedrooms plus an oversized bonus room that could be converted into a 5th bedroom, 3.5 bathrooms, 3,003 square feet and a 2 car garage. A covered front porch welcomes you into the foyer, where the formal living and dining rooms are positioned together just inside the entrance. A stone fireplace creates a warm focal point in the formal living room. Continue into the main living area, where the spacious family room overlooks the kitchen, dinette, screened pool and pond. The kitchen features granite countertops, stainless steel appliances, solid wood cabinetry, a stone backsplash and pantry storage. A butler’s pantry is conveniently positioned between the kitchen and formal dining room. A half bathroom is located downstairs for guests. All 4 bedrooms, 3 full bathrooms, the laundry room and bonus room are located upstairs. The generous primary suite features a tray ceiling and walk in closet. Completely gutted and rebuilt in 2022 with an investment of approximately $32,000, the primary bathroom includes a floating quartz double vanity, illuminated mirrors, an oversized walk in rain shower, multiple shower fixtures and lighted niches. The 3 secondary bedrooms are thoughtfully arranged near 2 additional full bathrooms, with one bathroom located on each side of the landing. The laundry room is centrally positioned upstairs between the bedrooms. The builder’s optional oversized bonus room includes a partially divided area and provides plenty of space for a media room, home office, gym, playroom or potential 5th bedroom. Outside, the covered lanai and screened pool overlook the pond, creating a peaceful setting with no immediate rear neighbors. The outdoor space also includes a built in grill and partially fenced backyard. Additional improvements include a roof replaced in 2023 and one AC unit replaced in 2025. The home also features central vacuum for convenience. Don’t miss this opportunity to live in one of Avalon Park South’s most sought after communities! South Village offers a fabulous clubhouse, fitness center, resort style pool w/ waterfall, basketball, tennis, pickleball and racquetball courts, sand volleyball and playground. Avalon also features a splash pad, community pools, gated playground w/ bathrooms, jogging and biking trails, dog park and football, soccer and baseball fields. Zoned for top rated schools. Downtown Avalon provides shops, restaurants and professional services. Near Downtown Orlando, 528, 417 and 408, Waterford Lakes, UCF, Medical City, Lake Nona, Florida’s beaches and major attractions. Basic cable and internet included in HOA dues via Spectrum.

14585 Cheever Street, Orlando

14208 Abington Heights Drive, Orlando
$649,000
5 Beds ⋅ 3 Baths ⋅ Waterford Chase East Ph 01a Village A SubDv. ⋅ 32828 Zip Code
Welcome to your beautifully updated, move-in ready home offering over 3,000 square feet of living space in a quiet, private gated community. Situated on a large lot with a conservation area directly behind the property, this home offers the rare combination of space , privacy, and NO rear neighbors! The Kitchen is new (9/26) and features brand new Whirlpool appliances. It also has a unique, very large walk-in pantry. The first floor was also enhanced with recessed lighting (2026), while the entire interior was freshly painted. The entire first floor has Italian porcelain tiles while the upstairs has laminated floors except for the spacious primary bedroom that features new carpet (2026). Lots of closet space in the 5 spacious upstairs bedrooms with a central large "bonus room" for family gathering. Step outside to your own private retreat! Enjoy the Florida lifestyle with a sparkling saltwater pool and heated spa, perfect for relaxing or entertaining. The large pool deck has been freshly painted (2026), and the entire pool enclosure has been updated with all-new screens (2026). The exterior of the home was recently painted (2025), adding to the fresh and inviting curb appeal. The 2026 improvements continue outdoors with updated landscaping and French drains, providing both beauty and improved drainage around the property. Major components updated: 2024 ROOF, 2020 downstairs HVAC, 2013 upstairs HVAC, 2026 Pool Pump. With over 3,000 square feet, a large private lot backing to conservation, a gated-community setting, resort-style pool and spa, and extensive recent improvements, this home is ready for its next owner. Come see why this exceptional property offers the perfect blend of comfort, privacy, and Florida living!

14208 Abington Heights Drive, Orlando

522 Hardwood Circle, Orlando
$550,000
4 Beds ⋅ 3 Baths ⋅ Waterford Chase Village Tr D SubDv. ⋅ 32828 Zip Code
Enjoy the best of Florida living while still having the perfect home for the holidays. This beautifully renovated four-bedroom, two-and-a-half-bath residence pairs stylish interiors with a private outdoor retreat featuring a screened pool, peaceful water views and no rear neighbors. New roof (2023). The impressive two-story family room is filled with natural light and anchored by a wood-burning fireplace, creating an inviting gathering space with the perfect spot for a tall holiday tree and seasonal décor. Soaring ceilings and expansive windows add to the open, airy atmosphere, while the thoughtfully designed floor plan offers plenty of room for entertaining and everyday life. At the heart of the home, the updated kitchen features granite countertops, stainless steel appliances, custom cabinetry and a generous workspace. Its open connection to the main living areas keeps everyone together, whether you are preparing a quiet dinner or hosting family and friends. Located on the first floor, the spacious primary suite provides a private place to unwind. A sliding glass door frames the pool and gorgeous water views while offering direct access to the outdoor living area. The spa-inspired primary bath completes the retreat with a fresh, sophisticated design. Upstairs, there are three additional bedrooms and a full bath with shower/tub. The screened pool is the centerpiece of the backyard, offering a setting that can be enjoyed throughout the year. Spend summer afternoons by the water, celebrate the holidays poolside, dine outdoors or begin the morning with coffee as the sun reflects across the pond. With no homes directly behind you, the tranquil water view creates a welcome sense of privacy and openness. Waterford Recreation Park is a short distance away across the street, placing even more opportunities for recreation close to home. Waterford Lakes residents also enjoy an outstanding collection of community amenities, including a pool, tennis and pickleball courts, basketball courts, playgrounds, a dog park and trails. This convenient East Orlando location is minutes from Waterford Lakes Town Center, UCF, Research Park and Lockheed Martin, with easy access to SR 408, SR 417, Orlando International Airport, Downtown Orlando and Central Florida’s attractions. Beautiful, move-in ready and designed around an exceptional pool and waterfront setting, this home offers comfort, convenience and the Florida lifestyle buyers are looking for.

522 Hardwood Circle, Orlando

2336 Stewarts Cove Way, Orlando
$849,900
5 Beds ⋅ 4 Baths ⋅ Stoneybrook East SubDv. ⋅ 32828 Zip Code
This is the homesite buyers wait for in Stoneybrook East. Beautifully positioned along the 15th hole of the Stoneybrook Golf Course, this Golf-Front Pool Home is being offered for sale for the first time. Combine this exceptional setting with one of Rutenberg’s most popular luxury floor plans, the Grande Chatham and you have something truly special. Offering approximately 3,000 square feet on the main level alone, the home features a desirable three-way split design with a private primary suite and office, formal living and dining rooms, and an expansive kitchen that opens to an impressive 29-foot family room. The original owners selected numerous builder upgrades, including the extended family room option, extensive tile and an upgraded gourmet kitchen with exotic granite countertops, stainless-steel appliances and an apron-front stainless-steel sink. Engineered wood floors bring warmth to the main living areas, while Rutenberg’s distinctive arched windows, mitered glass and architectural details add character throughout. The guest bedrooms have also been updated with new carpet. The primary suite offers a spacious retreat with a large bath featuring a soaking tub and dual vanities. Upstairs, a fifth bedroom/bonus room/game room with a full bath provides tremendous flexibility for guests, a media room or additional living space. But it is the connection between the home and its golf-course setting that makes this property stand out. The main living areas flow to a large covered lanai, heated pool and spa, with open views across the 15th hole creating an exceptional backdrop for everyday living and entertaining. A brand-new pool and spa heater and indoor Aqualink controls add convenience to the outdoor experience. The exterior is equally inviting, with an attractive architectural elevation, stately columns, a welcoming front patio and three-car garage. A new roof was installed in 2019, another important update to a home that has been carefully maintained by its original owners. Stoneybrook East residents enjoy resort-style amenities including a fitness center, lighted tennis, pickleball and basketball courts, walking and jogging trails, playgrounds, sports fields and a junior Olympic pool. HOA fees include cable, internet and access through three 24-hour guarded entrances. Ideally located minutes from Waterford Lakes Town Center, major highways, Orlando International Airport, Downtown Orlando, UCF, Research Park, Siemens, Lockheed Martin and the Space Coast beaches, this home brings together a sought-after Rutenberg floor plan, extensive living space, resort-style amenities and, most importantly, an outstanding golf-front homesite in one of East Orlando’s most desirable communities

2336 Stewarts Cove Way, Orlando

815 Bella Vida Boulevard, Orlando
$699,900
5 Beds ⋅ 4 Baths ⋅ Bella Vida SubDv. ⋅ 32828 Zip Code
Coming home will feel like walking into an oasis, with a gorgeous, relaxing view from nearly every room in the house. Step through the front door into a sunlit foyer framed by high arched architecture, which opens seamlessly into the spacious open living area straight ahead, or into a formal sitting and dining area to the right — perfect for entertaining guests or hosting family gatherings. As you continue through the formal spaces, you'll find a beautiful kitchen featuring stainless steel appliances, elegant granite countertops, and gorgeous custom raised-panel cabinetry complete with a built-in wine rack and detailed crown molding. The kitchen offers an open view to the covered lanai and screened-in pool deck, overlooking a peaceful fountain pond with no rear neighbors — creating a true indoor-outdoor living experience. This spacious 5-bedroom, 4-bathroom home offers flexible living space for families of all sizes. The first floor features a bedroom and separate full bath, perfect for guests, in-laws, or teenagers who want their own corner of the home. Upstairs, you'll find two additional bedrooms, along with a huge sunken bonus room offering ample space for a game room, home office, or media/theater area. Another bedroom and full bath complete the second floor layout. The oversized owner's suite is a true retreat, boasting its own stunning view of the fountain pond, an enormous walk-in closet, and a luxury en-suite bathroom where you can soak away the day in a garden tub or enjoy the standing glass shower. Tucked beside the window overlooking the lake is a charming nook — a versatile open space perfect for a private home office, reading corner, or quiet sitting area to unwind and take in the view. Outside, enjoy the very best of Florida living with your own private screened pool overlooking the tranquil fountain pond, plus generous covered porch space for relaxing or entertaining family and friends. This home has also been freshly painted on the exterior, giving it beautiful curb appeal. Major systems and appliances have been thoughtfully updated as well: the oven range and dishwasher are both less than two years old, the refrigerator is brand new — only a few months old — and both A/C units have been recently replaced, offering peace of mind for years to come. Located in the exclusive, gated Bella Vida community in the highly sought-after Avalon Park area, residents enjoy the perfect blend of security, comfort, and serenity, all while being close to shopping centers, top-rated schools, banks, restaurants, and hospitals. With quick access to FL-408, FL-417, and 528, commuting is a breeze, and UCF along with major employers like Siemens and Lockheed Martin are just minutes away. Don't miss your chance to make this exceptional Bella Vida pool home yours — schedule your private showing today!

815 Bella Vida Boulevard, Orlando

15136 Old Cheney Highway, Orlando
$759,000
3 Beds ⋅ 3 Baths ⋅ Sherman Farms SubDv. ⋅ 32828 Zip Code
Welcome home to this 2018 custom built 3-bedroom, 2.5-bath estate offering freedom, luxury, and privacy on over 1 fenced acre and NO HOA. The expansive lot features a circular driveway with dual remote and keypad-controlled electric gates. Car enthusiasts and hobbyists will love the detached, oversized 1,200 sq. ft. 4-car garage, complete with an attached carport and multiple additional storage sheds. The garage and carport are original to the property and have been updated to ensure a solid water tight structure. The house was custom built in 2018 with all the modern amenities and energy efficiencies of newer construction such as double pane windows and spray foam attic insulation. Upon entering the home, you are greeted by travertine tile and Bellawood Cumaru hardwood floors (100 Yr warranty). The soaring vaulted ceilings and airy open floor plan make for effortless entertaining and easy living. The formal dining area and spacious family room flow seamlessly into a magnificent custom kitchen, complete with 42-inch high-end solid wood cabinetry, glass showcase cabinets, striking exotic granite countertops, and a center island featuring a stainless steel farm sink. Across from the dining room is a designated office space overlooking the manicured front yard. Perfect for a home office or for a remote worker. Designed with a desirable split-bedroom layout, the primary suite serves as a private sanctuary. It boasts two separate closets and a spa-like ensuite bath with travertine floor tile, dual vanities, a seamless glass shower, and an elegant freestanding soaking tub. On the opposite side of the home, two generously sized bedrooms share a well-appointed Jack-and-Jill bathroom with the same travertine flooring, double sinks, granite countertop, and a walk-in shower. Conveniently located near the rear of the home is a half bath and a dedicated laundry room outfitted with solid wood cabinets and a commercial-grade sink. Enjoy the Outdoor Oasis! Step outside to an oversized screened enclosure featuring a deep covered lanai—ideal for multiple seating areas and room for a future outdoor kitchen. The lush grounds are irrigated by a private well to keep everything green while being easy on your wallet. Need a little more room? The septic system is strategically positioned to the side and front of the property, leaving ample space for a future home addition in the back and room for a pool. Prime location! Enjoy rural freedom with urban convenience—located just minutes from UCF, Avalon Park, Waterford Lakes Town Center, and easy access to the 408 Toll Road. Make your appointment today!

15136 Old Cheney Highway, Orlando

14109 Anastasia Lane, Orlando
$900,000
5 Beds ⋅ 4 Baths ⋅ Avalon Park Village 03 47/96 SubDv. ⋅ 32828 Zip Code
Virtually Staged. Welcome to Avalon Park! This beautifully updated POOL home offers over 3,300 sq ft of living space with five bedrooms and a versatile floor plan designed for both everyday living and entertaining. Soaring ceilings, porcelain tile, engineered hardwood flooring, crown molding, and thoughtful updates create a bright and open feel throughout. The updated kitchen features quartz countertops, stainless steel appliances, built in ovens, an oversized island with seating, cooktop with downdraft ventilation, and pot filler, opening to a spacious living area highlighted by a floor to ceiling stone wood burning fireplace. The downstairs primary suite includes a private sitting area, updated bath with dual vanities, soaking tub and separate shower, conservation views, and a large custom walk in closet. An additional downstairs bedroom with flexible bonus space is ideal for an office, den, or playroom. Upstairs offers a spacious loft, additional bedrooms, and an updated bathroom. Outside, enjoy a private Florida retreat featuring a screened in HEATED pool, expansive paver deck, covered patio, pergola, tropical landscaping, and peaceful conservation views. Major updates include a 2024 ROOF and two A/C systems replaced in 2026 and 2019. Located in highly desirable Avalon Park Village, residents enjoy community pools, parks and playgrounds, sports courts and fields, a splash park, dog park, and miles of trails and pedestrian pathways. Conveniently located near Avalon Park area schools, including Avalon Elementary, Avalon Middle, and Timber Creek High School, subject to verification of current school zoning. Just minutes from Downtown Avalon Park with shopping, dining, community events, festivals, and more. Schedule your private showing today!

14109 Anastasia Lane, Orlando

14639 Riviera Pointe Drive, Orlando
$699,900
6 Beds ⋅ 4 Baths ⋅ Riviera Pointe SubDv. ⋅ 32828 Zip Code
Welcome to 14639 Riviera Pointe Drive, offering a private pool with a beautiful fenced in backyard oasis. Step inside through the modern front double doors and explore an updated home with a flexible two-story layout and plenty of room to spread out. The main living area features an updated kitchen (2024), a formal dining room, a den/flex room, a dinette, and a large living room overlooking the private pool. Two bedrooms and one and a half bathrooms are conveniently located on the first floor, providing options for guests, a home office, hobby space, or additional living needs. Make your way outside to the screened pool area, where several improvements have already been completed. In 2022, the pool was resurfaced and a new gas pool heater was installed, followed by a new controller for the in-floor cleaning system and a new filtration system in 2026. The vinyl-fenced and thoughtfully landscaped backyard adds another layer of tranquility to the outdoor space. Enjoy the convenience provided by the mature banana, lemon, blood orange, olive, and finger lime trees. Upstairs, the primary suite is separated from three additional bedrooms by two loft areas, creating additional space for a media room, game room, study area, or whatever suits your needs. In the primary suite, you will find an oversized bedroom and an ensuite with a jacuzzi tub, a separate tiled shower, and a privacy closet. Additional home features include an inside laundry room with washer and dryer included, fully owned solar panels, a 2017 roof, separate HVAC systems for each level (replaced in 2015 and 2020), a gas water heater replaced in 2024, whole house re-pipe in 2026, and new banded shades installed in 2026. Located in the sought-after community of the Preserve at Eastwood, homeowners can enjoy the peace of mind provided by a 24-hour guarded gate. In addition, the community features racquetball courts, tennis courts, a basketball court, pool, playground, a baseball field, and a soccer field. In addition, internet and cable are conveniently included in the HOA dues. With six bedrooms, multiple living and loft spaces, a private pool, wood floors and tile throughout, and numerous improvements already completed, this home offers plenty of flexibility both inside and out. Conveniently located near shopping, restaurants, and major highways, 14639 Riviera Pointe Drive is ready for its next chapter.

14639 Riviera Pointe Drive, Orlando

813 Clifton Hills St., Orlando
$500,000
5 Beds ⋅ 3 Baths ⋅ Waterford Chase East Ph 2 Village C-2 SubDv. ⋅ 32828 Zip Code
Virtually Staged. This exceptional two-story home offers the space, updates, and location today's buyers are searching for. A new roof (Oct. 2021), new water heater (August 2026), updated HVAC systems (2025 & 2015), and exterior paint (2024) mean major systems are already handled. Move in with confidence and enjoy true peace of mind for years to come. Step inside to a neutral palette throughout. The first floor features durable, stylish luxury vinyl flooring in the kitchen, master bath, foyer, and laundry room, with comfortable carpet in the main living areas. The first-floor primary suite is split from the other bedrooms located on the 2nd floor, boasting a generous walk-in closet and an en-suite bath with both a walk-in shower and garden tub. The extra-large kitchen offers ample room for an eat-in dining area or center island, a huge walk-in pantry, and abundant counter and cabinet space for storage. The adjoining family room flows seamlessly from the kitchen, with easy access to the partially fenced backyard, ideal for play, relaxing, or entertaining, with an open patio ready for your grill. Upstairs, four additional bedrooms plus a versatile bonus room deliver room to spread out. Imagine your custom home theater, office, or playroom in this versatile space. Outdoors, an irrigation system keeps the lawn green with minimal effort year round. Location, location, location! This home sits just minutes from top-rated public schools, UCF, Research Park, Siemens, and Lockheed Martin — making it a smart choice for professionals and investors alike. Enjoy easy access to Waterford Lakes Town Center for premier shopping, dining, and movies, plus community amenities including tennis and basketball courts, a playground, open playing field, and picnic gazebo. Space, room for your own creative touch and an unbeatable location — this one checks every box. SELLER IS MOTIVATED AND WILL CONSIDER CONCESSION TOWARDS CLOSING COSTS/UPGRADES WITH AN ACCEPTABLE OFFER.

813 Clifton Hills St., Orlando

257 Lexingdale Drive, Orlando
$478,000
3 Beds ⋅ 2 Baths ⋅ Waterford Lakes Tr N33 SubDv. ⋅ 32828 Zip Code
Welcome to this beautifully cared-for, one-story waterfront pool home nestled in the sought-after Waterford Lakes community. From the moment you step inside, you’ll appreciate the inviting open-concept layout, abundant natural light, and the comfortable flow that makes this home perfect for both everyday living and entertaining. The spacious kitchen opens naturally to the family room and features a breakfast bar, ample cabinetry, and a full suite of appliances—creating the perfect gathering space for morning coffee, casual meals, or entertaining family and friends. The main living areas feature soaring ceilings and an abundance of windows, filling the home with beautiful natural light and an airy, welcoming feel.Step through the sliding glass doors from the family room and discover your own private outdoor retreat. The covered and screened pool area overlooks the tranquil waterfront, offering a wonderful setting to enjoy your morning coffee, relax after a long day, or gather with friends and family while enjoying the Florida lifestyle. The thoughtfully designed split-bedroom floor plan provides privacy and comfort. The spacious primary suite is tucked away at the rear of the home, while the additional bedrooms are located toward the front. One of the front bedrooms features a beautiful bay window, making it an ideal space for a cozy reading nook, home office, or guest room.A convenient attached two-car garage is located just off the kitchen through the laundry area, providing easy access and added functionality.Located in the heart of Waterford Lakes, this home offers an ideal combination of comfort, convenience, and lifestyle. Enjoy easy access to Downtown Orlando, major theme parks, shopping, dining, parks, and highly regarded local schools.

257 Lexingdale Drive, Orlando

14720 Sweet Acacia Drive, Orlando
$579,900
5 Beds ⋅ 3 Baths ⋅ Avalon Park Village 06 SubDv. ⋅ 32828 Zip Code
Virtually Staged. Welcome to 14720 Sweet Acacia Drive, a beautifully maintained home in the heart of Avalon Park, one of East Orlando's most sought-after communities known for its top-rated schools, parks, shopping, dining, and vibrant community events! Offering 2,585 square feet, five bedrooms, three full bathrooms, and a two-car garage, the home's standout feature is its rare and highly desirable multi-generational floor plan. The first floor offers four bedrooms, including the spacious primary suite, while the second floor functions almost as a private living retreat, with an oversized bedroom comparable in size to the downstairs primary suite, a full bathroom, and a large loft. The downstairs primary suite includes a generous ensuite bathroom with dual vanities, a relaxing garden tub, and a glass-enclosed walk-in shower. A freshly painted covered front porch creates a warm welcome. Inside, abundant natural light and laminate wood flooring create a warm atmosphere. The kitchen features Corian countertops, stainless steel appliances, and a center island with bar top seating, opening to the great room. Step outside to enjoy a covered lanai that opens to an expansive screened patio, perfect for entertaining family and friends. Major updates include a new roof in 2024 and a new water heater in 2025. With its multi-generational layout, this home offers outstanding flexibility and comfort. Community amenities include basketball courts, tennis courts, racquetball courts, playgrounds, sand volleyball court, splash pad, baseball and soccer fields, community center, walking and biking trails. HOA FEES INCLUDE CABLE & INTERNET.

14720 Sweet Acacia Drive, Orlando

509 Hardwood Circle, Orlando
$445,000
3 Beds ⋅ 2 Baths ⋅ Waterford Chase Village SubDv. ⋅ 32828 Zip Code
Virtually Staged. Nestled within the desirable Brookehaven subdivision, this three-bedroom, two-bathroom residence spans 1,416 square feet and offers a thoughtful blend of comfort and functionality. The exterior presents a welcoming curb appeal with a meticulously manicured lawn and mature trees, complemented by a stone pathway adorned with potted plants leading to the main entrance. A two-car garage provides practical parking and additional storage, featuring built-in shelving for organization. Upon entering, the entryway immediately impresses with a combination of elegant hardwood and tile flooring, creating a distinct visual transition. The living room serves as a central gathering space, distinguished by its vaulted ceilings that enhance the sense of spaciousness. Here, a combination of tile and hardwood floors creates a cohesive aesthetic, while a ceiling fan ensures comfort. Large patio door invites ample natural light, offering views towards the expansive outdoor living areas. Adjacent to the living room, the dining room is appointed with a sophisticated chandelier and large windows, creating an inviting atmosphere for meals and entertaining. The culinary heart of the home, the kitchen, is equipped with stainless steel appliances and features exquisite countertops that complement the custom wooden cabinetry with pull-out shelving. A large island provides generous workspace and additional seating, while a charming breakfast nook offers a more casual dining option. A built-in microwave further enhances the kitchen's efficiency. For the chef in your home, the kitchen is equipped with a Viking Professional gas stove complete with warmer. The private quarters of the home include three bedrooms, each offering ample space and featuring comfortable brand-new carpeted floors. Each bedroom is equipped with a closet, providing essential storage. The primary bedroom is a serene retreat, characterized by its large windows that allow for abundant natural light. The primary bathroom is designed for relaxation, boasting dual vanities, a large soaking tub, and a separate glass-enclosed shower, offering a spa-like experience. A dedicated laundry room provides convenience with a washer and dryer hookup and shelving, accommodating household needs. Outdoor living is a highlight of this property, featuring a screened patio that encompasses a sparkling pool, offering a private oasis for leisure and recreation. This expansive area also includes an outdoor kitchen and ample outdoor seating, ideal for al fresco dining and entertaining. A covered patio area, complete with a built-in counter and additional seating, provides an alternative shaded space for enjoyment. From the screened patio, residents can appreciate picturesque lake views, adding to the tranquility of the setting. The Brookehaven subdivision itself is conveniently situated near Waterford Lake and the University of Central Florida (UCF). This prime location offers easy access to a variety of community amenities and local attractions. Avalon Park Town Center, located approximately 0.5 miles away, provides a vibrant hub of shops, restaurants, and community events. Avalon Park Town Center, located approximately 0.5 miles away, provides a vibrant hub of shops, restaurants, and community events. The Avalon Park YMCA, just 0.7 miles distant, offers fitness, sports, and childcare facilities. For higher education and cultural opportunities, the University of Central Florida is only 5 miles away.

509 Hardwood Circle, Orlando

13356 Phoenix Drive, Orlando
$625,000
4 Beds ⋅ 4 Baths ⋅ Avalon Park Northwest Village Ph 02-4 SubDv. ⋅ 32828 Zip Code
Virtually Staged. Welcome Home to 13356 Phoenix Drive! This beautiful pond-front home is more than just a home—it’s a lifestyle! THIS HOME HAS A GORGEOUS NEWLY RENOVATED KITCHEN AND A NEW PRICE! Imagine enjoying your morning coffee or unwinding in the evening from the rocking chairs on your inviting front porch. Located in desirable Avalon Park, you’ll enjoy convenient access to more than 100 local restaurants, shops, and businesses, along with seasonal community events throughout the year. After enjoying everything the community has to offer, come home and relax in your own private backyard retreat overlooking the pond. Offering 3,124 square feet of thoughtfully designed living space, this spacious 4-bedroom, office, and bonus room home provides plenty of room to live, work, and entertain. The JUST RENOVATED KITCHEN features beautiful 42-inch white cabinetry, quartz countertops, and a brand-new sink and faucet, creating a fresh, modern space perfect for everyday living and entertaining. The primary suite is conveniently located on the first floor, creating a private and comfortable retreat. Upstairs, you’ll find three additional bedrooms, two full bathrooms, a dedicated office, and a spacious bonus room that can easily be used as a media room, playroom, home gym, or additional living space. This home has been thoughtfully updated with upgraded landscaping, a new roof in 2024, new Duracraft Luxury Vinyl Plank flooring in 2025, new carpeting in 2025, two new AC units in 2021, exterior paint in 2022, and upgraded fans and light fixtures. Avalon Park offers highly desirable school zones and an incredible selection of amenities for an active and connected lifestyle. Residents can enjoy basketball courts, tennis courts, racquetball courts, playgrounds, a sand volleyball court, splash pad, baseball and soccer fields, a community center, and walking and biking trails. Best of all, the HOA fees include cable and internet, adding even more value and convenience. Come discover the space, comfort, modern updates, and exceptional lifestyle that 13356 Phoenix Drive has to offer. From relaxing on the front porch to enjoying peaceful pond views in your backyard, this is a home where you can truly settle in and enjoy life.

13356 Phoenix Drive, Orlando

13085 Thatch Palm Way, Orlando
$499,000
4 Beds ⋅ 2 Baths ⋅ Hancock Lone Palm SubDv. ⋅ 32828 Zip Code
Welcome to this beautifully maintained 4-bedroom, 2-bathroom home in the Hancock Lone Palm community of East Orlando. Built in 2023, this single-story residence offers 2,168 square feet of thoughtfully designed living space with an open, inviting floor plan and modern finishes throughout. From the moment you enter, the spacious great room immediately stands out, featuring beautiful wood-look laminate flooring and abundant natural light from multiple windows and sliding glass doors. The open-concept design seamlessly connects the living and dining areas with the kitchen, creating an ideal setting for everyday living and entertaining. Please note the dimensions on the "Great Room" above include both the Family and Dining areas, as they are one open area. The well-appointed kitchen overlooks the great room and provides excellent functionality while keeping everyone connected. The home's split-bedroom layout offers privacy, with the spacious primary suite positioned separately from the secondary bedrooms. The primary bedroom is a true retreat, offering plenty of room for a king-size bedroom set and featuring an impressive walk-in closet. The closet is large enough to comfortably accommodate an ottoman or seating area while still providing abundant storage. The primary bathroom features dual sinks, a spacious vanity, and a separate walk-in shower. Three additional bedrooms provide exceptional flexibility for family, guests, a home office, or hobbies. The secondary bathroom is conveniently located near the additional bedrooms and main living areas. Step through the sliding glass doors to the covered rear patio and backyard, extending the home's living space outdoors and providing a pleasant place to relax, entertain, or enjoy your morning coffee. A two-car attached garage and dedicated interior laundry room add everyday convenience. Located in east Orlando with convenient access to shopping, dining, major roadways, and the University of Central Florida, this home offers the rare combination of a newer home, four true bedrooms, generous living space, and a highly functional single-story floor plan. Don't miss the opportunity to make this exceptional home your own!

13085 Thatch Palm Way, Orlando

3919 Peppervine Drive, Orlando
$419,900
3 Beds ⋅ 2 Baths ⋅ Avalon Park SubDv. ⋅ 32828 Zip Code
A truly unique opportunity to own a single-family home in the heart of downtown Avalon Park, with the potential to convert it from residential to commercial. You’ll enjoy this worry-free, 3-bedroom, 2-bathroom, 1,558-sq-ft home. A NEW AC was installed in January 2026, a NEW HOT WATER system in December 2025, and the Roof was replaced in 2018. It’s here you can enjoy Avalon Park’s impressive schedule of year-round community events, right out your front door. Featuring an open-concept layout, the spacious family room overlooks your kitchen, creating the perfect space for everyday living and entertaining. The home is full of bright natural light illuminating your spacious living areas. Maintenance-free tile effortlessly flows throughout the living areas. Sliding doors open to a covered patio and backyard, ideal for outdoor dining, relaxing, or hosting family and friends. The private primary suite offers his-and-her walk-in closets and a spacious bath with dual sinks, a garden tub, and separate shower. There are two additional bedrooms and bathrooms to share. Enjoy all that Avalon Park has, such as parks, restaurants, recreational amenities, neighborhood pools, a splash pad, walking and biking trails, a dog park, and sports fields for football, soccer, and baseball. The community also offers basketball, tennis, and racquetball courts. All of Avalon Park’s community schools are A+ rated.

3919 Peppervine Drive, Orlando

13627 Dornoch Drive, Orlando
$525,000
3 Beds ⋅ 2 Baths ⋅ Deer Run South Pud Ph 01 Prcl 06 SubDv. ⋅ 32828 Zip Code
Located in one of East Orlando’s most sought-after communities – Eastwood! This beautiful pool home is situated on a .21-acre lot and offers a great opportunity to live in this desirable community. The well-designed open floor plan with a split-bedroom layout offers comfortable living spaces with plenty of room for everyday living and entertaining. The primary suite provides a private retreat with a beautifully updated en-suite bathroom, while the two additional bedrooms offer flexibility for family, guests, a home office, or hobbies. Step outside to your own fully fenced private backyard featuring a large covered lanai, screened-in pool, and plenty of yard space to run and play. Whether you’re relaxing under the lanai after a long day, cooling off in the pool on a warm Florida afternoon, or entertaining family and friends, this backyard is the perfect place to enjoy the Florida lifestyle. The home has also had several recent updates, including a new A/C 2026, pool pump in 2026, roof in 2024, water heater 2024, and new bedroom ceiling fans. The home was re-plumbed in 2024 and the primary en-suite bathroom was updated the same year, making this home move-in ready! One of the things that makes Eastwood such a great community is the variety of amenities right within the neighborhood. Residents have access to playgrounds, soccer fields, baseball fields, tennis, pickleball, racquetball, basketball courts, a community pool, and boat and RV storage. The community is also home to Sunrise Elementary, an A-rated school, and is zoned for Discovery Middle School and Timber Creek High School, both of which also received an A-rating. All this with a low HOA fee that includes cable and fiber internet, there’s even more value to enjoy in this wonderful community. The location is hard to beat, with easy access to SR 408, SR 417, SR 528, Alafaya Trail, Waterford Lakes Town Center, Avalon Park, UCF, Orlando International Airport, downtown Orlando, and Lockheed Martin. You can enjoy everything East Orlando has to offer while still being approximately 45 minutes from the beaches, Universal, and Disney. If you’ve been looking for a pool home in a great East Orlando community with plenty of amenities and a convenient location, this one is definitely worth seeing. Schedule your showing today!

13627 Dornoch Drive, Orlando

514 Key Court, Orlando
$550,000
4 Beds ⋅ 4 Baths ⋅ Waterford Lakes Tr N24 SubDv. ⋅ 32828 Zip Code
Beautiful Tri-Split Pool Home in Desirable Waterford Lakes! Welcome to this spacious 4-bedroom, 4-bathroom home featuring a highly desirable tri-split floor plan, offering flexibility, privacy, and plenty of room for everyday living and entertaining. The open-concept kitchen flows seamlessly into the family room, creating an inviting gathering space with beautiful views of the pool and outdoor living area. For more formal occasions, the home also offers a formal dining room and separate formal living room, providing additional space for entertaining, hosting holidays, or simply enjoying the flexibility of multiple living areas. The spacious primary suite offers a truly unique feature with two separate, full bathrooms, providing exceptional convenience, privacy, and flexibility. One of the home's standout features is the pocket sliding doors that open from the living room directly to the pool and outdoor living area. When opened, these doors create an expansive indoor-outdoor space and an open-air feel that is perfect for entertaining or simply enjoying the beautiful Florida weather. Step outside to your own private oasis featuring a swimming pool and spa, creating the perfect setting for relaxing, entertaining, and enjoying the Florida lifestyle. The home is also ideally situated on a quiet cul-de-sac, offering a desirable setting with less through traffic. Located in the sought-after Waterford Lakes area, residents enjoy an impressive array of community amenities, including a community pool, covered playground, racquetball courts, pickleball courts, tennis courts, baseball field, dog park, sand volleyball courts, and miles of fabulous walking paths winding around beautiful lakes and ponds. The location is equally impressive, with convenient access to shopping, dining, major employers, and great schools. You're just minutes from UCF, Siemens, Lockheed Martin, Lake Nona's Medical City, one of the largest outdoor shopping destinations in the Southeast, Orlando's world-famous theme parks, and Florida's beautiful beaches. With a thoughtful tri-split floor plan, generous living spaces, two full primary bathrooms, seamless indoor-outdoor living, a private pool and spa, and a peaceful cul-de-sac location, this home offers the perfect combination of comfort, convenience, and the Central Florida lifestyle. Come discover why Waterford Lakes is such a wonderful place to live, work, and play!

514 Key Court, Orlando

14444 Dover Forest Drive, Orlando
$595,000
3 Beds ⋅ 2 Baths ⋅ Stoneybrook SubDv. ⋅ 32828 Zip Code
Welcome to 14444 Dover Forest Drive, a spacious single-story home located in the highly desirable Stoneybrook community of East Orlando! Offering 3 bedrooms, 2 bathrooms and approximately 2,263 square feet of living space, this home combines comfortable Florida living with a fantastic location and a truly relaxing outdoor retreat. Step inside to a bright, open floor plan with generous living and entertaining spaces and plenty of flexibility for today's lifestyle. The spacious primary suite provides a private retreat, while two additional bedrooms offer plenty of room for family, guests, a home office or hobby space. One of the highlights of this home is the screened lanai overlooking a beautiful koi pond with a tranquil waterfall—the perfect setting to enjoy your morning coffee, unwind at the end of the day or entertain family and friends while enjoying Florida's outdoor lifestyle. For added peace of mind, the A/C system was replaced in 2024 and includes a 10-year warranty, providing a valuable upgrade for the home's next owner. A tile roof, stucco exterior and two-car garage complete the property. Located in the sought-after Stoneybrook community, you'll enjoy convenient access to shopping, dining, entertainment and major roadways while coming home to an established neighborhood with an impressive array of amenities. Beautiful outdoor living, a peaceful koi pond and waterfall, a newer A/C and a spacious single-story floor plan make this a home you won't want to miss. Schedule your private showing today!

14444 Dover Forest Drive, Orlando

16002 Oak Spring Drive, Orlando
$659,000
4 Beds ⋅ 4 Baths ⋅ River Oaks/Timber Spgs A C D SubDv. ⋅ 32828 Zip Code
Virtually Staged. Welcome to your own private POOL oasis in the gated River Oaks at Timber Springs! This beautiful executive home has the SPACE, UPGRADES, and LOCATION you’ve been looking for! Featuring 4 bedrooms, 3.5 bathrooms, an open loft, PLUS a large flex space currently being used as a 5th bedroom, there is plenty of room to spread out and make this home your own. (Flex space is unpermitted, was built in 2017, and adds an estimated 300 sq. ft.) From the moment you walk in, you’re welcomed by impressive two-story formal dining and sitting areas that lead into the heart of the home—a spacious kitchen featuring a massive center island and breakfast nook, perfect for everyday living, entertaining, and those mornings when everyone somehow ends up gathered in the kitchen! This home has been thoughtfully updated over the years with a roof replaced in 2021, upstairs A/C in 2020, pool heater in 2019, pool pump in 2020, and exterior paint in 2020. Inside, you’ll find remodeled bathrooms, plantation shutters throughout the first floor, crown molding in the downstairs kitchen and family room, a custom primary closet by Closet Monkey, an upgraded metal stair banister, luxury vinyl flooring on the stairs and loft, upgraded carpet in the primary bedroom, and a beautiful custom barn door shipped from Barn Door Dudes in California. Additional features include a water softener system, gutters, window tint on the rear windows, and ceiling fans in every bedroom. And wait until you see the GARAGE! Car lovers will appreciate the upgraded garage flooring, Safe Racks, two EV chargers, a new side-mount garage door motor installed in 2026, and a recently installed vehicle lift. The garage lift does not convey but IS negotiable. Now let’s head outside because THIS backyard is made for Florida living! The oversized, fully fenced backyard features a private heated pool, partial turf, resealed pool and driveway pavers, and a covered awning patio structure for additional shade that is pre-wired for a fan. Whether you’re hosting friends, enjoying a pool day with the family, or just relaxing after a long week, there’s plenty of room to enjoy your own backyard retreat. And LOCATION, LOCATION, LOCATION! Skip the long school car line—ideally situated within close proximity to three “A”-rated schools: Timber Lakes Elementary, Timber Springs Middle, and Timber Creek High School. You’ll also enjoy nearby Timber Springs Park, Waterford Lakes shopping and dining, and convenient access to the 408, 417, and 528. Beautiful home? Check. Heated pool? Check. Huge backyard? Check. Gated community and an amazing location? CHECK! Come see everything this River Oaks at Timber Springs home has to offer and imagine making it YOURS!

16002 Oak Spring Drive, Orlando

15272 Sugargrove Way, Orlando
$550,000
5 Beds ⋅ 3 Baths ⋅ Waterford Chase East Ph 2 Vlg D SubDv. ⋅ 32828 Zip Code
**This house comes with a REDUCED RATE through the seller's preferred lender. This is a lender-paid rate buydown that reduces the buyer's interest rate and monthly payment.** Welcome to 15272 Sugargrove Way in Orlando, a spacious two-story home offering 5 bedrooms, 2.5 bathrooms, a loft, and a dedicated office, along with an inviting outdoor retreat featuring an in-ground pool, pool deck, and private backyard. With flexible spaces spread across both levels, the home is well suited for everyday living, working from home, and entertaining. The main level features a comfortable family room that flows into the kitchen, creating an open gathering space at the heart of the home. A separate dining room provides a defined setting for meals and special occasions. The primary bedroom is conveniently located on the first floor and includes a private bathroom and generously sized closet. A half bathroom and laundry room add everyday convenience. Upstairs, four additional bedrooms provide plenty of flexibility for family, guests, or hobbies, while the loft offers an additional lounge, media, or recreation area. A separate office provides a designated workspace away from the main living areas. Outside, the in-ground swimming pool serves as the centerpiece of the backyard, surrounded by a deck with room for outdoor seating, lounging, and entertaining. The private yard adds additional outdoor space and creates a comfortable setting for enjoying the Florida weather. Located in East Orlando, the home offers convenient access to the shopping, dining, parks, schools, and everyday services found throughout the Avalon Park and Waterford Lakes areas. Major roadways are also within easy reach, providing connections to Downtown Orlando, UCF, and other Central Florida destinations.

15272 Sugargrove Way, Orlando

2436 Fawnlake Trail, Orlando
$760,000
6 Beds ⋅ 5 Baths ⋅ Stoneybrook Ut 09 49 75 SubDv. ⋅ 32828 Zip Code
Virtually Staged. Back on market due to no fault of the seller. Welcome home to your new Stoneybrook compound, a spacious East Orlando retreat tucked into the sought-after 32828 zip code, just minutes from Waterford Lakes Town Center and with easy access to SR-408, SR-417, and the Beachline. This home offers the rare combination of privacy, multigenerational functional living, and an unbeatable location, with Waterford Lakes Town Center about 5 minutes away, Orlando International Airport approximately 15 to 20 minutes away, UCF around 10 minutes away, and both Universal Orlando Resort and Walt Disney World Resort within roughly 25 to 35 minutes, putting shopping, dining, higher education, and world-class entertainment all within easy reach. From the moment you arrive, the large front porch offers a warm welcome and a great spot to relax. Step inside to find crown molding through the main entrance, elegant Corian stone countertops, and a thoughtful mix of durable vinyl plank flooring and tile across the main living areas. The kitchen flows into a charming breakfast nook framed by a large glass bay window, filling the space with natural light and creating the perfect spot for morning coffee. This home is truly unique in that it offers three in-law suites, two of which include their own kitchenettes, making it ideal for multigenerational living, and or guests. Outside, prepare to be impressed by a true backyard oasis. Two sliding glass doors lead out to a screened-in back porch complete with an outdoor kitchen, a built in stone gardening table, and a built-in stone fireplace with stone seating, perfect for entertaining or unwinding in the evenings. The property backs to a conservation area, offering added privacy and a peaceful natural backdrop. Additional features include a 2 car garage and major system updates that provide peace of mind for years to come, including a new roof in 2021, a new water heater in 2025, a new downstairs A/C in 2025, and an upstairs A/C in 2017. With its unique layout, peaceful outdoor living space, and prime East Orlando location close to shopping, dining, top attractions, and major roadways, 2436 Fawnlake Trail is a rare find that won't last long. Schedule your private showing today.

2436 Fawnlake Trail, Orlando

624 Hardwood Circle, Orlando
$574,000
4 Beds ⋅ 3 Baths ⋅ Waterford Chase Village Tr D SubDv. ⋅ 32828 Zip Code
Beautiful waterfront pool home, 4 bedroom 2.5 bath, with master bedroom on the first floor. Fully renovated with high-end finishes throughout. Hardwood floors and 24" ceramic tile flow through the entire downstairs, leading to a remodeled master bath featuring granite counters, a marble and tile shower with under-cabinet lighting, and a jacuzzi tub. The kitchen is fully upgraded with travertine and granite counters, all-hardwood ivory cabinets with soft-close doors and drawers, stainless steel appliances, and under-cabinet lighting. Plantation shutters adorn every window throughout the home. The fourth bedroom upstairs is a versatile bedroom space with its own sink and wet bar, ideal as a guest suite, home office, or media room; can also be turned into a multi-generational bedroom with strategic placement of a door. The home also features ceiling fans throughout, recessed lighting, and a sliding glass door in the master bedroom overlooking a gorgeous pool and water view. The AC system was replaced approximately 2.5 years ago, and the washer was replaced about a year ago. Mature landscaping provides privacy while preserving the pristine water view. Waterford Recreation Park sits just steps away across the street, along with community amenities including a pool, tennis and pickleball courts, and walking trails. Minutes to Waterford Lakes Town Center, UCF, Research Park, and Orlando International Airport, with easy access to Downtown Orlando and area attractions. This move-in-ready home won't be on the market long. Most pictures are virtually staged.

624 Hardwood Circle, Orlando

13711 Dornoch Drive, Orlando
$532,000
3 Beds ⋅ 2 Baths ⋅ Deer Run South Pud Phase 1 SubDv. ⋅ 32828 Zip Code
Great Location! in East Orlando Florida, beautifully well maintained, 3-bedroom, 2-bathroom home offers the perfect blend of comfort, style, and flexibility. Step inside to a spacious family room featuring tray ceilings, a cozy fireplace, and expansive sliding glass doors that fill the home with natural light while providing seamless access to the private pool, & covered paved lanai. The pool screen enclosure creates the perfect outdoor retreat for entertaining or relaxing. Just off the entryway, a versatile flex room can serve as a formal living room, dining room, or be easily enclosed to create a fourth bedroom. An additional open area provides the ideal space for a home office, or play area. The luxurious primary suite with en-suite bathroom, walk-in shower, deep soaking tub, dual vanities, and walk-in closet. The split-bedroom floor plan offers added privacy, with two additional bedrooms located on the opposite side of the primary suite, along with a shared bathroom featuring a modern vanity and a tiled tub/shower combination. Additional highlights include a low HOA fee of just $400.00 Quarterly, cable and internet are included in the HOA dues. no CDD, and energy-saving solar panels with an affordable monthly payment of only $159, helping reduce monthly electric bills. Solar panels leased to be assumed by the buyer. Residents enjoy outstanding community amenities, including a community pool, tennis courts, pickleball courts, parks, playgrounds, walking trails, and beautifully maintained green spaces. Conveniently located near shopping, dining, Waterford Lakes Town Center, UCF, Orlando International Airport, and major highways including SR 408 and SR 417, this move-in-ready home offers the very best of Central Florida living. Don't miss this incredible opportunity—schedule your private showing today!

13711 Dornoch Drive, Orlando

14156 Alafaya Oak Bend, Orlando
$750,000
4 Beds ⋅ 4 Baths ⋅ East-5 SubDv. ⋅ 32828 Zip Code
BUYER CLOSING COST CREDIT AVAILABLE! CONSERVATION LOT • AMAZING FLOOR PLAN • EXCEPTIONAL PRIVACY! Seller to provide the buyer with a $2,500 closing cost credit at closing with an acceptable contract executed by October 31, 2026. Welcome to this exceptional 4-bedroom, 4-bath home offering over 3,400 square feet of thoughtfully designed living space on a premium conservation homesite in the sought-after Alafaya Oak Bend community. Built in 2018, this impressive residence combines luxury finishes, outstanding indoor-outdoor living, and a highly functional three-way split floor plan designed for today's lifestyle. The heart of the home is the expansive gourmet kitchen featuring a stunning 7' x 7' granite island with seating, 42-inch wood cabinetry with crown molding, granite countertops, a stylish tile backsplash, built-in oven and microwave, glass cooktop with vented stainless hood, large stainless sink, and an oversized walk-in pantry. The kitchen flows seamlessly into the spacious family room, where a dramatic three-panel retractable sliding glass door disappears into the wall, creating a true indoor-outdoor living experience that's perfect for entertaining. The first-floor primary suite is a private retreat featuring luxury vinyl plank flooring, an elegant tray ceiling, beautiful oversized windows, and a generous custom walk-in closet with built-ins, natural light, and direct access to both the laundry room and primary bath. The spa-inspired primary bath offers a remarkable 17-foot dual-sink granite vanity with abundant storage, an oversized walk-in shower, tile flooring, and a private water closet. The flexible floor plan includes a downstairs guest bedroom that also makes an ideal home office, plus two additional spacious upstairs bedrooms with large closets, including one with a walk-in closet. A huge 19' x 18' bonus room opens through a four-panel sliding glass door to a private 17' x 14' screened balcony overlooking the conservation area. Outdoor living is truly exceptional with nearly 1,000 square feet of screened entertaining space, including a spectacular 40' x 25' screened lanai featuring both covered and open screened areas—perfect for outdoor dining, grilling, relaxing, or gathering around a fire pit. Both the downstairs lanai and upstairs balcony feature beautiful brick paver flooring, while the private conservation backdrop creates a peaceful setting year-round. Additional highlights include four full bathrooms with granite countertops and comfort-height vanities, a convenient drop zone with granite counters and upper cabinetry, a spacious laundry room, abundant storage including under-stair storage, wide stairways, a two-car garage with painted floor, EV charger, overhead storage shelves, and a brick paver driveway with walkways on both sides of the home. Energy-efficient double-pane tinted windows and doors further enhance comfort and efficiency. Upgraded irrigation system. Residents enjoy outstanding community amenities including a clubhouse, resort-style pool, fitness center, playground, and community mail center. Conveniently located near major employers, SR 408, Waterford Lakes, UCF, and Orlando International Airport, with the beaches less than an hour away, this home offers the perfect combination of luxury, comfort, and location.

14156 Alafaya Oak Bend, Orlando

731 Forestgreen Court, Orlando
$505,000
4 Beds ⋅ 3 Baths ⋅ Waterford Lakes Tr N22 Ph 01 SubDv. ⋅ 32828 Zip Code
Virtually Staged. Welcome to this exceptional 4-bedroom, 3-bathroom lakefront residence ideally located in the heart of East Orlando, just minutes from Waterford Lakes Town Center, UCF, Research Park, major highways, shopping, dining, and highly rated schools. This move-in-ready home offers the perfect combination of modern updates, spacious living, and peaceful waterfront views. Recent improvements include a brand-new roof installed in April 2026, beautifully remodeled bathrooms, and an updated kitchen featuring elegant new stone countertops and new appliances, creating a fresh and inviting space for everyday living and entertaining. The thoughtfully designed floor plan provides plenty of flexibility for family living, guests, or a home office. Large windows allow natural light to flow throughout the home, enhancing the warm and comfortable atmosphere. Enjoy Florida outdoor living at its finest with a spacious paved patio overlooking the tranquil lake, offering the perfect setting for morning coffee, weekend gatherings, or relaxing evenings while taking in the beautiful waterfront scenery. With its desirable location, stylish updates, and serene lakefront setting, this home delivers the ideal blend of comfort, convenience, and value. Whether you are searching for a forever home or a smart investment opportunity, this East Orlando gem is ready to welcome its next owner. Property Highlights: • 4 Bedrooms | 3 Bathrooms • Brand-new roof installed April 2026 • Updated kitchen with new stone countertops and new appliances • Remodeled bathrooms with modern finishes appliances • New double pane windows for the whole house in 2024 • Extra insulation blown in the attic in 2023. • Spacious open floor plan with abundant natural light • Large paved patio with peaceful lake views • Prime East Orlando location near Waterford Lakes Town Center, UCF, Research Park, SR-408, and SR-417 Schedule your private showing today and experience the beauty of lakefront living in East Orlando!

731 Forestgreen Court, Orlando

812 Jade Forest Avenue, Orlando
$497,500
4 Beds ⋅ 3 Baths ⋅ Waterford Lakes Tr N 19 Ph 2 SubDv. ⋅ 32828 Zip Code
Stunning Builder's Model Home in the Desirable Waterford Lakes Community! Welcome home to this beautifully maintained two-story builder's model offering 4 spacious bedrooms, 2.5 bathrooms, a 2-car garage, and approximately 2,366 square feet of thoughtfully designed living space in the highly sought-after, tree-lined community of Waterford Lakes in East Orlando. Designed with both comfort and entertaining in mind, this open-concept floor plan welcomes you with a bright and inviting formal living and dining area that flows seamlessly into the heart of the home. The beautifully renovated kitchen (July 2026) is sure to impress, featuring solid wood cabinetry, elegant quartz countertops, contemporary finishes, a brand-new range and dishwasher, and generous prep space—perfect for everyday meals or hosting family and friends. Just beyond the kitchen, the spacious family room opens to an 18' x 16' screened lanai, creating the ideal indoor-outdoor living experience. Relax with your morning coffee or entertain guests while enjoying the expansive backyard and tranquil water views. Upstairs, retreat to the impressive 18.5' x 17' owner's suite, complete with two oversized walk-in closets and a luxurious en-suite bathroom featuring dual vanities, a soaking tub, a separate walk-in shower, and a private water closet. Three additional generously sized bedrooms provide plenty of space for family, guests, or a home office. Enjoy added peace of mind with major updates, including a new dual-zone air conditioning system installed in 2023, providing independent climate control for each floor while improving comfort and energy efficiency. As a resident of Waterford Lakes, you'll enjoy exceptional resort-style amenities including a clubhouse, fitness center, playground, basketball and tennis courts, and two sparkling community pools. Perfectly located close to top-rated schools, premier shopping, dining, major highways, the University of Central Florida (UCF), and major local employers, this move-in-ready home offers an unbeatable combination of location, modern updates, and everyday comfort. Competitively priced and ready for its next owner. Schedule your private showing.

812 Jade Forest Avenue, Orlando

14539 Saint Georges Hill Drive, Orlando
$490,000
3 Beds ⋅ 2 Baths ⋅ Eastwood Community Association SubDv. ⋅ 32828 Zip Code
Welcome to 14539 Saint Georges Hill Drive, Orlando, FL 32828, a beautifully maintained home nestled within the highly sought-after gated community of Kensington at Eastwood. Offering over 2,100 square feet of thoughtfully designed living space, this residence features 3 bedrooms, 2 bathrooms, a spacious upstairs bonus room, and a 2-car garage. The desirable split floor plan provides privacy for the primary suite while creating inviting spaces for both everyday living and entertaining. The heart of the home is the open-concept kitchen, complete with stainless steel appliances, a center island, abundant cabinetry, and a casual dining area that seamlessly flows into the family room. Separate formal living and dining areas provide additional flexibility for hosting guests or creating personalized living spaces. The spacious primary suite offers walk-in closets with custom shelving, while the en-suite bath features dual vanities, a relaxing garden tub, a separate walk-in shower, and a dedicated vanity area. Upstairs, the oversized bonus room is ideal as a home office, media room, playroom, or guest retreat. Step outside to enjoy the fully fenced backyard and covered patio, providing the perfect setting for outdoor entertaining, family gatherings, or simply relaxing in your own private oasis. Residents of Kensington at Eastwood enjoy exceptional community amenities, including a 24-hour guarded gate, resort-style pool, clubhouse, tennis and pickleball courts, basketball and racquetball courts, playgrounds, scenic walking trails, parks, and beautifully maintained common areas. Ideally located just minutes from Waterford Lakes Town Center, UCF, SR-408, SR-417, major employers, shopping, dining, and top-rated schools, this home combines comfort, convenience, and an outstanding lifestyle in one of East Orlando's most desirable communities. Don't miss the opportunity to make this exceptional property your next home. Schedule your private showing today.

14539 Saint Georges Hill Drive, Orlando

1444 Grand Palm Drive, Orlando
$575,000
4 Beds ⋅ 3 Baths ⋅ Savannah Palms SubDv. ⋅ 32828 Zip Code
Watch the Video/Virtual Tour! NEWLY BUILT in 2023 with a HUGE FULLY FENCED BACKYARD and thoughtfully upgraded throughout, this move-in ready home in the intimate community of Savannah Palms offers LOW-MAINTENANCE LIVING in one of East Orlando's most convenient locations. HOA includes high speed fiber optic internet for every home, as well as a community playground, field and a pond next to a conservation area for evening walks. Inside the home, the OPEN FLOOR PLAN features LUXURY VINYL PLANK FLOORING, a versatile FLEX SPACE / OFFICE downstairs and a spacious UPSTAIRS LOFT. The upgraded GOURMET KITCHEN is the heart of the home with QUARTZ COUNTERTOPS, a large island, and built-in wall oven & microwave. Next to the kitchen is an extra space for creating a pantry extension, coffee bar, kitchen prep room or turn it into a mudroom (this area connects kitchen to garage). Built-in SURROUND SOUND extends throughout the downstairs living areas and screened lanai, creating an ideal setting for everyday living and entertaining. The upstairs primary suite offers a spacious retreat with a large walk-in closet and an ensuite bathroom. Having all bedrooms, the laundry room, and loft located upstairs makes daily routines effortless. Smart tech upgrades include CAT6 wiring behind every TV, hidden cable management, a larger tech panel, ENERGY-EFFICIENT FOAM INSULATION in the first-floor exterior concrete block walls, upgraded HVAC fresh air intake system, HYBRID WATER HEATER, HARDWIRED 24/7 SECURITY CAMERAS, and a LANAI that’s ROOF COVERED & SCREENED-IN. The expansive backyard is fenced in, perfect for enjoying Florida sunsets. Located less than one mile from HIGHWAY 408, you're just minutes from WATERFORD LAKES TOWN CENTER for shopping, dining, and entertainment, about 15 min drive to UCF, and 25 min drive to Downtown Orlando and Orlando International Airport. Looking for a NEWLY BUILT effortless home that combines modern comfort with an exceptional location? Schedule your showing today! SEE MORE OF THE HOUSE, WATCH THE VIDEO/VIRTUAL TOUR!

1444 Grand Palm Drive, Orlando

14938 Hartford Run Drive, Orlando
$598,000
4 Beds ⋅ 3 Baths ⋅ Stoneybrook SubDv. ⋅ 32828 Zip Code
Experience refined living in this beautifully renovated residence located within the 24-hour guard-gated golf community of Stoneybrook East. Situated on an oversized homesite backing to a peaceful conservation area, this exceptional home combines quality craftsmanship, privacy, and timeless design. Thoughtfully updated with premium finishes throughout, the home features elegant flooring, a beautifully renovated kitchen with stone countertops, quality cabinetry, and modern fixtures, along with spacious living areas designed for both everyday comfort and entertaining. Natural light fills the home, creating a warm and inviting atmosphere. The primary suite serves as a private retreat, complete with its own covered balcony overlooking the serene conservation area—the perfect place to enjoy your morning coffee, unwind at sunset, or simply take in the peaceful natural surroundings. The beautifully updated en-suite bathroom and generous closet space further enhance this luxurious owner's retreat. Additional bedrooms and bathrooms have been tastefully updated, reflecting the same attention to quality and detail found throughout the home. Step outside to an oversized backyard with no rear neighbors, where tranquil conservation views provide exceptional privacy and create the ideal setting for outdoor living and entertaining. Residents of Stoneybrook East enjoy outstanding amenities, including 24-hour guard-gated access, a championship golf course, clubhouse, resort-style swimming pool, fitness center, tennis and pickleball courts, basketball courts, playgrounds, walking trails, and sports fields. Ideally located near Waterford Lakes Town Center, Avalon Park, UCF, Research Park, Orlando International Airport, and major highways including SR-408 and SR-417, this home offers convenient access to shopping, dining, entertainment, and everything in Central Florida Beautifully renovated, ideally positioned on an oversized conservation homesite, and offering a private balcony from the primary suite, this move-in-ready home presents a rare opportunity to enjoy one of East Orlando's premier gated communities. Schedule your private showing today.

14938 Hartford Run Drive, Orlando

14127 Southern Red Maple Drive, Orlando
$459,900
3 Beds ⋅ 2 Baths ⋅ Avalon Park Village 04 B-K SubDv. ⋅ 32828 Zip Code
PRICE IMPROVEMENT !!! Welcome to 14127 Southern Red Maple Drive, where comfort, privacy and convenience come together in one exceptional home. Situated on a premium homesite with NO REAR NEIGHBORS. This beautifully maintained residence also features a white vinyl privacy fenced backyard, creating the perfect outdoor retreat for entertaining, pets, play or simply relaxing in complete privacy. Featuring a light-filled floor plan with BRAND NEW LUXURY VINYL PLANK FLOORING THROUGHOUT, the spacious living room and dining areas flow seamlessly into the well appointed kitchen with abundant 42" cabinetry, generous granite counter tops & a breakfast bar overlooking the dinette area and family room. The split bedroom layout provides privacy, while the spacious owner's suite features wood flooring, a walk in closet, dual vanities, a garden tub, and a separate shower. Step outside to a covered lanai offering both tranquility and plenty of room for outdoor gatherings. An added bonus is the home's prime location directly across the street from the community pool & clubhouse. Additional highlights include a new roof in 2018. Avalon Park is known for a lifestyle where community comes alive. A-rated schools, tree-lined streets, community pools, splash pads, playgrounds, sports courts, dog parks, scenic trails, and year-round events. The stunning Town Center offers shopping, dining, and entertainment with a hometown atmosphere. Conveniently located near major highways, Waterford Lakes Town Center, Lake Nona, Downtown Orlando, & UCF- this one you won't want to miss!

14127 Southern Red Maple Drive, Orlando

224 Hammock Dunes Place, Orlando
$825,000
6 Beds ⋅ 6 Baths ⋅ Deer Run South Pud Ph 01 Prcl 09 SubDv. ⋅ 32828 Zip Code
Welcome to 224 Hammock Dunes Place, an extensively renovated 6-bedroom, 5.5-bathroom home offering nearly 4,000 square feet of beautifully updated living space in one of East Orlando’s most sought-after communities. Renovated from top to bottom in 2021 and 2022, this move-in ready home features a new roof (October 2022), updated HVAC systems (2022 & 2016), luxury vinyl plank flooring throughout the main living areas, fresh interior and exterior paint, a paver circular driveway (2021), vinyl privacy fencing (2023), and beautifully renovated kitchen and bathrooms (2021 -2022), allowing you to enjoy the home without the worry of major projects. Designed with flexibility in mind, this exceptional floor plan offers a highly desirable first-floor bedroom that is perfect for guests, multigenerational living, or a private home office. Upstairs, the expansive primary suite serves as a true private retreat, highlighted by a spa-inspired bathroom featuring an oversized walk-in shower with multiple shower heads, a freestanding soaking tub positioned within the shower enclosure, dual vanities, and an upscale design that creates the feel of a luxury resort. Two additional oversized bedrooms with en-suite bathrooms are spacious enough to function as secondary primary suites, making this an outstanding home for large families, long-term guests, or anyone who simply appreciates generous living space. With five full bathrooms and an additional half bath, everyone can enjoy the comfort and privacy they deserve. The heart of the home is the spectacular, fully renovated kitchen featuring two oversized islands, quartz countertops, a designer tile backsplash, stainless steel appliances, a built-in oven, cooktop, range hood, abundant cabinetry, and exceptional prep space. The open layout flows effortlessly into the spacious living and dining areas where soaring ceilings and abundant natural light create an inviting atmosphere that feels both grand and comfortable. Step outside to your screened swimming pool overlooking a fully fenced backyard, creating the perfect setting for entertaining, relaxing, or enjoying Florida’s year-round outdoor lifestyle. Located in the highly desirable Eastwood community, residents enjoy cable and high-speed internet included in the HOA along with exceptional amenities including a waterfront community pool, tennis courts, basketball courts, baseball fields, playgrounds, open green spaces, and miles of sidewalks throughout the neighborhood. Families will also appreciate zoning for highly sought-after Sunrise Elementary, Discovery Middle, and Timber Creek High School. Homes offering this combination of six bedrooms, 5.5 bathrooms, multiple primary-suite options, extensive renovations, and an exceptional East Orlando location rarely become available. This is a rare opportunity to own a truly move-in ready home with the space, flexibility, and updates today’s buyers are searching for.

224 Hammock Dunes Place, Orlando

856 Timber Isle Drive, Orlando
$579,000
4 Beds ⋅ 3 Baths ⋅ Timber Isle SubDv. ⋅ 32828 Zip Code
Virtually Staged. Welcome to a home that feels open, bright, and remarkably spacious from the moment you step inside. Set behind the gates of Timber Isle in the established Timber Springs community, this single-story residence offers 4 bedrooms, 3 full baths, 2,730 square feet of living space, and an extended 3-car garage - all arranged in a thoughtful split-bedroom floor plan that balances everyday comfort with room to gather. The arched entry and soaring ceilings introduce a light-filled interior where gleaming porcelain tile flows from the formal living and dining rooms into the heart of the home. At the center, an expansive family room is anchored by a striking fireplace feature wall updated approximately two years ago. Wide sliding glass doors frame views of the backyard and screened lanai, bringing natural light and the outdoors into the main living space. The open kitchen keeps everyone connected and features abundant wood cabinetry, generous dark countertops, stainless steel appliances, a center island, breakfast bar, pantry, and a sunny dinette overlooking the yard. Whether hosting a holiday dinner, gathering around the fireplace, or enjoying a quiet morning by the kitchen windows, the layout offers a comfortable setting for every part of the day. Privately positioned in its own wing, the oversized primary suite provides exceptional flexibility for a sitting area, reading corner, or home workspace. Dual closets lead to a spacious ensuite bath with two vanities, a soaking tub, separate shower, and private water closet. Three additional bedrooms and two full guest baths are located across the home, creating separation and privacy for family, visitors, hobbies, or work-from-home needs. Outside, the screened lanai opens to a broad backyard enclosed by a privacy fence and bordered by a mature green backdrop - plenty of room to garden, play, entertain, or simply unwind. Major updates add confidence, including a new roof in 2021, an HVAC system approximately five years old, kitchen appliances updated within approximately the last one to five years, a newer washer and dryer, and the recently enhanced fireplace wall. Timber Springs amenities include a park, playground, tennis courts, sidewalks, and gated access. Waterford Lakes shopping and dining, everyday conveniences, schools, and major roadways are all within easy reach. Spacious, well cared for, and designed for relaxed Florida living, this home is ready for its next chapter.

856 Timber Isle Drive, Orlando

16108 Bristol Lake Circle, Orlando
$669,900
4 Beds ⋅ 4 Baths ⋅ Bristol Estates SubDv. ⋅ 32828 Zip Code
Spacious Waterfront Home for Sale in Bristol Lakes, Orlando, Florida Welcome to this beautifully maintained two-story home in the highly desirable gated community of Bristol Lakes in Orlando, Florida. Offering 3,272 square feet of thoughtfully designed living space, this spacious residence combines comfort, functionality, and scenic waterfront views. The primary suite is conveniently located on the first floor, providing privacy and ease of living. The open-concept floor plan is ideal for both everyday living and entertaining, while the kitchen features a generous walk-in pantry and overlooks the main living areas, creating the perfect gathering space for family and guests. Upstairs, you'll find a versatile bonus room that can easily serve as a home office, media room, game room, fitness area, or additional flex space to suit your lifestyle. Step outside to the covered lanai, where you can relax and enjoy peaceful water views overlooking the lake and pond. The paved driveway leads to a spacious two-car garage, adding both curb appeal and convenience. Built in 2005, this home has been thoughtfully maintained and offers numerous upgrades that enhance its value and appeal. Located within a quiet gated community without a guard, residents enjoy added privacy while remaining just minutes from major highways, shopping, dining, entertainment, Orlando International Airport, Lake Nona, Downtown Orlando, and Central Florida's world-famous attractions. If you're searching for a waterfront home in Orlando with a first-floor primary suite, bonus room, covered lanai, and gated community amenities, this property deserves a place at the top of your list. Schedule your private showing today and experience everything this exceptional Bristol Lakes home has to offer. NEW ROOF BEING INSTALLED

16108 Bristol Lake Circle, Orlando

2463 Lacerta Drive, Orlando
$459,000
3 Beds ⋅ 3 Baths ⋅ Avalon Park Northwest Village SubDv. ⋅ 32828 Zip Code
Virtually Staged. HUGE PRICE REDUCTION - finally the price break you have been waiting for!!! Experience the best of downtown Avalon Park living in this spacious single-family home, ideally located walking distance of the community's charming shops, restaurants, parks, events, and everything that make this vibrant neighborhood. Enjoy the convenience of downtown living while still having a peaceful place to call home. This impressive two-story residence offers 3 bedrooms, 2.5 bathrooms, and major updates that provide lasting peace of mind, including a new roof (2024) and A/C system (2022). Designed with both everyday living and entertaining in mind, the expansive first floor features three versatile living spaces, including a formal living room, formal dining room, and an oversized family room, along with a convenient half bath. The flexible layout also offers the potential to easily create a fourth bedroom or home office if desired. Upstairs, you'll find two spacious secondary bedrooms, a full bathroom, a generously sized laundry room, and an expansive primary suite. The private owner's retreat offers abundant space to unwind, complete with a large en-suite bathroom and an oversized walk-in closet. Step outside to enjoy Florida living at its finest. A large screened-in porch provides the perfect setting for relaxing or entertaining, while the welcoming front porch stretches across the home and overlooks a beautiful lake, creating the perfect spot to enjoy your morning coffee or evening sunsets. Located in one of Orlando's most sought-after master-planned communities, Avalon Park is known for its top-rated schools, year-round community events, scenic parks, and exceptional convenience to major highways, shopping, dining, and everything Central Florida offers. And as a bonus your HOA fees even cover your cable TV and internet! Don't miss your opportunity to own a beautiful home in the heart of Avalon Park!

2463 Lacerta Drive, Orlando

257 Clemens Court, Orlando
$340,000
3 Beds ⋅ 2 Baths ⋅ Huckleberry Fields Tr N1a Unit 01 SubDv. ⋅ 32828 Zip Code
Virtually Staged. Some homes just live easier than others, and this one makes its case the moment you step inside. Vaulted ceilings open up the foyer and carry through the main living areas, giving the center of the home a taller, brighter, more connected feel than you would expect from a single story. The great room flows into the kitchen through a breakfast bar pass-through, so the cook is never cut off from the conversation, and ceramic tile grounds the kitchen and dining areas with crisp white cabinetry and warm wood countertops. Then comes the surprise: a 14 by 28 Florida room that adds an entire second living zone. Use it as a home office, a workout space, a media den, a hobby studio, or all of the above at once. Very few homes in this neighborhood, at any recent price, have offered this much flexible square footage under one roof. The split bedroom layout puts the primary suite on its own side of the house, complete with a walk-in closet with built-in shelving and a private bath. Two additional bedrooms and a second full bath sit across the home, each with ceiling fans and generous closet storage. Out back, a covered and screened porch overlooks a fully fenced yard, and a mature shade tree anchors the front elevation. Block construction with vinyl siding, a shingle roof, an attached garage with washer and dryer hookups, and a flood zone X designation round out the practical side. Set at the end of a quiet cul-de-sac, the street stays calm while everything else stays close. And there is a lot close by. Huckleberry Fields sits within the Waterford Lakes master association, stacking two layers of amenities: community pool, playground, dog park, tennis and pickleball courts, basketball court, fitness center, clubhouse, park, and walking trails, all linked by sidewalks. The home is zoned for Waterford Elementary, Discovery Middle, and Timber Creek High, and sits minutes from Waterford Lakes Town Center shopping and dining with quick access to Alafaya Trail, SR 408, and UCF. Leasing is permitted with a six month minimum, giving you options if plans change down the road.

257 Clemens Court, Orlando

14170 Sunriver Avenue, Orlando
$480,000
3 Beds ⋅ 2 Baths ⋅ Sherwood Ph 02 SubDv. ⋅ 32828 Zip Code
Virtually Staged. Welcome Home to Completely Renovated Living in the Desirable Eastwood Community! This beautifully renovated 3-bedroom, 2-bathroom home is truly move-in ready and offers the perfect blend of modern style, comfort, and an exceptional East Orlando location. Situated in the sought-after Sherwood subdivision within the Eastwood golf course community, this home has been thoughtfully updated from top to bottom, allowing you to move in and enjoy without the hassle of renovations. From the moment you step inside, you'll appreciate the new flooring throughout, vaulted ceilings, and freshly updated knockdown ceilings, creating a bright, spacious, and contemporary feel. With no carpet, maintaining this home is both simple and convenient. The heart of the home is the brand-new kitchen, beautifully appointed with quartz countertops, stainless steel appliances, ample cabinetry, a closet pantry, and a charming breakfast nook. The kitchen opens to the spacious living and dining areas, creating a wonderful flow for everyday living and entertaining. The desirable split-bedroom floor plan provides privacy and functionality. The spacious primary suite offers a peaceful retreat with dual walk-in closets and a completely renovated en-suite bathroom featuring modern double vanities and a separate tiled shower. Two additional bedrooms and a beautifully updated guest bathroom are located toward the front of the home, offering comfortable accommodations for family, guests, or a home office. Step through the French doors and into the screened-in patio, where indoor and outdoor living come together. The backyard has been transformed with low-maintenance turf, creating a beautiful and functional outdoor space perfect for entertaining, relaxing, pets, or enjoying Florida's year-round sunshine. And the upgrades don't stop there! The primary bathroom, guest bathroom, kitchen, flooring, ceilings, and backyard have all been thoughtfully renovated, giving this home a fresh, modern feel throughout. Living in Eastwood means enjoying an incredible resort-style lifestyle with an impressive collection of community amenities, including a community pool, playgrounds, tennis courts, basketball courts, racquetball courts, sand volleyball courts, baseball fields, scenic parks, and RV/boat storage. Even better, HOA fees include fiber-optic cable and high-speed internet. Conveniently located near Waterford Lakes Town Center, UCF, shopping, dining, entertainment, and major roadways including SR 408, this home puts everything you need within easy reach while offering the comfort and community feel of Eastwood. Beautifully renovated. Move-in ready. Fantastic amenities. Unbeatable location. This is the opportunity you've been waiting for—come see it, fall in love, and make it yours! Schedule your private showing today.

14170 Sunriver Avenue, Orlando

16407 Bristol Lake Circle, Orlando
$624,900
4 Beds ⋅ 4 Baths ⋅ Bristol Estates SubDv. ⋅ 32828 Zip Code
Virtually Staged. NEW PRICE IMPROVEMENT. Welcome to this beautifully maintained home that combines elegant design, spacious living, and valuable recent upgrades. Enjoy peace of mind with a BRAND-NEW ROOF installed on 09/06/26 and both HVAC systems replaced in November 2023, offering energy efficiency, comfort, and long-term value. Discover the perfect blend of space, comfort, and elegance in this beautifully designed residence located in one of East Orlando's most sought-after communities. From the moment you arrive, you'll be impressed by the attractive curb appeal featuring a brick paver driveway, mature landscaping, and a welcoming front entry. Inside, you'll find soaring ceilings, an open-concept floor plan, abundant natural light, and spacious living areas designed for both everyday living and entertaining. The kitchen is the heart of the home, showcasing rich wood cabinetry, stainless steel appliances, extensive countertop space, a center island, breakfast bar, walk-in pantry, and plenty of storage for the home chef. The expansive family room flows seamlessly from the kitchen and overlooks the covered screened lanai, creating the perfect indoor-outdoor lifestyle. A separate formal living room and elegant formal dining room provide additional space for entertaining guests or hosting holiday gatherings. The oversized primary suite on the first floor offers a relaxing retreat with ample space for a sitting area and features a luxurious en-suite bathroom complete with dual vanities, a garden soaking tub, a separate walk-in shower, and generous closet space. Upstairs, the spacious loft provides endless possibilities—ideal as a game room, media room, home office, play area, or second family room. Step outside to enjoy the large covered screened lanai overlooking the private backyard—perfect for morning coffee, weekend BBQs, or relaxing evenings with family and friends. Home Features Include: ? Open-concept floor plan ? beautiful kitchen with island & breakfast bar ? Stainless steel appliances ? Formal living & dining rooms ? Spacious family room ? Large upstairs loft/game room ? Expansive owner's suite ? Garden tub & separate shower ? Screened covered lanai ? Brick paver driveway ? Mature landscaping ? Plenty of natural light throughout. Conveniently located near top-rated schools, shopping, restaurants, major highways, UCF, Research Park, Waterford Lakes Town Center, Orlando International Airport, and all that Central Florida has to give, this exceptional home truly has it all. Don't miss this incredible opportunity to make this beautiful home yours. Schedule your private showing today!

16407 Bristol Lake Circle, Orlando

4930 Atwood Drive, Orlando
$540,000
4 Beds ⋅ 4 Baths ⋅ Emerald Estates SubDv. ⋅ 32828 Zip Code
Welcome to this spacious 4-bedroom, 3.5-bath home located in the highly desirable South Village of Avalon Park. Offering nearly 3,000 square feet of living space, this well-designed home provides the perfect blend of space, comfort, and functionality. The first floor features generous living and dining areas along with a spacious kitchen offering ample cabinet and counter space, ideal for everyday living and entertaining. Upstairs, you’ll find an oversized bonus room that can easily serve as a media room, game room, playroom, home office, or even a fifth bedroom, providing endless possibilities to fit your lifestyle. The primary suite offers a private retreat with an en-suite bath, while the additional bedrooms provide plenty of space for family and guests. Step outside to enjoy the fully fenced backyard, overlooking the pond, offering privacy and room for outdoor entertaining, pets, or play. A new roof installed in 2022 adds valuable peace of mind for the next owner. Enjoy all that Avalon Park residents love, including resort-style community pools, parks, playgrounds, walking and biking trails, tennis and basketball courts, and a vibrant downtown filled with restaurants, shops, and year-round community events. Conveniently located near top-rated schools, Waterford Lakes Town Center, UCF, major highways, and Orlando International Airport, this home is ready for its next owner to make it their own. Schedule your showing today! SELLER MOTIVATED

4930 Atwood Drive, Orlando

930 Spring Oak Circle, Orlando
$599,900
4 Beds ⋅ 4 Baths ⋅ River Oaks/Timber Spgs A C D SubDv. ⋅ 32828 Zip Code
Nestled within the prestigious gated community of River Oaks at Timber Springs, this exceptional corner-lot residence offers breathtaking pond views and an elegant blend of luxury, comfort, and functionality. Situated on nearly a quarter-acre homesite, the property is enhanced by mature landscaping and impressive curb appeal. Boasting 4 bedrooms, 3.5 bathrooms, and 2,732 square feet of thoughtfully designed living space, this home welcomes you with an open-concept floor plan filled with natural light. ** NEW ROOF 2019, NEW A/C UNITS 2022. The first floor features a sophisticated combination of tile and hardwood flooring, while the entire second level showcases beautiful hardwood floors throughout. At the heart of the home, the gourmet kitchen is designed to impress, featuring premium Korean countertops, 42-inch cabinetry with crown molding, stainless steel appliances, a center island, and a custom pantry offering abundant storage. The dining area seamlessly connects to the outdoor living space through expansive sliding glass doors, creating an effortless indoor-outdoor lifestyle.The dramatic family room is highlighted by soaring 21-foot ceilings and oversized windows that capture natural light and picturesque pond views. The first-floor owner's suite provides a private retreat with a spacious walk-in closet and a luxurious ensuite bath featuring dual vanities, a soaking tub, and a separate shower. Upstairs, a versatile loft complements three additional bedrooms and well-appointed bathrooms, providing ample space for family and guests. Step outside to your private backyard oasis, where a screened lanai overlooks the sparkling pool, heated spa, and fully fenced yard surrounded by lush tropical landscaping—perfect for entertaining or relaxing in complete privacy. Timber Springs is within minutes of the shops and restaurants of Avalon Park and the Waterford Town Center. Easy access to 408 and 528. Ideally located near top-rated schools, shopping, dining, golf courses, major highways, Orlando International Airport, Downtown Orlando, and world-renowned attractions, this remarkable home offers the perfect combination of luxury living and everyday convenience.*

930 Spring Oak Circle, Orlando

16236 Deer Chase Loop, Orlando
$465,000
4 Beds ⋅ 2 Baths ⋅ Timber Isle SubDv. ⋅ 32828 Zip Code
Welcome to this beautifully maintained 4-bedroom, 2-bathroom home located in the sought-after gated community of Timber Isle in East Orlando. Step inside the spacious foyer and seamlessly transition into the open-concept living area featuring a bright living room, dining space, and well-appointed kitchen, perfect for both everyday living and entertaining. The split-bedroom floor plan offers privacy and functionality. The spacious primary suite features a walk-in closet and an en-suite bathroom complete with dual vanity sinks, a separate shower, and a relaxing garden tub. On the opposite side of the home, two guest bedrooms share a full bathroom, while the fourth bedroom at the front of the home provides flexible space for a home office, den, study, or guest room. Additional interior features include tile flooring throughout the main living areas, vaulted ceilings, and a convenient laundry closet. Sliding glass doors from the living area open to a covered lanai overlooking the large fenced backyard—an ideal setting for outdoor dining, pets, play, or gardening. Ideally located just around the corner from Avalon Park, you'll enjoy easy access to seasonal community events, local restaurants, shopping, movie nights in the park, and more. Timber Isle residents enjoy a secure gated entrance and fantastic amenities including a playground, basketball and tennis courts, a pavilion, and six BBQ grills. Zoned for A-rated schools, this home offers the perfect combination of comfort, convenience, and community living.

16236 Deer Chase Loop, Orlando

13031 Skyway Lane, Orlando
$549,999
4 Beds ⋅ 3 Baths ⋅ Savannah Palms SubDv. ⋅ 32828 Zip Code
Reduced by $50K! Welcome to 32828’s Savannah Palms, where modern design, thoughtful UPGRADES, and an unbeatable East Orlando location come together in this beautifully maintained 2023 BUILT Pulte Medina model that truly feels LIKE NEW and shows like a model home! This spacious single story floor plan offers a versatile layout with 4 bedrooms, 3 full baths, and 2 car garage, – perfect for growing households, multi-generational living, or anyone needing dedicated work or hobby space. The well designed interior greets you with high ceilings, high doors, and high baseboards, OPEN CONCEPT living spaces, extra two side windows in the living room, primary suite, creating a bright and elevated atmosphere throughout the entire home, complementing the light, modern design and making maintenance a breeze. The heart of the home is the CHEF’S GOURMET KITCHEN, designed for both everyday living and entertaining. It features sleek QUARTZ COUNTERTOPS, built-in STAINLESS STEEL APPLIANCES, a large ISLAND with bar seating, SOFT CLOSE CABINETRY, a large pantry, and generous prep and storage space, all open to a casual dining area, spacious living room and a more formal dining space for seamless connection. The primary suite is privately positioned at the back of the home and delivers a relaxing retreat with a spa-inspired en-suite bath that includes an OVERSIZED WALK-IN SHOWER, and expansive DUAL Vanities, plus big WALK-IN CLOSET. At the front of the home Big Bay window bedroom with its own en-suite bathroom on the right hand side of the home, A private guest suite on the other side of the home with its own en-suite bathroom provides ideal accommodations for visitors or extended family, while the 3-WAY SPLIT BEDROOM LAYOUT ensures privacy for everyone. The fourth Bedroom adds even more versatility – perfect as a home office, media room, or play space. Designed for comfort and convenience, this home also includes a mudroom and dedicated laundry room with customer built-in shelves and a sink, an additional storage room by the HVAC, along with a 2-car garage equipped with a MyQ wireless garage operator. Outdoor living is just as inviting with a large SCREENED LANAI overlooking the beautiful open green spaces and trees in BACKYARD, offering space to relax, entertain, or let pets and little ones play freely. Situated on a .14 ACRE LOT, the home also features automated irrigation for easy lawn maintenance. SMART & ENERGY EFFICIENT FEATURES add extra peace of mind and savings, including LED lighting, an energy-efficient water heater, Ring video doorbell, and automated exterior lighting controls. Residents of Savannah Palms enjoy a quiet community atmosphere with AT&T 1 GB INTERNET included with your HOA, NO CDD fees, and you are zoned for “A” Rated Discovery Middle School! The location is ideal – less than 10 minutes to Waterford Lakes Town Center, restaurants, shopping, and medical facilities, and approximately 20 minutes to Downtown Orlando, the Orlando International Airport (MCO), Sanford International Airport (SFB), and the Orlando Executive Airport. Future plans to expand Hancock Lone Palm Road connecting to Waterford Chase Parkway will add even greater convenience and access to the Avalon Park area. Spacious, modern, and thoughtfully designed with room to grow – this Savannah Palms home offers the best of newer construction living without the wait. Come see why this one truly stands out!

13031 Skyway Lane, Orlando

526 Fitzwilliam Way, Orlando
$475,000
4 Beds ⋅ 3 Baths ⋅ Villages 02 At Eastwood Ph 02 SubDv. ⋅ 32828 Zip Code
Motivated seller! Beautiful Conservation-Lot Home in Sought-After Eastwood! Welcome to this meticulously maintained two-story home offering 4 bedrooms, 3 full bathrooms, and a private fenced backyard overlooking conservation on a quiet cul-de-sac/end street. This move-in-ready home showcases extensive updates and true pride of ownership throughout. The fully remodeled kitchen (2023) is the heart of the home and features a huge island with seating, beautiful wood cabinetry and countertops, stainless steel appliances, creating the perfect space for everyday living and entertaining. The spacious floor plan includes formal living and dining areas, a first-floor primary suite with peaceful backyard views and a fabulously remodeled primary bathroom featuring a supersized walk-in rain shower, modern freestanding tub, and tastefully selected tile and vanities for a true spa-like experience. Also on the first floor is a guest room/office with its own full bathroom, offering an ideal setup for guests or multigenerational living. Upstairs, you’ll find two more bedrooms, a full bathroom, and an additional second-floor loft/family room that is perfect as a play area, media room, hobby space, or as a private retreat for extended family while visiting. Major updates include a new A/C (2023), new water heater (2023), fully renovated bathrooms within the past two years, conversion of the half bath into a third full bathroom, updated flooring throughout the home within the past four years, newer interior paint, extended paved patio (2026), updated covered porch and vinyl fence (approximately two years old). Additional improvements include a 2016 roof and upgraded windows. Eastwood residents enjoy outstanding amenities including a community pool and tennis courts. Conveniently located near top-rated schools, Waterford Lakes Town Center, SR 417, SR 408, downtown Orlando, Orlando International Airport, and area attractions. This beautifully updated home offers the perfect combination of comfort, privacy, and location.

526 Fitzwilliam Way, Orlando

2627 Lakemoor Drive, Orlando
$695,000
4 Beds ⋅ 3 Baths ⋅ Stoneybrook Un X1 SubDv. ⋅ 32828 Zip Code
BACK ON THE MARKET. Comfort, Style, and Convenience await you in the Gated Golf Course Community of Stoneybrook East! Beautifully updated home nestled on a quiet conservation lot, this home provides a peaceful lifestyle among all of the great shopping, dining, theme parks and entertainment that make Orlando such a desireable place to live. Upon entry, the magnificent chandelier makes a statement of elegance, while the hardwood floors bring warmth and comfort. The updated kitchen is well appointed with stainless steel appliances and modern granite countertops that look into the family room for entertaining ease. The expansive master bedroom is an owners delight, with a large shower with double rainfall shower heads for a spa like experience, and a large custom walk in closet. The oversized gameroom, or flex space, is equipped with a wet bar that makes entertaining, or quiet family movie nights a breeze. Enjoy pool days and peaceful mornings on your large screened in back patio with views of the conservation and don't forget to stay and watch the amazing sunsets, they never disappoint! Updates and features worth mentioning: Roof replaced in 2021, Exterior painted 2022, Solar heated salt water pool panels re-installed in 2022, Energy efficient LED lighting throughout, Paver driveway and pool deck, Custom plantation shutters throughout the home, Storage room off the master bedroom for organized living, garage with keypad access and phone app connectivity for security and convenience, community club house with gym, pool, splash pad, tennis, pickleball, basketball, playground, vita course, and offering community events throughout the year, cable and high speed internet included in HOA. Easy access to 408, 528, 417, UCF, Valencia, theme parks, shopping, and dining. If you're seeking a move-in ready home with modern comforts, resort-style amenities, and a prime location, this property checks all the boxes. Schedule your tour to experience the lifestyle this home has to offer.

2627 Lakemoor Drive, Orlando

2734 Windsorgate Lane, Orlando
$695,000
4 Beds ⋅ 3 Baths ⋅ Stoneybrook SubDv. ⋅ 32828 Zip Code
GOLF COURSE COMMUNITY! Seller is relocating and offering the home fully furnished. Furniture can convey with the property at no value, or can be removed prior to closing if requested by the buyer. Stoneybrook East Oasis: 4BR/3BA Single-Story Pool Home Nestled on the Championship Golf Course! Welcome to your dream home in the premier 24-hour guard-gated community of Stoneybrook East. This meticulously maintained, single-story residence spans 2,745 heated square feet and is beautifully situated near a quiet cul-de-sac. Nestled within lush, mature landscaping, the property backs up directly to the championship fairways of the Stoneybrook East Golf Club, offering a front-row seat to spectacular golf course views. Inside, you will appreciate an open-and-airy split floor plan featuring high ceilings, a grand family room anchored by a cozy propane gas fireplace, and a gourmet island kitchen with premium granite countertops. The layout offers 4 spacious bedrooms and 3 full bathrooms. Sliding glass doors lead out to an expansive, screened-in lanai enclosure protecting your own personal, elegant in-ground swimming pool complex, making it the ultimate backyard oasis for entertaining. Structural perks include concrete masonry construction, a deep attached multi-car garage with ample storage, and a high-efficiency central heating and cooling HVAC system. Living here includes access to the master association's resort-style amenities, such as a state-of-the-art fitness center, a community club house, a large community pool, and tennis courts. Conveniently located just minutes from the University of Central Florida, major transportation corridors, and premier shopping or dining at the Waterford Lakes Town Center. Buyer to confirm all dimensions and HOA requirements.

2734 Windsorgate Lane, Orlando

Start Your Search

How much is your home worth?

Get instant property value now!