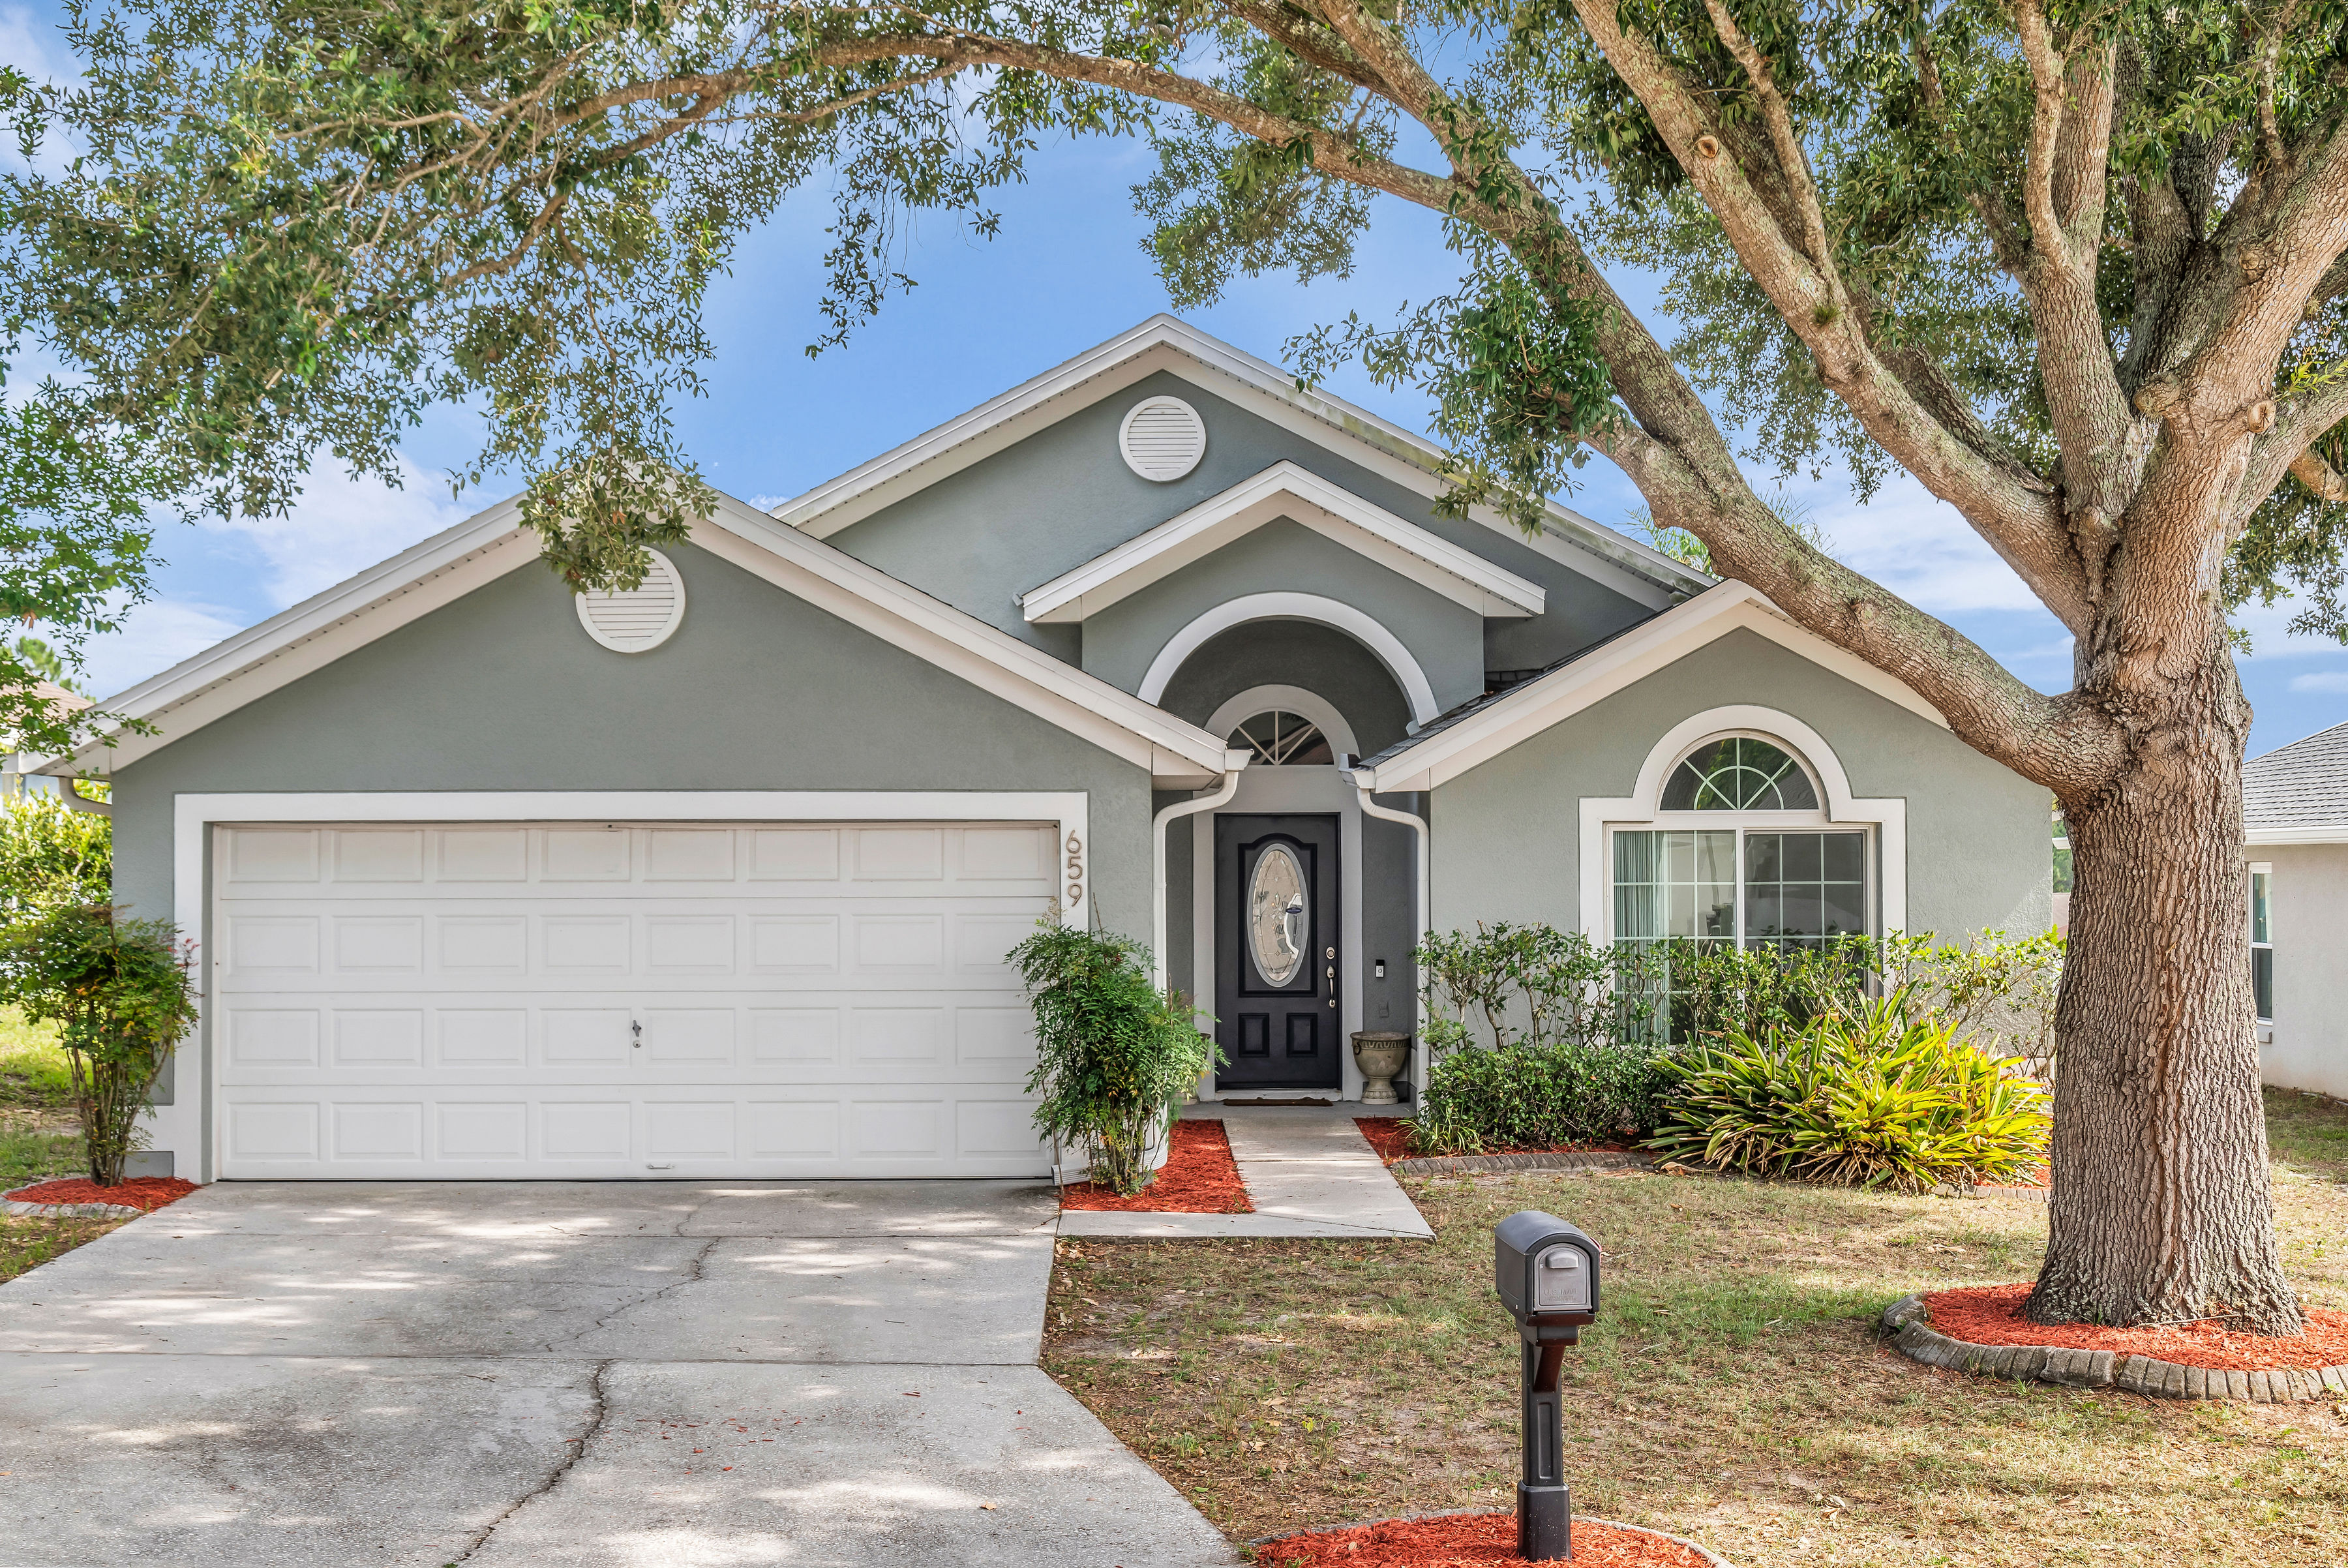
659 Reston Place Davenport FL 33897

659 Reston Place, Davenport, FL 33897

Click Here For More Pictures

Single-story 3 bedroom, 2 bath home in Davenport’s Florida Pines community with no rear neighbors. The Colony Homes Ormond floor plan offers vaulted ceilings, a split-bedroom layout, formal living and dining rooms with luxury vinyl plank flooring, a separate family room, breakfast nook and two-car garage. The kitchen features wood cabinets with hardware, closet pantry, breakfast bar, new dishwasher and garage access. A glass slider opens from the family room to the patio and backyard. The owner’s suite includes vaulted ceilings, new carpet, new ceiling fan, walk-in closet, dual-sink vanity, glass-enclosed shower, garden tub and private water closet. Two secondary bedrooms share a full guest bath. Updates include a 2019 roof, added gutters, new carpet in two bedrooms, new sliding glass door, new front-bedroom window, new AC converter, new dishwasher and smart switches. Community pool and playground. Close to shopping, dining, major roads and Central Florida theme parks.

Davenport, FL Homes For Sale

445 Kettering Road, Davenport
$450,000
4 Beds ⋅ 4 Baths ⋅ Legacy Park, The Retreat At Legacy Park SubDv. ⋅ 33897 Zip Code
Fully furnished and vacation-rental ready, this 4-bedroom, 3.5-bath Davenport pool home offers 2,571 square feet of flexible living space in The Retreat at Legacy Park. Ideally positioned on a corner lot, this two-story residence offers a versatile layout for a primary residence, second home, vacation retreat, or short-term rental opportunity. The main level features an open kitchen and family-room combination, along with separate living and dining areas and a kitchen nook for casual meals. Sliding glass doors lead to the screened private pool and in-ground spa, creating an inviting setting for relaxing, entertaining, or enjoying the Florida lifestyle. A convenient half bath on the main level adds functionality for guests. The kitchen includes new appliances, including the range, refrigerator, microwave, and dishwasher. A separate laundry room with washer and dryer adds everyday convenience. Recent improvements include a new roof installed in 2025, an A/C unit installed in 2023, a new pool heater, and new luxury vinyl plank flooring, complemented by tile flooring in select areas. A two-car attached garage and driveway parking complete the home. Conveniently located near shopping, dining, golf, major roadways, and Central Florida attractions, this property is offered furnished and ready for its next owner’s personal use or vacation-rental plans. Wi-Fi-enabled controls for the pool heater, A/C system, and smart locks offer seamless comfort, convenience, and security right from your smartphone. Whether you are searching for a full-time residence, a Florida getaway, or an investment opportunity, this move-in-ready pool home offers space, flexibility, and location. Schedule your private showing today!

445 Kettering Road, Davenport

1025 Sandy Ridge Drive, Davenport
$377,000
5 Beds ⋅ 3 Baths ⋅ Sandy Ridge Ph 01 SubDv. ⋅ 33896 Zip Code
Welcome to 1025 Sandy Ridge Drive in Davenport, where Florida living meets space, privacy, and an outstanding Central Florida location. This five-bedroom, three-bath home offers a versatile floor plan with plenty of room for full-time living, a second home, or an investment opportunity. One of the standout features is the home's **fully paid-off solar panel system**, offering the benefit of substantially reduced energy costs without the burden of an outstanding solar loan or lease. With five bedrooms and three full baths, the home provides flexibility for guests, extended family, a home office, or additional living space. Out back, enjoy your own private escape with a screened swimming pool and spa, creating the perfect setting for morning coffee, weekend gatherings, or relaxing after a day at the parks. The property also enjoys a wooded backdrop with no immediate rear neighbor, along with additional breathing room from having no neighboring home directly on one side. Located in the Sandy Ridge community, the home provides convenient access to ChampionsGate, I-4, Walt Disney World, golf, shopping, restaurants, and many of Central Florida's most popular destinations. Whether you're searching for a primary residence, Florida getaway, or investment property, 1025 Sandy Ridge Drive offers the space, pool, privacy, solar savings, and location that make Central Florida living so appealing. Schedule your private tour today.

1025 Sandy Ridge Drive, Davenport

1455 Rolling Fairway Drive, Davenport
$649,950
9 Beds ⋅ 5 Baths ⋅ Stoneybrook South Ph 1 Rep Of Tracts C1 & H1 SubDv. ⋅ 33896 Zip Code
Offered as a turnkey investment opportunity, the property has consistently generated more than $100,000 in annual gross rental revenue, with over $50,000 in future reservations already in place for 2027. Located within The Retreat at ChampionsGate, this exceptional 9-bedroom, 5-bathroom vacation rental home combines resort-style living, extensive guest accommodations and a strong established rental history. One of the home's standout features is its desirable south-facing pool and spa, providing excellent sun exposure throughout the day. A spacious full-width covered lanai offers welcome shade and an ideal setting for outdoor dining and relaxation. The professionally designed interior features upscale furnishings, custom décor and individually themed rooms. Most bedrooms include memory-foam mattresses and large high-definition TVs ranging from approximately 50" to 65". All bedrooms and the upstairs loft feature durable luxury vinyl flooring, while the main downstairs living areas, kitchen and bathrooms have ceramic tile flooring. Designed to accommodate large vacation groups, the home is currently configured to sleep up to 34 guests. The nine-bedroom layout includes five king bedrooms; two bunk rooms, each configured with a twin-over-full bunk, full-size trundle and twin-over-twin bunk; one bedroom with three queen beds; and one bedroom with two full-size beds. Additional space is available for cribs or fold-out beds. The spacious kitchen features dark wood cabinetry, granite countertops, stainless-steel appliances and a large breakfast bar with seating for five. The adjacent dining area seats approximately 12, while outdoor patio dining provides seating for approximately 16. Entertainment options include a dedicated game room with air hockey, pool table, oversized Connect 4 and basketball games. The outdoor pool area provides five loungers together with extensive seating and dining space, creating an inviting setting for enjoying the Florida climate. The south-facing rear of the property overlooks an expansive conservation area, complemented by established hedging that provides additional privacy around the pool deck. The Mediterranean-style exterior features a stucco façade, barrel-tile roof and decorative paver driveway and walkways. The property is conveniently located close to the Oasis Clubhouse, where ChampionsGate Resort amenities include resort-style pools, lazy river, dining, fitness facilities and recreational amenities. The home has been carefully maintained and recently received fresh exterior paint. Its excellent guest-review history further reflects the property's established appeal within the vacation rental market. Detailed historical income and expense information is available upon request. With an established rental history, substantial forward bookings, extensive guest capacity, south-facing private pool and desirable conservation outlook, this home presents an exceptional opportunity to acquire a proven vacation rental property within one of Central Florida's premier resort communities. Future reservations, rental income and historical performance are subject to applicable agreements and are not a guarantee of future results.

1455 Rolling Fairway Drive, Davenport

492 Tupelo Circle, Davenport
$499,900
5 Beds ⋅ 4 Baths ⋅ Calabay Parc SubDv. ⋅ 33897 Zip Code
Virtually Staged. Some pictures were virtually staged. Welcome home to this completely remodeled, stunning 5 bed / bath home, with the flexibility to be a 6 bedroom if needed. After completing nearly $20,000 worth of recent upgrades, this home looks and feels like the Central Florida paradise you’ve been wanting. The home features two master suites, upstairs and downstairs, both with private ensuite bathrooms. The upstairs ensuite bathroom was recently renovated as well! An additional bedroom downstairs, with jack-and-jill entry to the hallway bath, and a flexible room currently used as a 6th bedroom are also present on the ground level. The kitchen includes a butler’s area and windowed breakfast area that looks out over your pool and to the horizon where there are no rear neighbors as the land is a designated preserve. That means no future homes to be constructed maintaining your privacy. An additional formal dining space is just off the spacious living room with a cathedral ceiling and opens up to a massive panoramic view of the pool patio and skyline. In addition to the upstairs master suite, two other spacious bedrooms are well-appointed for plenty of guest sleeping space, and an added hallway bathroom. The entire home has brand new carpet and padding along with fans and light fixtures, complimented by new doorway fixtures and handles throughout the home. New granite countertops, sinks, and fixtures have been added to the entire home and butler’s pantry; along with freshly painted cabinetry and new cabinet fixtures. HVAC system is newer (2020) and new roof in 2021. Outside, a large wrap-around patio allows for a shaded sitting space and an additional sun-drenched space for sitting, sipping, or eating. The pool is the perfect size for any family and also has a jacuzzi tub. Both are connected to pool heat for year-round fun in the sun! Weekly landscaping and lawn care are all included in your HOA fees. So, you truly can sit back and enjoy your new Central Florida paradise in the secluded section of the highly sought-after Calabay Parc neighborhood. The location has easy access to highways, shopping, golf, theme parks, and all that Central Florida has to offer! All the furniture has been removed. Come see this picture-perfect paradise today!

492 Tupelo Circle, Davenport

1025 Leader Street, Davenport
$578,000
5 Beds ⋅ 5 Baths ⋅ Stoneybrook South North Prcl Ph 6 SubDv. ⋅ 33896 Zip Code
SELLER MOTIVATED! INVESTOR’S DREAM! Beautiful FULLY FURNISHED and PROFESSIONALLY DECORATED 6-BEDROOM, 5-BATHROOM HOME + LOFT, featuring a PRIVATE POOL & SPA and a garage. Located in the desire Champions Gate Resort, this property offers an exceptional opportunity for investors seeking a vacation home with SHORT-TERM RENTAL potential. The home features over $50,000 in upgrades, including elegant modern furnishings, quartz countertops, stainless steel appliances, and stylish finishes throughout. The spacious open-concept layout seamlessly connects the living room, dining area, and kitchen, with large sliding doors opening to your private pool and spa. The outdoor area creates the perfect extension for entertaining, relaxing, and enjoying the Florida lifestyle. Champions Gate offers an impressive resort-style lifestyle with amenities including a clubhouse, fitness center, water park, waterslides, lazy river, bar, golf course, tennis, volleyball, basketball, movie theater, game room, gated entrance, and 24-hour security. The HOA includes resort security, access to the clubhouse and amenities, landscaping, irrigation, and daily trash pickup. Conveniently located just minutes from Walt Disney World, Universal Orlando, SeaWorld, International Drive, shopping, dining, and major highways, this property combines location, luxury, and investment potential. Don’t miss this opportunity! Schedule your private showing today.

1025 Leader Street, Davenport

1152 Trappers Trail Loop, Davenport
$459,000
4 Beds ⋅ 3 Baths ⋅ Stoneybrook South North Prcl Ph 2 SubDv. ⋅ 33896 Zip Code
Welcome to this beautifully maintained 4-bedroom, 3-bathroom home in the highly sought-after ChampionsGate community! Built in 2020 and offering approximately 2,333 sq ft of living space, this spacious residence features an open-concept layout, generous bedrooms, modern finishes, and a 2-car garage. Ideally located in the heart of Central Florida’s world-renowned tourism corridor, ChampionsGate offers convenient access to Walt Disney World, major attractions, shopping, dining, golf, and major highways including I-4. The community is surrounded by resort-style amenities and the renowned ChampionsGate golf destination, featuring championship golf and an extensive selection of dining and entertainment options. Whether you are looking for a primary residence, second home, vacation property, or investment opportunity, this home provides flexibility in one of the area’s established resort-oriented communities. The location and spacious 4-bedroom floor plan make it particularly attractive to buyers seeking access to the Central Florida vacation and tourism market. Investment-minded buyers: explore the potential of owning a property in one of Central Florida’s popular resort destinations. Rental use, lease terms, and community/HOA restrictions should be independently verified by the buyer. Schedule your private showing today and discover the possibilities at ChampionsGate!

1152 Trappers Trail Loop, Davenport

5816 Mountain Road, Davenport
$386,490
4 Beds ⋅ 2 Baths ⋅ Wynnstone SubDv. ⋅ 33837 Zip Code
Under Construction. Introducing the Cali floorplan at Wynnstone, in Davenport, Florida, where every square foot is put to use with sophistication and comfort. Inside this 4-bedroom, 2-bathroom home, you’ll find 1,828 square feet of comfortable living. This meticulously designed residence combines modern convenience with timeless elegance, showcasing quartz counters and tile floors throughout. As you step inside, you are greeted by an inviting foyer that leads you into the heart of the home. The open-concept layout seamlessly connects the living room, dining area, and kitchen, creating a perfect space for entertaining family and friends. The spacious living room features abundant natural light, thanks to large windows that provide picturesque views of the surrounding landscape. With ample room for seating, it's an ideal spot for relaxation and gatherings. The kitchen is a true highlight, including quartz countertops, sleek stainless-steel appliances, a walk-in pantry and an oversized island with a breakfast bar. Whether you're preparing a casual meal or hosting a formal dinner, this kitchen is well-equipped to meet your culinary needs. The four generously sized bedrooms provide flexibility for various lifestyles. The primary suite located in the rear of the home is a tranquil retreat, featuring a private ensuite bathroom with dual sinks, a separate shower, and a walk-in closet. The remaining three bedrooms share one well-appointed bathroom, making morning routines a breeze. Laundry won't be a chore with its dedicated space convenient to all bedrooms. Like all homes in Wynnstone, the Cali includes smart home technology, which allows you to control your home anytime with your smart device while near or away. Whether you're seeking a peaceful family retreat or a stylish place to call your own, this home is sure to meet your every need. Contact us today and find your home at Wynnstone. *Photos are of similar model but not that of the exact house. Pictures, photographs, colors, features, and sizes are for illustration purposes only and will vary from the homes as built. Home and community information including pricing, included features, terms, availability, and amenities are subject to change and prior sale at any time without notice or obligation. Please note that no representations or warranties are made regarding school districts or school assignments; you should conduct your own investigation regarding current and future schools and school boundaries.*

5816 Mountain Road, Davenport

613 Par Pines Boulevard, Davenport
$267,950
2 Beds ⋅ 2 Baths ⋅ Deer Creek Golf & Tennis Rv Resort Ph 03-G SubDv. ⋅ 33837 Zip Code
Welcome to 613 Par Pines Dr, where Florida living meets golf-course views in the popular Deer Creek RV Golf & Country Club community of Davenport! Perfectly positioned overlooking Hole #16, this TURN KEY home offers a unique layout designed for comfortable living & entertaining. NEW AC, NEWER ROOF & tile throughout! The primary bedroom is conveniently located on the first floor & features a large closet, along with easy access to the home's 1.5 baths. Upstairs, you'll find the main living area featuring a bright and inviting living room & updated kitchen with stainless steel appliances & an island—a wonderful space to gather with family and friends. Sliding glass doors open to an outdoor spacious Trex deck, where you can relax, enjoy the Florida sunshine, and take in the beautiful golf-course views. RV owners will especially appreciate the RV port with room to accommodate virtually any type of RV, making this property an excellent choice for those who love to travel while still having a Florida home base. Need extra space? The property also includes a 10' x 12' outdoor building/shed with air conditioning, perfect for storage, a hobby space, workshop, or golf-cart gear. Located in a golf-cart-friendly community, Deer Creek offers the relaxed Florida lifestyle so many buyers are looking for. Hop in your golf cart, enjoy the community, play a round of golf, or simply sit back on your deck and watch the action on Hole #16. Furnished, golf-course views, RV parking, outdoor living and a great Davenport location—613 Par Pines Dr is ready for its next owner! The Partridge Pines Community Clubhouse, Pool, Hot Tub & many FUN activities are just a golf cart ride away! If you love RESORT style living, this is the place for you! Deer Creek Community has a MAIN CLUBHOUSE offering a variety of social events throughout the year such as Karaoke, Trivia, Group Exercise Classes, Line Dancing, Crafts, Swing Dancing & more! Soak up the sun at Deer Creek’s MAIN pool, cabana & hot tub area! Try water volleyball, pickleball, tennis, shuffleboard or pool aerobics! Love golfing? Check out Deer Creek’s 18 Hole Executive Golf Course, Leagues & great shopping at the Pro Shop! The Tiki Bar or The Topside Tavern is a great place to meet new friends with occasional live bands & music! The Greenside Grill is perfect for onsite dining! Deer Creek is centrally located in Davenport just 20 minutes from Disney & all the attractions that families enjoy! Hop on your golf cart & ride to many restaurants & shops nearby. Bealls, Marshalls, Target & Star Bucks are in Posner Park less than a mile away! The Orlando International Airport & the VA hospital are within 30 – 40 minutes! Just 1.5 hours to each coast! Call today to view this HIDDEN GEM in sunny central Florida!

613 Par Pines Boulevard, Davenport

5184 Native Mile Loop, Davenport
$345,990
3 Beds ⋅ 2 Baths ⋅ Wynnstone SubDv. ⋅ 33837 Zip Code
Under Construction. The Allex is one of our one-story floorplans featured in our community Wynnstone in Davenport, Florida. With 2 exteriors to choose from, the Allex is sure to turn heads. Inside this 3-bedroom, 2-bathroom home, you’ll find 1,504 square feet of comfortable living. The living area is an open concept, where your kitchen, living, and dining areas blend seamlessly into a space perfect for everyday living and entertaining. Relax on the covered lanai looking out to your backyard. The kitchen features quartz countertops, stainless-steel appliances and a walk-in pantry which are sure to both turn heads and make meal prep easy. You’ll never be too far from the action with the living and dining area right there. In every bedroom you’ll have carpeted floors and a closet in each room. Whether these rooms become bedrooms, office spaces, or other bonus rooms, there is sure to be comfort. The primary bedroom located in the rear of the home has its own attached bathroom that features a walk-in closet and all the space you need to get ready in the morning. Sharing a sink isn’t a worry with the double vanity. Like all homes in Wynnstone, the Allex includes concrete block and also smart home technology, which allows you to control your home anytime with your smart device while near or away. Contact us today and find your home at Wynnstone. *Photos are of similar model but not that of the exact house. Pictures, photographs, colors, features, and sizes are for illustration purposes only and will vary from the homes as built. Home and community information including pricing, included features, terms, availability, and amenities are subject to change and prior sale at any time without notice or obligation. Please note that no representations or warranties are made regarding school districts or school assignments; you should conduct your own investigation regarding current and future schools and school boundaries.*

5184 Native Mile Loop, Davenport

4751 Rolling Lake Lane, Davenport
$417,490
5 Beds ⋅ 3 Baths ⋅ Wynnstone SubDv. ⋅ 33837 Zip Code
The Robie is a two-story floorplan featured at Wynnstone in Davenport, Florida. With 2 exteriors to choose from, the Robie is sure to turn heads. Inside this inviting 5-bedroom, 3-bathroom home, you’ll find 2,447 square feet of comfortable living. This impressive two-story concrete block construction plan features a versatile floorplan to fit your needs. A spacious open-concept first floor which includes a well-appointed kitchen with sleek stainless-steel appliances overlooking the living and dining area. Just off the living room you will find the singular downstairs bedroom and full bathroom. As you move upstairs you are greeted with a spacious living and foyer space to utilize for work or play. The primary bedroom is located just off the loft space and features a spacious walk-in closet as well as ensuite bathroom with double vanity and all the space you need to get ready in the morning. Three additional bedrooms share a second upstairs bathroom and linen closet for extra storage. Your laundry room is located on the second floor as well as extra storage closets. Like all homes in Wynnstone, the Robie includes smart home technology, which allows you to control your home anytime with your smart device while near or away. Contact us today and find your home at Wynnstone. *Photos are of similar model but not that of the exact house. Pictures, photographs, colors, features, and sizes are for illustration purposes only and will vary from the homes as built. Home and community information including pricing, included features, terms, availability, and amenities are subject to change and prior sale at any time without notice or obligation. Please note that no representations or warranties are made regarding school districts or school assignments; you should conduct your own investigation regarding current and future schools and school boundaries.*

4751 Rolling Lake Lane, Davenport

4759 Rolling Lake Lane, Davenport
$349,990
4 Beds ⋅ 2 Baths ⋅ Wynnstone SubDv. ⋅ 33837 Zip Code
Under Construction. Introducing the Harper floorplan at Wynnstone, where every square foot is put to use with sophistication and comfort. Inside this 4-bedroom, 2-bathroom home, you’ll find 1,665 square feet of comfortable living. This meticulously designed residence combines modern convenience with timeless elegance, showcasing quartz in the kitchen and bathrooms and luxury vinyl plank floors in the main living areas and bathrooms. As you step inside, you are greeted by an inviting foyer that leads you into the heart of the home. The open-concept layout seamlessly connects the living room, dining area, and kitchen, creating a perfect space for entertaining family and friends. The spacious living room features abundant natural light, thanks to large windows that provide picturesque views of the surrounding landscape. With ample room for seating, it's an ideal spot for relaxation and gatherings. The chef's kitchen is a true highlight, boasting quartz countertops, sleek stainless-steel appliances, and an oversized island with a breakfast bar. Whether you're preparing a casual meal or hosting a formal dinner, this kitchen is well-equipped to meet your culinary needs. The four generously sized bedrooms provide flexibility for various lifestyles. The primary suite is a tranquil retreat, featuring a private ensuite bathroom with dual sinks, a separate shower, and a walk-in closet. The remaining three bedrooms share one well-appointed bathroom, making morning routines a breeze. Like all homes in Wynnstone, the Harper includes all concrete block and also smart home technology, which allows you to control your home anytime with your smart device while near or away. Whether you're seeking a peaceful family retreat or a stylish place to call your own, this home is sure to meet your every need. Contact us today and find your home at Wynnstone. *Photos are of similar model but not that of the exact house. Pictures, photographs, colors, features, and sizes are for illustration purposes only and will vary from the homes as built. Home and community information including pricing, included features, terms, availability, and amenities are subject to change and prior sale at any time without notice or obligation. Please note that no representations or warranties are made regarding school districts or school assignments; you should conduct your own investigation regarding current and future schools and school boundaries.*

4759 Rolling Lake Lane, Davenport

1516 Bunker Drive, Davenport
$539,999
5 Beds ⋅ 3 Baths ⋅ Stoneybrook South Ph F-1 SubDv. ⋅ 33896 Zip Code
Welcome to 1516 Bunker Drive, where spacious living meets the resort-style lifestyle of Champions Gate Country Club. Situated on a desirable corner lot within a 24/7 guard-gated community, this impressive 5-bedroom, 3-bathroom home with a 3-car garage offers 3,284 square feet of living space designed for comfort and flexibility. Step inside to a bright, open floor plan featuring high ceilings, generous living areas, abundant storage and a spacious kitchen with granite countertops, stainless steel appliances and ample cabinetry. A first-floor bedroom and full bathroom provide the perfect setup for guests or extended family, while upstairs you'll find a spacious primary suite, walk-in closets, additional bedrooms and a large loft ideal for a media room, playroom, home office or second living area. A screened and covered lanai provides the perfect place to enjoy Florida living year-round. What truly sets this home apart is the exclusive Champions Gate Country Club lifestyle included with homeownership. The HOA includes full golf membership to the community's 18-hole championship golf course, along with cable, high-speed internet, monitored security, a food and beverage allowance and access to an incredible collection of resort-style amenities. Enjoy the exclusive Oasis Club, resort-style pools, lazy river, waterslides, splash areas, fitness centers, movie theater, arcade, restaurants and bars, pickleball, tennis, mini golf and more—all within your own community. Imagine starting your morning on the golf course, spending the afternoon floating the lazy river, enjoying dinner at the clubhouse and ending the evening relaxing on your own lanai. When you're ready to venture out, Walt Disney World, Orlando's world-famous attractions, shopping, dining and major roadways are conveniently nearby. At 1516 Bunker Drive, you're not simply buying a home; you are stepping into the Champions Gate Country Club lifestyle, where golf, recreation, relaxation and the best of Central Florida are all within reach.

1516 Bunker Drive, Davenport

1213 Grand Reserve Drive, Davenport
$438,000
4 Beds ⋅ 2 Baths ⋅ Grand Reserve SubDv. ⋅ 33837 Zip Code
Welcome home to 1213 Grand Reserve Drive, where comfort, thoughtful improvements, privacy, and Florida living come together beautifully! Located in the desirable gated Grand Reserve community, this spacious 4-bedroom, 2-bath single-story home offers over 2,100 square feet of living space, an open floor plan, high ceilings, generously sized bedrooms, a screened rear porch, and a two-car garage. From the moment you arrive, you'll appreciate this home's special setting, with a preservation area directly across the street providing a pleasant, open outlook. Step inside and you'll immediately notice how beautifully maintained, exceptionally clean, and move-in ready this home is. Thoughtful improvements add both style and everyday functionality, including luxury vinyl plank flooring, interior and exterior paint, updated blinds, upgraded toilets, a replaced water heater, and an updated kitchen faucet. The kitchen is complemented by stainless-steel appliances including the refrigerator, range, microwave, and dishwasher, while added laundry-room cabinetry provides welcome storage and organization. The two-car garage offers even more functionality with attractive epoxy flooring, a garage door opener, utility sink, adjustable wall-mounted shelving, and wall-mounted upper and base cabinets for additional storage, all while maintaining plenty of practical garage space. The outdoor space is where this home truly stands apart! Step through the screened rear porch into a gated backyard designed for easy Florida living, featuring artificial turf, pavers, and metal landscape edging for an attractive, low-maintenance retreat. And the property doesn't end at the fence—the homesite continues beyond the fenced backyard to include the sloped lawn leading toward the open pasture. This additional area expands the ways to enjoy the property, whether kept as open green space or creatively used for something like a terraced garden. Best of all, the backyard overlooks an open pasture where cattle may be seen grazing, creating a peaceful and picturesque backdrop that's a refreshing departure from the typical backyard view. The screened rear porch further extends the living space and provides an inviting spot to relax, unwind, or entertain while enjoying the outdoor setting. An ADT home security system adds another desirable feature to this thoughtfully improved home. Beyond the home itself, Grand Reserve offers the added appeal of a gated-community lifestyle, along with easily accessible community bike lanes for those who enjoy cycling and spending time outdoors. The community's convenient Davenport location provides easy access to I-4 and State Road 429, connecting you to shopping, dining, entertainment, employment centers, and attractions throughout Central Florida. With its spacious one-story layout, numerous value-enhancing improvements, beautifully maintained interior, functional two-car garage, extended homesite beyond the fenced backyard, low-maintenance outdoor living space, gated-community setting, preservation views in front, and peaceful pasture views behind, 1213 Grand Reserve offers a hard-to-find combination. Move in, settle in, and start enjoying the Florida lifestyle. This is a house you'll love coming home to!

1213 Grand Reserve Drive, Davenport

125 La Cresta Court, Davenport
$499,900
4 Beds ⋅ 4 Baths ⋅ Ridgewood Lakes Village 10 SubDv. ⋅ 33837 Zip Code
This former model home offers 4 bedrooms and 4 bathrooms across a generous 2,837 sq. ft. of beautifully finished living space. Home is not being sold furnished; however, furnishings are negotiable. The two-story layout features wood flooring in the downstairs bedrooms and office, along with elegant travertine flooring throughout the common areas. The kitchen includes a refrigerator and a wine refrigerator and opens effortlessly to the living and dining spaces. Upstairs, a spacious loft offers a private living area, bedroom, and full bathroom—ideal for guests or multi-generational living. A screened lanai overlooks a tranquil lake, providing a peaceful backdrop for everyday living. Not to worry about power outages here as this home is outfitted with a whole house Generac generator. Located in the guard-gated 55+ Del Webb community within Ridgewood Lakes, this turnkey home delivers resort-style amenities, a vibrant active-adult lifestyle, and exceptional quality throughout. The community's crown jewel is its amenity-rich clubhouse facility. Inside the clubhouse, a vibrant social scene awaits with dedicated billiards and ping pong games and a tavern/pub for food, drink, friends and entertainment. Fitness enthusiasts will love the state-of-the-art fitness center, indoor walking track, and heated indoor and outdoor swimming pools available for year-round enjoyment. Step outside to enjoy tournament-ready sports courts, including tennis, pickleball, basketball court, bocce ball, and shuffleboard. Cultivate your own vegetables in the community garden boxes, spend afternoons at the neighborhood playground, or let your furry companion run free in the secure, dedicated dog park.

125 La Cresta Court, Davenport

201 Prather Drive, Davenport
$324,900
3 Beds ⋅ 2 Baths ⋅ Ridgewood Lakes Village 04a SubDv. ⋅ 33837 Zip Code
Welcome to your new home in High Vista! This spacious and pristine RidgeGlen model is located in a gated, resort-style 55+ active adult community in Davenport and offers an inviting blend of comfort, privacy, and peace of mind. Extensive 2024 updates include a new roof, HVAC system, and water heater, providing peace of mind and insurance savings. Hard floors everywhere! The home also features new LED lighting throughout and a whole-house water filtration system. The generous RidgeGlen floor plan is designed for comfortable everyday living and entertaining, featuring a spacious living room, comfortable family room, three bedrooms, and two bathrooms. Step outside to the peaceful backyard, a private retreat perfect for morning coffee, entertaining, or enjoying Florida's beautiful weather. High Vista offers an outstanding active-adult lifestyle with tennis, pickleball, bocce, shuffleboard, a zero-entry pool, fitness center, ballroom, crafts room, and miles of walking trails. Whether you're staying active, enjoying hobbies, socializing with neighbors, or relaxing by the pool, there's something for everyone. Low HOA of $300/month includes security, amenities, lawn care, internet, and cable. The convenient Davenport location puts you close to excellent options for dining, shopping, healthcare, golf, and everyday conveniences, while Orlando's world-famous theme parks, attractions, entertainment, and dining are just a short drive away. Absolutely move-in ready, beautifully maintained, and thoughtfully updated—this is Florida living at its best. Come see it for yourself!

201 Prather Drive, Davenport

935 Benjamin Trail, Davenport
$345,000
3 Beds ⋅ 2 Baths ⋅ Williams Preserve Ph Ii-C SubDv. ⋅ 33837 Zip Code
CORNER LOT, INCLUDED HOT TUB, AND NO BACKYARD GRASS TO MOW! This spectacular home, located in a gated community in Davenport, Florida, combines comfort, elegance, and numerous upgrades that make it truly special. Built in 2020, it offers 3 bedrooms, 2 bathrooms, approximately 1,704 square feet of living space, a 2-car garage, and impressive 9-foot-4-inch ceilings—including in the garage—that create a wonderful sense of openness. From the moment you arrive, you will notice the paver driveway, attractive stone accents on the façade, and desirable corner-lot location. Inside, the bright, open-concept design features hard-surface flooring with no carpet, elegant decorative light fixtures, and distinctive ceiling fans—all included with the home. Beautiful interior plantation shutters provide added privacy and character. The modern kitchen features quartz countertops, a spacious island, dark cabinetry, a decorative backsplash, and stainless-steel appliances. The bathrooms also feature quartz countertops. All appliances are included, including the washer and dryer. Near the entrance is a formal dining room with a beautiful accent wall and multiple possibilities. This flexible space can serve as a dining room, home office, playroom, or additional living area. It also offers the potential to become a fourth bedroom by adding a door and closet, subject to applicable permits and requirements. The primary suite includes a spacious walk-in closet thoughtfully organized with built-in shelving, storage compartments, and dedicated shoe space. The primary bathroom provides a spa-like experience with a rainfall showerhead, a traditional showerhead, and digital temperature control. Additional upgrades include a whole-house water filtration and softening system, plus a separate under-sink water filter for cooking and drinking. The property also features an exterior security-camera system. The backyard was designed for enjoyment with minimal maintenance. The covered lanai opens to an expansive paver patio featuring an included hot tub. The fully fenced backyard is attractively finished with decorative stones, landscaped areas, and mulch—so there is no backyard grass to mow. Only the front lawn requires regular mowing. Williams Preserve offers gated access, a community pool, playground, sidewalks, and no CDD. The property is conveniently located near supermarkets, restaurants, shopping, and major roadways. Davenport High School and Davenport School of the Arts are located near the front of the community. Buyers should independently verify school zoning and eligibility. Enjoy a convenient Central Florida location approximately 16 miles from Walt Disney World, 24 miles from SeaWorld Orlando, 29 miles from Universal Orlando Resort,

935 Benjamin Trail, Davenport

549 Sapphire Drive, Davenport
$394,900
4 Beds ⋅ 3 Baths ⋅ Golden Rdg SubDv. ⋅ 33837 Zip Code
Welcome to 549 Sapphire Dr, a spacious 4-bedroom, 3-bath home offering approximately 2,476 sq. ft. of living space in Davenport. Built in 2020, this two-story home features a functional floor plan with generous living areas and plenty of flexibility for everyday living, entertaining, working from home, or hosting guests. NO CDD! Downstairs, you'll find a bedroom with a full bath, perfect for guests or multigenerational living, along with a dedicated office space ideal for remote work. Upstairs offers a versatile loft area, adding even more flexible living space to the home. A thoughtful and practical touch is the laundry chute feature, allowing clothes to be dropped from the second floor straight down into the laundry room, complete with a laundry tub for added convenience. One of the standout features is the spacious backyard, offering plenty of room to create your own private outdoor retreat whether you envision adding a pool, summer kitchen, entertainment area, or designing the outdoor space that best fits your lifestyle. The property also offers added privacy with no rear neighbors. Conveniently located near US-27 with easy access to I-4, providing connectivity to ChampionsGate, Walt Disney World, Orlando attractions, and surrounding areas. Everyday conveniences are just minutes away, including AdventHealth Heart of Florida, Publix, Lowe's, Posner Park, shopping, dining, entertainment, and services throughout the rapidly growing US-27 corridor. The area continues to expand with major new developments underway, including a new Home Depot and future Sam's Club, bringing even more convenience close to home. Seller is motivated. Seller may consider buyer concessions. Schedule your private showing today.

549 Sapphire Drive, Davenport

546 Hatteras Road, Davenport
$469,900
4 Beds ⋅ 3 Baths ⋅ Astonia North SubDv. ⋅ 33837 Zip Code
Virtually Staged. Welcome to 546 Hatteras, a beautifully designed 4-bedroom, 3-bathroom Next Gen home with a BONUS ROOM/OFFICE, located in the desirable Astonia community of Davenport! Offering approximately 2,109 square feet of versatile living space, this sought-after Freedom model is designed with flexibility in mind. Income property perhaps? One of the standout features is the dedicated IN-LAW SUITE, complete with its own bedroom, living area, kitchenette, and bathroom, washer and dryer, independent entrance, making it ideal for multigenerational living, extended family, guests, or additional private living space. Within the MAIN RESIDENCE, a versatile BONUS ROOM WITH DOUBLE DOORS provides additional flexibility and can be used as a HOME OFFICE, den, hobby room, playroom, or whatever best suits your lifestyle. The main residence features a bright, open-concept floor plan designed for everyday living and entertaining. The kitchen overlooks the main living and dining areas and offers modern finishes, ample cabinetry, generous counter space, and a convenient pantry. The spacious primary suite provides a private retreat with a walk-in closet and en-suite bathroom. Step outside to the back patio and enjoy PEACEFUL WATER VIEWS, creating a relaxing setting for morning coffee, evening sunsets, or simply enjoying Florida's outdoor lifestyle. Residents of Astonia enjoy a LOW HOA along with community amenities including a resort-style swimming pool and two playgrounds. Conveniently located just minutes from Posner Park, shopping, dining, I-4, golf courses, and Central Florida's world-famous attractions, this home combines location, space, and versatility. If you've been searching for a home that offers flexible living space, a private in-law suite, a dedicated home office option, and beautiful water views, 546 Hatteras deserves a closer look!

546 Hatteras Road, Davenport

4787 Rolling Lake Lane, Davenport
$417,490
5 Beds ⋅ 3 Baths ⋅ Wynnstone SubDv. ⋅ 33837 Zip Code
The Robie is a two-story floorplan featured at Wynnstone in Davenport, Florida. With 2 exteriors to choose from, the Robie is sure to turn heads. Inside this inviting 5-bedroom, 3-bathroom home, you’ll find 2,447 square feet of comfortable living. This impressive two-story concrete block construction plan features a versatile floorplan to fit your needs. A spacious open-concept first floor which includes a well-appointed kitchen with sleek stainless-steel appliances overlooking the living and dining area. Just off the living room you will find the singular downstairs bedroom and full bathroom. As you move upstairs you are greeted with a spacious living and foyer space to utilize for work or play. The primary bedroom is located just off the loft space and features a spacious walk-in closet as well as ensuite bathroom with double vanity and all the space you need to get ready in the morning. Three additional bedrooms share a second upstairs bathroom and linen closet for extra storage. Your laundry room is located on the second floor as well as extra storage closets. Like all homes in Wynnstone, the Robie includes smart home technology, which allows you to control your home anytime with your smart device while near or away. Contact us today and find your home at Wynnstone. *Photos are of similar model but not that of the exact house. Pictures, photographs, colors, features, and sizes are for illustration purposes only and will vary from the homes as built. Home and community information including pricing, included features, terms, availability, and amenities are subject to change and prior sale at any time without notice or obligation. Please note that no representations or warranties are made regarding school districts or school assignments; you should conduct your own investigation regarding current and future schools and school boundaries.*

4787 Rolling Lake Lane, Davenport

223 Lake Davenport Estates Drive, Davenport
$380,000
4 Beds ⋅ 2 Baths ⋅ Lake Davenport Estates SubDv. ⋅ 33897 Zip Code
WELCOME TO THIS BEAUTIFUL, MOVE-IN-READY HOME LOCATED IN THE DESIRABLE LAKE DAVENPORT ESTATES COMMUNITY. IDEALLY SITUATED NEAR MAJOR ATTRACTIONS, SHOPPING, DINING, GOLF COURSES, AND MAJOR HIGHWAYS, THIS HOME OFFERS BOTH COMFORT AND CONVENIENCE. ORIGINALLY BUILT AS ONE OF THE COMMUNITY’S MODEL HOMES, THIS PROPERTY FEATURES ADDITIONAL INTERIOR SPACE AND THOUGHTFUL UPGRADES. THE GARAGE HAS BEEN CONVERTED INTO A SPACIOUS BEDROOM AND DEN, BRINGING THE TOTAL LIVING AREA TO APPROXIMATELY 2,239 SQUARE FEET. THE HOME OFFERS A VERSATILE LAYOUT WITH A FORMAL DINING ROOM, FORMAL LIVING ROOM, FAMILY ROOM, BREAKFAST NOOK, AND A GENEROUSLY SIZED PRIMARY SUITE. THE PRIMARY BEDROOM INCLUDES A COMFORTABLE SITTING AREA/DEN THAT COULD POTENTIALLY BE CONVERTED INTO AN ADDITIONAL BEDROOM. THE PRIMARY BATHROOM FEATURES DUAL SINKS, A LARGE BATHTUB, SEPARATE SHOWER, AND A SPACIOUS WALK-IN CLOSET. STEP OUTSIDE AND ENJOY YOUR OWN PRIVATE SCREENED-IN POOL, COMPLETE WITH SOLAR POOL HEATING. ADDITIONAL FEATURES INCLUDE DOUBLE-PANE WINDOWS THROUGHOUT, WINDOW BLINDS, A RECENTLY PAINTED EXTERIOR, SOLAR POOL PANELS, AND MATURE FRUIT TREES. THE COMMUNITY OFFERS LOW HOA FEES AND NO CDD FEES, ALONG WITH CONVENIENT AMENITIES SUCH AS A COMMUNITY POOL, TENNIS COURTS, BASKETBALL COURT, AND PLAYGROUND. FOR EVEN MORE OUTDOOR RECREATION, NORTHEAST REGIONAL PARK IS LOCATED RIGHT NEXT TO THE NEIGHBORHOOD AND OFFERS TENNIS AND RACQUETBALL COURTS, BASKETBALL COURTS, PLAYGROUNDS, PAVILIONS, WALKING TRAILS, A DOCK, AND A BOAT SLIP PROVIDING ACCESS TO LAKE DAVENPORT. WITH ITS SPACIOUS LAYOUT, PRIVATE POOL, DESIRABLE LOCATION, AND PROXIMITY TO DISNEY WORLD, UNIVERSAL STUDIOS, SEAWORLD, AND OTHER CENTRAL FLORIDA ATTRACTIONS, THIS HOME OFFERS A VARIETY OF POSSIBILITIES AS A PRIMARY RESIDENCE, SEASONAL HOME, LONG-TERM RENTAL, OR SHORT-TERM VACATION RENTAL, SUBJECT TO APPLICABLE RULES AND REGULATIONS. DON’T MISS THE OPPORTUNITY TO MAKE THIS BEAUTIFUL LAKE DAVENPORT ESTATES HOME YOUR OWN. SCHEDULE YOUR PRIVATE SHOWING TODAY!

223 Lake Davenport Estates Drive, Davenport

320 Villa Domani Court, Davenport
$525,000
5 Beds ⋅ 5 Baths ⋅ Villa Domani SubDv. ⋅ 33896 Zip Code
Welcome to this stunning, fully furnished 5-bedroom, 4.5-bathroom two-story home in the sought-after Villa Domani community in Davenport! From the moment you step inside, you'll appreciate the spacious open-concept design, soaring ceilings, abundant natural light, and stylish furnishings that create the perfect Florida getaway. The beautifully appointed kitchen features stainless steel appliances and opens seamlessly to the living and dining areas, making it ideal for entertaining family and guests. With 5 spacious bedrooms, 4.5 bathrooms, and two walk-in closets, there is plenty of room for everyone to relax and enjoy their stay. Step outside and discover your own private pool the perfect place to unwind, soak up the Florida sunshine, or enjoy an evening with family and friends. And the lifestyle doesn't stop at your front door! Villa Domani offers resort-style amenities including a community pool, hot tub, fitness center, and clubhouse, giving residents and guests even more ways to relax and enjoy the Florida lifestyle. Location is everything, and this home delivers! Situated just minutes from Central Florida's world-famous attractions, the property is approximately 11 miles from Walt Disney World, 17 miles from SeaWorld, and 21 miles from Universal Orlando, while also being close to restaurants, shopping, golf, and major highways. Whether you're searching for a primary home , vacation home, second home, or income-producing investment property, this home offers exceptional flexibility. Its spacious layout, private pool, furnishings, and proximity to Orlando's major attractions make it an appealing option for both personal enjoyment and potential short- or long-term rental use, subject to applicable HOA and local regulations. Fully furnished. Private pool. Resort amenities. Prime Davenport location. Close to Disney. This is the opportunity to own your own piece of the Florida vacation lifestyle!

320 Villa Domani Court, Davenport

5357 Tuscany Lane, Davenport
$499,900
4 Beds ⋅ 3 Baths ⋅ Tierra Del Sol East Ph 1 A Rep SubDv. ⋅ 33897 Zip Code
Motivated Seller! Welcome home to this beautifully curated, two-story residence in the desirable Tierra del Sol community! Offered fully furnished and professionally decorated by the owner, an experienced professional decorator, this home is truly move-in ready—allowing the next owner to enjoy the thoughtfully designed spaces, furnishings, and décor from day one. Step inside to a spacious, open-concept floor plan where style and functionality come together beautifully. Ceramic tile flows throughout the main living areas, while cozy carpet adds comfort to the bedrooms. At the heart of the home, the light-filled great room seamlessly connects the living and dining areas with the beautifully appointed kitchen, featuring Quartz countertops, stainless steel appliances, counter seating, a walk-in pantry, and generous cabinetry. Every space has been carefully styled with warm finishes, tasteful décor, and inviting details that give the home a polished yet comfortable feel. The spacious primary suite offers a relaxing retreat with dual vanities decorated in harmony with plenty of natural lighting and ambient decorations throughout. Three additional guest bedrooms and a shared hall bath provide plenty of room for family, visitors, or additional workspace. Step outside to the large backyard, offering plenty of space for entertaining, pets, play, or simply enjoying the Florida sunshine. Tierra del Sol offers a low monthly HOA with access to community amenities including a swimming pool and playground. Conveniently located near shopping, dining, entertainment, and major roadways, this home combines everyday convenience with beautifully designed, turnkey living. Best of all, the home is being sold fully furnished and decorated as shown, making this a rare opportunity to purchase not only a beautiful home, but a professionally designed space ready to enjoy from the moment you receive the keys.

5357 Tuscany Lane, Davenport

1319 Gleneagles Lane, Davenport
$630,000
5 Beds ⋅ 3 Baths ⋅ Stoneybrook South Ph 1 Rep Of Tracts C1 & H1 SubDv. ⋅ 33896 Zip Code
LIVE LIKE YOU’RE ON VACATION—WITHOUT LIVING IN A VACATION RENTAL COMMUNITY! Welcome to 1319 Gleneagles Lane, located behind the gates of the highly sought-after ChampionsGate Country Club residential community. Unlike the short-term vacation rental sections of ChampionsGate, this neighborhood is designed for permanent and long-term residents, offering the resort lifestyle ChampionsGate is famous for with the feeling of an established residential community. This impressive Buckingham model offers 5 bedrooms, 3 bathrooms, more than 3,600 square feet of living space and a THREE-CAR GARAGE. Inside, an expansive floor plan is complemented by upgraded flooring, crown molding, updated lighting and finishes, while the kitchen features granite countertops, solid-wood cabinetry and plenty of room for entertaining. Upstairs, a massive bonus/entertainment room creates the perfect second living space, media room or game room. The spacious primary retreat features walk-in closets, dual vanities, a soaking tub and separate shower. Outside, enjoy professional landscaping, a fenced backyard and the convenience of golf-cart-friendly community living. And then there’s the ChampionsGate lifestyle. Homeownership in the Country Club section includes a full golf membership to the community’s 18-hole George Clifton-designed course, along with tennis and pickleball. The HOA also includes lawn care, gated security, security monitoring, cable and internet, while residents have access to an incredible collection of resort-style amenities. Spend the afternoon floating the lazy river at the Oasis Club, grab a drink at the tiki bar, hit the fitness center, catch a movie in the theater or enjoy the expansive pool complex. Country Club residents also enjoy The Plaza, an exclusive residents-only clubhouse with its own restaurant and bar, fitness center, game room, pickleball courts and two additional pools, plus a $75 monthly food and beverage credit. Add access to the Retreat Club waterpark, and your neighborhood starts feeling a lot more like a resort. Perhaps best of all, you're positioned in the heart of one of Central Florida's premier destinations. ChampionsGate is located just southwest of Walt Disney World, with the Country Club approximately 15 minutes from Disney, while restaurants, shopping, golf and everyday conveniences are available throughout ChampionsGate. With convenient access to I-4 and the greater Orlando area, you're close to the attractions while still coming home to a gated residential community. Enjoy the added benefit of reduced electrical costs thanks to the full rooftop solar array which will be paid off at closing. Five bedrooms. Over 3,600 square feet. Three-car garage. Full golf membership. Resort amenities. And a true residential neighborhood minutes from Disney. This isn't just a home, it's the ChampionsGate lifestyle.

1319 Gleneagles Lane, Davenport

106 Southern Pine Way, Davenport
$480,000
4 Beds ⋅ 3 Baths ⋅ Forest At Ridgewood SubDv. ⋅ 33837 Zip Code
GATED GOLF COURSE LIVING WITH SHORT-TERM RENTAL POTENTIAL NEAR DISNEY! BEAUTIFULLY MAINTAINED 4-BEDROOM, 3-BATH POOL HOME ON A DESIRABLE CORNER LOT! This home was originally the Model home for the Forest! From the moment you arrive, the beautifully maintained landscaping sets the tone and reflects the care the current owner has taken throughout this impressive home. Step through the front door and you are immediately greeted by an open, spacious layout filled with natural light, tall ceilings, and more than 2,400 square feet of living space. Just to the left is the formal dining area, while straight ahead the large formal living room creates an impressive first view with its high ceilings and open feel. The thoughtfully designed split-bedroom floor plan offers both space and privacy, with the primary suite and an additional bedroom located on one side of the home and the remaining two bedrooms positioned on the opposite wing. With three full bathrooms and multiple living areas, the layout works beautifully for everyday living, visiting guests, entertaining, or creating flexible spaces to fit your lifestyle. The home offers an easy flow from the interior living areas to the outdoor space, where the heated chlorine pool becomes a natural extension of the home. Resurfaced approximately 8 years ago, the pool area provides the perfect setting for relaxing, entertaining, or simply enjoying Florida’s year-round sunshine. The desirable corner lot adds additional space and enhances the overall feel of the property. Major systems have also been proactively updated, including the roof in 2020, HVAC in 2018, and water heater in 2014, offering added peace of mind for the next owner. Located within The Forest at Ridgewood, a 24-hour guard-gated golf course community in Davenport, residents enjoy beautifully maintained surroundings, peaceful walking areas, and the added comfort of controlled access. Golf enthusiasts are just moments from White Heron Golf Club, and the property also offers short-term rental potential, providing flexibility for use as a primary residence, vacation home, or investment property. Conveniently located near Walt Disney World, shopping, dining, entertainment, and Central Florida’s major attractions, this home combines generous living space, a private pool, a desirable corner lot, and a flexible location all in one. This is one you would want to see.

106 Southern Pine Way, Davenport

214 Tupelo Circle, Davenport
$499,950
6 Beds ⋅ 4 Baths ⋅ Calabay Parc SubDv. ⋅ 33897 Zip Code
An exceptionally spacious and beautiful home set on a large corner lot and offered at a great price. Currently furnished as an impressive 6 bedroom property, it can easily be used as a 5 bedroom home with Den. The garage is fully air conditioned allowing for a games room, or it can easily be converted back to a garage. This is a perfect vacation rental or a large family residence, offering over 3,000 sq ft of living space. Two masters, one downstairs and one upstairs each with large bathrooms and walk in closets, add further appeal. The kitchen has granite counters, upgraded appliances, office nook, a breakfast nook overlooking the pool, and great lighting in the form of recently added chandaliers. The perfect dinning room is located at the front of the house and making for a social dining space separate from the living area. The garage is used as an awsome, fully airconditioned games room with painted walls and plenty to keep the whole family occupied, it can easily be converted back to a garage should the new owner desire. All of the bedrooms and bathrooms are large and there is a great space at the top of the stairs which could be used as a small office or den. Outside at the rear is a sparkling pool, spacious deck, shaded lanai and hedges to provide privacy - all adding up to a peaceful haven to enjoy the Florida weather. ROOF WAS REPLACED IN JANUARY 2022. Calabay Parc is a perfect location being close to supermarkets, shops, a massive range of restaurants, and very close to the Disney parks. Its also in easy reach of everything the 'vacation capital' has to offer from the attractions, the beaches on both coasts, world class shopping. Just 30-40 minutes from Orlando International Airport. A GREAT OPPORTUNITY TO OWN A GREAT HOME IN A PRIME LOCATION.

214 Tupelo Circle, Davenport

195 Preston Avenue, Davenport
$419,900
4 Beds ⋅ 3 Baths ⋅ Drayton-Preston Woods/Providen SubDv. ⋅ 33837 Zip Code
Virtually Staged. Welcome to this beautifully maintained 4-bedroom, 3-bathroom single-story residence, that offers the perfect blend of modern style, functionality, PLUS a rare bonus: a fully self-contained attached 1-bedroom suite with its own private entrance. Situated on a well-manicured lot, this home makes a striking first impression with its stone accent facade, paver driveway, and inviting covered entry. Step inside the main residence to discover a highly desirable open floor plan that's finished with neutral tones throughout, creating a versatile backdrop for any style of decor. The heart of the home is a stunning kitchen featuring crisp white shaker cabinetry, stainless steel appliances including a built-in microwave and cooktop range, a stylish gray subway tile backsplash, durable quartz-style countertops, and a stainless steel undermount sink with pull-down faucet. This offers ample space for meal prep and casual dining, while recessed lighting keeps the space bright and welcoming. Enjoy a snack while sitting at the kitchen bar or enjoy morning coffee on the covered lanai. The large tile flooring extends throughout the main living spaces, while plush carpet adds warmth and comfort to the bedrooms. The primary suite offers a spacious layout with an en-suite bathroom that features a stylish dual vanity plus a shower with tile surround and decorative accent band with corner shelving. Additional bedrooms include ceiling fans and mirrored sliding closet doors. An additional bathroom offers a tub/shower combination and a vanity with quartz-style counters, perfect for family or visitors. A standout feature of this property is the attached private suite, accessed through its own separate exterior entrance beside the main front door. This versatile space includes its own bedroom, bathroom, and kitchen with stainless steel refrigerator and microwave, plus a stacked washer and dryer tucked into a closet. A comfortable living room rounds out this suite, offering excellent potential for extended family or guests. Additional highlights include a flex room that's ready to be transformed into a home office, media room, or additional living area to suit your needs. Located in Davenport, this home offers affordable HOA fees, No CDD, plus easy access to shopping, dining, and entertainment options such as Disney Springs and major theme parks. Providence is an ideal spot for those wanting a peaceful residential setting with all the conveniences of Central Florida close at hand. Providence is a 2,200-acre gated golf and country club master-planned community featuring resort-style amenities centered around active living and recreation including wide sidewalks for safe bicycling, jogging, and walking to the golf and recreation center, plus a brand-new dog park for our furry friends. HOA fee includes a resort-style pool with slides and a lap pool for exercising, 24-hour guard gated community, state-of-the-art fitness center, lighted tennis courts and clubhouse dining & banquet facilities. An 18-hole Championship golf course, designed by architect Michael Dasher, is offered at an additional fee.

195 Preston Avenue, Davenport

8996 Cabot Cliffs Drive, Davenport
$548,999
6 Beds ⋅ 5 Baths ⋅ Championsgate, Stoneybrook SubDv. ⋅ 33896 Zip Code
Step into a realm of luxury and endless sunshine at 8996 Cabot Cliffs Drive, a stunning, fully furnished 6-bedroom, 5-bathroom sanctuary set on a coveted corner lot where resort-style living meets prime investment potential in the heart of ChampionsGate. From the moment you arrive, this turn-key haven invites you to experience the ultimate Florida lifestyle, complete with a garage thoughtfully converted into a high-energy game room and a private, screened-in pool patio designed for mid-day swims and breezy evening relaxation. Whether envisioned as a high-performing real estate asset, an unforgettable family vacation retreat, or an expansive primary estate, this home seamlessly adapts to fulfill your every ambition. Beyond your private front door, world-class luxury awaits throughout the prestigious ChampionsGate community. Homeowners and guests enjoy exclusive access to premier resort amenities, including the renowned Oasis Clubhouse, a winding lazy river, interactive splash park, water slides, a state-of-the-art fitness center, on-site movie theater, full-service restaurant, vibrant tiki bar, and championship golf courses. Perfectly positioned just moments from Central Florida’s top-tier theme parks, fine dining, upscale shopping, and major thoroughfares, 8996 Cabot Cliffs Drive stands as an extraordinary opportunity for ambitious investors, vacation seekers, and primary home buyers alike.

8996 Cabot Cliffs Drive, Davenport

4177 Eastminster Road, Davenport
$437,990
5 Beds ⋅ 3 Baths ⋅ Providence Garden Hills 50s Gc SubDv. ⋅ 33837 Zip Code
Under Construction. This new two-story Napali is ready for modern lifestyles. Upon entry is a convenient bedroom with an en-suite bathroom, leading to an inviting open-concept floorplan with access to a covered patio. A luxurious owner’s suite provides a private retreat on the first floor, complete with a full bathroom and walk-in closet. Three additional bedrooms can be found on the second floor, which surround a versatile game room. Each home comes with Lennar’s Everything’s Included® promise, which includes new appliances as well as quartz countertops, and more in the price of your home. R19 insulation is used to provide a quiet, comfortable and highly energy efficient home. LP Siding provides durability and impact resistance for your beautiful Florida home. This brand-new home is in the beautiful 24hr manned gated golf club community of Providence provides their residents with luxury resort-like amenities. Providence is the Hidden Jewel of Davenport with elegance at every turn. The community was designed with active families in mind. Amenities include a fully equipped fitness center, tennis courts, a resort-style swimming pool, lap pool, walking trails, tot lot, dog park, restaurant, Pro Shop and much more! The Michael Dasher designed, 18-hole course covers 7,046 yards and features championship tees and immaculately maintained greens. Providence has been voted the #1 Grand Award Community of the Year.

4177 Eastminster Road, Davenport

425 Castlemain Circle, Davenport
$365,000
4 Beds ⋅ 2 Baths ⋅ Hampton Estates SubDv. ⋅ 33897 Zip Code
Welcome to tropical Paradise in this TURNKEY POOL HOME located in the desirable Hampton Lakes community of Davenport! Offered FULLY FURNISHED, this thoughtfully designed home is ready to continue as an Airbnb vacation rental, serve as a second home, or become a wonderful primary residence. From the moment you arrive, you’ll appreciate the charming neighborhood streets lined with mature oak trees and the inviting Florida setting. Inside, vaulted ceilings create an open, airy feel, while upgraded laminate flooring throughout the main living areas offers both style and easy maintenance. Tastefully placed furnishings and charming Disney-themed accents throughout the home add personality and vacation-home appeal. The spacious primary suite features a large walk-in closet and a beautifully remodeled en-suite bathroom with dual sinks, an updated vanity, custom tile work, a glass shower enclosure, and a generous walk-in shower. The guest bathroom has also been tastefully updated. Step outside to one of the home’s standout features - a PRIVATE SCREENED POOL with NO REAR NEIGHBORS and peaceful, private views. The spacious pool deck and full screen enclosure create an ideal outdoor retreat for relaxing and entertaining, while the custom pool finish with thoughtfully designed decorative accents adds an extra touch of character. A dedicated laundry room includes the washer and dryer, and the two-car garage is currently converted into a fun game room complete with game tables, adding even more entertainment space for vacation guests. Additional updates include a NEWER WATER HEATER installed in 2024. Community offers a variety of amenities, including TENNIS COURTS, a BASKETBALL COURT, PARK, and PLAYGROUND. NO CDD and very reasonable HOA fees; LAWN CARE is covered by the HOA! Whether you are looking for a TURNKEY AIRBNB/VACATION RENTAL, a Florida getaway, or a primary residence, this fully furnished home offers comfort, character, privacy, and flexibility. Conveniently located near Central Florida’s world-famous attractions, shopping, dining, golf, and entertainment, this home is ready for its next owner. We welcome you to schedule a private showing and check it out!

425 Castlemain Circle, Davenport

1438 Pro Shop Court, Davenport
$825,000
5 Beds ⋅ 3 Baths ⋅ Stoneybrook South Ph F-1 SubDv. ⋅ 33896 Zip Code
Located beyond the 2nd gates at Champions Gate in the PRIVATE resident community of The Country Club sits 1438 Pro Shop Court. NO SHORT TERM RENTALS ALLOWED in the Country Club. Residents enjoy access to all the Oasis Club amenities including the 1400 sq. ft. clubhouse with movie theater, restaurant/bar, fitness center, lazy river with a tiki bar and cabana rentals, a dog park. Residents of The Country Club also have exclusive access to a private set of amenities at The Plaza where you find another pool, restaurant, bar, and more, as well as access to The Retreat Club Water Park with another restaurant. FULL GOLF MEMEBERSHIP INCLUDED IN HOA!!!!!! **OWNED SOLAR SYSTEM**BYE ELECTRIC BILL ****EXTRA LONG PAVERED DRIVEWAY*** 3 CAR GARAGE W/STORAGE***POOL AND SPA***NICE LARGE LOT**1438 Pro Shop Court is beautifully upgraded with an owned solar panel system. Owners have gone most months without electric bills. Beautiful high end heated pool with SWIM JETS, lighting and other water features, as well as a spa. The pool (installed in 2022) is surrounded by a beautiful outside retreat which includes a screen enclosure with programable led lighting! The pool deck was designed with tiles that reflect the heat to keep it cooler. Travel out the the lanai door to the side yard and have a seat at the fire pit with beautiful custom seating. Mature landscaping surrounds the back to keep the pool and yard much more private and quiet. A NEW WATER SOFTENER and a NEW UV AIR FILTRATION SYSTEM was just installed as well. Inside you have a great layout which was just PAINTED UP AND DOWNSTAIRS, with one bedroom and bathroom downstairs and a Master and 3 other bedrooms surround the large loft upstairs. Downstairs you also have a private dining room (currently used as a game room), and OPEN KITCHEN AND LIVING AND DINING NOOK, as well as an office. Granite kitchen counters and island. Out to the 3 CAR TANDEM 650 sq.ft. GARAGE. This garage has lots of shelving for storage and the floor was recently painted with flake epoxy floor coating. The HOA includes your golf membership as well as tennis, pickleball,club access, CABLE AND INTERNET, LAWN MAINTENANCE,community security and much more!!! There is so much included in this community, you may never want to leave!!

1438 Pro Shop Court, Davenport

409 Royal Palm Dr, Davenport
$337,000
3 Beds ⋅ 2 Baths ⋅ Ridgewood Lakes Village 06 SubDv. ⋅ 33837 Zip Code
Virtually Staged. RidgeDale 3/2 with Plantation Shutters, Well for Irrigation, Remodeled Primary Bathroom, Custom Built-In Office Desks & Workspace, Solid Surface Floors, Granite Countertops and South-Facing Florida Room + 2 Patios, located 0.3 miles from the private High Vista 55+ clubhouse and outdoor amenity center. Brick-paver patios, driveway and walkway to front entry. Custom-made sidelight and domed overhead transom window from a local High Vista artisan. 12 FT ceiling in central Great Room. Primary en suite bedroom with cathedral ceiling has 2 walk-in closets and pocket-door entry to private bath. Eat-in Kitchen has vaulted ceiling, pendant lighting over breakfast bar, solid wood cabinets and corridor Laundry access to Garage with extra overhead storage. Water heater (2022); HVAC (2021); Windbreak sliders in FL Room (2020); Roof (2016). Sold As-Is. Ridgewood Lakes is a golf cart friendly community. $230 monthly High Vista HOA fee includes Spectrum internet and basic cable TV with 2 cable boxes, lawn mowing and exclusive access to resident-owned 12,000 SF private High Vista clubhouse and amenities. $425 semi-annual Ridgewood Lakes HOA fee provides 24x7 staffed security gate and master association-owned private road maintenance. Adjacent to 18-hole White Heron Golf Club with The Nest restaurant, privately owned and open to the public. High Vista is a 55+ community with outdoor heated pool and spa, fitness center, library, pub & many organized activities. Pickle ball, tennis, bocce and shuffleboard courts. Miles of biking and walking trails within Ridgewood Lakes gated community. Shopping, Disney, Universal, Orlando & Central FL entertainment nearby, easy access to I-4, medical facilities, airports & Sunrail Station. Advent Health hospital is 3 miles away.

409 Royal Palm Dr, Davenport

334 Brayton Ln, Davenport
$400,000
4 Beds ⋅ 2 Baths ⋅ Legacy Park Ph 03 SubDv. ⋅ 33897 Zip Code
WELCOME TO LEGACY PARK AT THE GROVES IN DAVENPORT! Be sure to check out Virtual Tour 1 to experience this wonderful home firsthand. This spacious 4-bedroom, 2-bath residence offers a fantastic combination of comfort, updates, and an ideal location. Step inside to a beautifully appointed home featuring a spectacular living room and dining area, providing plenty of space for entertaining and everyday living. The kitchen offers multiple dining options, including a dinette, breakfast nook, and formal dining room, along with granite countertops and newer GE Profile appliances. The spacious primary suite features a private ensuite bath with a generous vanity and separate private powder room area. Ceramic tile flooring throughout provides both style and easy maintenance, while the home has been freshly painted inside and out. Major updates include a newer A/C system, roof, and water heater, providing added peace of mind for the next homeowner. Through the double glass sliding doors, step outside and enjoy your own private backyard oasis. The spacious yard is enclosed by vinyl privacy fencing and complemented by beautiful landscaping, creating an inviting setting for relaxing, entertaining, or enjoying Florida's year-round outdoor lifestyle. Legacy Park at The Groves offers an exceptional community lifestyle with an array of amenities, including more than six soccer fields, a large dog park, tennis courts, covered pavilion, and more. The community provides a peaceful residential setting while remaining conveniently close to everyday necessities and entertainment. The location is hard to beat! Enjoy easy access to I-4, while US Highway 192 is just around the corner with an abundance of restaurants, shopping, and entertainment. Walt Disney World is approximately 15 minutes away, making this an excellent choice for a primary residence, second home, or investment opportunity. Don't miss your opportunity to see this wonderful Davenport home—schedule your showing today!

334 Brayton Ln, Davenport

1456 Mickelson Court, Davenport
$999,900
6 Beds ⋅ 5 Baths ⋅ Stoneybrook South Ph D-1 & E-1 SubDv. ⋅ 33896 Zip Code
Located beyond the second gate in the exclusive Estates At Champions Gate Country Club on perhaps the most desirable street in the community.NO SHORT TERM RENTALS in The Estates. FULL GOLF MEMBERSHIP INCLUDED in HOA!! Residents ofThe Estates also have access to an exclusive set of amenities, as well as the main area Oasis Club amenities FRESHLY PAINTED AND RENOVATED 1456 Mickelson is located at the END OF THE CUL-DE-SAC and OVERLOOKS the 15TH HOLE with POND AND FOUNTAIN VIEWS. This may be the BEST LOT IN THE COUNTRY CLUB as it enjoys extra privacy with no neighbors to the south and a rare side yard which has been fully fenced. This model has the very desirable IN-LAW SUITE W/PRIVATE ENTRANCE and access to the GOLF CART GARAGE. The entire main floor has just been renovated/updated to make this a truly unique ChampionsGate home with a FULLY OPEN LIVING/DINING ROOM AND KITCHEN. NEW 24" X 48" Marble Look Tile with a beautiful MATTE FINISH have just been installed, and add extra elegance. The brand new 13 FOOT QUARTZ ISLAND W/WATERFALL effect. HIGH END appliances were just installed including a 29 Cu.Ft. SAMSUNG SMART 4 DR FRENCH REFRIGERATOR, SAMSUNG SMART INDUCTION RANGE AND SMART MICROWAVE and dishwasher. ALL NEW CABINETS, PANTRIES AND FIXTURES, FRESH PAINT and a beautiful Stacked Stone Backsplash make this gem sparkle. Walk through the open floor plan and out the sliding doors to the beautiful NEW DUAL PANORAMA, 2 STORY LANAI w, your own PUTTING GREEN, ROCK WATERFALL, and LARGE SWIM SPA. This lanai was constructed with higher end screening that helps to keep all the bugs out and stand up to storms and a steel beam through the center for structural integrity. Back inside and you travel upstairs where you will find the loft which is currently being used as a theater/media room, a large master with ensuite bathroom and walk in closet, and on the other side, the 4 remaining bedrooms, 2 bathrooms, and 1 of two laundry rooms. Back downstairs, The In-law suite features a Laundry Closet, living room, currently used as a game room, 2nd master bed, bath with shower and kitchen, and is on its own a/c ,and heat zone. You have access to the Oasis Club clubhouse which has a movie theater, restaurant, water park with lazy river and tiki bar with cabana's, fitness center. You also get exclusive resident access to The Plaza which has a private pool with outdoor bar, full service restaurant, and access to the new waterpark at The Retreat Club. There is so much for every age group in this community you will never want to leave!! HOA INCLUDES LAWN MAINTENANCE, CABLE, INTERNET, GOLF MEMBERSHIP, PCIKLEBALL, TENNIS, AND MUCH MORE.

1456 Mickelson Court, Davenport

1143 Pine Ridge Drive, Davenport
$486,000
5 Beds ⋅ 5 Baths ⋅ Windwood Bay Ph 02 SubDv. ⋅ 33896 Zip Code
DIAMOND IN THE ROUGH WITH INCREDIBLE POTENTIAL! Welcome to Windwood Bay and this spacious 5-bedroom, 4.5-bath, two-story pool home offering tremendous space, flexibility and value in the highly sought-after Davenport/Disney corridor. Yes, the home needs some updating and cosmetic improvements—and the price reflects it! For buyers willing to bring their vision and personal touches, this is an outstanding opportunity to transform a generously sized Florida vacation home into something truly special. The expansive floor plan was designed for large families and entertaining, beginning with formal living and dining areas and continuing into the open family room, casual dining space and kitchen overlooking the pool. The kitchen offers abundant cabinetry and counter space plus a center island/breakfast bar. Large sliding glass doors lead to the screened private pool and spa with NO DIRECT REAR NEIGHBORS, creating a wonderful setting for enjoying the Florida sunshine. A first-floor bedroom with its own bathroom provides excellent flexibility for guests or multi-generational living. Upstairs you'll find a huge loft/game and entertainment area plus the oversized primary suite, entered through double doors and featuring room for a king-size bed, separate sitting area and ensuite bath with soaking tub and separate shower. Three additional bedrooms are upstairs, including one with its own ensuite bath. And the fun doesn't stop there! The garage has been converted into a dedicated game room with full-size pool, ping-pong and air hockey tables, adding another entertainment space for family and vacation guests. For investors and second-home buyers, Windwood Bay offers short-term vacation-rental potential, and this home's five-bedroom layout, multiple gathering areas, game room, private pool and spa make it particularly well suited for the vacation-home market. Update it to today's tastes and create your own Disney-area getaway or income-producing vacation property. LOCATION, SPACE & VALUE! Enjoy convenient access to Walt Disney World, Central Florida attractions, nearby golf courses, restaurants, shopping and I-4, putting Orlando's entertainment corridor within easy reach. If you've been waiting for a property where you can buy at an attractive price, renovate to your own style and potentially build equity—THIS IS IT! Don't overlook this diamond in the rough. The opportunity is in the size, location, floor plan and price!

1143 Pine Ridge Drive, Davenport

146 African Daisy Court, Davenport
$435,000
5 Beds ⋅ 5 Baths ⋅ Watersong Phase One SubDv. ⋅ 33837 Zip Code
PRIVATE POOL OASIS | 5 BEDROOMS | 4.5 BATHS | NO CDD | SHORT-TERM RENTAL ZONED Welcome to this beautifully maintained 5-bedroom, 4.5-bath home in the sought-after gated resort community of Watersong. Situated on an oversized private lot, this elegant two-story residence offers a rare combination of privacy, space, resort-style amenities, and investment potential. The true highlight is the spectacular outdoor living area. Enjoy your private pool and spa from the expansive screened-in pool deck, which overlooks open space and a peaceful wooded backdrop. With no immediate rear neighbors, this is the perfect setting to relax, entertain, and enjoy the tranquility of nature. Inside, the spacious home features a beautifully updated kitchen with new quartz countertops and abundant solid-wood cabinetry, offering plenty of storage for cookware, small appliances, and kitchen essentials. The oversized primary suite provides a luxurious retreat with a large en-suite bath featuring a soaking tub and separate shower. A private guest suite offers additional comfort, while the large loft provides flexible space for a game room, recreation area, office, or additional living space. Watersong is a 24-hour manned, gated resort community offering an impressive clubhouse, fitness center, social activity center, children's play area, and community pool. Ideally located near Reunion, ChampionsGate, Providence, and five beautiful golf courses, the home is approximately 25 minutes from Walt Disney World and close to Central Florida's world-class attractions, dining, shopping, and entertainment. Zoned for short-term rentals, Watersong offers the flexibility to use the property as a primary residence, vacation home, or income-producing investment. The community features a desirable mix of short-term rental homes and private residences.

146 African Daisy Court, Davenport

4361 Lana Avenue, Davenport
$899,000
10 Beds ⋅ 8 Baths ⋅ Windsor Island Residence Ph 2b SubDv. ⋅ 33897 Zip Code
Welcome to 4361 Lana Ave, a fully furnished 10-bedroom, 8-bathroom vacation home located in Windsor Island Resort, one of Central Florida's premier vacation-home communities. Designed to accommodate large groups, this spacious residence combines themed interiors, extensive entertainment areas, and resort-style amenities, making it an excellent option as a vacation retreat or short-term rental investment. The open-concept main living area features a spacious kitchen, dining area, and living room designed for gathering and entertaining. Throughout the home, thoughtfully designed themed bedrooms and living spaces create a distinctive vacation experience for guests of all ages. Step outside to the covered lanai and enjoy a private heated pool and spa surrounded by a brick-paved deck—an inviting space for relaxing and entertaining in the Florida sunshine. Upstairs, a large bonus area has been transformed into a Star Wars-themed theater and entertainment space with a pool table, adding another memorable feature for vacationing families and groups. Windsor Island Resort offers an impressive collection of amenities, including an approximately 8,000-square-foot clubhouse, resort-style pool and spa, lazy river, poolside cabanas, fitness center, restaurant and bar, playground, volleyball, tennis and basketball courts, arcade, and lounge areas. Conveniently located near US-192 and major Central Florida roadways, the property provides convenient access to Walt Disney World, dining, shopping, golf, and the Orlando area's many attractions. Offered fully furnished and ready for its next owner, 4361 Lana Ave provides the opportunity to own a spacious vacation home in an established resort community near Central Florida's world-renowned attractions.

4361 Lana Avenue, Davenport

375 Orange Cosmos Boulevard, Davenport
$550,000
6 Beds ⋅ 7 Baths ⋅ Watersong Ph 01 SubDv. ⋅ 33837 Zip Code
Welcome to 375 Orange Cosmo Blvd, a beautifully appointed 6-bedroom pool home located within the gated Watersong Resort community. Offering approximately 3,505 square feet of living space, this fully furnished residence features 6 bedrooms, 5 full bathrooms, 2 half baths, generous gathering spaces, and a layout designed for both everyday living and entertaining. The spacious open floor plan includes multiple living areas, along with an expansive upstairs loft currently arranged as an additional lounge and cinema space. Outdoors, enjoy your own private south-facing pool and spa surrounded by an extended deck overlooking peaceful conservation and water views with no rear neighbors. A summer kitchen creates the perfect setting for outdoor dining and entertaining. Recent improvements include a resurfaced pool and spa, pool heater, smart pool automation system, fresh exterior paint, refrigerators, dishwasher, disposal, furniture, and additional updates throughout the home. The Mediterranean-style tile roof adds to the home's distinctive curb appeal. Watersong offers a resort-style lifestyle with community amenities including a clubhouse, fitness center, resort pool, game room, volleyball court, and miniature golf. HOA services include lawn care, trash collection, cable, internet, and phone. Conveniently located near I-4, shopping, dining, and Central Florida's world-renowned attractions, the home is approximately 17 minutes from Walt Disney World, with Universal Orlando and SeaWorld also within easy reach. For buyers looking for a vacation rental investment, the property is being offered fully furnished and turnkey, with future bookings already in place, providing an opportunity for a seamless transition to the new owner, subject to applicable booking and management terms. Whether you are searching for a primary residence, Florida getaway, or vacation rental opportunity, this spacious home offers an exceptional combination of privacy, amenities, location, and income potential. Schedule your private showing today.

375 Orange Cosmos Boulevard, Davenport

135 Woodmoor Ct, Davenport
$889,000
6 Beds ⋅ 5 Baths ⋅ Chelsea Woods At Providence SubDv. ⋅ 33837 Zip Code
Tucked at the end of a secluded cul-de-sac in the award-winning, 24-hour guard-gated Providence Golf Community, this Mediterranean estate offers something increasingly rare: genuine privacy, thoughtful craftsmanship, and space to breathe. An extended brick paver driveway and tile roof set the tone before you've even reached the door. Built by renowned luxury homebuilder ABD Development, the home spans over 5,100 square feet on nearly half an acre bordering a spectacular conservation lot — nature views stretching as far as the eye can see, with no one to interrupt them. The screened pool and spa, framed by brick pavers and finished with a stone grotto and waterfall, feel less like a backyard and more like a private resort. A new screen enclosure means it's all ready to simply be enjoyed. Inside, a grand vaulted entry with European-inspired columns opens to formal living and dining rooms, a generous office with wood flooring, and an open-concept kitchen and family room overlooking the pool. The kitchen is appointed with granite counters, wood cabinetry, a chef's island, breakfast nook, and stainless appliances — including a new dishwasher, refrigerator, and range. The first-floor windows are tinted, keeping the home beautifully cool while framing those stunning pool and conservation views in the softest possible light. The primary suite, on the first floor, runs the entire length of the home — a true retreat with an expansive walk-in closet and a tastefully upgraded en-suite featuring a walk-in shower, soaking tub, and dual vanities. Upstairs, an extended loft with iron railings overlooks the living space below and leads to a huge bonus room with almost 1,000 sq ft with its own private balcony, a dedicated home theatre, and additional bedrooms including a second main suite and a Jack-and-Jill pairing. Five full bathrooms in all. California shutters, crown molding, built-in shelving, designer fans, and a three-car garage with inside laundry complete an impressive list of refinements. Providence remains one of Central Florida's finest resort-style communities — two pools, tennis courts, a top-notch fitness center, playground, and a Mike Dasher-designed championship golf course at your doorstep, all with remarkably reasonable HOA dues. And the area around it is quietly coming into its own: new shopping, dining, and everyday conveniences continue to arrive just beyond the gates, adding ease to daily life while Providence itself remains a peaceful world apart. When the mood strikes, the magic of Disney is a mere 20 minutes away — close enough for a spontaneous evening of fireworks, far enough that home stays serene. The airport is 45 minutes, Tampa and the Gulf beaches under an hour, with easy access to I-4, 429, and US-27. This is quiet luxury, Florida style — a home that doesn't need to raise its voice. Private tours available by appointment.

135 Woodmoor Ct, Davenport

1401 Pro Shop Court, Davenport
$439,000
4 Beds ⋅ 3 Baths ⋅ Stoneybrook South Ph F-1 SubDv. ⋅ 33896 Zip Code
LIVE LIKE A CHAMPION! FULL GOLF MEMBERSHIP INCLUDED IN HOA! Beautifully upgraded and impeccably maintained, this 4-bedroom, 2½-bath residence in the prestigious ChampionsGate Country Club offers nearly 2,500 square feet of refined living space with an exceptional end-of-cul-de-sac setting on Pro Shop. Thoughtfully enhanced throughout, the home combines sophisticated finishes, modern comfort, and the resort lifestyle ChampionsGate is known for. An east-facing backyard provides the perfect backdrop for peaceful Florida mornings, colorful sunrises, and spectacular rocket launches from the Space Coast. Inside, a light-filled, open-concept floor plan is complemented by luxury vinyl plank flooring throughout the main level and upstairs loft, creating a seamless and polished look. At the heart of the home, the expansive kitchen features quartz countertops, stainless steel appliances, elegant 42-inch cabinetry, a new dishwasher, and an oversized center island designed for both entertaining and everyday living. Custom feature walls in the main living and dining areas add architectural interest and a distinctive designer finish. Upstairs, all four bedrooms provide separation from the main entertaining spaces. The spacious primary suite is a true retreat, highlighted by a custom feature wall, built-in fireplace, generous walk-in closet, and private en-suite bath. The extensive list of improvements continues with a custom fiberglass front door backed by a lifetime warranty, fresh exterior paint, upgraded lighting throughout the main living areas, new remote-controlled ceiling fans, and new coils for the upstairs A/C system. The garage has also been thoughtfully enhanced with overhead rack shelving and built-in storage beneath the staircase, maximizing functionality without sacrificing space. Meticulously cared for and truly move-in ready, this home offers an impressive combination of location, upgrades, and lifestyle. ChampionsGate Country Club delivers resort-style living at an exceptional level. Homeownership includes a full golf membership, along with access to an extraordinary collection of amenities. The Oasis Club features a 14,000-square-foot clubhouse, restaurant, movie theater, fitness center, game room, tiki bar, lazy river, and private cabanas. Country Club residents also enjoy exclusive access to The Plaza, featuring a private restaurant and bar, fitness center, game room, and pool, along with a $75 monthly food and beverage credit. The Retreat Club adds yet another destination with its expansive waterpark, outdoor bar, and grill. From championship golf and resort-style amenities to a beautifully upgraded home in a premier cul-de-sac location, 1401 Pro Shop is an opportunity to experience the ChampionsGate lifestyle at its best.

1401 Pro Shop Court, Davenport

3402 Haven Side Road, Davenport
$410,000
4 Beds ⋅ 3 Baths ⋅ Hartford Terrace SubDv. ⋅ 33837 Zip Code
Check out this spacious 4 bedroom corner lot home with an extra upstairs loft area. Welcome home to this beautiful two story residence in desirable Davenport, Florida! Situated on a spacious corner lot which is fully vinyl fenced in - this 4 bedroom, 3 bathroom home offers a comfortable and versatile layout with plenty of room for family, guests, entertaining, or a home office. The first floor features an inviting living area that is full luxury vinyl tile flooring, a well appointed kitchen, and a convenient bedroom and full bathroom that is ideal for guests or multigenerational living. Upstairs, you’ll find generously sized bedrooms, including the primary suite, along with two additional bathrooms and a versatile loft space that can be used as a media room, play area, office, or second living space. Features an upstairs laundry room. The corner lot location provides added privacy and an open feel, while the two-story design offers excellent separation between living and sleeping areas. With four bedrooms, three full bathrooms, and an additional upstairs loft, this home provides the flexibility today's buyers are looking for. Conveniently located in Davenport, in Polk County, with easy access to I4, making commuting and trips to Orlando or Tampa, theme parks, shopping, dining, and Central Florida attractions a breeze. Equipped with solar for added convenience and peace of mind that is easily assumable to the new owners, with a very low monthly payment - but a huge gain in lowered monthly electric costs. Don't miss the opportunity to make this spacious Davenport home your own!

3402 Haven Side Road, Davenport

260 Hampton Loop, Davenport
$680,000
3 Beds ⋅ 3 Baths ⋅ Hampton Lndg/Providence SubDv. ⋅ 33837 Zip Code
WELCOME TO RESORT-STYLE LUXURY IN THE GUARD-GATED PROVIDENCE GOLF COMMUNITY! Nestled near the 15th hole, this breathtaking single-story "3 Bedroom Courtyard" model at 260 Hampton Loop, Davenport, FL, seamlessly blends architectural elegance, high-end design, and premier Florida indoor-outdoor living. From the moment you arrive, the meticulously landscaped courtyard creates an enchanting first impression. Step inside to discover a bright, expansive floor plan offering 1,916 square feet of refined living space, highlighted by soaring ceilings, abundant natural light, and high-end finishes throughout. The grand open-concept living area features a stunning electric fireplace, creating a warm and sophisticated ambiance for quiet relaxation or elevated entertaining. Culinary enthusiasts will love the well-appointed kitchen, complete with modern appliances, classic cabinetry, and a spacious breakfast bar that flows effortlessly into the main living spaces. Thoughtful design extends to the accommodations, where the primary suite serves as a serene private retreat featuring a generous walk-in closet and a spa-like ensuite bath. Upgraded Luxury Vinyl Plank flooring enhances both the primary suite and second bedroom, offering stylish, durable, and low-maintenance luxury underfoot. A third full bedroom and two additional pristine bathrooms ensure exceptional comfort and flexibility for family or visiting guests. Outdoors, your personal paradise awaits in a completely private backyard oasis. Take a dip in the sparkling pool, designed with captivating water cascades and sophisticated custom fascia details that elevated every moment spent under the Florida sun. Complete with an attached 2-car garage providing ample vehicle and storage space, this turn-key residence offers immediate access to championship golf, active recreation, and upscale amenities. Do not miss the opportunity to call this extraordinary Davenport home your own—schedule your private showing today!

260 Hampton Loop, Davenport

161 Williamson Drive, Davenport
$425,000
4 Beds ⋅ 3 Baths ⋅ Laurel Estates SubDv. ⋅ 33897 Zip Code
SELLER OFFERING UP TO $10,000 TOWARD AN INTEREST RATE BUYDOWN WITH AN ACCEPTABLE OFFER! Looking at new construction in Davenport, FL? Before you build, take a look at the space, location and value offered at 161 Williamson Dr. This move-in-ready 4-bedroom, 2.5-bath home in Davenport, Florida offers a spacious two-story floor plan, a HUGE FENCED BACKYARD and convenient access to the Four Corners area, US-192, shopping, dining, major roadways and Walt Disney World. Inside, natural light and multiple living areas provide plenty of room to spread out. The spacious family room flows into the open-concept kitchen, creating a comfortable layout for everyday living and entertaining. All four bedrooms are located upstairs, providing separation between the main living areas and sleeping spaces. The primary suite includes a private en-suite bathroom with dual sinks and a walk-in closet. Step outside to one of this property's biggest advantages—a large, fully fenced backyard that's already in place and ready to enjoy. There's plenty of room for pets, play, entertaining and outdoor living without waiting for a new home or starting from scratch after closing. For buyers comparing Davenport resale homes with new construction, this home deserves a closer look. You'll find four bedrooms, generous living space, an established neighborhood, a fenced backyard, proximity to Disney and the Four Corners area, plus up to $10,000 in seller concessions that may be applied toward an interest rate buydown or other allowable buyer costs. Whether you're relocating to Central Florida, searching for more space or looking for a home convenient to Orlando-area attractions and employment, 161 Williamson Dr puts you close to the places that make the Davenport area so popular. Why wait to build? Come see what your money can buy today. Schedule your private showing of this Davenport, FL home and explore the possibilities at 161 Williamson Dr.

161 Williamson Drive, Davenport

7312 Oakmoss Loop, Davenport
$525,000
5 Beds ⋅ 4 Baths ⋅ Solterra Ph 2b SubDv. ⋅ 33837 Zip Code
Virtually Staged. This home can be purchased with NO INCOME VERIFICATION needed! Seller's preferred lender is willing to contribute 1% of the loan amount toward the buyer's rate buy-down.Welcome to an exceptional vacation home in the highly sought-after Solterra Resort in Davenport! Presently an active short term rental income producing property. This beautifully furnished property offers an incredible opportunity for investors, vacation-home buyers, or those looking for a turnkey retreat near Orlando’s world-famous attractions. The home has been thoughtfully upgraded for an unforgettable guest experience, including a brand-new Star Wars-themed room that is sure to be a favorite among families and fans. The garage has been transformed into a high-end movie and game room, complete with stylish furnishings, a 120-inch screen, and projector, creating the perfect space for movie nights, gaming, and family entertainment. The home is located in Solterra Resort, a popular vacation community offering resort-style amenities including a clubhouse, pool, lazy river, water slide, fitness center, tennis courts, and other recreational options. Its Davenport location places guests within convenient driving distance of Walt Disney World, Universal Orlando, SeaWorld, shopping, dining, and other Central Florida attractions. With its themed accommodation, upscale furnishings, dedicated entertainment space, private pool, and established short-term rental use, this property is designed to stand out in the competitive Central Florida vacation rental market. Whether continuing as an Airbnb, using it as a personal vacation getaway, or enjoying it as a combination of both, this turnkey property offers an exciting opportunity in one of the area’s most popular resort communities.

7312 Oakmoss Loop, Davenport

4173 Eastminster Road, Davenport
$432,590
4 Beds ⋅ 3 Baths ⋅ Providence Garden Hills 50s Gc SubDv. ⋅ 33837 Zip Code
Virtually Staged. Under Construction. This new single-story McCartney Next Gen® home features a private suite with its own entrance, living area, kitchenette, bedroom, bathroom and laundry, perfect for multigenerational households. The main home is host to an inviting open-concept layout with easy access to a covered patio for seamless indoor-outdoor living. Two secondary bedrooms are located off the foyer, and a lavish owner’s suite is tucked into a private rear corner, complete with a full bathroom and walk-in closet. Each home comes with Lennar’s Everything’s Included® promise, which includes new appliances as well as quartz countertops, and more in the price of your home. R19 insulation is used to provide a quiet, comfortable and highly energy efficient home. LP Siding provides durability and impact resistance for your beautiful Florida home. This brand-new home is in the beautiful 24hr manned gated golf club community of Providence provides their residents with luxury resort-like amenities. Providence is the Hidden Jewel of Davenport with elegance at every turn. The community was designed with active families in mind. Amenities include a fully equipped fitness center, tennis courts, a resort-style swimming pool, lap pool, walking trails, tot lot, dog park, restaurant, Pro Shop and much more! The Michael Dasher designed, 18-hole course covers 7,046 yards and features championship tees and immaculately maintained greens. Providence has been voted the #1 Grand Award Community of the Year.

4173 Eastminster Road, Davenport

801 High Vista Dr, Davenport
$299,500
3 Beds ⋅ 2 Baths ⋅ Ridgewood Lakes Village 05b SubDv. ⋅ 33837 Zip Code
Corner-Lot furnished RidgeDale 3/2 model has Irrigation Well and Whole-House Water Softener, located 0.2 miles from the High Vista 55+ private clubhouse and amenity center. Expanded brick-paver driveway and walkway to under-roof front entry leads to a central Great Room with 12 FT ceiling and a wall of patio doors to the north-facing enclosed lanai. Eat-in kitchen has vaulted ceiling and white cabinets. Cathedral ceiling in primary en suite bedroom with dual walk-in closets. Split bedroom design offers a cozy guest area in front of house with full bath and linen closet between guest rooms. Corridor access laundry room between kitchen and garage. New HVAC coil, motor & circuit board (9/2026); water heater (2020). Portable generator hook-up in garage. Sold As-Is. Ridgewood Lakes is a golf cart friendly community. $230 monthly High Vista HOA fee includes Spectrum internet and basic cable TV with 2 cable boxes, lawn mowing and exclusive access to resident-owned 12,000 SF private High Vista clubhouse and amenities. $425 semi-annual Ridgewood Lakes HOA fee provides 24x7 staffed security gate and master association-owned private road maintenance. Adjacent to 18-hole White Heron Golf Club with The Nest restaurant, privately owned and open to the public. High Vista is a 55+ community with outdoor heated pool and spa, fitness center, library, pub & many organized activities. Pickle ball, tennis, bocce and shuffleboard courts. Miles of biking and walking trails within Ridgewood Lakes gated community. Shopping, Disney, Universal, Orlando & Central FL entertainment nearby, easy access to I-4, medical facilities, airports & Sunrail Station. Advent Health hospital is 3 miles away.

801 High Vista Dr, Davenport

4132 Eastminster Road, Davenport
$437,590
4 Beds ⋅ 3 Baths ⋅ Providence Garden Hills 50s Gc SubDv. ⋅ 33837 Zip Code
Virtually Staged. Under Construction. This new single-story McCartney Next Gen® home features a private suite with its own entrance, living area, kitchenette, bedroom, bathroom and laundry, perfect for multigenerational households. The main home is host to an inviting open-concept layout with easy access to a covered patio for seamless indoor-outdoor living. Two secondary bedrooms are located off the foyer, and a lavish owner’s suite is tucked into a private rear corner, complete with a full bathroom and walk-in closet. Each home comes with Lennar’s Everything’s Included® promise, which includes new appliances as well as quartz countertops, and more in the price of your home. R19 insulation is used to provide a quiet, comfortable and highly energy efficient home. LP Siding provides durability and impact resistance for your beautiful Florida home. This brand-new home is in the beautiful 24hr manned gated golf club community of Providence provides their residents with luxury resort-like amenities. Providence is the Hidden Jewel of Davenport with elegance at every turn. The community was designed with active families in mind. Amenities include a fully equipped fitness center, tennis courts, a resort-style swimming pool, lap pool, walking trails, tot lot, dog park, restaurant, Pro Shop and much more! The Michael Dasher designed, 18-hole course covers 7,046 yards and features championship tees and immaculately maintained greens. Providence has been voted the #1 Grand Award Community of the Year.

4132 Eastminster Road, Davenport

1045 Leader Street, Davenport
$580,000
6 Beds ⋅ 5 Baths ⋅ Stoneybrook South North Prcl Ph 6 SubDv. ⋅ 33896 Zip Code
Welcome to this beautifully maintained 6-bedroom, 5-bath POOL HOME in sought-after Stoneybrook South North, delivering nearly 3,300 SQUARE FEET of spacious living, a PRIVATE POOL, resort-style amenities and the flexibility of SHORT-TERM RENTAL USE—making it an ideal INCOME-PRODUCING VACATION HOME, second home or full-time residence. Built in 2021, this TWO-STORY home still FEELS LIKE NEW and is being offered FULLY FURNISHED with high-end, quality furniture. Located within a GUARD-GATED COMMUNITY WITH 24-HOUR SECURITY, you'll enjoy peace of mind along with a true resort lifestyle. A brick paver driveway leads to the attached 1-car garage, beautifully accented with STONE FACING, while a stylish 4-LITE GLASS-PANELED FRONT DOOR welcomes you inside. From the moment you enter, the CERAMIC TILE FLOORING and modern finishes create a fresh, inviting feel. The main floor was designed for effortless gathering, with the Kitchen, Dining Area and Living Room flowing together in a bright OPEN CONCEPT layout. TWO SETS OF SLIDING GLASS DOORS bring in abundant natural light and create a seamless connection to the pool area, while CONTEMPORARY LIGHTING throughout adds a polished finishing touch.The spacious Kitchen is both stylish and functional, featuring 42-inch white cabinetry, QUARTZ COUNTERTOPS, a closet pantry, STAINLESS STEEL APPLIANCES and a sleek backsplash, while the adjacent Dining Area keeps everyone connected. Sliding glass doors lead to your COVERED PATIO and PRIVATE POOL, all enclosed within a SCREENED LANAI—creating your own private outdoor retreat for relaxing, dining and enjoying the Florida sunshine. The main floor also offers a BEDROOM and FULL BATH, providing an ideal option for guests, extended family or MULTIGENERATIONAL LIVING. A convenient Laundry Room with UTILITY TUB and INCLUDED WASHER AND DRYER completes the first floor. Upstairs, plush CARPETING continues throughout and a SPACIOUS LOFT at the top of the stairs provides an additional gathering area, game space or flexible retreat. The generous PRIMARY SUITE is filled with NATURAL LIGHT and offers a WALK-IN CLOSET and private en-suite bath complete with dual sinks, a GARDEN TUB, step-in shower, and private water closet. Four additional bedrooms are also located upstairs, including one with its own EN-SUITE BATH, giving guests plenty of comfort and privacy. Outside, the PRIVATE POOL and covered patio under the SCREENED LANAI, create the perfect place to unwind after a day exploring Central Florida's attractions or to simply enjoy a relaxing day at home. Stoneybrook South North offers an impressive RESORT-STYLE AMENITY PACKAGE, including a RESORT POOL, waterslide, lazy river, splash pad, TIKI BAR, fitness center, MOVIE THEATER, restaurant, sports courts, playground areas and GOLF-RELATED AMENITIES, creating plenty of ways to stay active and entertained. The location is equally appealing for vacationers and investors, with EASY ACCESS to Walt Disney World, Universal Orlando, SeaWorld, ESPN Wide World of Sports, Disney Springs and the area's CHAMPIONSHIP GOLF COURSES. Nearby ChampionsGate and Posner Park offer additional dining, shopping and everyday conveniences. Whether you're looking for an INCOME-PRODUCING INVESTMENT, a vacation getaway or a PLACE TO CALL HOME, this TURN-KEY Davenport GEM is ready to welcome you! Call and schedule your private tour today!

1045 Leader Street, Davenport

9159 Sommerset Hills Drive, Davenport
$580,000
5 Beds ⋅ 5 Baths ⋅ Stoneybrook South North Prcl Ph 7 SubDv. ⋅ 33896 Zip Code
This fully furnished 5-bedroom, 5-bathroom pool home offers the perfect blend of comfort, entertainment, and flexibility within the guard-gated ChampionsGate Resort community. The open-concept floor plan features high ceilings, spacious living and dining areas, and two full bedrooms and bathrooms on the first floor—ideal for families and guests. Upstairs, themed Star Wars and Harry Potter bedrooms add a memorable touch, while the generous loft provides the perfect space for games, movies, or a separate area for kids to hang out. Step outside to your private screened pool and spa with a covered lanai—the perfect place to relax, dine outdoors, or unwind after a day at the parks. Residents and guests enjoy exclusive access to world-class ChampionsGate amenities, centered around the renowned Oasis Clubhouse. Experience true resort living with a massive resort-style pool, lazy river, water slides, splash park, state-of-the-art fitness center, movie theater, arcade room, tiki bar, and full-service restaurant. For sports enthusiasts, the community offers championship golf, tennis, and volleyball courts. Located just minutes from Walt Disney World, Universal Orlando, shopping, dining, and Central Florida’s top attractions, this home offers exceptional versatility. Whether you are looking for income potential, a personal vacation retreat with the opportunity to offset ownership costs by renting it when not in use, or a second home near the parks, this turnkey property is ready to enjoy.

9159 Sommerset Hills Drive, Davenport

244 Whirlaway Drive, Davenport
$415,000
3 Beds ⋅ 2 Baths ⋅ Champions Reserve SubDv. ⋅ 33837 Zip Code
Virtually Staged. Qualified buyers will receive a full 1% interest rate reduction during their first year of repayment, when financing is obtained through our preferred lending partner! Welcome to this inviting 3-bedroom, 2-bath POOL home with a VERSATILE DEN/OFFICE. As you enter, the SOARING CEILINGS AND TALL ENTRY DOOR create an impressive first impression and a wonderful sense of space. The open floor plan offers comfortable everyday living with spacious areas that flow naturally together for easy entertaining. The flexible den/office can easily adapt to your needs, whether you envision a home office, guest space, hobby room, or additional living area. Step outside to your PRIVATE POOL, the perfect place to relax, cool off, or entertain while enjoying the Florida lifestyle year-round. Residents also have access to community amenities including a COMMUNITY POOL AND PLAYGROUND. Thoughtfully designed with ADA ACCESSIBLE features, the home offers added functionality and accessibility while maintaining a comfortable, welcoming feel. Recent updates provide added peace of mind, including an HVAC SYSTEM REPLACED IN 2023 AND A NEW WATER HEATER INSTALLED IN 2026. Conveniently located with easy access to Central Florida’s world-famous theme parks, as well as nearby dining, shopping, entertainment, and other popular Orlando-area attractions. This home offers the perfect combination of flexible living space, indoor-outdoor enjoyment, community amenities, and a convenient Central Florida location.

244 Whirlaway Drive, Davenport

1461 Olympic Club Boulevard, Davenport
$660,000
4 Beds ⋅ 3 Baths ⋅ Stoneybrook South Tr K SubDv. ⋅ 33896 Zip Code
Welcome to one of the most extensively updated and private homes in ChampionsGate Country Club. Perfectly positioned on a premium conservation homesite with an oversized easement on one side, this exceptional Stockton Grande offers a rare combination of luxury upgrades, spacious single-story living, and outstanding privacy with no rear neighbors and peaceful preserve views. From the moment you arrive, you’ll notice the pride of ownership. An oversized paver driveway, three-car garage, manicured landscaping, and custom exterior lighting create impressive curb appeal, while thoughtful improvements throughout the home set it apart from typical builder-grade offerings. Spanning over 3,000 square feet, this 4-bedroom, 3-bath residence has been significantly enhanced with high-end finishes and renovations. The heart of the home is the beautifully updated kitchen, featuring quartz countertops, abundant cabinetry, a large walk-in pantry, a spacious breakfast bar, and an open layout that flows effortlessly into the main living and dining areas. Solid-surface flooring throughout the home creates a clean, cohesive look while adding durability and elegance. The bathrooms have been thoughtfully redesigned with custom cabinetry, quartz countertops, premium fixtures, frameless glass showers, and upscale finishes, creating a true spa-inspired feel throughout the home. The private primary suite serves as a luxurious retreat, offering direct access to the screened lanai, generous dual walk-in closets, and a fully renovated ensuite bath with dual vanities, dual showerheads, and a large soaking tub. Every detail has been carefully considered to deliver both comfort and style. Step outside to your own private oasis. The expansive screened-in patio overlooks tranquil conservation views and features a hot tub, custom landscaping, and designer lighting, creating the perfect setting for relaxing or entertaining while enjoying exceptional privacy. Located within the golf cart-friendly community of ChampionsGate Country Club, residents enjoy an unmatched lifestyle. HOA dues include a full golf membership, lawn maintenance, gated security, premium cable and internet service, and access to an incredible collection of resort-style amenities. Enjoy The Oasis Club, The Plaza residents-only clubhouse with a $75 monthly food-and-beverage credit, The Retreat Club, multiple pools, lazy rivers, water slides, fitness centers, restaurants, and a year-round calendar of social events and activities. This is a rare opportunity to own a move-in-ready, extensively upgraded home on one of the community’s most desirable and private homesites. A complete furniture package is available for purchase outside of the sale of the property. The majority of the furniture is like new condition! Making this a truly turnkey opportunity. Schedule your private showing today.

1461 Olympic Club Boulevard, Davenport

4608 Hikers Drive, Davenport
$389,999
4 Beds ⋅ 3 Baths ⋅ Wynnstone SubDv. ⋅ 33837 Zip Code
Under Construction. Azure BELOW MARKET INTEREST RATES with use of Seller's Preferred Lender. Welcome to The Azure, where modern design meets practical living in a home that has it all. With 4 bedrooms, 2.5 bathrooms, and a 2-car garage, this home is crafted for comfort and style. The extraordinary elevation and professionally designed landscaping create a captivating first impression. Step through the front door to discover luxurious vinyl plank flooring that extends throughout the open-concept layout. The kitchen shines with quartz countertops and all-new stainless-steel appliances, overlooking the dining area and patio. A convenient half bath is located downstairs for guests with a spacious laundry room upstairs. Upstairs, you’ll find all four bedrooms, including the expansive owner's suite with a walk-in shower, double vanities, and a spacious walk-in closet. A flexible recreation space upstairs provides an ideal spot for family gatherings. With a smart thermostat ensuring energy efficiency and comfort, the Azure seamlessly blends functionality and modern luxury. At Wynnstone in Davenport, you’ll enjoy convenient access to US-27 and I-4, with nearby shopping and dining at Posner Park and outdoor fun at Lake Eva Community Park, plus community amenities including a pool, cabana, playground, and dog park. Images shown are for illustrative purposes only and may differ from actual home. Completion date subject to change. Contact or make an appointment for more details on interest rates.

4608 Hikers Drive, Davenport

571 Sticks Street, Davenport
$679,000
6 Beds ⋅ 5 Baths ⋅ Fox North SubDv. ⋅ 33896 Zip Code
LOCATION*** LOCATION*** LOCATION*** JUST A FEW MILES FROM DISNEY*** MOTIVATE SELLER*** SELLER WILLING TO ASSIST WITH CLOSING COSTS WITH AN ACCEPTED OFFER*** Step into luxury, leisure, and income potential with this turnkey, 6-bedroom, 5-bathroom retreat designed for low-maintenance living and high-return investment. This popular and well-maintained home offers a bright, open-concept floorplan designed for gathering with a kitchen featuring white shaker cabinetry, quartz countertops, stainless steel appliances, and a 4-person island. Glass sliders open directly to a shaded lanai and a screened pool and spa. First floor primary suite. Second floor offers a theater/bonus room, an additional primary suite boasting dual sinks, a soaking tub, and a separate shower and three more generously sized themed bedrooms. The garage has been equipped as a game room. Completely turn-key with all furniture conveying, the home includes an all-inclusive HOA that covers 24-hour gated security, lawn care, cable, and access across the Oasis Club, Plaza, and Retreat Club—featuring a 16,000 sq ft clubhouse, resort pools, a lazy river, waterslides, tiki bars, dining, fitness centers, tennis, pickleball, a movie theater, arcade, and championship golf. Located roughly 10 miles from Walt Disney World with seamless access via I-4 and the Westside Blvd expansion, this exceptional property offers an unrivaled turn-key opportunity as a high-performing short-term rental or personal retreat; schedule your private showing today!

571 Sticks Street, Davenport

500 Highland Meadows Avenue, Davenport
$259,900
3 Beds ⋅ 2 Baths ⋅ Highland Meadows Ph 01 SubDv. ⋅ 33837 Zip Code
Virtually Staged. A GREAT VALUE IN DAVENPORT AND AN OPPORTUNITY YOU DON'T WANT TO MISS! This 3-bedroom, 2-bath home gives you the opportunity to buy at an attractive price while benefiting from several major updates already completed. NEW ROOF in 2020, NEW FLOORING in 2021, NEW WATER HEATER in 2024, and NEW A/C in 2025 — so many of the big-ticket items have already been taken care of. Inside, the home features an inviting open floor plan with vaulted ceilings that give the main living area a bright and spacious feel. The Florida room adds even more space to relax, entertain, or simply enjoy the Florida lifestyle. ALL APPLIANCES ARE INCLUDED, INCLUDING THE WASHER AND DRYER, making this home even more move-in ready. Step outside to a PRIVATE BACKYARD WITH NO REAR NEIGHBORS, giving you added privacy and a peaceful outdoor space to enjoy. Another huge bonus is the INCREDIBLY LOW HOA OF ONLY $25 FOR THE ENTIRE YEAR! The home is ready for its next owner to add their personal touch with some fresh paint, cosmetic updates, and a little TLC to truly make it their own. Priced with this in mind, this is a great opportunity to purchase a home at a great value while many of the costly major updates have already been completed. Located in a desirable area of Davenport, approximately 15–20 minutes from I-4, with convenient access to shopping, dining, schools, major roadways, and Central Florida attractions. Whether you're looking for your first home, your next home, or simply a property you can update to your own style, this one offers A LOT OF VALUE FOR THE PRICE. Schedule your showing and come see the possibilities!

500 Highland Meadows Avenue, Davenport

625 Overpool Avenue, Davenport
$435,000
4 Beds ⋅ 2 Baths ⋅ Bellaviva Ph 1 SubDv. ⋅ 33896 Zip Code
Welcome to this LIKE NEW Home 4 Bedroom, 2-bathroom located in the desirable Bellaviva Community, offering comfort, convenience and an excellent location just 15 minutes from Disney Theme Parks. Seller is giving $5,000 towards buyer’s closing costs or prepaids. This spacious home features an inviting open layout with ceramic tile flooring throughout, making it both stylish and easy to maintain. The kitchen is equipped with stainless steel appliances and an abundance of solid cabinetry, providing plenty of storage for everyday cooking. The primary suite offers a walk-in closet with a built-in custom closet system, providing excellent organization and storage space. Both bathrooms feature elegant quartz countertops. The primary bathroom offers a double-sink vanity, creating a comfortable and functional space for busy mornings. The home comes equipped with the washer and dryer, as well as a whole-house water filtration system for added convenience and peace of mind. Enjoy your own private outdoor space with a large, fully fenced patio, perfect for entertaining guests, relaxing with family, enjoying your morning coffee, or creating your own outdoor oasis. Whether you're looking for a primary residence, or secondary property, this home offers an exceptional combination of location, comfort, and desirable features. Don't miss the opportunity to make this beautiful Bellaviva home yours!! Schedule your private showing today!!

625 Overpool Avenue, Davenport

4805 Finley Drive, Davenport
$384,290
4 Beds ⋅ 3 Baths ⋅ Hartford Terrace Phase 2a SubDv. ⋅ 33837 Zip Code
Under Construction. Welcome home to Hartford Terrace in Davenport! A new community in the flourishing city of Davenport will feature a collection of single-family homes and townhomes with a variety of onsite amenities and a location near everything – shopping, dining, entertainment, schools, and major highways. Located just off Highway 27, Hartford Terrace offers Smart Home technology in all homes, a resort style community pool with cabana, a sports field, playground, dog stations, walking trails, and 1-Gig high speed internet and streaming TV included in the HOA. Welcome to a home that’s designed with you in mind, where luxury meets convenience in every corner. This brand-new Mill Run home offers 4 bedrooms, 3 bathrooms, a loft, a covered lanai, and a 2-car garage. The open-concept first floor connects your kitchen, café, and gathering room, creating a seamless space for both relaxation and entertaining. Featuring white cabinetry, quartz countertops, and state-of-the-art Whirlpool stainless-steel appliances – including a refrigerator and a microwave that vents to the exterior, this kitchen is as functional as it is beautiful. Plus, a convenient pantry and a kitchen island provide extra storage and prep space, making cooking and entertaining a breeze. The kitchen seamlessly connects to the café and gathering room, where a sliding glass door opens to the covered lanai, enhancing the flow of indoor-outdoor living. A secondary bedroom and full bathroom are located on the main level, perfect for visitors, a home office, or flexible living space. Upstairs, the Owner’s Suite offers a peaceful retreat with a large walk-in closet and an en suite bath featuring dual sinks, a quartz-topped vanity, and a luxurious glass-enclosed shower. Also upstairs, the loft area provides the perfect space to unwind, while two additional bedrooms, a bathroom, and laundry room complete the upper level. Designer-curated finishes elevate every corner of this home, including tile flooring spanning the first floor living spaces, bathrooms, and laundry room, plush, stain-resistant Shaw carpet in the bedrooms and loft, 2” faux wood blinds, a brand-new Whirlpool washer and dryer, smart thermostat, and video doorbell. Experience the perfect blend of convenience, luxury, and thoughtful design in the Mill Run home, where every detail is crafted to enhance your life. Don't miss the opportunity to call this move-in-ready home yours.

4805 Finley Drive, Davenport

8961 Dove Valley Way, Davenport
$399,000
3 Beds ⋅ 3 Baths ⋅ Stoneybrook South Ph 1 SubDv. ⋅ 33896 Zip Code
LIVE LIKE A CHAMPION! FULL GOLF & TENNIS MEMBERSHIP INCLUDED IN HOA! Beautifully updated 3-bedroom, 2.5-bath home located in the highly desirable Phase 1 section of ChampionsGate Country Club. Situated on a premium oversized corner lot and just steps from The Plaza residents-only clubhouse, this home combines an exceptional location with a long list of recent upgrades. Step inside through the new glass-insert front door, filling the entry with natural light and immediately showcasing the home’s fresh, updated feel. Recent improvements include new luxury vinyl flooring in two bedrooms, an updated lighting package throughout, and fresh interior paint throughout much of the home. The kitchen features 42-inch cabinetry, granite countertops, stainless steel appliances, while plantation shutters and thoughtful finishes complete the clean, move-in-ready look. Enjoy Florida living year-round from the screened-in lanai, perfectly positioned to take in the vibrant community atmosphere, including fireworks and hot air balloons. The oversized corner homesite provides additional space, privacy, and curb appeal, complemented by professional landscaping. Drive your golf cart throughout this guard-gated, resort-style community and enjoy an incredible amenity package. The Oasis Club features a 14,000+ sq. ft. clubhouse with restaurant, movie theater, fitness center, game room, tiki bar, lazy river, and more. The Plaza—just steps from the home—offers a residents-only restaurant and bar, fitness center, pickleball courts, two pools, plus a $75/month food & beverage credit. HOA includes full golf and tennis membership, gated security, lawn care, cable, internet, and more. ChampionsGate Country Club offers the ultimate Orlando lifestyle—minutes from world-class golf, dining, shopping, and theme parks.

8961 Dove Valley Way, Davenport

771 Drop Shot Drive, Davenport
$550,000
5 Beds ⋅ 5 Baths ⋅ Stoneybrook South North Prcl Ph 3 SubDv. ⋅ 33896 Zip Code
Welcome to a standout, fully furnished vacation home in The Retreat at Champions Gate—an exceptional 5-bedroom, 5-bath residence designed to accommodate larger travel groups and offer the resort lifestyle sought by today’s vacation-home buyers. Built in 2020, this spacious home offers approximately 3,081 square feet of thoughtfully designed living space with an open-concept main area that brings together the kitchen, dining, and living spaces for effortless entertaining. The well-appointed kitchen features stainless steel appliances, abundant cabinetry, a large center island, and quartz countertops, creating a polished and functional centerpiece for family gatherings and guest stays. The flexible floor plan includes two bedrooms on the main level, one with an ensuite bathroom—providing a convenient private option for guests. Upstairs, a spacious loft adds a second living area, while three additional bedrooms provide comfort and separation for larger groups. Privately positioned at the opposite end of the home, the primary retreat features an ensuite bath with a soaking tub and separate walk-in shower. Step outside to the screened lanai, where the heated private pool and spa overlook a tranquil pond setting. This inviting outdoor retreat offers the ideal place to unwind after a day at the attractions, enjoy the Florida sunshine, or entertain family and friends. Located within the desirable Retreat at Champions Gate, residents and guests enjoy access to premier resort amenities, including the Oasis Clubhouse, resort-style pools, lazy river, waterslide, splash area, fitness center, restaurant and bar, movie theater, arcade, cabanas, and sports courts. Champions Gate is conveniently located near championship golf, shopping, dining, major roadways, and Central Florida’s renowned theme parks and attractions. This active short-term-rental property is offered turnkey and is subject to the buyer’s assignment and assumption of the existing lease/management agreement. Since beginning operations, the property has generated approximately $25,000 in gross rental revenue during its first five months with a peak occupancy rate of 84% and currently has a 5/5 review score. Future bookings are in place and are transferable to the new owner, subject to the assumption of the existing management agreement. This is an opportunity to acquire a professionally managed, income producing pool home in one of Central Florida’s most established vacation-rental destinations.

771 Drop Shot Drive, Davenport

Start Your Search