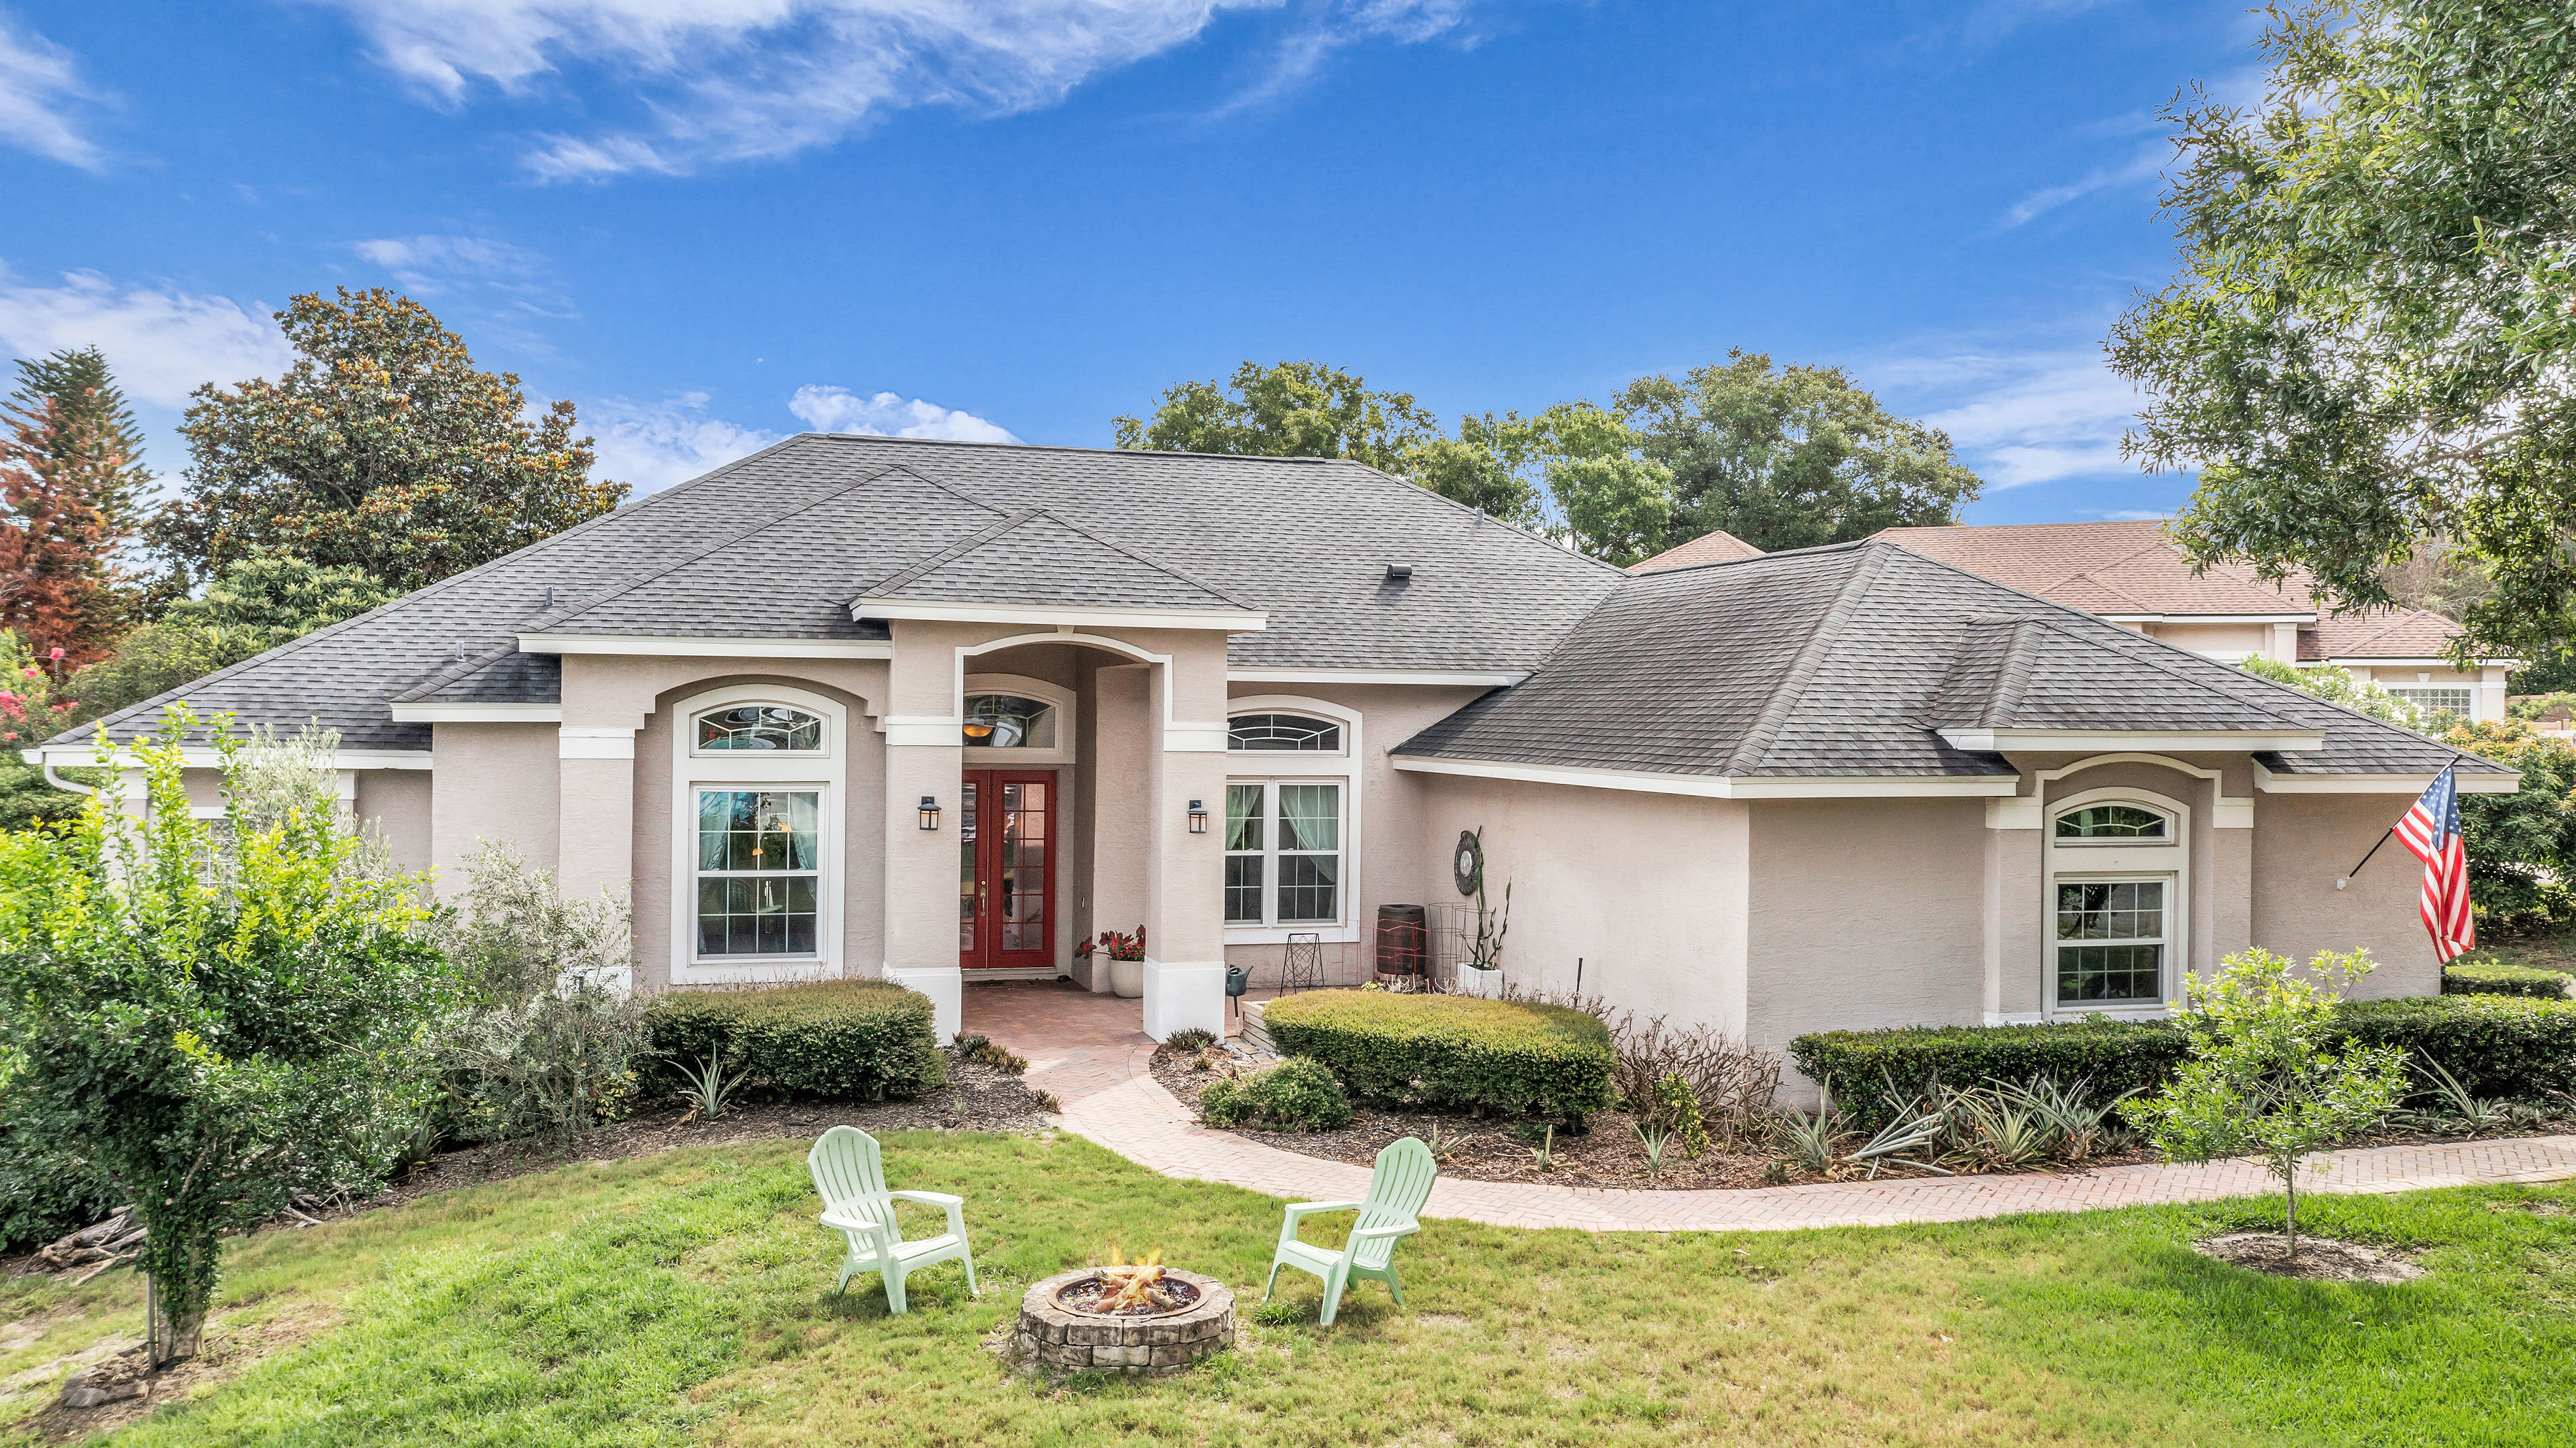
9113 Ivey Hill Court Orlando FL 32819

9113 Ivey Hill Court, Orlando, FL 32819


Click For More Photos

Set in desirable North Bay in the heart of Dr. Phillips/Bay Hill, this 5-bed, 3-bath pool home offers 2,872 sq ft on a .49-acre cul-de-sac lot with a 3-car garage, tall ceilings, and a 3-way split plan designed for privacy and flexibility. The owner’s suite is set apart on its own side of the home with 2 walk-in closets and an en-suite bath featuring 2 vanities, a glass-enclosed shower, separate soaking tub, and private water closet. One secondary bedroom has a bath just outside the door with a single vanity and tub/shower combo, while two guest bedrooms share the pool bath with a single vanity and shower. The kitchen offers plenty of counter space, newer appliances, granite counters, 42" cabinets with crown molding and hardware, under-cabinet lighting, tile backsplash, breakfast bar, and pantry. The office/5th bedroom includes a Murphy bed, the family room features built-ins for the entertainment center and new flooring, and the formal living room includes a bookcase with a rolling ladder. Major updates include paid-off solar panels, new roof, Low-E doors and windows, new AC with ultra air filtration, added attic insulation, insulated garage doors, full re-plumb, whole-house water filtration, reverse osmosis, a dedicated tankless water heater for the primary bath, expanded garage electrical, and a Level 2 EV charger. The large front yard is anchored by a huge oak tree with a swing, while the fenced backyard offers saltwater pool filtration, exterior lighting, an exterior bar and grill, and edible landscaping with lime, lemon, orange, grapefruit, mango, persimmon, fig, guava, nectarine, avocado, and pineapple plantings. Positioned in one of Orlando’s most sought-after areas near Bay Hill Club & Lodge, the Butler Chain of Lakes, Sand Lake Road Restaurant Row, Trader Joe’s, The Fresh Market, Universal Orlando Resort, and the Orange County Convention Center, this home brings together pool living, EV readiness, solar efficiency, water filtration, fruit trees, and a central Dr. Phillips location.

Dr Phillips Orlando, FL Homes For Sale

$1,235,000
5 Beds 5 Baths Sand Lake Sound SubDv. 32819 Zip Code
Welcome to luxury living in the highly sought-after gated community of Sand Lake Sound in the heart of Dr. Phillips. Built in 2022 by Meritage Homes, this extensively upgraded Hayden model offers 4,015 square feet of thoughtfully designed living space with 5 bedrooms, 4.5 bathrooms, a private office, spacious loft, resort-style outdoor living & more than $300,000 in premium upgrades. Situated on a beautifully landscaped homesite, this modern residence showcases exceptional curb appeal with massively upgraded internal & exterior finishes, a paved driveway, covered front porch & elegant architectural details throughout. Inside, the home features an open-concept floorplan, luxury vinyl plank flooring throughout the main living areas & bedrooms, modern 5.25-inch baseboards, upgraded 8-foot interior doors, a dramatic custom staircase with silver aluminum railings, stainless steel cables & oak treads stained in midnight finish. The gourmet chef’s kitchen serves as the centerpiece of the home & was extensively upgraded to include premium KitchenAid stainless steel appliances, a 36-inch 5-element cooktop, built-in convection oven & microwave combo, modern hood, LG InstaView French Door Fridge, stacked 42-inch cabinetry, designer hardware, a large walk-in pantry & an oversized quartz waterfall island. The first floor also includes a private office, guest suite with full bath, powder room &spacious casual dining area overlooking the outdoor entertainment space. The open dining & living room areas provide the perfect space for entertaining & everyday luxury living. Upstairs, the expansive primary retreat offers a luxurious sitting room with direct balcony access, tray ceilings, an en-suite spa-inspired bathroom with dual vanities & quartz countertops, a frameless glass shower enclosure, designer tile finishes, & an oversized walk-in closet. The upstairs loft provides flexible living space ideal for a media room, game room, or secondary family area. All additional bedrooms feature walk-in closets, upgraded bathrooms with quartz countertops, designer tile packages, frameless shower enclosures & modern fixtures. The outdoor living experience rivals a private resort. The backyard features a covered lanai, oversized screened enclosure, custom saltwater pool & spa with glass tile finishes, bubblers, water descents, auto-fill/auto-drain system, spa blower & a Jandy heat/chill system. Enjoy views of Orlando Eye & a splash pad from the balcony & backyard entertainment area. This residence is a perfect living option for work or entertainment as it features wired data cables throughout the entire home, so it is ideal for a home office, AprilAire HVAC system for a healthy air living, electric vehicle charging in garage, whole-house surge protection, Ring security system, 3-stage osmosis water filter, whole-house faux wood blinds, custom window treatments, garage epoxy flooring, summer kitchen rough-in & water softener. Sand Lake Sound residents enjoy resort-style amenities including a community pool, splash pad, playground, dog park, clubhouse, sidewalks, kayak launch & private dock access to Big Sand Lake. Located just minutes from Orlando’s famous Restaurant Row, Whole Foods, Trader Joe’s, Universal Studios, Disney attractions, International Drive & major highways, this home offers the perfect combination of luxury & modern Florida living. This exceptional upgraded residence is a rare opportunity to own one of the finest homes in Sand Lake Sound

6048 Bimini Twist Loop, Orlando

$1,825,000
3 Beds 4 Baths Un-Incorp Oc SubDv. 32836 Zip Code
Set within one of Southwest Orlando's most desirable lakefront neighborhoods, Millionaires Row, known for its spacious homesites, location and access to the Butler Chain of Lakes, this waterfront property offers a rare blend of privacy, lifestyle, and unforgettable outdoor living. From the early morning ski run on Pocket Lake, to an afternoon cruise onto the Butler Chain, or ending the day watching Disney fireworks from your rooftop boathouse, life here revolves around enjoying the very best of Florida waterfront living. The outdoor spaces of this one-of-a-kind Florida Coastal Style property are truly what sets this apart. Completed in 2023, the impressive two-story boathouse with white sand beach and dock features a 25-foot boat slip and a rooftop entertaining deck with panoramic water views and unobstructed nightly views of Walt Disney World fireworks. The home's backyard has been thoughtfully transformed into a private resort-style retreat with expansive pool and entertaining terrace, landscape stone, artificial turf, extensive landscape lighting, removable child-pool fencing. Through panoramic glass sliders, the gorgeous A/C sunroom acts like a poolside cabana complete with a full bathroom, wet bar, refrigerator, ice maker, and gas fireplace. The two-tier poolside terrace with a spiral staircase connects a shady TV lounge and private sun deck, creating multiple spaces designed for gathering with family and friends or simply enjoying one of the property's peaceful spaces. Inside, the 3-bed, 4-bath residence offers approximately 3,287 square feet with a beautiful front door pergola to a formal entry, and beautiful renovated kitchen. Truly the heart of the home, this chef's kitchen is centered in the middle of it all, complemented by ample cabinet storage, a gas cooktop, and a full set of stainless-steel appliances, including dual ovens, two warming drawers, wine fridge and oversized refrigerator. The functional open floor plan was designed for everyday living and entertaining, creating a smooth flow between the kitchen, dining, and living spaces with welcoming natural light throughout. The ?double-door entry to the spacious primary suite and bathroom with large walk-in shower and soaking tub is a relaxing private retreat to unwind. Recent improvements extend beyond aesthetics, including a new HVAC system (2024) and a comprehensive whole-house water treatment system, updated pool pumps and septic mechanical equipment. South of Lake Sheen, Pocket Lake spans approximately 127 acres and is highly regarded among water sports enthusiasts for its well-maintained slalom course and direct access to the Butler Chain lifestyle. The location offers exceptional convenience, just minutes from Restaurant Row, area attractions, the Orange County Sportsman's Club, top-rated schools, and the most sought-after shopping destinations.

9958 Kilgore Road, Orlando

$819,900
4 Beds 3 Baths Mabel Bridge SubDv. 32836 Zip Code
Virtually Staged. Welcome to your Florida Paradise, an Impeccably and full renovated 4 -bedroom, two-and-a-half-bath residence in one of Orlando’s desirable, family-friendly communities. This home features a spacious open floor plan, highlighted by 9-foot ceilings and The updated gourmet kitchen is designed for both everyday living and entertaining, complete with stainless steel Whirlpool appliances and modern finishes. The abundance of living space includes a large living room space and spacious dining area. The home has been meticulously cared and full renovated, with a new AC installed in 2021 and new roof installed on 2023. Step outside and experience a true resort-style retreat, The backyard has been designed for perfect entertaining with a stunning pool, a spa hot tub and outdoor summer kitchen that elevate every afternoon into an experience. The home is also literally just steps from Castleview Elementary School, making it ideal for families. Located near A-rated schools, shopping, dining, and just minutes from the Walt Disney World theme parks, this home combines comfort, convenience, and a prime location in one of Central Florida’s most desirable and growing areas. Community is Close to fine dining, shopping, Windermere farmers market, championship golf courses, major highways, Orlando International Airport and theme parks. End each day with captivating nightly views of Disney fireworks, creating a magical backdrop to an extraordinary lifestyle.

8806 Tatara Street, Orlando

$890,000
4 Beds 3 Baths Parkside Ph 1 SubDv. 32836 Zip Code
FOR SALE OR RENT! SELLERS WILL CONTRIBUTE $15k TOWARDS BUYERS' CLOSING COSTS WITH A FULL OR CLOSE FULL PRICE! THIS HOME IS THE "MADRID" MODEL, BUILT IN 2014 WITH A PRACTICAL AND USER-FRIENDLY LAYOUT. IT'S A SINGLE-STORY FLOOR PLAN IDEAL FOR A GROWING FAMILY OR AGING ADULTS NOT WANTING TO CLIMB STAIRS ANYMORE. 4 BEDROOMS, 3 BATHROOMS, A DEN/OFFICE AND A 3 CAR GARAGE. THE SECOND BEDROOM WAS DESIGNED SUCH THAT IT CAN BE USED AS AN INSIDE IN-LAW OR GUEST SUITE SINCE IT HAS A BATHROOM ATTACHED. IT IS JUST TO THE LEFT AS YOU ENTER THE MAIN DOOR SO ONE DOES NOT HAVE TO WALK THROUGH THE ENTIRE HOUSE AND INTRUDE ON ANYONE ELSE.( ALSO PERFECT FOR THAT THOUGHTFUL YOUNG TEEN WHO, UNDERSTANDABLY,DOES NOT WANT TO DISTURB PARENTS WHEN COMING HOME AFTER CURFEW?) THIS HOME IS USED AS A VACATION HOME FOR THE OWNERS WHO ONLY COME 2 OR 3 TIMES YEARLY. IT'S VERY WELL MAINTAINED. TILE ROOF WAS RECENTLY CLEANED AND THE INTERIOR AND EXTERIOR REPAINTED MAYBE 2 YEARS AGO.A/C UNIT WAS TOTALLY REPLACED IN 2024. GARAGE WAS EPOXY COATED AND DRIVEWAY PAVERS SEALED. THE HOME IS PRESENTLY THE LOWEST PRICED IN THE PARKSIDE SUBDIVISION. HOME HAS A DEN/OFFICE AT THE FRONT AND A LARGE ENCLOSED REAR PATIO THAT COMES OFF THE BREAKFAST NOOK. SPACIOUS WASHROOM WITH COUNTER AND CUPBOARDS IS AT THE END OF THE CORRIDOR THAT LEADS INTO THE OVERSIZED 3 CAR GARAGE. KITCHEN IS LARGE AND SPACIOUS WITH A BIG WALK IN PANTRY. A WET BAR IS SEPARATE TO THE LEFT OF THE THE LIVING ROOM. A CORRIDOR LEADS DOWN TO THE MASTER BEDROOM AND TWO OTHER BEDROOMS. THIRD BATHROOM IS TO THE END OF THAT CORRIDOR. BUYERS, PLEASE NOTE THAT THE GARAGE PRESENTLY HAS SOME ITEMS OF MERCHANDISE STORED BUT WILL BE TAKEN OUT SOON. SELLERS ARE ALSO OPEN TO RENTING THE HOME.

8420 Morehouse Drive, Orlando

$1,199,000
4 Beds 3 Baths South Bay Villas SubDv. 32819 Zip Code
Beautifully updated 4-bedroom, 3-bathroom home with a dedicated office, located on a quiet cul-de-sac in the highly sought-after South Bay community. Featuring travertine flooring throughout the main living areas and engineered hardwood floors in the bedrooms, this home combines timeless elegance with modern upgrades. The renovated kitchen is equipped with custom cabinetry, upgraded countertops, and premium KitchenAid appliances. Vaulted ceilings and skylights create a bright and airy feel, while plantation shutters add character and style throughout the home. A cozy gas fireplace adds warmth and charm to the main living space. Enjoy your own private outdoor retreat with a resurfaced pool and spa, plus an outdoor kitchen perfect for hosting family and friends year-round. With thoughtful renovations and quality finishes throughout, this move-in ready home offers the ideal Florida lifestyle. Residents of South Bay enjoy exclusive access to the famous Butler Chain of Lakes through a private community dock on Lake Tibet, as well as community tennis courts, playground, and scenic walking and biking trails throughout the neighborhood. Located just minutes from Restaurant Row, top-rated schools, shopping, and major attractions. This is a rare opportunity to own a luxury home in one of Dr. Phillips’ most desirable communities. One or more pictures have been virtually stage.

8935 Jonathan Manor Drive, Orlando

$6,450,000
10 Beds 10 Baths N\A SubDv. 32836 Zip Code
Introducing Palazzo Vecchio a remarkable legacy estate situated on The Butler Chain of Lakes. Crafted by renowned luxury builder Akers Custom Homes, this Italian-inspired gated compound spans 4.37 acres of land, offering an unrivaled 275+ feet of direct lake frontage and a level of privacy and grandeur rarely seen in Central Florida. Beyond a private gated entrance, a long, sweeping drive winds down to an expansive porte-cochere, setting the tone for what awaits. The estate unfolds like a European retreat, complete with a four-car garage, manicured grounds, and a private tennis court. Inside, soaring 22-foot ceilings and dramatic walls of glass immediately frame panoramic lake views, flooding the interiors with natural light. The grand great room is anchored by a statement marble fireplace adorned with intricate detailing, an architectural focal point designed for both intimate evenings and elevated entertaining. The chef's kitchen is a masterpiece of scale and functionality, centered around an enormous island ideal for gathering, complemented by stainless steel appliances and generous prep space. Nearby, the formal dining room offers a grand and sophisticated setting with sweeping lake vistas and a custom mosaic tile floor. The primary suite occupies its own private wing, an elevated sanctuary designed for true retreat. Complete with a sitting lounge, dual private balconies, a private bar station, and a spa-inspired bath featuring a grand soaking tub, expansive walk-in shower, and separate bespoke his and hers walk-in closets, it is a residence within the residence. Four additional bedrooms which are all ensuite in the main home provide luxurious accommodation for family and guests alike. Elevated lifestyle amenities include a dedicated home office with custom built-in cabinetry, a private movie theater, and an expansive game room perfect for entertaining on a grand scale. Outdoors, the estate transforms into a private resort. A massive dual level covered lanai flows effortlessly to a resort-style pool and spa, while a 400-square-foot cabana, complete with a summer kitchen, bar, bathroom, and outdoor shower, offers the ultimate setting for lakeside entertaining. The wide, open backyard featuring scores of organic fruit trees such as mango, banana, fig, passionfruit, and guava as well as 300 feet of active vegetable garden rows leads to a private dock with dual boat slips, offering immediate access to the coveted Butler Chain and views of Disney fireworks at night. A thoughtfully designed mudroom also features extended custom built-ins, offering both elegant storage and everyday functionality for a beautifully organized entry space. Complementing the main residence, a fully appointed guest house offers four additional bedrooms, one currently used as a private gym, a full kitchen, living room, a full English bar/entertaining space with dual balconies, children's play are and its own private entrance ideal for extended stays, multigenerational living, or executive guests. Originally conceived as an extraordinary waterfront residence, the estate was further elevated in 2019 with the addition of an expansive 3,500-square-foot addition, thoughtfully designed to enhance both the scale and lifestyle experience. Opportunities of this magnitude are extraordinarily rare, Palazzo Vecchio is not simply a home; it is a once-in-a-generation offering destined for the most discerning buyer.

8866 Darlene Drive, Orlando

$1,149,000
5 Beds 4 Baths Parkside Ph 1 SubDv. 32836 Zip Code
Virtually Staged. Short Sale. Short Sale. Rare opportunity to own a spacious luxury pool home in the highly sought-after Parkside community of Dr. Phillips. Tucked away on a premium oversized lot with no rear neighbors, this expansive residence offers the ideal blend of space, privacy, and long-term potential within one of Central Florida’s most desirable neighborhoods. Inside, the home features approximately 3,646 square feet with 5 bedrooms, 4 bathrooms, multiple living and entertaining spaces, a private office/flex room, and a thoughtfully designed layout ideal for both everyday living and hosting guests. The gourmet kitchen includes granite countertops, stainless steel appliances, built-in oven, walk-in pantry, and abundant cabinetry, all opening to spacious living and dining areas filled with natural light. Upstairs, updated LVP flooring adds a clean modern feel throughout the loft and bedroom areas, while the oversized primary suite offers dual vanities, soaking tub, walk-in shower, and a generous walk-in closet. The oversized 3-car garage also features upgraded flooring for a clean, polished finish. Step outside to your private screened pool and expansive backyard space — a blank canvas ready to be restored and transformed into an incredible outdoor retreat designed around your own vision and lifestyle. Strategically positioned below recent neighborhood peak values, this property presents a compelling opportunity to personalize, modernize, and build long-term equity in the heart of Dr. Phillips. Located just minutes from Restaurant Row, Sand Lake Road, O-Town West, Disney Springs, major attractions, top-rated schools, premier dining, shopping, and entertainment. Short sale subject to lender approval. Property being sold As-Is.

8531 Geddes Loop, Orlando

$739,900
4 Beds 4 Baths Mabel Bridge Ph 6 SubDv. 32836 Zip Code
Private Conservation Views, Built 2017, nearly 3,000 sq ft in prime 32836 Location! Welcome to this impeccable, upgraded, beautiful and spacious 4-bedroom, 3.5-bath residence. Offering nearly 3,000 sq ft of thoughtfully designed living space in one of Orlando's most desirable locations. This home features an open-concept layout ideal for modern life, with living, dining areas, and a seamless flow perfect for entertaining. As you enter, there is an extra space that could be used as an office, formal area, TV area or play area. Gorgeous half-bath with boiserie and wall paper adds a touch of elegance. Spacious dining area connects to family room and Kitchen. Modern kitchen with white cabinets, soft touch, reversible osmosis water filter (ROES-50) and elegant backsplash. Generous closet spaces all over, an extra space under the stairs, luxury vinyl flooring and new baseboard. Laundry room/Pantry with custom cabinets and 2 car garage with epoxy flooring. French doors take you to a green conservation area, that adds privacy and peace to your screened back porch. Backyard is fenced! Stairs to second floor with vinyl flooring and handrail. A loft with recessed ceiling, could be used as study, play area, office or TV area. The oversized primary suite with recessed ceiling, provides comfort and privacy, with walk in closet and an extra sliding door closet. Master Bathroom has floating tub, double sink and shower niche. Additional bedrooms offer flexibility for family, guests, or a home office. Located in the highly sought-after 32836 area near Dr. Phillips, Windermere, and world-class attractions, residents enjoy convenient access to top dining, shopping, and major roadways. A rare opportunity combining space, location, and lifestyle. Schedule your private showing today. Home upgrades: Exterior paint May 2025 Exterior Lanai screen and floor April 2025 Interior paint October 2024 New Microwave and New Oven September 2024 Bathroom renovations September 2024 New Flooring and baseboard November 2023 New kitchen cabinets

11478 Wakeworth Street, Orlando

$1,398,000
7 Beds 6 Baths Ruby Lake Ph 1 SubDv. 32836 Zip Code
One or more photo(s) has been virtually staged. HUGE INCENTIVE: Seller offering up to $30,000 in closing costs when buyer uses a preferred lender. Welcome to resort-style living at its finest in the heart of Dr. Phillips! This spectacular 7-bedroom, bonus office, 5.5-bathroom corner-lot estate in the exclusive gated community of Ruby Lake delivers the ultimate Florida luxury lifestyle — fully furnished and move-in ready, with rare builder upgrades you won’t find anywhere else in the community. Step outside to your private backyard oasis — a heated pool and spa with a cascading waterfall, a swim-up wet bar, and a built-in granite table, all overlooked by a covered patio lounge. The oversized corner lot also offers a 3-car garage and sits in Flood Zone X, meaning no flood insurance is required. The home is offered fully furnished with high-end, collector-quality furniture, with the option to purchase the furnishings separately — simply bring your suitcase and start living the Ruby Lake lifestyle from day one. Just beyond your door, enjoy Disney’s nightly fireworks from the community pool or Ruby Lake’s exclusive lakeside pier. Minutes to Walt Disney World, Disney Springs, Universal Studios, I-4, and Orlando Premium Outlets. Buyer incentive: Seller is offering a closing cost credit when using one of our preferred lenders, subject to approval. Refined. Fully furnished. Loaded with rare upgrades. All that’s missing is you!

10902 Citron Oaks Drive, Orlando

$1,399,000
4 Beds 3 Baths Cypress Isle SubDv. 32836 Zip Code
Price Improved – Motivated Seller. Completely reimagined and set on nearly half an acre in Orlando's highly sought-after 32836 zip code, this exceptional modern pool home offers a rare combination of privacy, architectural character, and an unbeatable Central Florida location. Nestled beside the Lake Butler Nature Preserve and just moments from the Butler Chain of Lakes and the Town of Windermere, this beautifully renovated residence is surrounded by natural beauty while remaining only minutes from Disney, championship golf, upscale shopping, and Orlando's major attractions. From the moment you enter, soaring ceilings and a dramatic two-story foyer create an unforgettable first impression. Abundant natural light fills the home through oversized windows, highlighting warm contemporary finishes and thoughtfully redesigned living spaces. One of the home's defining architectural features is the vaulted great room complemented by an open upstairs landing and catwalk that overlooks the living area below, creating a striking sense of volume and connection throughout the home. Designed for both entertaining and everyday living, the open-concept floor plan seamlessly connects the formal living and dining areas to a beautifully renovated chef's kitchen featuring quartz countertops, premium stainless-steel appliances, custom cabinetry, and an oversized island that naturally becomes the heart of the home. Luxury vinyl plank and ceramic tile flooring, oversized interior doors, and updated double-pane windows provide a refined blend of style, comfort, and functionality. The first-floor primary suite offers a peaceful retreat overlooking the private conservation area and features a spa-inspired bathroom with dual vanities, a freestanding soaking tub, and an expansive double walk-in shower. Upstairs, three additional bedrooms are connected by the home's signature open-air landing, maintaining the bright, open feel that makes this residence truly distinctive. Sliding glass doors lead to a covered lanai and screened resort-style pool and spa where tranquil conservation views create an exceptional outdoor living experience. Whether enjoying quiet mornings with coffee, hosting family and friends, or unwinding at the end of the day, this private backyard provides the perfect setting for year-round Florida living. Significant improvements completed in 2024 include a new HVAC system, water heater, pool and spa heater, water softener, irrigation system, and natural gas connection, offering modern efficiency and peace of mind for years to come. The seller is motivated and has recently improved the price, creating an outstanding opportunity to own a beautifully renovated home in one of Orlando's most desirable luxury locations. Offering modern design, generous indoor and outdoor living spaces, exceptional privacy, and convenient access to the Butler Chain of Lakes and Windermere, this move-in-ready residence is ready for its next owner. One or more photo(s) has been virtually staged.

10370 Trout Road, Orlando

$11,490,000
5 Beds 10 Baths Bay Point SubDv. 32819 Zip Code
Lakefront estate on Lake Tibet, part of Orlando’s renowned Butler Chain of Lakes, within the gated Bay Point community at Bay Hill, this fully furnished residence offers nearly 10,000 square feet of waterfront luxury. Mediterranean inspired architecture is beautifully complemented by contemporary interiors, while expansive walls of glass frame breathtaking lake views and create a seamless connection between elegant living spaces and resort style outdoor entertaining. From the moment you arrive, the stone driveway, Mediterranean inspired architecture, and 4-car garage create a strong first impression. Inside, the custom glass entry opens to soaring ceilings, designer fixtures, a grand staircase with glass railing, and dramatic floor to ceiling windows that immediately draw your eye to the lake. The open floor plan is ideal for both everyday living and entertaining, with seamless flow between the main living areas and outdoor spaces. With nearly 10,000 square feet, the home offers exceptional flexibility for family and guests. The layout includes two spacious primary suites, one on each level, two additional en-suite bedrooms in the main residence, and a private guest apartment with its own suite. Additional features include maid’s quarters with a walk-in closet and full bath, private gym, sauna, elevator, and a stunning wine cellar that wraps around the staircase. The gourmet kitchen serves as the heart of the home, featuring top of the line appliances, an oversized quartz island, custom cabinetry, and a hidden pantry door leading to a large walk-in pantry. Large accordion doors open the kitchen and living areas to the covered lanai, summer kitchen, and resort style backyard. Outside, the lakefront setting is exceptional, with an infinity edge pool and heated spa, outdoor entertaining areas, remote controlled retractable screens, covered dock, one boat slip, and two ski lifts. Lake Tibet is one of 13 lakes that make up the Butler Chain of Lakes, approximately 5,000 acres of interconnected waterways for boating, skiing, and Central Florida lakefront living. Bay Point residents also enjoy community amenities, including a pool and clubhouse, all with convenient access to dining at Sand Lakes’s Restaurant Row, shopping, top rated schools, major highways, Orlando International Airport, and Lake Nona Medical City.

9236 Bay Point Drive, Orlando

$1,799,000
6 Beds 6 Baths Parkview Reserve Ph 2 SubDv. 32836 Zip Code
Experience elevated living in this stunning Roseland model by Pulte Homes, ideally located in the highly desirable Dr. Phillips area of Orlando. Offering six bedrooms and six bathrooms, this residence combines thoughtful design with exceptional upgrades throughout. From the moment you enter, you are welcomed by soaring double-height ceilings in the gathering room, creating an impressive and light-filled space perfect for both everyday living and entertaining. The home showcases unmatched attention to detail, with refined finishes and a beautifully crafted staircase that highlights the level of investment and care put into the property. The gourmet kitchen is a true centerpiece, featuring full-height cabinetry with glass accents extending to the ceiling, premium KitchenAid appliances, and an elegant, modern design that blends functionality with style. Designed for comfort and flexibility, the home includes a full pool bath and generously sized bedrooms, ideal for guests or multigenerational living. Enjoy peaceful outdoor living with a waterfront pond view and no rear neighbors, providing both privacy and a serene backdrop. This property is essentially brand new. The owners, who reside out of the country, have only occupied the home for a few days, leaving it in pristine, like-new condition. A rare opportunity to own a meticulously upgraded, move-in-ready home in one of Orlando’s most sought-after communities.

8352 Park Cliff Way, Orlando

$735,000
4 Beds 4 Baths Toscana W SubDv. 32819 Zip Code
Nestled within the exclusive gated community of Toscana, this stunning Mediterranean-inspired residence offers the perfect blend of luxury and the relaxed Florida lifestyle. Property comes with a private electrical heated resort style pool and hot tub, boasting 4 bedrooms, 3.5 bathrooms, and nearly 3,000 square feet of meticulously designed living space, this home is a true standout in the heart of Dr. Phillips. As you enter you be drawn to the flex room which is ideal as a study or office space and comes with a new custom built electrical fire place Property boasts high ceilings, crown molding, and a majestic wood-and-wrought-iron staircase. The Kitchen as a chef’s dream featuring 42-inch cabinetry, granite countertops, a full stainless steel appliance package (with built-in ovens), and a breakfast nook with serene pool views. The Primary bedroom is conveniently located on the first floor with new wood flooring, the primary suite offers dual vanities, a deep soaking tub, and custom closet organizers. The second level features three generously sized bedrooms and a versatile loft space, ideal for a home office or media room. Located close to restaurant row with world class dining and zoned for Dr Philips Elementary and southwest middle. This home combines the security of a manned gate with the convenience of a "lock-and-leave" lifestyle. Whether you are seeking a primary residence or a high-end second home. Property has had the following additional updates, all new carpet including the staircase, upstairs bedrooms and also new paint throughout, Engineered hard wood flooring in loft area on the second floor. A new Hot Water heater (2024), New microwave and new range oven, AC was replaced in 2017 and has been serviced every 6 months and the maintenance will be transferred to the new owner. The garage comes with custom shelving and overhead racking system. HOA takes care of the Front lawn. Property has a Tiled roof which gives you years of maintence free worry.

6977 Dolce Street, Orlando

$1,297,000
4 Beds 5 Baths Dellagio SubDv. 32819 Zip Code
Discover sophisticated living in the heart of Dr. Phillips at The Residences at Dellagio. Nestled in the gated, boutique community and just steps from Orlando’s famed Restaurant Row, this elegant 4 bedroom, 4.5 bathroom home blends modern luxury with effortless convenience. An inviting open-concept layout showcases high ceilings, expansive windows, and designer finishes throughout. The gourmet kitchen features premium cabinetry, quartz countertops, a large island with seating, stainless steel appliances, water filtration system, and a walk-in pantry perfect for everyday living and entertaining. The spacious living room flows seamlessly to a private, low-maintenance outdoor patio ideal for al fresco dining. Retreat to the serene primary suite with a spa-inspired bath boasting dual vanities, a frameless glass shower, and generous walk-in closet. The Marco floor plan has two primary suites with one located on the main floor and the other on the second floor. Additional bedrooms offer flexible space for guests, family, or a home office. Loft area is ideal for additional living space. Thoughtful upgrades include porcelain wood-look tile in main areas, custom lighting, and ample storage. Dellagio residents enjoy a refined lifestyle with community green spaces, walking paths, community pool, cabana with a fire pit, and a prime location minutes to Trader Joes, Whole Foods, the best shopping, award-winning dining, top-rated schools, theme parks, major highways, and world-class golf courses. If you’ve been seeking a turn-key home with style, comfort, and an unbeatable address, this is it. Schedule your private showing today.

8394 Via Vittoria Way, Orlando

$2,225,000
5 Beds 6 Baths Cypress Point Ph 02 SubDv. 32836 Zip Code
Welcome to this exclusive private estate situated on 0.73 acres in Dr. Phillips’ most sought-after guard-gated community of Cypress Point! From the moment you arrive, the home impresses with thoughtful design, refined craftmanship throughout, and an elevated lifestyle that’s built for both everyday comfort and meaningful entertaining. Inside, the layout offers five bedrooms, five and a half bathrooms, an office, and a separate bonus room. Elegant travertine flooring flows through the main living areas, while the bedrooms feature real hardwood, creating a natural sense of warmth and luxury. Soaring ceilings and carefully planned transitions make the home feel exceptionally bright, open, and inviting. One of the most remarkable aspects of the property is how beautifully it connects indoor and outdoor living. The main gathering spaces open seamlessly to the pool and patio through stylish pocket doors, creating a dramatic sense of space and allowing your entertaining to extend effortlessly into the Florida outdoors. Whether you’re hosting a holiday gathering, enjoying an intimate evening, or simply relaxing in privacy, this home delivers the experience you expect from a luxury estate. The primary suite is designed as a true retreat, with direct access to the patio and a spa-like ensuite that feels like a private sanctuary. Thoughtful details elevate everyday routines, including dual vanities, generous counter space, a relaxing jetted spa tub, and an exceptionally large walk-in closet. It’s the kind of comfort and privacy luxury buyers value from the moment they step inside. The kitchen is equally impressive, combining exceptional style with performance. A large granite island anchors the space and provides seating for casual conversations, while the farmhouse sink and premium finishes add that “designer” touch. Equipped with Thermador Professional appliances, the kitchen supports everything from effortless weeknight cooking to refined entertaining. For gatherings, the family room offers both comfort and sophistication, with built-in wood cabinetry, a smart TV, and surround sound with subwoofers, complemented by a fireplace that adds warmth and ambiance. Upstairs, the bonus room provides flexible options for how you live, with privacy from the remaining rooms. It can serve as a media or game space, a home gym, or an additional office depending on your needs, while the layout still allows the home to maintain its elegant, spacious feel. Outside, the resort-style experience continues. The pool and entertainment patio are created for year-round enjoyment, featuring a complete outdoor summer kitchen and a setting that’s ideal for hosting friends, enjoying family dinners, or winding down in a truly private environment. Cypress Point delivers the lifestyle backdrop that luxury buyers seek, including guard-gated security and community amenities such as tennis courts, a basketball court, a clubhouse, a playground, and a scenic community dock with sunset views of Lake Sheen. This is an outstanding opportunity to own a beautifully estate in one of Dr. Phillips’ most desirable locations, where privacy, luxury finishes, and indoor-outdoor living come together in a way that feels both elevated and effortless.

9151 Point Cypress Drive, Orlando

$1,199,000
5 Beds 5 Baths Parkview Reserve SubDv. 32836 Zip Code
Virtually Staged. ** Up to $12,000 lender credit available for qualifying buyers ** Luxury newer construction home for sale in Dr. Phillips, Orlando Florida. Parkview Reserve is one of the last opportunities to own a new home in the heart of Dr. Phillips, Orlando. Situated off Daryl Carter Parkway, this home offers a rare corner lot, just minutes from O-Town West, Dr. Phillips Community Park, and top-rated schools in the Dr. Phillips area. This natural gas community is a short drive from I-4, Universal Studios, Walt Disney World, and SeaWorld, and is minutes from the dining, shopping, and entertainment of Restaurant Row on Sand Lake Road — with a low HOA and no CDD fees. The Yorkshire floor plan offers an open-concept 5-bedroom, 4.5-bathroom luxury home spanning over 3,600 square feet — perfect for families, remote workers, and multi-generational living. The seamless open-concept layout flows effortlessly between living spaces, creating a bright, move-in ready environment designed for both entertaining and everyday comfort. On the first floor, a private en suite guest bedroom with walk-in closet offers ideal accommodations for extended family or visitors. An enclosed flex room — ideal as a home office, gym, or playroom — plus a second open flex room or dining room adjacent to the gathering room provide versatile bonus spaces flooded with natural light. The gourmet chef's kitchen features 42" soft-close cabinetry, quartz countertops, and built-in Whirlpool stainless steel appliances including a natural gas cooktop and refrigerator. The kitchen flows into a café and gathering room with a pocket sliding glass door opening to a lanai pre-plumbed for an outdoor kitchen — the ultimate indoor-outdoor living setup in Orlando's unmatched lifestyle. Upstairs, the primary owner's suite offers a spacious walk-in closet, dual vanity sinks, and a spa-style en suite bathroom with a walk-in shower. The second floor also includes a spacious loft, three additional bedrooms, two bathrooms, and a conveniently located laundry room. This energy-efficient, natural gas home in one of Orlando's most desirable zip codes (32836) offers exceptional value with low HOA and no CDD. Schedule a private tour of this Dr. Phillips luxury home today.

10411 Park Estates Avenue, Orlando

$999,000
3 Beds 4 Baths Ruby Lake Ph 2 SubDv. 32836 Zip Code
This 3-bedroom with an additional office/den and 3.5-bath residence is situated within the highly sought out gated community of Ruby Lake in West Orlando and Dr. Phillips. Upon entering, you are welcomed by an inviting entryway that leads to a formal living and dining room combo. The open-concept floor plan seamlessly connects the living, dining, and kitchen areas. The spacious kitchen features quartz countertops, large island, stainless steel appliances, natural gas stove and ample counter space, providing a relaxing view of the back patio and pool. This split floor plan includes a primary on-suite at the rear of the home. The first floor also features an office/den with French doors, which can serve as an additional bedroom. A large guest bedroom up front with an on-suite bathroom provides your family members and guests with privacy and comfort. Upstairs, you will find a spacious family room which may be converted to a movie room or a play room along with an additional bedroom and bathroom. The outdoor living space is designed for entertaining. It features a screened-in oversized gas heated pool with privacy curtains, a gas heated spa and a large patio perfect for cookouts and watching sunsets. Sliding doors from the family room create a seamless indoor-outdoor experience. Residents of Ruby Lake benefit from resort-style amenities, including a fitness center, tennis and pickle-ball courts, a lakeside fire pit, and a community dock. Ideally located minutes from Disney, Universal Studios, I-4, Orlando West retail district and well rated schools, this property delivers luxury and convenience within one of Orlando’s most desirable communities. Make your appointment today! Equal Opportunity Housing.

11708 Meadow Grove Circle, Orlando

$949,000
4 Beds 4 Baths Ruby Lake SubDv. 32836 Zip Code
Presenting a stunning4-bedroom, 3.1-bath residence situated within the highly desirable gated community of Ruby Lake in O-Town West/Dr. Phillips. Designed for both privacy and refinement, this home features modern finishes throughout and a flexible floor plan that accommodates comfortable living as well as elegant entertaining. The central kitchen is equipped with polished stone countertops, premium stainless steel appliances, and seamless access to expansive family and dining spaces, optimally arranged for hosting events or day-to-day convenience. The primary suite offers a spacious walk-in closet, dual vanities, and walk in shower. Each bedroom is thoughtfully sized and accompanied by three full bathrooms and an additional half bath for guests, along with a large utility room to enhance comfort and independence. Outdoor living is elevated by an extended screened lanai and a summer kitchen providing an exceptional venue for relaxation and social gatherings. Notable upgrades include a robust tile roof, energy-efficient double-pane windows, central air conditioning system, tall ceilings, refined crown molding, and a generous two-car garage, all contributing to enduring comfort and efficiency. Residents benefit from resort-style amenities including a pool, fitness center, tennis and pickleball courts, lakeside fire pit, and community dock. Ideally located minutes from Disney, Universal Studios, I-4, and the O-Town West retail district, this property delivers luxury, convenience, and remarkable value within one of Orlando’s most desirable communities. . Schedule a showing today to experience the lifestyle and warmth this property delivers. A Must see!

10944 Citron Oaks Drive, Orlando

$925,000
4 Beds 3 Baths Royal Cypress Preserve-Ph 3 SubDv. 32836 Zip Code
Virtually Staged. CUSTOM POOL & SUNKEN SEATING AREA complete with a FIRE PIT (2026), CUSTOM CABINETRY THROUGHOUT (2025), OVERSIZED LAUNDRY ROOM/MUD ROOM (2024), and designer CUSTOM FEATURES added throughout (2023) – this is not your typical home! Welcome to this fully reimagined, single-story floor plan in the GUARD GATED COMMUNITY of Royal Cypress Preserve, just minutes from Walt Disney World. Set on a private CUL-DE-SAC with no rear neighbors, this home has been COMPLETELY REMODELED with high-end, CUSTOM FINISHES that feel elevated yet timeless. The brand-new backyard is a true showpiece, designed for Florida living at its finest – featuring a custom pool, sunken seating area with fire pit, pergola, and COVERED LANAI with a WOOD SLAT CEILING, all SCREENED and seamlessly connected to the home through TRIPLE SLIDING GLASS DOORS. Outdoor showers, the fire pit and additional finishing touches are in progress to complete the space! Inside, the home is LIGHT, BRIGHT and OPEN with high ceilings and a clean, modern aesthetic. WOOD LOOK TILE flooring runs throughout, complemented by custom cabinetry across the entire home, CUSTOM BUILT-IN BEDROOM FURNISHINGS and DUAL OFFICE WORK STATIONS (2023), and a striking WOOD ACCENT WALL in the living room also (2023). The kitchen is sleek and functional with a LARGE ISLAND for bar seating, upgraded fixtures, and a design that flows effortlessly into the main living and dining spaces – perfect for entertaining! The SPLIT BEDROOM LAYOUT offers privacy, with the PRIMARY SUITE perfectly situated at the back of the home overlooking the backyard retreat. It features DUAL WALK-IN CLOSETS and a beautifully designed en-suite bath with split vanities and a large walk-in shower. Additional highlights include PLANTATION SHUTTERS, double-pane insulated windows, tray ceilings, and high-end lighting throughout. Curb appeal is on point with a TILE ROOF, paver driveway, and STONE ACCENTS, while the FENCED YARD adds peace of mind. Residents of Royal Cypress Preserve enjoy a luxury lifestyle with guard-gated security, ACCESS TO SOUTH LAKE via a PRIVATE BOAT RAMP, a lakefront clubhouse, resort-style pool, fitness center, and dog park. Zoned for “A” RATED Windermere High School and ideally located just off 535, you are just minutes from world-class dining, shopping, golf, and Central Florida’s top attractions. Royal Cypress Preserve welcomes you – where custom design, modern luxury, and an unbeatable location come together as one. Call today to schedule a tour!

10409 Angel Oak Court, Orlando

$680,000
4 Beds 3 Baths Shadow Bay Spgs SubDv. 32819 Zip Code
Heart of Orlando Oasis: Your Private Paradise in Dr. Phillips Live the quintessential Orlando lifestyle in this stunning 4-bedroom, 3-bathroom single-level corner-unit home, perfectly situated in the wonderful Dr. Phillips community and just moments from the magic of Universal Studios. This is more than a home; it’s a vibrant, light-filled sanctuary designed for both tranquil relaxation and unforgettable entertaining. Step inside and be captivated by an atmosphere of airy elegance. Sunlight streams through expansive windows, illuminating an open and inviting floor plan that exudes life and energy. Including granite counter tops in the kitchen and quartz tops in the bathrooms. Every detail has been thoughtfully curated to create a seamless flow from the spacious living areas to the heart of the home. Nestled in the highly sought-after Dr. Phillips area, you are at the epicenter of everything Orlando has to 0ffer. Indulge in world-class dining on the famed "Restaurant Row," enjoy leisurely strolls through picturesque parks, and take advantage of top-rated schools. And for the thrill-seekers and entertainment lovers, the excitement of Universal Studios is just a stone's throw away. This is a rare opportunity to own a piece of paradise in one of Orlando’s most desirable neighborhoods. Don't miss your chance to experience a life full of light, luxury, and endless possibilities.

5607 Spring Run Avenue, Orlando

$898,900
4 Beds 3 Baths Turnbury Woods SubDv. 32819 Zip Code
Ready to move in? Priced to sell for those seeking quality craftmanship and a neighborhood that is conveniently located. Not a detail has been spared. This Turnbury Woods modern treasure boasts a traditional contemporary feel. Are you seeking the sought after Dr. Phillips neighborhood with almost an acre of land? Welcome to your new home. Not a detail has been spared***newly resurfaced pool***Generac 24 KW Generator wired to home for continual power during any hurricane with two one-hundred gallons above ground tanks***New Roof within the last 6 years***new separate well for irrigation***Outdoor full-service kitchen with a Jennaire grill, refrigerator, granite stone tops, and travertine tile leading to the screened-in pool. Also, has two stainless steel 24 inch-3 drawer banks with an additional two storage cabinets in the outdoor kitchen. Enjoy this home in any season: winter, spring, summer, or fall. Find traditional 8 1/4 crown molding throughout with colonial 7 1/4' baseboards with updated luxury bathrooms, spacious bedrooms, and plantation shutters. The kitchen features custom 42" kitchen cabinets with stone backsplash featuring fantasy brown countertops and pool backsplash. Leading to the pool you'll discover New Renewal by Anderson French Door Sliders and windows throughout the home. No carpets and custom 30% staggered Porcelain Tile keeps with contemporary home easy to clean. In addition to the 3-car garage entrance, recessed LED lighting, oversized ceiling fans, and a circular drive welcome you home. This beauty and well-cared for home is waiting for the appreciative buyer.

8707 Fernwicke Court, Orlando

$7,495,000
6 Beds 9 Baths Lake Sheen Sound SubDv. 32836 Zip Code
Under Construction. Final Opportunity for Lakefront Living in Lake Sheen Sound | Butler Chain of Lakes Introducing a rare opportunity to own the final lakefront homesite in the exclusive community of Lake Sheen Sound, part of the prestigious Butler Chain of Lakes. This custom estate by Element Home Builders offers over 7,400 square feet of thoughtfully designed living space, perfectly positioned on 1.56 acres with 107 feet of direct lake frontage. Currently under construction, this architectural masterpiece blends modern design with warm, timeless finishes, featuring a striking combination of stucco, natural stone, wood accents, and a standing seam metal roof. Designed to capture expansive water views, the home offers a seamless indoor-outdoor lifestyle with walls of glass and oversized sliding doors. The outdoor living experience is truly resort-style, complete with a custom pool and spa, dramatic water features, expansive sun deck, summer kitchen, and multiple covered lounge areas. Enjoy direct access to Lake Sheen and the Butler Chain, with a private covered dock—perfect for boating, skiing, and waterfront entertaining. Inside, the open-concept layout features 6 bedrooms, 7 full baths, and 2 half baths, including a luxurious primary suite on the main level. High ceilings, engineered hardwood flooring, custom cabinetry, stone countertops, and curated designer finishes elevate every space. Additional highlights include a chef’s kitchen, smart home features, gas fireplace, wet bar, game room, and exercise room. A spacious 4-car garage and beautifully landscaped grounds complete this exceptional property. Located in one of Orlando’s most sought-after luxury lakefront communities, this is truly a one-of-a-kind opportunity to own new construction on the Butler Chain.

9108 Sheen Sound Street, Orlando

$879,500
4 Beds 3 Baths North Bay SubDv. 32819 Zip Code
Virtually Staged. 0.34-acre cul de sac lot in the highly desirable NORTH BAY community in Dr Phillips. Approx 6' to Bay Hill Golf Club.4 BEDR/2.5 BATHS. ELEGANT ITALIAN PORCELAIN WOOD-LIKE FLOORING runs THROUGHOUT the home, with the exception of the laundry area, adding a cohesive and REFINED AESTHETIC The kitchen features QUARTZ COUNTERTOPS and PASS THROUGH WINDOWS that open making the KITCHEN COUNTERTOP EXTEND SEAMLESSLY to create a BREAKFAST BAR connecting to the OUTDOOR area, enhancing the indoor-outdoor connection. This residence offers a rare combination of privacy, space, and an elevated indoor-outdoor lifestyle.The home opens and naturally divides into two expansive living areas, creating a sense of separation and functionality,where adults can have their own space while younger family members can enjoy their own as well. To one side, the inviting family room and breakfast/everyday dining area, centered around a wood-burning fireplace, provides a warm and intimate gathering space. To the other, a separate living and more elegant dining area offers flexibility, with ample room for a desk or workspace, ideal for today’s lifestyle. ABUNDANT NATURAL LIGHT THROUGHOUT THE DAY, making it feel open, fresh and full of life Designed in an L-shaped layout, the home embraces its outdoor setting, with MOST OF THE HOUSE ORIENTED TO MATURE GREENERY, POOL AND LANAI Step outside to a serene retreat featuring a COVERED LANAI with a WATERFALL, SPA and SALTWATER SYSTEM (FREE OF CHLORINE), creating a peaceful, resort-like ambiance for both relaxing and entertaining. FOUR bedrooms enjoy tranquil views of a lush ligustrum hedge exceeding 10 feet in height, offering exceptional privacy and a calming natural backdrop, while two of them also overlook the pool, once more connecting the home to its outdoor spaces. IDEALLY LOCATED IN DR PHILLIPS , this home offers convenient access to Orlando’s most desirable destinations: • 6 minutes to BAY HILL • 10 minutes to Sand Lake’s renowned RESTAURANT ROW • 15 minutes to UNIVERSAL CITYWALK AND VOLCANO BAY • 22 minutes to MILLENIA MALL • 24 minutes to DISNEY MAGIC KINGDOM Combining space, privacy, and location, this property offers a refined yet relaxed lifestyle in one of Orlando’s most convenient settings.

9115 Bay Side Court, Orlando

$775,000
3 Beds 3 Baths Avalon At Turtle Creek SubDv. 32836 Zip Code
NEW TILE ROOF August 2026! Here is your Dr Phillips POOL HOME meticulously maintained in a guard-gated community close to Disney World in Dr. Phillips, one of Central Florida’s most desirable places to live! Located in Avalon at Turtle Creek, this beautifully landscaped residence with a Brand new roof just put on offers outstanding curb appeal and a thoughtfully designed open floorplan featuring 3 bedrooms, 3 full bathrooms with dramatic high ceilings and luxury mouldings throughout, and multiple living and entertaining spaces. Inside, you’ll find abundant natural light enhanced by plantation shutters, 5-inch baseboards, and a blend of wood and tile flooring throughout. The main living area features a fireplace and French doors that open to the outdoor living space, creating a seamless indoor-outdoor flow. The kitchen is both functional and inviting, complete with 42-inch cabinetry, new granite high end solid surface countertops, stainless steel appliances, a center island, and a breakfast nook overlooking the pool. The spacious primary suite serves as a private retreat with a spa-style bathroom and dual custom walk-in closets, while a secondary bedroom includes its own ensuite bath and walk-in closet, ideal for guests or multi-generational living. Step outside to the covered and screened lanai where a heated pool and spa provide year-round enjoyment, with a private backyard and no rear neighbors. This home has been meticulously cared for and features numerous upgrades including new countertops, updated appliances, resurfaced pool, exterior paint improvements, and a brand new water heater installed in March 2026. The HOA includes front yard maintenance for added convenience, and the guard-gated entrance combined with tile roof construction throughout the community offers both security and long-term durability. Ideally positioned between Restaurant Row on Sand Lake Road and the rapidly growing O-Town West corridor via Daryl Carter Parkway and I-4, you are just minutes from premier dining, shopping, and entertainment, with Disney Springs and major attractions approximately 15 minutes away. Nearby highlights include Bay Hill Golf & Country Club, Evermore Resort with its golf course and crystal lagoon, and easy access to the Butler Chain of Lakes via the sportsman's club, delivering the ultimate Central Florida lifestyle in a secure and established community.

10926 Woodchase Circle, Orlando

$999,500
4 Beds 3 Baths Bella Notte At Vizcaya Ph 03 A C SubDv. 32836 Zip Code
Stunning completely updated and renovated home behind the gates of Luxurious Vizcaya! Come see this meticulously maintained home in the private enclave of Bella Notte. Vizcaya is located on the heart of Dr. Phillips just minutes from all dining, shopping and attractions. You will be walking distance from Trader Joes, Publix and more! Top quality Travertine floors throughout, NEW Tile Roof 2022, All NEW Top of the line ARMORVUE Impact Windows 2020, NEW Front doors 2020, a/c 2019. These alone are $200,000 in value!! This open floorplan built by Ryland offers you the benefit of a wide 3 car garage front entry elevation. Your open kitchen has a large island and is equipped with top of the line Electrolux appliances. The majority of this home is on the main level with only a bonus room upstairs that can be used as the fifth bedroom. The master bedroom suite offers high ceilings accentuated by transom windows inviting plenty of light and two substantial walk-in closets. The large master bathroom features a standing shower and separate soaking tub with dual sinks. Your outdoor patio features a heated pool in a screened enclosure and plenty of deck space. Bella Notte features it's own fitness center, swimming pool, do park and even its own separate additional private gate at the back near Apopka Vineland Road. This gate is only for use by Bella Notte residents and it is in Addition the main gate access. Come let me show you this beautiful turnkey home!

8920 Via Bella Notte, Orlando

$1,680,000
7 Beds 6 Baths Parkside Ph 2 SubDv. 32836 Zip Code
COMPLETELY RENOVATED BEFORE SELLING!!! Luxury Living in the Heart of Dr. Phillips Welcome to this genuinely luxurious residence located in the highly desirable Dr. Phillips area of Orlando. Thoughtfully upgraded throughout, this impressive home showcases modern elegance, comfort, and exceptional spaces designed for both everyday living and entertaining. The property features six spacious bedrooms, offering ample space for family and guests. At the heart of the home, you will find a gourmet kitchen equipped with stainless steel appliances, beautiful wood cabinetry, and a large counter with seating space for quick meals, making it perfect for casual dining and gatherings. The living room is bright and inviting, highlighted by large sliding glass doors that open to an expansive outdoor living area, seamlessly connecting the indoors with the stunning backyard. Step outside to enjoy a beautiful private pool and spa, along with a gourmet outdoor area, ideal for relaxing or entertaining while enjoying Florida living at its best. Additional living spaces include a spacious game room and a mezzanine/loft area, providing flexible spaces for entertainment, work, or relaxation. The primary suite is a true retreat, generously sized and designed for comfort. The luxurious primary bathroom features double vanities, a soaking tub, and a spacious layout, creating a spa-like atmosphere. The home also includes a well-equipped laundry room with a separate area, adding practicality and organization to daily life. Completing the property is an attached three-car garage, offering plenty of storage and convenience. Residents of the community enjoy excellent amenities including a community pool, tennis courts, and a soccer field. The location is exceptional, just minutes from Dr. Phillips Marketplace, as well as world-famous attractions such as Walt Disney World Resort, SeaWorld Orlando, and Universal Orlando Resort. This charming and sophisticated home truly stands out as an unbeatable opportunity in one of Orlando’s most desirable neighborhoods. Schedule your private showing today and experience this exceptional home in person.

7969 Chilton Drive, Orlando

$869,000
4 Beds 3 Baths Parkview Reserve Ph 1 SubDv. 32836 Zip Code
One or more photo(s) has been virtually staged. MOTIVATED SELLER!!! Recently appraised at $965,000 and offered significantly below appraised value, this 2024 Pulte-built home presents a rare opportunity to own one of the newest move-in ready homes in Dr. Phillips with many additional upgrades that make the home so rare! Located in the highly desirable Parkview Reserve community, this single-story home combines modern design, thoughtful upgrades, and a location that's difficult to replicate. Offering 3 main bedrooms, 3 full bathrooms, and a versatile flex room, the layout easily accommodates a home office, media room, gym, playroom, or potential 4th bedroom. Soaring 12-foot ceilings, abundant natural light, quartz countertops throughout, and beautiful wood-look tile flooring enhance the open-concept design. A standout feature is the private en-suite secondary bedroom, ideal for guests or multigenerational living. The extended covered lanai is already pre-plumbed and pre-wired for a future outdoor kitchen, creating the perfect space for entertaining and enjoying Florida's year-round outdoor lifestyle. Professionally enhanced landscaping further elevates the home's curb appeal. Enjoy walkable access to Publix, shopping, dining, and everyday conveniences, while being just 10-15 minutes from Restaurant Row, International Drive, Walt Disney World, Universal Orlando Resort, SeaWorld Orlando, Downtown Orlando, Orlando International Airport, and I-4. With no remaining opportunities to build in Parkview Reserve, this home offers the benefits of newer construction without the wait, top-rated Dr. Phillips schools, and exceptional value in one of Orlando's most sought-after locations!

10325 Parkview Reserve Lane, Orlando

$1,335,000
5 Beds 5 Baths Parkview Reserve Ph 1 SubDv. 32836 Zip Code
Stunning Yorkshire floor plan built by Pulte Homes in 2024, located in the HIGHLY DESIRABLE Parkview Reserve community in the HEART OF DR. PHILLIPS. This exceptional home includes OVER $230K IN UPGRADES, including gutters, a garage storage system, custom blinds, and a FULLY COMPLETED LUXURY POOL, outdoor kitchen plumbing, pool electrical wiring, and installed exterior security cameras. Furniture is negotiable. This spacious two-story estate home offers 5 BEDROOMS, 4 FULL BATHROOMS, a powder room, a home office, a flex/game room, a large loft, a covered lanai, and a 2-car garage. Designed for comfort and functionality, the OPEN-CONCEPT LAYOUT is perfect for entertaining. The gourmet kitchen features built-in appliances, a walk-in corner pantry, upgraded stacked white cabinetry, quartz countertops, a mosaic backsplash, under-cabinet lighting, and pendant lighting over the large center island. The main level includes a GUEST SUITE with a private bathroom and walk-in closet, a dedicated home office, and a flex room. Upstairs, you’ll find a spacious loft, a laundry room with quartz-topped cabinetry, an additional guest suite, two secondary bedrooms, a full bathroom, and the owner’s suite, which features a SPA-INSPIRED WALK-IN SHOWER with a rain shower head, dual vanities, a private water closet, a large walk-in closet, and a linen closet. Designer upgrades include a stone-accented exterior, glass-inlay front door, tile flooring in the main living areas and bathrooms, stain-resistant carpet in the bedrooms and second floor, oak stair rail with iron spindles, upgraded trim and baseboards, and completed outdoor kitchen plumbing and pool electrical wiring. The BRAND-NEW PRIVATE POOL is fully completed and ready to enjoy, featuring a spa (hydromassage), waterfall, gas heater, and bubble system—creating the perfect BACKYARD RETREAT. This home is also backed by the BUILDER WARRANTY from PulteGroup, with up to 9 YEARS REMAINING on many items. Parkview Reserve features private homesites with pond and conservation views, NATURAL GAS, LOW HOA, NO CDD, and an UNBEATABLE LOCATION just MINUTES FROM INTERSTATE 4, O-TOWN WEST, DR. PHILLIPS COMMUNITY PARK, Orlando’s world-famous theme parks, and the renowned dining, shopping, and entertainment of RESTAURANT ROW.

10275 Park Estates Avenue, Orlando

$3,700,000
5 Beds 6 Baths Pointe Tibet Rep SubDv. 32819 Zip Code
Waterfront Luxury & Championship Golf: The Ultimate Bay Hill Lifestyle Experience the perfect harmony of Art Deco elegance and the quintessential Florida lifestyle. Located in the exclusive gated enclave of Pointe Tibet, this contemporary masterpiece offers a front-row seat to the best of Bay Hill—a community world-famous for its premier golf, pristine waterways, and proximity to Orlando's most iconic attractions. A Boater’s Paradise on the Butler Chain Your backyard is a gateway to the legendary Butler Chain of Lakes. From your private dock, a peaceful canal leads directly into the crystal-clear waters of Lake Tibet. * Waterfront Living: Enjoy direct access to one of Florida’s most sought-after lake chains for sunset cruises, world-class fishing, and effortless watersports. * Serene Views: The property is backed by a quiet, tree-lined canal, offering a peaceful sanctuary and a picturesque backdrop for daily living. Championship Golf and Elite Amenities Reside in the prestigious Bay Hill area, synonymous with Arnold Palmer’s legacy and championship-level golf. * Live just moments away from the celebrated fairways of the Bay Hill Club & Lodge. * The lifestyle here is defined by manicured landscapes, quiet streets, and a sophisticated community of only 16 custom homes. Unrivaled Access to World-Class Fun & Dining This estate is perfectly positioned at the heart of Orlando’s luxury corridor, putting the world’s best entertainment and dining at your fingertips: * The Theme Parks: Reach the magic of Walt Disney World in approximately 15 minutes. Universal Studios and SeaWorld are even closer, both just a short 10-to-12-minute drive away. * Restaurant Row: Minutes from the renowned dining destination on Sand Lake Road, featuring elite favorites like Eddie V’s Prime Seafood and Ocean Prime. * Luxury Shopping: High-end retail at The Mall at Millenia and Phillips Crossing is just a quick drive from your gated entrance. Designed for Elegant Entertaining Inside, the home transitions seamlessly from the outdoors to grand living spaces designed for high-end hosting. * Architectural Drama: Enter through a massive 9.5-foot steel door into an interior defined by Swarovski chandeliers and rich hardwood floors. * The Chef’s Kitchen: Outfitted with custom cabinetry and striking Galaxy Granite, perfect for hosting post-golf gatherings. * Outdoor Oasis: An expansive lanai features a solar-heated pool, spa, and a full summer kitchen with a gas stove—ideal for long Florida evenings overlooking the water. This is a rare opportunity to own a waterfront sanctuary in one of Orlando’s most storied communities. Schedule your private tour today.

6049 Lady Bet Drive, Orlando

$615,000
4 Beds 3 Baths Sand Lake Cove Ph 02 SubDv. 32836 Zip Code
Welcome to this beautiful 4-bedroom, 3-bath pool home located in the highly desirable Dr. Phillips community of Orlando. Situated in the established neighborhood of Sand Lake Cove, this spacious single-story residence offers approximately 2,252 square feet of living space on a generous 0.21-acre lot, combining comfort, style, and an unbeatable location. From the moment you arrive, mature landscaping and a welcoming entry set the tone for this well-maintained home. Inside, the open and inviting floor plan features a seamless flow between the living, dining, and family spaces—perfect for both everyday living and entertaining. The home showcases laminate wood flooring, ceramic tile, and plush carpeting, creating a warm and stylish interior. The kitchen is designed for gathering and functionality, offering rich wood cabinetry, elegant dark countertops, and stainless steel appliances, along with ample prep space and storage. Overlooking the main living areas, the kitchen makes entertaining effortless while keeping everyone connected. The split-bedroom layout provides privacy for the spacious primary suite, which offers a relaxing retreat with views of the backyard and pool area. The additional bedrooms are generously sized and ideal for family members, guests, or a home office setup. Step outside to enjoy Florida living at its finest with a screened-in private pool and covered patio, perfect for weekend gatherings, outdoor dining, or simply relaxing in the sunshine. The fenced backyard and mature landscaping create a peaceful outdoor setting. Additional highlights include: Two-car attached garage Updated fixtures and finishes Irrigation system and mature landscaping Open, functional floor plan ideal for modern living Located just minutes from the renowned dining and entertainment of Restaurant Row, residents enjoy shopping, golf courses, theme parks, and major highways. The home is also conveniently close to the Dr. P. Phillips YMCA and is zoned for sought-after schools including Dr. Phillips High School. This exceptional Dr. Phillips home offers the perfect blend of location, lifestyle, and comfort—a rare opportunity to own in one of Orlando’s most sought-after communities.

7909 Fernleaf Drive, Orlando

$775,900
5 Beds 3 Baths Toscana W SubDv. 32819 Zip Code
Welcome to 6956 Lucca Street, an exceptional pool home nestled within the gated community of Toscana in the heart of Dr. Phillips, one of Orlando's most sought-after neighborhoods. Offering 5 bedrooms, 3 bathrooms, a spacious loft, and a 2-car garage, this beautifully maintained residence perfectly combines elegance, comfort, and the Florida lifestyle. Designed with both everyday living and entertaining in mind, the first floor features a seamless open layout with formal living and dining rooms that flow effortlessly into the expansive family room. The upgraded kitchen boasts abundant cabinetry, generous counter space, and a bright breakfast nook overlooking the screened-in pool and spa, creating the perfect gathering space for family and friends. A first-floor guest bedroom and full bathroom provide ideal accommodations for visitors, multigenerational living, or a private home office. Upstairs, the luxurious primary suite offers a grand double-door entry, dual walk-in closets, separate his-and-hers vanities, a relaxing whirlpool tub, and a spacious walk-in shower. Three additional bedrooms, a full bathroom, a convenient laundry room, and a versatile loft complete the second floor, providing flexible space for a media room, playroom, fitness area, or office. Step outside and embrace Florida living at its finest. The covered lanai, screened-in pool, and spa create a private backyard retreat perfect for entertaining, relaxing, or enjoying year-round sunshine. Prime Location: Just 5 minutes from Universal Orlando Resort, Approximately 20 minutes to Walt Disney World and SeaWorld Orlando Within 10 minutes of Whole Foods, Trader Joe's, Publix, Walmart, Restaurant Row, and premier shopping and dining, Only 3 minutes to highly acclaimed Dr. Phillips Elementary School, a Five Star School Award winner, Convenient access to major highways, Orlando International Airport, and Central Florida's top attractions Adding even greater value, this home recently received a strong appraisal, reflecting its excellent condition and market value. This is a rare opportunity to own a spacious pool home in one of Orlando's premier gated communities, offering an unbeatable combination of luxury, location, and lifestyle. Schedule your private showing today and discover everything this exceptional Dr. Phillips home.

6956 Lucca Street, Orlando

$975,000
4 Beds 4 Baths Turnbury Woods SubDv. 32819 Zip Code
Welcome to 5314 Shadywood Lane, a private Dr. Phillips estate where thoughtful design, expansive scale, and modern infrastructure come together on a rare half-acre homesite. Originally built in 1985 and masterfully expanded and renovated over time, this residence now offers approximately 3,600 square feet of refined living space and more than 5,300 square feet under roof, creating a seamless blend of comfort, entertainment, and everyday luxury. Inside, the home reveals four spacious bedrooms, four full baths, and multiple lifestyle spaces, including a dedicated home theater with wet bar and sound isolation, a workout or bonus room, and an expansive garage and workshop addition. The 2021 kitchen and living area renovation introduced elevated finishes, smart functionality, and timeless design, complemented by porcelain flooring throughout and upgraded electrical, plumbing, and mechanical systems that provide long-term peace of mind. Outdoor living is equally compelling, featuring a heated pool and spa, outdoor kitchen, and extended patio environment designed for entertaining or quiet retreat. Smart home enhancements—including app-controlled irrigation, modern AC systems, EV charging capability, and updated garage technology—further enhance daily living. Positioned within one of Orlando’s most established luxury corridors, this property offers proximity to Restaurant Row, premier attractions, and top-rated schools, while maintaining the privacy and space rarely found in Dr. Phillips. A carefully evolved residence with intention behind every addition, 5314 Shadywood Lane presents a distinctive opportunity to own a truly complete Central Florida luxury home.

5314 Shadywood Lane, Orlando

$6,500,000
3 Beds 3 Baths Royal Ranch Estates SubDv. 32836 Zip Code
Now offered as an individual parcel following completion of a recent survey, this exceptional Lake Mabel offering features approximately 4.66± acres and 162± feet of direct Lake Mabel shoreline, presenting one of the few remaining opportunities to create a private waterfront estate within one of Central Florida’s most prestigious lakefront corridors. With fewer than 40 estate homes surrounding the approximately 394-acre spring-fed Lake Mabel, the property is framed by mature trees and expansive water views, creating a peaceful sense of privacy and a rare lakefront lifestyle. Enjoy boating, waterskiing, paddleboarding, fishing, gorgeous Florida sunsets, and views of Magic Kingdom fireworks—all from your own backyard. Lake Mabel is among the region’s most exclusive private lakes, with no public boat ramp. Much of the lake’s remaining shoreline is owned by Walt Disney World and remains undeveloped, helping preserve the lake’s natural beauty, privacy, and secluded, estate-like setting. The property is just minutes from the Butler Chain of Lakes, Isleworth, Keene’s Pointe, Golden Oak at Walt Disney World, Windermere Preparatory School, and the Lake Sheen corridor, providing convenient access to private clubs, championship golf, fine dining, and world-class entertainment. The existing residence, dock, well, septic system, and improvements convey as-is, allowing the next owner to enjoy the property immediately, renovate the existing home, or design a custom waterfront residence. Zoned R-CE, the property also supports an equestrian lifestyle as permitted by Orange County. Future use and development are subject to zoning, environmental regulations, and applicable governmental approvals. For those seeking an even larger estate opportunity, this property may also be purchased together with the adjacent parcel, creating a combined offering of 9.48± acres and 307± feet of shoreline. The adjacent parcel offers the opportunity to build from the ground up, create an additional residence, or design a private multigenerational retreat.

8822 Winter Garden Vineland Road, Orlando

$1,424,900
4 Beds 4 Baths Phillips Grove Tr J SubDv. 32836 Zip Code
AN ARCHITECTURAL STATEMENT OF PRIVACY, LUXURY & MAJESTIC VIEWS IN PHILLIPS GROVE Welcome to high-end living in Dr. Phillips. Commandingly situated on one of the most premium, oversized corner lots in the entire community (0.28 acres), this awe-inspiring 4,205 sq. ft. estate redefines contemporary luxury in Orlando. Impeccable curb appeal greets you with a grand, sweeping paved driveway accommodating over 12 vehicles, leading to a pristine 3-car garage fully equipped with a high-speed electric vehicle (EV) charging station. The Backyard Sanctuary & Wellness: Step outside into a private oasis engineered for world-class relaxation and high-end entertaining. Surrounded by mature, manicured privacy hedges, the backyard boasts a spectacular custom saltwater pool featuring sun-shelf fountains and a premium pool heating system, ensuring your private resort remains perfectly warm and enjoyable even during the crisp winter months. Elevating your daily wellness, the estate is also equipped with a state-of-the-art whole-house water filtration system, delivering pristine, purified water to every single faucet. An Unrivaled Premier Location: Location is the ultimate value, and this estate sits at the absolute epicenter of high demand in Dr. Phillips—widely recognized as one of the most desirable and top-tier enclaves in all of Central Florida. Nestled within Phillips Grove, this property offers the unique privilege of being in the very last gated community built in the Dr. Phillips area, ensuring unmatched desirability, security, and long-term asset appreciation. Surrounding 8024 Leaf Grove Circle, Orlando, FL 32836, everything you need is just steps away: direct access to the city's most highly coveted restaurants, ice cream shops, cafes, supermarkets, and premier banking facilities. World-class shopping is at your fingertips, with premier shopping malls, luxury retail centers, and designer outlets just minutes away. With immediate, seamless access to the I-4 corridor, commuting to Orlando’s premier destinations is flawless, all while enjoying absolute safety, security, and tranquility within a highly sought-after neighborhood. The Nightly Magic & Theme Park Paradise: While the world's most iconic entertainment destinations—including Walt Disney World, Universal Studios, Islands of Adventure, the groundbreaking Epic Universe, and SeaWorld—along with premier water parks like Volcano Bay and Orlando's finest aquatic destinations are located just a few miles from your door, the true masterpiece of this home unfolds upstairs. The second floor offers an exclusive, front-row view of the sky every single night. Watch the majestic Disney fireworks illuminate the horizon from the comfort of your own home, capturing a sense of pure, unparalleled magic. This is more than a residence; it is a monument to an extraordinary lifestyle. A premium estate tailored exclusively for the discerning buyer.

8024 Leaf Grove Circle Circle, Orlando

$440,000
4 Beds 2 Baths Lake Cane Estates SubDv. 32819 Zip Code
***STRATEGICALLY PRICED FOR A PROMPT SALE*** MOTIVATED SELLER! Exceptional opportunity to own a beautiful home in one of Orlando’s most desirable and convenient locations, just minutes from Universal Orlando Resort, Epic Universe, Walt Disney World Resort, Downtown Orlando, and Orlando International Airport. Enjoy easy access to world-class entertainment, dining, shopping, and the amazing nighttime fireworks displays from nearby theme parks. Located within top-rated school zones and featuring NO HOA and NO CDD, this property offers the perfect combination of comfort, flexibility, and long-term investment potential. Situated on an oversized corner lot with tranquil water views, this 4-bedroom, 2-bath home offers 1,728 sq ft of living space, a spacious fenced backyard, and a covered back porch ideal for relaxing or entertaining. Major updates have already been completed for the next owner’s peace of mind, including a NEW WATER HEATER (2026) with warranty, NEW ELECTRICAL PANEL, complete electrical updates with Copalum connections and new breaker panel, and NEW DUAL MAIN GROUNDING SYSTEM (2025), all inspected and approved by Orange County code inspectors, NEW A/C (2025), ROOF (2017), renovated primary bathroom, updated and replaced pipes and connecting joints under both bathrooms and kitchen sinks, and mortar replacement improvements. Washer and dryer are included. Move-in ready and packed with value, this home is an excellent opportunity for first-time buyers, families, or investors seeking location, upgrades, and future appreciation without HOA restrictions. Schedule your private showing today.

7002 Crestlake Drive, Orlando

$630,000
4 Beds 3 Baths Orange Tree Country Club SubDv. 32819 Zip Code
Stunning Fully Fenced Home in Prime Orlando Location Welcome to this exceptional residence located in one of Orlando’s most desirable communities. This fully fenced home offers the perfect blend of comfort, upgrades, and resort-style living, all in a prime location close to major roads, top-rated schools, and everyday conveniences. The home features 4 spacious bedrooms and 3 full bathrooms. The primary suite is a true retreat, complete with a walk-in closet and a luxurious bathroom featuring a hydromassage soaking tub. The additional bedrooms are generously sized and include built-in closets, offering both comfort and functionality. Designed with an open floor plan, the home boasts expansive living and dining rooms, a welcoming great room, and a beautiful kitchen that truly stands out. The kitchen is equipped with solid wood cabinets, stone countertops, and all appliances included, making it ideal for both daily living and entertaining. Porcelain tile flooring throughout and numerous upgrades added since purchase elevate the home’s style and value. Step outside to your private oasis: an oversized heated swimming pool with solar heating panels and a screen enclosure, perfect for year-round enjoyment. The property also includes a 3-car attached garage and a comprehensive security camera system with 32 cameras covering the interior and exterior of the home, offering peace of mind and advanced security. Additional highlights include solar panels for energy efficiency and a location within a gated community with guard security, an excellent and well-equipped HOA, and access to a golf course. Orange Tree is one of Dr. Phillips’ most prestigious and well-established guard-gated golf communities, known for its timeless charm, security, and exceptional lifestyle. Centered around an 18-hole championship golf course, the community offers a peaceful, resort-style environment surrounded by mature landscaping, scenic fairways, and beautiful lake views, including the iconic Lake Marsha. Residents enjoy a wide range of amenities designed for both leisure and wellness, including a clubhouse with a fitness center and locker rooms, tennis courts, pickleball and basketball courts, a community swimming pool, and playgrounds. The neighborhood is meticulously maintained and offers a welcoming, private atmosphere ideal for families and those seeking a refined residential experience. Perfectly located in the heart of Dr. Phillips, Orange Tree is just minutes from the famous Restaurant Row on Sand Lake Road, world-class attractions such as Universal Orlando and Disney, and top-rated Orange County schools. With easy access to I-4 and major highways, residents benefit from both exclusivity and convenience. Orange Tree Golf Community represents the best of Orlando living — a secure, elegant neighborhood where golf, nature, and an unbeatable location come together seamlessly. This is a rare opportunity to own a highly upgraded home in an outstanding Orlando neighborhood. Schedule your private showing today and experience everything this remarkable home has to offer.

6013 Crystal View Drive, Orlando

$1,440,000
5 Beds 5 Baths Royal Cypress Preserve SubDv. 32836 Zip Code
Luxurious Contemporary Home in an Exclusive Gated Community – Minutes from Theme Parks! Located just 8 minutes from Disney Springs and 10 minutes from Epcot Center, this unique residence is situated in a prime area, served by the renowned Windermere public schools. Built by the prestigious and award-winning Toll Brothers, every detail exudes quality and sophistication. With 4,157sqft of living space, this property features a layout perfect for those seeking comfort and functionality. It offers 5 bedrooms, including a huge master suites on the first floor and 4.5 bathrooms, ensuring ample and private spaces for the entire family. The seamless integration of the kitchen, living areas, and entrance creates a warm and contemporary atmosphere, enhanced by a stunning custom carpentry upgrade in the common areas. Abundant natural light further accentuates the refined finishes and modern design that define this exceptional home. Among the outdoor highlights is the patio with a pool and a beautiful water view with Disney fireworks ideal for leisure and family gatherings. The property also includes a garage for 2 cars, adding convenience to everyday living. The gated community offers 24/7 security with a dedicated concierge and a full range of amenities designed for entertainment and well-being: a clubhouse with a zero-entry pool, barbecue area, gym, party and meeting hall, navigable lake, private boat ramp, dog park, and playground—everything you need to elevate your lifestyle. This home is the perfect retreat for those who want to live with sophistication without sacrificing family comfort, in one of the most sought-after regions of the area. Schedule your visit and prepare to be enchanted by every detail of this exceptional property!

10751 Royal Cypress Way, Orlando

$1,350,000
6 Beds 6 Baths Lakeside/Toscana SubDv. 32819 Zip Code
Virtually Staged. Luxury Lakefront Living in the Heart of Dr. Phillips Welcome to Lakeside at Toscana, an exclusive gated community set along the tranquil shores of Spring Lake. This extraordinary three-story estate offers 6 bedrooms, 6 bathrooms, and over 4,200 sq. ft. of thoughtfully designed living space, blending elegance, comfort, and entertainment. A dramatic two-story foyer opens to sweeping views of the saltwater infinity-edge pool, tiered lanai, and sparkling lake beyond. A grand staircase and private elevator provide seamless access to all three levels. The chef’s kitchen is a true showpiece, boasting granite countertops, a large island with breakfast bar, gas range, stainless steel appliances, and custom cabinetry. An elegant formal dining room and spacious great room with dramatic sliding doors opening to the lanai create a seamless indoor-outdoor living experience. The first floor also includes a guest suite and full bath. Upstairs, the second floor features three generously sized bedrooms—each with a walk-in closet and full bath—a secondary living area, and a balcony that overlooks the lake and pool, perfectly positioned for morning coffee or evening views of Disney fireworks. A full laundry room completes this level. The third floor offers a private retreat with two luxurious primary suites, each with spa-inspired baths featuring dual vanities, garden tubs, and walk-in showers. One suite opens to a private lakefront balcony, while the other overlooks the picturesque neighborhood. A second laundry room adds to the convenience. Designed for outdoor living, the lanai showcases a resort-style infinity pool with lake views, an outdoor shower, and a summer kitchen with built-in grill—perfect for entertaining. The pool features a brand-new pump for added efficiency and peace of mind. Residents of Toscana enjoy a maintenance-free lifestyle with community amenities that include a clubhouse, fitness center, and resort-style pool. Ideally located just minutes from Restaurant Row, Universal Studios, SeaWorld, Disney, and major highways, this estate combines unparalleled luxury with central convenience. Schedule your private tour today—this rare lakefront residence is not to be missed!

7601 Toscana Boulevard, Orlando

$659,900
3 Beds 2 Baths Diamond Cove SubDv. 32836 Zip Code
STUNNING, MOVE-IN READY POOL HOME IN HIGHLY SOUGHT-AFTER DIAMOND COVE- DR. PHILLIPS Welcome to one of the most desirable communities in the coveted Diamond Cove community, featuring several truly unique upgrades and exceptional care throughout. Major Updates Include: Brand New Plumbing (June 2025) and Brand New Roof (October 2024) New Gutters (August 2026) Unbeatable Location Situated in the heart of Dr. Phillips, this home offers unmatched convenience: • Less than 1 mile to O-Town West • Less than 0.25 miles to Dr. P. Phillips Community Park • Close proximity to Sand Lake Elementary School Spacious & Thoughtfully Designed This immaculate 3-bedroom, 2-bath home with a versatile bonus/flex room offers an abundance of living space, including: • Formal living and dining room combination • Expansive great room with a real wood-burning fireplace • Split-bedroom floor plan for added privacy Beautifully Updated Kitchen The gourmet kitchen, remodeled in 2020, features: • Extensive cabinetry and counter space • Closet pantry and skylight • Newer stainless-steel appliances • Bright eat-in dining area Private Owner’s Retreat The oversized primary suite boasts: • A spacious layout • Luxurious en-suite bath with garden jetted tub • Separate shower and dual bi-level vanities Flexible Living Spaces The bonus room is ideal for a home office, gym, game room, or creative studio—tailored to fit your lifestyle. Sparkling pool in large screened patio with adorable backyard. Pool resurfaced, new pool pump. Outdoor Living at Its Best in a fantastic SW Orlando community. Location couldn’t be any better. Great price for a fantastic home!

8038 Glitter Court, Orlando

$4,500,000
6 Beds 8 Baths Estates At Phillips Landing Ph 02 SubDv. 32836 Zip Code
WOW! SPECTACULAR LAKEFRONT WITH AMAZING SUNSET VIEW. 6-7 BEDROOM 6 FULL BATH HOME PLUS 2 HALF BATHS, ENTERTAINMENT ROOM. (EACH BEDROOM HAS IT'S OWN BATH) BOAT DOCK. EVERYTHING UPSCALE. CUSTOM BUILDER REMODELED THE INTERIOR WITH ADDITIONAL NEW FEATURES SPENDING OVER $1.4 MILLION CLOSE TO 6800 SQ. FT. / 8275. 24 HOUR GATED AND GUARDED COMMUNITY. Interior walls stripped and re-done including electrical, plumbing, floors, air conditioning, automated lighting systems and security surveillance cameras in and out. EXTENDED BONUS ROOM UPSTAIRS. All modern upscale craftmanship and rich details, state of the art, completed 2018. Must see Master bathroom with 2 STORY HIS & HER CLOSET. MARBLE SLAB WALLS (NO GROUT), OVERSIZED MASTER SITTING AREA. Molding and Niches throughout. All living areas have 34x34 inch MARBLE TILE FLOORS. This home includes a GOURMET KITCHEN with updated Island, exotic GRANITE COUNTERTOPS and MARBLE Floors. All steel appliances, double oven, GAS STOVE, pantry, and elegant cabinets. HUGE FAMILY ROOM with AMAZING LAKE VIEWS! Master, Office, and additional 3 Bedrooms downstairs also an Entertainment Room with WOOD FLOORS, updated wall cabinets, molding, and plantation shutters. ALL TV AND DVD MUSIC SYSTEM INCLUDED. SURVELLIANCE CAMERAS IN AND OUT. SOARING CEILINGS AND BREATHTAKING VIEWS! Every room completed with CUSTOM CABINETRY, ELEGANT FAMILY ROOM WITH MARBLE FIREPLACE, EXTRA LARGE OPEN LAKE VIEWS, and lighter paint color. 2 BEDROOMS UPSTAIRS COMBINED AS 2ND MASTER / INLAW SUITE WITH SMALL REFRIGERATOR, MICROWAVE AND SINK. 42x12 Bonus Room/Theater Room/ 7th Bedroom. STUNNING EXTRA LARGE GAME ROOM ON FIRST FLOOR WITH BAR SET UP, LAKE VIEWS & WOOD FLOORS. Indoor Laundry Room with Storage. 3 Car oversized side garage entry with CIRCULAR DRIVE. ADDITIONAL 2-3 CARS PARKING SPACES WITH FENCE GATE. Square footage provided by original builder plans. Extra Large RAISED BACK YARD with SEA WALL AND LANDSCAPE LIGHTING. DOCK RECENTLY UPDATED $50K, NEW A/C $20K. NEW LANDSCAPING. POOL & NEWER ELECTRIC HEATER FOR POOL + GAS HEATED SPA + KIDDY POOL. TRAVERTINE DECK AND GRANITE SUMMER KITCHEN. ENTIRE POOL AREA WAS DEMOLISHED AND TOTALLY REBUILT. SEA WALL and ONE OF A KIND SEE THROUGH GLASS FENCED YARD, NO OTHER HOME IN THIS AREA HAS A GLASS FENCE (SEE THROUGH YARD AND LAKE.) IRON FENCE ON BOTH SIDES. LOW WATER BILLS water pump from lake for irrigation. Mosquito repellent in back for pool and porch. Orlando’s most exclusive 24 Hour Gated and Guarded Community with boat dock, small park, playground, tennis, and basketball courts. Estates at Phillips Landing – Dr. Phillips area, with the best of everything! THIS UNIQUE INTERIOR DESIGNED HOME is comparable to no other home in the area, took many years to complete update with County and HOA Permit. USED AS A SECOND HOME, AND MAINTAINED BY CARETAKERS. Close to “Restaurant Row”, 25 min. to International Airport, Disney World and EPCOT. Close to Sea World, Universal Studios, Malls, Schools, Library, Trader Joes, Whole Foods & Fresh Market. ENJOY THE SUNSET. ENTERTAIN FAMILY & FRIENDS ON THE LARGEST OPEN PORCH ON LAKEFRONT! YOU MUST SEE THIS HOME TO BELIEVE IT! MUST SHOW PROOF OF FUNDS. SELLER MAY CONSIDER OWNER FINANCING. HARD TO FIND A HOUSE LIKE THIS ONE!

9245 Southern Breeze Drive, Orlando

$1,799,000
6 Beds 7 Baths Parkside Ph 2 SubDv. 32836 Zip Code
Pristine elegance meets modern sophistication in this exceptional residence, perfectly situated in the highly desirable Parkside community in the heart of Dr. Phillips. From the moment you step through the grand double doors, you’re welcomed by gleaming travertine floors, soaring ceilings, and an abundance of natural light that creates an immediate sense of luxury and warmth. Spanning over 5,400 sq ft across two levels, this home offers 7 bedrooms, 6.5 bathrooms, and a resort-style pool on a generous quarter-acre lot. The first floor showcases an open-concept design, seamlessly connecting the formal dining and living areas with an extended chef’s kitchen — featuring an oversized island, custom cabinetry, and a walk-in pantry designed for both beauty and function. The primary suite on the main level is a true retreat, complete with a spa-like bath, expansive walk-in closet, and a charming sitting room with French doors overlooking the pool. A home office, flexible enough to be used as a guest suite, and a convenient laundry room complete the main floor. Upstairs, the glamour continues with a spacious loft with wet bar and beverage fridge, perfect for movie nights or game evenings. Five additional bedrooms include a second master suite, two en suite bedrooms, and a Jack & Jill configuration — each boasting spacious walk-in closets. A second laundry room provides ease and convenience for the entire household. Step outside to your private oasis: a sparkling pool and spa, a fully equipped summer kitchen, and abundant privacy — all designed for relaxation and entertainment. A dedicated pool bath ensures comfort for family and guests alike. The location is simply unmatched: minutes from world-class dining, shopping, theme parks, and major highways, this home offers the perfect balance of convenience and exclusivity. Meticulously maintained and featuring one of the most desirable floor plans in Parkside, this residence feels like new — elegant, pristine, and truly one of a kind. From the first step inside, you will fall in love.

8419 Karwick Street, Orlando

$875,000
4 Beds 3 Baths Vizcaya Ph 03 A C SubDv. 32836 Zip Code
Discover luxury living behind the 24-hour guarded gates of Vizcaya in the heart of highly desirable Dr. Phillips. This beautifully maintained 4-bedroom, 3-bath residence offers over 3,100 square feet of living space, a private pool and spa, screened lanai, and a spacious 3-car garage. Step inside to soaring ceilings, elegant architectural arches, crown molding, abundant natural light, and an open floor plan designed for both everyday living and entertaining. The spacious owner's suite features a tray ceiling, wood flooring, private lanai access, and a luxurious bath with dual vanities, a relaxing garden tub, separate walk-in shower, private water closet, and a large walk-in closet. The bright kitchen is the heart of the home, showcasing 42-inch cabinetry, stainless steel appliances, extensive counter space, and a large breakfast bar that opens seamlessly to the family room. Formal living and dining areas offer elegant ceiling details, while French doors lead to the outdoor living space, creating the perfect indoor-outdoor Florida lifestyle. Located just minutes from Orlando's renowned Restaurant Row, residents enjoy easy access to Trader Joe's, Whole Foods Market, Publix, premium shopping, fine dining, and entertainment. Convenient access to I-4 and Florida's Turnpike provides effortless travel throughout Central Florida. Nearby attractions include Restaurant Row, Trader Joe's, Whole Foods Market, Publix, Dr. P. Phillips YMCA, Dr. Phillips Community Park, Universal Epic Universe, Universal Orlando Resort, Walt Disney World Resort, International Drive, Downtown Orlando, and Orlando International Airport. This exceptional Dr. Phillips location combines luxury, convenience, and the very best of Orlando living. This Home has an appraisal for $875,000 ask to see it today.

9018 Via Bella Notte, Orlando

$2,799,000
5 Beds 4 Baths Cypress Shores SubDv. 32836 Zip Code
Discover this exquisite lakefront property nestled on over 1.9 acres with more than 100 feet of water frontage on LAKE TIBET and part of the Butler Chain of Lakes. This home offers breathtaking views and absolutely stunning sunsets. As you drive onto the winding paver circular driveway with lovely fountain and beautiful landscaping, you will notice the terracotta tile roof and the undeniable architectural style of this home. The 2 car garage has EV charging station. Once you enter the home you will be impressed with the whole house automation system, motorized window treatments, travertine floors, gas fireplace and crown moulding. At the heart of the home, the chef’s kitchen featuring elegant custom cabinetry, boasts of a large island, granite counter , 2 Sub Zero appliances, reverse osmosis system, pot filler, Wolf steamer, warming drawer and wine fridge. Downstairs are 2 additional bedrooms with en-suites each with special features. Upstairs, You will admire the solid hardwood flooring and attention to details. Primary suite overlooks the breath taking view of Lake Tibet and features en-suite adorned with stone flooring with stand alone tub and separate shower. The primary suite has a large walk-in closet with a custom built closet system w/safe and another separate closet. Two additional bedrooms upstairs share a full bath. A sparkling pool w/spa within the screened patio offers a tropical escape with a summer kitchen featuring, large grill, hotplate, warming tray, pot filler and TV and misting station. The secondary covered patio outside the screened enclosure is perfect for an additional quiet oasis to enjoy your stunning views. The newly re-built dock and covered boat house w/lift (2023) with composite decking comes complete with electric & water is perfect for the enjoyable days and nights on the water. Other features include updated septic system(2024), new pool pump (2025), H2O Water Softener system, No Home Owner Association. Seller is leaving all electronics within the home. Conveniently located minutes from “Restaurant Row”, Disneys Springs, Bay Hill and zoned for “Top Rated” Schools. Schedule private tour of this remarkable home today.

10203 Trout Road, Orlando

$965,000
4 Beds 3 Baths Brentwood Club Ph 01 SubDv. 32836 Zip Code
Price Improvement – Luxury Living in the Heart of Dr. Phillips! Welcome to 9797 Camberley Circle, a beautifully maintained 4-bedroom, 3-bath residence situated on a spacious corner lot in the highly Step inside to discover a bright, open floor plan featuring soaring 12-foot ceilings, elegant travertine flooring, and a thoughtfully designed split-bedroom layout that perfectly balances comfort and functionality. Recent upgrades include a brand-new roof and a 2-year-old HVAC system, providing peace of mind for years to come. The fully renovated chef’s kitchen is the centerpiece of the home, offering custom KraftMaid cabinetry, granite countertops, premium stainless steel appliances, a large center island, and energy-efficient LED lighting throughout. Enjoy Florida’s year-round lifestyle in your private outdoor retreat, complete with a sparkling saltwater pool, a screened lanai, recently retiled pool finish, and remote-controlled ceiling fans—perfect for entertaining or simply relaxing. The spacious primary suite offers a true escape with a luxurious spa-style bathroom featuring dual granite vanities, a large walk-in shower, and a stunning Jacuzzi soaking tub. Three additional bedrooms provide flexible space for family, guests, or a home office, while the 3-car garage offers ample storage and convenience. Ideally located just minutes from Orlando's renowned Restaurant Row, world-class shopping, top-rated schools, and major attractions, this exceptional home combines luxury, comfort, and an unbeatable location. Now offered at an improved price, this move-in-ready home presents an outstanding opportunity to own in one of Orlando's most sought-after communities. Schedule your private showing today and experience the very best of Dr. Phillips living! The fully updated kitchen is a chef’s dream, showcasing KraftMaid cabinetry, elegant granite countertops, gourmet stainless steel appliances, a spacious island, and energy-efficient LED lighting throughout. Enjoy Florida living at its best with a sparkling saltwater pool, screened-in patio, and remote-controlled ceiling fans, creating the perfect setting for relaxing evenings or entertaining guests. The recently retiled pool adds an extra touch of luxury to your outdoor oasis. The primary suite is truly a retreat, offering generous space, a spa-inspired master bath with double granite vanities, a large walk-in shower, and a centerpiece Jacuzzi tub. Additional bedrooms provide flexibility for a home office, guest suite, or playroom; it comes with a 3-car garage —whatever fits your lifestyle. Located just minutes from Orlando’s famous Restaurant Row, top-rated schools, and nestled in the guard-gated Phillips Landing community, this home offers an unbeatable combination of luxury, location, and lifestyle. This move-in-ready gem is a rare find in one of Orlando's most desired neighborhoods. Schedule your private tour today and experience the best of Dr. Phillips living!

9797 Camberley Circle, Orlando

$1,600,000
7 Beds 6 Baths Parkside Ph 2 SubDv. 32836 Zip Code
MOVE-IN READY HOME, NEW EXTERIOR/INTERIOR PAINT, NEW FLOORS! Step into luxury and sophistication with this beautifully updated estate, where timeless elegance meets modern comfort. Freshly painted inside and out, this stunning residence showcases brand-new luxury vinyl plank wood flooring throughout, creating a seamless, upscale feel in every room. At the heart of the home is an impressive gourmet kitchen designed to inspire — featuring custom 42” cabinetry, sleek granite countertops, premium stainless steel appliances, dual oversized center islands, and a spacious walk-in pantry fit for a chef. The inviting casual dining area flows effortlessly into the expansive open-concept family room, making this home perfect for entertaining and everyday living alike. A stylish butler’s pantry connects to the formal dining room, adding both sophistication and convenience. A versatile flex space offers endless possibilities as a private office, lounge, playroom, or creative space. The luxurious main-level owner’s suite serves as a true retreat, complete with an enormous walk-in closet and a spa-inspired ensuite bath featuring dual vanities, a deep soaking tub, and an oversized frameless glass shower. Designed for ultimate convenience, the home also features TWO laundry rooms — one on each floor. Upstairs, every additional bedroom includes its own walk-in closet, providing exceptional storage and privacy. The expansive theater/game room is the perfect setting for movie nights, entertaining guests, or relaxing with family. Step outside into your own private Florida paradise. The resort-style backyard features a sparkling modern pool with elegant tile accents and a sun shelf, surrounded by lush tropical landscaping and luxurious travertine decking. The covered lanai creates the perfect atmosphere to relax, entertain, and enjoy Florida living year-round in complete privacy. Nestled within the highly sought-after Parkside community, residents enjoy access to resort-style amenities including a community pool, tennis courts, playgrounds, and scenic walking paths — all just minutes from Dr. Phillips Marketplace, world-famous Restaurant Row, premier shopping, and top-rated schools. Built with energy efficiency in mind, this exceptional home offers enhanced comfort, quieter interiors, and lower utility costs — delivering luxury living without compromise. 3D and virtual tours available! Schedule your private in-person showing today and experience everything this extraordinary home has to offer.

7920 Chilton Drive, Orlando

$13,500,000
5 Beds 10 Baths Carmel SubDv. 32819 Zip Code
Under Construction. Welcome to an extraordinary custom estate in the privately gated enclave of Carmel, within Arnold Palmer’s Bay Hill Club & Lodge. Perfectly set on an oversized lakeview lot in Dr. Phillips, this 5-bedroom, 7 full and 3 half-bath residence is designed for both grand entertaining and everyday elegance. The first floor showcases soaring 12’8” ceilings, a dramatic great room, formal dining, and a gallery-style foyer anchored by a grand circular staircase. A chef’s kitchen with a single oversized island, pizza oven, wine refrigeration, and adjoining catering kitchen offers the ultimate in culinary luxury. Multiple multipurpose rooms, a private study, and two guest suites provide versatility and comfort. A dedicated massage/yoga/gym room with custom sauna and steam room creates a private wellness retreat. Upstairs, the expansive owner’s suite features a private sitting area, spa-inspired bath with dual vanities, soaking tub, oversized shower, and custom his and her closets. The second floor also offers two additional bedroom suites, a game room, and a separate sitting room for flexible living and entertaining. Resort-style outdoor living includes a dramatic pool with hot tub and cold plunge, a covered lanai with dual fire features, and a rooftop deck with panoramic lake views. A private boat dock offers direct water access. The home is cutting edge with technological features, including a Lutron Ketra lighting system, Lutron motorized shades throughout, Savant Smart Home Automation system, solar panels with home battery storage system, and net-zero ready design. The four-car garage is lift-ready to accommodate a fifth vehicle, with dual laundry rooms and extensive storage ensuring ease of living. The home will also be delivered custom furnished in the study, family, dining, and covered lanai, offering a seamless move-in experience. Nestled among mature oaks and cypress trees, this rare property offers tranquility while being minutes from world-class dining, luxury shopping, major thoroughfares, and Orlando’s premier attractions. This estate embodies lakeview elegance, modern innovation, and the elevated Bay Hill lifestyle.

7011 Via Carmel Way, Orlando

$2,750,000
5 Beds 6 Baths Waters Edge Boca Pointe At Turtle Creek SubDv. 32836 Zip Code
Introducing a rare opportunity to own a truly exceptional residence in the guard-gated enclave of Turtle Creek, one of Orlando’s most coveted luxury communities. This breathtaking estate has been fully remodeled in 2024 and also features a brand new tile roof and fully resurfaced pool. Boasting over 5,800 square feet of meticulously curated living space, 5 spacious bedrooms, 5.5 designer bathrooms, and direct access to the famed Butler Chain of Lakes. Step through the stately double doors and into a grand foyer where the interior unfolds with two-story ceilings, expansive living spaces, and sleek porcelain tile flooring that flows seamlessly throughout the entire home. The heart of the home is a show-stopping chef’s kitchen designed to impress. Outfitted with custom cabinetry, quartz countertops, high-end Thermador appliances, and an oversized island with waterfall edges, it is truly the chef enthusiast's dream. The kitchen flows effortlessly into an expansive family room featuring a stylish electric fireplace, a full wet bar with a wine fridge, and tons of windows with views of the canal and backyard. The first-floor primary suite is a true private retreat. Generously sized and elegantly appointed, it features a sitting area with water views, a large walk-in closet, and a spa-inspired bathroom complete with a freestanding soaking tub, oversized walk-in shower, and dual vanities adorned with designer finishes. Upstairs, additional guest bedrooms are well-appointed, each offering ample space, natural light, and beautifully renovated bathrooms with modern touches. Additional upstairs amenities include a versatile living area, a dedicated office, and a gym. Step outside into your own private resort. The newly resurfaced pool is framed by a spacious screened-in patio and covered lanai, ideal for lounging, dining, and entertaining. Beyond the pool lies the crown jewel of the property: your private boat dock nestled along a tranquil canal with direct access to the Butler Chain of Lakes. As a part of the Turtle Creek community, residents enjoy 24-hour guard gated security, tennis courts, a playground, and a serene setting just minutes from renowned dining on Restaurant Row, world-class shopping, championship golf courses, and Orlando’s most elite private schools. Don’t miss the opportunity to make this amazing fully remodeled home yours.

10849 Emerald Chase Drive, Orlando

$1,599,000
5 Beds 5 Baths Lakeside/Toscana SubDv. 32819 Zip Code
One or more photo(s) has been virtually staged. A rare lakefront opportunity in the heart of Dr. Phillips, this former model home pairs spectacular Big Sand Lake views with an infinity-edge pool, private elevator and three levels of refined living. Discover this dreamy LAKEFRONT Residence with luxury upgrades and custom touch with FRESH INTERIOR PAINT! Nested in one of the most sought after gated community Toscana, this luxurious lakefront three-story single family home features 4 EN-SUITE BEDROOMS and 4.5 Bath, each designed with modern aesthetics and functionality in mind. The interior boasts high-end finishes, including porcelain tile and wood flooring throughout. Three floors are connected with a PRIVATE ELEVATOR, providing easy and fun access. First floor features open floor concept with a breathtaking dream kitchen, a formal dining room and an entertainment living room, overlooking the INFINITY SWIMMING POOL and The BIG SAND LAKE. Spend precious time with family and friends with drinks in the cooling pool and outside lounge or watch beautiful sunset and fireworks at night at the pool deck and private balconies, one of the kind experiences. Second floor features an entertainment room with a massive balcony and three bedrooms all with private bathrooms for extra convenience and privacy. Located on the third floor, the spacious master bedroom is the gem in this house, with overside master bathroom and closet. Large window provide abundant neutral lights and amazing view, and the large balcony is perfect for outdoor entertainment and relaxation. With easy access to major highways, residence can enjoy the benefit of top-rated schools, Restaurant Row, the Arnold Palmer golf course, Butler Chain of Lakes, and all of the Disney, Universal and SeaWorld theme parks. Schedule a private tour and make this beautiful home your new residence. Matterport 3D tour are available on MLS for virtual tour and provide room measurements.

7613 Toscana Boulevard, Orlando

$649,900
4 Beds 3 Baths Mabel Bridge SubDv. 32836 Zip Code
Step inside a bright, refreshed space where effortless modern living meets the best of Central Florida. Featuring brand-new flooring, and fresh paint, this home is ready for you to move right in and start living comfortably from day one. Situated in the highly sought-after Mabel Bridge community just a mile from the parks, this is a prime location to experience everything that is Central Florida. The FRESH UPDATES: Step inside to see the recent updates designed to make moving in seamless. Freshly Painted: A crisp, neutral cream palette throughout to match any decor. New Flooring: Sleek, durable luxury vinyl plank flooring downstairs and plush, brand-new carpet upstairs. Key Appliance Updates: A brand-new washer and dishwasher mean you can unpack and start living on day one. SPACE FOR EVERYONE: Flexible First Floor: Features a formal dining room, a large family room, and a dedicated downstairs office (with a closet) that easily serves as a 5th bedroom. The Kitchen: An open-concept kitchen boasting a breakfast bar, two dedicated pantries, and a convenient kitchen nook right next to the sliding glass doors, keeping you connected to the outdoor living space. Indoor-Outdoor Flow: Step through sliding glass doors to a massive, screened-in lanai—perfect for entertaining. Bonus: The downstairs half-bath features direct exterior access to the lanai! Private Backyard: A partially fenced yard complete with mature, producing fruit trees. Upstairs Living: A massive bonus loft area (perfect for a media room or play zone), an expansive primary suite, three additional bedrooms, and a highly convenient second-floor laundry room. TECH-FORWARD & SMART-HOME READY! Perfect for remote work and modern living, this home is equipped with: Direct fiber-optic connection and pre-wired high-speed networking. Honeywell Home Smart thermostat and smart AC vents for energy efficiency. Arlo video doorbell for peace of mind. THE MABEL BRIDGE LIFESTYLE: Enjoy the community amenities, including a resort-style swimming pool, putting green, soccer field, multiple playgrounds, and the brand-new Taborfield Park. Location Perks: The neighborhood elementary school is just two blocks away! Dining & Shopping: Minutes from Lakeside Village, Winter Garden Village, and Horizon West Town Center. EASY COMMUTE: Quick access to SR-535 puts downtown, theme parks, beaches, and all of Central Florida right at your fingertips. Don't wait! Schedule your private tour of this effortless, move-in-ready Orlando home today!

11926 Verrazano Drive, Orlando

Start Your Search