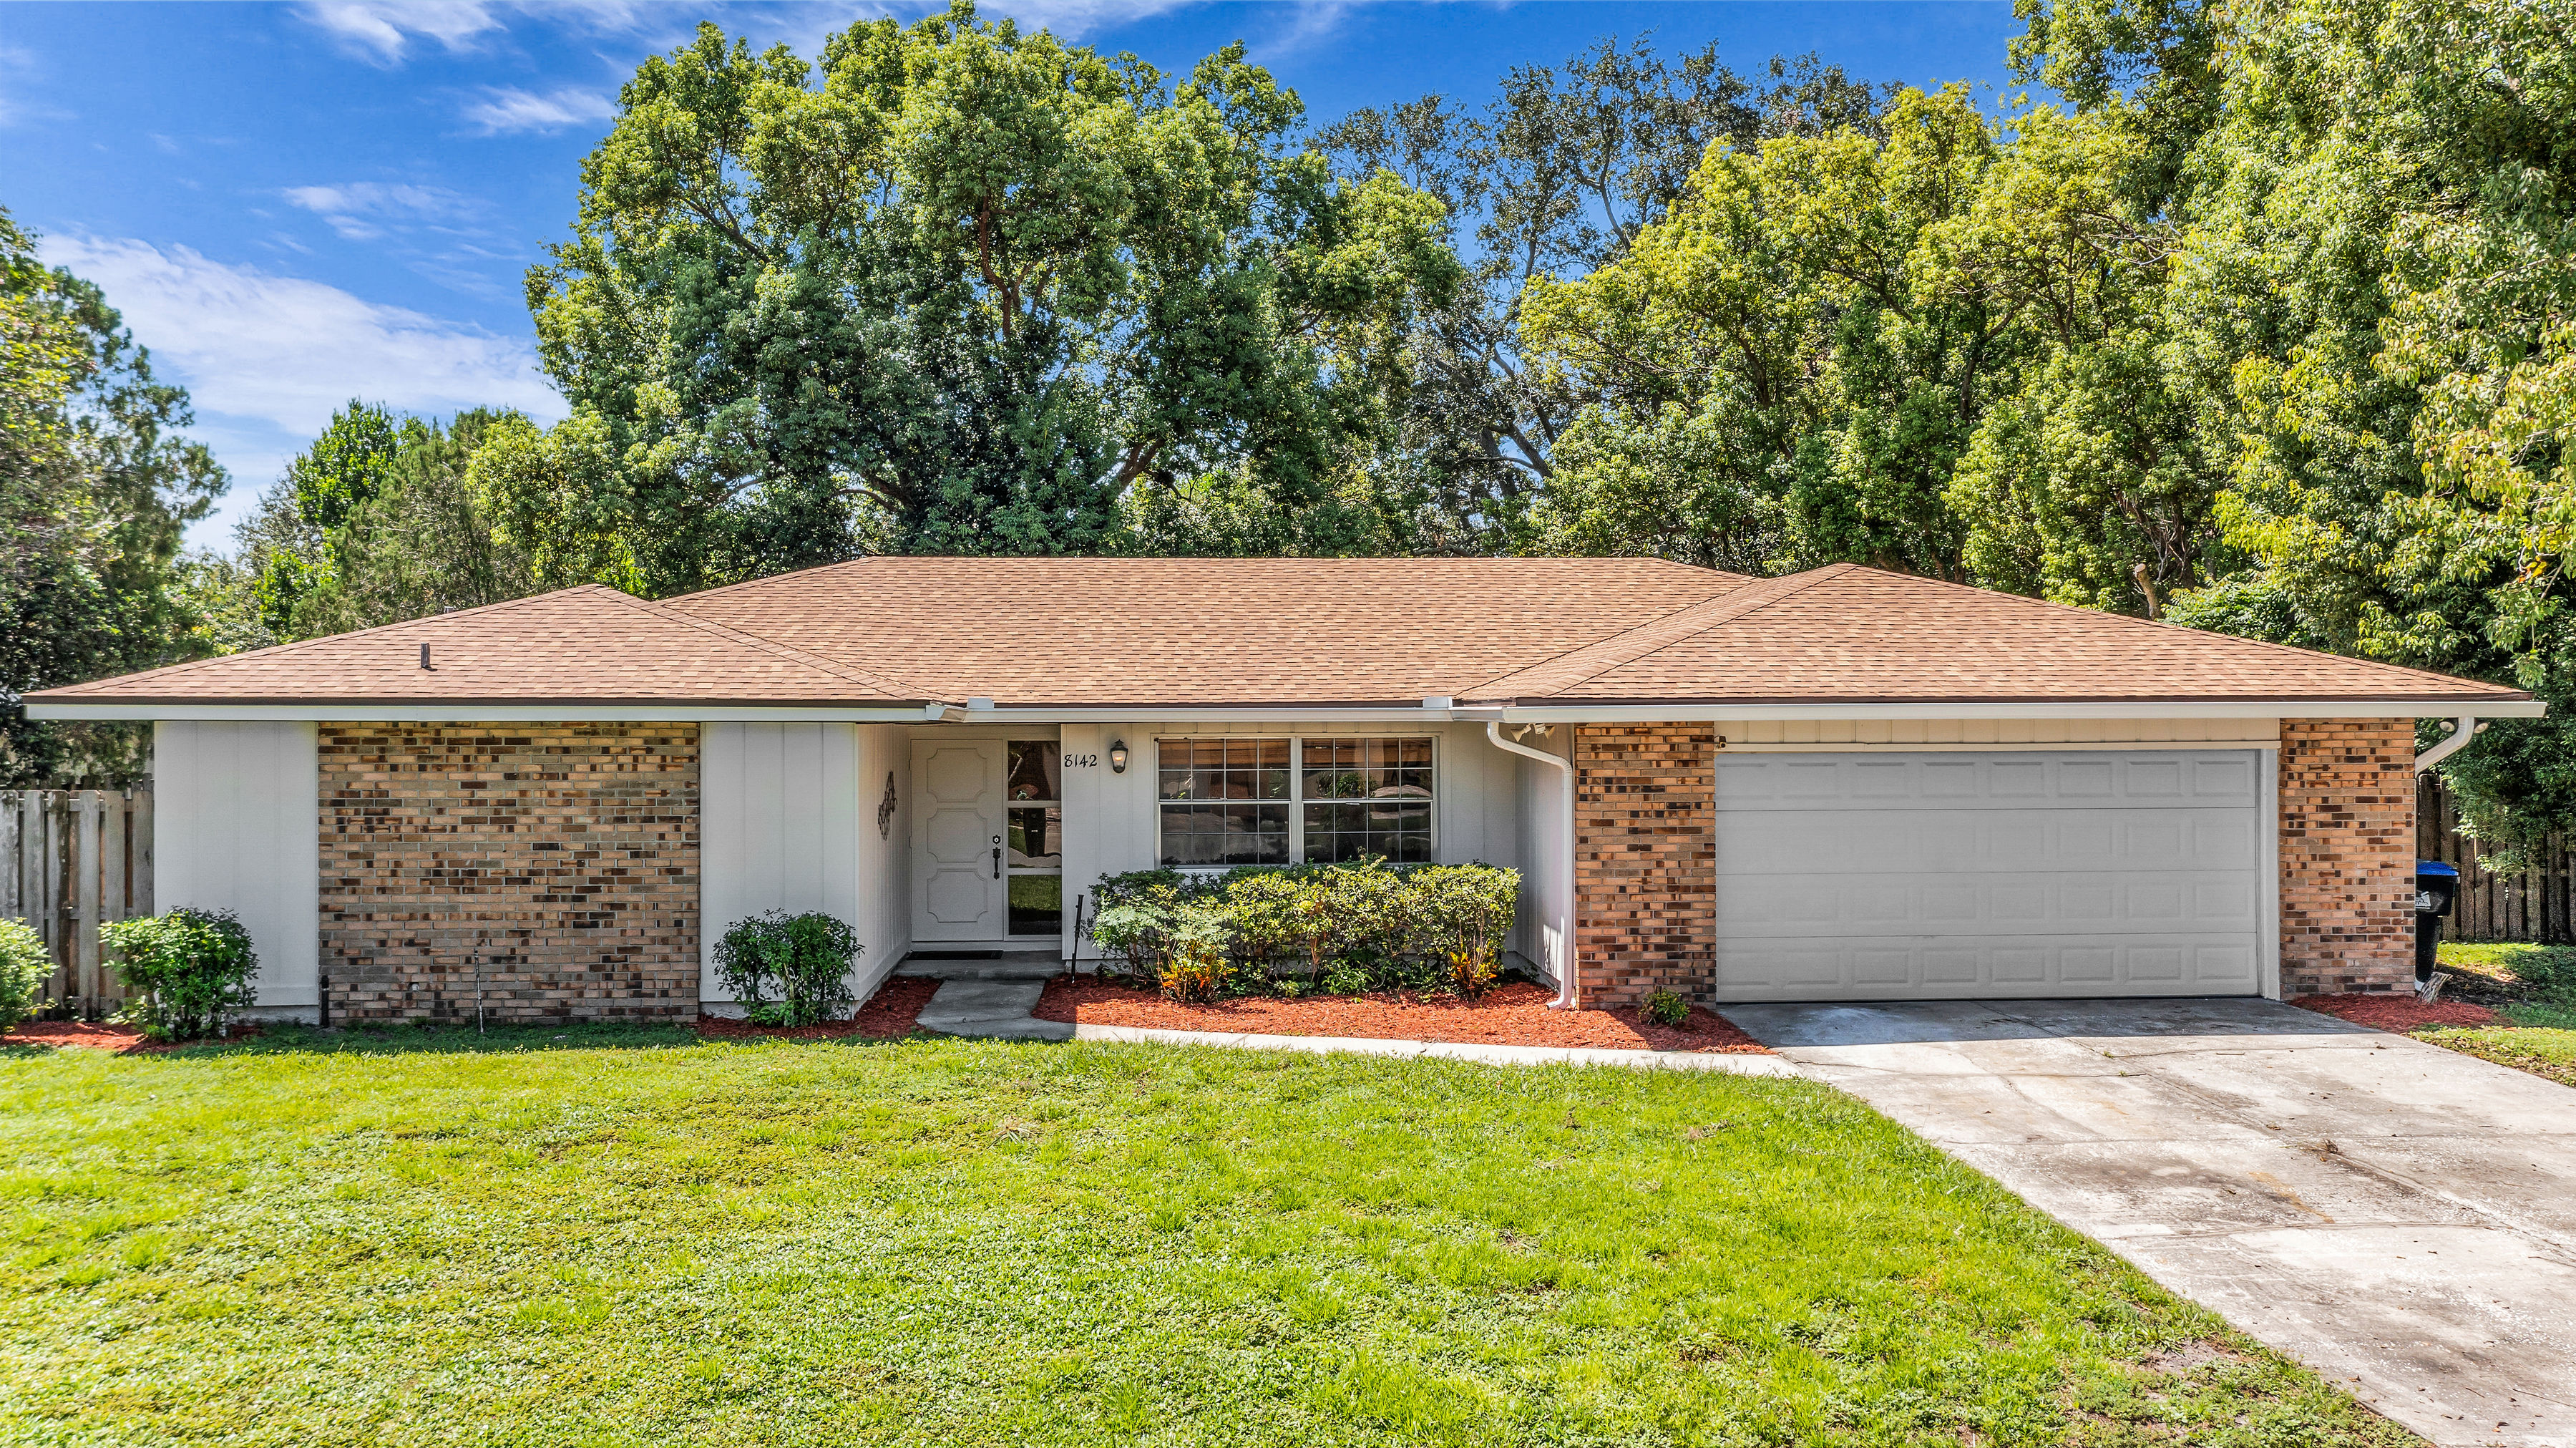
8142 Golden Sands Drive Orlando FL 32819

8142 Golden Sands Drive Orlando FL 32819

Click Here For More Photos


Move-in ready 4-bedroom, 2-bath home with 1,951 square feet on a fenced corner lot in Dr. Phillips’ Sand Lake Hills community with optional HOA membership! Thoughtfully updated with a NEW ROOF (2025), NEW HVAC (2025), updated kitchen, refreshed baths, engineered hardwood flooring and fresh interior and exterior paint, this home combines flexible living spaces with a highly convenient Orlando location. A welcoming foyer opens to the formal living and dining rooms, while the updated kitchen features new cabinetry, butcher block countertops, stainless steel appliances including a new range and microwave, a newer dishwasher, tray ceiling with crown molding and a new light fixture. The kitchen opens to the family room, currently used as a dining space, creating an easy flow for everyday living and entertaining. A door from the kitchen leads directly to the covered and screened patio overlooking the fenced backyard, providing an inviting outdoor living space for dining, relaxing or enjoying the Florida weather. The split-bedroom floor plan places the primary suite on its own side of the home and includes a walk-in closet with built-in storage, an en-suite bath with pedestal sink, backsplash and new toilet, plus direct access to the side yard. Sliding glass doors from the formal living area provide another connection to the screened patio. Three additional bedrooms are located on the opposite side of the home and share an updated guest bath featuring a new double-sink vanity, new mirror and new skylight. One of the guest bedrooms also offers sliding glass doors to the patio. Additional improvements include engineered hardwood floors with sound-absorbing underlayment, updated window trim and baseboards, a digital smart thermostat, and refreshed interior and exterior paint. The corner lot offers a generous fenced yard with room for outdoor activities, gardening or additional outdoor living space. Located in the heart of Dr. Phillips in Orlando’s 32819 ZIP code, Sand Lake Hills offers convenient access to the shopping and dining of Sand Lake Road and Orlando’s Restaurant Row, grocery stores, Universal Orlando Resort, Walt Disney World Resort, International Drive and major Central Florida roadways. With major systems already updated, flexible living spaces, a screened lanai and fenced corner lot, this Dr. Phillips home is ready for its next chapter.

Dr Phillips Homes For Sale

6659 Hidden Beach Circle, Orlando
$645,000
3 Beds ⋅ 2 Baths ⋅ Hidden Beach SubDv. ⋅ 32819 Zip Code
SPACIOUS SINGLE-LEVEL LIVING | Discover this well-maintained ranch-style home offering 2,459 sq. ft. of living space, 3 bedrooms, 2 bathrooms, generous living areas, and a beautifully landscaped private backyard. QUALITY FINISHES & UPGRADES | Enjoy new engineered hardwood flooring throughout the great room, bedrooms, and closets, complemented by Italian porcelain tile in the remaining areas. The home's exterior has been freshly painted, with additional improvements focused on comfort, efficiency, and long-term durability. MAJOR SYSTEM IMPROVEMENTS | Extensive ductwork replacement and resealing approximately three years ago, additional blown-in insulation, a professionally installed whole-house air purification system, and a whole-house water softener. Additional features include clear security window film and a garage with a newer door opener and springs. PRIVATE OUTDOOR RETREAT | Relax or entertain on the screened-in patio featuring a newly installed insulated roof. The beautifully established backyard offers mature landscaping, seasonal flowers, winding garden paths, and thoughtfully designed green spaces. More than 20 years of landscaping have created a peaceful, private setting designed for manageable maintenance. COMFORT, QUALITY & PRIVACY | With its spacious single-level floor plan, extensive improvements, quality finishes, and inviting indoor and outdoor living spaces, this home offers a wonderful combination of comfort, functionality, and lasting care. *** All measurements, dimensions, and square footage are approximate and should be independently verified by the buyer and buyer's agent. Neither the seller nor the listing broker guarantees their accuracy. ***

6659 Hidden Beach Circle, Orlando

10951 Emerald Chase Drive, Orlando
$1,999,622
5 Beds ⋅ 5 Baths ⋅ Waters Edge Boca Pointe At Turtle Creek SubDv. ⋅ 32836 Zip Code
Set on half an acre in the exclusive, guard-gated community of Turtle Creek, this masterfully reimagined residence offers a striking blend of architectural elegance and modern luxury. Featuring nearly 5,000 square feet of reimagined living space, this extensively renovated residence pairs striking architectural detail with beautifully appointed interiors and an inviting outdoor retreat. From the brand-new roof and fresh exterior paint to the new paver driveway, the home makes a compelling first impression. Inside, the formal living room establishes an elegant tone with coffered ceilings, gorgeous millwork, and a fireplace that anchors the space with warmth and sophistication. These distinctive details create a memorable setting for entertaining, while the expansive living areas offer the space and versatility to enjoy everyday life. At the heart of the residence, the kitchen balances refined design with everyday functionality. Marble countertops, custom cabinetry, and premium Monogram and Fisher & Paykel appliances, including an induction cooktop and double wall ovens surround an oversized island, creating an impressive centerpiece for cooking and entertaining. The primary suite offers a luxurious escape, complete with a soaking tub, walk-in shower, dual vanities, and boutique-style walk-in closets. Generously sized additional bedrooms provide comfortable accommodations for family and guests, while a dedicated home office offers a purposeful space for work, study, or creative pursuits. Outside, the fully screened lanai extends the living experience into a private setting designed for relaxation and entertaining. A pool with water features creates a beautiful focal point, complemented by a spacious patio with room for lounging and gathering. A brick wall enhances the backyard’s privacy, while the absence of an immediate rear neighbor adds to its secluded feel. With no expense spared in its renovation, this remarkable home brings together generous scale, distinctive craftsmanship, and beautifully refreshed finishes in one of the area’s most sought-after communities. Enjoy Turtle Creek’s community park, playground, and tennis courts, all within an exclusive, guard-gated setting. Just minutes from Restaurant Row, world-class golf, and top-rated schools, and all the area attractions, this is an exceptional opportunity to enjoy luxury, comfort, and convenience in Turtle Creek.

10951 Emerald Chase Drive, Orlando

8804 Bay Hill Boulevard, Orlando
$2,500,000
6 Beds ⋅ 6 Baths ⋅ Bay Hill Sec 01 SubDv. ⋅ 32819 Zip Code
SOME HOMES ARE UPDATED. OTHERS ARE COMPLETELY REIMAGINED. Set on over a half acre lot with views of the distinguished eighteenth hole of the Arnold Palmer Signature Course, 8804 Bay Hill Boulevard is an exceptional luxury residence offering approximately 5,287 square feet, six bedrooms, and an impressive array of versatile living spaces. This Susan Berry-designed home blends timeless Bay Hill character with modern luxury and thoughtful design. Inside, soaring and vaulted ceilings, decorative wood beams, extensive custom millwork, and refined finishes create an impressive yet inviting atmosphere. The kitchen features custom soft-close cabinetry, GE Monogram appliances, Wolf gas range, tile backsplash, low level lighting, omega cabinets, and concealed walk-in pantry. A custom bar, dramatic two-sided biofuel fireplace, and motorized retractable television system elevate the entertaining spaces. The expansive first-floor primary suite offers an oversized closet, dedicated massage room, and spa-inspired bath with steam shower and garden tub. Another first-floor bedroom adds flexibility for guests, an office, or additional living needs, while the remaining bedrooms are positioned upstairs alongside a media-ready bonus room. Beautifully remodeled bathrooms throughout and a residential elevator further enhance the home's comfort and functionality. A separate in-law suite with private entrance, kitchenette, and dedicated mini-split air conditioning provides outstanding comfort for guests or multigenerational living. Outside, enjoy true resort-style living with a tumbled-travertine pool deck, propane-heated spa fountains, and dramatic fire-and-water features. Automated pool controls provide remote operation of the fire feature and pool. An electric screen enclosure, summer kitchen, extensive landscape lighting, and second-story patio create exceptional indoor-outdoor living while showcasing views toward Bay Hill's iconic eighteenth hole. The private backyard is enclosed by a solid stucco wall and enhanced by Tuscan-inspired gardens, an herb garden, fruit trees, a succulent courtyard, and a hidden garden area that creates an unexpected sense of privacy and discovery. Greenhouse plans for this secluded portion of the property are available. Additional features include Lutron lighting, automated window coverings, irrigation well with salt-based water-treatment system, partial-house Generac standby generator, huge in ground propane tank, termite bond, paver driveway, extensive hardscape, and a three-car garage. Bay Hill is home to Arnold Palmer's Bay Hill Club and Lodge and the annual Arnold Palmer Invitational, offering an exceptional golf, tennis, fitness, dining, and social lifestyle for members. The location also places you near Dr. Phillips' renowned Restaurant Row, highly regarded area schools, world-class attractions and entertainment, major roadways, and convenient access to Orlando International Airport. Spectacular Disney Fireworks view from top balcony and breezeway. A rare opportunity to own a truly distinctive Bay Hill residence, where thoughtful design, exceptional amenities, privacy, and versatility come together to create a home that feels as remarkable as it lives.

8804 Bay Hill Boulevard, Orlando

8037 Ludington Circle, Orlando
$1,198,900
4 Beds ⋅ 3 Baths ⋅ Estates At Parkside SubDv. ⋅ 32836 Zip Code
Exceptional Luxury Living in the Heart of Dr. Phillips! Welcome to this beautifully appointed 4-bedroom, 3-bath, 3-car garage, single-story home nestled within a boutique gated community. Meticulously maintained and truly cleaner than new, this residence shows like a model home and offers an exceptional combination of luxury finishes, privacy, resort-style outdoor living, and an unbeatable location. The thoughtfully designed outdoor living space creates a very private backyard retreat, featuring a custom decorative privacy wall that provides an intimate and beautifully finished setting for relaxing or entertaining. The resort-style heated saltwater pool features three stunning water features/walls, a sun ledge with bubbler, and a deepened bench with water jets. The pool area is enhanced by an elegant travertine deck, retractable screens, and a spacious lanai with summer kitchen, credenza, and stone accent wall. An outdoor Sonos speaker system creates the perfect ambiance for entertaining or unwinding in your private outdoor oasis. The beautifully landscaped front and rear yards feature professional landscaping, lighting, and outdoor turf, while gutters with a French drain system provide added functionality. The pool equipment was upgraded in 2026, including the filter, pump, and salt cell. Inside, the home continues to impress with custom closets, crown molding throughout, plantation shutters, and custom window treatments. Matching luxury vinyl plank flooring runs throughout the entire home—no carpet anywhere. A dedicated home office and tech center provide an ideal setup for work-from-home families, offering functional, organized spaces designed for today’s connected lifestyle. An indoor Sonos speaker system adds to the home's elevated entertaining experience. Additional comfort and convenience features include an A/C UV light and cleaning system and a Culligan salt softener and whole-house reverse osmosis water filtration system. Beyond the home itself, residents enjoy the added lifestyle benefit of private community access to Dr. Phillips Community Park, providing convenient access to recreation and outdoor activities. Ideally located in the heart of Dr. Phillips, this home offers convenient access to Walt Disney World, Universal Orlando Resort, SeaWorld, Epic Universe, Orlando International Airport, major hospitals, premier shopping and dining, golf courses, and all that Orlando has to offer. With its exceptional condition, extensive upgrades, private backyard retreat, resort-style outdoor living, private park access, and prime location, this is a rare opportunity to experience the best of the Dr. Phillips lifestyle in a beautifully finished, move-in-ready home.

8037 Ludington Circle, Orlando

7456 Pointe Venezia Drive, Orlando
$899,000
4 Beds ⋅ 3 Baths ⋅ Venezia SubDv. ⋅ 32836 Zip Code
DR. PHILLIPS private lakeside community of VENEZIA on BIG SAND LAKE! Beautiful Mediterranean style 4-bedroom, 3 bath executive home. Formal Living, Dining, and Family Room with cozy gas fireplace. High vaulted, tray, and coffered ceilings with crown molding and plantation window shutters. Gourmet kitchen with custom cabinets, granite countertops, and breakfast area. Top of the line KitchenAid appliances featuring gas cooktop, range/oven combo, microwave, dishwasher, and refrigerator. Breakfast nook. Huge Primary bedroom with dual his-and-her walk-in closets and a luxurious large bathroom with a big shower and separate tub. Bedroom 2 has an in-suite full bath perfect for guest or in-law. Lots of upgrades in the house. Forced-air electric heating/HVAC system 2025. New hot water heater. Indoor laundry room. Spacious 2 car garage. French doors lead out to porch and patio overlooking private fenced yard. Barrel tile roof. One story. Owner had the house custom built. Low HOA dues only $75/month. Community offers resort caliber amenities along Big Sand Lake including lakeside park, picnic pavilions, playground, splash pad, ballfield, dog park, and lighted walking and biking paths. Located in the heart of Dr. Phillips just minutes from famed Restaurant Row, championship golf courses, top-rated schools, Walt Disney World, Universal Orlando, and Orlando International Airport. Must See!

7456 Pointe Venezia Drive, Orlando

9875 & 9893 Kilgore Road, Orlando
$4,800,000
6 Beds ⋅ 8 Baths ⋅ 32836 Zip Code
Elite equestrian estate in the heart of Southwest Orlando known as 'Millionaire's Row' featuring two acres of privately fenced property plus a guest house and a 2,742 sq ft custom show barn with top-tier amenities. Welcome to your storybook retreat, where fairytale charm meets uncompromised luxury. From the moment you approach one of two private, electrically secured gates and traverse the custom paver drive, every detail reflects unmatched craftsmanship, security, and refined equestrian elegance. Built in 2023, this custom property sits within an exclusive rural enclave, offering maximum privacy and serenity with a low-density mandate of just one home for every two acres. Ideal for equestrian pursuits and compliant with local code for livestock, the grounds are fully cross-fenced with classic 4-board fencing and feature a premier custom barn equipped with four American Stall Works horse stalls—perfectly suited for full-sized horses or the estate's four mini horses. Inside, the gourmet chef’s kitchen is anchored by its crown jewel: a La Cornue gas range and oven with hand-finished trim that gives the showpiece its iconic architectural look. Premium appliances include a 64-inch Sub-Zero refrigerator, built-in freezer drawers with an automatic ice maker, a Bosch 800 Series in-wall oven and dishwasher, and two porcelain farmhouse sinks. Custom-built cabinetry throughout the kitchen and bathrooms, including the sprawling primary retreat complete with walk through shower and oversized clawfoot soaking tub for the ulimate spa life experience. Floods of natural light illuminate the soaring ceilings, which showcase custom woodwork of truly grand proportions. A private elevator seamlessly connects the levels of the residence, while complete peace of mind is provided by a monitored security system, a heavy-duty 60 Hz Generac full-home backup generator, a dual-well water system, multiple HVAC units for precision climate control, and two high-capacity septic systems built to handle large-scale living for all the property's structures. Enjoy true indoor-outdoor living with an expansive, 10-foot-wide wrap-around porch finished in ultra-durable, low-maintenance Trex composite decking surrounding all four sides of the home. High-performance PGT and Andersen impact-resistant windows alongside concrete architectural shingles deliver a timeless European rustic aesthetic together with superior weather defense. Car enthusiasts will appreciate the expansive 4-car garage, complemented by a 1,250 sq ft air-conditioned barn with an 850 sq ft loft. The private carriage house also includes a full kitchen, 1 bedroom, 1 bathroom, and 850 sq ft of beautiful living space. The property boasts 6 bedrooms, 5 bathrooms and 3 half baths in total. Secluded and serene, this 2-acre offers supreme privacy just minutes from fine dining, Restaurant Row, high-end shopping, Publix, Whole Foods, Trader Joes, Universal Studios, The Lake Butler Chain of Lakes, Walt Disney World, and Orlando International Airport.

9875 & 9893 Kilgore Road, Orlando

8754 Southern Breeze Drive, Orlando
$1,785,000
6 Beds ⋅ 5 Baths ⋅ Estates At Phillips Landing SubDv. ⋅ 32836 Zip Code
Behind the 24-hour guarded gates of Estates at Phillips Landing, 8754 Southern Breeze Drive is set apart by its views. Out front, partial water and park views of Big Sand Lake open up from the front yard and the upstairs balcony. Out back, a tranquil pond gives the pool, spa, and outdoor living spaces a private, finished feel you won't find on an interior lot. The residence offers 5,200 sq/ft of refined living, with 6 bedrooms, 5 baths, and a floor plan designed for both grand entertaining and everyday comfort. The main-level primary suite is a private retreat, joined downstairs by a guest suite and a dedicated office/additional bedroom. Upstairs, are the additional bedrooms, play room, and a generous bonus room that opens to the balcony. At its heart is a completely remodeled kitchen, an approximately $80,000 transformation with the finishes and function serious cooks and entertainers expect. Wood and tile flooring flow throughout, and three newer A/C systems keep every level comfortable. Outdoors, the screened lanai, opens to a resort-style pool and spa, all overlooking the pond. A fenced backyard, a three-car side-entry garage, and well irrigation that keeps the landscape lush while lowering water costs complete the property. Residents of this enclave enjoy a private community boat dock and lakeside gazebo, along with tennis, basketball, and a playground. Dr. Phillips' celebrated Restaurant Row, Orlando's world-class attractions, and Orlando International Airport are all minutes away. This is a rare chance to own water views on both sides of the home in one of Dr. Phillips' most private gated communities.

8754 Southern Breeze Drive, Orlando

9197 Bay Hill Boulevard, Orlando
$1,600,000
4 Beds ⋅ 4 Baths ⋅ Bay Hill Sec 05 SubDv. ⋅ 32819 Zip Code
VIRTUALLY STAGED PHOTOS. Welcome to the Bay Hill lifestyle, where timeless Orlando prestige meets beautifully renovated, modern living. Set on nearly half an acre in the heart of Dr. Phillips, this beautifully renovated residence, this exceptional single-story residence offers 4 bedrooms, 3 full baths, 1 half bath, 3,378 square feet of living space, a private pool, and an expansive fenced backyard, all within one of Orlando's most recognized communities. Beautiful curb appeal, manicured landscaping, and an expansive paver driveway with generous parking create an impressive first impression. Step inside to a light-filled, open-concept interior where contemporary finishes and porcelain tile flooring establish a clean, elevated aesthetic throughout. Extensively renovated, the residence underwent a comprehensive transformation that included updated plumbing, electrical, windows, roof, flooring, lighting, kitchen, baths, and custom cabinetry. The result is a home that combines the established character and generous homesites of Bay Hill with the style and functionality today's buyers desire. At the heart of the home, the beautifully appointed kitchen features white quartz countertops with a seamless backsplash, crisp white shaker cabinetry, stainless-steel appliances, and a spacious walk-in pantry. The open layout and views toward the pool create an effortless connection between the kitchen, living spaces, and outdoor entertaining areas. French doors open to your private Florida retreat, where a covered lanai, sparkling pool, and massive fenced backyard provide an exceptional setting for entertaining, relaxing, and enjoying year-round outdoor living. With nearly half an acre, there is a wonderful sense of space and privacy rarely found this close to everything Dr. Phillips has to offer. The spacious primary suite is a retreat of its own, featuring an oversized walk-in closet with a custom organization system and a spa-inspired bath with dual vanities, an oversized glass-enclosed walk-in shower, and a freestanding soaking tub positioned beside a picture window overlooking a private garden setting. And then there is the location. Approximately half a mile from Arnold Palmer's Bay Hill Club & Lodge, home of the renowned Arnold Palmer Invitational, this residence puts you in the heart of the iconic Bay Hill community. Residents enjoy community boat-ramp access to the Butler Chain of Lakes, bringing boating and lake life into the Bay Hill experience. Bay Hill Club membership is separate and subject to membership requirements. Just minutes from Restaurant Row, premier dining and shopping, world-renowned attractions, and everything Dr. Phillips has to offer, this beautifully renovated residence brings together the features that make Central Florida living so desirable: an exceptional location, nearly half an acre, a private pool, lake access, generous living spaces, and the prestige of a Bay Hill address. This is more than a home! It's an opportunity to experience the Bay Hill lifestyle. Schedule your private showing today.

9197 Bay Hill Boulevard, Orlando

6967 Brescia Way, Orlando
$630,000
4 Beds ⋅ 3 Baths ⋅ Toscana W SubDv. ⋅ 32819 Zip Code
Welcome to an exceptional residence in Toscana, one of Dr. Phillips’ sought-after gated communities, where refined comfort, impressive architecture, and an enviable Central Florida location come together beautifully. This spacious four-bedroom, two and a half-bath home offers an inviting open-concept floor plan, soaring two-story ceilings, abundant natural light, and thoughtfully designed living spaces ideal for both everyday living and effortless entertaining. From the moment you step inside, the dramatic volume ceilings and expansive layout create an immediate sense of space and sophistication. The heart of the home is the beautifully appointed kitchen, featuring 42-inch wood cabinetry, granite countertops, stainless steel appliances, generous counter space, and a breakfast bar overlooking the family room. A spacious breakfast nook provides a comfortable setting for casual meals while offering views of the backyard and screened lanai. The impressive family room serves as the centerpiece of the home, highlighted by soaring cathedral ceilings and an open second-story loft overlook that enhances the home’s architectural appeal while filling the space with natural light. The open floor plan creates an ideal flow between the kitchen, dining, and living areas—perfect for hosting family and friends. The first-floor primary suite offers a private retreat away from the secondary bedrooms and features elegant tray ceilings, chair rail detailing, and a spacious layout. The luxurious en-suite primary bathroom includes dual vanities, a soaking tub, separate walk-in shower, and oversized walk-in closet, creating a relaxing space to start and end your day. Upstairs, generously sized secondary bedrooms provide flexibility for family and guests, while the additional loft-style living area can easily be transformed into a home office, media room, playroom, fitness area, or additional gathering space to suit your lifestyle. Step outside to the covered lanai, an ideal Florida outdoor living space for morning coffee, evening relaxation, casual dining, or entertaining. The private backyard provides a peaceful outdoor setting and offers plenty of possibilities for creating your own personal retreat. Beyond the home, Toscana’s gated-community setting provides an exceptional combination of privacy, convenience, and location. Situated in the heart of Dr. Phillips, you are just minutes from Restaurant Row, Universal Orlando Resort, Walt Disney World, SeaWorld Orlando, championship golf, The Mall at Millenia, Orlando International Premium Outlets, Whole Foods, Trader Joe’s, top-rated schools, major highways, Downtown Orlando, and Orlando International Airport. For buyers searching for a luxury Dr. Phillips home in a gated community, this residence delivers the features today’s buyers desire. Experience the best of the Dr. Phillips lifestyle with the comfort of a spacious home, the privacy of a gated community, and convenient access to world-class dining, entertainment, shopping, theme parks, golf, and everything Central Florida has to offer. This is the opportunity to make Toscana your next home.

6967 Brescia Way, Orlando

7643 Wandering Way, Orlando
$1,690,000
6 Beds ⋅ 5 Baths ⋅ Phillips Grove Tr I SubDv. ⋅ 32836 Zip Code
FULLY FURNISHED POOL HOME WITH LAKE VIEWS IN PHILLIPS GROVE! Lightly used as a secondary residence and occupied by the owners only a few times throughout the year, this beautifully appointed 2022 home presents an exceptional opportunity in the heart of Dr. Phillips. Offering 4,359 sq. ft. of living space, the residence features 6 bedrooms, 4 full bathrooms, 1 half bath, and a 2-car garage. Designed for both everyday living and entertaining, the home features a modern kitchen with KitchenAid appliances, elegant cabinetry, and a contrasting center island. The residence is offered fully furnished with Pottery Barn furniture and also features window treatments throughout, a decorative wall panel in the living room, and an epoxy-coated garage floor. Step outside to a private Florida retreat featuring a swimming pool with beautiful lake views, summer kitchen, covered lanai, and automatic retractable screens—creating a seamless indoor-outdoor living experience. Phillips Grove is a gated community offering a clubhouse, resort-style community pool, playground, basketball and tennis courts. Ideally located in sought-after Dr. Phillips, just minutes from Restaurant Row, shopping, dining, entertainment, Lake Buena Vista, Disney Springs, and the Walt Disney World Resort area. Move-in ready, fully furnished, and exceptionally lightly used, this residence combines location, lifestyle, privacy, and lake views in one of Central Florida's most desirable areas. Schedule your private showing today!

7643 Wandering Way, Orlando

8021 Landgrove Court, Orlando
$769,900
4 Beds ⋅ 5 Baths ⋅ Wingrove Estates SubDv. ⋅ 32819 Zip Code
EXCEPTIONAL MOVE-IN READY GEM IN DR. PHILLIPS’ WINGROVE ESTATES. Welcome home to 8021 Landgrove Ct, a single-story 4-bedroom, 4.5-bathroom residence offering 2,797 heated square feet in one of Dr. Phillips’ most coveted neighborhoods. Featuring the community's most popular floor plan, this property seamlessly combines ARCHITECTURAL CHARM with extensive modern system upgrades. Interior Finishes include such items as brand new flooring and fresh paint throughout the entire home. The high Cathedral Ceilings are complemented by sleek and stylish Ceiling Fans with integrated LED lighting in almost every room in the house. Perfect for gatherings and Holidays, there is a FORMAL DINING ROOM and FORMAL LIVING ROOM, which has glass French Doors and can also be used as a HOME OFFICE. In addition, there is an expansive FAMILY ROOM which is equipped with a wood-burning FIREPLACE surrounded with BUILT-IN shelving. The REMODELED KITCHEN features SOLID WOOD CABINETRY, SOLID SURFACE COUNTERS, AN EATING SPACE IN THE KITCHEN, AND NEWER STAINLESS STEEL APPLIANCES. The Unique Primary Suite includes a SPACIOUS WALK-IN CLOSET flanked by TWO SEPARATE PRIMARY BATHROOMS (HIS AND HERS) at opposite ends. In addition, one of the primary bathrooms offers direct outdoor access, functioning not only as a pool bath but an easy way to sneak out and take a quick dip any time you want to. There is a Spacious Covered Lanai with Outdoor Kitchen, a fully Screened In Pool and Spa, a newly installed Pool Pump Motor, a new lock on the pool door, and a Child Safety Fence. Other improvements include a new IRRIGATION SYSTEM, a fully enclosed vinyl FENCE as well as a VIVINT SECURITY SYSTEM Covering All Exterior Doors And Windows, featuring an electronic front door lock and Three Security Cameras For The Front Door, Pool Area and Driveway. In 2026, two brand-new WATER HEATERS were installed along with new smoke and carbon monoxide detectors. Previous updates and upgrades include a Full House RE-PIPE, a newer A/C unit installed in 2021, a Roof Replacement in 2017, Gutters with LeafFilters, and a new Genie garage door opener for the 2-car garage. This house is zoned for HIGHLY RANKED Orange County PUBLIC SCHOOLS, including Palm Lake Elementary, Chain of Lakes Middle, and Olympia High School. The location is so perfect, you can walk to nearby daily destinations including The Fresh Market, Burntwood Tavern, Ace Hardware, local dog grooming, and neighborhood dining. In addition, you are only minutes drive time from Dr. Phillips' famous "Restaurant Row" on Sand Lake Road, which offers premier dining, upscale boutique shopping, and easy access to the Mall at Millenia. Only a few more minutes of drive time provides rapid access to Universal Studios, Walt Disney World, I-Drive entertainment districts, golf courses, and major transit routes to downtown Orlando and Orlando International Airport. This home has so much to offer, you simply need to see it so call today to set up your private showing and don’t forget to click on the VIRTUAL TOUR BUTTON to view the 3D walk though first!

8021 Landgrove Court, Orlando

8468 Morehouse Drive, Orlando
$899,000
4 Beds ⋅ 3 Baths ⋅ Parkside Ph 2 SubDv. ⋅ 32836 Zip Code
Welcome to one of the Premier Executive Luxury developments located in the famous Dr. Phillips area - Sophisticated PARKSIDE Living. This gorgeous home, built on a premium lot, is full of upgraded features, 4 bedrooms, 3 bathrooms, and a private, saltwater-heated, screened-in Pool. This residence feels fresh, cohesive, and exceptionally well appointed. The interior combines modern design with everyday comfort. Spacious living areas flow naturally throughout the home, creating an inviting environment for both relaxed family living and entertaining. The home offers comfort and a beautiful open layout with wood-plank porcelain tile flooring. The oversized primary bedroom has a large walk-in closet, and a beautiful ensuite Spa-Style primary bath has double vanities, a large tranquil soaking tub, and a separate seamless glass-door shower and water closet. The gorgeous classic gourmet kitchen features a large quartz-covered island, Level 5 42" cabinets, KitchenAid stainless appliances, a built-in combination microwave/conventional wall oven, and a separate cooktop. The kitchen's walk-in pantry and eat-in area all open to a welcoming family room with an office area with custom built-ins. French doors that welcome you outside to a fully screened extended Lanai, artificial turf backyard, paved deck, and a gorgeous heated pool. With a children's wonderland included. Beautifully designed, energy-efficient home. This Premium lot is within close distance of the clubhouse, playground, and pool. Numerous upgrades: New dishwasher, New A/C - Aug 2024, New Pool Pump - June 2025, Reinforced Attic. Oversized Water Heater, Touchless Entry, Movie room Prewired for sound and video. New 100-inch TV Screen Life at Parkside adds another dimension to the property. This community offers a beautifully maintained setting with resort-style amenities, including a swimming pool, clubhouse, gathering areas, playground, landscaped green spaces, and walking paths. The community provides a welcoming balance of privacy, recreation, and convenience. The location is one of the home's greatest advantages. Parkside is located just off Apopka Vineland Road, only a short distance from I-4, Disney World, Universal and SeaWorld. Enjoy the conveniences of the Dr. Phillips Marketplace and "Restaurant Row," both just minutes from Parkside. Exceptional dining, upscale shopping, major attractions, and convenient access to Orlando's primary roadways.

8468 Morehouse Drive, Orlando

10330 Royal Cypress Way, Orlando
$1,550,000
4 Beds ⋅ 5 Baths ⋅ Royal Cypress Preserve SubDv. ⋅ 32836 Zip Code
Experience refined Florida living in this impressive Spanish/Mediterranean-style residence located in the gated community of Royal Cypress Preserve. Situated on an oversized 0.44-acre corner lot, this 4-bedroom, 4.5-bath home offers approximately 4,671 square feet of thoughtfully designed living space, along with peaceful views of the pool, water, and surrounding conservation area. The light-filled interior showcases soaring ceilings, elegant architectural details, crown molding, coffered and tray ceilings, porcelain and travertine flooring, and generous spaces for both everyday living and entertaining. The gourmet kitchen features solid-wood cabinetry, stone countertops, a large center island, built-in appliances, a gas cooktop, and abundant storage, all opening to the spacious family room with custom built-ins and a gas fireplace. The expansive first-floor primary suite provides a private retreat with an oversized walk-in closet and a luxurious bathroom featuring dual vanities and a large walk-in shower. Upstairs, three generously sized bedrooms are complemented by an extraordinary bonus and game room with a wet bar—ideal for movie nights, entertaining, or creating a flexible recreation space. Sliding doors extend the living area to the covered lanai, outdoor kitchen, and private 32-by-17-foot pool. The fenced backyard, mature landscaping, and views of trees and water create a relaxing outdoor setting. Additional features include a first-floor laundry room, second-floor balcony, tankless water heater, zoned HVAC, natural gas, extensive storage, and an attached two-car garage. Royal Cypress Preserve offers gated entry, lawn and shrub care, a clubhouse, resort-style community pool, fitness center, playground, private roads, and access to South Lake with a community boat ramp, dock, fishing, and permitted water recreation. Conveniently located near Walt Disney World, Disney Springs, Windermere, and the shopping and dining of the Dr. Phillips area, this exceptional home combines generous living space, privacy, and resort-inspired amenities.

10330 Royal Cypress Way, Orlando

10698 Royal Cypress Way, Orlando
$919,000
3 Beds ⋅ 3 Baths ⋅ Royal Cypress Preserve-Ph 4 SubDv. ⋅ 32836 Zip Code
OPEN SUNDAY 12-3. Set behind the guard gates of Royal Cypress Preserve, this single-story Toll Brothers residence is impeccably styled and truly turnkey, offering a rare kind of ease — ten minutes from Walt Disney World, moments from Orlando's best dining and shopping, with a private boat ramp to South Lake just steps away. And with exterior property maintenance covered by the HOA, that ease extends to everyday living. Inside, 2,311 square feet unfold beneath 12-foot ceilings, wide wood-look porcelain floors, and custom plantation shutters throughout. The great room, kitchen, and dining share one open, light-filled space that shifts beautifully with the afternoon sun — designed as much for quiet evenings as for a house full of guests. The kitchen is the natural gathering point: an oversized granite island, high-end stainless appliances, under-cabinet lighting, and upgraded cabinetry that make cooking feel effortless and entertaining feel easy. Just beyond, the screened lanai opens to a full summer kitchen — granite counters, built-in grill, beverage fridge — framed by a private view rather than a neighbor's window. It's the kind of outdoor space that turns an ordinary Tuesday into something worth lingering over. The owner's suite is set well apart from the guest wing, a true retreat with dual walk-in closets and a spa-inspired bath finished in double vanities and an oversized walk-in shower. Two additional en-suite bedrooms offer the same sense of comfort and privacy for family and guests. Beyond the front door, Royal Cypress Preserve lives like a resort — a lakefront clubhouse, resort-style pool, fitness center, dog park, on-site property management, and that private ramp to South Lake. All of it zoned for sought-after Windermere schools. Schedule your private showing today.

10698 Royal Cypress Way, Orlando

10402 Angel Oak Court, Orlando
$1,099,000
4 Beds ⋅ 4 Baths ⋅ Royal Cypress Preserve-Ph 3 SubDv. ⋅ 32836 Zip Code
Beautifully upgraded Toll Brothers residence ideally situated at the end of a quiet cul-de-sac in Royal Cypress Preserve. Located directly across from the luxury Conrad Orlando at Evermore Resort, the home is just minutes from Walt Disney World, Universal Orlando Resort, acclaimed restaurants, and major roadways, including I-4, SR 535, SR 429, and SR 408. Featuring the Massiano Tuscan floor plan, this light-filled home offers four bedrooms, three and a half bathrooms, and a spacious bonus loft that can serve as a home office, media room, playroom, or secondary living area. The open-concept design provides generous spaces for everyday living and entertaining. The gourmet kitchen features upgraded cabinetry, designer lighting, stainless steel appliances, a gas range, and elegant finishes. Solid-wood and porcelain tile flooring, high-end stonework, custom built-ins, thoughtful design details, and abundant storage enhance the home throughout. The outdoor living area includes a summer kitchen and an expansive, fully fenced backyard surrounded by lush greenery. Private and inviting, it offers an ideal setting for entertaining, relaxing, and enjoying the Florida lifestyle. Additional highlights include an air-conditioned two-car garage and a spacious driveway with room for up to four additional vehicles. Royal Cypress Preserve is a private, gated community of just over 200 residences, offering 24-hour security and controlled access. Resort-style amenities include a clubhouse, zero-entry swimming pool, fitness center overlooking South Lake, community boat dock with views of the Disney fireworks, playground, dog park, and recreation areas. Lawn care is included in the HOA, providing added convenience and low-maintenance living. An exceptional opportunity to enjoy privacy, comfort, thoughtful design, and a prime location in one of the area’s most desirable gated communities.

10402 Angel Oak Court, Orlando

9320 Cypress Cove Drive, Orlando
$4,695,000
6 Beds ⋅ 6 Baths ⋅ South Bay SubDv. ⋅ 32819 Zip Code
One or more photo(s) was virtually staged. Contemporary lakefront luxury meets exceptional multigenerational living on the shores of Lake Tibet Butler, part of the renowned Butler Chain of Lakes, in the highly desirable Bay Hill area. Thoughtfully expanded in 2019 with an extensive modern addition by renowned builder Phil Kean, this distinctive waterfront residence offers dramatic architecture, expansive living spaces and breathtaking lake views throughout. Designed to accommodate both everyday living and sophisticated entertaining, the home features six bedrooms, six baths, two primary suites—one upstairs and one downstairs—along with a flex room, game room and spacious loft. Soaring ceilings, expansive picture windows and a fireplace create an impressive interior atmosphere while allowing the beauty of Lake Tibet Butler to remain a constant backdrop. Virtually preview the home through the virtual tour link, complete with video and floor plan. A remarkable feature of the residence is the attached first-floor lakeside villa, offering exceptional privacy and versatility for multigenerational living, extended family or guests. Complete with its own full-size kitchen, private ensuite and dedicated living quarters, the villa provides the comfort and independence of a separate residence while remaining seamlessly connected to the main home. The outdoor living experience is equally impressive. A sleek modern lap pool complements the contemporary architecture, while the covered outdoor patio and expansive lakeside viewing deck create inviting spaces for entertaining, relaxing and enjoying spectacular waterfront vistas. Evenings are especially memorable, with sweeping views across Lake Tibet Butler culminating in a spectacular nightly display of Disney fireworks illuminating the horizon beyond the water. A private boat dock and lift provide direct access to the Butler Chain of Lakes, offering an extraordinary lifestyle of boating, watersports and sunset cruises from your own backyard. Additional highlights include an oversized four-car garage and abundant flexible living space ideally suited for today’s luxury lifestyle. All of this is located just a short golf-cart ride from Bay Hill Country Club and minutes from Orlando’s famed Restaurant Row, premier shopping, world-renowned attractions and entertainment. A rare opportunity to experience contemporary architecture, multigenerational versatility and the coveted Butler Chain of Lakes lifestyle from one exceptional waterfront residence.

9320 Cypress Cove Drive, Orlando

6729 Edgeworth Drive, Orlando
$700,000
4 Beds ⋅ 2 Baths ⋅ Orange Tree Country Club Unit 04a SubDv. ⋅ 32819 Zip Code
Rarely does a completely remodeled home with this kind of golf course view become available in Orange Tree! Located on the 8th fairway of Orange Tree Golf Club, this beautiful 4-bedroom, 2-bath home sits on an oversized lot with a huge front yard and spacious backyard. One of the very few locations in the community where you can enjoy views of more than one hole, this property has the 7th tee directly across the backyard, creating an exceptional backdrop of expansive green space and mature landscaping. From the moment you enter through the custom front doors, you’ll immediately notice the abundance of natural light, wonderful open feel, and thoughtful floor plan. The family room features a wood-burning fireplace and provides a warm and inviting first impression. The split-bedroom floor plan offers privacy and functionality, with the spacious primary suite located on one side of the home and the additional three bedrooms on the opposite side. The primary bedroom is generously sized and features a huge walk-in closet and beautifully remodeled bathroom. The three additional bedrooms share a beautifully updated bathroom, while the fourth bedroom features French doors, making it equally ideal as a bedroom, home office, nursery, or flex space. The completely remodeled kitchen has been opened up to the living room, creating a bright, connected space that is perfect for entertaining and everyday living. At the rear of the home, the Florida room offers one of the best places to enjoy the setting so grab your morning coffee and watch the sunrise, or relax with a glass of wine in the afternoon while taking in the peaceful greenery and golf course views. With a completely remodeled interior, incredible natural light, a desirable split-bedroom layout, oversized lot, and truly rare multi-hole golf course views, this is an exceptional opportunity to own a move-in-ready home in one of Orange Tree’s most sought-after locations. Minutes from Universal, Sea World, Disney World, Restaurant Row, Millenia Mall and only 20 minutes from the airport or downtown, Dr. Phillips is one of the most sought after areas in Central Florida. There is also 3 Publix's, Fresh Market, Whole Foods, Trader Joe's, and Sprout's close by. Come see this home and see all that living in Orange Tree has to offer!

6729 Edgeworth Drive, Orlando

10227 Parkview Reserve Lane, Orlando
$1,048,820
5 Beds ⋅ 4 Baths ⋅ Parkview Reserve SubDv. ⋅ 32836 Zip Code
Parkview Reserve is a highly anticipated neighborhood in the heart of coveted Dr. Phillips! Located off Daryl Carter Parkway, this new construction, luxury estate-style single-family home community features private homesites with pond and conservation views, within walking distance to O-Town West, Dr. Phillips Community Park, and highly ranked schools. This natural gas community is located less than two miles from I-4, theme parks and the famous dining, shopping and entertainment of Restaurant Row – all with a low HOA and no CDD. Experience the perfect blend of luxury and convenience with Mystique Grand home. This stunning two-story residence is situated on a beautiful homesite overlooking serene water views. The thoughtfully designed floor plan offers 5 spacious bedrooms, 4 full bathrooms, and an upstairs loft—perfect for today’s modern lifestyle. The heart of the home is the open-concept kitchen, café, and gathering room, where natural light floods the space, creating a welcoming and airy atmosphere. Tall ceilings, expansive windows, and a sliding glass door leading to the extended covered lanai seamlessly blend the indoor and outdoor living areas, ideal for effortless entertaining. Inside, the gourmet kitchen is a true highlight, featuring built-in Whirlpool built-in – including a natural gas cooktop and a refrigerator, soft-close cabinetry, and quartz countertops. The owner's suite is conveniently located on the first floor, offering a private retreat with a spa-inspired en suite bathroom that includes a glass enclosed shower, dual vanity with quartz countertops, a linen closet, and an enclosed toilet for added privacy. On the first floor, you’ll also find three secondary bedrooms and two full bathrooms. Upstairs, the expansive loft provides additional space for leisure, and the fifth bedroom features its own walk-in closet and private bathroom. Throughout the home, designer-curated finishes enhance the sense of luxury, including chrome hardware, Whirlpool washer and dryer, wood-look luxury vinyl plank flooring throughout the first floor, tile in the bathrooms and laundry room, and plush Shaw carpet adds warmth to the upstairs bedroom and loft. This home is also equipped with the latest in home technology, including a smart thermostat, video doorbell, and LED downlights. Don’t miss the opportunity to own this beautifully designed home with unparalleled functionality and elegance. Schedule your tour today!

10227 Parkview Reserve Lane, Orlando

10950 Citron Oaks Drive, Orlando
$1,150,000
4 Beds ⋅ 4 Baths ⋅ Ruby Lake Ph 1 SubDv. ⋅ 32836 Zip Code
Get ready to fall in LOVE with this Stunning two-story home featuring 4 Bedrooms, 3.5 Bathrooms, and a 3-car Garage. Designed for privacy and refinement, this home features modern finishes throughout and a flexible floor plan that supports comfortable living and elegant entertaining. Mediterranean-inspired Executive home features a broad open-concept living area, a signature soaring two-story entry/foyer, and multi-generational flexibility with premium options. Huge luxurious Master Suite and 3 Large Bedrooms on the second floor. The primary suite offers a spacious walk-in closet, dual vanities, and a walk-in shower. The kitchen is a chef's dream with its stainless steel appliances, featuring a built-in microwave, slide-in gas range, 42" designer birch cabinets, and granite countertops. The butler's pantry and huge walk-in pantry make storage a breeze. The oversized island, with granite countertops and a stainless steel undermount sink, flows nicely with the family room, making this the perfect area for entertaining. Each bedroom is thoughtfully sized and accompanied by three full bathrooms and an additional half bath for guests. Large and pavered rear covered lanai. Lush landscaping and paver driveways round out the exterior. The Ruby Lake community in the Doctor Phillips area of Orlando was developed by Pulte Homes, featuring executive-style single-family home designs. The community includes a resort-style pool and clubhouse, kids' splash zone, fully equipped fitness center, tennis courts, lakeside firepit, and a community pier overlooking Lake Ruby, with a gated entrance and security. Close to "Restaurant Row" on Sand Lake Road and local golf courses. Nearby Walt Disney World, SeaWorld, and Universal Orlando, as well as other popular Orlando area attractions. Dr. Phillips area dining, shopping, and entertainment are just minutes away. I-4 highway interchanges provide access to downtown Orlando as well as both coasts Lakefront walking trails and a community pier with views of Walt Disney World fireworks. This property delivers Luxury, Convenience, and remarkable Value within one of Orlando’s most desirable communities.

10950 Citron Oaks Drive, Orlando

5119 Keeneland Circle, Orlando
$1,067,900
4 Beds ⋅ 3 Baths ⋅ Kensington Park SubDv. ⋅ 32819 Zip Code
WELCOME TO SOUGHT AFTER GATED KENSINGTON PARK! With more than $156,000 in upgrades the owners have transformed this 4 bedrooms 3 bathroom residence into an exceptional luxury home designed for sophisticated Florida living. At the heart of the home is a spectacular $60,000+ kitchen transformation (2019), completely redesigned with walls opened for an effortless flow, a large center island, custom wood cabinetry with 42” cabinets and 15” stacked uppers, glass-front accents, pot filler, upgraded granite, Café six-burner gas cooktop, Café refrigerator, and a Café dishwasher, alongside a built-in KitchenAid oven and convection/microwave combo. The upgrades continue with a $20,000 renovated primary bath, $5,000 custom primary closet system, $30,000 in porcelain tile flooring throughout the downstairs, and custom built-ins framing a gas fireplace. All four sliding glass doors were replaced in 2023 ($18,000), and BOTH AC systems have been replaced in 2024 and 2026 ($20,000), delivering the kind of meaningful improvements rarely found in one home. An exceptional solar lease adds even more value, featuring TWO battery backup units and a fully transferable lease designed to provide significant energy savings and backup power capability. Additional solar details are available in the attachments. July 2026 Electric bill was only $292! Step outside and enjoy your private Florida retreat with a fully fenced (classic red-brick) backyard, a screened-in pool and lanai, and generous space for entertaining. A 3-car garage completes the home, while gated Kensington Park offers tennis courts, a playground, and an outstanding location near Orlando’s premier dining, shopping, entertainment, attractions, and major roadways. This is not simply a beautifully maintained home. It is a substantially renovated residence where the major investments have already been made. EXTENSIVELY UPGRADED. BEAUTIFULLY FINISHED. EXCEPTIONALLY MOVE-IN READY.

5119 Keeneland Circle, Orlando

10609 Bissell Street, Orlando
$1,349,000
5 Beds ⋅ 5 Baths ⋅ Parkview Reserve Ph 1 SubDv. ⋅ 32836 Zip Code
Welcome to elevated living in the heart of Dr. Phillips. Set within the sought-after Parkview Reserve community, this beautifully appointed Yorkshire by Pulte Homes offers 3,617 square feet of thoughtfully designed living space with 5 bedrooms, 4.5 baths and a 2-car garage—all complemented by more than $130,000 in premium upgrades. From the moment you enter, soaring ceilings, an open and inviting floor plan, and elegant finishes create a home that feels both impressive and exceptionally livable. Luxury vinyl plank flooring flows throughout the main living areas, while the beautifully equipped kitchen features stainless-steel Whirlpool appliances and generous space for gathering and entertaining. The primary suite offers a private retreat with an elegant tray ceiling and a spa-inspired bath featuring a rain shower. Additional highlights include dual HVAC systems for enhanced comfort and efficiency, a spacious laundry room with cabinetry, and beautifully finished living spaces designed to accommodate everything from quiet evenings at home to entertaining family and friends. What truly sets this home apart, however, is the lifestyle that surrounds it. Publix, shopping, dining and everyday conveniences are approximately a three-minute walk away, while even more neighborhood favorites—including Cold Stone Creamery, Sal's Pizzeria, Eggs Up Grill and Jeff's Bagel Run—are just across the street. And when you're ready to venture beyond the neighborhood, you're only minutes from Dr. Phillips' celebrated Restaurant Row, home to more than 125 dining options, along with championship golf, highly rated schools, premier shopping and Orlando's world-renowned attractions. Located in the highly desirable 32836 ZIP code, this exceptional home brings together newer construction, extensive upgrades, generous living space and remarkable walkability in one of Southwest Orlando's most coveted locations. Beautifully designed. Exceptionally located. Effortlessly connected to everything that makes Dr. Phillips one of Orlando's most desirable places to call home.

10609 Bissell Street, Orlando

7621 Orange Tree Lane, Orlando
$789,900
4 Beds ⋅ 3 Baths ⋅ Orange Tree Country Club SubDv. ⋅ 32819 Zip Code
Welcome home to this beautifully updated Dr. Phillips home in the well loved, gated community of Orange Tree. Centrally located to Dr. Phillips' renowned dining options, this neighborhood is situated amongst highly rated schools and amenities. Outside, you'll notice the stunning curb appeal that resembles a New Orleans style property with a full length, second story balcony. The landscaping and circular driveway create a lovely entry. Inside, the first floor has been reimaged to give the space an open, spacious layout where owners and/or guests can enjoy each other's company from any of the rooms. There is also a first floor FULL bath for convenience and entertaining and access to a two car garage with rear entry. The kitchen has been designed with a chef in mind, from the oversized island to the beautiful ZLINE appliances. Upstairs, three secondary bedrooms share a renovated hall bathroom and the primary suite features private access to the second story porch, along with its own fully renovated en suite bathroom. The real gem is out back -- a private solar heated pool, completely enclosed, with patio space for outdoor living overlooks an oversized backyard with room for playing, gardening, and/or pets. Updates include interior and exterior electrical panels replaced in 2023, solar pool heating system installed (roof mounted solar) in 2020, $50,000 of new Andersen windows and doors installed in 2019, roof replaced in 2018, HVAC replaced in 2017, and garage door replaced in 2022. Come and see all of this luxury in person!

7621 Orange Tree Lane, Orlando

8109 Ludington Circle, Orlando
$1,550,000
5 Beds ⋅ 5 Baths ⋅ Estates/Parkside SubDv. ⋅ 32836 Zip Code
Sophisticated Parkside Living | Fully Renovated & Furnished Discover a residence that has been thoughtfully transformed to deliver a polished, contemporary Florida lifestyle in one of Dr. Phillips’ most desirable gated communities. Located in Parkside, this exceptional home has been extensively renovated from the inside out, with the current owner making a significant investment in renovations, premium finishes, technology, and lifestyle enhancements. The result is a residence that feels fresh, cohesive, and exceptionally well appointed. The interior combines modern design with everyday comfort. Spacious living areas flow naturally throughout the home, creating an inviting environment for both relaxed family living and entertaining. Designer-selected furnishings are included, allowing the new owner to enjoy the property immediately without the process of furnishing or completing the spaces. The kitchen has been upgraded into a sophisticated focal point of the home, featuring professional-grade appliances, beautifully finished cabinetry, and a practical layout that works equally well for everyday meals or hosting guests. Technology is seamlessly integrated into the residence. Smart-home features provide convenient control of essential systems, while a comprehensive security and surveillance system adds an additional level of comfort and peace of mind. For those who value fitness and wellness, the property includes a private home gym with quality fitness equipment and a dedicated environment for convenient daily workouts. The outdoor spaces are equally impressive. A completely renovated outdoor kitchen creates an ideal setting for enjoying the Florida climate and entertaining throughout the year. Stainless-steel appliances, including a dishwasher and brand-new refrigerator, along with premium built-in features, make the space highly functional and ready for everything from casual gatherings to larger occasions. Life at Parkside adds another dimension to the property. This gated community offers a beautifully maintained setting with resort-style amenities, including a swimming pool, clubhouse, gathering areas, playground, landscaped green spaces, and walking paths. The community provides a welcoming balance of privacy, recreation, and convenience. The location is one of the home's greatest advantages. Situated in the highly sought-after 32836 area of Dr. Phillips, you are minutes from Restaurant Row, exceptional dining, upscale shopping, major attractions, and convenient access to Orlando's primary roadways. Offered fully furnished and already extensively upgraded, this property provides an opportunity to acquire a home where the major transformation has already been completed. Simply bring your personal belongings and begin enjoying everything this residence and its location have to offer. A refined home. A premier location. A lifestyle designed for effortless Florida living.

8109 Ludington Circle, Orlando

9142 Bayway Drive, Orlando
$2,799,000
5 Beds ⋅ 8 Baths ⋅ Emerson Pointe SubDv. ⋅ 32819 Zip Code
Under Construction. UNDER CONSTRUCTION — A RARE OPORTUNITY to own a truly one-of-a-kind custom residence in Emerson Pointe, one of Dr. Phillips’ most exclusive 24-hour guard-gated communities. Thoughtfully designed from the ground up and professionally curated by an interior designer, this exceptional five-bedroom residence brings together amazing architecture, elevated finishes, and extraordinary functionality. From the moment you enter, the home is designed to impress with expansive living spaces, soaring ceilings, abundant natural light, and a seamless open-concept layout created for both everyday living and elegant entertaining. At the heart of the residence is an extraordinary chef’s kitchen featuring two oversized islands, generous custom cabinetry, premium appliances, and an impressive prep kitchen thoughtfully integrated into the pantry, providing additional preparation and storage space while keeping the main kitchen beautifully presented when entertaining. The residence offers five spacious bedrooms, six full bathrooms and two powder rooms, providing exceptional comfort and privacy for family and guests. A dedicated private office creates an elegant space to work from home, while two separate laundry rooms—one on each level—add another layer of convenience to the thoughtfully planned layout. Every element of the residence has been intentionally selected and professionally coordinated, creating a cohesive interior where architecture, materials, finishes and functionality come together. This is not simply another new construction home—it is a custom residence created to deliver a distinctive living experience. The setting is equally exceptional. Emerson Pointe is an intimate luxury community of approximately 72 homesites nestled within the glamorous Bay Hill area of Dr. Phillips, surrounded by some of Central Florida’s most desirable residential communities and freshwater lakes. The guard-gated community also provides residents access to a community boat ramp, adding another dimension to the Florida lifestyle. Just minutes away are Arnold Palmer’s Bay Hill Club, Dr. Phillips’ renowned Restaurant Row, The Mall at Millenia and The Grove at Isleworth, along with world-class shopping, dining, golf and Orlando’s celebrated attractions. The location offers the rare combination of privacy and exclusivity while remaining remarkably connected to everything that makes Dr. Phillips one of Central Florida’s most sought-after areas. A custom home of this caliber, combined with the exclusivity of Emerson Pointe and the distinction of being the community’s only brand-new residence currently offered for sale, represents an opportunity that rarely becomes available. More than a home, this is a statement of luxury, lifestyle and thoughtful design in the heart of Dr. Phillips.

9142 Bayway Drive, Orlando

11244 Lemon Lake, Orlando
$1,599,000
6 Beds ⋅ 7 Baths ⋅ Ruby Lake SubDv. ⋅ 32836 Zip Code
Exceptional waterfront living awaits in the gated community of Ruby Lake. Positioned on one of the community’s premier lots, this immaculate residence offers nearly 5,000 sq. ft. of living space, bordered by open green space with no right-side neighbors. The result is an extraordinary sense of privacy, expansive water views, and beautiful morning sunrises. Inside, soaring ceilings, rich engineered hardwood floors, fresh paint, and abundant natural light create an elegant yet inviting atmosphere. Designed for both refined entertaining and comfortable everyday living, the main level features a spacious formal dining room, expansive living room, private guest suite with water views, home office/den, built-in desk with granite counters and cabinetry, and a sophisticated wet bar with wine fridge and dedicated storage. A full bathroom offers direct access to the covered lanai. The gourmet kitchen showcases crisp white cabinetry, an oversized center island, premium stainless steel appliances, and a bright breakfast nook. Upstairs, the luxurious primary suite features a generous walk-in closet and private balcony overlooking the water. Additional accommodations include a second suite with direct water views, two bedrooms connected by a Jack and Jill bath, a large loft with custom built-ins, and a flexible bedroom ideal for a private media room. The upgraded laundry room offers abundant cabinetry and a sink. Outdoor living is equally impressive. The covered lanai features motorized screens and a summer kitchen, while the spacious backyard is ready for your custom pool—offering the opportunity to create your own private waterfront retreat. A 3-car garage with granite-style epoxy flooring adds both style and function. Additional features include a whole-home water filtration system, central vacuum, natural gas, and an integrated audio system with built-in ceiling speakers. Ruby Lake residents enjoy exceptional amenities including a resort-style pool, splash pad, clubhouse with fitness center, tennis and pickleball courts, private boat dock, and fire pit. Just minutes from Restaurant Row, premier shopping, and Orlando’s world-class attractions, this is a rare opportunity to combine luxury, privacy, generous living spaces, and effortless waterfront living in one exceptional setting. Private showings are available.

11244 Lemon Lake, Orlando

7015 Crestlake Drive, Orlando
$615,000
4 Beds ⋅ 2 Baths ⋅ Lake Cane Estates SubDv. ⋅ 32819 Zip Code
PRICE IMPROVEMENT! Welcome to 7015 Crestlake Drive, ideally located in the highly desirable Dr. Phillips area. This beautifully reimagined four-bedroom, two-bath pool home has been thoughtfully redesigned to maximize living space while offering the comforts and conveniences of modern living. The split-bedroom floor plan provides privacy for the spacious primary suite, complete with a custom bathroom and generously sized walk-in closet. At the heart of the home, the bright, open-concept kitchen features new appliances, new cabinetry, and impressive 42-inch upper cabinets—creating an inviting space for everyday living and entertaining. Step outside to a spectacular, fully transformed swimming pool reaching nine feet at its deepest point. Glass-tile accents complement the pool’s natural-blue finish, while the private, fully fenced backyard creates a tropical retreat perfect for relaxing and enjoying the Florida lifestyle. Three spacious secondary bedrooms share a beautifully updated bathroom featuring a dual-sink vanity, abundant cabinetry, and a tub-and-shower combination. Convenient direct access to the pool area makes it ideal for family and guests. Additional improvements include a new water heater and replaced irrigation system. The two-car garage also features a built-in storage closet for tools and everyday essentials. Conveniently located near Restaurant Row, shopping, Orlando International Airport, Disney World, Sea World and Universal studios, this exceptional home offers modern style, a beautifully updated pool, and an unbeatable Dr. Phillips location. Schedule your private showing today!

7015 Crestlake Drive, Orlando

8826 Southern Breeze Drive, Orlando
$1,750,000
5 Beds ⋅ 5 Baths ⋅ Estates At Phillips Landing SubDv. ⋅ 32836 Zip Code
Welcome to a piece of art on the hart of Dr Phillips , a distinctive Spanish-Mediterranean residence conceived as an expression of art, architecture, and lifestyle. Designed for those who appreciate refined taste, timeless beauty, and thoughtful craftsmanship, this unique property blends classical character with modern comfort. From the manicured landscaping and Tuscan-inspired façade to the impressive entry with stone and marble accents, every detail introduces the home’s elegant and highly individual personality. Inside, a dramatic two-story foyer showcases soaring ceilings, graceful arches, a sculptural cascading chandelier, and an elegant staircase with ornate iron railings and rich wood detailing. A striking marble-clad fireplace anchors the main living room, while an additional electric fireplace enhances the guest room. Expansive windows fill the interior with natural light and frame the mature oak trees surrounding the property, creating the feeling that the wooded landscape flows naturally into the home. The residence offers five generously sized bedrooms, including two suites on the main level, along with beautifully renovated bathrooms. The spacious primary suite provides direct access to the pool area, a remodeled spa-inspired bathroom, and two separate walk-in closets offering individual dressing and storage spaces. Statement chandeliers, crown molding, high ceilings, natural-stone inlays, wood flooring, porcelain tile, and custom architectural details reinforce the home’s timeless appeal. The expansive kitchen combines classic cabinetry, dark stone countertops, decorative millwork, a built-in cooking area framed by stone accents, stainless-steel appliances, abundant storage, and an open connection to the light-filled family room. Multiple living and dining spaces provide exceptional flexibility for everyday comfort, formal gatherings, and entertaining. Outdoor living is equally impressive. The large screened pool and heated spa are embraced by mature oak trees, providing privacy, shade, and a peaceful connection to nature. The property also features an outdoor kitchen, multiple grilling areas, an outdoor shower, a covered veranda with a fireplace, a side porch, and an additional paved courtyard—creating several inviting spaces for dining, relaxing, and gathering throughout the year. Additional highlights include a three-car side-entry garage, electric-vehicle charging station, workshop area in the garage, balcony, irrigation system, private outdoor spaces, and generously proportioned rooms throughout. Located within 24-hour guard-gated Phillips Landing community, residents enjoy playgrounds, tennis and basketball courts, and lake amenities. Conveniently situated near Restaurant Row, shopping, major highways, theme parks, and many of Orlando’s most desirable destinations, this remarkable residence offers an exceptional combination of classical beauty, artistic expression, privacy, and modern Florida living. Residents also enjoy access to a scenic community fishing pier overlooking Big Sand Lake, offering beautiful sunset views and nightly Orlando theme park fireworks. More than a residence, 8826 Southern Breeze Drive is a rare and memorable concept of art and lifestyle—an exceptional property for those who value refined design, distinctive details, and a home with true character.

8826 Southern Breeze Drive, Orlando

10925 Woodchase Circle, Orlando
$829,000
4 Beds ⋅ 3 Baths ⋅ Avalon Ph 01 At Turtle Creek SubDv. ⋅ 32836 Zip Code
DR. PHILLIPS POOL HOME | Nestled within the highly desired guard-gated community of Turtle Creek in the heart of Dr. Phillips, this exceptional 4-bedroom, 3-bathroom residence offers 2,540 square feet of thoughtfully designed living space and features one of the largest floor plans in the Avalon sub-division. From the moment you arrive, you'll be captivated by the home's outstanding curb appeal, highlighted by lush, colorful landscaping that creates a warm and inviting first impression. Inside, timeless elegance meets everyday comfort with plantation shutters throughout, tray ceilings, crown molding, beautiful travertine and wood flooring, and a spacious open layout designed for both entertaining and daily living. The well-appointed kitchen features stainless steel appliances, a cozy breakfast nook, and seamlessly opens to the expansive great room and formal dining area, creating the perfect space for gathering with family and friends. The great room is accented with custom built-in cabinetry and a charming wood-burning fireplace, adding warmth and character to the heart of the home. The spacious primary suite serves as a private retreat with direct access to the pool and lanai. The oversized primary bathroom offers generous space, creating a relaxing escape at the end of the day. The home's desirable split-bedroom floor plan provides privacy for family and guests, while the fourth bedroom is located upstairs, complete with its own private bathroom and dual closets, making it an ideal guest suite, home office, or bonus retreat. Step outside to your own Florida paradise where a screen-enclosed pool and spa are surrounded by beautiful paver decking, creating the perfect setting for relaxing or entertaining year-round. An additional tiled side outdoor run provides even more functional outdoor living space, ideal for grilling, lounging, or creating your own outdoor retreat. Additionally, the community has wonderful amenities including a community pool, clubhouse, tennis courts, basketball court, large park and playground for the little one plus the front yard landscaping is included! Perfectly positioned in one of Central Florida's most desirable locations, Turtle Creek offers convenient access to A-rated Dr. Phillips schools, Restaurant Row, Butler Chain Of Lakes, O-Town West, Bay Hill Club & Lodge, world-class shopping, championship golf, and Orlando's internationally renowned attractions, including Walt Disney World®, Universal Orlando Resort, and SeaWorld. Major highways and Orlando International Airport are also just a short drive away, making travel throughout Central Florida effortless. This is an exceptional opportunity to own one of Avalon's most spacious floor plans in one of Dr. Phillips' premier gated communities, where luxury, location, and lifestyle come together beautifully. Call me for a private tour of this home. Your opportunity of living in Orlando's most desired areas awaits!

10925 Woodchase Circle, Orlando

10427 Royal Cypress Way, Orlando
$1,590,000
5 Beds ⋅ 5 Baths ⋅ Royal Cypress Preserve-Ph 2 SubDv. ⋅ 32836 Zip Code
Located on the water in the exclusive Royal Cypress Preserve community, this Madeira model residence, built by Toll Brothers, combines generous living spaces, a private heated pool, and a prime location in Central Florida. Offering approximately 3,886 square feet of living space on an 0.193 Lot Acres, the home features five bedrooms, four full bathrooms, a powder room and a tandem garage accommodating three large vehicles. It was designed to provide everyday comfort as well as spacious areas for entertaining family and friends. Inside, the open-concept floor plan seamlessly connects the main living area to a spacious kitchen equipped with solid-wood cabinetry, expansive countertops, built-in appliances and a cooktop. Large sliding glass doors naturally extend the interior spaces to the covered lanai, where the heated pool and tranquil water views create an especially inviting setting for outdoor dining, relaxation, and social gatherings. On the first floor, a guest suite offers flexibility for visitors and can also be used as a private office or as accommodations for a multigenerational family arrangement. Upstairs, the spacious primary suite is accompanied by three additional bedrooms, a large and versatile loft and a conveniently located laundry room. Decorative plaster moldings, closets, window treatments, and thoughtfully distributed storage solutions add functionality and character throughout the home. The primary suite also offers one of the residence’s most special spaces: its bathroom was designed to transform bathing into a relaxing experience. Positioned in front of a large window, the bathtub provides a privileged view of the lake and fountain. At night, when the fountain is illuminated and its reflections spread across the water, the space takes on a tranquil and sophisticated atmosphere, perfect for moments of rest and contemplation. Beyond the square footage, architecture, and amenities, another truly special aspect of this property is the experience of living here. Water, sky, and nature become part of the home itself. The expansive windows serve as frames for a landscape that changes throughout the day. In the morning, sunlight spreads across the lake, while the fountain becomes a focal point just beyond the large sliding glass doors. At dusk, the lights reflect across the water, and the illuminated fountain completely transforms the setting, creating an especially serene atmosphere. Whether enjoying the pool, beginning the day overlooking the lake, relaxing in the bathtub with a view of the water, or simply observing the changing light and sky from inside the home, there is a sense of tranquility here that is difficult to convey through photographs, square footage, or specifications alone. In this residence, the landscape is not merely a view; it becomes part of everyday life. In addition to the luxury and beauty of the residence, Royal Cypress Preserve is a gated community with controlled access and resort-style amenities, including a community pool, clubhouse, fitness center, playground, private boat ramp, dock, and fishing access. Its location provides convenient access to Walt Disney World, shopping centers, restaurants, and the area’s major roadways. A property that combines space, privacy, nature, and the experience of waterfront living in one of Orlando’s most desirable gated communities. More than a beautiful home, it is a place where the landscape becomes part of everyday life.

10427 Royal Cypress Way, Orlando

11262 Lemon Lake Boulevard, Orlando
$1,385,000
5 Beds ⋅ 4 Baths ⋅ Ruby Lk-Ph 2 SubDv. ⋅ 32836 Zip Code
Welcome to this exceptional lakefront residence in the highly desirable Dr. Phillips area, located within a private gated community with a full-service clubhouse. Offering over 4,008 square feet of beautifully upgraded living space, this 4-bedroom home plus an additional flex room that has been used as a bedroom has been thoughtfully customized to enhance space, comfort, and functionality. The kitchen and dining area were expanded beyond the original layout, creating a more spacious and inviting environment for everyday living and entertaining. The home also features a second-floor loft/living area, providing an additional gathering space ideal for a media room, family lounge, game area, or kids' retreat. The added flex room plus the suite downstairs offers even more versatility as a home office, guest space, playroom, or additional living area. Custom built-ins in select rooms add both style and functionality, while premium upgrades can be found throughout the home—including the beautifully finished powder room. The outdoor living space is truly the centerpiece of this home. Overlooking the lake, the private saltwater pool and screened outdoor area offer beautiful water views and a front-row seat to spectacular Florida sunsets. An integrated sound and lighting system transforms the space from a relaxing daytime retreat into the perfect setting for evening entertaining—all while enjoying the peaceful lakefront backdrop. The home also offers two separate A/C systems, with one dedicated to each floor for enhanced comfort and efficiency, ceiling fans throughout the bedrooms, and a whole-home water treatment system. With approximately 4,008 sq. ft. of living area, this home delivers an impressive combination of space, extensive upgrades, multiple living areas, indoor-outdoor living, and an exceptional waterfront lifestyle. Beyond the residence, homeowners enjoy the privacy of a gated community along with access to a complete clubhouse and community amenities. More than a beautiful home, this property has been carefully improved and customized to create an exceptional Florida lifestyle—from its expanded interior spaces and multiple gathering areas to unforgettable sunsets by the pool overlooking the lake. Schedule your private showing and experience it for yourself.

11262 Lemon Lake Boulevard, Orlando

10352 Burris Court, Orlando
$4,590,000
5 Beds ⋅ 6 Baths ⋅ Lake Sheen Estates SubDv. ⋅ 32836 Zip Code
Welcome to an exceptional lakefront estate on the Butler Chain of Lakes, ideally positioned at the end of a quiet cul-de-sac in sought-after Lake Sheen Estates. Set on one acre with impressive lake, this beautifully appointed residence offers panoramic water views and an unparalleled Florida water access lifestyle. A striking driveway, mature landscaping, and a custom oversized pivot entry door create an impressive arrival. Inside, soaring ceilings, abundant natural light, custom wood wall paneling, tailored lighting, and refined architectural details establish an atmosphere that is inviting. The thoughtfully designed floor plan offers five bedrooms, five full bathrooms, and one half bath, complemented by generous living spaces, expansive windows, and multiple flexible areas for comfortable living and entertaining. The recently updated gourmet kitchen features quartz countertops, a full-height quartz backsplash, custom two-tone cabinetry with integrated lighting, an oversized waterfall island, and modern appliances, while expansive glass openings create a seamless connection between the interior and outdoor living spaces. The spacious primary suite serves as a private retreat, showcasing beautiful water views and a spa-inspired bathroom with a freestanding soaking tub, separate dual shower areas, custom vanities, thoughtfully curated finishes, and customized walk-in closets. Additional interior highlights include a custom floating staircase with solid wood treads, a private balcony, versatile loft, customized interior doors, designer lighting, smart-home features, and a modern, well-appointed laundry room. Outdoor living is centered around the water views & access, with a private pool and heated spa, expansive screened living areas, and a private dock equipped with water and electricity. A boat lift provides direct access to the renowned Butler Chain of Lakes, creating exceptional opportunities for boating and enjoying the water. The oversized four-car garage offers abundant space for vehicles, recreational equipment, and storage. Combining privacy, generous living spaces, mature landscaping, luxury design, and direct boating access, this extraordinary property presents a rare opportunity to enjoy one of Central Florida’s premier lakefront lifestyles, conveniently located near Orlando’s finest dining, shopping, entertainment, and world-class attractions. Highlights include an extensively renovated residence with a redesigned gourmet kitchen featuring custom cabinetry, quartz countertops, waterfall island and new appliances, luxury spa-style bathrooms, custom floating red oak staircase, designer finishes, large-format porcelain tile, smart home technology, two new 5-ton HVAC systems installed in 2026, dual electric water heaters installed in 2025, tile roof installed in 2018 and maintained in 2026, and an oversized four-car garage.

10352 Burris Court, Orlando

8498 Morehouse Drive, Orlando
$1,499,000
7 Beds ⋅ 7 Baths ⋅ Parkside Ph 2 SubDv. ⋅ 32836 Zip Code
**This house comes with a REDUCED RATE through the seller's preferred lender. This is a lender-paid rate buydown that reduces the buyer's interest rate and monthly payment.** Welcome to 8498 Morehouse Drive, an exceptional 7-bedroom, 6.5-bath residence with more than 5,300 square feet in the desirable Parkside community of Dr. Phillips. Offering an impressive combination of scale, sophistication, versatility, and smart-home technology, this expansive two-story home is designed for refined everyday living and effortless entertaining. The open-concept interior connects the kitchen and main living spaces, creating an inviting setting for both intimate gatherings and larger occasions. The gourmet kitchen features two islands, granite countertops, solid wood cabinetry, stainless steel appliances, a range hood, decorative backsplash, and a walk-in pantry with built-in shelving. A built-in dry bar, formal dining room, and adjoining butler's pantry further enhance the home's entertaining appeal. Elegant finishes include wood and marble flooring, crown molding, wainscoting, high ceilings, plantation shutters, and custom built-ins. The thoughtfully designed floor plan includes a dedicated office and an expansive upstairs loft and bonus area ideal for a media room, game room, additional living space, or recreation area. The main-level primary suite offers a private sitting area and two walk-in closets, while six additional bedrooms and multiple ensuite accommodations provide exceptional flexibility for family and guests. A comprehensive smart-home system adds modern luxury and convenience throughout. Pool automation allows remote control of pool heating and cooling, lighting, temperature, and chemical monitoring. Automated lighting and fans create the perfect atmosphere throughout the home, while smart garage doors, security cameras, instant alerts, HVAC controls, surround sound, TVs, and high-speed Wi-Fi provide seamless control and connectivity. A smart refrigerator adds another layer of modern convenience. Outdoor living is designed for the Florida lifestyle, with a welcoming front porch and a private, screen-enclosed pool and spa. The covered patio and expansive deck offer ideal spaces for dining, lounging, and entertaining. Automated garden lighting and a sprinkler system provide effortless landscape illumination and maintenance. Residents of Parkside enjoy access to a clubhouse, community pool, park, playground, tennis courts, sidewalks, and trails. Conveniently located in southwest Orlando near Dr. Phillips, the home offers easy access to premier dining, shopping, entertainment, and major roadways. Furniture is negotiable. A rare opportunity to own a spacious, sophisticated residence with exceptional amenities, resort-style outdoor living, and extensive smart-home technology.

8498 Morehouse Drive, Orlando

10430 Lake Cottage Lane, Orlando
$2,200,000
2 Beds ⋅ 2 Baths ⋅ Lake Sheen Reserve SubDv. ⋅ 32836 Zip Code
Rare Lake Sheen lakefront estate opportunity on the Butler Chain of Lakes! An exceptional opportunity to own one of the most compelling lakefront properties on Lake Cottage Lane, featuring an oversized homesite, expansive Lake Sheen views, sandy shoreline, private dock and boatlift, and an existing two-bedroom, 1.5-bath lake cottage that can be enjoyed today while you plan the lakefront estate of your dreams. Tucked along Lake Cottage Lane, a private passage serving only four residences, the property offers a rare combination of privacy, scale and direct access to one of Central Florida’s desired boating destinations. Set directly on Lake Sheen, one of the 13 interconnected lakes comprising the renowned Butler Chain of Lakes, this property places an extraordinary recreational lifestyle right at your doorstep. The Butler Chain encompasses approximately 5,000 acres of interconnected waterways, offering exceptional opportunities for boating, fishing, waterskiing, paddleboarding, kayaking and exploring by boat. Lake Sheen is particularly prized for its clear water, sandy-bottom areas and relaxed character, creating an idyllic setting for active lake days and peaceful waterfront living. With no neighboring residence immediately on that side, the park creates an unusually open and private setting, allowing the lake, sky, and natural surroundings to take center stage. It is a distinctive advantage that is difficult to replicate on the Butler Chain. The sandy shoreline with gradual water entry is another exceptional feature, providing an inviting connection to the lake for swimming, paddleboarding, kayaking and enjoying the water from your backyard. Mature cypress trees along the shoreline add beauty, shade and a classic Florida lakefront character. A private dock and boatlift provide immediate access to Lake Sheen and the entire Butler Chain, while a gated community boat ramp is approximately 300 feet away. For the discerning buyer envisioning a future custom residence, the oversized homesite is the centerpiece of this offering. Its generous dimensions provide remarkable flexibility to create a substantial lakefront estate with a custom residence, pool, expansive outdoor living spaces, landscaping and ample parking, all thoughtfully oriented to capture the spectacular lake views and waterfront setting. Adding to the property's appeal, it is not subject to the standard Lake Sheen Reserve HOA assessment or many of the community’s architectural restrictions, providing greater freedom and flexibility for planning a future residence. All of this is set in a desirable Orlando location, convenient to Windermere, Disney, Universal, Epic Universe, premier shopping, dining and entertainment, yet remarkably peaceful once you arrive at your private lakefront retreat. A rare opportunity to create a legacy lakefront estate on Lake Sheen and experience the best of the Butler Chain of Lakes.

10430 Lake Cottage Lane, Orlando

8142 Golden Sands Drive, Orlando
$499,900
4 Beds ⋅ 2 Baths ⋅ Sand Lake Hills SubDv. ⋅ 32819 Zip Code
Move-in ready 4 bed, 2 bath home with 1,951 square feet on a fenced corner lot in Dr. Phillips’ Sand Lake Hills community with optional HOA membership! Thoughtfully updated with a NEW ROOF (2025), NEW HVAC (2025), updated kitchen, refreshed baths, engineered hardwood flooring and fresh interior and exterior paint, this home combines flexible living spaces with a highly convenient Orlando location. A welcoming foyer opens to the formal living and dining rooms, while the updated kitchen features new cabinetry, butcher block countertops, stainless steel appliances including a new range and microwave, a newer dishwasher, tray ceiling with crown molding and a new light fixture. The kitchen opens to the family room, currently used as a dining space, creating an easy flow for everyday living and entertaining. A door from the kitchen leads directly to the covered and screened patio overlooking the fenced backyard, providing an inviting outdoor living space for dining, relaxing or enjoying the Florida weather. The split-bedroom floor plan places the primary suite on its own side of the home and includes a walk-in closet with built-in storage, an en-suite bath with pedestal sink, backsplash and new toilet, plus direct access to the side yard. Sliding glass doors from the formal living area provide another connection to the screened patio. Three additional bedrooms are located on the opposite side of the home and share an updated guest bath featuring a new double-sink vanity, new mirror and new skylight. One of the guest bedrooms also offers sliding glass doors to the patio. Additional improvements include engineered hardwood floors with sound-absorbing underlayment, updated window trim and baseboards, a digital smart thermostat, and refreshed interior and exterior paint. The corner lot offers a generous fenced yard with room for outdoor activities, gardening or additional outdoor living space. Located in the heart of Dr. Phillips in Orlando, Sand Lake Hills offers convenient access to the shopping and dining of Sand Lake Road and Orlando’s Restaurant Row, grocery stores, Universal Orlando Resort, Walt Disney World Resort, International Drive and major Central Florida roadways. With major systems already updated, flexible living spaces, a screened lanai and fenced corner lot, this Dr. Phillips home is ready for its next chapter.

8142 Golden Sands Drive, Orlando

9606 Camberley Circle, Orlando
$889,000
4 Beds ⋅ 3 Baths ⋅ Brentwood Club Ph 01 SubDv. ⋅ 32836 Zip Code
Welcome Home! This home captures the essence of Florida living—where design, comfort, and location come together in perfect accord. Located in the famed Brentwood Club this beautifully maintained 4 bedroom, 3 full bath POOL home with a 3-car garage offers an excellent floor plan that balances style, space, and functionality. From the moment you arrive, the curb appeal is undeniable. From the tile roof, lush landscaping, and circle driveway create an elegant first impression that sets the tone for what’s inside. Step through the double front doors into a welcoming interior featuring high ceilings, plantation shutters, and seamless transitions between formal and casual living spaces. The kitchen is a functional and thoughtfully remodeled space with robust countertops, modern appliances, custom cabinetry, unique backsplash, and ambient lighting that adds a modern touch. The layout connects the kitchen, breakfast nook, family room with wood burning fireplace and French doors that open to the lanai and pool area which creates a true indoor-outdoor living experience. The primary suite is a private retreat with double French doors to the patio, walk in closet, and a spa-like en-suite bath boasting a frameless glass shower, garden soaking tub, and dual vanities. Outdoor living shines here with a screened enclosure, paver pool deck and mature landscaping which provides privacy. Every space of the property has been designed for comfort, relaxation, and entertaining. Located near schools, theme parks, shopping and restaurants. COME SEE IT TODAY!

9606 Camberley Circle, Orlando

6349 Marlberry Drive, Orlando
$608,500
4 Beds ⋅ 2 Baths ⋅ Sand Lake Hills Sec 6 SubDv. ⋅ 32819 Zip Code
PRICE IMPROVEMENT - STOP SCROLLING - this is the Dr. Phillips home you've been waiting for! Welcome to your next home, a single story, renovated home in the heart of Dr. Phillips, where modern updates, an exceptional indoor-outdoor lifestyle and a spectacular backyard come together in one unforgettable property. From the moment you arrive, the contemporary color palette, dramatic stone accents and sleek front entry make a striking first impression. Inside, the bright, open-concept design feels fresh, spacious and made for entertaining. The showpiece kitchen features crisp shaker-style cabinetry, stainless-steel appliances, abundant counter space and an oversized island with seating—the perfect gathering place for morning coffee, casual meals and evenings with friends. The kitchen flows effortlessly into the generous dining and living areas, highlighted by wood-look tile flooring, recessed lighting and stylish contemporary fixtures. Open the sliding doors and discover an incredible enclosed Florida room with soaring vaulted ceilings and walls of windows, creating a light-filled retreat for dining, relaxing, entertaining or enjoying the outdoors in comfort. The backyard is where this home truly separates itself from the competition. Fully fenced and impressively spacious, it offers mature shade trees, expansive paver patios and plenty of room to play, entertain, garden or create the pool and outdoor oasis of your dreams. Whether hosting weekend barbecues, watching a game on the patio or simply unwinding beneath the trees, this property delivers the Florida lifestyle buyers are searching for. Complete with an attached garage and an outstanding location near Restaurant Row, shopping, entertainment, major roadways and Orlando’s world-famous attractions, this move-in-ready home offers the space, style and location that are so difficult to find in Dr. Phillips. Homes with this combination of updates, outdoor space and location do not come along often, schedule your private showing before someone else makes it theirs!

6349 Marlberry Drive, Orlando

11340 Lemon Lake Boulevard, Orlando
$1,349,000
5 Beds ⋅ 5 Baths ⋅ Ruby Lk-Ph 2 SubDv. ⋅ 32836 Zip Code
Welcome to this beautifully maintained home nestled within the gated community of Ruby Lake, one of the area's most sought-after neighborhoods. Enjoy stunning lake views that provide a peaceful backdrop for everyday living, whether you're relaxing on the patio, entertaining guests, or simply taking in the tranquil waterfront scenery. This luxurious 5-bedroom, 4.5-bathroom residence offers a thoughtfully designed floor plan with spacious living areas, generously sized bedrooms, and well-appointed bathrooms. The heart of the home is a beautiful kitchen featuring abundant counter space, ample cabinetry, and plenty of room for gathering with family and friends. Additional highlights include a built-in office area on the first floor, fresh neutral paint throughout, and an exceptional amount of storage space rarely found in comparable homes. Wake up to spectacular views of Lake Ruby and enjoy the convenience of low-maintenance living, with lawn care included through the HOA. Residents of Ruby Lake enjoy access to outstanding community amenities, including a resort-style pool, tennis courts, splash pad, clubhouse, and beautifully maintained common areas. Ideally located just minutes from the renowned dining and shopping of the Dr. Phillips Restaurant Row district, this home offers the perfect combination of luxury, convenience, and lifestyle. Don't miss the opportunity to enjoy breathtaking lake views, abundant storage, and all the benefits of living in this exceptional community.

11340 Lemon Lake Boulevard, Orlando

8449 Via Vittoria Way, Orlando
$1,295,000
3 Beds ⋅ 4 Baths ⋅ Dellagio SubDv. ⋅ 32819 Zip Code
Welcome to gated community of Dellagio. This upscale designer home with captivating contemporary interiors offering the finest in luxury living indoor & outdoor. The spacious open floor-plan is complimented with high ceilings and walls of glass that floods the home with natural light. Other fabulous features are the gourmet chef’s kitchen with upgraded cabinets, stone back-splash, deluxe oversized apron kitchen sink, Gas cook-top with pot filler, beautiful quartz counter tops, extended island, breakfast bar & walk-in pantry. The wine cellar/secondary walk-in pantry is another outstanding feature. Upper level features a fabulous owner suite, dressing area, boutique walk-in closet room with built-ins, and a luxurious spa like bathroom with wall to wall dual vanities, & frame-less glass double shower enclosure. The loft bonus room creates an additional living space and a fun area to hang out. Two additional bedroom suites with private bathrooms & walk-in closets. The laundry room is conveniently located on bedroom level. All the carpets has been replaced with beautiful wood floors. Soak up the Florida sun in the resident only pool featuring a cabana and gathering area. Just steps away from Orlando's famous Restaurants row, Trader's Joe, Home Goods, Publix and plenty of shopping around. Also close to world famous golf courses, minutes to Universal Studios, Disney World, & just 25 minutes to the airport. Best location in town. Don’t miss out on this remarkable property. Also available for lease. Ready to move in.

8449 Via Vittoria Way, Orlando

8971 Angelica Drive, Orlando
$470,000
3 Beds ⋅ 2 Baths ⋅ Bay Lakes At Granada Sec 04 SubDv. ⋅ 32836 Zip Code
Virtually Staged. Welcome home...Quite possibly the best valued single famly pool home with a fenced yard in Dr. Phillips' 32819 & 32836 zip codes with excellent schools including the highly sought after A-rated Bay Meadows Elementary & Southwest Middle. This charming and cozy single story pool home sits on a generous .28 acre fenced lot with no neighbors immediately to the left. Located in the heart of Dr. Phillips in the Bay Lakes community and just down the road from the world famous restaurant row, you are just minutes from major highways, shopping, and all the area attractions. The light and bright floor plan features ceramic tile & wood floors throughout. A welcoming foyer leads you to your formal living room and dining room which is adjacent to the kitchen that opens up to the cozy family room making this the ideal floor plan to entertain your guests. The adjacent enclosed Florida room is your ideal flex space for a game room, home gym or play room. Your master retreat features an en-suite bath and walk in closet and bedrooms 2 and 3 feature a shared guest bath with tub and shower. The privately fenced backyard and sparkling swimming pool are the perfect oasis to escape to after a long day to enjoy your favorite libation. The roof was replaced in 2016 and has plenty of useful life. Bay lakes community offers a lake front park with playground, picnic tables, tennis and basketball courts and a quiet and serene fishing dock. All this in a great location at a price that can't be beat.

8971 Angelica Drive, Orlando

8416 Chilton Drive, Orlando
$1,499,000
7 Beds ⋅ 7 Baths ⋅ Parkside Ph #1 SubDv. ⋅ 32836 Zip Code
Virtually Staged. Looking for a Sophistication and Luxury in the Heart of Dr. Phillips? Parkside, Orlando. An opportunity to live with elegance, comfort, and privacy in one of Orlando's most sought-after locations. This spectacular residence in the exclusive Parkside community combines modern design, high-end finishes (travertine flooring), and spacious areas designed for both daily living and unforgettable leisure moments. 7 bedrooms and 6.5 bathrooms (including a main-floor Master Suite and a second suite on the upper level). Covered space for 3 cars. High ceilings, travertine flooring, and an open-concept layout connecting formal living and dining rooms to a chef-style gourmet kitchen (featuring an oversized island, custom cabinetry, and a walk-in pantry). First-floor Master Suite featuring a shower with steam sauna, spacious walk-in closet, and a spa-style bathroom with a soaking tub and double vanities. Second-floor loft/game room equipped with a wet bar and beverage fridge—perfect for movie nights or entertainment. Outdoor Area & Private Leisure Resort-style backyard with a heated pool and spa, plus a complete gourmet area for barbecues and hosting guests. Seamless indoor-outdoor flow via large French doors. Unbeatable Location & Community Amenities include community pool, tennis courts, and soccer field, playground and picnic area. Strategically located minutes from Dr. Phillips Marketplace and the famous "Restaurant Row," with quick access to Walt Disney World, Universal Studios, and SeaWorld. Schedule your private tour and discover your dream home in Orlando!

8416 Chilton Drive, Orlando

8605 Bay Shore Cove, Orlando
$2,900,000
6 Beds ⋅ 8 Baths ⋅ Bay Vista Estates SubDv. ⋅ 32836 Zip Code
A Rare Lakefront Masterpiece in Bay Vista Estates Experience an extraordinary level of luxury in this exceptional lakefront estate nestled within the distinguished community of Bay Vista Estates in Dr. Phillips. Perfectly positioned along the pristine shores of Big Sand Lake, this magnificent six-bedroom, seven-bath residence offers breathtaking panoramic water views and timeless elegance at every turn. With soaring ceilings, expansive glass windows, and an abundance of natural light, the home effortlessly blends refined and cultured indoor living with spectacular outdoor spaces. Designed for both everyday comfort and grand entertaining, the open-concept floor plan features en-suite accommodations in every bedroom, ensuring privacy and convenience for family and guests alike. The chef-inspired kitchen serves as the heart of the home, showcasing premium stainless-steel appliances, double refrigerators, a spacious center island, custom cabinetry, and an oversized breakfast area overlooking the lake. A dramatic iron staircase leads to a private upper level featuring a spacious bonus living area, executive office with stunning lake views, and an extraordinary primary retreat. Wake up each morning to shimmering water vistas and unwind in a luxurious suite designed as a true sanctuary. Step outside and discover your own private resort. The sparkling pool, expansive paver terrace, and fully equipped outdoor kitchen create the perfect setting for sunset dinners, weekend gatherings, and year-round Florida living. Whether hosting elegant events or enjoying a peaceful evening by the water, every moment here feels exceptional. Located within a highly sought-after A-rated school district and just minutes from Restaurant Row, world-class shopping, Orlando International Airport, championship golf, and Central Florida's premier attractions, this remarkable property offers both privacy and convenience in one of Orlando's most coveted neighborhoods. Luxury. Location. Lifestyle. This is more than a home. It's a rare opportunity to own one of Dr. Phillips' most impressive lakefront estates. Schedule your private showing today and experience the beauty of Big Sand Lake firsthand.

8605 Bay Shore Cove, Orlando

9212 Hanging Vine Court, Orlando
$1,250,000
6 Beds ⋅ 4 Baths ⋅ Phillips Grove Tr J SubDv. ⋅ 32836 Zip Code
Welcome to 9212 Hanging Vine Court, located in the beautiful gated community of Phillips Grove in Orlando, just minutes from the shopping, dining and entertainment of Dr. Phillips, Restaurant Row, and the attractions area. This spacious home offers an exceptional combination of open living, generous accommodations, and desirable Florida indoor-outdoor living. The thoughtfully designed open floor plan seamlessly connects the living, dining and kitchen areas, with crown molding adding an elegant finishing touch. A wall of sliding glass doors spanning the living room and kitchen fills the space with natural light and opens to the pavered covered lanai, creating an effortless flow for entertaining and enjoying Florida's beautiful weather. The kitchen & island overlooks the living room, keeping the chef connected to the heart of the home. The gourmet kitchen is both stylish and functional, featuring quartz countertops, stainless steel appliances, tile backsplash, a walk-in pantry, and abundant storage. A cooktop with downdraft ventilation, built-in oven and built-in microwave provide a streamlined cooking experience, while the spacious island offers additional prep space and seating. The first-floor primary suite is generously sized and features a tray ceiling and an enormous walk-in closet. The nicely appointed primary bath includes a dual quartz-topped vanity and frameless glass-enclosed shower. 4 additional bedrooms are located on the first floor, with a shared hall bath serving two bedrooms and a third bedroom offering its own private en-suite bath. Upstairs, bedrooms five and six provide additional flexibility and privacy, with bedroom five featuring a walk-in closet and an upstairs hall bath serving both rooms. A massive second-floor bonus room offers endless possibilities as a home theater, game room, library, office, or additional gathering space. Additional highlights include a three-car garage, pavered driveway, tile roof, two AC units, and solar panels for improved energy efficiency and potential energy savings. Residents of Phillips Grove enjoy a wonderful array of amenities, including a clubhouse, resort-style pool and tennis courts. The community's desirable location puts you close to Restaurant Row, Sand Lake Road, Dr. Phillips, Disney, Universal, SeaWorld, premium shopping, and an abundance of dining and entertainment options. With its spacious layout, flexible living spaces, indoor-outdoor design, three-car garage and prime Orlando location, 9212 Hanging Vine Court offers the ideal opportunity to live, invest, rent or make this beautiful home your own.

9212 Hanging Vine Court, Orlando

9070 Woodland Forest Road, Orlando
$1,300,000
4 Beds ⋅ 4 Baths ⋅ Phillips Grove Tr J SubDv. ⋅ 32836 Zip Code
Welcome to this beautifully upgraded executive home in the exclusive gated community of Phillips Grove. Bright and open, the home shows like a model! Filled with natural light and soaring ceilings, it features a thoughtfully designed floor plan with over 4,200 square feet of living space and finished with premium hardwood flooring throughout. The spacious layout offers 4 bedrooms, 4 full baths, PLUS private home office, PLUS main floor flex room that can easily serve as a media room, playroom, or second office. The open-concept plan creates an ideal flow for everyday living, with chef's kitchen featuring quartz countertops, large center island, gas cooktop, premium stainless steel appliances, and extended custom cabinetry - perfect for entertaining and extra storage. The fenced backyard overlooks peaceful green space and a pond, providing the perfect setting to relax on the screened lanai. As another added bonus, enjoy evening views of Disney fireworks from your own home! Solar panels provide energy efficiency and lower utility costs. Phillips Grove residents enjoy resort-style amenities including community pool, playground, basketball court, and two tennis/pickleball courts. Ideally located just minutes from Restaurant Row and Bay Hill Golf Club, this home is within approximately 20 minutes of Walt Disney World, Universal Orlando, Epic Universe, and SeaWorld, placing Central Florida's top attractions, dining, shopping, and entertainment right at your doorstep.. Some photos are virtually altered.

9070 Woodland Forest Road, Orlando

9233 Southern Breeze Drive, Orlando
$3,800,000
6 Beds ⋅ 7 Baths ⋅ Estates At Phillips Landing Ph 02 SubDv. ⋅ 32836 Zip Code
Experience an extraordinary standard of luxury in this impeccably renovated waterfront estate, gracefully positioned within, 24-hour guard-gated community of Estates at Phillips Landing. Perfectly situated on the tranquil shores of Big Sand Lake, this exceptional residence masterfully combines timeless elegance, contemporary design, and an unparalleled lifestyle in one of Orlando's most coveted addresses. Designed for both grand entertaining and refined everyday living, the home showcases six generously appointed en-suite bedrooms, each offering exceptional privacy and comfort. The magnificent primary suite is a true private retreat, featuring breathtaking lake views, a spacious sitting area, an expansive custom walk-in wardrobe, and a spa-inspired bath complete with a soaking Jacuzzi tub, dual granite vanities, premium finishes, and an atmosphere of absolute serenity. Every detail throughout the residence reflects superior craftsmanship and sophisticated design. Rich architectural elements—including custom millwork, elegant ceiling details, designer niches, and a striking fireplace—create warm, inviting spaces filled with natural light and refined character. The gourmet chef's kitchen is both stunning and functional, appointed with premium appliances, exquisite quartzite countertops, custom cabinetry, and generous preparation and gathering spaces, making it the perfect centerpiece for entertaining family and guests. Additional living spaces elevate the home's versatility, including a private home theater, an executive office ideal for working from home, and a separate guest suite with its own private entrance and bath, perfectly suited for extended family, visitors, or live-in accommodations. The outdoor living experience is equally spectacular. Professionally designed landscaping surrounds an exceptional resort-style setting featuring a covered lanai, expansive outdoor entertaining area, sparkling private swimming pool, and a private boat dock providing direct access to the pristine waters of Big Sand Lake. Whether enjoying peaceful sunrise mornings, sunset cruises, or elegant outdoor gatherings, this property offers an unmatched waterfront lifestyle. A spacious three-car side-entry garage with brick-paver driveway complements the home's distinguished curb appeal while providing both convenience and security. Beyond the residence itself, Estates at Phillips Landing offers an exclusive lifestyle with 24-hour gated security, beautifully maintained grounds, tennis courts, a private park, and playgrounds. Ideally located in the heart of Dr. Phillips, residents enjoy immediate access to Orlando's finest dining, luxury shopping, Trader Joe's, championship golf, top-rated schools, and world-renowned destinations including Walt Disney World, EPCOT, Universal Orlando Resort, Downtown Orlando, and Orlando International Airport. This is more than a residence—it is a statement of elegance, prestige, and waterfront living at its finest. Rarely does a home of this caliber become available. Schedule your private showing today and discover one of Central Florida's most exceptional luxury estates.

9233 Southern Breeze Drive, Orlando

5912 Tarawood Drive, Orlando
$2,590,000
5 Beds ⋅ 4 Baths ⋅ Bay Hill Sec 09 SubDv. ⋅ 32819 Zip Code
This Bay Hill golf-front estate offers a rare opportunity to enjoy one of the community’s most exceptional settings, perfectly positioned on an oversized lot along the picturesque 3rd hole with stunning elevated views of both golf and water. From its premier location, the home also captures sweeping vistas of holes 4 and 5, creating a spectacular backdrop that can be appreciated from nearly every major living space. Designed for both comfortable everyday living and effortless entertaining, this large and inviting residence features expansive living areas filled with natural light and oriented to showcase the breathtaking scenery. The updated kitchen is a chef’s delight, featuring beautiful new cabinetry, granite countertops, and upgraded appliances that blend timeless style with modern convenience. Outdoor living is equally impressive, with a spacious screened lanai and an oversized screened balcony that provide the perfect setting for relaxing or entertaining while taking in panoramic views of the lakes and fairways. The generous homesite enhances the sense of privacy and space, creating a truly special setting in one of Bay Hill’s most sought-after golf-front locations. The thoughtfully designed floor plan includes two primary suites, with one conveniently located on the main level and a second private suite upstairs, offering outstanding flexibility for family and guests alike. Additional highlights include a three-car garage and an abundance of living space throughout. Adding to the appeal is the Bay Hill Club & Lodge that plays host to the Arnold Palmer Invitational, one of the PGA TOUR’s premier annual events. For golf enthusiasts, there are few addresses more iconic, offering the unique opportunity to live alongside a course that annually hosts many of the world’s best players. Combining expansive interiors, breathtaking golf and water views, an oversized lot, extensive kitchen updates, and a coveted location within Bay Hill, this exceptional home embodies the very best of Orlando golf course living. You're home!

5912 Tarawood Drive, Orlando

8457 Morehouse Drive, Orlando
$1,549,000
7 Beds ⋅ 6 Baths ⋅ Parkside Ph 1 SubDv. ⋅ 32836 Zip Code
Welcome to this exceptional pool home located in the highly desirable Parkside community of Dr. Phillips. This beautifully maintained 7 bedroom, 6 bathroom residence with a private office offers an ideal combination of elegance, comfort, and the ultimate Florida lifestyle. Proudly owned by the original owners since it was built, this home has been much more than a residence it has been the realization of a dream and the setting for countless cherished memories. Over the years, it has been filled with laughter, family gatherings, celebrations, and unforgettable moments shared with family and friends. Now, as the owners begin a new chapter and pursue another dream, they are ready to lovingly pass this special home on to its next family , with the joy of knowing that it has been their cherished home, their place of comfort, and their safe haven for so many years. Situated on a premium lot, this residence offers additional outdoor space and privacy compared to other homes with the same floor plan. Main Floor Living & Kitchen: The first floor features elegant travertine flooring, crown molding details, a spacious primary suite with a custom walk-in closet system, an additional bedroom, and a private office offering exceptional flexibility for guests, multigenerational living, or working from home. The well appointed kitchen features stainless steel appliances, a cooktop, wall oven, granite countertops, wood cabinetry, walk-in pantry, and a large center island overlooking the spacious family room. The open-concept design creates a comfortable space for everyday living, family gatherings, and entertaining. The elegant dining room with chandelier and butler’s pantry adds an extra touch of sophistication. Upper Level: The second floor offers five additional bedrooms, upgraded flooring, and generous living spaces designed to comfortably accommodate family and guests. Outdoor Oasis: Step outside and enjoy your own private Florida retreat featuring a covered lanai, screened-in pool and spa, and a summer kitchen—perfect for entertaining, relaxing, and enjoying year-round outdoor living. Exterior & Convinience: Additional highlights include a 3 car garage and a beautiful paver driveway, adding both convenience and curb appeal. Prime Dr. Phillips Location: Nestled in Parkside residents enjoy resort style amenities including a clubhouse, community pool, and playground. This home is conveniently located just minutes from Sand Lake Road’s famous Restaurant Row, The Mall at Millenia, world renowned theme parks, shopping, dining, top rated schools, and major roadways. A rare opportunity to own an upgraded, original-owner home on a premium lot in one of Orlando’s most sought-after neighborhoods and to become the next chapter in the story of a home that has been so deeply loved.

8457 Morehouse Drive, Orlando

8991 Heritage Bay Circle, Orlando
$1,245,000
6 Beds ⋅ 5 Baths ⋅ Heritage Bay / Phillips Landing SubDv. ⋅ 32836 Zip Code
STEP THROUGH THE GRAND ENTRY into a stunning home featuring a SOARING 23 FOOT CEILING and numerous HIGH QUALITY UPGRADES completed over the years. Elegant wood flooring flows throughout the main living areas, complemented by a BEAUTIFUL TWO TONE MAHAGONY STAIRCASE that creates a striking first impression. The formal living room, enhanced with custom drapery, overlooks the covered porch and sparkling pool. Luminate blinds. The spacious primary suite is conveniently located on the main floor and features a tray ceiling, plantation shutters, separate his and hers walk in closets and a luxurious en-suite bath with Jacuzzi tub, UPDATED DUAL VANITIES AND LINEN CLOSET. Master and Guest Bedroom downstairs. 2 Small areas for study. Also on the first floor is an ideal guest suite or home office, with its own attached full bath. Inside laundry room with stainless steel sink and cabinets. The gourmet kitchen features granite countertops, 2 built in double ovens and updated appliances, with most appliances having been replaced over the years. The bright breakfast nook overlooks the pool, and the adjoining family room provides plenty of space for relaxing and entertaining. Upstairs, you’ll find four spacious bedrooms and addition full bathrooms. All five bathrooms throughout the home have been UPDATED at various times including PLUMBING, TOILETS, AND SINKS. ARCHITECTURAL DETAILS ABOUND, including decorative columns, niches, and tray ceiling that add elegance throughout the home. 2 A/C Units (2017). Newer water heater. ENJOY FLORIDA LIVING with a covered, tiled lanai featuring a BUILT IN SUMMER KITCHEN overlooking a solar heated pool with a fountain and pool sweep system. The large back yard includes a convenient storage shed. Addition highlights include a three car garage with overhead storage, attic stairs, matching tiled driveways and gutters, a generously sized lot, and EXCEPTIONAL LANDSCAPING with mature trees, creating both beauty and privacy. Mangoes, Fig and sweet Apple trees. 24 hour gated and guarded community with Lake access, Playground, Tennis Court. Close to shopping and 80 plus rest and coffee show 2-3 miles 5-10 min to hospital, Malls. 20-25 min. to Disney, EPCOT, many theme parks closer. BEST OF Dr PHILLIPS AREA. Per Seller: some furniture can be sold for separate price. Chandeliers in ENTRY, DINING ROOM and MASTER do not convey. Can be negotiated.

8991 Heritage Bay Circle, Orlando

8405 Waialae Court, Orlando
$499,000
3 Beds ⋅ 2 Baths ⋅ Clubhouse Ests Ph 2 SubDv. ⋅ 32819 Zip Code
Virtually Staged. Rare opportunity in the heart of Dr. Phillips to own a beautifully maintained home on an OVERSIZED 1/3-ACRE CORNER LOT at the end of a quiet CUL-DE-SAC in one of Orlando's most desirable location. NO HOA means added freedom and flexibility, all while enjoying an unbeatable location just behind Trader Joe's, within walking distance to the Dr. Phillips YMCA, Dr. Phillips Elementary School, and the renowned Restaurant Row, offering some of Central Florida's finest dining and entertainment. This spacious 3-bedroom, 2-bath home features a bright open-concept floor plan designed for comfortable everyday living and effortless entertaining, with abundant natural light and seamless flow throughout the main living areas. At the heart of the home, the spacious kitchen features Viking stove & range and a stunning butcher block island with additional storage and seating, making it the perfect gathering place for family and friends. Modern tile flooring throughout the living areas adds a contemporary touch while offering durability and easy maintenance. The primary suite features a custom-designed walk-in closet with built-in shelving and organizers, while one of the other two bedrooms has also a closet with custom shelving and storage, providing exceptional organization throughout the home. Recent updates include a new water heater (2026) and A/C replaced in 2017, providing added value and peace of mind. The garage is equipped with the circuit for an electric vehicle charging connection, making this home ready for today's lifestyle. The expansive 1/3-ACRE FENCED BACKYARD offers endless possibilities to create your own outdoor oasis, with ample space for entertaining, gardening, pets, or future additions. Ideally located just minutes from premier shopping, championship golf courses, Universal Orlando Resort, Walt Disney World, SeaWorld, Downtown Orlando, Orlando International Airport, and major highways including I-4, this exceptional property combines location, space, functionality, and convenience in one outstanding package. Homes with NO HOA, a premium Dr. Phillips address, and a 1/3-acre cul-de-sac lot rarely become available—don't miss this incredible opportunity. Call today to schedule your private showing!

8405 Waialae Court, Orlando

10734 Woodchase Circle, Orlando
$759,900
4 Beds ⋅ 3 Baths ⋅ Avalon Ph 2 At Turtle Creek SubDv. ⋅ 32836 Zip Code
Enjoy The Florida Lifestyle In Turtle Creek, One Of Doctor Phillips' Most Desirable Gated Communities. Welcome To This Beautifully Maintained 4-bedroom, 3-bathroom Home, Ideally Located Just Two Doors From The Community Pool, This Home Offers The Perfect Combination Of Comfort, Convenience, And Resort-style Living. Step Inside To An Open, Light-filled Floor Plan Featuring Soaring Ceilings And Spacious Living Areas. The Inviting Family Room Includes A Built-in Entertainment Center And A Cozy Fireplace For Those Cooler Florida Evenings. The Spacious Kitchen Is Designed For Both Everyday Living And Entertaining, Featuring Stainless Steel Appliances, A Center Island, 42-inch White Cabinetry, And Solid Surface Countertops. The Private Primary Suite Offers A Large Walk-in Closet And Direct Access To The Screened Lanai And Heated Spa-Creating Your Own Personal Retreat. The Ensuite Bathroom Includes A Garden Tub, Separate Walk-in Shower, Dual Vanities, And Solid Surface Countertops. A Desirable Split-bedroom Floor Plan Provides Two Additional Bedrooms On The Main Level, While The Fourth Bedroom And Full Bathroom Upstairs Offers An Ideal Space For Guests, A Home Office, Or Multi-generational Living. Upstairs Access Is Made Easy With The Included Stairlift. Residents Of Turtle Creek Enjoy Outstanding Community Amenities, Including A Private Clubhouse, Community Pool, Tennis, Basketball, And Volleyball Courts, And Playgrounds. Located In The Heart Of Doctor Phillips, This Home Is Zoned For A-rated Schools And Is Just Minutes From Restaurant Row, Bay Hill Club & Lodge, Whole Foods, Premier Shopping, Universal Epic Universe, Universal Orlando Resort, Seaworld Orlando, And Walt Disney World Resort. This Exceptional Home Offers The Best Of Central Florida Living—where Every Day Feels Like A Vacation.

10734 Woodchase Circle, Orlando

9443 Royal Estates Boulevard, Orlando
$1,750,000
5 Beds ⋅ 5 Baths ⋅ Royal Legacy Estates SubDv. ⋅ 32836 Zip Code
Luxury 5 Bedrooms and 5 Full Bath (including a First and Second Floor Owners Suite), Resort Style Backyard with fenced privacy includes a DELUXE CUSTOM POOL & raised SPA with Waterfall, Color-Changing LED lighting and AUTOMATION System, and GAS POOL WATER HEATER. Extended Cover lanai is an entertainer's dream featuring a full summer Kitchen with gas cooktop, BBQ Grill, double refrigerators, draft beer system, dishwasher, pool bath and mounted TV. Interior highlights include a WINE ROOM with Refrigerator and fingerprint access, designer walls with integrated lighting, crystal chandeliers, custom wood pantry and closet systems, and upgraded finishes in every bedroom. GOURMET KITCHEN with Elegant Raised Panel Cabinetry. Enjoy the Extended ISLAND with Storage, Granite Counters, BACKSPLASH, Butler Pantry with Sink & LARGE WALK-IN Pantry. Just sit on your EXTENDED COVERED PATIO and enjoy the Florida Lifestyle! The Convenient POOL BATH Opens to Lanai! Office with French Doors and Formal Dining Room are off Foyer. Double Doors Lead to Perfect FIRST FLOOR In-Law Suite complete with Sitting Area and PRIVATE Bath with SHOWER! Beautiful WOOD STAIRS with Tile Risers (Easy Maintenance) lead to the 2nd Floor Owners Suite! Double Doors open to Sitting Area. To the Left is SPACIOUS Bedroom with Morning Bar with Wine Fridge – great to have Morning Coffee or Evening Beverages! HUGE Spa Bath features Double Sinks, Extended Counters, Large Shower, Garden Tub and TWO Walk-In Closets! Bedrooms #2 and #3 share a Jack and Jill Bath with SHOWER. Bedroom 4 has Private Bath with SHOWER. Oversized Laundry Room with Sink completes the 2nd Floor. Outstanding UPGRADES include: Crown Molding, 8’ Doors, 7” Base Molding, Tray Ceilings, GUTTERS, Ample storage throughout the house and in the 3 1/2 car garage, including custom over garage door storage, maximizes use and functionality. Ceiling fans throughout, Additionally Upgraded TROPICAL and PRIVACY Landscaping DISNEY is moments away! Plus, LOW HOA and convenient to Shopping, Dining and 429! Zoned for TOP Schools - Castleview Elementary (Short walk) and Horizon West Middle and WINDERMERE High School!

9443 Royal Estates Boulevard, Orlando

5713 Liberty Garden Court, Orlando
$769,995
4 Beds ⋅ 3 Baths ⋅ Bay Park SubDv. ⋅ 32819 Zip Code
Welcome to DR. PHILLIPS, one of Orlando's most desirable communities, just minutes from Universal Studios and Epic Universe. Located on a cul-de-sac in the established Bay Park neighborhood, this single story POOL HOME sits on a generous .31 acre lot and features 4 bedrooms, 3 bathrooms, and an elongated freshly pavered driveway. The neighborhood is quiet, has sidewalks throughout, and offers beautiful trees and pond views. Inside, nearly 2,800 square feet of living space is complemented by 10-foot ceilings and a thoughtfully designed split floor plan. Two spacious living areas provide flexibility for daily living and entertaining, while a formal dining room with aesthetic chair railing and beams offers the perfect setting for hosting family and friends. The spacious primary suite is privately situated and features hardwood flooring, tray ceiling, dual walk in closets, separate vanities, a soaking tub, and a walk in shower. Step outside to a screened pool overlooking a spacious backyard with plenty of green space to play, garden, or simply relax. Living in Dr. Phillips means having some of Orlando's best amenities just moments away. Shop at Trader Joe's or Whole Foods, enjoy renowned dining along Restaurant Row, spend the afternoon at Bay Hill Golf Club, or take advantage of quick access to I-4 and the Florida Turnpike for an easy commute throughout Central Florida. If you're looking for a home with character in Dr. Phillips, this is the one!

5713 Liberty Garden Court, Orlando

10133 Facet Court, Orlando
$735,000
4 Beds ⋅ 3 Baths ⋅ Diamond Cove Unit 01b SubDv. ⋅ 32836 Zip Code
Welcome to this beautifully renovated home in the highly desirable Dr. Phillips area of Southwest Orlando. Located in the sought-after Diamond Cove community, this exceptional residence offers the perfect combination of modern updates, comfort, and an unbeatable location. Step inside and discover a thoughtfully redesigned interior featuring contemporary finishes, an open-concept floor plan, abundant natural light, and stylish upgrades throughout. The beautifully renovated kitchen, updated bathrooms, and inviting living spaces create a move-in ready home designed for today’s lifestyle. Enjoy the perfect balance of privacy and convenience with a comfortable outdoor area ideal for relaxing or entertaining family and friends. Every detail of this home has been carefully updated to provide both elegance and functionality. Located in the heart of Dr. Phillips, one of Central Florida’s most desirable communities, this home offers easy access to world-class dining at Restaurant Row, premier shopping, major highways, top-rated schools, world-famous attractions, and Orlando’s leading employment centers. With continued growth and strong demand in Southwest Orlando, Dr. Phillips remains one of the most sought-after areas for homeowners seeking an exceptional lifestyle and long-term value. This beautifully renovated residence is a rare opportunity to own a move-in ready home in one of Orlando’s premier neighborhoods. Schedule your private showing today!

10133 Facet Court, Orlando

9374 Wickham Way, Orlando
$1,047,000
7 Beds ⋅ 5 Baths ⋅ Bristol Park Ph 02 SubDv. ⋅ 32836 Zip Code
**Seller will contribute up to $10,000 toward the Buyer’s closing costs and prepaid expenses with an accepted full-price offer. **BRISTOL PARK** Luxury Pool Home on a Rare ½-Acre Lot in Dr. Phillips, Orlando! Privacy, space, and an exceptional location come together in this stunning Bristol Park residence. Situated on a rare ½-acre homesite with peaceful wooded views, this impressive 7-bedroom, 5-bathroom home with office/flex space delivers the perfect blend of luxury, comfort, and functionality. Featuring solid BLOCK construction, updated flooring, renovated bathrooms, and an ideal indoor-outdoor living design, this home is perfect for families, entertainers, and those seeking multi-generational living. From the moment you arrive, the beautifully landscaped lot, paver driveway, and side-entry three-car garage create impressive curb appeal. Step inside to a grand foyer leading to elegant formal living and dining areas with decorative columns, tray ceilings with accent lighting, and beautiful chandeliers. The open-concept layout features soaring ceilings, abundant natural light, tile flooring, a stunning stone accent wall with fireplace, and expansive sliding glass doors showcasing the private backyard oasis. The gourmet kitchen is designed for entertaining with shaker-style cabinetry, granite countertops, stainless steel appliances, built-in oven and microwave, and ample pantry storage. The spacious first-floor primary suite provides a private retreat with a large walk-in closet, direct pool access, and a spa-inspired bathroom featuring dual vanities, a jetted soaking tub, and a walk-in shower with bench seating. A separate first-floor guest suite with a private full bathroom, garage access, and convenient connection to the laundry room and kitchen provides the perfect space for an in-law suite, guests, or a private office area. Additional first-floor bedrooms feature generous walk-in closets, while the second floor includes a versatile loft, two bedrooms, and a Jack-and-Jill bathroom. Enjoy year-round Florida living in your private backyard paradise featuring a screened-in pool and spa, covered lanai, bar-top seating, and serene wooded views. Bristol Park residents enjoy community amenities including basketball and pickleball courts. Ideally located in Dr. Phillips near top-rated schools, Bay Meadows Elementary, Restaurant Row, Walt Disney World, Universal Orlando Resort, Orlando International Airport, and major highways including I-4, this exceptional Orlando luxury home combines location, lifestyle, and convenience. Schedule your private showing today!

9374 Wickham Way, Orlando

7945 Chilton Drive, Orlando
$999,990
4 Beds ⋅ 4 Baths ⋅ Parkside Ph 2 SubDv. ⋅ 32836 Zip Code
Welcome to the home you’ve been dreaming of in the heart of Dr. Phillips. A rare opportunity to own an exceptional one-story residence in the Parkside community, where elegance, comfort, and effortless Florida living come together. From the moment you arrive, this remarkable 4-bedroom, 4-bathroom home welcomes you with timeless architecture, impressive curb appeal, and a thoughtfully designed floor plan created for both everyday living and unforgettable entertaining. Step inside and experience a beautifully appointed interior filled with natural light, spacious living areas, and elegant finishes throughout. The gourmet kitchen is the centerpiece of the home, featuring premium cabinetry, designer backsplash, high-end finishes, and an oversized island that creates the perfect gathering space for family and friends. The private owner’s suite is a true retreat, offering the perfect place to unwind after a long day. Enjoy a spa-inspired bathroom featuring a luxurious soaking tub, dual shower heads, dual vanities, and an extraordinary walk-in closet designed to provide the comfort and organization of a boutique experience. The thoughtfully designed split floor plan offers privacy for family and guests, with spacious secondary bedrooms, walk-in closets throughout, a dedicated home office, a convenient mud room, and a well-appointed laundry room. Designed for the ultimate Florida lifestyle, the expansive backyard provides endless possibilities, including plenty of space to create your own private pool oasis. Additional highlights include impact windows, tile flooring throughout, and a spacious three-car garage. Located in one of Orlando’s most desirable communities, Parkside offers resort-style amenities including a clubhouse, community pool, tennis courts, playground, and soccer field. Enjoy the convenience of being minutes from Restaurant Row, world-class dining, premier shopping, top-rated schools, major highways, and Orlando’s renowned attractions. This is more than a home—it’s a lifestyle. A rare opportunity to experience the best of Dr. Phillips living in a residence designed to create memories for years to come. Welcome home.

7945 Chilton Drive, Orlando

7005 Talbot Dr, Orlando
$444,900
3 Beds ⋅ 2 Baths ⋅ Lake Cane Estates SubDv. ⋅ 32819 Zip Code
Welcome to this beautifully updated home in desirable Lake Cane Estates, offering the perfect blend of modern upgrades, outdoor lifestyle, and everyday convenience. Situated on an oversized corner lot with an 8-foot privacy fence, this property provides exceptional flexibility with a private parking pad behind the fence for your RV, boat, Jet Ski, trailer, or additional vehicles. Enjoy the freedom of no required HOA fee while keeping your recreational vehicles at home, offering the potential for significant annual savings by avoiding costly storage fees and restrictions found in many communities. Residents also have the opportunity for private Lake Cane access through a voluntary membership fee, offering boating, fishing, and lake recreation. This rare lifestyle feature, combined with the home's extensive upgrades and spacious lot, creates an exceptional opportunity in one of Southwest Orlando's most desirable areas. Inside, you will find a thoughtfully updated home featuring an open and inviting floor plan with vaulted ceilings, a cozy fireplace, abundant natural light, plantation shutters, crown molding in the kitchen, and 18-inch ceramic tile throughout. The remodeled kitchen (2024) showcases 42-inch cabinetry, granite countertops, tile backsplash, crown molding detail, and quality finishes designed for both everyday living and entertaining. The spacious primary suite features a beautifully remodeled bathroom (2024) with an upgraded shower, while the secondary bathroom was refinished in 2026 This home has been extensively upgraded, providing peace of mind with improvements including a new roof (July 2026), new septic system (2018), HVAC system (2019), water heater (2020), newer vinyl windows, upgraded blown-in attic insulation, and a premium $15,000 Andersen front entry door and rear sliding glass door installed in 2023. A high-end whole-home water purification system provides added comfort and convenience. The oversized 550-square-foot garage offers exceptional space for vehicles, storage, hobbies, or a workshop. Enjoy Florida outdoor living on the large paver patio overlooking the private backyard, perfect for entertaining or creating your own private retreat. The front yard is being refreshed with new sod and a fully functioning irrigation system, enhancing the home's welcoming curb appeal. Conveniently located near Restaurant Row, Dr. Phillips, Universal Orlando, shopping, dining, and major roadways, this exceptional Lake Cane Estates home offers the upgrades, space, and lifestyle flexibility today's buyers are seeking. Schedule a showing today before it's gone! For Sale only.

7005 Talbot Dr, Orlando

7606 Wandering Way, Orlando
$1,599,000
7 Beds ⋅ 5 Baths ⋅ Phillips Grove Tr I SubDv. ⋅ 32836 Zip Code
Discover this meticulously maintained, exceptionally upgraded home in Phillips Grove, a prestigious gated community in Dr Phillips. Minutes from Restaurant Row, shopping, top-rated schools, Interstate 4, and Orlando's attractions, this exceptional residence offers luxury, comfort and convenience. Unlike brand new construction, post-closing upgrades and custom enhancements are already in place, allowing for a turnkey luxury lifestyle. Designed for everyday living and entertaining, this home showcases premium finishes and upgrades. Highlights include a dramatic two-story foyer, staircase with black wrought iron balusters, soaring ceilings, 8-foot doors, custom closet systems and a versatile office space. The gourmet kitchen features quartz counters, tile backsplash, oversized center island, upgraded stainless steel appliances, natural gas cooktop, vent hood, built-in oven/microwave, brushed gold hardware, cabinetry with pull-out organizers, under-cabinet lighting, pendant lights, a walk-in pantry with custom built-in shelving and spacious dining area. Three-panel stacking sliders connect indoor and outdoor living. Custom full-width cornice treatments add architectural touch. The adjoining gathering room offers a tray ceilings, accent wall and 7.1-channel surround sound wiring. The covered lanai features a fully equipped summer kitchen with built-in grill, vent hood, refrigerator, ice maker, sink, stone countertops and dedicated serving station. An oversized screened enclosure, LED cove lighting, JellyFish lighting system, mounted TV with soundbar and abundant electrical outlets create amazing entertainment space. Enjoy wooded views with no rear neighbors. Two primary suites provide flexibility for multigenerational living or guests. The downstairs primary suite offers a tray ceiling, oversized wraparound walk-in closet with custom organization system, and bathroom featuring dual quartz vanities, comfort-height cabinetry and upgraded walk-in shower with tiled walls, built-in bench, and dual handheld shower heads. Upstairs features a spacious loft with sliders leading to the covered balcony, media room pre-wired for a wall-mounted TV, and laundry room with cabinetry, folding counter and sink. The second primary bedroom offers an accent wall, access to the balcony, walk-in closet with a custom organization system and ensuite bathroom. Energy-efficient features: 15 SEER HVAC system, tankless natural gas water heater, Low-E dual-pane windows, radiant barrier roof sheathing and R-30 ceiling insulation. Smart home features: security system, interior/exterior cameras, video doorbell, smart door lock and smart garage opener. Whole-home features: built-in closet systems, ceiling fans, rounded-wall corners, custom Zebra dual shades, CAT6 wiring, water softener and surge protection. Additional features: 3-car garage with epoxy flooring, ceiling-mounted storage, utility sink, garage refrigerator, programmable thermostat, Sentricon termite protection, Taexx built-in pest control system, landscaping, gutters, irrigation system, tile roof, brick-paved driveway, covered front porch, mudroom with built-in drop zone and more. Phillips Grove offers a gated entry, pool, cabana, tennis, natural gas community, and HOA-maintained lawn care. Nearby Dr. P. Phillips Community Park offers soccer, baseball, basketball, volleyball, playgrounds, splash pad, dog park, walking paths and picnic areas.

7606 Wandering Way, Orlando

7437 Pinemount Drive, Orlando
$715,000
4 Beds ⋅ 3 Baths ⋅ Orange Tree Country Club SubDv. ⋅ 32819 Zip Code
Welcome home to this spacious 4-bedroom, 3-bathroom pool home nestled within the guard-gated community of Orange Tree Country Club in the heart of Dr. Phillips. Combining generous living spaces, a thoughtful split floor plan, and exceptional indoor-outdoor living, this home is perfect for entertaining and everyday family life. Step through the elegant glass double doors into the formal living and dining rooms, where your eyes are immediately drawn through multiple sets of sliding glass doors to the covered lanai and sparkling pool. During the cooler months, gather around the cozy wood-burning fireplace, or slide open the doors to let the Florida breeze flow throughout the home. The inviting outdoor living space is designed for year-round enjoyment. Relax beneath the covered screened patio, float in the pool, unwind in the spa, or catch your favorite game on the outdoor television while enjoying your own private backyard retreat. The heart of the home is the open-concept kitchen, featuring rich cherry wood cabinetry, granite countertops, a breakfast bar, stainless steel appliances, and abundant workspace. A large window above the sink fills the kitchen with natural light while offering views of the pool, and the kitchen opens seamlessly to the spacious family room, making entertaining effortless. An additional set of sliding glass doors provides direct access to the pool and outdoor living area. The spacious primary suite is a true retreat, complete with private access to the pool through its own sliding glass doors. The luxurious primary bathroom offers dual walk-in closets, double vanities, a relaxing soaking tub, and a separate walk-in shower. Two additional bedrooms and a full bathroom are conveniently located just off the family room, while the fourth bedroom, situated off the living room, features double French doors and its own full bathroom, making it ideal for guests, or a home office. Additional features include luxury vinyl plank flooring, a newer roof, an interior laundry room, and a spacious three-car garage. Living in Orange Tree Country Club means enjoying an unmatched lifestyle with 24-hour guard-gated security and outstanding community amenities, including a recreation center with a swimming pool and spa overlooking beautiful Lake Marsha, fitness center, playground, tennis courts, pickleball courts, racquetball, volleyball, and basketball courts. Golf enthusiasts will appreciate the opportunity to join the private Orange Tree Golf Club and enjoy one of Central Florida's premier golf courses. Located just minutes from Restaurant Row, world-class shopping and dining, Universal Orlando Resort, International Drive, major highways including I-4, and all of Central Florida's renowned attractions, this home offers the perfect combination of luxury, convenience, and lifestyle. Don't miss your opportunity to own this exceptional Dr. Phillips home. Call today to schedule your private showing!

7437 Pinemount Drive, Orlando

11253 S Apopka Vineland Road, Orlando
$1,695,000
3 Beds ⋅ 2 Baths ⋅ Orange Center SubDv. ⋅ 32836 Zip Code
Exceptional opportunity to acquire a highly visible three-parcel offering totaling approximately 0.61 acres in the sought-after Dr. Phillips area of Southwest Orlando. Positioned directly along South Apopka Vineland Road, the property offers prominent frontage, strong visibility, and excellent access to some of the area’s most important residential, tourism, and commercial corridors. Potential redevelopment opportunity for a boutique two-story professional office building with surface parking, subject to Orange County site-plan approval and all applicable development standards. The property carries a professional office designation that may support a variety of professional uses, including real estate, title, legal, certain medical and professional offices, as well as café use without a drive-through or walk-up window, subject to Orange County requirements and approvals. The offering includes an existing building together with two additional parcels, creating flexibility for an owner-user, investor, or buyer considering future improvements or redevelopment. The three parcels are being offered together and provide a unique opportunity to secure strategically positioned land in an area where assembled commercial and professional-office sites are increasingly difficult to find. Located just minutes from I-4, SR 535, Palm Parkway, Lake Buena Vista, Walt Disney World, International Drive, and the established Dr. Phillips community, the property benefits from exceptional connectivity and exposure within one of Southwest Orlando’s most active and rapidly evolving corridors. With its combination of frontage, visibility, location, professional-office potential, and long-term redevelopment possibilities, this property presents a compelling opportunity for an owner-user, investor, or developer seeking a presence in the Dr. Phillips/Lake Buena Vista market. All three parcels are being sold together. Buyer is solely responsible for independently verifying all information concerning the property, including zoning, Future Land Use designation, permitted, conditional and prohibited uses, suitability for buyer’s intended use, development or redevelopment potential, access, ingress and egress, utilities and utility capacity, water and sewer availability, environmental conditions, wetlands, flood zone, soil conditions, surveys, acreage, parcel dimensions, building measurements, parking and landscaping requirements, impact fees, concurrency, easements, restrictions, code compliance, and all governmental permitting and approval requirements. Buyer should consult Orange County and all other applicable governmental agencies regarding the intended use.

11253 S Apopka Vineland Road, Orlando

6159 Harbour Town Court, Orlando
$4,950,000
6 Beds ⋅ 7 Baths ⋅ Bay Hill SubDv. ⋅ 32819 Zip Code
*Seller is Motivated* Welcome to elevated luxury, situated on the 11th green of one of the world's most iconic golf courses: Arnold Palmer's Bay Hill Club and Lodge, home of the PGA Tour’s Arnold Palmer Invitational since 1979. Located at the end of a private, gated cul-de-sac, this newly constructed six-bedroom, seven-bath estate is designed for high-end entertaining. Melding a clean, modern aesthetic with a highly functional floor plan, this steel-reinforced estate redefines luxury living on the fairway. Carrara porcelain tile flows seamlessly throughout the entire first floor, offering timeless beauty with effortless durability. Dramatic 22-foot soaring ceilings and double-height glazing frame uncompromised vistas of the golf course and shimmering infinity pool. A symphony of light and leisure, the sprawling floor plan is meticulously engineered for fluid indoor-outdoor living. Massive 9-foot glass walls slide away to merge the sleek, open-concept family spaces with a resort-caliber outdoor oasis. Boasting a coveted northern and northwestern rear orientation, the panoramic pool deck catches the breathtaking colors of Central Florida’s sunsets. Built for the ultimate host, the main gourmet kitchen features dual islands, two dishwashers, Sub-Zero refrigeration and a Wolf gas oven, complemented by an adjacent 534-bottle, climate-controlled glass wine display. A fully equipped back kitchen with an additional full-size catering refrigerator ensures seamless, discreet event prep away from your primary living space. Enter the double doors to the exclusive owner's retreat for the ultimate sanctuary featuring dual custom closets, a dedicated lounging area with a private lanai, a spa-like bath with a soaking tub, a seamless glass smart shower and LED light inlay mirrors above the double vanities. The residence transitions effortlessly to warm engineered hardwood on the second level, beautifully bridging structural minimalism with residential warmth. This upper floor functions as a complete private sanctuary, offering an additional kitchen, living room and ensuite bedrooms perfectly suited for family or guests. No detail in luxury or efficiency was overlooked. This custom-engineered estate features a state-of-the-art tankless propane gas hot water system flawlessly supplying all baths, high-efficiency thermal windows and an aerobic water treatment system. An expansive covered lanai creates the ultimate backdrop for year-round entertaining, overlooking a mosaic-tiled infinity pool with a heated spa, dancing fire, water and light features, a full outdoor summer kitchen and a detached pool house complete with its own private en suite. Car enthusiasts and active golfers will appreciate the expansive 4-car garage, complete with a dedicated golf cart bay. Secluded behind this property offers supreme privacy, set on nearly an acre, yet just minutes from fine dining along famed Restaurant Row, high-end shopping, Universal Studios, Walt Disney World and Orlando International Airport, a short 20-minute drive. Optional private membership to Bay Hill unlocks premier resort amenities, including championship golf, tennis, pickleball, a state-of-the-art fitness center, a full-service marina, fine dining and dynamic social events, all right in your backyard.

6159 Harbour Town Court, Orlando

9524 Bay Vista Estates Boulevard, Orlando
$695,000
3 Beds ⋅ 3 Baths ⋅ Bay Vista Estates SubDv. ⋅ 32836 Zip Code
PRICED TO SELL!!! Welcome to 9524 Bay Vista Estates Boulevard, where timeless architecture meets modern comfort in one of Dr. Phillips' most sought-after lake-access communities. Set on a beautifully landscaped homesite, this meticulously maintained pool home offers an exceptional blend of elegant living spaces, thoughtful updates, and an unbeatable location just minutes from Orlando's finest dining, shopping, and entertainment. From the moment you step inside, soaring ceilings, expansive windows, and an abundance of natural light create an inviting sense of space. The thoughtfully designed floor plan offers formal living and dining rooms, a spacious family room with a stunning brick fireplace, and an updated kitchen that serves as the heart of the home. Featuring granite countertops, a stylish tile backsplash, stainless steel appliances, and a generous island, it's perfectly designed for everyday living and effortless entertaining. The private primary suite offers a peaceful retreat, while the additional bedrooms provide flexibility for family, guests, or a dedicated home office. Every detail has been carefully maintained and enhanced, allowing the next owner to move in with confidence. Extensive recent improvements include a 2024 HVAC system, 2024 resurfaced pool, new water heater, updated Kohler bathrooms with new vanities, faucets, and toilets, stainless steel kitchen appliances, fresh interior and exterior paint, recessed LED lighting throughout, updated chandeliers and ceiling fans, a new septic pump, new garage door motor and springs, and professionally maintained landscaping with mature palms, 2018 Roof. Step outside to your own private backyard oasis featuring a sparkling pool and spa, screened lanai, and plenty of space to relax or entertain year-round. As a resident of Bay Vista Estates, you'll enjoy access to the community boat ramp on Big Sand Lake, offering the perfect opportunity for boating, fishing, paddle boarding, and enjoying the Florida lifestyle. All of this is conveniently located just minutes from Restaurant Row, top-rated schools, major highways, Disney, Universal, and Orlando's premier shopping and entertainment. This is more than just a home—it's an opportunity to enjoy the best of Dr. Phillips living in a beautifully updated residence that's truly move-in ready. Schedule your private Showing!

9524 Bay Vista Estates Boulevard, Orlando

7689 Toscana Boulevard, Orlando
$959,000
5 Beds ⋅ 6 Baths ⋅ Lakeside At Toscana SubDv. ⋅ 32819 Zip Code
Discover elevated living in a striking modern residence in the heart of Doctor Phillips. Set within a gated community on a fully fenced lot, this exceptional home combines elegant design, generous living spaces, and a highly desirable location near some of Orlando’s finest dining, shopping, and entertainment. Built in 2015, the residence makes an immediate impression with soaring ceilings, refined architectural details, and an elegant blend of tile and wood flooring. Designed for both comfortable everyday living and memorable entertaining, the home offers multiple gathering areas, including a spacious game room, additional living space, and a charming second-floor loft. An in-home elevator provides convenient access between levels. At the center of the home is a beautifully appointed kitchen designed to serve as both a culinary workspace and social gathering place. An expansive granite-topped island offers abundant room for meal preparation, serving, and casual seating, while high-end appliances and rich espresso cabinetry create a polished, contemporary atmosphere. The thoughtfully designed floor plan includes five spacious bedrooms, each featuring its own private en-suite full bathroom. An additional half bathroom provides convenience for guests. Two laundry rooms—located on the first and third floors—add exceptional functionality and are each equipped with new Maytag washers and dryers. Outdoor living is equally inviting. Enjoy the privacy of a fenced lot and your own swimming pool, or unwind on the upper-level terraces while taking in captivating views and spectacular Orlando sunsets. These outdoor spaces provide a beautiful setting for morning coffee, evening relaxation, or entertaining under the Florida sky. Residents also enjoy access to a collection of HOA amenities, including a clubhouse, fitness center, community pool, and gated entry. Ideally positioned in sought-after Doctor Phillips, the home offers convenient access to Restaurant Row, Whole Foods Market, and the area’s extensive selection of shopping, dining, and cultural destinations. Walt Disney World, Universal Studios, and other world-renowned Central Florida attractions are also within easy reach. With its private pool, elevator, en-suite bedroom design, flexible living areas, and outstanding location this home presents an exceptional opportunity to experience Central Florida living.

7689 Toscana Boulevard, Orlando

7398 Alpine Butterfly Ln, Orlando
$1,389,900
5 Beds ⋅ 4 Baths ⋅ Sand Lake Sound SubDv. ⋅ 32819 Zip Code
Welcome to modern luxury in the highly coveted, gated community of Sand Lake Sound! Nestled in the heart of Dr. Phillips, this stunning 5-bedroom, 3.5-bathroom residence offers a spacious expertly designed heated living space. Step inside to an expansive, sun-drenched open concept floor plan featuring a spectacular great room, high ceilings, and a gourmet kitchen that seamlessly flows into the dining and living areas—perfect for effortless entertaining. The highly desirable layout features a private master suite conveniently located on the first floor, complete with an upgraded spa-like bathroom and an oversized walk-in closet. Large windows frame gorgeous, serene views of Big Sand Lake, offering a front-row seat to the spectacular evening Orlando Eye light shows. Enjoy direct backyard access to the lake with the exciting potential to build your own private boat dock and lift (subject to HOA and county permitting), making this a true boater's paradise!. Residents enjoy exclusive resort-style community amenities, including a sparkling pool, passive park, playground, and direct lake access. Best of all, you are just minutes away from Dr. Phillips’ famous Restaurant Row, Whole Foods, highly rated schools, and Orlando’s world-class theme parks (Disney, Universal, and SeaWorld)! Don't miss this opportunity to live the ultimate Florida lifestyle. Schedule your private showing today! -

7398 Alpine Butterfly Ln, Orlando

10692 Royal Cypress Way, Orlando
$950,000
4 Beds ⋅ 3 Baths ⋅ Royal Cypress Preserve-Ph 4 SubDv. ⋅ 32836 Zip Code
**4 Beds | 2.5 Baths | 2,298 Sq Ft | Single Story | Zoned for Windermere High School | Gateway to Golden Oak** Welcome to 10692 Royal Cypress Way, an impeccably maintained single-story home in the highly sought-after guard-gated community of Royal Cypress Preserve. Known as the gateway to Golden Oak, Orlando's most exclusive Disney-adjacent enclave, this community offers a rare combination of luxury, privacy, and everyday convenience just minutes from Walt Disney World Orlando. This 2,298-square-foot single-story residence features 4 bedrooms and 2.5 baths, designed with soaring 12-foot ceilings that create a bright, open, airy feel throughout. Rich engineered hardwood floors, upgraded cabinetry, and designer lighting fixtures run throughout the home, reflecting true pride of ownership and meticulous care. The open-concept layout is built for entertaining with room to comfortably host 16 guests and more without advance notice. Whether it's a holiday gathering or a weekend get-together, this floor plan flows effortlessly from room to room. The owner's suite is a true private sanctuary, featuring his-and-hers walk-in closets, a relaxing soaking tub and floor-to-ceiling tiled walk-in shower. The gourmet kitchen is equally impressive, showcasing a built-in pantry and a counter-depth, smudge-proof refrigerator creating a chef-inspired space that's as functional as it is beautiful. Living in Royal Cypress Preserve means enjoying five-star amenities without ever leaving the neighborhood. Residents enjoy the Zero-entry, resort-sized community pool, views of the nightly Disney fireworks, outdoor grilling and cooking areas, full-service clubhouse for entertaining, a state-of-the-art fitness center, private community dock with boat ramp access to the skiable South Lake, Dog park and playground. To top it off you have the peace of mind of 24-hour guard-gated security and included lawn maintenance. Zoned for A-rated schools, including Windermere High School, this home offers top-tier education alongside unbeatable connectivity. Quick, convenient access to I-4, the Florida Turnpike, and the 408 puts all of Orlando, from downtown to the theme parks to the airport, within easy reach. From the soaring ceilings, countless upgrades and hardwood floors to the resort-style amenities and unbeatable location near Golden Oak and Walt Disney World, 10692 Royal Cypress Way offers the rare blend of luxury, lifestyle, and location. Schedule your private showing today.

10692 Royal Cypress Way, Orlando

5333 Greenside Court, Orlando
$1,749,000
8 Beds ⋅ 9 Baths ⋅ Turnbury Woods SubDv. ⋅ 32819 Zip Code
Introducing 5333 Greenside Court, a rare opportunity to own one of Dr. Phillips' most versatile and thoughtfully designed private estates. Rarely does an estate of this scale, flexibility and long-term vision come available in this coveted community. Situated on a beautifully landscaped .71-acre homesite, this timeless Colonial-inspired residence offers over 8,000 square feet of thoughtfully designed living space where classic architecture and extraordinary versatility come together. Expanded with long-term functionality in mind, the home features significant capital improvements including a newer roof, 44 hurricane impact windows installed in 2022, fresh exterior paint, and a new roof with an impressive 110 panel solar system installed in 2021. That keeps average monthly electric costs at approximately 50 dollars, which is remarkable given its size. Separate septic systems serve the primary living areas, with the rear system intentionally oversized to support future expansion, including the potential conversion of portions of the garage into additional living space. Designed to evolve alongside your family's needs, this is far more than a luxury residence. It's a true legacy estate built for generations. The multi family compound offers the flexibility to function as approximately 6 to 11 bedrooms (according to your needs), 9 full bathrooms, and 3 complete kitchens, with every addition intentionally designed to create independent yet connected living spaces. The original residence offers the warmth and functionality of a traditional family home, featuring an expansive first-floor primary suite with an adjoining flex room. Upstairs, three bedrooms and two full baths provide an ideal layout while multiple living rooms, a formal dining room and an oversized kitchen create exceptional spaces for both everyday living and entertaining. The kitchen is complemented by a butler's pantry with second refrigerator and oversized laundry. At the heart of the estate, a beautifully designed heated pool and spa courtyard seamlessly connects the separate living wings while preserving privacy, creating an inviting retreat for gatherings or quiet evenings. Connecting the residences, a fully equipped gym, complete with a full bath, offers exceptional flexibility as either a private wellness center or guest suite. The secondary residential wing dramatically expands the possibilities with Spectacular 1500-square-foot executive office with its own kitchen and full bath, creating an incredible work-from-home environment or an opportunity for another luxurious primary suite, if you preferred. Adjacent is an expansive 1700+ sq. ft game room with another full kitchen, massive recreation space, additional full bath, and another private suite, providing essentially limitless options for future owners. Whether your vision includes extra bedrooms, studios, media rooms, or expanded family living. Below, an exceptional 9-car garage divided into separate four-car and five-car garages with extensive built-in storage caters to collectors, entrepreneurs, hobbyists alike. Behind the residence, an enormous motor court provides parking for roughly 25 additional vehicles, offering unmatched flexibility. Opportunities to own an estate offering this level of versatility and future potential are extraordinarily rare. 5333 Greenside Court is far more than a luxury home. It's a legacy estate where generations gather, grow, and create lasting memories for decades to come.

5333 Greenside Court, Orlando

10654 Royal Cypress Way, Orlando
$1,165,000
4 Beds ⋅ 4 Baths ⋅ Royal Cypress Preserve Ph 4 SubDv. ⋅ 32836 Zip Code
"FULL FURNISHED" Welcome to an exceptional residence located in the highly sought-after gated community of Royal Cypress Preserve. Built by Toll Brothers and ideally situated just minutes from Walt Disney World and directly across from Evermore Resort, this beautifully upgraded home offers the perfect combination of luxury, comfort, and location. Designed for both luxury living and effortless entertaining, the home features engineered wood flooring throughout, an elegant wood staircase leading to the spacious bonus room, and beautifully upgraded cabinetry in the kitchen and bathrooms. The gourmet kitchen serves as the heart of the home, showcasing stunning Calacatta quartz countertops with a dramatic waterfall edge and a modern, timeless design.The exceptional indoor-outdoor living experience is enhanced by extended lanais finished with rustic French-pattern travertine pavers, a summer kitchen with quartz countertops, and automated privacy screens for added comfort and versatility. An automated sheer-weave screen complements the pocket sliding glass doors, allowing the living spaces to seamlessly transition to the outdoors. Technology and entertainment have also been thoughtfully integrated throughout the residence, featuring three high-end 5.1 home theater systems and Sonos sound in the living room, lanai, primary bedroom, and bonus room. The bathrooms continue the home’s elevated design with upgraded cabinetry and quartz countertops. Every detail has been carefully selected to create a beautiful and comfortable living environment. Offering exceptional upgrades, beautiful indoor-outdoor spaces, and an unbeatable location near Orlando’s world-class attractions, dining, shopping, and entertainment, 10654 Royal Cypress Way presents an outstanding opportunity to experience luxury living in one of Central Florida’s most desirable gated communities.

10654 Royal Cypress Way, Orlando

8654 Alegre Circle, Orlando
$550,000
4 Beds ⋅ 2 Baths ⋅ Bay Lakes At Granada Sec 05 SubDv. ⋅ 32836 Zip Code
Virtually Staged. Welcome to your own slice of the Dr. Phillips lifestyle! If you’ve been looking for a move-in-ready pool home in one of Orlando’s most established neighborhoods, this beautiful 4-bedroom, 2-bath home in Bay Lakes at Granada deserves a spot at the top of your list. The updates make settling in easy, starting with a brand-new roof installed just over a month ago, fresh interior paint, new carpet in three bedrooms, and updated light fixtures and ceiling fans in many rooms. The home feels fresh, comfortable, and ready for its next chapter. Inside, the open and functional layout gives everyone room to spread out. The kitchen features generous wood cabinetry, granite countertops, stainless steel appliances, and a convenient breakfast bar that keeps you connected to the family room and pool area. Tile flooring runs through the main living spaces, while the spacious bedrooms offer new, plush carpeting. The split-bedroom floor plan is especially versatile. The primary suite and two additional bedrooms are located together, while the fourth oversized bedroom sits on the opposite side of the home—perfect for a home office, guest suite, playroom, or multigenerational living. And then there’s the part of the home you may find yourself enjoying the most: the pool and screened lanai. Open the sliding glass doors and step outside to your private backyard retreat. Whether you’re starting the morning with coffee, cooling off after a day at the parks, or gathering with friends on a Florida evening, this is where the Central Florida lifestyle really comes to life. The vinyl-fenced backyard also provides plenty of room for pets, play, and privacy. Living in Bay Lakes at Granada puts you right in the middle of what makes Dr. Phillips so desirable. The community features a low HOA, playground, tennis courts, and two lake docks, with beautiful Lake Tucker just beyond the neighborhood. And the location? It’s hard to beat. Restaurant Row, Dellagio Plaza, Vineland Pointe, The Mall at Millenia, and Orlando Premium Outlets are all nearby, while Disney Springs, Walt Disney World, Universal Orlando Resort, and SeaWorld are just minutes away. You’re also conveniently located near Orlando International Airport, Brightline, and I-4. Whether you’re looking for a full-time home, a place to enjoy the best of Orlando, or simply a home where you can relax by the pool after a busy day, this one brings together space, updates, privacy, and an incredible Dr. Phillips location. Come take a look—you may find that this is exactly what you’ve been waiting for.

8654 Alegre Circle, Orlando

7826 Pine Haven Court, Orlando
$2,000,000
4 Beds ⋅ 4 Baths ⋅ Hidden Spgs SubDv. ⋅ 32819 Zip Code
Completely renovated lakefront masterpiece in the heart of Dr. Phillips/ Bay Hill area. This one-of-a-kind three-story residence spans an expansive 0.76-acre waterfront lot with a private dock, resort-style pool and spa, and extensive renovations throughout, including a new roof. Step inside to soaring nearly 20-foot ceilings, skylights, and walls of glass that frame stunning lake views from nearly every room. The main level features a dramatic double-height great room with fireplace, custom architectural detailing, open dining area, and a beautifully renovated kitchen with quartz countertops, custom cabinetry, and an oversized island. A secondary primary suite with en-suite bath completes the main level. Upstairs, the primary retreat offers a private balcony overlooking the lake, fireplace, walk-in closet, and spa-inspired bath. The walkout lower level provides flexible living space ideal for a media room, family room, office, gym, or guest retreat with direct access to the outdoor entertaining areas. The outdoor experience rivals a luxury resort, featuring a newly constructed pool and spa, expansive travertine decking, glass-panel fencing, professional landscape lighting, turf lawn, custom playhouse, fire pit lounge, and private dock overlooking a tranquil spring-fed lake. This exceptional property is minutes from Restaurant Row, Bay Hill Club & Lodge, world-class golf, shopping, entertainment, and Universal Orlando Resort. A rare opportunity to own a fully renovated turnkey lakefront estate where design, privacy, and lifestyle come together.

7826 Pine Haven Court, Orlando

8192 Ludington Circle, Orlando
$2,200,000
6 Beds ⋅ 4 Baths ⋅ Estates/Parkside SubDv. ⋅ 32836 Zip Code
Completely remodeled with exceptional attention to detail, this exquisite residence has been barely lived in, serving only as the sellers' second home. Designed for those who appreciate refined living and effortless entertaining, every finish has been thoughtfully selected to create a timeless and sophisticated home. Upon entering, you're welcomed by an elegant formal dining room with a striking designer chandelier, while a private office sits just across the foyer. The spacious living room showcases a stunning custom entertainment wall with contemporary millwork and integrated LED lighting. The gourmet kitchen has been completely reimagined with imported custom cabinetry, a large quartz waterfall island with a built-in cooktop, premium appliances, and an open-concept layout overlooking the living area. Expansive sliding glass doors lead to a resort-style backyard featuring an infinity-edge pool and spa, a one-of-a-kind cabana, a fully equipped summer kitchen, and the community's MOST desirable homesite. Upstairs, the luxurious primary suite is accompanied by four additional bedrooms and a spacious loft featuring another custom entertainment wall. The spa-inspired primary bath offers dual vanities, elegant finishes, and an oversized custom walk-in closet. Complete with an extended covered lanai, marble and porcelain decking, and mature landscaping, this state-of-the-art residence is truly one of a kind.

8192 Ludington Circle, Orlando

10129 Lone Tree Lane, Orlando
$2,400,000
3 Beds ⋅ 2 Baths ⋅ Cypress Shores SubDv. ⋅ 32836 Zip Code
Welcome to an exceptional lakefront opportunity on the highly sought-after Butler Chain of Lakes. A major recent value enhancement has transformed this property through a completed lot reconfiguration, adding approximately 14,500 square feet and creating a true 0.80-acre lakefront homesite with direct frontage on beautiful Lake Tibet. Nestled within the desirable Cypress Shores community, this custom-built 3-bedroom, 2-bath residence offers an exceptional blend of timeless craftsmanship, contemporary comfort, and an unparalleled waterfront lifestyle. Enjoy direct access from Lake Tibet through the connecting canal to Lake Sheen and the remaining lakes of the world-renowned Butler Chain. Inside, the home showcases remarkable custom millwork, extensive built-in cabinetry, rich hardwood finishes, and clean architectural lines. Vaulted and cathedral ceilings, skylights, and expansive windows fill the open-concept living and dining areas with natural light while framing picturesque lake views. The thoughtfully designed split-bedroom floor plan provides privacy for the spacious primary suite, complete with custom built-ins and a beautifully appointed en-suite bath. The kitchen combines elegance and functionality with stunning Grigio Carnico Italian marble countertops, soft-close custom cabinetry, stainless steel appliances, a Samsung touchscreen refrigerator, built-in microwave, and an under-counter wine cooler—perfect for everyday living and effortless entertaining. The adjoining family room offers breathtaking views of the professionally landscaped backyard and Lake Tibet, creating a warm and inviting space to relax while enjoying the tranquil waterfront setting. Both bathrooms are beautifully finished with Italian marble and custom stainless-steel fixtures, reflecting the exceptional quality and attention to detail found throughout the home. Step outside to your private outdoor oasis, where an expansive covered lanai overlooks the tranquil waterfront. The resort-style outdoor living area features a stunning infinity-edge pool, relaxing spa, and a fully equipped summer kitchen, creating the perfect setting for entertaining or enjoying spectacular sunsets over Lake Tibet. The newly expanded 0.80-acre lakefront homesite also offers exceptional potential for future expansion, including the possibility of enlarging the residence to approximately 5 bedrooms and 4 bathrooms, subject to buyer verification and applicable approvals. Additional features include an oversized two-car garage, mature professional landscaping, and no HOA. Located on one of Central Florida's most coveted lake chains, the Butler Chain offers more than 5,000 acres of interconnected waterways renowned for boating, water skiing, fishing, paddleboarding, and year-round recreation. Conveniently located just minutes from Bay Hill, Dr. Phillips' renowned Restaurant Row, championship golf courses, upscale shopping, Disney Springs, Disney Parks, Orlando International Airport, and Downtown Orlando. This is a rare opportunity to own a beautifully crafted home on an expanded lakefront homesite in one of Central Florida's most excepcional waterfront communities, offering exceptional lifestyle, long-term value, and endless possibilities.

10129 Lone Tree Lane, Orlando

11750 Chateaubriand Avenue, Orlando
$1,145,000
5 Beds ⋅ 6 Baths ⋅ Mabel Bridge Ph 3-A Rep SubDv. ⋅ 32836 Zip Code
CHARMING ELEGANCE, WATER VIEW, DISNEY FIREWORKS | Welcome to this beautifully maintained 3,292 sq. ft. home offering 5 BEDROOMS, 4 FULL BATHROOMS, and 2 HALF BATHROOMS, ideally located on the border of Windermere. You can enjoy the MAGIC of the Disney fireworks right from your beautiful backyard. The original owners built this home directly with the builder and thoughtfully selected custom upgrades throughout. Every single ROOM features a WALK-IN CLOSET. The true highlight of this home is its exceptional outdoor living space, featuring an expansive SCREENED-IN POOL area with an IN-GROUND SPA, SUMMER KITCHEN, covered seating area, and stunning POND VIEWS. On the backyard, you will find TURF Grass, so there's very low maintenance for you to enjoy. Whether you're entertaining guests or enjoying a quiet evening, this private backyard retreat offers the perfect Florida lifestyle. Nestled in a desirable family-friendly neighborhood, the home features a spacious OPEN and SPLIT FLOOR PLAN designed for both comfort and functionality. The updated kitchen is perfect for everyday living and entertaining, featuring BRAND NEW stainless steel appliances, a pantry, and a seamless flow into the main living areas. The generous living room and dining area provide plenty of space to gather with family and friends. Located in the highly sought-after area near Windermere, Disney, Restaurant Row, world-class attractions, premier shopping, and major roadways, this home offers the perfect combination of SPACE, LOCATION, and LIFESTYLE. Schedule your private showing today.

11750 Chateaubriand Avenue, Orlando

7925 Snowberry Circle, Orlando
$520,000
4 Beds ⋅ 3 Baths ⋅ Sandy Spgs SubDv. ⋅ 32819 Zip Code
Lender credit available to qualified Buyers! In the heart of Dr. Phillips, just minutes from Orlando's renowned Restaurant Row, Universal Orlando Resort, world-class shopping, and major commuter routes, this spacious home offers an exceptional combination of location, flexibility, and value. Featuring double primary suites, a NEW ROOF (2026), and a NEW HVAC system (2026), many of the home's biggest investments have already been made, allowing you to move in with confidence while adding your own personal style over time. Inside, you'll find over 2,000 square feet of thoughtfully designed living space with generous room sizes, multiple gathering areas, and a floor plan ideal for multi-generational living, long-term guests, or anyone seeking the convenience of dual primary suites. The beautifully renovated main primary retreat on the second floor showcases a spa-inspired bath complete with dual vessel sinks, an oversized walk-in shower, and an impressive custom walk-in closet with built-in shelving. The second primary suite on the first floor offers privacy and flexibility, making it perfect for extended family, visiting guests, or a private home office setup. Three full bathrooms provide comfortable accommodations for everyone. Step outside to enjoy the oversized screened lanai overlooking a large, private backyard framed by mature trees—an ideal setting for weekend barbecues, entertaining, gardening, or simply relaxing with your morning coffee. The expansive yard offers plenty of room to create your dream outdoor oasis, including space for a future pool. Located in one of Orlando's most sought-after areas, you'll enjoy easy access to Restaurant Row, Universal Orlando Resort, International Drive, championship golf, premier shopping, excellent dining, and Orlando International Airport. Whether you're looking for room to grow, space for multi-generational living, or simply want to enjoy everything the Dr. Phillips lifestyle has to offer, this home is ready to welcome its next owner. Come experience it for yourself.

7925 Snowberry Circle, Orlando

8426 Morehouse Drive, Orlando
$1,250,000
5 Beds ⋅ 4 Baths ⋅ Parkside Ph 1 SubDv. ⋅ 32836 Zip Code
Price Improved & Move-in Ready! - Location! Location! Location! The beautiful 2-story house elegantly sits in the highly sought-after neighborhood Parkside, boasting a split floor plan of total 3641sf heated space with 5 bedrooms, 4 full bathrooms and 3-car garage attached. The Chef's gourmet kitchen features quartz countertops, tall wooden cabinetry and shiny stainless steel built in appliances like cooktop, new refrigerator as well as double ovens, microwave, dishwasher and walk-in pantry. The over-sized kitchen island provides workspace and storage galore, while the combined kitchen and ample living area awaits family gathering. A separate formal dinning room is perfect for intimate dinners or celebrations. Downstairs also situates a bedroom with a full bath. Engineered wood throughout the downstairs common area. Upstairs encompasses the rest 4 bedrooms including the master suite, which generously offers 2 large walk-in closets, a spacious bathroom en suite with double sinks, tub, separate toilet room and shower stall. A laundry room is connected to the en suite. At the center of the second floor sits the spacious bonus room, which separates the master suite from other 3/2 bedrooms/bath. New engineered hardwood floorings flow through all bedrooms. Other features include the Culligan filtration/softening system, Nest living system, and Lawn Sprinkler system. Fully fenced backyard and newly enclosed porch ensure the outdoor party private and fun! This property is amazingly located in Dr. Phillips area, in a convenient proximity to I-4, Disney World, theme parks, shopping plazas, restaurants and many attractions. 30 minutes drive north to downtown Orlando and 30 minutes east to Orlando International Airport. Walking distance to the nearby elementary school. The Resort-style community clubhouse is just around the corner at the entrance, dedicating luxury like large swimming pool, tennis courts, playground, party pavilion, soccer field and a meeting room which can be rented for special events. A real property you can not MISS & A great house can be called HOME!

8426 Morehouse Drive, Orlando

9373 Royal Estates Boulevard, Orlando
$1,090,000
5 Beds ⋅ 4 Baths ⋅ Royal Legacy Estates SubDv. ⋅ 32836 Zip Code
Beautifully maintained 5-bedroom, 4-bath pool home in the desirable Royal Estates community, offering 3,291 square feet of thoughtfully designed living space. The open-concept layout showcases a spacious great room that flows into the gourmet kitchen, featuring a large center island, stainless steel appliances, and a generous breakfast area. All kitchen and laundry appliances convey with the home, making the transition effortless for the new owner. Designed with today's lifestyle in mind, the home offers two professionally designed home offices with custom built-in cabinetry, plus a spacious loft that provides additional flexibility for remote work, a media room, playroom, or hobby space. Outdoor living is equally impressive with a newly built, fully equipped summer kitchen, a heated saltwater pool with integrated LED lighting, and a motorized retractable screened lanai operated by remote control, creating an exceptional setting for entertaining and year-round enjoyment. Additional upgrades include a Tesla EV charger already installed, a whole-house water filtration system with a dedicated alkaline filtered water faucet in the kitchen, brand-new epoxy garage flooring, three overhead garage storage racks for added organization, and a security system featuring a video doorbell and exterior cameras positioned at the front entry, kitchen, and backyard. Conveniently located near shopping, dining, major highways, and Orlando's renowned attractions, this home combines functional living spaces with numerous high-quality upgrades throughout. Enjoy Magic Kingdom fireworks view.

9373 Royal Estates Boulevard, Orlando

8495 Caraway Court, Orlando
$559,900
4 Beds ⋅ 2 Baths ⋅ Sand Lake Hills Sec 01 SubDv. ⋅ 32819 Zip Code
DR. PHILLIPS LIVING AT ITS BEST! Welcome to this beautifully updated 4-bedroom, 2-bath pool home located in the highly desirable East Bay/Sand Lake Hills area of Dr. Phillips! Nestled on an oversized .33-acre lot on a quiet cul-de-sac, this home offers the perfect blend of comfort, style, privacy, and location within an established neighborhood known for its mature landscaping, larger homesites, and generous spacing between homes. Inside, you’ll find an updated kitchen featuring custom cabinetry, quartz countertops, newer stainless-steel appliances, and an open flow ideal for entertaining. The spacious family room has impressive stackable 3-door sliding glass doors that seamlessly open to the screened and extended patio area, creating the ultimate indoor/outdoor living experience. Recent upgrades include a new roof (2025), HVAC system (2022) with UV light filtration, newer windows, updated flooring, and a newer water heater. Two new remote controlled ceiling fans were recently replaced on the Lanai. Elegant 5 1/4-inch baseboards add a refined touch throughout the home. The primary and secondary bathrooms have been tastefully updated; the second bath features a relaxing spa tub with a shower combination. Step outside to your private backyard oasis complete with a sparkling pool, oversized screened patio, and plenty of room to relax or entertain. Conveniently located near Restaurant Row, world-famous attractions, shopping, dining, and top-rated Dr. Phillips schools, this move-in-ready home is a rare opportunity in one of Orlando’s most sought-after communities!

8495 Caraway Court, Orlando

7661 Toscana Boulevard, Orlando
$999,000
4 Beds ⋅ 4 Baths ⋅ Lakeside/Toscana SubDv. ⋅ 32819 Zip Code
Luxury Lakeview Living in the Heart of Dr. Phillips! Nestled behind the gates of Lakeside at Toscana, this stunning 4-bedroom, 3.5-bath contemporary home offers breathtaking lake views, nightly Disney fireworks, and an exceptional location just minutes from Universal Orlando Resort, Epic Universe, SeaWorld, Walt Disney World, and Orlando’s famed Restaurant Row, known for its world-class dining and entertainment. The home also enjoys close proximity to premier golf courses, upscale shopping, and Orlando International Airport, approximately 30 minutes away. Available furnished or unfurnished, the residence features a private elevator servicing all three levels, elegant marble-look porcelain tile throughout, and beautifully landscaped grounds accented by bamboo and palm trees. The first floor includes a guest suite or office, a media area with an 85-inch Sony TV and theater seating, and access to a private paver patio. The second floor showcases an open-concept kitchen with premium cabinetry, granite countertops, a gas cooktop, pot filler, and a butler’s pantry, flowing seamlessly into the family room with an electric fireplace and a balcony overlooking the lake. The top floor serves as a private retreat, featuring the luxurious primary suite with its own balcony, spa-inspired bath, and oversized walk-in closet, along with two additional bedrooms connected by a Jack-and-Jill bath. Residents enjoy resort-style community amenities, including a clubhouse, swimming pool, fitness center, and lakeside fire pit. Combining luxury finishes, spectacular views, and one of Orlando’s most desirable locations, this exceptional home offers the very best of Dr. Phillips living.

7661 Toscana Boulevard, Orlando

11322 Lemon Lake Boulevard, Orlando
$1,349,000
5 Beds ⋅ 4 Baths ⋅ Ruby Lk-Ph 2 SubDv. ⋅ 32836 Zip Code
Welcome to this beautifully maintained home nestled within the gated community of Ruby Lake, one of the area's most sought-after neighborhoods. Enjoy stunning lake views that provide a peaceful backdrop for everyday living, whether you're relaxing on the patio, entertaining guests, or simply taking in the tranquil waterfront scenery. This luxurious 5-bedroom, 4-bathroom residence offers a thoughtfully designed floor plan with spacious living areas, generously sized bedrooms, and well-appointed bathrooms. The heart of the home is a beautiful kitchen featuring abundant counter space, ample cabinetry, and plenty of room for gathering with family and friends. Additional highlights include a built-in office area on the first floor, fresh neutral paint throughout, and an exceptional amount of storage space rarely found in comparable homes. Wake up to spectacular views of Lake Ruby and enjoy the convenience of low-maintenance living, with lawn care included through the HOA. Residents of Ruby Lake enjoy access to outstanding community amenities, including a resort-style pool, tennis courts, splash pad, clubhouse, and beautifully maintained common areas. Ideally located just minutes from the renowned dining and shopping of the Dr. Phillips Restaurant Row district, this home offers the perfect combination of luxury, convenience, and lifestyle. Don't miss the opportunity to enjoy breathtaking lake views, abundant storage, and all the benefits of living in this exceptional community.

11322 Lemon Lake Boulevard, Orlando

10273 Cove Lake Drive, Orlando
$1,249,000
4 Beds ⋅ 3 Baths ⋅ Sand Lake Cove Ph 01 SubDv. ⋅ 32836 Zip Code
**NEW PRICE! Exceptional opportunity to own direct Big Sand Lake frontage in the heart of Dr. Phillips.** (Big Sand Lake, a 1,000+ acre private ski lake) Offering breathtaking water views, a private dock with boathouse, and an exceptional outdoor living experience, this property captures the very best of Florida waterfront living. Ideal for boating, waterskiing, wakeboarding, paddleboarding, fishing, and sunset cruises, Big Sand Lake provides endless opportunities for recreation right from your own backyard. The backyard is a true retreat, featuring a spacious screened patio, sparkling pool, and expansive pool deck overlooking the tranquil waters of the lake. Whether you're enjoying a peaceful morning sunrise, entertaining guests, or spending the day on the water, this outdoor oasis provides the perfect setting. Nature lovers will appreciate the nearby trail with direct access to Dr. Phillips Community Park, offering playgrounds, sports fields, picnic areas, and a popular dog park. Inside, you'll find a bright and inviting open-concept split floor plan designed for both comfortable living and effortless entertaining. The welcoming foyer opens to the formal living room, where sliding glass doors frame beautiful lake views and provide access to the outdoor living space. Just off the foyer, the formal dining room flows seamlessly into the kitchen and family room. The well-appointed kitchen features stainless steel appliances, a center island, stunning new granite countertops, abundant cabinetry, and a sunny breakfast nook overlooking the pool and lake. The adjacent family room offers built-in shelving and sliding glass doors to the pool deck, creating an ideal gathering space for family and guests. The private primary suite is situated on the right side of the home and features a beautifully updated en-suite bathroom with a freestanding soaking tub, large walk-in shower, and dual walk-in closets. Connected to the primary suite is a private office with sliding glass doors leading directly to the patio, providing a peaceful workspace with inspiring lake views. On the opposite side of the home, two secondary bedrooms share a full bathroom. Toward the rear of the home, a fourth bedroom and third full bathroom offer additional privacy and flexibility for guests, extended family, or multi-generational living. The third bathroom also provides convenient access from the pool area. Additional features include a two-car garage, an interior laundry room, and abundant storage throughout the home. Luxury vinyl flooring extends through all bedrooms and most living areas, while ceramic tile enhances the kitchen, family room, and bathrooms. Recent updates include a NEW HVAC system, fresh interior paint, refinished kitchen and primary bathroom cabinetry, a new refrigerator, new dishwasher, upgraded granite countertops, and numerous additional improvements. Ideally located near world-class shopping, dining, and entertainment, this exceptional home also offers convenient access to I-4, making commutes to Downtown Orlando, the Walt Disney World Resort area, Universal Orlando, Orlando International Airport, and Florida's beautiful beaches quick and convenient. Whether you're seeking a peaceful waterfront retreat, a home designed for entertaining, or a property that embraces an active boating and watersports lifestyle, this rare Big Sand Lake opportunity delivers the very best of Central Florida lakefront living.

10273 Cove Lake Drive, Orlando

8310 Tivoli Drive, Orlando
$1,250,000
5 Beds ⋅ 3 Baths ⋅ Vizcaya Ph 02 46/78 SubDv. ⋅ 32836 Zip Code
Virtually Staged. HUGE PRICE REDUCTION — NOW $1,250,000! DON’T MISS THIS OPPORTUNITY! This spectacular lakefront home in the exclusive 24-hour guard-gated community of Vizcaya, perfectly positioned on a pristine lakefront homesite in the heart of Orlando's renowned Restaurant Row. This stunning 5-bedroom, 3-bath pool home with a 3-car garage offers breathtaking water views and the perfect blend of luxury, comfort, and elegance. NEW ROOF (2022), AC (2015), TANKLESS WATER HEATER (2018). From the moment you enter through the grand double doors, you'll be captivated by panoramic lake views that create a stunning backdrop throughout the home. Designed for both everyday living and entertaining, the open and light-filled floor plan features spacious living and dining areas, soaring ceilings, and seamless indoor-outdoor living. The gourmet kitchen boasts modern appliances, abundant cabinetry, a center island with breakfast bar, and a breakfast nook overlooking the sparkling pool and tranquil lake. The thoughtfully designed layout includes three bedrooms on the main floor, including a luxurious primary suite with lake views, a spacious walk-in closet, dual vanities, a garden tub, and a separate shower. Upstairs, you'll find two additional bedrooms and access to a private balcony, perfect for enjoying peaceful lake views and spectacular sunsets. Step outside to your private waterfront oasis, where a sparkling pool and spa overlook the lake, creating the ideal setting for relaxation and entertainment. Enjoy year-round outdoor living and watch Disney Magic Kingdom fireworks from your backyard. Vizcaya residents enjoy resort-style amenities including a lakefront clubhouse, community pool and spa, fitness center, tennis courts, walking paths, playground, and dog park. Conveniently located near Restaurant Row and just minutes from I-4, Orlando International Airport, world-class shopping, dining, and attractions. This is a rare lakefront retreat offering luxury living in one of Orlando's most sought-after communities. Schedule your private showing today.

8310 Tivoli Drive, Orlando

9940 Lone Tree Lane, Orlando
$6,665,000
6 Beds ⋅ 8 Baths ⋅ Cypress Shores First Add SubDv. ⋅ 32836 Zip Code
CHAIN OF LAKES WATERFRONT ESTATE! Set on the Butler Chain of Lakes with direct boating access and no HOA, this 7,200+ SF custom waterfront luxury property delivers true resort living wrapped in bold architectural design. The home is anchored by a one-of-a-kind turquoise-stained white oak floating staircase with integrated LED illumination, while a three-story concrete block build with impact glass and a private elevator enhance both presence and peace of mind. With 6 ensuite bedrooms, a home theater, home gym, home office, dual lofts with kitchenette, 2 laundry rooms, and a 3-car garage, every level is designed for effortless everyday living and unforgettable entertaining. Luxury is evident in the specialty quartz countertops, high-end appliances, and spa-inspired baths with designer finishes. Multiple primary-suite-style retreats offer flexibility and the dedicated home theater with raised platforms, Seatcraft Serenity Italian leather power recliners, and Yamaha/MartinLogan/Klipsch audio bring cinematic nights home. Outside, this private Lake Sheen retreat offers a new seawall, private dock w/ boat lift, and a private boat ramp that lets you launch straight from home for wakeboarding, skiing, jet skiing, paddleboarding, or sunset cruises. A resort-style pool and oversized spa, covered lanai, and two-story screen enclosure frame panoramic water views, while the top level terrace and lounge create a rare, elevated escape complete with connections for a gas fire pit and grill. An extraordinary Chain of Lakes property where craftsmanship and recreation come together in spectacular fashion.

9940 Lone Tree Lane, Orlando

Start Your Search