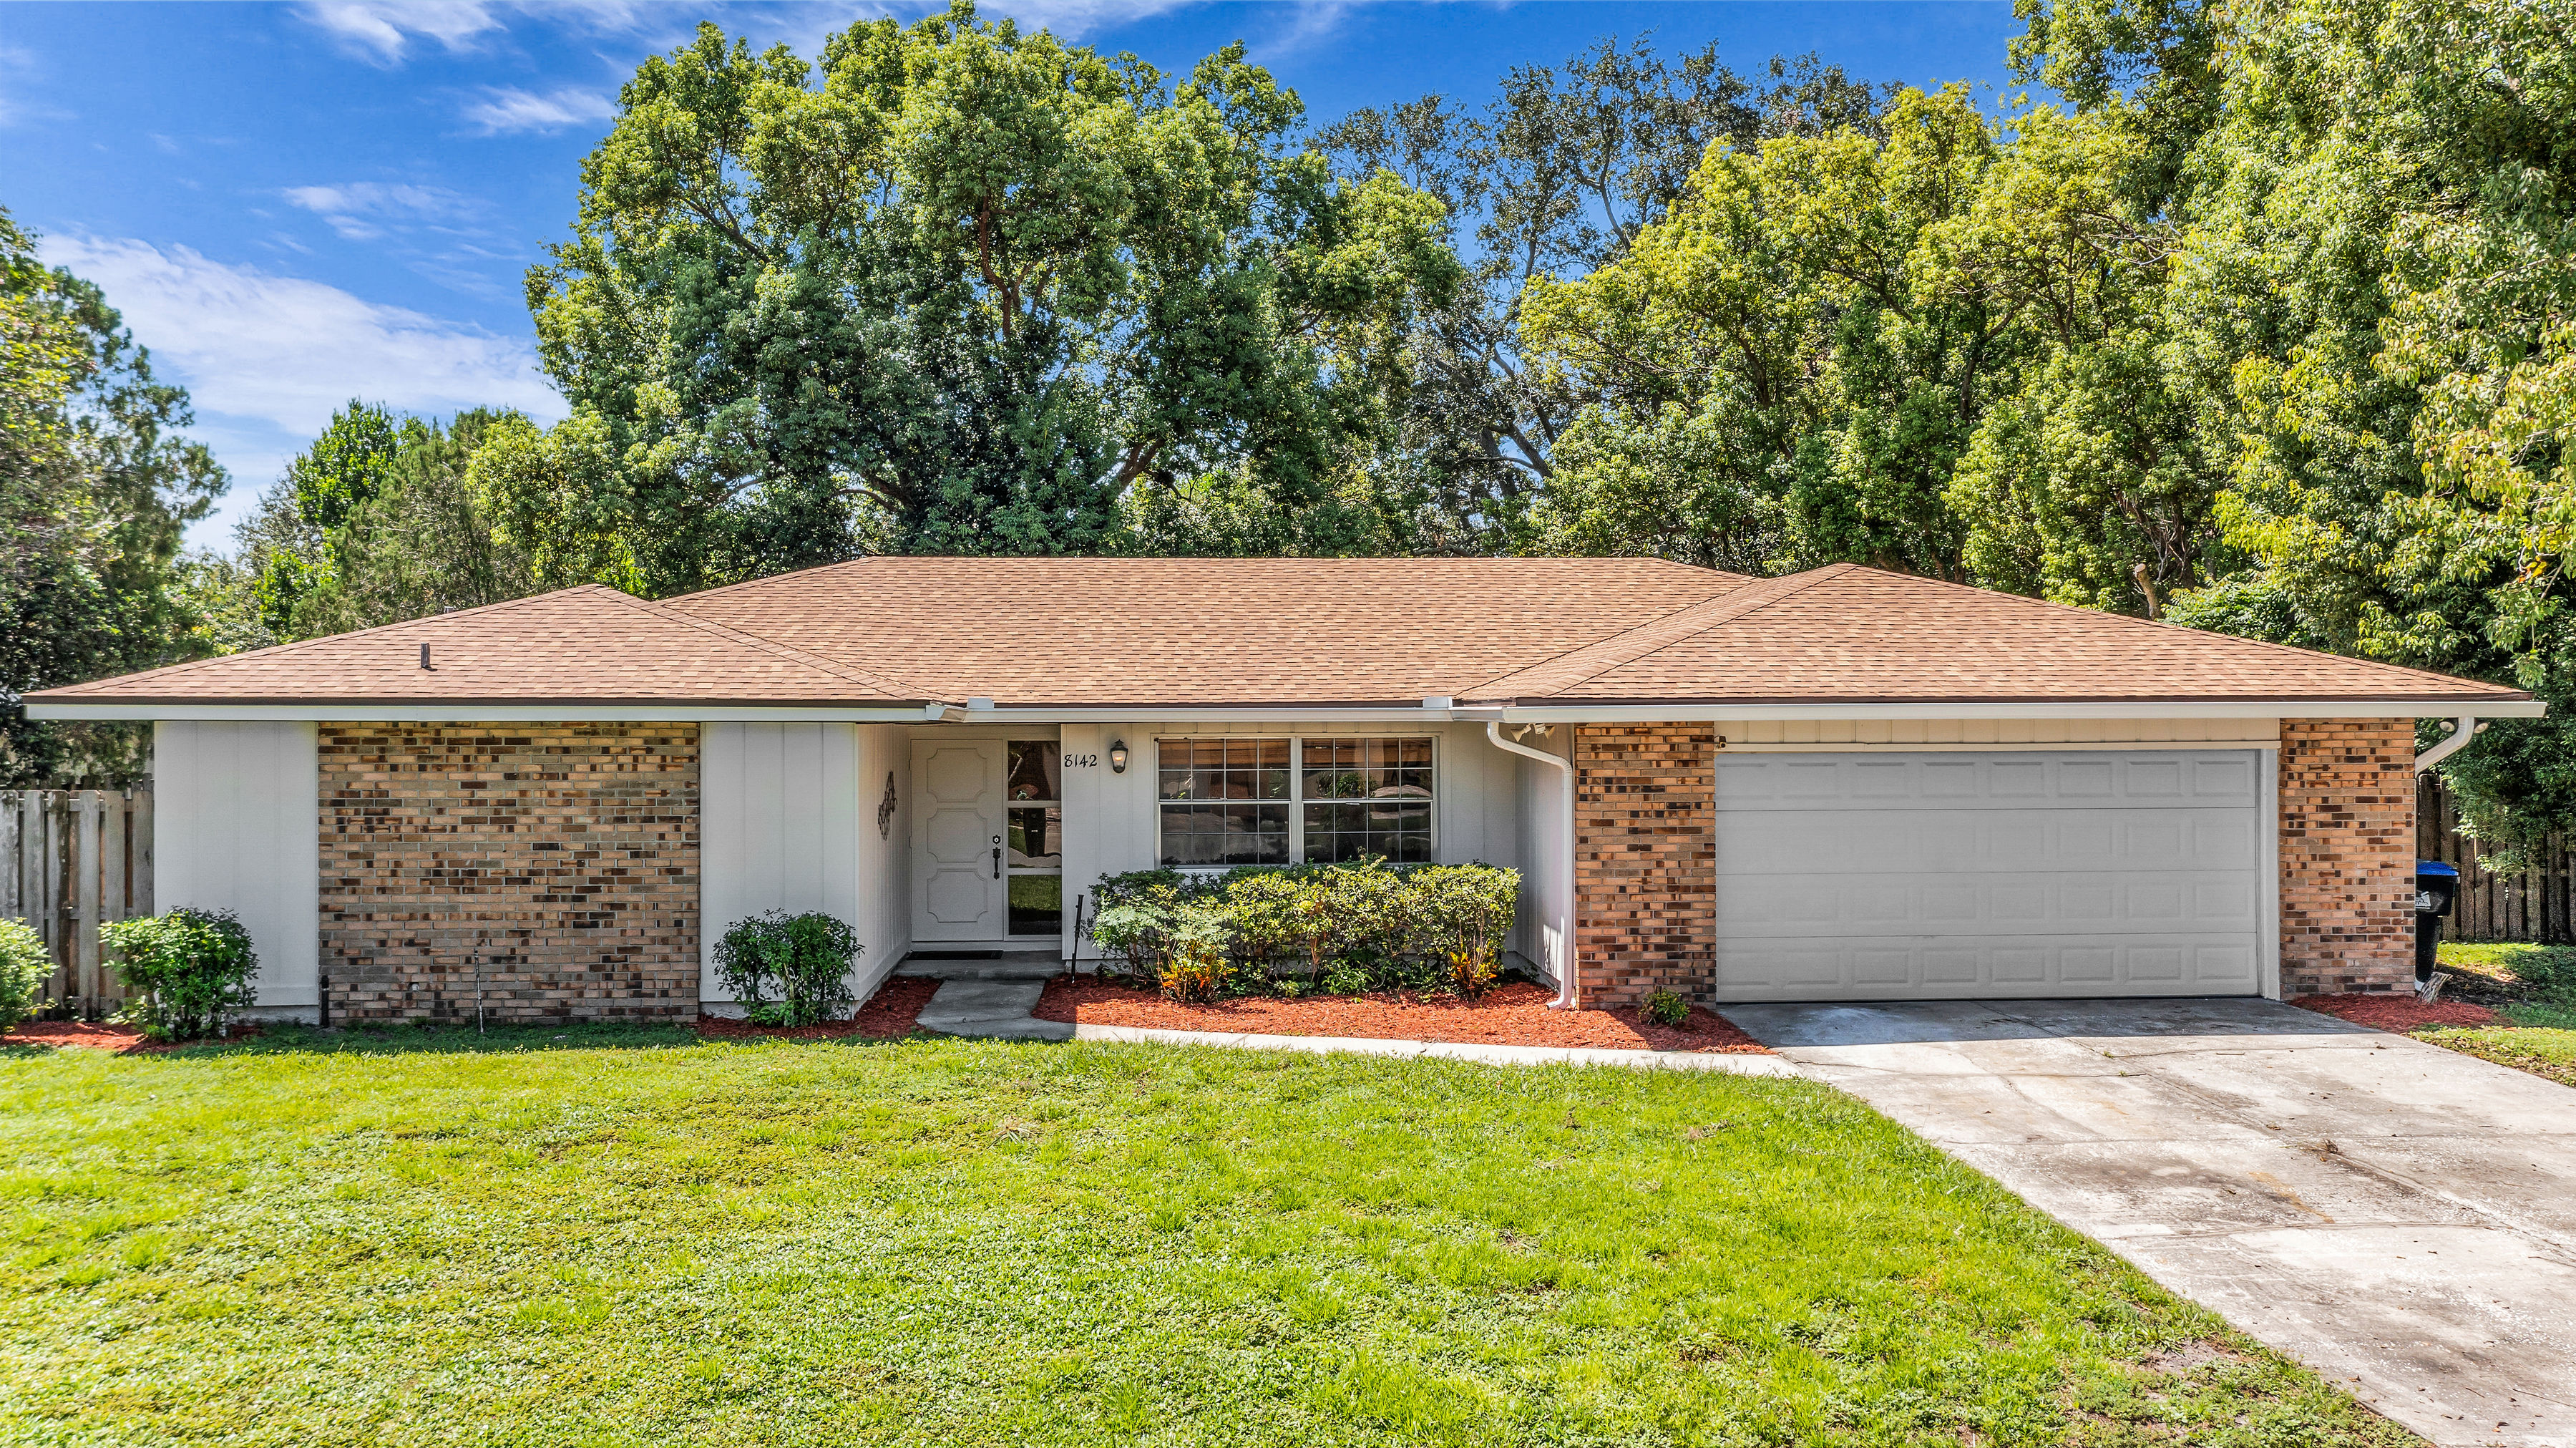
8142 Golden Sands Drive Orlando FL 32819

8142 Golden Sands Drive Orlando FL 32819

Click Here For More Photos


Move-in ready 4-bedroom, 2-bath home with 1,951 square feet on a fenced corner lot in Dr. Phillips’ Sand Lake Hills community with optional HOA membership! Thoughtfully updated with a NEW ROOF (2025), NEW HVAC (2025), updated kitchen, refreshed baths, engineered hardwood flooring and fresh interior and exterior paint, this home combines flexible living spaces with a highly convenient Orlando location. A welcoming foyer opens to the formal living and dining rooms, while the updated kitchen features new cabinetry, butcher block countertops, stainless steel appliances including a new range and microwave, a newer dishwasher, tray ceiling with crown molding and a new light fixture. The kitchen opens to the family room, currently used as a dining space, creating an easy flow for everyday living and entertaining. A door from the kitchen leads directly to the covered and screened patio overlooking the fenced backyard, providing an inviting outdoor living space for dining, relaxing or enjoying the Florida weather. The split-bedroom floor plan places the primary suite on its own side of the home and includes a walk-in closet with built-in storage, an en-suite bath with pedestal sink, backsplash and new toilet, plus direct access to the side yard. Sliding glass doors from the formal living area provide another connection to the screened patio. Three additional bedrooms are located on the opposite side of the home and share an updated guest bath featuring a new double-sink vanity, new mirror and new skylight. One of the guest bedrooms also offers sliding glass doors to the patio. Additional improvements include engineered hardwood floors with sound-absorbing underlayment, updated window trim and baseboards, a digital smart thermostat, and refreshed interior and exterior paint. The corner lot offers a generous fenced yard with room for outdoor activities, gardening or additional outdoor living space. Located in the heart of Dr. Phillips in Orlando’s 32819 ZIP code, Sand Lake Hills offers convenient access to the shopping and dining of Sand Lake Road and Orlando’s Restaurant Row, grocery stores, Universal Orlando Resort, Walt Disney World Resort, International Drive and major Central Florida roadways. With major systems already updated, flexible living spaces, a screened lanai and fenced corner lot, this Dr. Phillips home is ready for its next chapter.

Dr Phillips Homes For Sale

$2,200,000
2 Beds 2 Baths Munger & Co Sub SubDv. 32836 Zip Code
RARE LAKE SHEEN LAKEFRONT ESTATE OPPORTUNITY ON THE BUTLER CHAIN OF LAKES! An exceptional opportunity to own one of the most compelling lakefront properties on Lake Cottage Lane, featuring an oversized homesite, expansive Lake Sheen views, sandy shoreline, private dock and boatlift, and an existing 2BR/1.5BA lake cottage that can be enjoyed today while you plan the lakefront estate of your dreams. Tucked along Lake Cottage Lane, a private passage serving only four residences, the property offers a rare combination of privacy, scale, and direct access to one of Central Florida’s most coveted boating destinations. Set directly on Lake Sheen, one of the 13 interconnected lakes comprising the renowned Butler Chain of Lakes, this property places an extraordinary recreational lifestyle right at your doorstep. The Butler Chain encompasses approximately 5,000 acres of interconnected waterways, offering exceptional opportunities for boating, fishing, waterskiing, paddleboarding, kayaking, and exploring by boat. Lake Sheen is particularly prized for its clear water, sandy-bottom areas, and relaxed character, creating an idyllic setting for both active lake days and peaceful waterfront living. With no neighboring residence immediately on that side, the park creates an unusually open and private setting, allowing the lake, sky, and natural surroundings to take center stage. It is a distinctive advantage that is difficult to replicate on the Butler Chain. The sandy shoreline with gradual water entry is another exceptional feature, providing an inviting connection to the lake for swimming, paddleboarding, kayaking, and enjoying the water from your own backyard. Mature cypress trees along the shoreline add beauty, shade, and a classic Florida lakefront character. A private dock and boatlift provide immediate access to Lake Sheen and the entire Butler Chain, while a gated community boat ramp is approximately 300 feet away. For the discerning buyer envisioning a future custom residence, the oversized homesite is the centerpiece of this offering. Its generous dimensions provide remarkable flexibility to create a substantial lakefront estate with a custom residence, pool, expansive outdoor living spaces, landscaping, and ample parking, all thoughtfully oriented to capture the spectacular lake views and waterfront setting. Adding to the property's appeal, it is not subject to the standard Lake Sheen Reserve HOA assessment or many of the community’s architectural restrictions, providing greater freedom and flexibility for planning a future residence. All of this is set in a highly desirable Orlando location, convenient to Windermere, Disney, Universal, Epic Universe, premier shopping, dining, and entertainment, yet remarkably peaceful once you arrive at your private lakefront retreat. A truly rare opportunity to create a legacy lakefront estate on Lake Sheen and experience the very best of the Butler Chain of Lakes.

10430 Lake Cottage Lane, Orlando

$514,900
4 Beds 2 Baths Sand Lake Hills SubDv. 32819 Zip Code
Move-in ready 4 bed, 2 bath home with 1,951 square feet on a fenced corner lot in Dr. Phillips’ Sand Lake Hills community with optional HOA membership! Thoughtfully updated with a NEW ROOF (2025), NEW HVAC (2025), updated kitchen, refreshed baths, engineered hardwood flooring and fresh interior and exterior paint, this home combines flexible living spaces with a highly convenient Orlando location. A welcoming foyer opens to the formal living and dining rooms, while the updated kitchen features new cabinetry, butcher block countertops, stainless steel appliances including a new range and microwave, a newer dishwasher, tray ceiling with crown molding and a new light fixture. The kitchen opens to the family room, currently used as a dining space, creating an easy flow for everyday living and entertaining. A door from the kitchen leads directly to the covered and screened patio overlooking the fenced backyard, providing an inviting outdoor living space for dining, relaxing or enjoying the Florida weather. The split-bedroom floor plan places the primary suite on its own side of the home and includes a walk-in closet with built-in storage, an en-suite bath with pedestal sink, backsplash and new toilet, plus direct access to the side yard. Sliding glass doors from the formal living area provide another connection to the screened patio. Three additional bedrooms are located on the opposite side of the home and share an updated guest bath featuring a new double-sink vanity, new mirror and new skylight. One of the guest bedrooms also offers sliding glass doors to the patio. Additional improvements include engineered hardwood floors with sound-absorbing underlayment, updated window trim and baseboards, a digital smart thermostat, and refreshed interior and exterior paint. The corner lot offers a generous fenced yard with room for outdoor activities, gardening or additional outdoor living space. Located in the heart of Dr. Phillips in Orlando, Sand Lake Hills offers convenient access to the shopping and dining of Sand Lake Road and Orlando’s Restaurant Row, grocery stores, Universal Orlando Resort, Walt Disney World Resort, International Drive and major Central Florida roadways. With major systems already updated, flexible living spaces, a screened lanai and fenced corner lot, this Dr. Phillips home is ready for its next chapter.

8142 Golden Sands Drive, Orlando

$8,795,000
5 Beds 7 Baths Golden Oak Ph 5 SubDv. 32836 Zip Code
Virtually Staged. Inspired by the alluring villas of Tuscany, this stunning residence welcomes you with warmth and charm. Natural light flows into grand rooms intentionally designed for elegant, relaxed living. Three bedrooms are located on the ground floor, including the primary suite, an additional bedroom and a detached guest suite with its own bath and morning bar, creating privacy and flexibility for family and guests. At the rear of the home, peaceful conservation views frame the pool and spa, outdoor living area and summer kitchen, with a dedicated pool bath adding convenience. An interior elevator provides easy access to the second floor, where a large loft offers additional space to gather and unwind, while laundry rooms on both levels make daily living effortless. With a thoughtful balance of private retreats and welcoming gathering spaces, this home is beautifully suited for the way you want to live. Golden Oak at Walt Disney World® Resort is a residential resort community where families can live in the embrace of luxury, privacy and the magic of Disney. This gated community features distinctive neighborhoods of magnificent homes, expansive natural preserves and inviting amenities—including access to Golden Oak’s private clubhouse, Summerhouse, with superb food offerings served in a casually elegant dining room, courtyards, pool area, fitness facilities, and family room. In addition, residents have access to Club Life, Your Special Connection to the Magic, including access to the Golden Oak Member Services team, park transportation, signature club events, theme park experiences, Extra Magic Hours and much, much, more. Also at Golden Oak is Four Seasons Resort Orlando at Walt Disney World Resort, which hosts an 18-hole Tranquilo golf course, full-service spa, meeting facilities, and superlative restaurants.

10271 Symphony Grove Drive, Golden Oak

$899,000
4 Beds 3 Baths Brentwood Club Ph 01 SubDv. 32836 Zip Code
Welcome Home! This home captures the essence of Florida living—where design, comfort, and location come together in perfect accord. Located in the famed Brentwood Club this beautifully maintained 4 bedroom, 3 full bath POOL home with a 3-car garage offers an excellent floor plan that balances style, space, and functionality. From the moment you arrive, the curb appeal is undeniable. From the tile roof, lush landscaping, and circle driveway create an elegant first impression that sets the tone for what’s inside. Step through the double front doors into a welcoming interior featuring high ceilings, plantation shutters, and seamless transitions between formal and casual living spaces. The kitchen is a functional and thoughtfully remodeled space with robust countertops, modern appliances, custom cabinetry, unique backsplash, and ambient lighting that adds a modern touch. The layout connects the kitchen, breakfast nook, family room with wood burning fireplace and French doors that open to the lanai and pool area which creates a true indoor-outdoor living experience. The primary suite is a private retreat with double French doors to the patio, walk in closet, and a spa-like en-suite bath boasting a frameless glass shower, garden soaking tub, and dual vanities. Outdoor living shines here with a screened enclosure, paver pool deck and mature landscaping which provides privacy. Every space of the property has been designed for comfort, relaxation, and entertaining. Located near schools, theme parks, shopping and restaurants. COME SEE IT TODAY!

9606 Camberley Circle, Orlando

$622,000
4 Beds 2 Baths Sand Lake Hills Sec 6 SubDv. 32819 Zip Code
STOP SCROLLING—this is the Dr. Phillips home you've been waiting for! Welcome to your next home, a single story, renovated home in the heart of Dr. Phillips, where modern updates, an exceptional indoor-outdoor lifestyle and a spectacular backyard come together in one unforgettable property. From the moment you arrive, the contemporary color palette, dramatic stone accents and sleek front entry make a striking first impression. Inside, the bright, open-concept design feels fresh, spacious and made for entertaining. The showpiece kitchen features crisp shaker-style cabinetry, stainless-steel appliances, abundant counter space and an oversized island with seating—the perfect gathering place for morning coffee, casual meals and evenings with friends. The kitchen flows effortlessly into the generous dining and living areas, highlighted by wood-look tile flooring, recessed lighting and stylish contemporary fixtures. Open the sliding doors and discover an incredible enclosed Florida room with soaring vaulted ceilings and walls of windows, creating a light-filled retreat for dining, relaxing, entertaining or enjoying the outdoors in comfort. The backyard is where this home truly separates itself from the competition. Fully fenced and impressively spacious, it offers mature shade trees, expansive paver patios and plenty of room to play, entertain, garden or create the pool and outdoor oasis of your dreams. Whether hosting weekend barbecues, watching a game on the patio or simply unwinding beneath the trees, this property delivers the Florida lifestyle buyers are searching for. Complete with an attached garage and an outstanding location near Restaurant Row, shopping, entertainment, major roadways and Orlando’s world-famous attractions, this move-in-ready home offers the space, style and location that are so difficult to find in Dr. Phillips. Homes with this combination of updates, outdoor space and location do not come along often, schedule your private showing before someone else makes it theirs!

6349 Marlberry Drive, Orlando

$1,349,000
5 Beds 5 Baths Ruby Lk-Ph 2 SubDv. 32836 Zip Code
Welcome to this beautifully maintained home nestled within the gated community of Ruby Lake, one of the area's most sought-after neighborhoods. Enjoy stunning lake views that provide a peaceful backdrop for everyday living, whether you're relaxing on the patio, entertaining guests, or simply taking in the tranquil waterfront scenery. This luxurious 5-bedroom, 4.5-bathroom residence offers a thoughtfully designed floor plan with spacious living areas, generously sized bedrooms, and well-appointed bathrooms. The heart of the home is a beautiful kitchen featuring abundant counter space, ample cabinetry, and plenty of room for gathering with family and friends. Additional highlights include a built-in office area on the first floor, fresh neutral paint throughout, and an exceptional amount of storage space rarely found in comparable homes. Wake up to spectacular views of Lake Ruby and enjoy the convenience of low-maintenance living, with lawn care included through the HOA. Residents of Ruby Lake enjoy access to outstanding community amenities, including a resort-style pool, tennis courts, splash pad, clubhouse, and beautifully maintained common areas. Ideally located just minutes from the renowned dining and shopping of the Dr. Phillips Restaurant Row district, this home offers the perfect combination of luxury, convenience, and lifestyle. Don't miss the opportunity to enjoy breathtaking lake views, abundant storage, and all the benefits of living in this exceptional community.

11340 Lemon Lake Boulevard, Orlando

$1,295,000
3 Beds 4 Baths Dellagio SubDv. 32819 Zip Code
Welcome to gated community of Dellagio. This upscale designer home with captivating contemporary interiors offering the finest in luxury living indoor & outdoor. The spacious open floor-plan is complimented with high ceilings and walls of glass that floods the home with natural light. Other fabulous features are the gourmet chef’s kitchen with upgraded cabinets, stone back-splash, deluxe oversized apron kitchen sink, Gas cook-top with pot filler, beautiful quartz counter tops, extended island, breakfast bar & walk-in pantry. The wine cellar/secondary walk-in pantry is another outstanding feature. Upper level features a fabulous owner suite, dressing area, boutique walk-in closet room with built-ins, and a luxurious spa like bathroom with wall to wall dual vanities, & frame-less glass double shower enclosure. The loft bonus room creates an additional living space and a fun area to hang out. Two additional bedroom suites with private bathrooms & walk-in closets. The laundry room is conveniently located on bedroom level. All the carpets has been replaced with beautiful wood floors. Soak up the Florida sun in the resident only pool featuring a cabana and gathering area. Just steps away from Orlando's famous Restaurants row, Trader's Joe, Home Goods, Publix and plenty of shopping around. Also close to world famous golf courses, minutes to Universal Studios, Disney World, & just 25 minutes to the airport. Best location in town. Don’t miss out on this remarkable property. Also available for lease

8449 Via Vittoria Way, Orlando

$485,000
3 Beds 2 Baths Bay Lakes At Granada Sec 04 SubDv. 32836 Zip Code
Virtually Staged. Welcome home...Quite possibly the best valued single famly pool home with a fenced yard in Dr. Phillips' 32819 & 32836 zip codes with excellent schools including the highly sought after A-rated Bay Meadows Elementary & Southwest Middle. This charming and cozy single story pool home sits on a generous .28 acre fenced lot with no neighbors immediately to the left. Located in the heart of Dr. Phillips in the Bay Lakes community and just down the road from the world famous restaurant row, you are just minutes from major highways, shopping, and all the area attractions. The light and bright floor plan features ceramic tile & wood floors throughout. A welcoming foyer leads you to your formal living room and dining room which is adjacent to the kitchen that opens up to the cozy family room making this the ideal floor plan to entertain your guests. The adjacent enclosed Florida room is your ideal flex space for a game room, home gym or play room. Your master retreat features an en-suite bath and walk in closet and bedrooms 2 and 3 feature a shared guest bath with tub and shower. The privately fenced backyard and sparkling swimming pool are the perfect oasis to escape to after a long day to enjoy your favorite libation. The roof was replaced in 2016 and has plenty of useful life. Bay lakes community offers a lake front park with playground, picnic tables, tennis and basketball courts and a quiet and serene fishing dock. All this in a great location at a price that can't be beat.

8971 Angelica Drive, Orlando

$1,550,000
7 Beds 7 Baths Parkside Ph #1 SubDv. 32836 Zip Code
Virtually Staged. Looking for a Sophistication and Luxury in the Heart of Dr. Phillips? Parkside, Orlando. An opportunity to live with elegance, comfort, and privacy in one of Orlando's most sought-after locations. This spectacular residence in the exclusive Parkside community combines modern design, high-end finishes (travertine flooring), and spacious areas designed for both daily living and unforgettable leisure moments. 7 bedrooms and 6.5 bathrooms (including a main-floor Master Suite and a second suite on the upper level). Covered space for 3 cars. High ceilings, travertine flooring, and an open-concept layout connecting formal living and dining rooms to a chef-style gourmet kitchen (featuring an oversized island, custom cabinetry, and a walk-in pantry). First-floor Master Suite featuring a shower with steam sauna, spacious walk-in closet, and a spa-style bathroom with a soaking tub and double vanities. Second-floor loft/game room equipped with a wet bar and beverage fridge—perfect for movie nights or entertainment. Outdoor Area & Private Leisure Resort-style backyard with a heated pool and spa, plus a complete gourmet area for barbecues and hosting guests. Seamless indoor-outdoor flow via large French doors. Unbeatable Location & Community Amenities include community pool, tennis courts, and soccer field, playground and picnic area. Strategically located minutes from Dr. Phillips Marketplace and the famous "Restaurant Row," with quick access to Walt Disney World, Universal Studios, and SeaWorld. Schedule your private tour and discover your dream home in Orlando!

8416 Chilton Drive, Orlando

$2,900,000
6 Beds 8 Baths Bay Vista Estates SubDv. 32836 Zip Code
Luxurious Lakefront Estate in Bay Vista Estates, Nested in the coveted Bay Vista Estate community, this stunning 6-bedroom, 7-bathroom lakefront home offers unparalleled luxury living. Perched on the shores of Big Sand Lake, this magnificent residence boasts breathtaking panoramic views from its expansive windows, seamlessly integrating indoor and outdoor living spaces. Interior Features; Soaring high ceilings and abundant natural light, Tile flooring throughout, custom-designed kitchen with double refrigerator, stainless steel appliances, middle island, and oversized nook area. This beauty offers a flexible and accommodating floor plan, every room is an en-suite, the elegant stairs with iron railing take you upstairs to a spacious and additional family room and office with a lake view, and to the luxurious master suite that is breathtaking and a second bedroom with private bath. Step outside to your private oasis featuring a sparkling pool, and expansive paved area with a fully equipped outdoor kitchen perfect for hosting unforgettable gatherings with beautiful Florida weather! The home location is in a top A-rated school district, near restaurant row, upscale shopping, and dining, and convenient access to the airport and theme parks. Experience the best of Orlando's luxury lakefront living. Schedule Your Private Tour Today! Don't miss this rare opportunity to own a one-of-a-kind lakefront estate in Dr. Philips. Contact me to arrange a private viewing and make this incredible property yours.

8605 Bay Shore Cove, Orlando

$1,300,000
6 Beds 4 Baths Phillips Grove Tr J SubDv. 32836 Zip Code
Welcome to 9212 Hanging Vine Court, located in the beautiful gated community of Phillips Grove in Orlando, just minutes from the shopping, dining and entertainment of Dr. Phillips, Restaurant Row, and the attractions area. This spacious home offers an exceptional combination of open living, generous accommodations, and desirable Florida indoor-outdoor living. The thoughtfully designed open floor plan seamlessly connects the living, dining and kitchen areas, with crown molding adding an elegant finishing touch. A wall of sliding glass doors spanning the living room and kitchen fills the space with natural light and opens to the pavered covered lanai, creating an effortless flow for entertaining and enjoying Florida's beautiful weather. The kitchen & island overlooks the living room, keeping the chef connected to the heart of the home. The gourmet kitchen is both stylish and functional, featuring quartz countertops, stainless steel appliances, tile backsplash, a walk-in pantry, and abundant storage. A cooktop with downdraft ventilation, built-in oven and built-in microwave provide a streamlined cooking experience, while the spacious island offers additional prep space and seating. The first-floor primary suite is generously sized and features a tray ceiling and an enormous walk-in closet. The nicely appointed primary bath includes a dual quartz-topped vanity and frameless glass-enclosed shower. 4 additional bedrooms are located on the first floor, with a shared hall bath serving two bedrooms and a third bedroom offering its own private en-suite bath. Upstairs, bedrooms five and six provide additional flexibility and privacy, with bedroom five featuring a walk-in closet and an upstairs hall bath serving both rooms. A massive second-floor bonus room offers endless possibilities as a home theater, game room, library, office, or additional gathering space. Additional highlights include a three-car garage, pavered driveway, tile roof, two AC units, and solar panels for improved energy efficiency and potential energy savings. Residents of Phillips Grove enjoy a wonderful array of amenities, including a clubhouse, resort-style pool and tennis courts. The community's desirable location puts you close to Restaurant Row, Sand Lake Road, Dr. Phillips, Disney, Universal, SeaWorld, premium shopping, and an abundance of dining and entertainment options. With its spacious layout, flexible living spaces, indoor-outdoor design, three-car garage and prime Orlando location, 9212 Hanging Vine Court offers the ideal opportunity to live, invest, rent or make this beautiful home your own.

9212 Hanging Vine Court, Orlando

$1,350,000
4 Beds 4 Baths Phillips Grove Tr J SubDv. 32836 Zip Code
Welcome to this beautifully upgraded executive home in the exclusive gated community of Phillips Grove. Bright and open, the home shows like a model! Filled with natural light and soaring ceilings, it features a thoughtfully designed floor plan with over 4,200 square feet of living space and finished with premium hardwood flooring throughout. The spacious layout offers 4 bedrooms, 4 full baths, PLUS private home office, PLUS main floor flex room that can easily serve as a media room, playroom, or second office. The open-concept plan creates an ideal flow for everyday living, with chef's kitchen featuring quartz countertops, large center island, gas cooktop, premium stainless steel appliances, and extended custom cabinetry - perfect for entertaining and extra storage. The fenced backyard overlooks peaceful green space and a pond, providing the perfect setting to relax on the screened lanai. As another added bonus, enjoy evening views of Disney fireworks from your own home! Solar panels provide energy efficiency and lower utility costs. Phillips Grove residents enjoy resort-style amenities including community pool, playground, basketball court, and two tennis/pickleball courts. Ideally located just minutes from Restaurant Row and Bay Hill Golf Club, this home is within approximately 20 minutes of Walt Disney World, Universal Orlando, Epic Universe, and SeaWorld, placing Central Florida's top attractions, dining, shopping, and entertainment right at your doorstep.. Some photos are virtually altered.

9070 Woodland Forest Road, Orlando

$3,800,000
6 Beds 7 Baths Estates At Phillips Landing Ph 02 SubDv. 32836 Zip Code
Experience an extraordinary standard of luxury in this impeccably renovated waterfront estate, gracefully positioned within, 24-hour guard-gated community of Estates at Phillips Landing. Perfectly situated on the tranquil shores of Big Sand Lake, this exceptional residence masterfully combines timeless elegance, contemporary design, and an unparalleled lifestyle in one of Orlando's most coveted addresses. Designed for both grand entertaining and refined everyday living, the home showcases six generously appointed en-suite bedrooms, each offering exceptional privacy and comfort. The magnificent primary suite is a true private retreat, featuring breathtaking lake views, a spacious sitting area, an expansive custom walk-in wardrobe, and a spa-inspired bath complete with a soaking Jacuzzi tub, dual granite vanities, premium finishes, and an atmosphere of absolute serenity. Every detail throughout the residence reflects superior craftsmanship and sophisticated design. Rich architectural elements—including custom millwork, elegant ceiling details, designer niches, and a striking fireplace—create warm, inviting spaces filled with natural light and refined character. The gourmet chef's kitchen is both stunning and functional, appointed with premium appliances, exquisite quartzite countertops, custom cabinetry, and generous preparation and gathering spaces, making it the perfect centerpiece for entertaining family and guests. Additional living spaces elevate the home's versatility, including a private home theater, an executive office ideal for working from home, and a separate guest suite with its own private entrance and bath, perfectly suited for extended family, visitors, or live-in accommodations. The outdoor living experience is equally spectacular. Professionally designed landscaping surrounds an exceptional resort-style setting featuring a covered lanai, expansive outdoor entertaining area, sparkling private swimming pool, and a private boat dock providing direct access to the pristine waters of Big Sand Lake. Whether enjoying peaceful sunrise mornings, sunset cruises, or elegant outdoor gatherings, this property offers an unmatched waterfront lifestyle. A spacious three-car side-entry garage with brick-paver driveway complements the home's distinguished curb appeal while providing both convenience and security. Beyond the residence itself, Estates at Phillips Landing offers an exclusive lifestyle with 24-hour gated security, beautifully maintained grounds, tennis courts, a private park, and playgrounds. Ideally located in the heart of Dr. Phillips, residents enjoy immediate access to Orlando's finest dining, luxury shopping, Trader Joe's, championship golf, top-rated schools, and world-renowned destinations including Walt Disney World, EPCOT, Universal Orlando Resort, Downtown Orlando, and Orlando International Airport. This is more than a residence—it is a statement of elegance, prestige, and waterfront living at its finest. Rarely does a home of this caliber become available. Schedule your private showing today and discover one of Central Florida's most exceptional luxury estates.

9233 Southern Breeze Drive, Orlando

$2,690,000
5 Beds 4 Baths Bay Hill Sec 09 SubDv. 32819 Zip Code
This Bay Hill golf-front estate offers a rare opportunity to enjoy one of the community’s most exceptional settings, perfectly positioned on an oversized lot along the picturesque 3rd hole with stunning elevated views of both golf and water. From its premier location, the home also captures sweeping vistas of holes 4 and 5, creating a spectacular backdrop that can be appreciated from nearly every major living space. Designed for both comfortable everyday living and effortless entertaining, this large and inviting residence features expansive living areas filled with natural light and oriented to showcase the breathtaking scenery. The updated kitchen is a chef’s delight, featuring beautiful new cabinetry, granite countertops, and upgraded appliances that blend timeless style with modern convenience. Outdoor living is equally impressive, with a spacious screened lanai and an oversized screened balcony that provide the perfect setting for relaxing or entertaining while taking in panoramic views of the lakes and fairways. The generous homesite enhances the sense of privacy and space, creating a truly special setting in one of Bay Hill’s most sought-after golf-front locations. The thoughtfully designed floor plan includes two primary suites, with one conveniently located on the main level and a second private suite upstairs, offering outstanding flexibility for family and guests alike. Additional highlights include a three-car garage and an abundance of living space throughout. Adding to the appeal is the Bay Hill Club & Lodge that plays host to the Arnold Palmer Invitational, one of the PGA TOUR’s premier annual events. For golf enthusiasts, there are few addresses more iconic, offering the unique opportunity to live alongside a course that annually hosts many of the world’s best players. Combining expansive interiors, breathtaking golf and water views, an oversized lot, extensive kitchen updates, and a coveted location within Bay Hill, this exceptional home embodies the very best of Orlando golf course living. You're home!

5912 Tarawood Drive, Orlando

$1,549,000
7 Beds 6 Baths Parkside Ph 1 SubDv. 32836 Zip Code
Welcome to this exceptional pool home located in the highly desirable Parkside community of Dr. Phillips. This beautifully maintained 7 bedroom, 6 bathroom residence with a private office offers an ideal combination of elegance, comfort, and the ultimate Florida lifestyle. Proudly owned by the original owners since it was built, this home has been much more than a residence it has been the realization of a dream and the setting for countless cherished memories. Over the years, it has been filled with laughter, family gatherings, celebrations, and unforgettable moments shared with family and friends. Now, as the owners begin a new chapter and pursue another dream, they are ready to lovingly pass this special home on to its next family , with the joy of knowing that it has been their cherished home, their place of comfort, and their safe haven for so many years. Situated on a premium lot, this residence offers additional outdoor space and privacy compared to other homes with the same floor plan. Main Floor Living & Kitchen: The first floor features elegant travertine flooring, crown molding details, a spacious primary suite with a custom walk-in closet system, an additional bedroom, and a private office offering exceptional flexibility for guests, multigenerational living, or working from home. The well appointed kitchen features stainless steel appliances, a cooktop, wall oven, granite countertops, wood cabinetry, walk-in pantry, and a large center island overlooking the spacious family room. The open-concept design creates a comfortable space for everyday living, family gatherings, and entertaining. The elegant dining room with chandelier and butler’s pantry adds an extra touch of sophistication. Upper Level: The second floor offers five additional bedrooms, upgraded flooring, and generous living spaces designed to comfortably accommodate family and guests. Outdoor Oasis: Step outside and enjoy your own private Florida retreat featuring a covered lanai, screened-in pool and spa, and a summer kitchen—perfect for entertaining, relaxing, and enjoying year-round outdoor living. Exterior & Convinience: Additional highlights include a 3 car garage and a beautiful paver driveway, adding both convenience and curb appeal. Prime Dr. Phillips Location: Nestled in Parkside residents enjoy resort style amenities including a clubhouse, community pool, and playground. This home is conveniently located just minutes from Sand Lake Road’s famous Restaurant Row, The Mall at Millenia, world renowned theme parks, shopping, dining, top rated schools, and major roadways. A rare opportunity to own an upgraded, original-owner home on a premium lot in one of Orlando’s most sought-after neighborhoods and to become the next chapter in the story of a home that has been so deeply loved.

8457 Morehouse Drive, Orlando

$1,245,000
6 Beds 5 Baths Heritage Bay / Phillips Landing SubDv. 32836 Zip Code
STEP THROUGH THE GRAND ENTRY into a stunning home featuring a SOARING 23 FOOT CEILING and numerous HIGH QUALITY UPGRADES completed over the years. Elegant wood flooring flows throughout the main living areas, complemented by a BEAUTIFUL TWO TONE MAHAGONY STAIRCASE that creates a striking first impression. The formal living room, enhanced with custom drapery, overlooks the covered porch and sparkling pool. Luminate blinds. The spacious primary suite is conveniently located on the main floor and features a tray ceiling, plantation shutters, separate his and hers walk in closets and a luxurious en-suite bath with Jacuzzi tub, UPDATED DUAL VANITIES AND LINEN CLOSET. Master and Guest Bedroom downstairs. 2 Small areas for study. Also on the first floor is an ideal guest suite or home office, with its own attached full bath. Inside laundry room with stainless steel sink and cabinets. The gourmet kitchen features granite countertops, 2 built in double ovens and updated appliances, with most appliances having been replaced over the years. The bright breakfast nook overlooks the pool, and the adjoining family room provides plenty of space for relaxing and entertaining. Upstairs, you’ll find four spacious bedrooms and addition full bathrooms. All five bathrooms throughout the home have been UPDATED at various times including PLUMBING, TOILETS, AND SINKS. ARCHITECTURAL DETAILS ABOUND, including decorative columns, niches, and tray ceiling that add elegance throughout the home. 2 A/C Units (2017). Newer water heater. ENJOY FLORIDA LIVING with a covered, tiled lanai featuring a BUILT IN SUMMER KITCHEN overlooking a solar heated pool with a fountain and pool sweep system. The large back yard includes a convenient storage shed. Addition highlights include a three car garage with overhead storage, attic stairs, matching tiled driveways and gutters, a generously sized lot, and EXCEPTIONAL LANDSCAPING with mature trees, creating both beauty and privacy. Mangoes, Fig and sweet Apple trees. 24 hour gated and guarded community with Lake access, Playground, Tennis Court. Close to shopping and 80 plus rest and coffee show 2-3 miles 5-10 min to hospital, Malls. 20-25 min. to Disney, EPCOT, many theme parks closer. BEST OF Dr PHILLIPS AREA. Per Seller: some furniture can be sold for separate price. Chandeliers in ENTRY, DINING ROOM and MASTER do not convey. Can be negotiated.

8991 Heritage Bay Circle, Orlando

$529,000
3 Beds 2 Baths Clubhouse Ests Ph 2 SubDv. 32819 Zip Code
Virtually Staged. Rare opportunity in the heart of Dr. Phillips to own a beautifully maintained home on an OVERSIZED 1/3-ACRE CORNER LOT at the end of a quiet CUL-DE-SAC in one of Orlando's most desirable location. NO HOA means added freedom and flexibility, all while enjoying an unbeatable location just behind Trader Joe's, within walking distance to the Dr. Phillips YMCA, Dr. Phillips Elementary School, and the renowned Restaurant Row, offering some of Central Florida's finest dining and entertainment. This spacious 3-bedroom, 2-bath home features a bright open-concept floor plan designed for comfortable everyday living and effortless entertaining, with abundant natural light and seamless flow throughout the main living areas. At the heart of the home, the spacious kitchen features a stunning butcher block island with additional storage and seating, making it the perfect gathering place for family and friends. Modern tile flooring throughout the living areas adds a contemporary touch while offering durability and easy maintenance. The primary suite features a custom-designed walk-in closet with built-in shelving and organizers, while one of the other two bedrooms has also a closet with custom shelving and storage, providing exceptional organization throughout the home. Recent updates include a new water heater (2026) and A/C replaced in 2017, providing added value and peace of mind. The garage is equipped with the circuit for an electric vehicle charging connection, making this home ready for today's lifestyle. The expansive 1/3-ACRE FENCED BACKYARD offers endless possibilities to create your own outdoor oasis, with ample space for entertaining, gardening, pets, or future additions. Ideally located just minutes from premier shopping, championship golf courses, Universal Orlando Resort, Walt Disney World, SeaWorld, Downtown Orlando, Orlando International Airport, and major highways including I-4, this exceptional property combines location, space, functionality, and convenience in one outstanding package. Homes with NO HOA, a premium Dr. Phillips address, and a 1/3-acre cul-de-sac lot rarely become available—don't miss this incredible opportunity. Call today to schedule your private showing!

8405 Waialae Court, Orlando

$759,900
4 Beds 3 Baths Avalon Ph 2 At Turtle Creek SubDv. 32836 Zip Code
Enjoy The Florida Lifestyle In This Beautifully Maintained Home In Turtle Creek, Welcome To This Well-maintained 4-bedroom, 3-bathroom Home In Turtle Creek, One Of Doctor Phillips' Most Desirable Gated Communities. Ideally Located Just Two Doors From The Community Pool, This Home Offers The Perfect Combination Of Comfort, Convenience, And Resort-style Living. Step Inside To An Open, Light-filled Floor Plan Featuring Soaring Ceilings And Spacious Living Areas. The Inviting Family Room Includes A Built-in Entertainment Center And A Cozy Fireplace For Those Cooler Florida Evenings. The Spacious Kitchen Is Designed For Both Everyday Living And Entertaining, Featuring Stainless Steel Appliances, A Center Island, 42-inch White Cabinetry, And Solid Surface Countertops. The Private Primary Suite Offers A Large Walk-in Closet And Direct Access To The Screened Lanai And Heated Spa, Creating Your Own Personal Retreat. The Ensuite Bathroom Includes A Garden Tub, Separate Walk-in Shower, Dual Vanities, And Solid Surface Countertops. A Desirable Split-bedroom Floor Plan Provides Two Additional Bedrooms On The Main Level, While The Fourth Bedroom And Full Bathroom Upstairs Offers An Ideal Space For Guests, A Home Office, Or Multi-generational Living. Upstairs Access Is Made Easy With The Included Stairlift. Residents Of Turtle Creek Enjoy Outstanding Community Amenities, Including A Private Clubhouse, Community Pool, Tennis, Basketball, And Volleyball Courts, And Playgrounds. Located In The Heart Of Doctor Phillips, This Home Is Zoned For A-rated Schools And Is Just Minutes From Restaurant Row, Bay Hill Club & Lodge, Whole Foods, Premier Shopping, Universal Epic Universe, Universal Orlando Resort, Seaworld Orlando, And Walt Disney World Resort. This Exceptional Home Offers The Best Of Central Florida Living—where Every Day Feels Like A Vacation.

10734 Woodchase Circle, Orlando

$849,900
4 Beds 4 Baths Royal Legacy Estates SubDv. 32836 Zip Code
Welcome to Royal Estates, where luxury, comfort, and thoughtful design come together in this beautifully maintained and extensively upgraded two-story residence. Priced competitively for a timely sale, this exceptional home offers an incredible opportunity to enjoy an elevated lifestyle in one of the area's most desirable locations. From the moment you enter, you'll immediately notice the home's abundant natural light, soaring ceilings, spacious design, and refined finishes. Featuring 4 generously sized bedrooms, 3 full bathrooms, 1 half bath, and a 3-car garage, this home offers plenty of space for everyday living, entertaining, and hosting family and friends. The open-concept living areas showcase 17-inch diagonal tile flooring, 6-inch crown molding, striking 11-foot interior doors, custom pendant lighting, and beautiful 46-inch cabinetry, complemented by an impressive 36 feet of granite countertops. At the heart of the home is a truly exceptional gourmet kitchen. Designed for both entertaining and everyday enjoyment, it features a large California-style center island with breakfast bar, stainless-steel appliances, glass cooktop, under-mount sink, wine refrigerator, oversized walk-in pantry, and abundant cabinet storage. It's a space where everyone will naturally want to gather. The first-floor owner's suite provides a peaceful retreat, featuring a tray ceiling, luxurious spa-inspired bathroom, oversized walk-in shower, dual vanities, and an expansive walk-in closet. Upstairs, a spacious loft/flex area creates additional room for a home office, media space, playroom, or second living area. Three additional bedrooms and two full bathrooms provide privacy and flexibility for family members and guests. The home's thoughtful upgrades continue with a customized laundry room, built-in mudroom storage, and exceptional attention to detail throughout. The 3-car garage is also equipped for Level 2 EV charging, adding modern convenience for today's lifestyle. And then there's the location. You'll be just minutes from Walt Disney World, Universal Orlando Resort, Windermere, Dr. Phillips, Orlando International Airport, major highways, premier shopping, and some of Central Florida's finest dining and entertainment. As an added bonus, you can enjoy the spectacular sight of Disney's world-famous nightly fireworks from the comfort of your own home—a special touch that makes this property even more unique. This is more than just a beautiful home—it's an opportunity to enjoy space, luxury, convenience, and an exceptional Central Florida lifestyle in one remarkable package. Competitively priced, move-in ready, and exceptionally well cared for, this home deserves to be seen in person. Schedule your private showing today and come experience everything Royal Estates has to offer.

9447 Prince Harry Drive, Orlando

$1,750,000
5 Beds 5 Baths Royal Legacy Estates SubDv. 32836 Zip Code
Luxury 5 Bedrooms and 5 Full Bath (including a First and Second Floor Owners Suite), Resort Style Backyard with fenced privacy includes a DELUXE CUSTOM POOL & raised SPA with Waterfall, Color-Changing LED lighting and AUTOMATION System, and GAS POOL WATER HEATER. Extended Cover lanai is an entertainer's dream featuring a full summer Kitchen with gas cooktop, BBQ Grill, double refrigerators, draft beer system, dishwasher, pool bath and mounted TV. Interior highlights include a WINE ROOM with Refrigerator and fingerprint access, designer walls with integrated lighting, crystal chandeliers, custom wood pantry and closet systems, and upgraded finishes in every bedroom. GOURMET KITCHEN with Elegant Raised Panel Cabinetry. Enjoy the Extended ISLAND with Storage, Granite Counters, BACKSPLASH, Butler Pantry with Sink & LARGE WALK-IN Pantry. Just sit on your EXTENDED COVERED PATIO and enjoy the Florida Lifestyle! The Convenient POOL BATH Opens to Lanai! Office with French Doors and Formal Dining Room are off Foyer. Double Doors Lead to Perfect FIRST FLOOR In-Law Suite complete with Sitting Area and PRIVATE Bath with SHOWER! Beautiful WOOD STAIRS with Tile Risers (Easy Maintenance) lead to the 2nd Floor Owners Suite! Double Doors open to Sitting Area. To the Left is SPACIOUS Bedroom with Morning Bar with Wine Fridge – great to have Morning Coffee or Evening Beverages! HUGE Spa Bath features Double Sinks, Extended Counters, Large Shower, Garden Tub and TWO Walk-In Closets! Bedrooms #2 and #3 share a Jack and Jill Bath with SHOWER. Bedroom 4 has Private Bath with SHOWER. Oversized Laundry Room with Sink completes the 2nd Floor. Outstanding UPGRADES include: Crown Molding, 8’ Doors, 7” Base Molding, Tray Ceilings, GUTTERS, Ample storage throughout the house and in the 3 1/2 car garage, including custom over garage door storage, maximizes use and functionality. Ceiling fans throughout, Additionally Upgraded TROPICAL and PRIVACY Landscaping DISNEY is moments away! Plus, LOW HOA and convenient to Shopping, Dining and 429! Zoned for TOP Schools - Castleview Elementary (Short walk) and Horizon West Middle and WINDERMERE High School!

9443 Royal Estates Boulevard, Orlando

$799,900
4 Beds 3 Baths Bay Park SubDv. 32819 Zip Code
Welcome to DR. PHILLIPS, one of Orlando's most desirable communities, just minutes from Universal Studios and Epic Universe. Located on a cul-de-sac in the established Bay Park neighborhood, this single story POOL HOME sits on a generous .31 acre lot and features 4 bedrooms, 3 bathrooms, and an elongated freshly pavered driveway. The neighborhood is quiet, has sidewalks throughout, and offers beautiful trees and pond views. Inside, nearly 2,800 square feet of living space is complemented by 10-foot ceilings and a thoughtfully designed split floor plan. Two spacious living areas provide flexibility for daily living and entertaining, while a formal dining room with aesthetic chair railing and beams offers the perfect setting for hosting family and friends. The spacious primary suite is privately situated and features hardwood flooring, tray ceiling, dual walk in closets, separate vanities, a soaking tub, and a walk in shower. Step outside to a screened pool overlooking a spacious backyard with plenty of green space to play, garden, or simply relax. Living in Dr. Phillips means having some of Orlando's best amenities just moments away. Shop at Trader Joe's or Whole Foods, enjoy renowned dining along Restaurant Row, spend the afternoon at Bay Hill Golf Club, or take advantage of quick access to I-4 and the Florida Turnpike for an easy commute throughout Central Florida. If you're looking for a home with character in Dr. Phillips, this is the one!

5713 Liberty Garden Court, Orlando

$1,180,000
5 Beds 5 Baths Parkside Ph 2 SubDv. 32836 Zip Code
Virtually Staged. Welcome to this spacious Cordoba model in Parkside at Dr. Phillips, offering 5 bedrooms, 5 full bathrooms, a private screen-enclosed pool and spa, and a 3-car garage. With a thoughtfully separated floor plan, generous living spaces, and walk-in closets in every bedroom, this well-maintained home offers an excellent foundation for its next owner to personalize. Just off the entry, a secondary suite with a large walk-in closet and full bathroom provides privacy and flexibility for guests, extended family, or multigenerational living. Separate formal living and dining rooms lead into the heart of the home, where the family room, breakfast nook, and kitchen come together in an open gathering space overlooking the pool and screened outdoor area. The kitchen features 42-inch stacked cabinetry, granite countertops, a designer inspired metal-look backsplash, a large center island, induction cooktop, newer sink, walk-in pantry, and a butler’s pantry connecting to the formal dining room. Two additional bedrooms are positioned together along a separate hallway. Each includes a walk-in closet, and they share a bathroom with dual sinks. Set apart in its own secluded area, the first-floor spacious primary suite features a large walk-in closet and an ensuite bath with dual vanities, a soaking tub, and a separate walk-in shower. Upstairs, the oversized fifth bedroom provides flexible space for a guest suite, media room, game room, home office, or private retreat. Outside, enjoy a private screened-in pool and spa, a covered lanai, and a fully fenced outdoor space that is ideal for relaxing, entertaining, or enjoying Florida living year-round. Parkside residents enjoy a community pool, tennis courts, playground, and sports fields. Conveniently located near Restaurant Row, shopping, dining, major highways, Orlando’s theme parks, Orlando International Airport, and Dr. P. Phillips Community Park, this home combines a versatile layout, a desirable Dr. Phillips location, and the freedom to create spaces that reflect your personal style.

10370 Doth Street, Orlando

$295,000
3 Beds 2 Baths Tangelo Park Sec 04 SubDv. 32819 Zip Code
Welcome to 7206 Mandarin Drive, Orlando—a beautifully renovated, move-in-ready home offering the perfect combination of comfort, style, value, and location. Whether you're purchasing your first home, relocating to Central Florida, retiring in the Sunshine State, or searching for an excellent investment opportunity, this charming 3-bedroom, 2-bath residence is one you won't want to miss. Step inside to discover a bright and inviting floor plan featuring updated finishes, spacious living areas, and energy-efficient mini-split air-conditioning systems that provide personalized comfort throughout the home. Location is everything! Ideally situated just minutes from Universal Epic Universe, Universal Orlando Resort, Orlando International Premium Outlets, The Mall at Millenia, International Drive, Downtown Orlando, Orlando International Airport, top hospitals, shopping, dining, and entertainment. With quick access to I-4, Florida's Turnpike, SR-408, and major employment centers, commuting throughout Central Florida is quick and convenient. Whether you're looking for an affordable first home, a Florida retirement retreat, a seasonal residence, or an income-producing investment, this property offers exceptional value in one of Orlando's most desirable and convenient locations. The final finishing touches are being completed, making this home ready for its new owner soon. Schedule your private showing today and be among the first to experience everything 7206 Mandarin Drive has to offer! **Property is being sold As-Is. Buyer and Buyer's Agent are responsible for independently verifying all property information, including measurements, room dimensions, square footage, public records, permits (if applicable), and any information deemed material to the Buyer.** Photos have been digitally enhanced using AI for brightness and clarity only. No material features of the property have been altered. WORKING IN FINAL HOME IMPROVEMENTS.

7206 Mandarin Drive, Orlando

$1,179,000
5 Beds 5 Baths Royal Cypress Preserve Ph 2 SubDv. 32836 Zip Code
Conservation views, oversized lot, 5 beds, 4.5 baths, nearly 4,000 square feet and fully furnished! Welcome to 10396 Royal Cypress Way, a beautifully appointed home in the exclusive, Toll Brothers guard-gated Royal Cypress Preserve — just minutes from Walt Disney World. This 3,829-square-foot residence offers 5 bedrooms, 5 baths, and a 3-car garage, blending timeless elegance with a modern open layout and conservation views. High-end flooring, designer lighting, and upgraded cabinetry run throughout, all showing like new. The gourmet kitchen is the heart of the home, featuring professional-grade Wolf appliances, upgraded cabinetry, and a spacious island — chef-inspired and beautiful. The owner's suite is a private sanctuary with a large walk-in closet, soaking tub, and floor-to-ceiling tiled shower, while additional bedrooms offer generous space for family and guests. A downstairs bedroom with a full bathroom provides the perfect setup for guests or a home office. Residents enjoy five-star amenities: a zero-entry resort pool, nightly Disney fireworks views, a full-service clubhouse, fitness center, private dock with boat ramp access to the skiable South Lake, dog park, and playground — plus 24-hour guard-gated security and included lawn maintenance. Zoned for A-rated Windermere schools, including Windermere High, with quick access to I-4, the Turnpike, and the 408. Evermore, fine dining, and world-class resorts are minutes away. Barely lived in and loaded with upgrades, 10396 Royal Cypress Way is the rare blend of luxury, lifestyle, and location. This home can be sold furnished - schedule your private showing today.

10396 Royal Cypress Way, Orlando

$750,000
4 Beds 3 Baths Diamond Cove Unit 01b SubDv. 32836 Zip Code
Welcome to this beautifully renovated home in the highly desirable Dr. Phillips area of Southwest Orlando. Located in the sought-after Diamond Cove community, this exceptional residence offers the perfect combination of modern updates, comfort, and an unbeatable location. Step inside and discover a thoughtfully redesigned interior featuring contemporary finishes, an open-concept floor plan, abundant natural light, and stylish upgrades throughout. The beautifully renovated kitchen, updated bathrooms, and inviting living spaces create a move-in ready home designed for today’s lifestyle. Enjoy the perfect balance of privacy and convenience with a comfortable outdoor area ideal for relaxing or entertaining family and friends. Every detail of this home has been carefully updated to provide both elegance and functionality. Located in the heart of Dr. Phillips, one of Central Florida’s most desirable communities, this home offers easy access to world-class dining at Restaurant Row, premier shopping, major highways, top-rated schools, world-famous attractions, and Orlando’s leading employment centers. With continued growth and strong demand in Southwest Orlando, Dr. Phillips remains one of the most sought-after areas for homeowners seeking an exceptional lifestyle and long-term value. This beautifully renovated residence is a rare opportunity to own a move-in ready home in one of Orlando’s premier neighborhoods. Schedule your private showing today!

10133 Facet Court, Orlando

$1,075,000
7 Beds 5 Baths Bristol Park Ph 02 SubDv. 32836 Zip Code
**BRISTOL PARK** Luxury Pool Home on a Rare ½-Acre Lot in Dr. Phillips, Orlando! Privacy, space, and an exceptional location come together in this stunning Bristol Park residence. Situated on a rare ½-acre homesite with peaceful wooded views, this impressive 7-bedroom, 5-bathroom home with office/flex space delivers the perfect blend of luxury, comfort, and functionality. Featuring solid BLOCK construction, updated flooring, renovated bathrooms, and an ideal indoor-outdoor living design, this home is perfect for families, entertainers, and those seeking multi-generational living. From the moment you arrive, the beautifully landscaped lot, paver driveway, and side-entry three-car garage create impressive curb appeal. Step inside to a grand foyer leading to elegant formal living and dining areas with decorative columns, tray ceilings with accent lighting, and beautiful chandeliers. The open-concept layout features soaring ceilings, abundant natural light, tile flooring, a stunning stone accent wall with fireplace, and expansive sliding glass doors showcasing the private backyard oasis. The gourmet kitchen is designed for entertaining with shaker-style cabinetry, granite countertops, stainless steel appliances, built-in oven and microwave, and ample pantry storage. The spacious first-floor primary suite provides a private retreat with a large walk-in closet, direct pool access, and a spa-inspired bathroom featuring dual vanities, a jetted soaking tub, and a walk-in shower with bench seating. A separate first-floor guest suite with a private full bathroom, garage access, and convenient connection to the laundry room and kitchen provides the perfect space for an in-law suite, guests, or a private office area. Additional first-floor bedrooms feature generous walk-in closets, while the second floor includes a versatile loft, two bedrooms, and a Jack-and-Jill bathroom. Enjoy year-round Florida living in your private backyard paradise featuring a screened-in pool and spa, covered lanai, bar-top seating, and serene wooded views. Bristol Park residents enjoy community amenities including basketball and pickleball courts. Ideally located in Dr. Phillips near top-rated schools, Bay Meadows Elementary, Restaurant Row, Walt Disney World, Universal Orlando Resort, Orlando International Airport, and major highways including I-4, this exceptional Orlando luxury home combines location, lifestyle, and convenience. Schedule your private showing today!

9374 Wickham Way, Orlando

$999,990
4 Beds 4 Baths Parkside Ph 2 SubDv. 32836 Zip Code
Welcome to the home you’ve been dreaming of in the heart of Dr. Phillips. A rare opportunity to own an exceptional one-story residence in the Parkside community, where elegance, comfort, and effortless Florida living come together. From the moment you arrive, this remarkable 4-bedroom, 4-bathroom home welcomes you with timeless architecture, impressive curb appeal, and a thoughtfully designed floor plan created for both everyday living and unforgettable entertaining. Step inside and experience a beautifully appointed interior filled with natural light, spacious living areas, and elegant finishes throughout. The gourmet kitchen is the centerpiece of the home, featuring premium cabinetry, designer backsplash, high-end finishes, and an oversized island that creates the perfect gathering space for family and friends. The private owner’s suite is a true retreat, offering the perfect place to unwind after a long day. Enjoy a spa-inspired bathroom featuring a luxurious soaking tub, dual shower heads, dual vanities, and an extraordinary walk-in closet designed to provide the comfort and organization of a boutique experience. The thoughtfully designed split floor plan offers privacy for family and guests, with spacious secondary bedrooms, walk-in closets throughout, a dedicated home office, a convenient mud room, and a well-appointed laundry room. Designed for the ultimate Florida lifestyle, the expansive backyard provides endless possibilities, including plenty of space to create your own private pool oasis. Additional highlights include impact windows, tile flooring throughout, and a spacious three-car garage. Located in one of Orlando’s most desirable communities, Parkside offers resort-style amenities including a clubhouse, community pool, tennis courts, playground, and soccer field. Enjoy the convenience of being minutes from Restaurant Row, world-class dining, premier shopping, top-rated schools, major highways, and Orlando’s renowned attractions. This is more than a home—it’s a lifestyle. A rare opportunity to experience the best of Dr. Phillips living in a residence designed to create memories for years to come. Welcome home.

7945 Chilton Drive, Orlando

$459,900
3 Beds 2 Baths Lake Cane Estates SubDv. 32819 Zip Code
Welcome to this beautifully updated home in desirable Lake Cane Estates, offering the perfect blend of modern upgrades, outdoor lifestyle, and everyday convenience. Situated on an oversized corner lot with an 8-foot privacy fence, this property provides exceptional flexibility with a private parking pad behind the fence for your RV, boat, Jet Ski, trailer, or additional vehicles. Enjoy the freedom of no required HOA fee while keeping your recreational vehicles at home, offering the potential for significant annual savings by avoiding costly storage fees and restrictions found in many communities. Residents also have the opportunity for private Lake Cane access through a voluntary membership fee, offering boating, fishing, and lake recreation. This rare lifestyle feature, combined with the home's extensive upgrades and spacious lot, creates an exceptional opportunity in one of Southwest Orlando's most desirable areas. Inside, you will find a thoughtfully updated home featuring an open and inviting floor plan with vaulted ceilings, a cozy fireplace, abundant natural light, plantation shutters, crown molding in the kitchen, and 18-inch ceramic tile throughout. The remodeled kitchen (2024) showcases 42-inch cabinetry, granite countertops, tile backsplash, crown molding detail, and quality finishes designed for both everyday living and entertaining. The spacious primary suite features a beautifully remodeled bathroom (2024) with an upgraded shower, while the secondary bathroom was refinished in 2026 This home has been extensively upgraded, providing peace of mind with improvements including a new roof (July 2026), new septic system (2018), HVAC system (2019), water heater (2020), newer vinyl windows, upgraded blown-in attic insulation, and a premium $15,000 Andersen front entry door and rear sliding glass door installed in 2023. A high-end whole-home water purification system provides added comfort and convenience. The oversized 550-square-foot garage offers exceptional space for vehicles, storage, hobbies, or a workshop. Enjoy Florida outdoor living on the large paver patio overlooking the private backyard, perfect for entertaining or creating your own private retreat. The front yard is being refreshed with new sod and a fully functioning irrigation system, enhancing the home's welcoming curb appeal. Conveniently located near Restaurant Row, Dr. Phillips, Universal Orlando, shopping, dining, and major roadways, this exceptional Lake Cane Estates home offers the upgrades, space, and lifestyle flexibility today's buyers are seeking. Schedule a showing today before it's gone! For Sale only.

7005 Talbot Dr, Orlando

$1,630,000
7 Beds 5 Baths Phillips Grove Tr I SubDv. 32836 Zip Code
Discover this meticulously maintained, exceptionally upgraded home in Phillips Grove, a prestigious gated community in Dr Phillips. Minutes from Restaurant Row, shopping, top-rated schools, Interstate 4, and Orlando's attractions, this exceptional residence offers luxury, comfort and convenience. Unlike brand new construction, post-closing upgrades and custom enhancements are already in place, allowing for a turnkey luxury lifestyle. Designed for everyday living and entertaining, this home showcases premium finishes and upgrades. Highlights include a dramatic two-story foyer, staircase with black wrought iron balusters, soaring ceilings, 8-foot doors, custom closet systems and a versatile office space. The gourmet kitchen features quartz counters, tile backsplash, oversized center island, upgraded stainless steel appliances, natural gas cooktop, vent hood, built-in oven/microwave, brushed gold hardware, cabinetry with pull-out organizers, under-cabinet lighting, pendant lights, a walk-in pantry with custom built-in shelving and spacious dining area. Three-panel stacking sliders connect indoor and outdoor living. Custom full-width cornice treatments add architectural touch. The adjoining gathering room offers a tray ceilings, accent wall and 7.1-channel surround sound wiring. The covered lanai features a fully equipped summer kitchen with built-in grill, vent hood, refrigerator, ice maker, sink, stone countertops and dedicated serving station. An oversized screened enclosure, LED cove lighting, JellyFish lighting system, mounted TV with soundbar and abundant electrical outlets create amazing entertainment space. Enjoy wooded views with no rear neighbors. Two primary suites provide flexibility for multigenerational living or guests. The downstairs primary suite offers a tray ceiling, oversized wraparound walk-in closet with custom organization system, and bathroom featuring dual quartz vanities, comfort-height cabinetry and upgraded walk-in shower with tiled walls, built-in bench, and dual handheld shower heads. Upstairs features a spacious loft with sliders leading to the covered balcony, media room pre-wired for a wall-mounted TV, and laundry room with cabinetry, folding counter and sink. The second primary bedroom offers an accent wall, access to the balcony, walk-in closet with a custom organization system and ensuite bathroom. Energy-efficient features: 15 SEER HVAC system, tankless natural gas water heater, Low-E dual-pane windows, radiant barrier roof sheathing and R-30 ceiling insulation. Smart home features: security system, interior/exterior cameras, video doorbell, smart door lock and smart garage opener. Whole-home features: built-in closet systems, ceiling fans, rounded-wall corners, custom Zebra dual shades, CAT6 wiring, water softener and surge protection. Additional features: 3-car garage with epoxy flooring, ceiling-mounted storage, utility sink, garage refrigerator, programmable thermostat, Sentricon termite protection, Taexx built-in pest control system, landscaping, gutters, irrigation system, tile roof, brick-paved driveway, covered front porch, mudroom with built-in drop zone and more. Phillips Grove offers a gated entry, pool, cabana, tennis, natural gas community, and HOA-maintained lawn care. Nearby Dr. P. Phillips Community Park offers soccer, baseball, basketball, volleyball, playgrounds, splash pad, dog park, walking paths and picnic areas.

7606 Wandering Way, Orlando

$715,000
4 Beds 3 Baths Orange Tree Country Club SubDv. 32819 Zip Code
Welcome home to this spacious 4-bedroom, 3-bathroom pool home nestled within the guard-gated community of Orange Tree Country Club in the heart of Dr. Phillips. Combining generous living spaces, a thoughtful split floor plan, and exceptional indoor-outdoor living, this home is perfect for entertaining and everyday family life. Step through the elegant glass double doors into the formal living and dining rooms, where your eyes are immediately drawn through multiple sets of sliding glass doors to the covered lanai and sparkling pool. During the cooler months, gather around the cozy wood-burning fireplace, or slide open the doors to let the Florida breeze flow throughout the home. The inviting outdoor living space is designed for year-round enjoyment. Relax beneath the covered screened patio, float in the pool, unwind in the spa, or catch your favorite game on the outdoor television while enjoying your own private backyard retreat. The heart of the home is the open-concept kitchen, featuring rich cherry wood cabinetry, granite countertops, a breakfast bar, stainless steel appliances, and abundant workspace. A large window above the sink fills the kitchen with natural light while offering views of the pool, and the kitchen opens seamlessly to the spacious family room, making entertaining effortless. An additional set of sliding glass doors provides direct access to the pool and outdoor living area. The spacious primary suite is a true retreat, complete with private access to the pool through its own sliding glass doors. The luxurious primary bathroom offers dual walk-in closets, double vanities, a relaxing soaking tub, and a separate walk-in shower. Two additional bedrooms and a full bathroom are conveniently located just off the family room, while the fourth bedroom, situated off the living room, features double French doors and its own full bathroom, making it ideal for guests, or a home office. Additional features include luxury vinyl plank flooring, a newer roof, an interior laundry room, and a spacious three-car garage. Living in Orange Tree Country Club means enjoying an unmatched lifestyle with 24-hour guard-gated security and outstanding community amenities, including a recreation center with a swimming pool and spa overlooking beautiful Lake Marsha, fitness center, playground, tennis courts, pickleball courts, racquetball, volleyball, and basketball courts. Golf enthusiasts will appreciate the opportunity to join the private Orange Tree Golf Club and enjoy one of Central Florida's premier golf courses. Located just minutes from Restaurant Row, world-class shopping and dining, Universal Orlando Resort, International Drive, major highways including I-4, and all of Central Florida's renowned attractions, this home offers the perfect combination of luxury, convenience, and lifestyle. Don't miss your opportunity to own this exceptional Dr. Phillips home. Call today to schedule your private showing!

7437 Pinemount Drive, Orlando

$1,695,000
3 Beds 2 Baths Orange Center SubDv. 32836 Zip Code
Exceptional opportunity to acquire a highly visible three-parcel assemblage totaling approximately 0.61 acres in the sought-after Dr. Phillips area. Positioned directly along South Apopka Vineland Road, the property offers prominent frontage, excellent exposure, and convenient access to some of Southwest Orlando’s most important residential, tourism, and business corridors. The property is currently zoned RSTD P-O for residential and professional office uses and carries an Office Future Land Use designation. This presents a compelling opportunity for an owner-user, investor, or professional seeking a strategic location for professional office use, potential medical office use, or another use permitted and approved by Orange County. The assemblage includes an existing building together with two additional parcels, providing valuable flexibility for owner occupancy, investment, and potential future improvements or redevelopment, subject to all applicable governmental reviews and approvals. Located minutes from I-4, SR 535, Palm Parkway, Lake Buena Vista, Walt Disney World, and the established Dr. Phillips community, the property benefits from outstanding visibility and convenient connectivity within one of Southwest Orlando’s most desirable and rapidly evolving areas. Properties offering this combination of frontage, assembled land, location, and professional office potential are increasingly difficult to find. This is a rare opportunity to secure a strategically positioned property with immediate potential under its existing zoning and meaningful long-term value. All three parcels are being sold together. Buyer is solely responsible for independently verifying all information concerning the property, including zoning, Future Land Use designation, permitted, conditional, and prohibited uses, suitability for the buyer’s intended use, development and redevelopment potential, access, ingress and egress, utilities and utility capacity, water and sewer availability, environmental conditions, wetlands, flood zone, soil conditions, surveys, acreage, parcel dimensions, building measurements, parking and landscaping requirements, impact fees, concurrency, easements, restrictions, code compliance, and all governmental permitting and approval requirements. Buyer should consult Orange County and all other applicable governmental agencies regarding the intended use.

11253 S Apopka Vineland Road, Orlando

$999,990
3 Beds 3 Baths Parkview Reserve Ph 1 SubDv. 32836 Zip Code
Welcome to Parkview Reserve, one of Dr. Phillips' newest luxury communities, where modern design meets one of Orlando's most convenient locations. Minutes from Disney, Universal Orlando, Restaurant Row, and the rapidly expanding O-Town West district, this is your opportunity to own in the last new construction community in the highly sought-after Dr. Phillips area. Enjoy the convenience of walking to Publix, being just moments from Dr. Phillips Community Park, premier shopping, fitness centers, and some of Central Florida’s best dining, while maintaining quick access to I-4, Florida’s Turnpike, SR 528, International Drive, and Orlando International Airport. As an added bonus, residents can enjoy Disney’s nightly fireworks from within the community. Built in 2024, this beautifully upgraded home offers 3 bedrooms, 3 full bathrooms, a dedicated office/flex room, and an open-concept floor plan designed for modern living. A rare feature is the two private en-suite bedrooms, making the home ideal for multigenerational living, visiting guests, or added privacy. Inside, you’ll find premium builder-selected upgrades throughout, including wood-look tile flooring, tray ceilings, designer lighting, in-wall speakers, Smart Home technology, and abundant natural light. The gourmet natural gas kitchen serves as the centerpiece of the home, featuring quartz countertops, an oversized island, designer backsplash, stainless steel appliances, abundant cabinetry, and ample workspace for cooking and entertaining. The spacious primary suite offers a relaxing retreat with dual vanities, a large walk-in shower, and an oversized walk-in closet. Every bathroom has been thoughtfully upgraded with quality finishes that complement the home’s contemporary design. Step outside to the covered lanai, complete with a pre-plumbed natural gas connection for a future outdoor kitchen or grill. The rear privacy wall creates a comfortable outdoor setting for relaxing or entertaining. Opportunities like this are becoming increasingly rare. Combining extensive builder upgrades, natural gas living, Smart Home features, a flexible floor plan with a dedicated office and two en-suite bedrooms, and one of Orlando’s most desirable locations, this home offers the convenience of new construction without the wait in the final new construction community in Dr. Phillips.

10393 Park Estates Avenue, Orlando

$4,950,000
6 Beds 7 Baths Bay Hill SubDv. 32819 Zip Code
Welcome to elevated luxury, situated on the 11th green of one of the world's most iconic golf courses: Arnold Palmer's Bay Hill Club and Lodge, home of the PGA Tour’s Arnold Palmer Invitational since 1979. Located at the end of a private, gated cul-de-sac, this newly constructed six-bedroom, seven-bath estate is designed for high-end entertaining. Melding a clean, modern aesthetic with a highly functional floor plan, this steel-reinforced estate redefines luxury living on the fairway. Carrara porcelain tile flows seamlessly throughout the entire first floor, offering timeless beauty with effortless durability. Dramatic 22-foot soaring ceilings and double-height glazing frame uncompromised vistas of the golf course and shimmering infinity pool. A symphony of light and leisure, the sprawling floor plan is meticulously engineered for fluid indoor-outdoor living. Massive 9-foot glass walls slide away to merge the sleek, open-concept family spaces with a resort-caliber outdoor oasis. Boasting a coveted northern and northwestern rear orientation, the panoramic pool deck catches the breathtaking colors of Central Florida’s sunsets. Built for the ultimate host, the main gourmet kitchen features dual islands, two dishwashers, Sub-Zero refrigeration and a Wolf gas oven, complemented by an adjacent 534-bottle, climate-controlled glass wine display. A fully equipped back kitchen with an additional full-size catering refrigerator ensures seamless, discreet event prep away from your primary living space. Enter the double doors to the exclusive owner's retreat for the ultimate sanctuary featuring dual custom closets, a dedicated lounging area with a private lanai, a spa-like bath with a soaking tub, a seamless glass smart shower and LED light inlay mirrors above the double vanities. The residence transitions effortlessly to warm engineered hardwood on the second level, beautifully bridging structural minimalism with residential warmth. This upper floor functions as a complete private sanctuary, offering an additional kitchen, living room and ensuite bedrooms perfectly suited for family or guests. No detail in luxury or efficiency was overlooked. This custom-engineered estate features a state-of-the-art tankless propane gas hot water system flawlessly supplying all baths, high-efficiency thermal windows and an aerobic water treatment system. An expansive covered lanai creates the ultimate backdrop for year-round entertaining, overlooking a mosaic-tiled infinity pool with a heated spa, dancing fire, water and light features, a full outdoor summer kitchen and a detached pool house complete with its own private en suite. Car enthusiasts and active golfers will appreciate the expansive 4-car garage, complete with a dedicated golf cart bay. Secluded behind this property offers supreme privacy, set on nearly an acre, yet just minutes from fine dining along famed Restaurant Row, high-end shopping, Universal Studios, Walt Disney World and Orlando International Airport, a short 20-minute drive. Optional private membership to Bay Hill unlocks premier resort amenities, including championship golf, tennis, pickleball, a state-of-the-art fitness center, a full-service marina, fine dining and dynamic social events, all right in your backyard.

6159 Harbour Town Court, Orlando

$1,340,000
6 Beds 6 Baths Royal Cypress Preserve SubDv. 32836 Zip Code
NEW PRICE Welcome to this exceptional recently updated 6-bedroom, 5.5-bath home in the sought-after gated community of Royal Cypress Preserve. Designed for comfortable luxury and effortless Florida living, this spacious residence features an open floor plan with high ceilings, laminate and porcelain tile flooring, and seamless access from the living room to the covered patio. The gourmet kitchen features granite countertops, stainless steel appliances, and an oversized center island, making it the perfect space for everything from casual breakfasts to entertaining guests. The living area opens to your private outdoor retreat, complete with a heated pool, heated spa, covered patio, and outdoor kitchen with a built-in grill. The fully fenced backyard offers the ideal space to relax, dine outdoors, and enjoy Florida's year-round sunshine. The thoughtful layout includes two spacious primary suites, one on the main floor and another upstairs. Both feature ensuite baths with dual vanity sinks, granite countertops, garden tubs, and walk-in closets. Upstairs, the expansive loft has been transformed into the ultimate entertainment space, featuring a theater area, center island, wine coolers, and an ice maker—perfect for movie nights, game days, or hosting friends. Royal Cypress Preserve delivers a true resort-style lifestyle with 24-hour gated security and an impressive array of amenities, including a clubhouse, fitness center, resort-style pool, playground, dog park, and private lake access with a boat ramp for boating, jet skiing, and paddle boarding. Enjoy the perfect balance of recreation, relaxation, and outdoor living right within your own community.

10824 Royal Cypress Way, Orlando

$649,900
4 Beds 3 Baths Shadow Bay Spgs SubDv. 32819 Zip Code
Virtually Staged. Welcome to this inviting pool home situated on a spacious corner lot in the highly desirable Dr. Phillips area. Step inside to a bright and open family room featuring 18 ft ceilings allowing abundant natural light. The home features a versatile bonus room offering endless possibilities as a home office, playroom, fitness room, or additional living room. The thoughtfully designed split-bedroom floor plan provides added privacy, with three secondary bedrooms, Jack & Jill bathroom, and a convenient pool bath located opposite the primary suite. The spacious primary features en-suite bath with dual vanities and Jacuzzi tub and the French doors in bedroom open to your private, fenced backyard. Designed for both relaxation and entertaining, the outdoor space features a sparkling 6-foot-deep pool, a new 14' x 10' wood pergola on stone pavers, Solaire infrared grill and premium OW Lee gas fire pit. The enclosed patio is enhanced by a new summer kitchen (2026) complete with electric cooktop, exterior-vented exhaust hood, modern cabinetry, quartz countertops, and a sink. Updates include a newer roof (2022), two newer A/C units, St. Augustine sod (2026) in the front and side yards, and functional irrigation system to keep the landscaping lush year-round. ARLO security camera system for peace of mind. Side-entry garage offers additional shelving, pull-down attic access for extra storage, and a concrete step cutout designed to accommodate a longer vehicle. ARLO security camera system is included for peace of mind Located in Bay Springs community with low HOA fees, this home is just minutes from Restaurant Row, world-class shopping and dining, top-rated schools, and major highways. Enjoy convenient access to Universal Orlando Resort, as well as Walt Disney World Resort, SeaWorld Orlando, and the attractions of International Drive.

5405 Baybrook Avenue, Orlando

$695,000
3 Beds 3 Baths Bay Vista Estates SubDv. 32836 Zip Code
PRICED TO SELL!!! Welcome to 9524 Bay Vista Estates Boulevard, where timeless architecture meets modern comfort in one of Dr. Phillips' most sought-after lake-access communities. Set on a beautifully landscaped homesite, this meticulously maintained pool home offers an exceptional blend of elegant living spaces, thoughtful updates, and an unbeatable location just minutes from Orlando's finest dining, shopping, and entertainment. From the moment you step inside, soaring ceilings, expansive windows, and an abundance of natural light create an inviting sense of space. The thoughtfully designed floor plan offers formal living and dining rooms, a spacious family room with a stunning brick fireplace, and an updated kitchen that serves as the heart of the home. Featuring granite countertops, a stylish tile backsplash, stainless steel appliances, and a generous island, it's perfectly designed for everyday living and effortless entertaining. The private primary suite offers a peaceful retreat, while the additional bedrooms provide flexibility for family, guests, or a dedicated home office. Every detail has been carefully maintained and enhanced, allowing the next owner to move in with confidence. Extensive recent improvements include a 2024 HVAC system, 2024 resurfaced pool, new water heater, updated Kohler bathrooms with new vanities, faucets, and toilets, stainless steel kitchen appliances, fresh interior and exterior paint, recessed LED lighting throughout, updated chandeliers and ceiling fans, a new septic pump, new garage door motor and springs, and professionally maintained landscaping with mature palms, 2018 Roof. Step outside to your own private backyard oasis featuring a sparkling pool and spa, screened lanai, and plenty of space to relax or entertain year-round. As a resident of Bay Vista Estates, you'll enjoy access to the community boat ramp on Big Sand Lake, offering the perfect opportunity for boating, fishing, paddle boarding, and enjoying the Florida lifestyle. All of this is conveniently located just minutes from Restaurant Row, top-rated schools, major highways, Disney, Universal, and Orlando's premier shopping and entertainment. This is more than just a home—it's an opportunity to enjoy the best of Dr. Phillips living in a beautifully updated residence that's truly move-in ready. Schedule your private Showing!

9524 Bay Vista Estates Boulevard, Orlando

$959,000
5 Beds 6 Baths Lakeside At Toscana SubDv. 32819 Zip Code
Discover elevated living in a striking modern residence in the heart of Doctor Phillips. Set within a gated community on a fully fenced lot, this exceptional home combines elegant design, generous living spaces, and a highly desirable location near some of Orlando’s finest dining, shopping, and entertainment. Built in 2015, the residence makes an immediate impression with soaring ceilings, refined architectural details, and an elegant blend of tile and wood flooring. Designed for both comfortable everyday living and memorable entertaining, the home offers multiple gathering areas, including a spacious game room, additional living space, and a charming second-floor loft. An in-home elevator provides convenient access between levels. At the center of the home is a beautifully appointed kitchen designed to serve as both a culinary workspace and social gathering place. An expansive granite-topped island offers abundant room for meal preparation, serving, and casual seating, while high-end appliances and rich espresso cabinetry create a polished, contemporary atmosphere. The thoughtfully designed floor plan includes five spacious bedrooms, each featuring its own private en-suite full bathroom. An additional half bathroom provides convenience for guests. Two laundry rooms—located on the first and third floors—add exceptional functionality and are each equipped with new Maytag washers and dryers. Outdoor living is equally inviting. Enjoy the privacy of a fenced lot and your own swimming pool, or unwind on the upper-level terraces while taking in captivating views and spectacular Orlando sunsets. These outdoor spaces provide a beautiful setting for morning coffee, evening relaxation, or entertaining under the Florida sky. Residents also enjoy access to a collection of HOA amenities, including a clubhouse, fitness center, community pool, and gated entry. Ideally positioned in sought-after Doctor Phillips, the home offers convenient access to Restaurant Row, Whole Foods Market, and the area’s extensive selection of shopping, dining, and cultural destinations. Walt Disney World, Universal Studios, and other world-renowned Central Florida attractions are also within easy reach. With its private pool, elevator, en-suite bedroom design, flexible living areas, and outstanding location this home presents an exceptional opportunity to experience Central Florida living.

7689 Toscana Boulevard, Orlando

$1,390,000
5 Beds 4 Baths Sand Lake Sound SubDv. 32819 Zip Code
Welcome to modern luxury in the highly coveted, gated community of Sand Lake Sound! Nestled in the heart of Dr. Phillips, this stunning 5-bedroom, 3.5-bathroom residence offers a spacious expertly designed heated living space. Step inside to an expansive, sun-drenched open concept floor plan featuring a spectacular great room, high ceilings, and a gourmet kitchen that seamlessly flows into the dining and living areas—perfect for effortless entertaining. The highly desirable layout features a private master suite conveniently located on the first floor, complete with an upgraded spa-like bathroom and an oversized walk-in closet. Large windows frame gorgeous, serene views of Big Sand Lake, offering a front-row seat to the spectacular evening Orlando Eye light shows. Enjoy direct backyard access to the lake with the exciting potential to build your own private boat dock and lift (subject to HOA and county permitting), making this a true boater's paradise!. Residents enjoy exclusive resort-style community amenities, including a sparkling pool, passive park, playground, and direct lake access. Best of all, you are just minutes away from Dr. Phillips’ famous Restaurant Row, Whole Foods, highly rated schools, and Orlando’s world-class theme parks (Disney, Universal, and SeaWorld)! Don't miss this opportunity to live the ultimate Florida lifestyle. Schedule your private showing today! -

7398 Alpine Butterfly Ln, Orlando

$965,000
4 Beds 3 Baths Royal Cypress Preserve-Ph 4 SubDv. 32836 Zip Code
**4 Beds | 2.5 Baths | 2,298 Sq Ft | Single Story | Zoned for Windermere High School | Gateway to Golden Oak** Welcome to 10692 Royal Cypress Way, an impeccably maintained single-story home in the highly sought-after guard-gated community of Royal Cypress Preserve. Known as the gateway to Golden Oak, Orlando's most exclusive Disney-adjacent enclave, this community offers a rare combination of luxury, privacy, and everyday convenience just minutes from Walt Disney World Orlando. This 2,298-square-foot single-story residence features 4 bedrooms and 2.5 baths, designed with soaring 12-foot ceilings that create a bright, open, airy feel throughout. Rich engineered hardwood floors, upgraded cabinetry, and designer lighting fixtures run throughout the home, reflecting true pride of ownership and meticulous care. The open-concept layout is built for entertaining with room to comfortably host 16 guests and more without advance notice. Whether it's a holiday gathering or a weekend get-together, this floor plan flows effortlessly from room to room. The owner's suite is a true private sanctuary, featuring his-and-hers walk-in closets, a relaxing soaking tub and floor-to-ceiling tiled walk-in shower. The gourmet kitchen is equally impressive, showcasing a built-in pantry and a counter-depth, smudge-proof refrigerator creating a chef-inspired space that's as functional as it is beautiful. Living in Royal Cypress Preserve means enjoying five-star amenities without ever leaving the neighborhood. Residents enjoy the Zero-entry, resort-sized community pool, views of the nightly Disney fireworks, outdoor grilling and cooking areas, full-service clubhouse for entertaining, a state-of-the-art fitness center, private community dock with boat ramp access to the skiable South Lake, Dog park and playground. To top it off you have the peace of mind of 24-hour guard-gated security and included lawn maintenance. Zoned for A-rated schools, including Windermere High School, this home offers top-tier education alongside unbeatable connectivity. Quick, convenient access to I-4, the Florida Turnpike, and the 408 puts all of Orlando, from downtown to the theme parks to the airport, within easy reach. From the soaring ceilings, countless upgrades and hardwood floors to the resort-style amenities and unbeatable location near Golden Oak and Walt Disney World, 10692 Royal Cypress Way offers the rare blend of luxury, lifestyle, and location. Schedule your private showing today.

10692 Royal Cypress Way, Orlando

$925,000
4 Beds 3 Baths Royal Cypress Preserve Ph 2 SubDv. 32836 Zip Code
Virtually Staged. Luxury waterfront living awaits in this beautifully upgraded Toll Brothers Massiano model, ideally situated on a premium pond-front homesite within the prestigious 24-hour guard-gated community of Royal Cypress Preserve. Offering 2,390 square feet of thoughtfully designed single-story living, this exceptional residence features four bedrooms, two-and-a-half bathrooms, and an impressive collection of high-end renovations and custom improvements. Ideally located directly across from the award-winning Evermore Orlando Resort, residents enjoy the convenience of being moments from world-class dining, luxury amenities, championship golf, and Orlando's premier entertainment destinations, while still enjoying the privacy and tranquility of Royal Cypress Preserve. Designed for both comfortable everyday living and effortless entertaining, the open-concept floor plan is enhanced by triple concealed sliding doors, soaring ceilings, abundant natural light, tile flooring and designer finishes throughout. The centerpiece of the home is the extensively remodeled gourmet kitchen, where style meets functionality. Renovated with high end custom improvements, the space showcases updated countertops, a new sink and faucet, new waste disposal, custom cabinet doors and hardware, Miele range cooker, dishwasher, drawer microwave, and beautifully tiled backsplash and island accents creating a space that's equally suited for preparing meals or gathering with family and friends. The spacious owner's suite serves as a true private retreat, enhanced by an expanded bedroom layout and a beautifully renovated spa-inspired bath featuring new countertops, custom cabinet doors and drawers, dual sinks, updated faucets, and upgraded shower fixtures. The guest bathroom has also been refreshed with a new vanity countertop, sink, and faucet, providing a cohesive, move-in-ready feel throughout. Step outside to your covered lanai overlooking peaceful water views, complete with a retractable screen that lets you enjoy Florida's indoor-outdoor lifestyle year-round. Additional exterior improvements include a fully fenced backyard, French drains, rain gutters, irrigation, and overhead steel garage storage, providing both beauty and everyday practicality. Life in Royal Cypress Preserve extends well beyond the front door. Residents enjoy lawn maintenance included, a lakeside clubhouse, resort-style zero-entry pool, fitness center, playground, dog park, and a private community dock and boat ramp with access to skiable South Lake. As an added bonus, residents can enjoy spectacular views of Disney's nightly fireworks from within the community. Conveniently located just minutes from Walt Disney World, Disney Springs, Restaurant Row, world-class golf, and Orlando's premier shopping and dining, this home also offers quick access to I-4, SR-408, and Florida's Turnpike. Zoned for highly regarded Windermere High School, it offers the perfect balance of luxury, convenience, and location. With quality Toll Brothers construction, extensive renovations, tranquil waterfront views, and one of Southwest Orlando's most desirable resort-style communities, this is a rare opportunity to own a truly turnkey luxury home.

10481 Royal Cypress Way, Orlando

$1,899,000
8 Beds 9 Baths Turnbury Woods SubDv. 32819 Zip Code
Introducing 5333 Greenside Court, a rare opportunity to own one of Dr. Phillips' most versatile and thoughtfully designed private estates. Rarely does an estate of this scale, flexibility and long-term vision come available in this coveted community. Situated on a beautifully landscaped .71-acre homesite, this timeless Colonial-inspired residence offers over 8,000 square feet of thoughtfully designed living space where classic architecture and extraordinary versatility come together. Expanded with long-term functionality in mind, the home features significant capital improvements including a newer roof, 44 hurricane impact windows installed in 2022, fresh exterior paint, and a new roof with an impressive 110 panel solar system installed in 2021. That keeps average monthly electric costs at approximately 50 dollars, which is remarkable given its size. Separate septic systems serve the primary living areas, with the rear system intentionally oversized to support future expansion, including the potential conversion of portions of the garage into additional living space. Designed to evolve alongside your family's needs, this is far more than a luxury residence. It's a true legacy estate built for generations. The multi family compound offers the flexibility to function as approximately 6 to 11 bedrooms (according to your needs), 9 full bathrooms, and 3 complete kitchens, with every addition intentionally designed to create independent yet connected living spaces. The original residence offers the warmth and functionality of a traditional family home, featuring an expansive first-floor primary suite with an adjoining flex room. Upstairs, three bedrooms and two full baths provide an ideal layout while multiple living rooms, a formal dining room and an oversized kitchen create exceptional spaces for both everyday living and entertaining. The kitchen is complemented by a butler's pantry with second refrigerator and oversized laundry. At the heart of the estate, a beautifully designed heated pool and spa courtyard seamlessly connects the separate living wings while preserving privacy, creating an inviting retreat for gatherings or quiet evenings. Connecting the residences, a fully equipped gym, complete with a full bath, offers exceptional flexibility as either a private wellness center or guest suite. The secondary residential wing dramatically expands the possibilities with Spectacular 1500-square-foot executive office with its own kitchen and full bath, creating an incredible work-from-home environment or an opportunity for another luxurious primary suite, if you preferred. Adjacent is an expansive 1700+ sq. ft game room with another full kitchen, massive recreation space, additional full bath, and another private suite, providing essentially limitless options for future owners. Whether your vision includes extra bedrooms, studios, media rooms, or expanded family living. Below, an exceptional 9-car garage divided into separate four-car and five-car garages with extensive built-in storage caters to collectors, entrepreneurs, hobbyists alike. Behind the residence, an enormous motor court provides parking for roughly 25 additional vehicles, offering unmatched flexibility. Opportunities to own an estate offering this level of versatility and future potential are extraordinarily rare. 5333 Greenside Court is far more than a luxury home. It's a legacy estate where generations gather, grow, and create lasting memories for decades to come.

5333 Greenside Court, Orlando

$1,165,000
4 Beds 4 Baths Royal Cypress Preserve Ph 4 SubDv. 32836 Zip Code
"Price Improvement" Welcome to an exceptional residence located in the highly sought-after gated community of Royal Cypress Preserve. Built by Toll Brothers and ideally situated just minutes from Walt Disney World and directly across from Evermore Resort, this beautifully upgraded home offers the perfect combination of luxury, comfort, and location. Designed for both luxury living and effortless entertaining, the home features engineered wood flooring throughout, an elegant wood staircase leading to the spacious bonus room, and beautifully upgraded cabinetry in the kitchen and bathrooms. The gourmet kitchen serves as the heart of the home, showcasing stunning Calacatta quartz countertops with a dramatic waterfall edge and a modern, timeless design.The exceptional indoor-outdoor living experience is enhanced by extended lanais finished with rustic French-pattern travertine pavers, a summer kitchen with quartz countertops, and automated privacy screens for added comfort and versatility. An automated sheer-weave screen complements the pocket sliding glass doors, allowing the living spaces to seamlessly transition to the outdoors. Technology and entertainment have also been thoughtfully integrated throughout the residence, featuring three high-end 5.1 home theater systems and Sonos sound in the living room, lanai, primary bedroom, and bonus room. The bathrooms continue the home’s elevated design with upgraded cabinetry and quartz countertops. Every detail has been carefully selected to create a beautiful and comfortable living environment. Offering exceptional upgrades, beautiful indoor-outdoor spaces, and an unbeatable location near Orlando’s world-class attractions, dining, shopping, and entertainment, 10654 Royal Cypress Way presents an outstanding opportunity to experience luxury living in one of Central Florida’s most desirable gated communities.

10654 Royal Cypress Way, Orlando

$550,000
4 Beds 2 Baths Bay Lakes At Granada Sec 05 SubDv. 32836 Zip Code
Virtually Staged. Welcome to your own slice of the Dr. Phillips lifestyle! If you’ve been looking for a move-in-ready pool home in one of Orlando’s most established neighborhoods, this beautiful 4-bedroom, 2-bath home in Bay Lakes at Granada deserves a spot at the top of your list. The updates make settling in easy, starting with a brand-new roof installed just over a month ago, fresh interior paint, new carpet in three bedrooms, and updated light fixtures and ceiling fans in many rooms. The home feels fresh, comfortable, and ready for its next chapter. Inside, the open and functional layout gives everyone room to spread out. The kitchen features generous wood cabinetry, granite countertops, stainless steel appliances, and a convenient breakfast bar that keeps you connected to the family room and pool area. Tile flooring runs through the main living spaces, while the spacious bedrooms offer new, plush carpeting. The split-bedroom floor plan is especially versatile. The primary suite and two additional bedrooms are located together, while the fourth oversized bedroom sits on the opposite side of the home—perfect for a home office, guest suite, playroom, or multigenerational living. And then there’s the part of the home you may find yourself enjoying the most: the pool and screened lanai. Open the sliding glass doors and step outside to your private backyard retreat. Whether you’re starting the morning with coffee, cooling off after a day at the parks, or gathering with friends on a Florida evening, this is where the Central Florida lifestyle really comes to life. The vinyl-fenced backyard also provides plenty of room for pets, play, and privacy. Living in Bay Lakes at Granada puts you right in the middle of what makes Dr. Phillips so desirable. The community features a low HOA, playground, tennis courts, and two lake docks, with beautiful Lake Tucker just beyond the neighborhood. And the location? It’s hard to beat. Restaurant Row, Dellagio Plaza, Vineland Pointe, The Mall at Millenia, and Orlando Premium Outlets are all nearby, while Disney Springs, Walt Disney World, Universal Orlando Resort, and SeaWorld are just minutes away. You’re also conveniently located near Orlando International Airport, Brightline, and I-4. Whether you’re looking for a full-time home, a place to enjoy the best of Orlando, or simply a home where you can relax by the pool after a busy day, this one brings together space, updates, privacy, and an incredible Dr. Phillips location. Come take a look—you may find that this is exactly what you’ve been waiting for.

8654 Alegre Circle, Orlando

$999,990
4 Beds 4 Baths Royal Legacy Estates SubDv. 32836 Zip Code
Perfectly positioned in the sought-after Royal Estates community of Orlando, 9431 Royal Estates Blvd keeps you close to shopping, restaurants, theme parks, major roads, the airport, and so much more. This new listing pairs a coveted address with a spacious, move-in ready interior designed for modern living. Step inside and take in 4,218 square feet of bright, open space. High ceilings create an airy, welcoming feel, while an open floor plan connects the main living areas with effortless flow. Hard flooring runs through the shared spaces for easy upkeep, and cozy carpet warms each bedroom for added comfort. The kitchen anchors the home and shines with sleek quartz countertops and stainless steel appliances, ready for quick breakfasts or weekend gatherings. Modern finishes carry throughout, giving every room a clean, current look, while a dedicated mud room keeps daily life organized and clutter-free. Four bedrooms and four bathrooms provide plenty of room for everyone. The smart split layout tucks the primary bedroom away on its own side for extra privacy, creating a peaceful retreat at day's end, while additional rooms adapt easily to family, guests, or a home office. With a flex room that could be used for office or play room or more. Out back, a covered porch with pavers invites you to relax or entertain, and with no rear neighbors, you'll enjoy added privacy and open views. With its prime location, stylish finishes, and turnkey condition, this Orlando gem checks every box. Schedule your private showing today and make it yours before it's gone!

9431 Royal Estates Boulevard, Orlando

$2,000,000
4 Beds 4 Baths Hidden Spgs SubDv. 32819 Zip Code
Completely renovated lakefront masterpiece in the heart of Dr. Phillips/ Bay Hill area. This one-of-a-kind three-story residence spans an expansive 0.76-acre waterfront lot with a private dock, resort-style pool and spa, and extensive renovations throughout, including a new roof. Step inside to soaring nearly 20-foot ceilings, skylights, and walls of glass that frame stunning lake views from nearly every room. The main level features a dramatic double-height great room with fireplace, custom architectural detailing, open dining area, and a beautifully renovated kitchen with quartz countertops, custom cabinetry, and an oversized island. A secondary primary suite with en-suite bath completes the main level. Upstairs, the primary retreat offers a private balcony overlooking the lake, fireplace, walk-in closet, and spa-inspired bath. The walkout lower level provides flexible living space ideal for a media room, family room, office, gym, or guest retreat with direct access to the outdoor entertaining areas. The outdoor experience rivals a luxury resort, featuring a newly constructed pool and spa, expansive travertine decking, glass-panel fencing, professional landscape lighting, turf lawn, custom playhouse, fire pit lounge, and private dock overlooking a tranquil spring-fed lake. This exceptional property is minutes from Restaurant Row, Bay Hill Club & Lodge, world-class golf, shopping, entertainment, and Universal Orlando Resort. A rare opportunity to own a fully renovated turnkey lakefront estate where design, privacy, and lifestyle come together.

7826 Pine Haven Court, Orlando

$2,200,000
6 Beds 4 Baths Estates/Parkside SubDv. 32836 Zip Code
Completely remodeled with exceptional attention to detail, this exquisite residence has been barely lived in, serving only as the sellers' second home. Designed for those who appreciate refined living and effortless entertaining, every finish has been thoughtfully selected to create a timeless and sophisticated home. Upon entering, you're welcomed by an elegant formal dining room with a striking designer chandelier, while a private office sits just across the foyer. The spacious living room showcases a stunning custom entertainment wall with contemporary millwork and integrated LED lighting. The gourmet kitchen has been completely reimagined with imported custom cabinetry, a large quartz waterfall island with a built-in cooktop, premium appliances, and an open-concept layout overlooking the living area. Expansive sliding glass doors lead to a resort-style backyard featuring an infinity-edge pool and spa, a one-of-a-kind cabana, a fully equipped summer kitchen, and the community's MOST desirable homesite. Upstairs, the luxurious primary suite is accompanied by four additional bedrooms and a spacious loft featuring another custom entertainment wall. The spa-inspired primary bath offers dual vanities, elegant finishes, and an oversized custom walk-in closet. Complete with an extended covered lanai, marble and porcelain decking, and mature landscaping, this state-of-the-art residence is truly one of a kind.

8192 Ludington Circle, Orlando

$2,400,000
3 Beds 2 Baths Cypress Shores SubDv. 32836 Zip Code
Welcome to an exceptional lakefront opportunity on the highly sought-after Butler Chain of Lakes. A major recent value enhancement has transformed this property through a completed lot reconfiguration, adding approximately 14,500 square feet and creating a true 0.80-acre lakefront homesite with direct frontage on beautiful Lake Tibet. Nestled within the desirable Cypress Shores community, this custom-built 3-bedroom, 2-bath residence offers an exceptional blend of timeless craftsmanship, contemporary comfort, and an unparalleled waterfront lifestyle. Enjoy direct access from Lake Tibet through the connecting canal to Lake Sheen and the remaining lakes of the world-renowned Butler Chain. Inside, the home showcases remarkable custom millwork, extensive built-in cabinetry, rich hardwood finishes, and clean architectural lines. Vaulted and cathedral ceilings, skylights, and expansive windows fill the open-concept living and dining areas with natural light while framing picturesque lake views. The thoughtfully designed split-bedroom floor plan provides privacy for the spacious primary suite, complete with custom built-ins and a beautifully appointed en-suite bath. The kitchen combines elegance and functionality with stunning Grigio Carnico Italian marble countertops, soft-close custom cabinetry, stainless steel appliances, a Samsung touchscreen refrigerator, built-in microwave, and an under-counter wine cooler—perfect for everyday living and effortless entertaining. The adjoining family room offers breathtaking views of the professionally landscaped backyard and Lake Tibet, creating a warm and inviting space to relax while enjoying the tranquil waterfront setting. Both bathrooms are beautifully finished with Italian marble and custom stainless-steel fixtures, reflecting the exceptional quality and attention to detail found throughout the home. Step outside to your private outdoor oasis, where an expansive covered lanai overlooks the tranquil waterfront. The resort-style outdoor living area features a stunning infinity-edge pool, relaxing spa, and a fully equipped summer kitchen, creating the perfect setting for entertaining or enjoying spectacular sunsets over Lake Tibet. The newly expanded 0.80-acre lakefront homesite also offers exceptional potential for future expansion, including the possibility of enlarging the residence to approximately 5 bedrooms and 4 bathrooms, subject to buyer verification and applicable approvals. Additional features include an oversized two-car garage, mature professional landscaping, and no HOA. Located on one of Central Florida's most coveted lake chains, the Butler Chain offers more than 5,000 acres of interconnected waterways renowned for boating, water skiing, fishing, paddleboarding, and year-round recreation. Conveniently located just minutes from Bay Hill, Dr. Phillips' renowned Restaurant Row, championship golf courses, upscale shopping, Disney Springs, Disney Parks, Orlando International Airport, and Downtown Orlando. This is a rare opportunity to own a beautifully crafted home on an expanded lakefront homesite in one of Central Florida's most excepcional waterfront communities, offering exceptional lifestyle, long-term value, and endless possibilities.

10129 Lone Tree Lane, Orlando

$680,000
3 Beds 3 Baths Bay Ridge Land Condo SubDv. 32819 Zip Code
Seller is offering a 1% lender credit when using the preferred lender. Looking for a beautifully updated home in an unbeatable location, with elevated finishes and a low-maintenance lifestyle that lets you actually enjoy where you live? This 3-bedroom, 2.5-bath home offers approximately 2,392 square feet of living space and has been thoughtfully upgraded in 2024, bringing a fresh, modern feel to a well-established property. THIS HOME COMES WITH A TRANSFERABLE HOME WARRANTY THAT HAS ABOUT 5 YEARS LEFT ON IT! Inside, you’ll find spacious, light-filled living areas and a functional layout designed for both everyday living and entertaining, with a clean, cohesive design that feels both updated and comfortable. Step outside to your screened-in patio and enjoy true Florida living—morning coffee, evening wine, or hosting friends without worrying about the elements. Located in a highly desired gated community directly across from the iconic Bay Hill Club & Lodge, this home puts you right in the center of one of Orlando’s most prestigious lifestyle pockets. Known worldwide as the home of the Arnold Palmer Invitational, Bay Hill represents more than just golf—it’s a community built around beautiful surroundings, an active lifestyle, and a sense of exclusivity. With lawn care included in the HOA, this is truly low-maintenance living—giving you more time to spend on the greens, enjoying a round at Bay Hill, or taking advantage of everything Dr. Phillips has to offer. Just minutes away, Restaurant Row brings some of the best dining in Central Florida right to your doorstep, while nearby access to Universal, Disney, and major roadways makes both everyday life and weekend plans effortless. Whether you’re looking for convenience, lifestyle, or long-term value, this location delivers on all fronts. Move-in ready with high-quality updates already completed, this home offers the perfect balance of comfort, style, and location. Price just heavily reduced to reflect a credit for the original roof. Roof has no leaks, is insurable, and comes with a home warranty. Home sold AS IS. Don’t hesitate and schedule your showing today.

7032 Somerton Boulevard Unit 54, Orlando

$1,150,000
5 Beds 6 Baths Mabel Bridge Ph 3-A Rep SubDv. 32836 Zip Code
CHARMING ELEGANCE, WATER VIEW, DISNEY FIREWORKS | Welcome to this beautifully maintained 3,292 sq. ft. home offering 5 BEDROOMS, 4 FULL BATHROOMS, and 2 HALF BATHROOMS, ideally located on the border of Windermere. You can enjoy the MAGIC of the Disney fireworks right from your beautiful backyard. The original owners built this home directly with the builder and thoughtfully selected custom upgrades throughout. Every single ROOM features a WALK-IN CLOSET. The true highlight of this home is its exceptional outdoor living space, featuring an expansive SCREENED-IN POOL area with an IN-GROUND SPA, SUMMER KITCHEN, covered seating area, and stunning POND VIEWS. On the backyard, you will find TURF Grass, so there's very low maintenance for you to enjoy. Whether you're entertaining guests or enjoying a quiet evening, this private backyard retreat offers the perfect Florida lifestyle. Nestled in a desirable family-friendly neighborhood, the home features a spacious OPEN and SPLIT FLOOR PLAN designed for both comfort and functionality. The updated kitchen is perfect for everyday living and entertaining, featuring BRAND NEW stainless steel appliances, a pantry, and a seamless flow into the main living areas. The generous living room and dining area provide plenty of space to gather with family and friends. Located in the highly sought-after area near Windermere, Disney, Restaurant Row, world-class attractions, premier shopping, and major roadways, this home offers the perfect combination of SPACE, LOCATION, and LIFESTYLE. Schedule your private showing today.

11750 Chateaubriand Avenue, Orlando

$530,000
4 Beds 3 Baths Sandy Spgs SubDv. 32819 Zip Code
Lender credit available to qualified Buyers! In the heart of Dr. Phillips, just minutes from Orlando's renowned Restaurant Row, Universal Orlando Resort, world-class shopping, and major commuter routes, this spacious home offers an exceptional combination of location, flexibility, and value. Featuring double primary suites, a NEW ROOF (2026), and a NEW HVAC system (2026), many of the home's biggest investments have already been made, allowing you to move in with confidence while adding your own personal style over time. Inside, you'll find over 2,000 square feet of thoughtfully designed living space with generous room sizes, multiple gathering areas, and a floor plan ideal for multi-generational living, long-term guests, or anyone seeking the convenience of dual primary suites. The beautifully renovated main primary retreat on the second floor showcases a spa-inspired bath complete with dual vessel sinks, an oversized walk-in shower, and an impressive custom walk-in closet with built-in shelving. The second primary suite on the first floor offers privacy and flexibility, making it perfect for extended family, visiting guests, or a private home office setup. Three full bathrooms provide comfortable accommodations for everyone. Step outside to enjoy the oversized screened lanai overlooking a large, private backyard framed by mature trees—an ideal setting for weekend barbecues, entertaining, gardening, or simply relaxing with your morning coffee. The expansive yard offers plenty of room to create your dream outdoor oasis, including space for a future pool. Located in one of Orlando's most sought-after areas, you'll enjoy easy access to Restaurant Row, Universal Orlando Resort, International Drive, championship golf, premier shopping, excellent dining, and Orlando International Airport. Whether you're looking for room to grow, space for multi-generational living, or simply want to enjoy everything the Dr. Phillips lifestyle has to offer, this home is ready to welcome its next owner. Come experience it for yourself.

7925 Snowberry Circle, Orlando

$1,310,000
5 Beds 4 Baths Parkside Ph 1 SubDv. 32836 Zip Code
Price Improved & Move-in Ready! - Location! Location! Location! The beautiful 2-story house elegantly sits in the highly sought-after neighborhood Parkside, boasting a split floor plan of total 3641sf heated space with 5 bedrooms, 4 full bathrooms and 3-car garage attached. The Chef's gourmet kitchen features quartz countertops, tall wooden cabinetry and shiny stainless steel built in appliances like cooktop, new refrigerator as well as double ovens, microwave, dishwasher and walk-in pantry. The over-sized kitchen island provides workspace and storage galore, while the combined kitchen and ample living area awaits family gathering. A separate formal dinning room is perfect for intimate dinners or celebrations. Downstairs also situates a bedroom with a full bath. Engineered wood throughout the downstairs common area. Upstairs encompasses the rest 4 bedrooms including the master suite, which generously offers 2 large walk-in closets, a spacious bathroom en suite with double sinks, tub, separate toilet room and shower stall. A laundry room is connected to the en suite. At the center of the second floor sits the spacious bonus room, which separates the master suite from other 3/2 bedrooms/bath. New engineered hardwood floorings flow through all bedrooms. Other features include the Culligan filtration/softening system, Nest living system, and Lawn Sprinkler system. Fully fenced backyard and newly enclosed porch ensure the outdoor party private and fun! This property is amazingly located in Dr. Phillips area, in a convenient proximity to I-4, Disney World, theme parks, shopping plazas, restaurants and many attractions. 30 minutes drive north to downtown Orlando and 30 minutes east to Orlando International Airport. Walking distance to the nearby elementary school. The Resort-style community clubhouse is just around the corner at the entrance, dedicating luxury like large swimming pool, tennis courts, playground, party pavilion, soccer field and a meeting room which can be rented for special events. A real property you can not MISS & A great house can be called HOME!

8426 Morehouse Drive, Orlando

$1,090,000
5 Beds 4 Baths Royal Legacy Estates SubDv. 32836 Zip Code
Beautifully maintained 5-bedroom, 4-bath pool home in the desirable Royal Estates community, offering 3,291 square feet of thoughtfully designed living space. The open-concept layout showcases a spacious great room that flows into the gourmet kitchen, featuring a large center island, stainless steel appliances, and a generous breakfast area. All kitchen and laundry appliances convey with the home, making the transition effortless for the new owner. Designed with today's lifestyle in mind, the home offers two professionally designed home offices with custom built-in cabinetry, plus a spacious loft that provides additional flexibility for remote work, a media room, playroom, or hobby space. Outdoor living is equally impressive with a newly built, fully equipped summer kitchen, a heated saltwater pool with integrated LED lighting, and a motorized retractable screened lanai operated by remote control, creating an exceptional setting for entertaining and year-round enjoyment. Additional upgrades include a Tesla EV charger already installed, a whole-house water filtration system with a dedicated alkaline filtered water faucet in the kitchen, brand-new epoxy garage flooring, three overhead garage storage racks for added organization, and a security system featuring a video doorbell and exterior cameras positioned at the front entry, kitchen, and backyard. Conveniently located near shopping, dining, major highways, and Orlando's renowned attractions, this home combines functional living spaces with numerous high-quality upgrades throughout. Enjoy Magic Kingdom fireworks view.

9373 Royal Estates Boulevard, Orlando

$475,000
3 Beds 2 Baths Granada Villas SubDv. 32836 Zip Code
Location, location, location! In the heart of Dr. Phillips and just moments from famed Restaurant Row, this beautifully maintained Granada Villas home offers the ideal blend of comfort, convenience and lifestyle. Featuring three spacious bedrooms, two baths and a desirable split-bedroom floor plan, this charming residence is designed for everyday living and entertaining. Go inside to find bright and inviting living spaces, a spacious kitchen with sliding glass doors leading directly to the oversized screened lanai, and a thoughtfully designed layout that feels open and welcoming. Outside, discover your own private backyard oasis featuring a resort-style pool with spa and cascading waterfall, creating the ideal setting for relaxing or entertaining year-round. A new paver driveway enhances the home's curb appeal and welcoming entrance. This meticulously maintained home has been thoughtfully updated over the years, offering exceptional peace of mind. Major improvements include a new tile roof (2012), a new three-ton Lennox heat pump and air-conditioning system (2016) with a 36,400 BTU cooling capacity, a complete hot and cold water re-pipe (2021), a Samsung black stainless steel appliance package (2021) featuring a refrigerator, dishwasher, and electric range with Air Fry and convection oven, and a new water heater (2022). These significant updates make this home move-in ready. Residents of Granada Villas enjoy maintenance-free lawn care and irrigation provided by the HOA, along with exceptional community amenities including a private boat ramp with access to the sought-after Sand Lake Chain of Lakes, lighted tennis courts and basketball courts. This exceptional Orlando location offers easy-maintenance living near fabulous restaurants, shopping and entertainment. Visit Trader Joe's, and a variety of popular shops and eateries. Conveniently near major highways, world-famous theme parks, top-rated healthcare facilities and everything Central Florida has to offer.

8176 Terraza Court, Orlando

$559,900
4 Beds 2 Baths Sand Lake Hills Sec 01 SubDv. 32819 Zip Code
DR. PHILLIPS LIVING AT ITS BEST! Welcome to this beautifully updated 4-bedroom, 2-bath pool home located in the highly desirable East Bay/Sand Lake Hills area of Dr. Phillips! Nestled on an oversized .33-acre lot on a quiet cul-de-sac, this home offers the perfect blend of comfort, style, privacy, and location within an established neighborhood known for its mature landscaping, larger homesites, and generous spacing between homes. Inside, you’ll find an updated kitchen featuring custom cabinetry, quartz countertops, newer stainless-steel appliances, and an open flow ideal for entertaining. The spacious family room has impressive stackable 3-door sliding glass doors that seamlessly open to the screened and extended patio area, creating the ultimate indoor/outdoor living experience. Recent upgrades include a new roof (2025), HVAC system (2022) with UV light filtration, newer windows, updated flooring, and a newer water heater. Two new remote controlled ceiling fans were recently replaced on the Lanai. Elegant 5 1/4-inch baseboards add a refined touch throughout the home. The primary and secondary bathrooms have been tastefully updated; the second bath features a relaxing spa tub with a shower combination. Step outside to your private backyard oasis complete with a sparkling pool, oversized screened patio, and plenty of room to relax or entertain. Conveniently located near Restaurant Row, world-famous attractions, shopping, dining, and top-rated Dr. Phillips schools, this move-in-ready home is a rare opportunity in one of Orlando’s most sought-after communities!

8495 Caraway Court, Orlando

$1,375,000
4 Beds 4 Baths South Bay Sec 01 SubDv. 32819 Zip Code
Every home has a story, and this one was written by the builder himself. Designed and built by JeBailey & Co. as the builder’s own private residence, this property was never intended to be “just another house.” When a builder creates a home for their own family, every decision tends to be more thoughtful—from the materials chosen to the way the spaces live day to day—and that extra level of care is felt in the comfort, quality, and easy flow of this home. Approximately 20 years newer than most homes in the neighborhood, this 4,178 sq. ft. residence marries craftsmanship with more modern construction standards. Built with commercial-grade tilt-wall construction—rarely seen in area homes—it offers superior insulation, exceptional quiet, and impressive long-term durability, helping keep the home comfortable and energy-efficient in every season. Inside, you’ll find custom details throughout: soaring 16-foot ceilings, elegant columns, stone countertops, travertine flooring, and more. The foyer sets a gracious tone, opening to a formal dining room on one side and a formal living room straight ahead, where a gently curved wall of glass frames views of the lanai, pool, and lush landscaping. The kitchen is both beautiful and functional, with high-end appliances, abundant cabinetry, generous counter space, and a charming breakfast nook with display windows that capture tranquil views of the outdoor spaces. Open to the kitchen, the expansive family room features high ceilings, built-in cabinetry, and a corner gas fireplace—the perfect setting for relaxed gatherings. The first-floor primary suite is a true retreat, tucked into one of the quietest areas of the home for maximum peace and privacy. Dual closets and a spa-inspired bath complete this private sanctuary. Three additional bedrooms are also located on the main level; two share a convenient Jack-and-Jill bath, and all offer generous proportions and excellent closet space. The only room upstairs is a large bonus room with cathedral ceilings and an en suite bath—ideal as a guest suite, game or media room, or a private home office. Outdoors, the backyard enjoys the rare advantage of direct access to a community walking/jogging path, with a park and playground just a few blocks away. A side-load three-car garage, paver driveway, and new retaining wall contribute to the home’s stately curb appeal, further enhanced by fresh exterior paint and updated landscaping. Quietly positioned toward the back of the community on an ideal cul-de-sac lot, the setting feels peaceful and private, surrounded by beautifully maintained estate-style homes. The community itself is designed for an active, enjoyable lifestyle, with a dedicated rear sidewalk system that runs behind the homes in an alley-style layout, creating a safe, low-traffic space for walking and biking. Additional amenities include tennis and pickleball courts, plus a community boat ramp and dock with access to the renowned Butler Chain of Lakes—where you can enjoy nightly fireworks from the dock and even watch rocket launches from Canaveral right from your yard. It’s a home that not only stands apart in its construction and design, but also fully embraces the magic of the Florida lifestyle.

9223 Hidden Bay Lane, Orlando

$999,000
4 Beds 4 Baths Lakeside/Toscana SubDv. 32819 Zip Code
Luxury Lakeview Living in the Heart of Dr. Phillips! Nestled behind the gates of Lakeside at Toscana, this stunning 4-bedroom, 3.5-bath contemporary home offers breathtaking lake views, nightly Disney fireworks, and an exceptional location just minutes from Universal Orlando Resort, Epic Universe, SeaWorld, Walt Disney World, and Orlando’s famed Restaurant Row, known for its world-class dining and entertainment. The home also enjoys close proximity to premier golf courses, upscale shopping, and Orlando International Airport, approximately 30 minutes away. Available furnished or unfurnished, the residence features a private elevator servicing all three levels, elegant marble-look porcelain tile throughout, and beautifully landscaped grounds accented by bamboo and palm trees. The first floor includes a guest suite or office, a media area with an 85-inch Sony TV and theater seating, and access to a private paver patio. The second floor showcases an open-concept kitchen with premium cabinetry, granite countertops, a gas cooktop, pot filler, and a butler’s pantry, flowing seamlessly into the family room with an electric fireplace and a balcony overlooking the lake. The top floor serves as a private retreat, featuring the luxurious primary suite with its own balcony, spa-inspired bath, and oversized walk-in closet, along with two additional bedrooms connected by a Jack-and-Jill bath. Residents enjoy resort-style community amenities, including a clubhouse, swimming pool, fitness center, and lakeside fire pit. Combining luxury finishes, spectacular views, and one of Orlando’s most desirable locations, this exceptional home offers the very best of Dr. Phillips living.

7661 Toscana Boulevard, Orlando

$1,349,000
5 Beds 4 Baths Ruby Lk-Ph 2 SubDv. 32836 Zip Code
Welcome to this beautifully maintained home nestled within the gated community of Ruby Lake, one of the area's most sought-after neighborhoods. Enjoy stunning lake views that provide a peaceful backdrop for everyday living, whether you're relaxing on the patio, entertaining guests, or simply taking in the tranquil waterfront scenery. This luxurious 5-bedroom, 4-bathroom residence offers a thoughtfully designed floor plan with spacious living areas, generously sized bedrooms, and well-appointed bathrooms. The heart of the home is a beautiful kitchen featuring abundant counter space, ample cabinetry, and plenty of room for gathering with family and friends. Additional highlights include a built-in office area on the first floor, fresh neutral paint throughout, and an exceptional amount of storage space rarely found in comparable homes. Wake up to spectacular views of Lake Ruby and enjoy the convenience of low-maintenance living, with lawn care included through the HOA. Residents of Ruby Lake enjoy access to outstanding community amenities, including a resort-style pool, tennis courts, splash pad, clubhouse, and beautifully maintained common areas. Ideally located just minutes from the renowned dining and shopping of the Dr. Phillips Restaurant Row district, this home offers the perfect combination of luxury, convenience, and lifestyle. Don't miss the opportunity to enjoy breathtaking lake views, abundant storage, and all the benefits of living in this exceptional community.

11322 Lemon Lake Boulevard, Orlando

$499,000
3 Beds 2 Baths Bay Lakes At Granada Sec 05 SubDv. 32836 Zip Code
***Seller is offering a $10,000 credit toward the buyer’s closing costs and/or interest rate buy-down*** Welcome to Bay Lakes at Granada, one of Dr. Phillips’ sought-after communities, where location, lifestyle, and opportunity come together. This spacious single-story 3-bedroom, 2-bath pool home sits on an oversized quarter-acre lot and offers a fantastic opportunity for a buyer looking to make a home their own. The home features generous living spaces, including a huge living room with a dramatic floor-to-ceiling stone wood-burning fireplace that creates a warm and inviting focal point. Terracotta and hardwood flooring add character and charm throughout the home. The home is ready for its next owner to bring their own vision and personal style. Whether you're looking to refresh the kitchen, update the bathrooms, modernize finishes, or simply add your own cosmetic touches, this property provides an excellent opportunity to choose the updates, finishes, colors, and upgrades that fit your lifestyle and taste. A major improvement has already been taken care of with a roof approximately three years old, offering valuable peace of mind. Step outside and discover what may become your favorite part of the property — the oversized pool and expansive outdoor living area. Complete with a charming tiki bar, this backyard is designed for entertaining, relaxing, and enjoying the Florida lifestyle. Imagine pool days with family and friends, outdoor dinners, or quiet evenings enjoying your own private backyard retreat. Beyond the property, Bay Lakes at Granada offers an impressive selection of community amenities, including a scenic lake with a fishing pier, basketball and tennis courts, outdoor fitness area, and playground. And then there is the location. Conveniently situated in the heart of Dr. Phillips, you'll be approximately 15 minutes from Walt Disney World, Universal Orlando Resort, Epic Universe, and SeaWorld, with Orlando International Airport approximately 30 minutes away. Restaurant Row is only about 5 minutes away, offering an incredible variety of dining options, while nearby golf, shopping, entertainment, and other conveniences are all within easy reach. Families will also appreciate the proximity to highly sought-after Dr. Phillips schools. This is an opportunity to purchase a 3-bedroom pool home on a large lot in one of Orlando's most desirable areas, with the added benefit of a $10,000 seller credit to help make the home your own — whether applied toward closing costs, an interest rate buy-down, or other eligible buyer expenses. Bring your vision, choose your own updates and finishes, and create the home you've been looking for in one of Dr. Phillips' premier locations!

8628 Granada Boulevard, Orlando

$1,249,000
4 Beds 3 Baths Sand Lake Cove Ph 01 SubDv. 32836 Zip Code
**NEW PRICE! Exceptional opportunity to own direct Big Sand Lake frontage in the heart of Dr. Phillips.** (Big Sand Lake, a 1,000+ acre private ski lake) Offering breathtaking water views, a private dock with boathouse, and an exceptional outdoor living experience, this property captures the very best of Florida waterfront living. Ideal for boating, waterskiing, wakeboarding, paddleboarding, fishing, and sunset cruises, Big Sand Lake provides endless opportunities for recreation right from your own backyard. The backyard is a true retreat, featuring a spacious screened patio, sparkling pool, and expansive pool deck overlooking the tranquil waters of the lake. Whether you're enjoying a peaceful morning sunrise, entertaining guests, or spending the day on the water, this outdoor oasis provides the perfect setting. Nature lovers will appreciate the nearby trail with direct access to Dr. Phillips Community Park, offering playgrounds, sports fields, picnic areas, and a popular dog park. Inside, you'll find a bright and inviting open-concept split floor plan designed for both comfortable living and effortless entertaining. The welcoming foyer opens to the formal living room, where sliding glass doors frame beautiful lake views and provide access to the outdoor living space. Just off the foyer, the formal dining room flows seamlessly into the kitchen and family room. The well-appointed kitchen features stainless steel appliances, a center island, stunning new granite countertops, abundant cabinetry, and a sunny breakfast nook overlooking the pool and lake. The adjacent family room offers built-in shelving and sliding glass doors to the pool deck, creating an ideal gathering space for family and guests. The private primary suite is situated on the right side of the home and features a beautifully updated en-suite bathroom with a freestanding soaking tub, large walk-in shower, and dual walk-in closets. Connected to the primary suite is a private office with sliding glass doors leading directly to the patio, providing a peaceful workspace with inspiring lake views. On the opposite side of the home, two secondary bedrooms share a full bathroom. Toward the rear of the home, a fourth bedroom and third full bathroom offer additional privacy and flexibility for guests, extended family, or multi-generational living. The third bathroom also provides convenient access from the pool area. Additional features include a two-car garage, an interior laundry room, and abundant storage throughout the home. Luxury vinyl flooring extends through all bedrooms and most living areas, while ceramic tile enhances the kitchen, family room, and bathrooms. Recent updates include a NEW HVAC system, fresh interior paint, refinished kitchen and primary bathroom cabinetry, a new refrigerator, new dishwasher, upgraded granite countertops, and numerous additional improvements. Ideally located near world-class shopping, dining, and entertainment, this exceptional home also offers convenient access to I-4, making commutes to Downtown Orlando, the Walt Disney World Resort area, Universal Orlando, Orlando International Airport, and Florida's beautiful beaches quick and convenient. Whether you're seeking a peaceful waterfront retreat, a home designed for entertaining, or a property that embraces an active boating and watersports lifestyle, this rare Big Sand Lake opportunity delivers the very best of Central Florida lakefront living.

10273 Cove Lake Drive, Orlando

$1,299,000
5 Beds 3 Baths Vizcaya Ph 02 46/78 SubDv. 32836 Zip Code
Virtually Staged. Rare opportunity to own a spectacular lakefront home in the exclusive 24-hour guard-gated community of Vizcaya, perfectly positioned on a pristine lakefront homesite in the heart of Orlando's renowned Restaurant Row. This stunning 5-bedroom, 3-bath pool home with a 3-car garage offers breathtaking water views and the perfect blend of luxury, comfort, and elegance. New roof (2022) and AC system (2015). From the moment you enter through the grand double doors, you'll be captivated by panoramic lake views that create a stunning backdrop throughout the home. Designed for both everyday living and entertaining, the open and light-filled floor plan features spacious living and dining areas, soaring ceilings, and seamless indoor-outdoor living. The gourmet kitchen boasts modern appliances, abundant cabinetry, a center island with breakfast bar, and a breakfast nook overlooking the sparkling pool and tranquil lake. The thoughtfully designed layout includes three bedrooms on the main floor, including a luxurious primary suite with lake views, a spacious walk-in closet, dual vanities, a garden tub, and a separate shower. Upstairs, you'll find two additional bedrooms and access to a private balcony, perfect for enjoying peaceful lake views and spectacular sunsets. Step outside to your private waterfront oasis, where a sparkling pool and spa overlook the lake, creating the ideal setting for relaxation and entertainment. Enjoy year-round outdoor living and watch Disney Magic Kingdom fireworks from your backyard. Vizcaya residents enjoy resort-style amenities including a lakefront clubhouse, community pool and spa, fitness center, tennis courts, walking paths, playground, and dog park. Conveniently located near Restaurant Row and just minutes from I-4, Orlando International Airport, world-class shopping, dining, and attractions. This is a rare lakefront retreat offering luxury living in one of Orlando's most sought-after communities. Schedule your private showing today.

8310 Tivoli Drive, Orlando

$7,000,000
6 Beds 8 Baths Cypress Shores First Add SubDv. 32836 Zip Code
CHAIN OF LAKES WATERFRONT ESTATE! Set on the Butler Chain of Lakes with direct boating access and no HOA, this 7,200+ SF custom waterfront luxury property delivers true resort living wrapped in bold architectural design. The home is anchored by a one-of-a-kind turquoise-stained white oak floating staircase with integrated LED illumination, while a three-story concrete block build with impact glass and a private elevator enhance both presence and peace of mind. With 6 ensuite bedrooms, a home theater, home gym, home office, dual lofts with kitchenette, 2 laundry rooms, and a 3-car garage, every level is designed for effortless everyday living and unforgettable entertaining. Luxury is evident in the specialty quartz countertops, high-end appliances, and spa-inspired baths with designer finishes. Multiple primary-suite-style retreats offer flexibility and the dedicated home theater with raised platforms, Seatcraft Serenity Italian leather power recliners, and Yamaha/MartinLogan/Klipsch audio bring cinematic nights home. Outside, this private Lake Sheen retreat offers a new seawall, private dock w/ boat lift, and a private boat ramp that lets you launch straight from home for wakeboarding, skiing, jet skiing, paddleboarding, or sunset cruises. A resort-style pool and oversized spa, covered lanai, and two-story screen enclosure frame panoramic water views, while the top level terrace and lounge create a rare, elevated escape complete with connections for a gas fire pit and grill. An extraordinary Chain of Lakes property where craftsmanship and recreation come together in spectacular fashion.

9940 Lone Tree Lane, Orlando

$1,190,000
6 Beds 5 Baths Heritage Bay Drive Phillips Flr SubDv. 32836 Zip Code
Virtually Staged. Virtually Staged. Experience luxury living in the highly sought-after guard-gated community of Phillips Landing in the heart of Dr. Phillips, one of Orlando's premier luxury neighborhoods. Situated on a premium waterfront homesite with serene pond views, this former model home offers 6 bedrooms, 5 full bathrooms, a first-floor primary suite, a 3-car garage, and nearly 3,700 square feet of beautifully updated living space. From the moment you arrive, you'll appreciate the home's impressive curb appeal featuring a tile roof, brick paver driveway, mature landscaping, and elevated waterfront setting. Inside, soaring ceilings, abundant natural light, and expansive living spaces create the perfect blend of elegance and functionality for both everyday living and entertaining. The gourmet kitchen is designed for the home chef and entertainer alike, featuring granite countertops, extensive cabinetry, stainless-steel appliances including a newer refrigerator and dishwasher, and seamless flow into the family room and outdoor living areas. Recent interior improvements include new tile flooring throughout the first floor, new laminate flooring upstairs, fresh interior paint throughout the home, and a new washer and dryer, creating a truly move-in-ready experience. A standout feature of this home is the spacious first-floor owner's suite, providing privacy, comfort, and convenience, while an additional first-floor bedroom offers flexibility as a guest suite, home office, gym, or space for multigenerational living. Upstairs, generous loft areas provide endless possibilities for a media room, study space, game room, or additional workspace. Step outside to your own private Florida retreat featuring a screened resort-style pool, summer kitchen, covered lanai, dedicated pool bath, and breathtaking long-range pond views. Recent exterior improvements include a new pool screen enclosure, updated pool equipment, and a recently updated irrigation system, while a recently replaced HVAC system provides added efficiency and peace of mind. Beyond the home itself, Phillips Landing offers outstanding community amenities. Just a short walk away, residents enjoy a playground, tennis courts, and basketball courts, while a picturesque community lake provides an additional recreational area with another playground and scenic surroundings perfect for enjoying Florida's outdoor lifestyle. Perfectly positioned in the heart of Dr. Phillips, residents enjoy convenient access to Restaurant Row, world-class dining, shopping, championship golf, Universal Orlando Resort, Walt Disney World, SeaWorld, Orlando International Airport, major highways, and top-rated schools. Rarely does a home combine this level of space, updates, waterfront views, outdoor living, community amenities, and prime location. Whether you're seeking a luxury waterfront home, a pool home in Dr. Phillips, a residence with a first-floor primary suite, or a move-in-ready property in one of Orlando's most desirable gated communities, this exceptional Phillips Landing home offers the perfect blend of luxury, location, and lifestyle.

8814 Phillips Bay Drive, Orlando

$688,000
3 Beds 3 Baths Mabel Bridge SubDv. 32836 Zip Code
Welcome to 8819 Tatara Street, a beautifully maintained residence in the highly sought-after Horizon West area. This spacious two-story home combines timeless curb appeal with modern comfort, featuring a paver driveway, inviting covered entry, and thoughtfully designed living spaces throughout. Inside, you'll find an open-concept floor plan filled with natural light and enhanced by elegant finishes. The heart of the home is the stunning chef-inspired kitchen, complete with upgraded white cabinetry, granite countertops, glass-front accent cabinets, pendant lighting, a large center island with breakfast bar seating, and abundant storage. The kitchen flows seamlessly into the dining and living areas, creating the perfect setting for everyday living and entertaining. The spacious primary suite offers a private retreat with a spa-like ensuite bath featuring dual vanities, a walk-in shower, a large soaking tub, and generous closet space. Additional bedrooms provide flexibility for family, guests, or a home office. Step outside to enjoy Florida living at its finest, with a private backyard offering plenty of space for relaxation, outdoor dining, or future customization. Conveniently located near world-class dining, shopping, golf courses, major highways, and Orlando's renowned attractions, this home offers the perfect balance of comfort, convenience, and location. Whether you're searching for your primary residence or your next investment opportunity, 8819 Tatara Street presents an exceptional opportunity to own a move-in-ready home in one of Orlando's most desirable communities. Schedule your private showing today.

8819 Tatara Street, Orlando

$544,900
3 Beds 2 Baths Clubhouse Estates SubDv. 32819 Zip Code
Welcome to 8432 Bermuda Dunes Drive, A Rare Orlando Retreat with Decades of Pride in Ownership! Perfectly positioned in the desirable Dr. Phillips area of Orlando, this meticulously maintained home offers the ideal combination of convenience, comfort, and character. Owned and lovingly cared for by the same family since 1997, every corner reflects a level of stewardship that is increasingly hard to find. Step inside to discover a bright, open-concept floor plan designed for both everyday living and entertaining. The home has been professionally cleaned and is truly move-in ready, featuring elegant plantation shutters, abundant storage throughout, roofing system upgrades, dedicated gas line for outdoor grill, jacuzzi bathtub, and a hidden safe room tucked away within the primary suite, an unexpected and valuable feature that sets this home apart. Outside, your private backyard oasis awaits. The fully fenced yard provides space for pets, play, and gatherings, while the outdoor grill area is perfect for weekend cookouts and year-round Florida living. Best of all, there is NO HOA, giving homeowners the freedom and flexibility they desire. One of the property's most extraordinary features is its incredible collection of mature landscaping and edible gardens, lovingly cultivated over decades. Enjoy your own tropical paradise with producing fruit trees and exotic plantings including avocado, mango, longan, loquat, star fruit, sugar apple, Surinam cherry, Barbados cherry, Meyer lemon, Key lime, Thai lime, finger lime, pineapple, moringa, muscadine grape, galangal ginger, and more. Stunning ornamental landscaping includes majestic live oaks, sabal palms, bougainvillea, a bottle brush tree, crepe myrtles, azaleas, bromeliads, bamboo varieties, aloe, agave, prickly pear cactus, and Spanish bayonet, creating a lush and tranquil setting unlike anything else on the market. Location is everything, and this home delivers. Enjoy easy access to Orlando's world-famous attractions, including Walt Disney World, Universal Orlando Resort, SeaWorld, International Drive, championship golf courses, premier shopping destinations, diverse dining options, parks, recreation, major highways, and Orlando International Airport. Whether you're seeking adventure, entertainment, fine dining, outdoor recreation, or everyday conveniences, you'll find it all just minutes away. Trader Joe's and Restaurant Row are just a short walk from your front door. Homes offering this combination of location, privacy, established landscaping, thoughtful upgrades, and decades of exceptional care rarely become available. Don't miss your opportunity to own this truly special Orlando property.

8423 Bermuda Dunes Drive, Orlando

$899,900
5 Beds 3 Baths North Bay SubDv. 32819 Zip Code
Set in desirable North Bay in the heart of Dr. Phillips/Bay Hill, this 5 bed, 3 bath pool home offers 2,872 sq ft on a 0.49-acre cul-de-sac lot with a 3-car garage, tall ceilings, and a 3-way split plan designed for privacy and flexibility. The kitchen offers plenty of counter space, newer appliances, granite counters, 42" cabinets with crown molding and hardware, under-cabinet lighting, tile backsplash, breakfast bar and pantry. The family room features built-ins for the entertainment center and new flooring, and the formal living room includes a bookcase with a rolling ladder. The owner’s suite is set apart on its own side of the home with 2 walk-in closets and an en-suite bath featuring 2 vanities, a glass-enclosed shower, separate soaking tub and private water closet. One guest bedroom has a bath just outside the door with a single vanity and tub/shower combo, while the two other guest bedrooms share the pool bath with a single vanity and shower. The office/5th bedroom includes a Murphy bed. Recent updates include paid-off solar panels, roof replaced (2019), Low-E doors and windows (2020 & 2021), new AC with ultra air filtration (2023), added attic insulation, insulated garage doors, full re-plumb, whole-house water filtration, reverse osmosis, a dedicated tankless water heater for the primary bath tub, expanded garage electrical, and a Level 2 EV charger. The large front yard is anchored by a huge oak tree with a swing, while the fenced backyard offers saltwater pool filtration, exterior lighting, an exterior bar and grill, and edible landscaping with lime, lemon, orange, grapefruit, mango, persimmon, fig, guava, nectarine, avocado, and pineapple plantings. Positioned in one of Orlando’s most sought-after areas near Bay Hill Club & Lodge, the Butler Chain of Lakes, Sand Lake Road’s Restaurant Row, Trader Joe’s, The Fresh Market, Universal Orlando Resort, and the Orange County Convention Center, this home brings together pool living, EV readiness, solar efficiency, water filtration, fruit trees, and a central Dr. Phillips location.

9113 Ivey Hill Court, Orlando

$1,078,000
4 Beds 4 Baths Thornhill SubDv. 32836 Zip Code
Virtually Staged. Prepare to be impressed by this exceptional 4-bedroom, 3.5-bathroom pool home offering nearly 4,000 square feet of beautifully designed living space. Perfectly positioned with a charming oversized front porch overlooking picturesque green space, this stunning two-story residence combines elegance, comfort, and an incredible Florida lifestyle. From the moment you step inside, you'll be captivated by the soaring ceilings, abundant natural light, and impressive architectural details. The grand entry is flanked by a formal living room that can easily serve as a private office or den, along with a beautiful formal dining room ideal for hosting family gatherings and special occasions. At the heart of the home, the expansive chef's kitchen is a dream come true, featuring abundant cabinetry and counter space, a butler's pantry, and a dedicated wine room—perfect for entertaining in style. The adjoining breakfast nook offers breathtaking views of the covered lanai, sparkling pool, and tranquil pond beyond, creating the perfect backdrop for everyday living. The luxurious first-floor primary suite serves as a private retreat, complete with a spa-inspired en-suite bath designed for ultimate relaxation and comfort. Upstairs, an elegant gallery overlooks the front foyer and entryway below, creating a dramatic and welcoming architectural feature. The second floor offers three generously sized secondary bedrooms, a dedicated media room perfect for movie nights and game-day gatherings, a private balcony, and a cozy loft space ideal for a reading nook, study area, or homework station. Step outside and discover your own private oasis. Whether you're enjoying a morning coffee on the covered lanai, hosting poolside gatherings, or taking in the peaceful pond views, this outdoor living space is designed to be enjoyed year-round. As the sun sets, you’ll be treated to the nightly spectacle of FIREWORKS right from the comfort of your backyard, adding a magical touch to your evenings. Adding even more value and peace of mind, the home features a NEW ROOF and fresh exterior paint. Ideally located near premier shopping, dining, top-rated schools, major highways, and world-famous attractions, this remarkable property offers convenient access to everything Central Florida has to offer. Exceptional living space, stunning water views, resort-style outdoor amenities, and a highly desirable floor plan, this exceptional home truly has it all. Don't miss your opportunity to own this one-of-a-kind property and experience luxury Florida living at its finest! Call today to schedule your private viewing!

11734 Aldendale Street, Orlando

$1,620,000
4 Beds 5 Baths Bay Hill Sec 12 SubDv. 32819 Zip Code
**PRICE TO SELL** Experience luxury living in the heart of Bay Hill, one of the most desirable and sought-after communities in Dr. Phillips. Perfectly positioned on a prime corner lot, this beautifully renovated and fully furnished single-story residence offers an exceptional combination of elegance, comfort, and functionality. Rarely available, the property features an oversized backyard and an expansive resort-style pool, creating a private outdoor oasis ideal for entertaining and family living. The thoughtfully designed floor plan includes 4 spacious bedrooms, 3.5 bathrooms, a dedicated media room, and a versatile flex space that can easily be converted into a fifth suite, home office, gym, or playroom. Filled with natural light and enhanced by modern upgrades throughout, this move-in-ready home delivers the convenience of one-level living in one of Orlando’s most desirable golf and country club communities. Just minutes from world-class dining, shopping, top-rated schools, Restaurant Row, major attractions, and everything that makes Dr. Phillips one of Central Florida’s premier destinations. A rare opportunity to own a fully renovated, turnkey home with an oversized lot in iconic Bay Hill. Buyers and agents are responsible for verifying room sizes, dimensions, and any costs associated with golf/social membership at the Bay Hill Club & Lodge, which are separate from the property. P.S. The pool screen has been removed and the big art portrait in the living room is not included !

5646 Masters Boulevard, Orlando

$1,690,000
5 Beds 5 Baths Royal Cypress Preserve SubDv. 32836 Zip Code
Located in the gated Royal Cypress Preserve community and just minutes from Walt Disney World, this Toll Brothers built home offers an exceptional combination of space, upgrades, and convenience. Built in 2016, the Gardenia floor plan features 4,039 square feet of living space with 5 bedrooms, 4.5 bathrooms, dual primary suites, and a two-car garage. A paver driveway, tile roof, and well maintained landscaping create great curb appeal as you arrive. Inside, the open concept floor plan offers spacious living areas filled with natural light, making the home ideal for both everyday living and entertaining. The kitchen serves as the centerpiece of the home and features a large center island, quartz countertops, stainless steel appliances, abundant cabinetry, and a butler’s pantry for additional storage and prep space. One of the home's most desirable features is the dual primary suite layout, providing flexibility for multigenerational living, guests, or those needing additional privacy. Both suites offer spacious bathrooms and custom California Closets. The remaining bedrooms are generously sized, while the flexible floor plan provides plenty of room for a home office, media room, or additional living space. The covered lanai has been enhanced with retractable privacy screens, creating a comfortable outdoor living area throughout the year. Additional upgrades include an outdoor shower, custom closet systems, a fully paid-off solar system that helps improve energy efficiency and reduce utility costs, and a dedicated electric vehicle charging station in the garage for added convenience. Royal Cypress Preserve is known for its convenient location near Disney, major roadways, shopping, dining, and entertainment while maintaining a private residential atmosphere with long term rentals only. Combining over 4,000 square feet of living space with premium upgrades and an unbeatable location, this home is a must see. Schedule your private showing today. Exclusive Offer: 1% of loan amount toward closing costs or rate buy-down. Inquire today!

10763 Royal Cypress Way, Orlando

$670,000
3 Beds 2 Baths Orange Tree Country Club Unit 04a SubDv. 32819 Zip Code
BEST PRICE YET ~ EXCEPTIONAL POND VIEW/GOLF COURSE HOME with Over $100,000 in thoughtful upgrades and continuous investment. This residence has been transformed into a rare opportunity within Orange Tree Country Club, one of Dr. Phillips' most sought-after GUARD GATED communities. Perfectly positioned along the 4th fairway with sweeping golf course and panoramic pond views, this is the home buyers spend years hoping to find. Designed around a highly desirable 3/2 w/ office, split-bedroom floor plan, the home offers an ideal balance of gathering spaces and private retreats. Wood inspired tile flooring flows throughout much of the home adding continuity and easy care durability. The spacious primary suite enjoys separation from the secondary bedrooms, creating comfort for both homeowners and guests. Expansive living and dining areas are filled with natural light, while large sliding glass doors frame picturesque views of the water, fairway, and lush tropical landscaping beyond. A dedicated flex space currently serves as a home office/fitness area offering endless possibilities to fit your lifestyle. The heart of the home flows effortlessly to an impressive screened lanai and two separate outdoor patios, creating multiple spaces to entertain, dine, or simply enjoy peaceful mornings overlooking the golf course. Whether hosting friends for sunset cocktails or enjoying quiet evenings under the stars, the outdoor living experience is every bit as impressive as the interior. Over the years, the owner has invested extensively in functionality, lifestyle and comfort improvements. Interior items include NEWER A/C system, NEW hot water heater, redesigned primary bathroom w/ skylight featuring integrated sunshade, custom closet enhancements, kitchen refresh with updated appliances, NEW refrigerator, NEW convection microwave, backsplash and lighting, upgraded flooring and baseboards, popcorn ceiling removed, interior paint. Exterior updates include NEWER porch and circular driveway design unique to this property, exterior painting, NEW updated landscaping, NEW irrigation improvements, NEW well pump replacement, NEW lanai screen and structural upgrades, NEW patio tile enhancements, outdoor ceiling fans, lighting upgrades, garage improvements including updated cabinetry, and numerous additional updates throughout the home. The picturesque/tropical setting is enhanced by mature landscaping and panoramic Florida views that create a true backyard retreat. The combination of golf frontage, water views, and generous outdoor living space is increasingly difficult to find in today's market. Located on a quiet cul-de-sac - for Orange Tree buyers, cul-de-sac + golf front + pond view is a powerful combination. Residents of Orange Tree enjoy 24-hour guard-gated security, golf-cart-friendly living, tennis courts, fitness facilities, recreation amenities including a RESORT STYLE heated pool overlooking Lake Marsha and beautifully maintained surroundings. Located just minutes from Restaurant Row, world-class dining, shopping, major attractions, and top-rated Dr. Phillips schools, this location offers both convenience and an exceptional lifestyle. This home is more than a collection of upgrades. It has been continually cared for, thoughtfully enhanced and thoroughly enjoyed - and it shows.

7243 Woodville Crescent, Orlando

$695,000
4 Beds 2 Baths Hidden Spgs SubDv. 32819 Zip Code
Dr. Phillips | Spacious Orlando Pool Home with High Ceilings, Open Floor Plan, and Extensive Recent Upgrades Welcome to this beautifully maintained and spacious Orlando home, offering the perfect combination of comfort, style, functionality, and valuable recent improvements. Featuring 4 generously sized bedrooms and 2 full bathrooms, this property is designed to accommodate a variety of lifestyles while providing plenty of room to live, relax, and entertain. The primary suite serves as a private retreat with a large walk-in closet and a well-appointed en-suite bathroom. The additional bedrooms offer built-in closets and ample space for family members, guests, or a home office setup. Step inside and be greeted by soaring high ceilings and an inviting open floor plan that creates a bright and airy atmosphere throughout the home. The spacious living room and dining area provide an ideal setting for everyday living and entertaining guests. Just off the living room, you'll find an additional flex space overlooking the backyard, perfect for a sitting room, home office, playroom, or media room while enjoying beautiful views of the outdoor living area. The kitchen is sure to impress with its solid wood cabinetry, elegant stone countertops, abundant storage, and included appliances. Designed with both beauty and functionality in mind, it serves as the heart of the home and flows seamlessly into the main living areas. Step outside to your own private backyard oasis. The fully fenced yard offers privacy and security, while the enormous in-ground swimming pool creates the perfect setting for enjoying Florida's sunshine year-round. The pool was recently refinished, and the outdoor living experience has been further enhanced with a brand-new pool patio and updated paver deck completed in 2024. Whether you're hosting gatherings, spending time with family, or simply relaxing poolside, this outdoor space is truly a standout feature of the property. Recent upgrades provide added value and peace of mind, including a new roof (2024), new pool patio and pavers (2024), refinished swimming pool, new fencing, and fresh interior paint throughout the entire home. Additional highlights include an attached two-car garage and a highly desirable Dr. Phillips location, close to major roadways, shopping, dining, entertainment, world-famous attractions, and highly rated schools, making daily commutes and errands exceptionally convenient. Whether you're searching for a primary residence, a growing family home, or a Florida retreat, this exceptional Orlando property offers the space, features, recent upgrades, and location you've been looking for. Schedule your private showing today and discover everything this beautiful home has to offer.

5417 Pitch Pine Drive, Orlando

$1,235,000
5 Beds 5 Baths Sand Lake Sound SubDv. 32819 Zip Code
Welcome to luxury living in the highly sought-after gated community of Sand Lake Sound in the heart of Dr. Phillips. Built in 2022 by Meritage Homes, this extensively upgraded Hayden model offers 4,015 square feet of thoughtfully designed living space with 5 bedrooms, 4.5 bathrooms, a private office, spacious loft, resort-style outdoor living & more than $300,000 in premium upgrades. Situated on a beautifully landscaped homesite, this modern residence showcases exceptional curb appeal with massively upgraded internal & exterior finishes, a paved driveway, covered front porch & elegant architectural details throughout. Inside, the home features an open-concept floorplan, luxury vinyl plank flooring throughout the main living areas & bedrooms, modern 5.25-inch baseboards, upgraded 8-foot interior doors, a dramatic custom staircase with silver aluminum railings, stainless steel cables & oak treads stained in midnight finish. The gourmet chef’s kitchen serves as the centerpiece of the home & was extensively upgraded to include premium KitchenAid stainless steel appliances, a 36-inch 5-element cooktop, built-in convection oven & microwave combo, modern hood, LG InstaView French Door Fridge, stacked 42-inch cabinetry, designer hardware, a large walk-in pantry & an oversized quartz waterfall island. The first floor also includes a private office, guest suite with full bath, powder room &spacious casual dining area overlooking the outdoor entertainment space. The open dining & living room areas provide the perfect space for entertaining & everyday luxury living. Upstairs, the expansive primary retreat offers a luxurious sitting room with direct balcony access, tray ceilings, an en-suite spa-inspired bathroom with dual vanities & quartz countertops, a frameless glass shower enclosure, designer tile finishes, & an oversized walk-in closet. The upstairs loft provides flexible living space ideal for a media room, game room, or secondary family area. All additional bedrooms feature walk-in closets, upgraded bathrooms with quartz countertops, designer tile packages, frameless shower enclosures & modern fixtures. The outdoor living experience rivals a private resort. The backyard features a covered lanai, oversized screened enclosure, custom saltwater pool & spa with glass tile finishes, bubblers, water descents, auto-fill/auto-drain system, spa blower & a Jandy heat/chill system. Enjoy views of Orlando Eye & a splash pad from the balcony & backyard entertainment area. This residence is a perfect living option for work or entertainment as it features wired data cables throughout the entire home, so it is ideal for a home office, AprilAire HVAC system for a healthy air living, electric vehicle charging in garage, whole-house surge protection, Ring security system, 3-stage osmosis water filter, whole-house faux wood blinds, custom window treatments, garage epoxy flooring, summer kitchen rough-in & water softener. Sand Lake Sound residents enjoy resort-style amenities including a community pool, splash pad, playground, dog park, clubhouse, sidewalks, kayak launch & private dock access to Big Sand Lake. Located just minutes from Orlando’s famous Restaurant Row, Whole Foods, Trader Joe’s, Universal Studios, Disney attractions, International Drive & major highways, this home offers the perfect combination of luxury & modern Florida living. This exceptional upgraded residence is a rare opportunity to own one of the finest homes in Sand Lake Sound

6048 Bimini Twist Loop, Orlando

$1,825,000
3 Beds 4 Baths Un-Incorp Oc SubDv. 32836 Zip Code
Set within one of Southwest Orlando's most desirable lakefront neighborhoods, Millionaires Row, known for its spacious homesites, location and access to the Butler Chain of Lakes, this waterfront property offers a rare blend of privacy, lifestyle, and unforgettable outdoor living. From the early morning ski run on Pocket Lake, to an afternoon cruise onto the Butler Chain, or ending the day watching Disney fireworks from your rooftop boathouse, life here revolves around enjoying the very best of Florida waterfront living. The outdoor spaces of this one-of-a-kind Florida Coastal Style property are truly what sets this apart. Completed in 2023, the impressive two-story boathouse with white sand beach and dock features a 25-foot boat slip and a rooftop entertaining deck with panoramic water views and unobstructed nightly views of Walt Disney World fireworks. The home's backyard has been thoughtfully transformed into a private resort-style retreat with expansive pool and entertaining terrace, landscape stone, artificial turf, extensive landscape lighting, removable child-pool fencing. Through panoramic glass sliders, the gorgeous A/C sunroom acts like a poolside cabana complete with a full bathroom, wet bar, refrigerator, ice maker, and gas fireplace. The two-tier poolside terrace with a spiral staircase connects a shady TV lounge and private sun deck, creating multiple spaces designed for gathering with family and friends or simply enjoying one of the property's peaceful spaces. Inside, the 3-bed, 4-bath residence offers approximately 3,287 square feet with a beautiful front door pergola to a formal entry, and beautiful renovated kitchen. Truly the heart of the home, this chef's kitchen is centered in the middle of it all, complemented by ample cabinet storage, a gas cooktop, and a full set of stainless-steel appliances, including dual ovens, two warming drawers, wine fridge and oversized refrigerator. The functional open floor plan was designed for everyday living and entertaining, creating a smooth flow between the kitchen, dining, and living spaces with welcoming natural light throughout. The ?double-door entry to the spacious primary suite and bathroom with large walk-in shower and soaking tub is a relaxing private retreat to unwind. Recent improvements extend beyond aesthetics, including a new HVAC system (2024) and a comprehensive whole-house water treatment system, updated pool pumps and septic mechanical equipment. South of Lake Sheen, Pocket Lake spans approximately 127 acres and is highly regarded among water sports enthusiasts for its well-maintained slalom course and direct access to the Butler Chain lifestyle. The location offers exceptional convenience, just minutes from Restaurant Row, area attractions, the Orange County Sportsman's Club, top-rated schools, and the most sought-after shopping destinations.

9958 Kilgore Road, Orlando

$649,000
4 Beds 3 Baths Bay Ridge Land Condo SubDv. 32819 Zip Code
SELLER IS OFFERING A 1% LENDER CREDIT WHEN USING THE SELLER'S PREFERRED LENDER! Experience low-maintenance living in the desirable gated Bay Ridge community, located just across the street from Bay Hill Club & Lodge, where you can even take your golf cart to the club. Conveniently situated just minutes from Restaurant Row, Dr. Phillips, and everything the Bay Hill area has to offer, this beautifully updated home combines convenience, functionality, and high-end upgrades in one of Orlando’s most sought-after locations. Inside, you’ll find modern finishes and fixtures throughout, with no major projects or updates needed. The home was repiped in 2019, the HVAC was replaced in 2023, the water heater was replaced in 2025, and the home also comes with approximately five years remaining on a transferable home warranty that covers virtually everything, offering incredible peace of mind for the next owner. One of the standout features of the home is the flexible floor plan, offering a primary suite upstairs and an additional primary suite downstairs—ideal for guests, multigenerational living, or long-term flexibility. Step outside to enjoy a screened-in patio and private yard space, perfect for relaxing, entertaining, or enjoying Florida living without the high maintenance. The HOA handles lawn maintenance, making everyday living easy, and the location within the community is hard to beat, with the community pool directly in front of the home and additional guest parking nearby. Whether you’re looking for a full-time residence or a lock-and-leave lifestyle close to golf, dining, and Orlando’s best amenities, this home offers the perfect blend of comfort, convenience, and location. Don’t miss your opportunity to own in one of Orlando’s most sought-after communities. Price just heavily reduced to reflect a credit for the original roof. Roof has no leaks, is insurable, and comes with a home warranty. Home sold AS IS. Schedule your private showing today!

8455 Foxworth Circle Unit 3, Orlando

$834,900
4 Beds 3 Baths Mabel Bridge SubDv. 32836 Zip Code
Virtually Staged. Welcome to your Florida Paradise, an Impeccably and full renovated 4 -bedroom, two-and-a-half-bath residence in one of Orlando’s desirable, family-friendly communities. This home features a spacious open floor plan, highlighted by 9-foot ceilings and The updated gourmet kitchen is designed for both everyday living and entertaining, complete with stainless steel Whirlpool appliances and modern finishes. The abundance of living space includes a large living room space and spacious dining area. The home has been meticulously cared and full renovated, with a new AC installed in 2021 and new roof installed on 2023. Step outside and experience a true resort-style retreat, The backyard has been designed for perfect entertaining with a stunning pool, a spa hot tub and outdoor summer kitchen that elevate every afternoon into an experience. The home is also literally just steps from Castleview Elementary School, making it ideal for families. Located near A-rated schools, shopping, dining, and just minutes from the Walt Disney World theme parks, this home combines comfort, convenience, and a prime location in one of Central Florida’s most desirable and growing areas. Community is Close to fine dining, shopping, Windermere farmers market, championship golf courses, major highways, Orlando International Airport and theme parks. End each day with captivating nightly views of Disney fireworks, creating a magical backdrop to an extraordinary lifestyle.

8806 Tatara Street, Orlando

$890,000
4 Beds 3 Baths Parkside Ph 1 SubDv. 32836 Zip Code
FOR SALE OR RENT! SELLERS WILL CONTRIBUTE $15k TOWARDS BUYERS' CLOSING COSTS WITH A FULL OR CLOSE FULL PRICE! THIS HOME IS THE "MADRID" MODEL, BUILT IN 2014 WITH A PRACTICAL AND USER-FRIENDLY LAYOUT. IT'S A SINGLE-STORY FLOOR PLAN IDEAL FOR A GROWING FAMILY OR AGING ADULTS NOT WANTING TO CLIMB STAIRS ANYMORE. 4 BEDROOMS, 3 BATHROOMS, A DEN/OFFICE AND A 3 CAR GARAGE. THE SECOND BEDROOM WAS DESIGNED SUCH THAT IT CAN BE USED AS AN INSIDE IN-LAW OR GUEST SUITE SINCE IT HAS A BATHROOM ATTACHED. IT IS JUST TO THE LEFT AS YOU ENTER THE MAIN DOOR SO ONE DOES NOT HAVE TO WALK THROUGH THE ENTIRE HOUSE AND INTRUDE ON ANYONE ELSE.( ALSO PERFECT FOR THAT THOUGHTFUL YOUNG TEEN WHO, UNDERSTANDABLY,DOES NOT WANT TO DISTURB PARENTS WHEN COMING HOME AFTER CURFEW?) THIS HOME IS USED AS A VACATION HOME FOR THE OWNERS WHO ONLY COME 2 OR 3 TIMES YEARLY. IT'S VERY WELL MAINTAINED. TILE ROOF WAS RECENTLY CLEANED AND THE INTERIOR AND EXTERIOR REPAINTED MAYBE 2 YEARS AGO.A/C UNIT WAS TOTALLY REPLACED IN 2024. GARAGE WAS EPOXY COATED AND DRIVEWAY PAVERS SEALED. THE HOME IS PRESENTLY THE LOWEST PRICED IN THE PARKSIDE SUBDIVISION. HOME HAS A DEN/OFFICE AT THE FRONT AND A LARGE ENCLOSED REAR PATIO THAT COMES OFF THE BREAKFAST NOOK. SPACIOUS WASHROOM WITH COUNTER AND CUPBOARDS IS AT THE END OF THE CORRIDOR THAT LEADS INTO THE OVERSIZED 3 CAR GARAGE. KITCHEN IS LARGE AND SPACIOUS WITH A BIG WALK IN PANTRY. A WET BAR IS SEPARATE TO THE LEFT OF THE THE LIVING ROOM. A CORRIDOR LEADS DOWN TO THE MASTER BEDROOM AND TWO OTHER BEDROOMS. THIRD BATHROOM IS TO THE END OF THAT CORRIDOR. BUYERS, PLEASE NOTE THAT THE GARAGE PRESENTLY HAS SOME ITEMS OF MERCHANDISE STORED BUT WILL BE TAKEN OUT SOON. SELLERS ARE ALSO OPEN TO RENTING THE HOME.

8420 Morehouse Drive, Orlando

$1,199,000
4 Beds 3 Baths South Bay Villas SubDv. 32819 Zip Code
Beautifully updated 4-bedroom, 3-bathroom home with a dedicated office, located on a quiet cul-de-sac in the highly sought-after South Bay community. Featuring travertine flooring throughout the main living areas and engineered hardwood floors in the bedrooms, this home combines timeless elegance with modern upgrades. The renovated kitchen is equipped with custom cabinetry, upgraded countertops, and premium KitchenAid appliances. Vaulted ceilings and skylights create a bright and airy feel, while plantation shutters add character and style throughout the home. A cozy gas fireplace adds warmth and charm to the main living space. Enjoy your own private outdoor retreat with a resurfaced pool and spa, plus an outdoor kitchen perfect for hosting family and friends year-round. With thoughtful renovations and quality finishes throughout, this move-in ready home offers the ideal Florida lifestyle. Residents of South Bay enjoy exclusive access to the famous Butler Chain of Lakes through a private community dock on Lake Tibet, as well as community tennis courts, playground, and scenic walking and biking trails throughout the neighborhood. Located just minutes from Restaurant Row, top-rated schools, shopping, and major attractions. This is a rare opportunity to own a luxury home in one of Dr. Phillips’ most desirable communities. One or more pictures have been virtually stage.

8935 Jonathan Manor Drive, Orlando

$6,450,000
10 Beds 10 Baths N\A SubDv. 32836 Zip Code
Introducing Palazzo Vecchio a remarkable legacy estate situated on The Butler Chain of Lakes. Crafted by renowned luxury builder Akers Custom Homes, this Italian-inspired gated compound spans 4.37 acres of land, offering an unrivaled 275+ feet of direct lake frontage and a level of privacy and grandeur rarely seen in Central Florida. Beyond a private gated entrance, a long, sweeping drive winds down to an expansive porte-cochere, setting the tone for what awaits. The estate unfolds like a European retreat, complete with a four-car garage, manicured grounds, and a private tennis court. Inside, soaring 22-foot ceilings and dramatic walls of glass immediately frame panoramic lake views, flooding the interiors with natural light. The grand great room is anchored by a statement marble fireplace adorned with intricate detailing, an architectural focal point designed for both intimate evenings and elevated entertaining. The chef's kitchen is a masterpiece of scale and functionality, centered around an enormous island ideal for gathering, complemented by stainless steel appliances and generous prep space. Nearby, the formal dining room offers a grand and sophisticated setting with sweeping lake vistas and a custom mosaic tile floor. The primary suite occupies its own private wing, an elevated sanctuary designed for true retreat. Complete with a sitting lounge, dual private balconies, a private bar station, and a spa-inspired bath featuring a grand soaking tub, expansive walk-in shower, and separate bespoke his and hers walk-in closets, it is a residence within the residence. Four additional bedrooms which are all ensuite in the main home provide luxurious accommodation for family and guests alike. Elevated lifestyle amenities include a dedicated home office with custom built-in cabinetry, a private movie theater, and an expansive game room perfect for entertaining on a grand scale. Outdoors, the estate transforms into a private resort. A massive dual level covered lanai flows effortlessly to a resort-style pool and spa, while a 400-square-foot cabana, complete with a summer kitchen, bar, bathroom, and outdoor shower, offers the ultimate setting for lakeside entertaining. The wide, open backyard featuring scores of organic fruit trees such as mango, banana, fig, passionfruit, and guava as well as 300 feet of active vegetable garden rows leads to a private dock with dual boat slips, offering immediate access to the coveted Butler Chain and views of Disney fireworks at night. A thoughtfully designed mudroom also features extended custom built-ins, offering both elegant storage and everyday functionality for a beautifully organized entry space. Complementing the main residence, a fully appointed guest house offers four additional bedrooms, one currently used as a private gym, a full kitchen, living room, a full English bar/entertaining space with dual balconies, children's play are and its own private entrance ideal for extended stays, multigenerational living, or executive guests. Originally conceived as an extraordinary waterfront residence, the estate was further elevated in 2019 with the addition of an expansive 3,500-square-foot addition, thoughtfully designed to enhance both the scale and lifestyle experience. Opportunities of this magnitude are extraordinarily rare, Palazzo Vecchio is not simply a home; it is a once-in-a-generation offering destined for the most discerning buyer.

8866 Darlene Drive, Orlando

$1,149,000
5 Beds 4 Baths Parkside Ph 1 SubDv. 32836 Zip Code
Virtually Staged. Short Sale. Short Sale. Rare opportunity to own a spacious luxury pool home in the highly sought-after Parkside community of Dr. Phillips. Tucked away on a premium oversized lot with no rear neighbors, this expansive residence offers the ideal blend of space, privacy, and long-term potential within one of Central Florida’s most desirable neighborhoods. Inside, the home features approximately 3,646 square feet with 5 bedrooms, 4 bathrooms, multiple living and entertaining spaces, a private office/flex room, and a thoughtfully designed layout ideal for both everyday living and hosting guests. The gourmet kitchen includes granite countertops, stainless steel appliances, built-in oven, walk-in pantry, and abundant cabinetry, all opening to spacious living and dining areas filled with natural light. Upstairs, updated LVP flooring adds a clean modern feel throughout the loft and bedroom areas, while the oversized primary suite offers dual vanities, soaking tub, walk-in shower, and a generous walk-in closet. The oversized 3-car garage also features upgraded flooring for a clean, polished finish. Step outside to your private screened pool and expansive backyard space — a blank canvas ready to be restored and transformed into an incredible outdoor retreat designed around your own vision and lifestyle. Strategically positioned below recent neighborhood peak values, this property presents a compelling opportunity to personalize, modernize, and build long-term equity in the heart of Dr. Phillips. Located just minutes from Restaurant Row, Sand Lake Road, O-Town West, Disney Springs, major attractions, top-rated schools, premier dining, shopping, and entertainment. Short sale subject to lender approval. Property being sold As-Is.

8531 Geddes Loop, Orlando

$739,900
4 Beds 4 Baths Mabel Bridge Ph 6 SubDv. 32836 Zip Code
Private Conservation Views, Built 2017, nearly 3,000 sq ft in prime 32836 Location! Welcome to this impeccable, upgraded, beautiful and spacious 4-bedroom, 3.5-bath residence. Offering nearly 3,000 sq ft of thoughtfully designed living space in one of Orlando's most desirable locations. This home features an open-concept layout ideal for modern life, with living, dining areas, and a seamless flow perfect for entertaining. As you enter, there is an extra space that could be used as an office, formal area, TV area or play area. Gorgeous half-bath with boiserie and wall paper adds a touch of elegance. Spacious dining area connects to family room and Kitchen. Modern kitchen with white cabinets, soft touch, reversible osmosis water filter (ROES-50) and elegant backsplash. Generous closet spaces all over, an extra space under the stairs, luxury vinyl flooring and new baseboard. Laundry room/Pantry with custom cabinets and 2 car garage with epoxy flooring. French doors take you to a green conservation area, that adds privacy and peace to your screened back porch. Backyard is fenced! Stairs to second floor with vinyl flooring and handrail. A loft with recessed ceiling, could be used as study, play area, office or TV area. The oversized primary suite with recessed ceiling, provides comfort and privacy, with walk in closet and an extra sliding door closet. Master Bathroom has floating tub, double sink and shower niche. Additional bedrooms offer flexibility for family, guests, or a home office. Located in the highly sought-after 32836 area near Dr. Phillips, Windermere, and world-class attractions, residents enjoy convenient access to top dining, shopping, and major roadways. A rare opportunity combining space, location, and lifestyle. Schedule your private showing today. Home upgrades: Exterior paint May 2025 Exterior Lanai screen and floor April 2025 Interior paint October 2024 New Microwave and New Oven September 2024 Bathroom renovations September 2024 New Flooring and baseboard November 2023 New kitchen cabinets

11478 Wakeworth Street, Orlando

$1,398,000
7 Beds 6 Baths Ruby Lake Ph 1 SubDv. 32836 Zip Code
One or more photo(s) has been virtually staged. HUGE INCENTIVE: Seller offering up to $30,000 in closing costs when buyer uses a preferred lender. Welcome to resort-style living at its finest in the heart of Dr. Phillips! This spectacular 7-bedroom, bonus office, 5.5-bathroom corner-lot estate in the exclusive gated community of Ruby Lake delivers the ultimate Florida luxury lifestyle — fully furnished and move-in ready, with rare builder upgrades you won’t find anywhere else in the community. Step outside to your private backyard oasis — a heated pool and spa with a cascading waterfall, a swim-up wet bar, and a built-in granite table, all overlooked by a covered patio lounge. The oversized corner lot also offers a 3-car garage and sits in Flood Zone X, meaning no flood insurance is required. The home is offered fully furnished with high-end, collector-quality furniture, with the option to purchase the furnishings separately — simply bring your suitcase and start living the Ruby Lake lifestyle from day one. Just beyond your door, enjoy Disney’s nightly fireworks from the community pool or Ruby Lake’s exclusive lakeside pier. Minutes to Walt Disney World, Disney Springs, Universal Studios, I-4, and Orlando Premium Outlets. Buyer incentive: Seller is offering a closing cost credit when using one of our preferred lenders, subject to approval. Refined. Fully furnished. Loaded with rare upgrades. All that’s missing is you!

10902 Citron Oaks Drive, Orlando

$1,399,000
4 Beds 3 Baths Cypress Isle SubDv. 32836 Zip Code
Price Improved – Motivated Seller. Completely reimagined and set on nearly half an acre in Orlando's highly sought-after 32836 zip code, this exceptional modern pool home offers a rare combination of privacy, architectural character, and an unbeatable Central Florida location. Nestled beside the Lake Butler Nature Preserve and just moments from the Butler Chain of Lakes and the Town of Windermere, this beautifully renovated residence is surrounded by natural beauty while remaining only minutes from Disney, championship golf, upscale shopping, and Orlando's major attractions. From the moment you enter, soaring ceilings and a dramatic two-story foyer create an unforgettable first impression. Abundant natural light fills the home through oversized windows, highlighting warm contemporary finishes and thoughtfully redesigned living spaces. One of the home's defining architectural features is the vaulted great room complemented by an open upstairs landing and catwalk that overlooks the living area below, creating a striking sense of volume and connection throughout the home. Designed for both entertaining and everyday living, the open-concept floor plan seamlessly connects the formal living and dining areas to a beautifully renovated chef's kitchen featuring quartz countertops, premium stainless-steel appliances, custom cabinetry, and an oversized island that naturally becomes the heart of the home. Luxury vinyl plank and ceramic tile flooring, oversized interior doors, and updated double-pane windows provide a refined blend of style, comfort, and functionality. The first-floor primary suite offers a peaceful retreat overlooking the private conservation area and features a spa-inspired bathroom with dual vanities, a freestanding soaking tub, and an expansive double walk-in shower. Upstairs, three additional bedrooms are connected by the home's signature open-air landing, maintaining the bright, open feel that makes this residence truly distinctive. Sliding glass doors lead to a covered lanai and screened resort-style pool and spa where tranquil conservation views create an exceptional outdoor living experience. Whether enjoying quiet mornings with coffee, hosting family and friends, or unwinding at the end of the day, this private backyard provides the perfect setting for year-round Florida living. Significant improvements completed in 2024 include a new HVAC system, water heater, pool and spa heater, water softener, irrigation system, and natural gas connection, offering modern efficiency and peace of mind for years to come. The seller is motivated and has recently improved the price, creating an outstanding opportunity to own a beautifully renovated home in one of Orlando's most desirable luxury locations. Offering modern design, generous indoor and outdoor living spaces, exceptional privacy, and convenient access to the Butler Chain of Lakes and Windermere, this move-in-ready residence is ready for its next owner. One or more photo(s) has been virtually staged.

10370 Trout Road, Orlando

$11,490,000
5 Beds 10 Baths Bay Point SubDv. 32819 Zip Code
Lakefront estate on Lake Tibet, part of Orlando’s renowned Butler Chain of Lakes, within the gated Bay Point community at Bay Hill, this fully furnished residence offers nearly 10,000 square feet of waterfront luxury. Mediterranean inspired architecture is beautifully complemented by contemporary interiors, while expansive walls of glass frame breathtaking lake views and create a seamless connection between elegant living spaces and resort style outdoor entertaining. From the moment you arrive, the stone driveway, Mediterranean inspired architecture, and 4-car garage create a strong first impression. Inside, the custom glass entry opens to soaring ceilings, designer fixtures, a grand staircase with glass railing, and dramatic floor to ceiling windows that immediately draw your eye to the lake. The open floor plan is ideal for both everyday living and entertaining, with seamless flow between the main living areas and outdoor spaces. With nearly 10,000 square feet, the home offers exceptional flexibility for family and guests. The layout includes two spacious primary suites, one on each level, two additional en-suite bedrooms in the main residence, and a private guest apartment with its own suite. Additional features include maid’s quarters with a walk-in closet and full bath, private gym, sauna, elevator, and a stunning wine cellar that wraps around the staircase. The gourmet kitchen serves as the heart of the home, featuring top of the line appliances, an oversized quartz island, custom cabinetry, and a hidden pantry door leading to a large walk-in pantry. Large accordion doors open the kitchen and living areas to the covered lanai, summer kitchen, and resort style backyard. Outside, the lakefront setting is exceptional, with an infinity edge pool and heated spa, outdoor entertaining areas, remote controlled retractable screens, covered dock, one boat slip, and two ski lifts. Lake Tibet is one of 13 lakes that make up the Butler Chain of Lakes, approximately 5,000 acres of interconnected waterways for boating, skiing, and Central Florida lakefront living. Bay Point residents also enjoy community amenities, including a pool and clubhouse, all with convenient access to dining at Sand Lakes’s Restaurant Row, shopping, top rated schools, major highways, Orlando International Airport, and Lake Nona Medical City.

9236 Bay Point Drive, Orlando

$1,799,000
6 Beds 6 Baths Parkview Reserve Ph 2 SubDv. 32836 Zip Code
Experience elevated living in this stunning Roseland model by Pulte Homes, ideally located in the highly desirable Dr. Phillips area of Orlando. Offering six bedrooms and six bathrooms, this residence combines thoughtful design with exceptional upgrades throughout. From the moment you enter, you are welcomed by soaring double-height ceilings in the gathering room, creating an impressive and light-filled space perfect for both everyday living and entertaining. The home showcases unmatched attention to detail, with refined finishes and a beautifully crafted staircase that highlights the level of investment and care put into the property. The gourmet kitchen is a true centerpiece, featuring full-height cabinetry with glass accents extending to the ceiling, premium KitchenAid appliances, and an elegant, modern design that blends functionality with style. Designed for comfort and flexibility, the home includes a full pool bath and generously sized bedrooms, ideal for guests or multigenerational living. Enjoy peaceful outdoor living with a waterfront pond view and no rear neighbors, providing both privacy and a serene backdrop. This property is essentially brand new. The owners, who reside out of the country, have only occupied the home for a few days, leaving it in pristine, like-new condition. A rare opportunity to own a meticulously upgraded, move-in-ready home in one of Orlando’s most sought-after communities.

8352 Park Cliff Way, Orlando

$735,000
4 Beds 4 Baths Toscana W SubDv. 32819 Zip Code
Nestled within the exclusive gated community of Toscana, this stunning Mediterranean-inspired residence offers the perfect blend of luxury and the relaxed Florida lifestyle. Property comes with a private electrical heated resort style pool and hot tub, boasting 4 bedrooms, 3.5 bathrooms, and nearly 3,000 square feet of meticulously designed living space, this home is a true standout in the heart of Dr. Phillips. As you enter you be drawn to the flex room which is ideal as a study or office space and comes with a new custom built electrical fire place Property boasts high ceilings, crown molding, and a majestic wood-and-wrought-iron staircase. The Kitchen as a chef’s dream featuring 42-inch cabinetry, granite countertops, a full stainless steel appliance package (with built-in ovens), and a breakfast nook with serene pool views. The Primary bedroom is conveniently located on the first floor with new wood flooring, the primary suite offers dual vanities, a deep soaking tub, and custom closet organizers. The second level features three generously sized bedrooms and a versatile loft space, ideal for a home office or media room. Located close to restaurant row with world class dining and zoned for Dr Philips Elementary and southwest middle. This home combines the security of a manned gate with the convenience of a "lock-and-leave" lifestyle. Whether you are seeking a primary residence or a high-end second home. Property has had the following additional updates, all new carpet including the staircase, upstairs bedrooms and also new paint throughout, Engineered hard wood flooring in loft area on the second floor. A new Hot Water heater (2024), New microwave and new range oven, AC was replaced in 2017 and has been serviced every 6 months and the maintenance will be transferred to the new owner. The garage comes with custom shelving and overhead racking system. HOA takes care of the Front lawn. Property has a Tiled roof which gives you years of maintence free worry.

6977 Dolce Street, Orlando

Start Your Search