847 Ayden Oak Lane Ocoee FL 34761
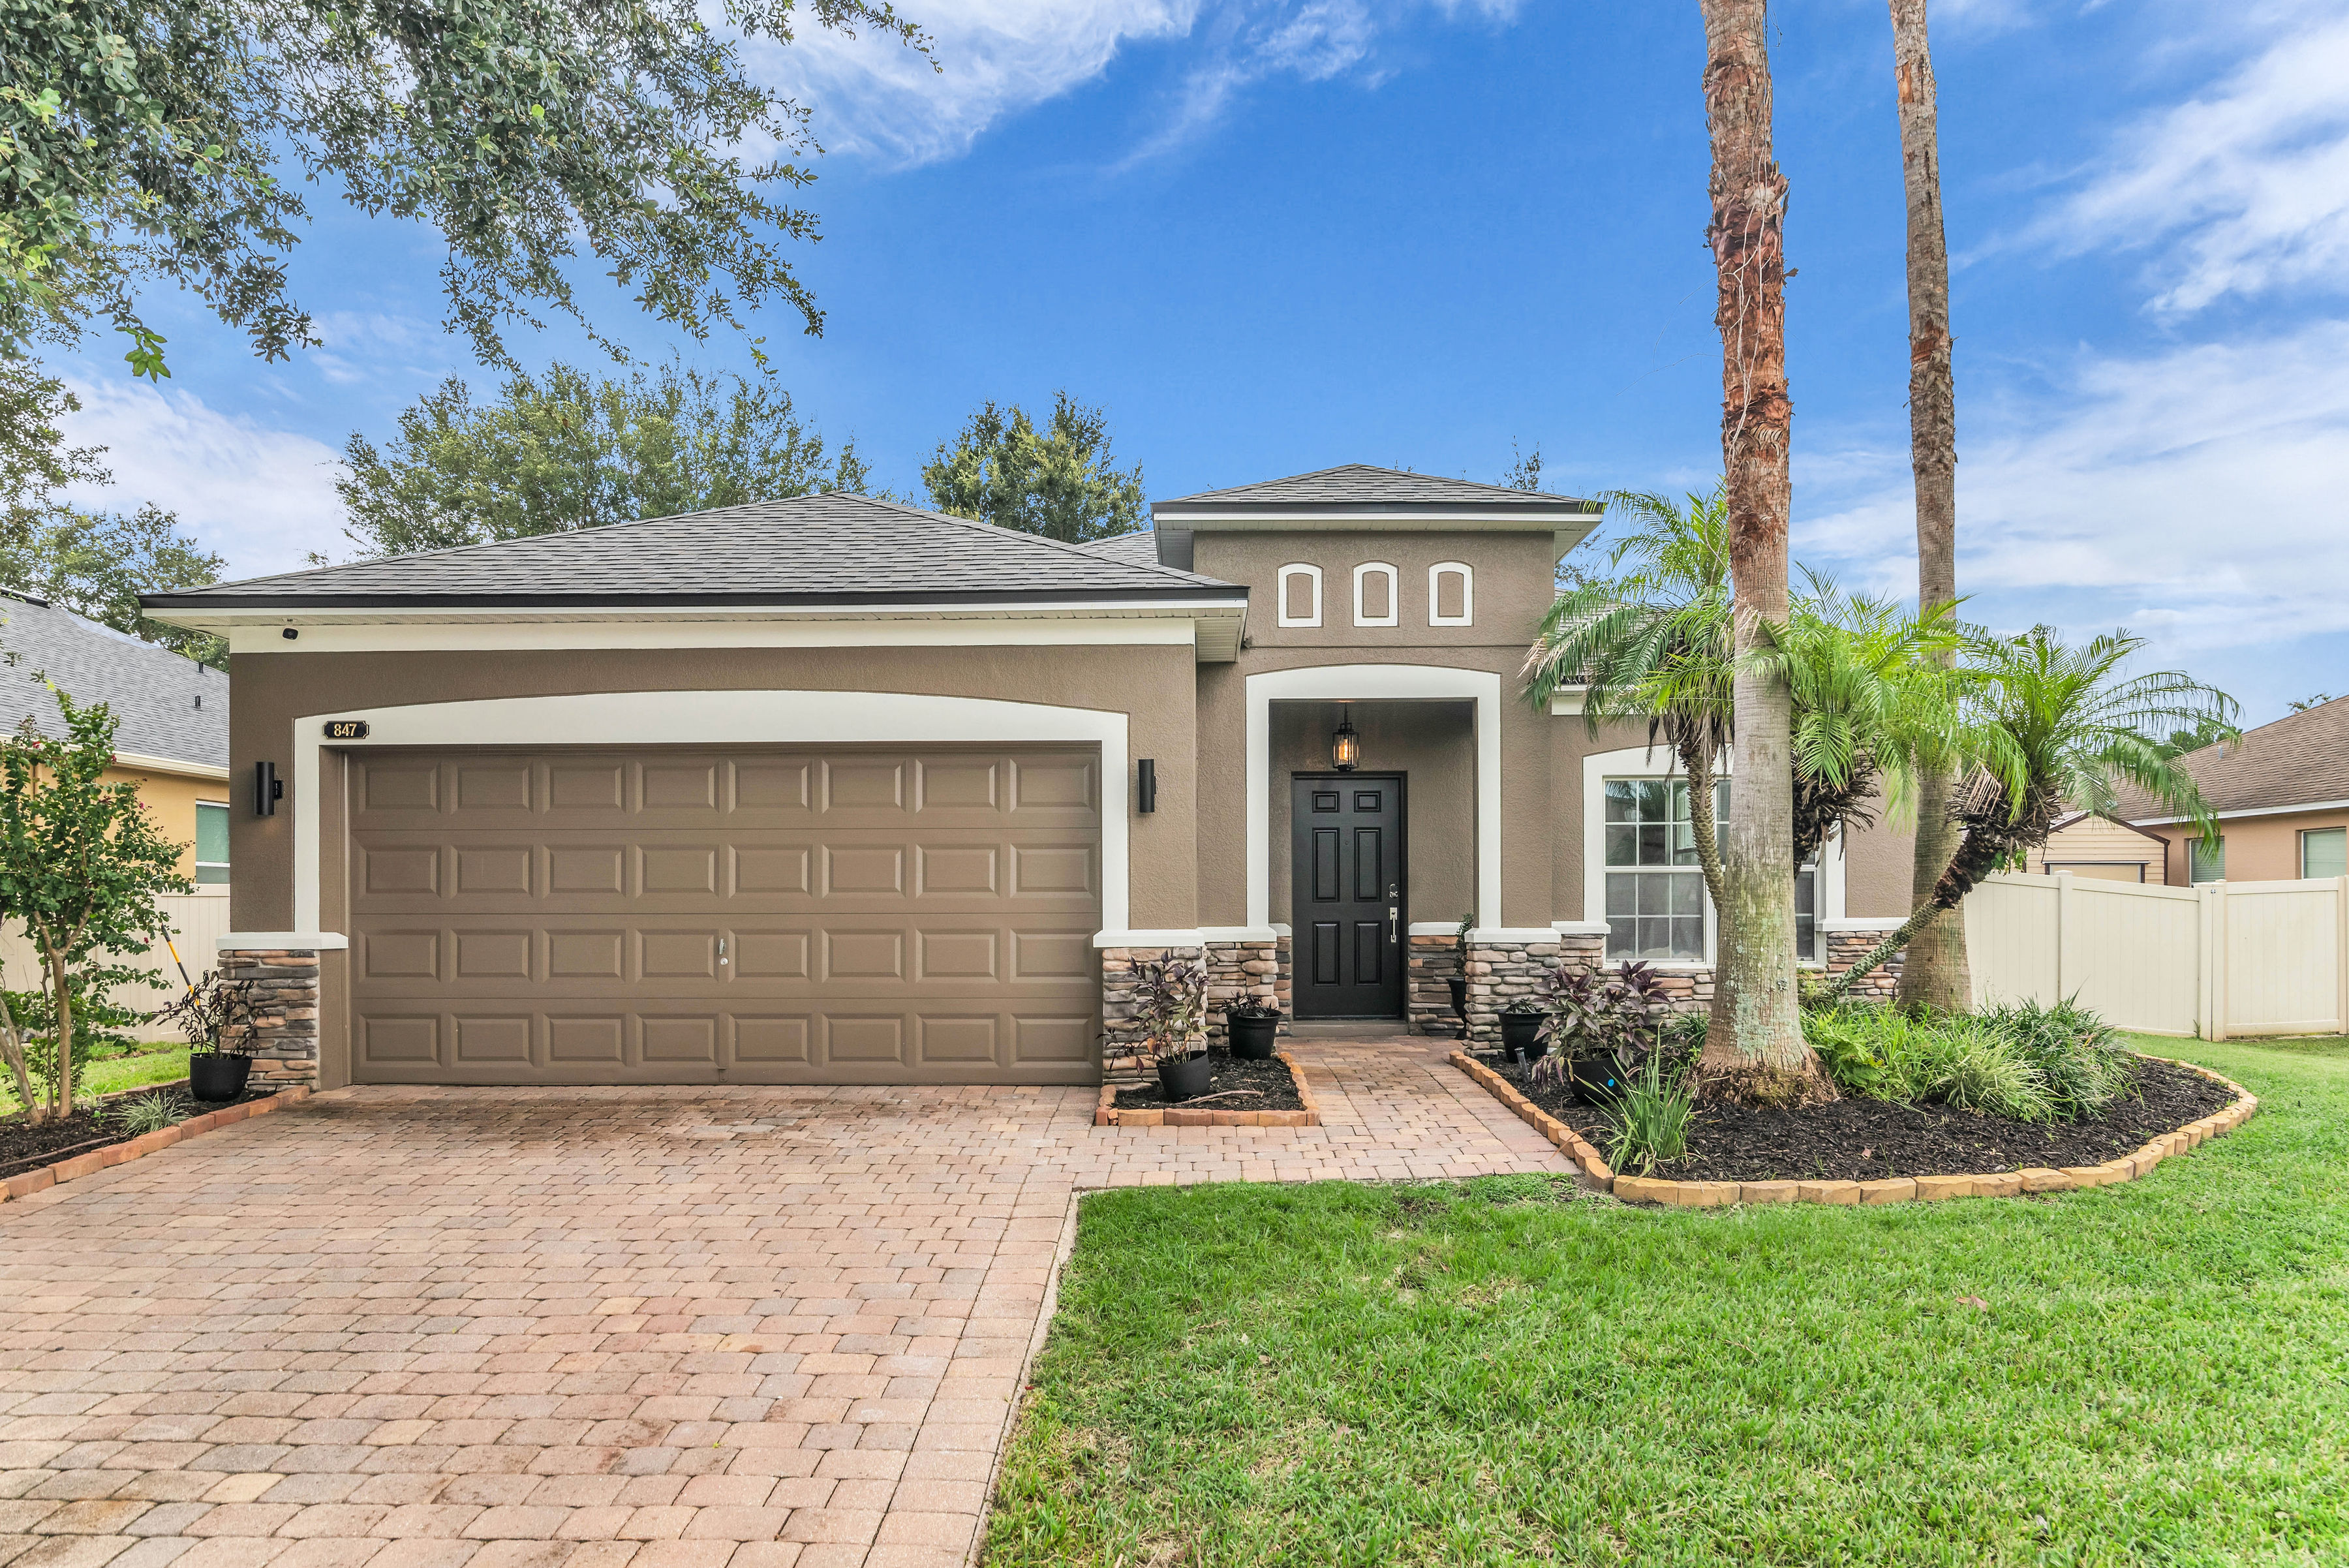
847 Ayden Oak Lane Ocoee FL 34761


Click Here For More Photos

MOVE-IN READY 4-bedroom, 2-bath home with 1,880 square feet in Ocoee’s gated McCormick Woods community! Built by M/I Homes, this rarely available Pompano floorplan features a stone-accented front elevation, split-bedroom layout, formal living and dining rooms, spacious family room, fenced backyard, and a covered and screened brick-paver patio. Fresh interior and exterior paint completed in 2026 creates a neutral backdrop throughout, while ceramic tile and luxury vinyl plank flooring provide a NO CARPET interior. The foyer opens to the formal living and dining areas, offering flexible space for entertaining, working from home, or everyday living. At the heart of the home, the kitchen features granite countertops, 42-inch spice maple cabinetry with crown molding, stainless steel appliances, a new refrigerator, dishwasher and microwave, center island, breakfast bar, and closet pantry. The kitchen opens directly to the family room, where sliding glass doors extend the living space to the covered and screened brick-paver patio and fenced backyard. The private owner’s suite is located off the family room and overlooks the backyard, with a large walk-in closet and en-suite bath featuring two new vanities, new mirrors, a ceramic tile soaking tub, and separate glass-enclosed tiled shower. Three additional bedrooms are located on the opposite side of the home and share a guest bath with a pedestal sink and updated slate tile flooring. Major 2026 improvements include a NEW ROOF, NEW HVAC system with transferable warranty, fresh interior and exterior paint, and a new UV light in the HVAC system. Additional updates include new toilet seats and new battery-operated smoke detectors. McCormick Woods offers gated access along with community amenities including a swimming pool, playground, and basketball court. Conveniently located in Ocoee with access to SR 429 and SR 408 for connections throughout Central Florida, the home is near Publix, AdventHealth Winter Garden, Historic Downtown Winter Garden, Plant Street Market, shopping, dining, fitness, and outdoor recreation along the West Orange Trail. With updated major systems, a carpet-free interior, four-bedroom split floor plan, screened outdoor living space, fenced yard, gated-community amenities, and the distinctive M/I Homes Pompano layout, this Ocoee home is ready for its next owner.

Ocoee, FL Homes For Sale

$450,000
4 Beds 2 Baths Mccormick Woods SubDv. 34761 Zip Code
MOVE-IN READY 4-bedroom, 2-bath home with 1,880 square feet in Ocoee’s gated McCormick Woods community! Built by M/I Homes, this rarely available Pompano floorplan features a stone-accented front elevation, split-bedroom layout, formal living and dining rooms, spacious family room, fenced backyard, and a covered and screened brick-paver patio. Fresh interior and exterior paint completed in 2026 creates a neutral backdrop throughout, while ceramic tile and luxury vinyl plank flooring provide a NO CARPET interior. The foyer opens to the formal living and dining areas, offering flexible space for entertaining, working from home, or everyday living. At the heart of the home, the kitchen features granite countertops, 42-inch spice maple cabinetry with crown molding, stainless steel appliances, a new refrigerator, dishwasher and microwave, center island, breakfast bar, and closet pantry. The kitchen opens directly to the family room, where sliding glass doors extend the living space to the covered and screened brick-paver patio and fenced backyard. The private owner’s suite is located off the family room and overlooks the backyard, with a large walk-in closet and en-suite bath featuring two new vanities, new mirrors, a ceramic tile soaking tub, and separate glass-enclosed tiled shower. Three additional bedrooms are located on the opposite side of the home and share a guest bath with a pedestal sink and updated slate tile flooring. Major 2026 improvements include a NEW ROOF, NEW HVAC system with transferable warranty, fresh interior and exterior paint, and a new UV light in the HVAC system. Additional updates include new toilet seats and new battery-operated smoke detectors. McCormick Woods offers gated access along with community amenities including a swimming pool, playground, and basketball court. Conveniently located in Ocoee with access to SR 429 and SR 408 for connections throughout Central Florida, the home is near Publix, AdventHealth Winter Garden, Historic Downtown Winter Garden, Plant Street Market, shopping, dining, fitness, and outdoor recreation along the West Orange Trail. With updated major systems, a carpet-free interior, four-bedroom split floor plan, screened outdoor living space, fenced yard, gated-community amenities, and the distinctive M/I Homes Pompano layout, this Ocoee home is ready for its next owner.

847 Ayden Oak Lane, Ocoee

$585,000
5 Beds 3 Baths Reserve/Mdw Lake A-I K M O Q T SubDv. 34761 Zip Code
Beautifully maintained 5-bedroom, 3-bath home in the desirable Reserve at Meadow Lake community of Ocoee! Offering nearly 2,900 square feet of living space, this spacious two-story residence provides a versatile floor plan with plenty of room for family, guests, entertaining, and everyday living. The first-floor bedroom and full bath offer an ideal setup for guests, extended family, or a private home office. The main living areas feature an open, inviting layout with a spacious kitchen overlooking the family room and dining areas. The kitchen offers ample cabinetry, Corian countertops, a tile backsplash, and a convenient island, creating a functional space for both casual meals and entertaining. Upstairs, the generous primary suite features a large bedroom and private bath, while three additional bedrooms provide flexibility for everyone in the household. One of the home's standout features is the oversized screened-in lanai spanning the rear of the home, creating an exceptional outdoor living space. The expansive backyard is beautifully landscaped and features mature greenery, fruit-bearing trees, a multi-tiered fountain, and plenty of room to relax or entertain. The paver driveway and front patio add to the home's curb appeal and provide additional outdoor gathering space. Additional highlights include a 3-car attached garage, spacious driveway, ceiling fans throughout, tile and carpet flooring, and a well-maintained exterior with block and stucco construction. Located in Reserve at Meadow Lake, residents enjoy community amenities including a pool, playground, sidewalks, and recreational areas. Conveniently located in Ocoee with easy access to shopping, dining, schools, major roadways, and the surrounding Central Florida area, this home offers the space, flexibility, and outdoor living you've been looking for. Schedule your private showing today!

1411 Plumgrass Circle, Ocoee

$425,000
3 Beds 2 Baths Wynwood Ph 3 & 4 SubDv. 34761 Zip Code
Wynwood presents the Allex. This all concrete block constructed, one-story layout optimizes living space with an open concept. As you go down the hallway and enter a spacious kitchen featuring stainless steel appliances with ample counter space and a walk-in pantry for extra storage. The living room is complete with a view to the covered lanai outside. Bedroom one, located at the back of the home for privacy, has an en suite bathroom that features a double vanity sink with a walk-in closet. Two additional guest bedrooms and one bath are tucked away down the hall from the dining room. The laundry room is located at the front of home near the two-car garage. Like all homes in Wynwood, the Allex includes Smart home technology package which allows you to control your home with your smart device while near or away. *Photos are of similar model but not that of exact house. Pictures, photographs, colors, features, and sizes are for illustration purposes only and will vary from the homes as built. Home and community information including pricing, included features, terms, availability and amenities are subject to change and prior sale at any time without notice or obligation. Please note that no representations or warranties are made regarding school districts or school assignments; you should conduct your own investigation regarding current and future schools and school boundaries.*

3411 Spineywood Drive, Ocoee

$415,000
3 Beds 2 Baths Wynwood Ph 3 & 4 SubDv. 34761 Zip Code
Under Construction. Wynwood presents the Allex. This all concrete block constructed, one-story layout optimizes living space with an open concept. As you go down the hallway and enter a spacious kitchen featuring stainless steel appliances with ample counter space and a walk-in pantry for extra storage. The living room is complete with a view to the covered lanai outside. Bedroom one, located at the back of the home for privacy, has an en suite bathroom that features a double vanity sink with a walk-in closet. Two additional guest bedrooms and one bath are tucked away down the hall from the dining room. The laundry room is located at the front of home near the two-car garage. Like all homes in Wynwood, the Allex includes Smart home technology package which allows you to control your home with your smart device while near or away. *Photos are of similar model but not that of exact house. Pictures, photographs, colors, features, and sizes are for illustration purposes only and will vary from the homes as built. Home and community information including pricing, included features, terms, availability and amenities are subject to change and prior sale at any time without notice or obligation. Please note that no representations or warranties are made regarding school districts or school assignments; you should conduct your own investigation regarding current and future schools and school boundaries.*

3313 Spineywood Drive, Ocoee

$504,990
5 Beds 3 Baths Wynwood Ph 3 & 4 SubDv. 34761 Zip Code
Under Construction. Wynwood presents the Robie. This impressive all concrete block construction, two-story plan features a versatile floorplan to fit your needs. A spacious open-concept first floor includes a well-appointed kitchen with sleek stainless-steel appliances overlooking the living and dining area. Just off the living room you will find bedroom two and a full bathroom. As you move upstairs you are greeted with a nice sized living space to utilize for work or play. Bedroom one is located just off the loft space and includes a spacious walk-in closet and an en suite bathroom with a double vanity. Three additional bedrooms share a second upstairs bathroom and linen closet. Your laundry room is located on the second floor as well as extra storage closets. Like all homes in Wynwood, the Robie includes Smart home technology package which allows you to control your home with your smart device while near or away. *Photos are of similar model but not that of exact house. Pictures, photographs, colors, features, and sizes are for illustration purposes only and will vary from the homes as built. Home and community information including pricing, included features, terms, availability and amenities are subject to change and prior sale at any time without notice or obligation. Please note that no representations or warranties are made regarding school districts or school assignments; you should conduct your own investigation regarding current and future schools and school boundaries.*

3412 Spineywood Drive, Ocoee

$685,000
3 Beds 3 Baths Meadow Rdg B C D E F F-1 F-2 SubDv. 34761 Zip Code
If location, convenience, and a great neighborhood are high on your list, this home is worth a visit. Tucked inside the gated community of Meadow Ridge, this home sits just about 350 feet from the community pool, clubhouse, and playground. The neighborhood has a great outdoor feel, with sidewalk-lined streets, mature oak trees, and plenty of space to walk, ride bikes, or get out for a run. One of the biggest perks is you get to enjoy the neighborhood pool without having to worry about maintenance. The community pool and clubhouse are practically right outside your front door, with the playground just a short walk away. Inside, the home offers a true split floor plan with three bedrooms and three full bathrooms, giving everyone their own space. The primary suite is tucked away for privacy and features a spacious bedroom, large en-suite bathroom, and walk-in closet. The additional two bedrooms are separated with one having an en-suite. The living and dining areas flow together nicely, creating a comfortable space for everyday living or having friends and family over. Step outside to the covered, screened-in patio, where you can enjoy your morning coffee, unwind after a long day, or simply take in the privacy of your backyard. Then there's the convenience. With easy access to the 408, Turnpike, 429, and Highway 50, getting around Central Florida is simple. Winter Garden Village is less than 10 minutes away, putting shopping, dining, and everyday essentials close by. This is a home where the neighborhood, the location, and the lifestyle really come together.

544 Douglas Edward Drive, Ocoee

$415,000
3 Beds 2 Baths Wynwood Ph 3 & 4 SubDv. 34761 Zip Code
Wynwood presents the Allex. This all concrete block constructed, one-story layout optimizes living space with an open concept. As you go down the hallway and enter a spacious kitchen featuring stainless steel appliances with ample counter space and a walk-in pantry for extra storage. The living room is complete with a view to the covered lanai outside. Bedroom one, located at the back of the home for privacy, has an en suite bathroom that features a double vanity sink with a walk-in closet. Two additional guest bedrooms and one bath are tucked away down the hall from the dining room. The laundry room is located at the front of home near the two-car garage. Like all homes in Wynwood, the Allex includes Smart home technology package which allows you to control your home with your smart device while near or away. *Photos are of similar model but not that of exact house. Pictures, photographs, colors, features, and sizes are for illustration purposes only and will vary from the homes as built. Home and community information including pricing, included features, terms, availability and amenities are subject to change and prior sale at any time without notice or obligation. Please note that no representations or warranties are made regarding school districts or school assignments; you should conduct your own investigation regarding current and future schools and school boundaries.*

3297 Spineywood Drive, Ocoee

$415,000
3 Beds 2 Baths Wynwood Ph 3 & 4 SubDv. 34761 Zip Code
Wynwood presents the Allex. This all concrete block constructed, one-story layout optimizes living space with an open concept. As you go down the hallway and enter a spacious kitchen featuring stainless steel appliances with ample counter space and a walk-in pantry for extra storage. The living room is complete with a view to the covered lanai outside. Bedroom one, located at the back of the home for privacy, has an en suite bathroom that features a double vanity sink with a walk-in closet. Two additional guest bedrooms and one bath are tucked away down the hall from the dining room. The laundry room is located at the front of home near the two-car garage. Like all homes in Wynwood, the Allex includes Smart home technology package which allows you to control your home with your smart device while near or away. *Photos are of similar model but not that of exact house. Pictures, photographs, colors, features, and sizes are for illustration purposes only and will vary from the homes as built. Home and community information including pricing, included features, terms, availability and amenities are subject to change and prior sale at any time without notice or obligation. Please note that no representations or warranties are made regarding school districts or school assignments; you should conduct your own investigation regarding current and future schools and school boundaries.*

3301 Spineywood Drive, Ocoee

$415,000
3 Beds 2 Baths Wynwood Ph 3 & 4 SubDv. 34761 Zip Code
Wynwood presents the Allex. This all concrete block constructed, one-story layout optimizes living space with an open concept. As you go down the hallway and enter a spacious kitchen featuring stainless steel appliances with ample counter space and a walk-in pantry for extra storage. The living room is complete with a view to the covered lanai outside. Bedroom one, located at the back of the home for privacy, has an en suite bathroom that features a double vanity sink with a walk-in closet. Two additional guest bedrooms and one bath are tucked away down the hall from the dining room. The laundry room is located at the front of home near the two-car garage. Like all homes in Wynwood, the Allex includes Smart home technology package which allows you to control your home with your smart device while near or away. *Photos are of similar model but not that of exact house. Pictures, photographs, colors, features, and sizes are for illustration purposes only and will vary from the homes as built. Home and community information including pricing, included features, terms, availability and amenities are subject to change and prior sale at any time without notice or obligation. Please note that no representations or warranties are made regarding school districts or school assignments; you should conduct your own investigation regarding current and future schools and school boundaries.*

3321 Spineywood Drive, Ocoee

$549,990
4 Beds 3 Baths Lake Olympia North Village SubDv. 34761 Zip Code
CHARACTER, SPACE, PRIVACY & A TRUE FLORIDA BACKYARD—this is not your typical cookie-cutter home. Welcome to 1339 Olympia Park Cir, a distinctive 4-bedroom, 2.5-bath POOL HOME offering approximately 2,760 SQ FT of living space in the established Lake Olympia North Village community of Ocoee. From the moment you arrive, the home stands apart with its TIMELESS BRICK FAÇADE, traditional two-story architecture, shutters, multiple gables, mature setting, and architectural details that give it a character increasingly difficult to find in newer construction. Step inside and you’ll find generous living spaces with the opportunity to update and personalize the home to your own style, but one room immediately steals the show—a TRUE DEDICATED HOME OFFICE complete with a FIREPLACE, BUILT-INS, and walls of windows overlooking the backyard, creating a workspace with warmth and character instead of simply another converted bedroom. The spacious two-story layout offers 4 BEDROOMS upstairs, including a large primary suite with WALK-IN CLOSET and an en-suite bath featuring DUAL SINKS, a soaking tub, and separate shower. Out back, the Florida lifestyle takes over with a LARGE SCREENED-IN PRIVATE POOL, covered outdoor living space, FENCED BACKYARD, and NO REAR NEIGHBORS, creating an open and private setting for relaxing, entertaining, and enjoying the outdoors year-round. Lake Olympia North Village adds even more appeal with COMMUNITY BOAT LAUNCH ACCESS TO LAKE OLYMPIA for boating and recreation, giving residents a lifestyle feature that is increasingly hard to find in an established neighborhood. Conveniently located near SHOPPING, DINING, and everyday conveniences, the home also offers easy access to SR-429, SR-408, and the FLORIDA TURNPIKE, connecting you quickly to Downtown Orlando, Winter Garden, and Central Florida’s major attractions. Whether you’re drawn to the BRICK CHARACTER, the PRIVATE POOL, the NO-REAR-NEIGHBOR SETTING, the FIREPLACE OFFICE, or the opportunity to update a home with GREAT BONES in a strong location, 1339 Olympia Park Cir offers a combination that is difficult to recreate. SCHEDULE YOUR PRIVATE SHOWING TODAY.

1339 Olympia Park Circle, Ocoee

$560,000
4 Beds 3 Baths Ocoee Commons Pud F G1 H1 H2 SubDv. 34761 Zip Code
Virtually Staged. Welcome to this spacious and beautifully maintained home offering over 3,000 square feet of thoughtfully designed living space in one of Ocoee's established communities. This versatile floor plan features 4 bedrooms and 3 full bathrooms on the main level, plus an expansive upstairs bonus room with a full closet that can easily serve as a fifth bedroom, home office, media room, or flex space to fit your lifestyle. As you enter, you'll appreciate the bright, open layout that flows effortlessly into the heart of the home. The kitchen is designed for both everyday living and entertaining, featuring 42-inch wood cabinetry, a closet pantry, abundant counter space, a breakfast bar, and a separate eat-in dining area perfect for casual family meals. The spacious family room is filled with natural light from large windows and soaring ceilings, creating a warm and inviting gathering space. The desirable split-bedroom floor plan provides privacy for the primary suite, complete with tray ceilings, dual walk-in closets, private access to the covered lanai, and a spa-inspired ensuite featuring a soaking tub, separate shower, and dual vanities. An indoor laundry room with a utility sink and washer/dryer hookups is conveniently located just off the kitchen. The oversized 20' x 29' three-car garage offers plenty of room for vehicles, storage, a workshop, or your favorite hobbies. Step outside to your private backyard retreat, where a covered lanai overlooks a peaceful conservation area with no rear neighbors. Located in a desirable community with low HOA fees and underground utilities, this home is just minutes from downtown Ocoee, shopping, dining, and convenient access to Florida's Turnpike, SR-408, and I-4, making commuting to Orlando, area attractions, and Florida's beautiful beaches a breeze. This exceptional home offers the perfect combination of space, flexibility, privacy, and location—ready for you to make it your own!

912 Hire Circle, Ocoee

$585,000
4 Beds 3 Baths Arden Park North Ph 2a SubDv. 34761 Zip Code
Virtually Staged. Turnkey, move-in ready, and furniture included! Enjoy the Florida lifestyle in this beautifully maintained, light-filled, and spacious four-bedroom, three-bath home located on a quiet cul-de-sac in Arden Park North. Built by CalAtlantic Homes in 2017 and freshly painted in March 2026, this exceptional residence sits on an elevated, fully fenced homesite with expansive green space behind the property. The thoughtfully designed floor plan features one bedroom and a full bathroom on the main level—ideal for guests, a home office, or multigenerational living. Upstairs, you’ll find the primary suite, two additional bedrooms, a conveniently located laundry room, and a spacious loft that can serve as a game room, media area, or second living space. Crown molding enhances the living and dining rooms, while high-grade waterproof flooring throughout means there is no carpet. At the heart of the home, the spacious kitchen features a breakfast nook, stainless steel appliances, granite countertops, an oversized island, and a refrigerator replaced in January 2024. The oversized island provides the perfect gathering place for everyday living and entertaining. A new LG washer and dryer, installed in January 2026, are also included. Enjoy year-round outdoor living on the screened-in patio, complete with privacy curtains, ceiling fans, and a new 51-inch outdoor television mounted from the ceiling. Additional upgrades include paid-off solar panels, an EcoFlow DELTA Pro Ultra solar generator, rain gutters, window blinds, security cameras, and ceiling fans in all bedrooms, the living room, and both patios. All interior furniture, patio furniture, and mounted televisions are included, making this a truly turnkey opportunity. A two-car garage completes the home. Located within the gated community of Arden Park North, residents enjoy resort-style amenities, including a large community pool, fitness center, clubhouse with outdoor seating, parks, playgrounds, and miles of walking trails. The community also offers direct access to the renowned West Orange Trail. Conveniently located in the heart of Ocoee, just minutes from historic Downtown Winter Garden and with easy access to State Road 429 and other major roadways. With too many upgrades and extras to list, this home must be seen to be fully appreciated. Schedule your private showing today and experience the home, setting, and the lifestyle Arden Park North.

1452 Sourwood Drive, Ocoee

$519,900
4 Beds 2 Baths Wynwood Ph 1 & 2 SubDv. 34761 Zip Code
Welcome to 3432 Islewood Court, in the centrally located Wynwood neighborhood of Ocoee! This popular DR Horton CALI floor plan offers 4beds/2 baths and 1828 square feet. It has a modern, open, split-bedroom layout, with granite countertops throughout and stainless steel appliances, washer and dryer not included. Move-in ready, with multiple completed upgrades, it sits on a premium conservation lot, with no rear neighbors and sunset views! It's important to note this floor plan is no longer available by the builder in this community. Wynwood offers a beautifully designed community pool, playground, dog park and low HOA fees! The home is on a quiet street, next to a cul-de-sac, and the neighborhood has immediate access to the 22 mile West Orange Trail, for walking, running, or biking enthusiasts. It's only a short, 7-mile bike ride to the downtown area of Winter Garden! The home is equipped with smart home technology, allowing you to control lights, thermostat and door locks via your smart device (security cameras and alarm panel stay with the home). Numerous upgrades set this home apart from new construction, with a 25 x 14 paver patio, side yard fence panels for extra privacy, whole-home water filtration system, gutters, epoxied garage floor, and motorized shades. Under cabinet lighting is included along with flooring in the attic for your storage needs. Additional benefits include a lawn irrigation system and the peace of mind of remaining builder warranties. This home is centrally located close to SR-429, the Florida Turnpike, and SR-414 (John Land Apopka Expressway), with easy access to downtown Winter Garden, shopping, entertainment venues, and theme parks!

3432 Islewood Court, Ocoee

$765,000
5 Beds 3 Baths Brookestone Unit 1 SubDv. 34761 Zip Code
This newly renovated pool home offers (enter sqft of home) sqft with 5 spacious bedrooms, 3 full bathroom. As you walk through the front doors you'll enjoy a complete renovation  with brand new floors, a brand new kitchen, new appliances, new paint, a brand new roof, new bathrooms and much more! The owners spared no expense when renovating this property. This tastefully designed property is truly one of a kind and offers the new owners an amazing home in a highly sought after community. The main floor offers a split floor plan design with the primary bedroom on one end and the additional bedrooms on the opposite side of the home. In the center of the home you'll enjoy a formal living room, formal dining room, the gourmet kitchen, an eat in space in the kitchen and an oversized family room. Upstairs offers a 5th bedroom option or an additional space for a private office, movie room or loft. Step outside and enjoy your oversized pool with spa. The backyard is also complete private with lush landscaping and a fully fenced in yard. This property is located within a well-established community - this property enjoys an enviable location close to major highways, ensuring convenience access to all amenities. Just minutes away, residents can indulge in excellent shopping opportunities, dine at a variety of restaurants and explore nearby theme parks for entertainment. This neighborhood benefits from close proximity to brand new, state-of-the-art hospitals and a top notch school system, providing peace of mind for residents seeking quality healthcare services and high end education opportunities. This vibrant community offers an abundance of options to suit every lifestyle and preference. Call today to schedule your private tour!

418 Covered Bridge Drive, Ocoee

$820,000
4 Beds 3 Baths Windsor Landing Ph 01 46/26 SubDv. 34761 Zip Code
Discover waterfront living in one of Ocoee's most desirable gated communities bordering Windermere. Positioned on a premium pond-front homesite, this well maintained 4-bedroom, 3-bath residence, built in 2003, offers 3,245 square feet of thoughtfully designed living space, exceptional indoor-outdoor living, and access to highly rated schools, including Thornebrooke Elementary and Olympia High School. A grand foyer with soaring ceilings welcomes you into the home, leading to a formal dining room accented with crown molding and custom drapery. Beyond, the formal living room frames picturesque water views, creating a warm and inviting setting for both entertaining and everyday living. The desirable split-bedroom floor plan offers exceptional privacy, with the spacious primary suite serving as a true retreat. Complete with a tray ceiling, an extended flex space ideal for a home office, nursery, or fitness area, private patio access, dual walk-in closets, and a luxurious ensuite featuring dual vanities, a soaking tub, and a walk-in shower, the owner's suite is designed for comfort. At the heart of the home, the open-concept kitchen features granite countertops, stainless steel appliances, abundant cabinetry, a pantry, and a breakfast nook overlooking the expansive family room. Soaring two-story ceilings, a cozy fireplace, and sliding glass doors create a seamless connection between the home's living spaces and the inviting outdoor entertaining area. A secondary bedroom and full bath are conveniently located on the first floor, making an ideal guest suite or multigenerational living space. Upstairs, an open loft overlooks the family room, providing the perfect space for a media room, library, or additional lounge. Two generously sized bedrooms, each with walk-in closets, share a full bath.Step outside to enjoy the screened pool and spacious lanai, where tranquil pond views provide the perfect backdrop for relaxing or entertaining year-round. A three-car garage offers ample room for vehicles, storage, or hobbies. Ideally located just minutes from Windermere, Restaurant Row, premier shopping, dining, and major roadways—with Publix conveniently located just across the street—this home combines everyday convenience with an exceptional lifestyle. Offering an exceptional combination of location, space, waterfront views, and highly rated schools, this home presents a rare opportunity in one of Ocoee's most desirable communities. Schedule your private tour today and experience everything this beautiful property has to offer.

84 Braelock Drive, Ocoee

$514,900
5 Beds 4 Baths Orchard Park 46/76 SubDv. 34761 Zip Code
Virtually Staged. VIRTUALLY STAGED !!!JUST REDUCED!!!! Welcome to this spacious 5-bedroom, 4-bathroom home tucked away on a quiet cul-de-sac in the desirable Orchard Park community of Ocoee! Offering approximately 3,856 sq ft of living space, privacy, and room to breathe .This home is built for families who need room to grow and entertain. Step inside to a thoughtfully designed floor plan featuring a formal living room, formal dining room, and separate family room — perfect for both everyday living and special gatherings. The heart of the home is the large kitchen with a center island, offering ample counter space and storage for the home chef, and flowing naturally into the main living areas. Upstairs, you will find a large game room/loft , which provides flexible bonus space for a media room, playroom, or second living area, along with an oversized bedroom ideal for a teenager or family member seeking added privacy — a rare layout feature for buyers needing extra separation between living spaces. Major systems have been well maintained, with two Trane A/C units. The cul-de-sac location means minimal through-traffic and a peaceful, quiet street — ideal for playing outside or simply enjoying a calmer pace of life. One of the standout features of this property is its extra-long driveway, providing abundant additional parking for guests, multiple vehicles, or a boat/RV. With no neighbors on the right-hand side, this homesite offers an unusual level of privacy rarely found in established neighborhoods. The fully fenced backyard wraps the entire property, creating a secure, private outdoor space ; perfect for pets, or entertaining without the worry of open sightlines. Zoned for Prairie Lake Elementary, Ocoee Middle, and Wekiva High School, and located in the established Orchard Park community, this home combines a quiet residential feel with easy access to SR-429 and SR-408 for commuting throughout Central Florida. Don't miss the opportunity to own a home with this much space, privacy, and flexibility on a quiet cul-de-sac ! schedule your showing today !

1889 Pomegranate Court, Ocoee

$498,000
5 Beds 3 Baths Arden Park North Ph 6 SubDv. 34761 Zip Code
Welcome to this beautifully maintained 5-bedroom, 2.5-bath home in the sought-after gated community of Arden Park North in Ocoee. Built in 2022, this spacious residence offers 2,194 square feet of thoughtfully designed living space with a modern open-concept layout perfect for everyday living and entertaining. The first floor features stylish luxury vinyl plank flooring, creating a seamless flow throughout the main living areas. The well-appointed kitchen offers modern appliances, ample cabinetry, and generous counter space, overlooking the spacious living and dining areas. Upstairs, you'll find all five bedrooms, including a spacious primary suite with a private ensuite bath and walk-in closet. One of the home's standout features is the owned solar system, helping reduce monthly energy costs while adding long-term value and efficiency. Additional highlights include a two-car garage, contemporary finishes, and a move-in-ready interior. Residents of Arden Park North enjoy resort-style amenities, including a community pool, clubhouse, fitness center, playground, walking trails, and scenic green spaces. Conveniently located near SR-429, the Florida Turnpike, shopping, dining, and top-rated schools, this home offers the perfect combination of comfort, convenience, and modern Florida living. Don't miss the opportunity to make this exceptional home yours—schedule your private showing today!

2825 Muller Oak Loop, Ocoee

$430,645
3 Beds 2 Baths Wynwood Ph 3 & 4 SubDv. 34761 Zip Code
Wynwood presents the Allex. This all concrete block constructed, one-story layout optimizes living space with an open concept. As you go down the hallway and enter a spacious kitchen featuring stainless steel appliances with ample counter space and a walk-in pantry for extra storage. The living room is complete with a view to the covered lanai outside. Bedroom one, located at the back of the home for privacy, has an en suite bathroom that features a double vanity sink with a walk-in closet. Two additional guest bedrooms and one bath are tucked away down the hall from the dining room. The laundry room is located at the front of home near the two-car garage. Like all homes in Wynwood, the Allex includes Smart home technology package which allows you to control your home with your smart device while near or away. *Photos are of similar model but not that of exact house. Pictures, photographs, colors, features, and sizes are for illustration purposes only and will vary from the homes as built. Home and community information including pricing, included features, terms, availability and amenities are subject to change and prior sale at any time without notice or obligation. Please note that no representations or warranties are made regarding school districts or school assignments; you should conduct your own investigation regarding current and future schools and school boundaries.*

2343 Ashwood Bluff Drive, Ocoee

$495,000
3 Beds 3 Baths Arden Park South SubDv. 34761 Zip Code
MOTIVATED SELLER INCENTIVE: Enjoy seller Credit at closing with an acceptable terms to use toward a temporary interest rate buydown (lower your monthly payment!) or closing costs! STOP LOOKING—This is it! Welcome to luxurious, single-story Florida living at 1824 Arden Oaks Dr, offered at an unbeatable price in an unbeatable location! This pristine, turn-key residence in the gated community of Arden Park South delivers effortless accessibility, zero stairs, and seamless open-concept elegance. From the moment you step through the front door, you are greeted by an extraordinary tray ceiling in the entrance foyer, setting an upscale tone that carries into the formal dining room with its own matching architectural tray ceiling detail. Elegant tile flooring extends throughout all main living areas, offering stylish, low-maintenance beauty, while cozy carpet warms the bedrooms. At the heart of the home, the gourmet chef's kitchen boasts 42” cabinetry with crown molding, solid surface countertops, an expansive prep island, a walk-in pantry, a gas cooktop, double ovens, and an externally vented microwave hood. Transition effortlessly to outdoor entertaining as the living area features an elegant accordion glass door system that opens up the living space directly to the covered lanai, overlooking an oversized lot framed by serene natural conservation meadows and majestic oak trees. Unwind in the grand primary suite, highlighting a beautiful coffered ceiling and a luxurious spa-inspired standing shower. Practicality meets luxury with a thoughtful optional drop-zone launch area adjacent to the laundry room, keeping your daily essentials organized. Enjoy complete peace of mind with a brand-new 2025 energy-efficient AC system and a well-kept, move-in condition home where you can just pack your clothes and move right in. Residents enjoy resort-style amenities including a gated entrance, pool and cabana, Butterfly Garden, Fox n' Hound playground, scenic trails, and direct access to the famous West Orange Trail—all just minutes from historic downtown Winter Garden, major highways (SR-429 & Florida's Turnpike), shopping, and dining. Located in Flood Zone X (No mandatory flood insurance required). Schedule your private showing today before it’s gone!

1824 Arden Oaks Drive, Ocoee

$489,900
5 Beds 2 Baths Carriage Oaks SubDv. 34761 Zip Code
**Welcome Home!** This beautifully maintained **5-bedroom, 2-bathroom** residence offers the perfect blend of comfort, space, and convenience. Nestled on a quiet **cul-de-sac** in desirable Ocoee, this energy-efficient home is designed to accommodate growing families and those who love to entertain. Step inside to an inviting foyer that opens to a spacious **open-concept, split-bedroom floor plan** featuring durable tile flooring throughout the main living areas. The heart of the home is the well-appointed kitchen, complete with a center island that overlooks the dining and living spaces, making it ideal for family gatherings and entertaining guests. Enjoy peace of mind with major updates already completed, including a **new roof, new A/C system, and solar panels installed in 2026**, helping to improve energy efficiency and reduce utility costs. The septic system installed in 2018 adds even more long-term value. Outside, the fully fenced backyard offers plenty of room for outdoor activities and includes a **spacious storage shed** for all your tools and equipment. Perfectly located, you’ll be just minutes from **Walt Disney World, Universal Orlando Resort, SeaWorld Orlando**, shopping, dining, and entertainment. Commuting is a breeze with quick access to **SR 408, SR 429, SR 414, and the Florida Turnpike**, putting everything Central Florida has to offer within easy reach. Don’t miss this incredible opportunity to own a move-in-ready home in one of Ocoee’s most convenient locations. **Schedule your private showing today and see everything this exceptional home has to offer! ****

1419 Carriage Oak Court, Ocoee

$610,000
5 Beds 4 Baths Westyn Bay Ph 02 S-1 SubDv. 34761 Zip Code
Imagine coming home knowing the major updates are already complete. All that's left to do is unpack, settle in, and begin your next chapter. Located within the sought-after 24-hour guard-gated community of Westyn Bay, one of West Orange County's most established and desirable neighborhoods, this beautifully updated 5-bedroom, 4-bathroom home offers over 3,159 square feet of thoughtfully designed living space that blends timeless comfort, modern updates, and exceptional functionality. Thoughtfully updated, this home features the improvements today's buyers value most, including a NEW ROOF (April 2025), TWO NEW HVAC SYSTEMS (2025), a recently replaced water heater, fresh interior and exterior paint, new carpet, designer LED lighting, and manicured landscaping. The seller is also including a one-year home warranty for added peace of mind. Designed for everyday living and effortless entertaining, the flexible floor plan offers exceptional versatility. The first floor features an office/flex room, formal dining room, expansive family room, and an open-concept kitchen with a breakfast nook overlooking the living area. The kitchen is the heart of the home, perfect for casual mornings, holiday celebrations, and time with family and friends. A first-floor bedroom adjacent to a full bathroom offers outstanding flexibility for multigenerational living, overnight guests, a private home office, or anyone who appreciates first-floor convenience. Upstairs, you'll find four additional bedrooms, including a spacious owner's retreat with a private balcony, oversized walk-in closet, and spa-inspired en-suite bathroom featuring dual vanities, a jetted garden tub, and separate walk-in shower. A second upstairs bedroom also features its own private en-suite bathroom and walk-in closet, creating an ideal private suite for extended family, long-term guests, older children, or anyone who values additional privacy. Two additional bedrooms share another full bathroom, providing added flexibility. Life in Westyn Bay extends beyond your front door. Residents enjoy a 24-hour manned guard gate, elegant clubhouse, resort-style pool, tennis and pickleball courts, basketball courts, baseball and soccer fields, children's playground, scenic walking trails, expansive green spaces, and a gazebo overlooking Lake Apopka, perfect for Florida sunsets. Outdoor enthusiasts will also appreciate being just minutes from the renowned West Orange Trail, offering miles of scenic pathways for walking, jogging, and cycling. Ideally located in the heart of West Orange County, you'll enjoy convenient access to Historic Downtown Winter Garden, Winter Garden Village, premier shopping and dining, the West Orange Trail, SR-429, Florida's Turnpike, SR-408, Walt Disney World Resort, and Orlando International Airport. More than just a beautifully updated home, this is where life's everyday moments become lasting memories, holidays become cherished traditions, and neighbors become lifelong friends. With the major updates already completed, this exceptional home offers the rare combination of move-in-ready convenience, enduring value, and an unmatched lifestyle in one of West Orange County's finest communities. Schedule your private showing today and discover everything Westyn Bay has to offer.

554 Palio Court, Ocoee

$615,000
3 Beds 4 Baths Wesmere/Hampton Woods SubDv. 34761 Zip Code
Exceptional opportunity to own this remodeled 3 bedroom 3 1/2 bath pool home set behind the gates of highly sought after Wesmere subdivision - a community with exceptional amenities. This home features large primary bedroom on ground floor with a stunningly renovated primary bath. The open concept livingroom boasts soaring ceilings, fireplace, grand foyer and views of the stunning pool and lanais. Bonus loft provides large and expansive additional flex space for game room, study/den, office, or even enclosed to add additional bedrooms, theater room, or the like. Secondary bedrooms upstairs with remodeled bath. The pool lanai area offers 2 separate enclosed porches. Create one as an outdoor living room enjoying sunsets around the pool complete with outdoor shower, bath, and plumbed for summer kitchen. Create another as an additional outdoor dining space. Oversized 3 car garage. 20-30 minutes to all theme parks, 30 min to international airport, close proximity to downtown Winter Garden and Windermere. Easy access to all major thoroughfares that run througout central Florida. Minutes to fine dining and shopping. You can't beat this location and skies the limit with this gorgeous pool home with fantastic layout and corner lot. Roof 2017, windows replaced 2021, solar added 2020, AC 2015. Community amenities include Olympic swimming pool, 3 tennis courts, 2 pickleball courts, basketball courts, 2 fishing ponds, 8 miles of parkway and sidewalks within the gates for exercise and pet paths, resident only entrance, cable and internet at highest speeds available in the area.

606 Buckhaven Loop, Ocoee

$575,000
4 Beds 3 Baths Silver Glen Ph 01 Village 01 SubDv. 34761 Zip Code
Some homes simply have more room. This one gives you more ways to live. With approximately 3,000 square feet, four spacious bedrooms, a large upstairs loft, an oversized first-floor primary suite, and multiple indoor and outdoor gathering spaces, this two-story Ocoee pool home offers the flexibility today's families are looking for. Whether you need room for a growing family, multi-generational living, work-from-home space, or simply want everyone to have a place of their own, this home delivers. The main level has been thoughtfully updated with brand-new luxury vinyl flooring extending up the staircase. At the heart of the home, the open-concept kitchen features quartz countertops with built-in storage, new stainless steel appliances, and a large walk-in pantry. The kitchen opens directly to the family room, where a wood-burning fireplace creates a warm gathering place and sliding glass doors invite you outside to the pool. The oversized first-floor primary suite feels like a true retreat, complete with an updated en-suite bath featuring dual sinks, a soaking tub, and separate shower. Upstairs, a generous loft creates another flexible living space surrounded by three spacious bedrooms, each with an oversized closet. And then there's the backyard. Step through the sliding doors to your own screened-in Florida retreat, where the pool is framed by two covered sitting areas with plenty of room for relaxing, dining, and entertaining. A pass-through window from the dinette makes serving guests easy, and plumbing is already in place for a future outdoor kitchen. Beyond the screened enclosure, the vinyl-fenced backyard offers additional space for pets, play, gardening, or gatherings. Practical improvements make the home just as appealing behind the scenes, including a new roof (2023), two A/C units, two solar attic fans, and a radiant barrier designed to help manage Florida cooling costs. Spacious without feeling disconnected, updated without losing its warmth, and designed for both everyday life and memorable gatherings, this is a home that gives everyone room to find their favorite corner. Come see which one becomes yours.

305 Forrest Crest Court, Ocoee

$339,900
3 Beds 2 Baths Frst Oaks Ph 01 SubDv. 34761 Zip Code
Beautifully renovated and move-in ready! Welcome to this stunning home in the highly sought-after Forest Oaks community of Ocoee—an established, family-friendly neighborhood with NO HOA. Situated on a spacious corner lot, this home has been thoughtfully updated with modern finishes throughout. Step inside to discover brand-new luxury vinyl plank flooring in all three bedrooms, ceramic tile throughout the main living areas, and fresh interior and exterior paint that gives the home a clean, contemporary feel. The kitchen has been refreshed to preserved the original character of the home. This includes freshly painted cabinetry and updated hardware that complement the new fixtures. The original countertops have been maintained. The guest bathroom include new vanity and light fixtures. The master bathroom has the original vanity but shower has been fully gutted and replaced. Major updates provide added peace of mind, including a new roof (2022), A/C (2015), and a newer water heater. The screened-in back patio overlooks a large, fenced backyard, creating the perfect space for outdoor entertaining, relaxing, or pets to enjoy. Ideally located just 2.2 miles from Prairie Lake Elementary, 4.5 miles from Ocoee Middle School, and 5 miles from Ocoee High School, this home also offers convenient access to shopping, dining, parks, and major highways. Combining modern updates, an excellent location, and no HOA, this exceptional property is ready to welcome its new owner.

401 Hager Drive, Ocoee

$439,900
4 Beds 3 Baths Forest Trls J & N SubDv. 34761 Zip Code
Virtually Staged. Welcome to this beautifully maintained 4-bedroom, 3-bath home offering 2,563 square feet of spacious living in the desirable Forest Trails community of Ocoee. Built in 2005, this home features a modern open floor plan designed for today's lifestyle, combining comfort, functionality, and plenty of room to entertain. As you enter, you're greeted by a formal living room and formal dining room, perfect for hosting family gatherings or special occasions. The heart of the home features an expansive open-concept kitchen overlooking the spacious family room, creating the ideal space for everyday living and entertaining. The thoughtfully designed split-bedroom floor plan provides privacy for the owner's suite while offering generously sized secondary bedrooms and three full bathrooms to accommodate family and guests. The spacious primary suite features a large walk-in closet and an ensuite bathroom designed for comfort and relaxation. Step outside to a generously sized backyard situated on a 9,375-square-foot lot, offering endless possibilities for outdoor entertaining, a future pool, or simply enjoying Florida's beautiful weather. Conveniently located just minutes from Winter Garden Village, Downtown Winter Garden, SR-429, the Florida Turnpike, shopping, dining, parks, and major employers, this home offers the perfect combination of space, location, and convenience. Don't miss your opportunity to own this move-in-ready home in one of Ocoee's most sought-after communities. Schedule your private showing today!

Ocoee

$1,100,000
4 Beds 3 Baths 34761 Zip Code
Welcome to this exceptional 3-bedroom, 2-bath home situated on nearly 2.5 acres in the highly desirable and rapidly growing area of Ocoee. Offering the perfect blend of privacy, space, and convenience, this unique property also has the potential to be zoned for agricultural use, providing endless possibilities. A standout feature is the separate one-bedroom apartment located above the detached garage, complete with its own living room, kitchen, dinette area, and full bathroom. This versatile space is ideal for generation rental income, accommodating a college student, creating a private guest suite, or providing comfortable living quarters for an elderly parent. Inside the main home, you'll love the open-concept floor plan that creates a bright and inviting atmosphere, perfect for everyday living and entertaining. Relax and unwind on the screened back porch while enjoying the peaceful surroundings. The roof was replaced in 2017, and both the primary and guest bathrooms have been beautifully remodeled, offering modern style and peace of mind. Conveniently located near major highways, shopping, dining, and entertainment, this property offers the rare opportunity to enjoy acreage while remaining close to everything Central Florida has to offer. Don't miss your chance to own this one-of-a-kind property in one of Ocoee's most sought-after and up-and-coming locations. Schedule your private showing today.

1909 N Lakewood Avenue, Ocoee

$689,990
3 Beds 3 Baths Meadow Ridge SubDv. 34761 Zip Code
Ideally situated at the edge of Windermere and Winter Garden, this beautifully maintained, single-story home in gated Meadow Ridge offers one of the community’s most popular floor plans with three bedrooms, each with its own private bathroom, plus a dedicated home office. The bright, open layout seamlessly connects the gourmet kitchen, family room and dining areas, creating an inviting space for everyday living and effortless entertaining. The kitchen features granite countertops, double ovens, abundant cabinetry with pull-out drawers, a large center island and breakfast bar. Privately positioned away from the secondary bedrooms, the spacious primary suite features an oversized custom walk-in closet and spa-inspired bath. Not only do additional bedrooms offer their own private bathrooms, but all three bedroom suites are thoughtfully positioned in separate areas of the home, providing separated privacy for family and guests. French doors open to a versatile office/flex room, perfect for working from home, a gym, playroom or hobby room. Recent updates include a newer HVAC system (2023), brand-new water heater (2026) and new garage door opener with MyQ app control. Two sets of sliding glass doors open to the screened lanai, creating an easy connection to outdoor living, while the backyard offers no rear neighbors, a partial pond view and space to create your own outdoor oasis. Meadow Ridge residents enjoy a resort-style community pool, clubhouse, playground and two gated entrances providing convenient access toward Windermere, Winter Garden and Dr. Phillips. Publix, dining and medical offices are just outside the community, with Winter Garden Village, downtown Windermere and Restaurant Row just a short drive away. Disney Springs, Walt Disney World and Universal Orlando are also within approximately 30 minutes, and easy access to interstate ramps get you downtown in about 15 minutes or on the beach in about an hour! Zoned for highly regarded Thornebrooke Elementary and award-winning Olympia High School, this move-in-ready Meadow Ridge home gives you Central Florida convenience at its best. Schedule your private showing today!

412 Douglas Edward Drive, Ocoee

$510,000
5 Beds 3 Baths Wynwood Ph 3 & 4 SubDv. 34761 Zip Code
Under Construction. Wynwood presents the Robie. This impressive all concrete block construction, two-story plan features a versatile floorplan to fit your needs. A spacious open-concept first floor includes a well-appointed kitchen with sleek stainless-steel appliances overlooking the living and dining area. Just off the living room you will find bedroom two and a full bathroom. As you move upstairs you are greeted with a nice sized living space to utilize for work or play. Bedroom one is located just off the loft space and includes a spacious walk-in closet and an en suite bathroom with a double vanity. Three additional bedrooms share a second upstairs bathroom and linen closet. Your laundry room is located on the second floor as well as extra storage closets. Like all homes in Wynwood, the Robie includes Smart home technology package which allows you to control your home with your smart device while near or away. *Photos are of similar model but not that of exact house. Pictures, photographs, colors, features, and sizes are for illustration purposes only and will vary from the homes as built. Home and community information including pricing, included features, terms, availability and amenities are subject to change and prior sale at any time without notice or obligation. Please note that no representations or warranties are made regarding school districts or school assignments; you should conduct your own investigation regarding current and future schools and school boundaries.*

3309 Spineywood Drive, Ocoee

$449,995
5 Beds 3 Baths Kensington Manor L & O SubDv. 34761 Zip Code
Welcome to your dream home in the heart of Ocoee! This stunning 4-bedroom, 2.5-bathroom residence offers the perfect blend of space, comfort, and convenience. From the moment you step inside, you'll appreciate the thoughtfully designed floor plan featuring formal living and dining rooms, a spacious family room, and a versatile bonus room/office/den—ideal for working from home, a playroom, or even a home gym. The oversized owner's suite is a true retreat, complete with a luxurious ensuite bathroom featuring a relaxing garden tub, separate walk-in shower, dual vanities, and generous closet space. The desirable two-way split floor plan provides privacy and functionality for the entire family. Step outside to your private oasis where you'll enjoy no rear neighbors, a screened-in lanai perfect for morning coffee or evening gatherings, and a peaceful backyard setting that offers both privacy and tranquility. This home has been meticulously maintained and offers incredible peace of mind with recently replaced major components, including the roof, HVAC system, water heater, and appliances—allowing you to move in with confidence and enjoy worry-free living for years to come. Move-in ready and waiting for its next owners! Ideally located with quick access to SR-429, major highways, Downtown Orlando, top-rated hospitals, shopping, dining, parks, and entertainment, this home truly has it all. Don't miss your opportunity to own this exceptional Ocoee home. Schedule your private showing today before it's gone!

3552 Macauley Court, Ocoee

$424,900
4 Beds 3 Baths Prairie Lake Village Ph 03 SubDv. 34761 Zip Code
Welcome to Prairie Lakes, an established community just outside of Orlando where mature landscaping, spacious homes, and peaceful streets create a refreshing escape from the hustle and bustle. This home feels a bit like a midsummer “mountain spring”, bright, airy and a welcome retreat from the Florida heat! A classic brick front porch, three-car garage, and 2 story stature gives this home a traditional feel mixed with Florida. Solid panel, double entry doors give privacy with a 6 ft arched transom filling the entry with natural light. Inside, the open staircase has real wood treads creating an inviting first impression, while soaring ceilings and an abundance of windows allow sunshine to pour into nearly every room. Designed with both entertaining and everyday living in mind, the first floor offers formal living and dining rooms, a spacious family room, a functional kitchen, an indoor laundry room with a utility sink, and a convenient half bath for guests. A beautiful two-sided gas fireplace serves as the centerpiece between the formal living room and family room, adding warmth and character whether you’re hosting the holidays or enjoying a quiet evening at home. Tile and wood laminate flooring flow throughout the main living areas, making the home both stylish and easy to maintain. The home has also just been painted inside & out! Upstairs, you’ll find all of the bedrooms, including a comfortable primary suite featuring dual vanities, a relaxing soaking tub, a separate shower, and plenty of space to recharge at the end of the day. Three additional bedrooms share a full bath with adequate storage and a centrally located loft area. Out back, a paver patio is ready for summer cookouts, morning coffee, or evenings under the stars. The generously sized backyard offers plenty of room to design your dream outdoor oasis, whether that’s a sparkling pool, cozy fire pit, lush garden, or all of the above. Living here, you’re close to the famous attractions many wait their entire lives to visit once! Enjoy never ending places to go shopping & amazing restaurants; more importantly, easier access to world class healthcare, job opportunities and a ton of educational choices!

2247 Mountain Spruce Street, Ocoee

$529,900
3 Beds 3 Baths Lake Olympia North Village SubDv. 34761 Zip Code
GORGEOUS POOL HOME — Welcome to this beautifully maintained pool home in the lakefront community of Lake Olympia North Village. Situated on an oversized lot, this spacious two-story residence offers 3 bedrooms (with office space that could be used as a 4th bedroom), 2.5 bathrooms, and over 2,300 square feet of living space, blending comfort, functionality, and timeless style. From the moment you arrive, the home impresses with its grand two-story entry and large arched window, filling the foyer with natural light. The formal dining room features attractive wood flooring and upgraded windows, creating an elegant space for entertaining. A dedicated home office tucked off the living room (currently being used as a spacious playroom) provides a great workspace with views of the backyard. The heart of the home is the spacious family room with a cozy wood-burning fireplace, seamlessly connecting to the kitchen and outdoor living areas. The kitchen features granite countertops, wood cabinetry, stainless steel appliances, and a large eat-in nook, making it perfect for both everyday living and hosting guests. Upstairs, all bedrooms are thoughtfully arranged for privacy. The primary suite offers vaulted ceilings, walk-in closet, and a spa-inspired bathroom with double vanity, a jetted soaking tub, and separate shower. Step outside to your private backyard oasis, complete with a covered lanai, expansive paver patio, and sparkling pool—ideal for relaxing or entertaining year-round. The lush landscaping and garden space add to the tranquil outdoor setting. Newer roof (2022), creates peace of mind for the next owner. Conveniently located near shopping, dining, and major highways including SR-429, SR-408, and the Florida Turnpike, this home provides easy access to downtown Orlando, Winter Garden, and Central Florida attractions. This move-in-ready home combines space, privacy, and location—a rare opportunity in this sought-after community.

1311 Olympia Park Circle, Ocoee

$439,995
3 Beds 2 Baths Silver Bend SubDv. 34761 Zip Code
WELCOME TO 2191 ALCLOBE CIRCLE, OCOEE – A RARE OPPORTUNITY WITH INCOME POTENTIAL! This move-in-ready home offers the perfect combination of comfort, flexibility, and value. From the moment you arrive, you'll appreciate the well-maintained condition, spacious layout, and endless possibilities this property has to offered. The standout feature of this home is the spacious private in-law suite, complete with its own private entrance, full kitchen, and private bathroom with shower. Whether you're looking for multi-generational living, guest accommodations, a private home office, or rental income potential, this versatile space is a game-changer and adds tremendous value. Step outside and fall in love with the fully fenced backyard retreat, designed with relaxing beach-like vibes that make it perfect for entertaining, family gatherings, pets, or simply unwinding after a long day. With plenty of room to create your dream outdoor oasis, the possibilities are endless. Ideally located in the heart of Ocoee with convenient access to major highways, shopping, dining, schools, and entertainment, this home delivers both location and lifestyle. Qualified buyers may be eligible for down payment and closing cost assistance programs, making homeownership more affordable than ever. Seller is motivated and will consider all reasonable offers. Whether you're a homeowner looking for extra space or an investor seeking built-in income potential, this property checks all the boxes. Homes offering this level of flexibility, privacy, and value don't come around often. Schedule your private showing today and discover everything 2191 Alclobe Circle has to offered!

2191 Alclobe Circle, Ocoee

$477,000
4 Beds 2 Baths Lake Olympia Club SubDv. 34761 Zip Code
Welcome to this beautifully maintained home in the highly desirable waterfront community of Lake Olympia Club, where comfort, quality, and convenience come together. This exceptionally clean and well-cared-for property offers spacious bedrooms that are larger than what you’ll find in many comparable homes, creating a comfortable layout with room to spread out. The kitchen has been tastefully upgraded with quartz countertops, offering both style and functionality, while the renovated primary bathroom provides a fresh, modern retreat. Additional thoughtful upgrades include lever handles on all doors, pull-down attic stairs with attic flooring for added storage, a Simply Safe security system, and double-glazed Low-E impact-resistant windows for energy efficiency and peace of mind. The laundry room includes cabinetry and a utility sink. Major mechanical updates include a 2025 water heater, 2017 AC and a 2015 roof that's in good condition; reflecting the pride of ownership throughout the home. Outside, you’ll find a fully fenced backyard designed for relaxation and entertaining. Enjoy the beauty and shade of a mature oak tree, unwind in the hot tub (which conveys with the home), or host gatherings in the large screened lanai—perfect for barbequing without battling mosquitoes. The exterior is equally practical with gutters featuring leaf guards, irrigation using reclaimed water, and a storage shed ideal for your lawn mower and outdoor equipment. There's also a transferrable termite bond for the new owners. Located in the waterfront neighborhood of Lake Olympia Club, a fantastic location near shopping, dining, and entertainment. You’re just minutes from shopping, convenient access to the Florida Turnpike and State Road 429, plus easy access to Downtown Winter Garden, the popular Winter Garden Village, and world-famous Walt Disney World. With low taxes and a low HOA of just $555 per year, this is an incredible opportunity to own a move-in ready home in one of Ocoee’s most desirable neighborhoods.

1515 Acropolis Circle, Ocoee

$539,999
4 Beds 3 Baths Villages/Wesmere Ph 3 SubDv. 34761 Zip Code
Price improvement. Welcome to the most beautiful updated homes in the highly sought after gated community of Villages Of Wesmere. positioned on a premium lot with peaceful park views . This move-in ready residence has the privacy upgrades, and lifestyle today’s buyers are searching for. From the moment you arrive, you’ll appreciate the freshly painted exterior in timeless, Sherwin-Williams, Divine with elephant, ear, trim, creating exceptional, curb, appeal, and a Modern Coastal feel. Inside, the home has been thoughtfully, redesigned with warm, neutral finishes, designer, wicker, and Rattan lighting, new tile flooring, new carpeting, and stylish wood textures that create a light inviting atmosphere throughout. The spacious floor plan has 4 bedrooms and 2 1/2 baths with generous living spaces designed for both everyday living and entertaining. The primary suite features a beautifully renovated oversized, walk-in shower, creating a spa inspired retreat. You’ll enjoy every day. Major updates provide peace of mind, including a brand, new CARRIER air conditioner, system, and extensive interior and exterior improvements. ** BRAND NEW HOT WATER HEATER , Unlike many homes of the community, this property has already been updated and refreshed, allowing the next owner to move in and immediately enjoy the lifestyle Villages Of wesmere is known for. Features include * Premium Park view *Freshly painted exterior 2026. * Brand New AirConditioning * New carpeting *Renovated OVERSIZED Walk in Shower * Designer Wicker/Rattan lighting Throughout *Warm Neutral interior palette * Outdoor Alfresco entertaining area * EV Charging station ** Transferable HOME Warranty through Nov 2027 * Gated Community Conveniently located near shopping dining, major Highways Downtown Winter garden and Orlando attractions . Move in Ready Thoughtfully updated and situated on one of the communities most desirable lots , This is a Rare opportunity to own a truly turnkey home in the Villages of Wesmere . Some photos have been virtually rendered.

325 Partridge Pea Lane, Ocoee

$320,000
3 Beds 2 Baths Brentwood Heights SubDv. 34761 Zip Code
Step inside to discover a freshly painted interior complemented by brand-new vinyl flooring throughout, creating a bright and inviting atmosphere. The kitchen and baths feature new faucets and commodes, while new interior 6-panel doors and a steel front door add both style and durability. Energy-efficient double-pane windows provide comfort and savings year-round.Enjoy Florida living at its best with the enclosed front porch and an expansive 10' x 28' screened rear porch—the perfect spot for morning coffee, entertaining guests, or relaxing after a long day. The fully white vinyl-fenced backyard offers plenty of room for pets, play, gardening, or storing recreational vehicles through the convenient double gate access. Additional outdoor features include a 10' x 13' storage shed and a 12' x 30' covered carport. Major updates provide peace of mind, including a BRAND NEW membrane roof installed 2026, A/C system (2010), hot water heater (2019), replumbing (2019), and solar panels installed in 2021. Located just minutes from Downtown Ocoee and close to shopping, dining, and everyday conveniences, this home also offers easy access to major highways for commuting throughout Central Florida. Outdoor enthusiasts will appreciate being near the West Orange Trail, Starke Lake, and Forest Lake Golf Club's beautiful 218-acre course. With no monthly HOA fees, numerous recent improvements, and a prime location, this property delivers exceptional value and lifestyle. Schedule your private showing today!

602 Sullivan Avenue, Ocoee

$385,000
2 Beds 1 Baths Oak Level Heights SubDv. 34761 Zip Code
Welcome to this charming Spanish Colonial villa, a beautifully updated residence that captures the essence of Florida living. Ideally located within minutes of one of Central Florida's most locally-adored hubs, downtown Winter Garden. Not to mention it's convenient proximity to major transportation routes, Orlando International Airport, Walt Disney World, Universal Studios, premier shopping, dining, and countless recreational attractions. In this beautifully renovated 2-bedroom, 1-bath residence, intelligent design, quality craftsmanship and timeless elegance come together. The home has been custom designed and executed by the talented Blacktower and Partners. Its stunning curb appeal is highlighted by fresh exterior paint, professionally designed landscaping, and carefully curated lighting that frame the property with charm and distinctive European-inspired character. Inside, every detail has been thoughtfully considered to create a move-in-ready home that blends comfort and style. The renovation showcases the vision of an accomplished team of architects, builders, and landscape designers, resulting in a residence that feels both sophisticated and inviting. Perfect for first-time homebuyers, downsizers, or investors, this property also offers future potential for expansion, making it an excellent long-term investment. Whether you're seeking a primary residence or an income-producing opportunity, this home delivers versatility, quality, and lasting value. From its charming exterior presentation to its carefully crafted finishes, no detail was overlooked in creating this truly special property.

10541 3rd Avenue, Ocoee

$549,900
4 Beds 3 Baths Arden Park North Ph 3 SubDv. 34761 Zip Code
INSTANT EQUITY!! PRICED BELOW RECENT APPRAISAL VALUE. Tucked away at the end of a quiet cul-de-sac in gated Arden Park North, this beautifully upgraded 2020-built home offers nearly 3,000 square feet of thoughtfully designed living space with no rear neighbors and an oversized homesite. Freshly painted inside and out, the home welcomes you with a bright, open floor plan designed for both everyday living and effortless entertaining. At the center of it all is a stunning kitchen featuring a custom walk-in pantry, abundant storage, and seamless flow into the spacious living area, where a striking stone accent wall and built-in fireplace create a warm and inviting focal point. Upstairs, all four bedrooms are generously sized, with three featuring walk-in closets. The primary suite is a true retreat, offering a spa-inspired bath with dual vanities, a soaking tub, walk-in shower, and a custom-designed closet that connects directly to the laundry room for added convenience. A dedicated media room provides the perfect space for movie nights, gaming, or a second living area. Additional upgrades include a whole-house water filtration and softener system, upgraded GE laundry appliances, custom cabinetry, epoxy-coated garage floors, and overhead garage storage. Step outside to enjoy a fully fenced backyard with a covered patio, ideal for outdoor dining, entertaining, or simply relaxing in your own private outdoor space. Residents of Arden Park North enjoy resort-style amenities including a clubhouse, fitness center, community pool, playgrounds, and miles of walking and biking trails. The West Orange Trail is just minutes away, offering easy access to historic downtown Winter Garden, local shops, dining, and entertainment. This is the perfect blend of modern comfort, thoughtful upgrades, and an unbeatable location.

1855 Black Maple Place, Ocoee

$829,900
5 Beds 6 Baths Windsor Landing Ph 01 46/26 SubDv. 34761 Zip Code
Virtually Staged. One or more photo(s) have been virtually staged. This 5-bedroom, 5.5-bathroom home sits on a tree-lined street and centers around a private fenced backyard with a screen-enclosed pool and heated spa. The secluded backyard retreat offers the feel of a resort escape without leaving home, while decorative barrel tiles crown the roofline and a video doorbell provides security at the front entrance. The kitchen anchors the home with solid surface countertops, a tile backsplash, undercount sink, double oven, and built-in microwave alongside stainless steel appliances. An oversized kitchen island and eat-in breakfast nook with designer pendant lights create natural gathering spaces. Sliding glass patio doors and custom plantation shutters frame the home's connection to outdoors, while crown molding accents, a hardwood staircase, and arched doorways define the flow between rooms. The primary suite features a tray ceiling, sitting area, spa-inspired bathroom with dual shower heads and double vanity, and 3 spacious closets with custom closet systems. Additional en suite bathrooms, custom closet systems, and a dedicated media room round out the spaces. A smart thermostat manages zoned air conditioning throughout. Outside, the screened lanai with outdoor ceiling fans extends usable space year-round, while a poolside covered lanai overlooks the private backyard oasis. A three-car garage with automatic door opener, paver driveway, and private guest parking provide ample vehicle accommodation. Tall vinyl fencing and lush St. Augustine lawn maintained by automatic irrigation complete the landscape. The property's proximity to Health Central Hospital and easy access to 429, 408, TPK, and I-4 make commuting and essential services convenient. Schedule your showing today to experience this home's blend of resort-style outdoor amenities and refined spaces.

173 Calliope Street, Ocoee

$575,000
4 Beds 3 Baths Brookestone 47/63 SubDv. 34761 Zip Code
Virtually Staged. Welcome to Brookestone, one of Ocoee’s premier gated communities, where comfort, space, and community amenities come together in this spacious single-story 4-bedroom, 3-bath home. Designed with a growing household in mind, the open floor plan offers the flexibility today’s buyers are looking for, with generously sized formal living and dining rooms, a spacious family room, and room for large-scale furnishings throughout. Warm wood flooring enhances the foyer, formal living room, dining room, dedicated office, and all bedrooms, while tile flooring flows through the kitchen, dinette, and family room for easy everyday living. The kitchen offers solid-surface countertops, stainless-steel appliances, ample cabinet storage, and a newer refrigerator (2019), all opening seamlessly to the dinette and family room—ideal for both everyday living and entertaining. Natural light fills the home, with sliding glass doors from the formal living room, family room, and primary suite leading to the oversized extended patio, enhanced with tinted sliding casement windows for added comfort and versatility, creating an effortless indoor-outdoor living experience. The fenced backyard offers privacy and plenty of room for pets, play, or future outdoor enjoyment. The spacious primary suite easily accommodates large furnishings and features a private ensuite bath with double vanities, a soaking tub, a walk-in shower, and direct access to a dedicated office, nursery, or flexible bonus space. A secondary bedroom enjoys near-private bath access, creating an ideal setup for guests or multigenerational living, while the additional bedrooms each include ceiling fans for comfort. Major updates include roof replacement (2019), HVAC (2014), and water heater (2025) for added peace of mind. Quick closing available, making this an excellent opportunity to be settled before the 2026–2027 school year. Beyond the home, Brookestone offers an exceptional lifestyle with three gated entrances, a community recreation area featuring a covered gathering pavilion, basketball courts, tennis courts, pickleball, and a large playground. The community also features a solar-powered system that supports the main front gate and common-area lighting, reflecting thoughtful community planning.

529 Belhaven Falls Drive, Ocoee

$949,000
3 Beds 3 Baths Na-Unincorporated SubDv. 34761 Zip Code
*** Bring your TOYS! *** Historic Downtown WINTER GARDEN is only ~10 minutes away! Situated on just under 1.5 ACRES, this beautifully UPDATED & customized FENCED property offers the perfect blend of privacy, comfort, & flexibility with a rare opportunity to enjoy peaceful country-style living while remaining close to everyday conveniences. Mature landscaping & natural buffering create a private retreat-like setting, ideal for relaxing, entertaining, or enjoying the outdoors. This meticulously maintained 3-bedroom, 2.5-bath home has been extensively upgraded from head to toe including fresh interior & exterior paint, durable HARDIE board SIDING, a new ROOF, paver patio, artificial turf dog run, whole house water filtration system & softener, new doors, & stylish finishes throughout. At the heart of the home, the upgraded kitchen showcases stunning stone countertops, stainless appliances, including a convenient beverage fridge, soft-close drawers, & smart storage solutions including pull-out drawers & corner carousel organizers. The adjoining living & dining area flow seamlessly to the outdoor spaces, creating an ideal indoor-outdoor lifestyle. The living room is anchored by a charming WOOD-burning fireplace, creating a warm and inviting atmosphere. The spacious primary suite features dual vanities, ample storage, an oversized shower, & a walk-in closet with vanity. The additional two bedrooms are on the opposite side of the home, separated by a secondary full bath, which has been equally well appointed with a standalone soaking tub, shower, & dual sinks. One of the bedrooms features a unique loft space accessed by a built-in staircase, offering the perfect setup for a play area, reading nook, or additional storage. This space also leads to the attic. The third bedroom is ideally suited as a guest retreat, featuring FRENCH doors that open to its own covered porch—creating a peaceful space for visitors to relax & unwind. The thoughtfully designed laundry room features a stackable washer & dryer, extensive counter space, a utility sink, & a dedicated DOG-WASHING station to help keep your pets clean after backyard play time! Outdoor amenities truly set this property apart. The expansive acreage provides endless possibilities for gardening, recreation, storage, or future expansion. Additional structures add tremendous versatility & value, including a large steel building (~20 X 45) on a concrete pad to house a BOAT/RV & a detached WORKSHOP (~18 X 18) that could easily function as a hobby space, home business, or potential future IN-LAW suite conversion. This property offers the ability to bring livestock, including horses, goats, chickens, & other animals, subject to Orange County allowances. HIGHLIGHTS: roof (2026), 15 foot vaulted ceilings, TILE flooring, custom trim and barn doors, AC (2022), water heater (2021), Hardie board siding (2024) - full house remodel. Conveniently located just 10 minutes from charming downtown Winter Garden, residents can enjoy boutique shopping, local dining, the farmers market, entertainment, & scenic strolls along Plant Street and the West Orange Trail. The home is also in close proximity to the highly anticipated Dynasty Experience, a $1 billion sports development coming soon to Ocoee, adding investment appeal to this exceptional property. Easy access to interstate travel, golf courses, & world-renowned theme parks, don’t miss this RARE opportunity to live the country lifestyle in the heart of the action!

1825 Demastus Lane, Ocoee

$409,000
4 Beds 2 Baths Silver Bend SubDv. 34761 Zip Code
One or more photo(s) has been virtually staged. *Offering interest rate buy down or closing cost credit through preferred lender!* *Qualified for Rent to Own* *Transferable home warranty available* *New water heater* *NEW PRICE* Welcome to 2596 Alclobe Circle — offering 4 bedrooms, 2 bathrooms, 1,723 square feet of living space, and sitting on a spacious .21-acre lot designed for both comfort and flexibility. From the moment you walk in, the vaulted ceilings and natural light create an open, airy feel that instantly makes the home feel warm and inviting. The split floor plan provides privacy while still keeping the main living spaces connected, making it ideal for families, entertaining, guests, or even a home office setup. The spacious backyard offers endless potential for outdoor gatherings, pets, gardening, or simply enjoying quiet Florida evenings under the mature trees. Located just minutes from shopping, dining, parks, major highways, Winter Garden, and Orlando, this home combines everyday convenience with the space and value buyers are searching for. A unique bonus for families is the nearby sidewalk access behind Dollar General off Silver Bend, providing a convenient walk to the public library and Citrus Elementary School. Whether you’re a first-time buyer, growing family, or investor looking for a move-in ready opportunity, this home delivers the lifestyle and location that’s becoming harder to find at this price point. Schedule your private showing today before it’s gone.

2596 Alclobe Circle, Ocoee

$639,900
5 Beds 3 Baths Admiral Pointe SubDv. 34761 Zip Code
Welcome to your private oasis at 816 Lancer Circle! Nestled in the sought-after Admiral Pointe community, this stunning 5-bedroom, 2.5-bathroom residence has been meticulously renovated to offer the perfect blend of modern luxury and practical efficiency. From the moment you arrive, the 3-car garage and manicured curb appeal signal that this home is in a class of its own. Interior Highlights Step inside to a bright, open interior featuring zero carpet for easy maintenance and a modern aesthetic. The first floor is finished with sleek tile, while the rest of the home boasts durable, stylish Luxury Vinyl Plank (LVP). Chef’s Dream: The heart of the home is the open kitchen and family room combo, designed specifically for those who love to entertain. High-end finishes and a seamless flow allow you to host gatherings while staying connected to the action. Space for Everyone: With 5 oversized bedrooms, there is ample room for a home office, gym, or guest suites. Outdoor Living & Efficiency The backyard is a true showstopper, offering a level of privacy rarely found in Central Florida. The Ultimate Retreat: Dive into your private screened-in pool or relax by the fire pit under the stars. The generous lot size provides significant spacing between neighbors, ensuring your outdoor gatherings remain intimate. Sustainability: Say goodbye to high utility bills! This home comes equipped with solar panels that are fully paid off, providing incredible energy savings from day one. Local Amenities & Lifestyle Located in the "Center of Good Living," this home offers an unbeatable lifestyle: Recreation: Just minutes from the West Orange Trail for biking and hiking. Enjoy community access to Starke Lake for boating, fishing, and sunset views at Bill Breeze Park. Convenience: Perfectly situated near SR-408, SR-429, and Florida’s Turnpike, making your commute to Downtown Orlando or the theme parks a breeze. Shopping & Dining: Enjoy the local charm of Downtown Ocoee and the nearby West Oaks Mall, or take a short drive to the trendy boutiques and dining of Winter Garden Village. Schools: Zoned for Ocoee Elementary, Ocoee Middle, and Ocoee High School. Don’t miss your chance to own one of the most upgraded homes in the area. Schedule your private showing today!

816 Lancer Circle, Ocoee

$490,000
4 Beds 3 Baths Lake Olympia North Village SubDv. 34761 Zip Code
Virtually Staged. Welcome to this beautifully updated four-bedroom, three-bathroom home located in the highly desirable city of Ocoee, known for its family-friendly atmosphere, convenient access to Orlando, nearby parks and trails, and quiet suburban charm. Nestled in a peaceful neighborhood just off Lake Olympia, this exceptionally decorated home offers the perfect blend of comfort, style, and location. From the moment you enter, you’ll notice the soaring vaulted ceilings, abundant natural light, new floors, and a warm, newly renovated fireplace that creates an inviting focal point for the living space. The updated kitchen features stainless steel appliances, upgraded cabinetry, and a functional layout perfect for everyday living or entertaining guests. The spacious primary suite includes a beautifully updated master bath with a modern walk-in shower designed for both comfort and style. Step outside to enjoy the spacious, meticulously maintained lawn and relax in the serene outdoor setting. Additional highlights include solar panels for energy savings and an ideal location close to SR 408 and the Florida Turnpike, offering quick access to Downtown Orlando, Winter Garden, shopping, dining, and major employment centers. Residents love the area for its quiet residential feel, strong sense of community, diversity, and proximity to outdoor recreation including the nearby West Orange Trail. This home truly offers the opportunity to enjoy peaceful suburban living while staying connected to everything Central Florida has to offer.

1361 Olympia Park Circle, Ocoee

$735,000
6 Beds 5 Baths Silver Glen Ph 02 Village 02 SubDv. 34761 Zip Code
JUST REDUCED TO SELL FAST!! Owner financing available with 150k down ! Welcome to one of the most unique home in the area! This fully upgraded property offers nearly 4,000sqft of living space designed for comfort, flexibility, and income potential. Featuring 6 bedrooms, 4.5 bathrooms, and a private in-law suite with its own kitchen, bedroom, bathroom, and separate entrance, this home is ideal for multi-generational living or potential rental income. Recent updates include a brand new roof, new water heater, fully updated interior, and move-in ready condition throughout. Enjoy Florida living year-round with a beautifully renovated pool and pool deck completed in 2026, including a pool heater for the cooler winter months, allowing you to enjoy the pool in every season. Energy efficiency is a major bonus, with the solar system being paid off by the seller at closing, allowing the future owner to save on electric bills that is rising! One of this home’s most unique features is a hidden bonus room located behind the dining room wall, perfect for a home office, game room, media room, or flex space. Additional features include a 2-car garage, bright open layout, and a prime location near shopping, dining, major highways, and Orlando attractions. This property offers a rare combination of size, versatility, upgrades, and character. Schedule your private showing today.

1792 Glenhaven Circle, Ocoee

$525,000
4 Beds 2 Baths Hampton Woods SubDv. 34761 Zip Code
Available for the first time since it was built, this residence in the Hampton Woods community of Wesmere is now offered at its recently appraised value of **$525,000**. Set within a gated community and backing to conservation with no rear neighbors, the home offers privacy at the rear of the property. Inside, a flexible layout features high ceilings, arched details and new flooring with no carpet throughout. The four-bedroom, two-bath floor plan adapts to guests, a home office or additional living needs. Formal living and dining spaces connect for entertaining and everyday living, and natural light reaches the interior. The kitchen is updated with stone-inspired countertops, a subway tile backsplash, stainless steel appliances and a breakfast area. The primary suite includes dual vessel sinks, a soaking tub and a separate shower. The glass-enclosed veranda, professionally constructed with a reinforced structural beam and double-pane insulated windows, overlooks the fenced backyard and conservation beyond. Updates include a roof replaced in 2018 and an air-conditioning system installed in 2022. The property includes an attached two-car garage and, per seller, one of the longest private driveways in the community. Residents of Wesmere enjoy a resort-style amenity center with a community pool, clubhouse, fitness center, tennis and basketball courts and a playground, along with a community garden and stocked ponds with fountains. The fully gated community offers two gated entrances and sits minutes from Winter Garden Village, Windermere and major routes including State Road 429, State Road 408 and Florida's Turnpike. Public records reflect three bedrooms and two baths, the home lives as a four-bedroom floor plan, with the versatile fourth room well suited as a bedroom, home office or flexible living space. Buyer to verify all room dimensions, permitted uses, bedroom count and total living area. Schedule a private showing today.

677 Buckhaven Loop, Ocoee

$479,499
4 Beds 2 Baths Cheshire Woods SubDv. 34761 Zip Code
Private Pool. Gated Community. Cable and Interned included. 155+ channels. Welcome Home to The Village of Wesmere 457 Mickleton Loop, Ocoee, FL 34761 4 Bedrooms | 2 Bathrooms | Screened Pool | Gated Community. Experience the perfect blend of modern life and resort-style living in the highly sought-after Cheshire Woods subdivision of Wesmere. This meticulously maintained residence offers a peaceful lifestyle within a premier gated community, designed for those who value comfort, connectivity, and convenience. Step inside to discover a bright, airy floor plan characterized by soaring vaulted ceilings and premium finishes. The heart of the home features porcelain tile flowing through the kitchen, dining, and family rooms. The kitchen opens seamlessly to the living areas—ideal for entertaining. Recent Refresh: Enjoy peace of mind with interior and exterior paint (2017), new carpeting in secondary bedrooms, and a new driveway and sidewalk (2019). Outdoor Oasis: Your private retreat awaits in the massive backyard. The screened-in pool is solar-heated for year-round enjoyment and features an extended roofline within the enclosure, providing a shaded sanctuary from the Florida sun. Elegant pavers wrap around the front and side of the home. Get to know the The Village of Wesmere Lifestyle. It is a master-planned community that redefines "amenity-rich." Your HOA dues offer incredible value, including: Ultra-High-Speed Connectivity: 1 Gbps high-speed internet, equipment, and a robust cable package (155+ channels) including Disney+ and Hulu. Active Recreation: Gated access to lighted basketball courts, tennis and pickleball courts, playgrounds, and scenic walking paths. Community Hub: A resort-style pool with a pavilion available for private events, all overseen by on-site property management. Prime Central Florida Location: Location is everything, and this home puts you at the center of it all: Shopping & Dining: Minutes from The Grove in Winter Garden, Walmart, Publix, and the charming Windermere Friday Farmers Market. Community & Culture: Close to Ocoee’s stunning City Hall, known for hosting regular community events and festivities. Easy Commute: Quick access to the 429 Expressway makes trips to Orlando, Disney, and major employment hubs a breeze. Schools: Zoned for Westbrooke Elementary, Sunridge Middle, and West Orange High School. This is more than a home; it’s a community. Schedule your private showing today!

457 Mickleton Loop, Ocoee

$485,000
4 Beds 3 Baths Oak Trail Reserve SubDv. 34761 Zip Code
IF YOU'VE BEEN SEARCHING IN OCOEE, THIS ONE DESERVES ANOTHER LOOK. You can upgrade a kitchen, but you can't add a conservation lot. Set within the gated community of Oak Trail Reserve, this move-in-ready 2019 home offers 4 bedrooms, 2.5 bathrooms, 2,260 sq. ft. of living space, and a private backyard with NO REAR NEIGHBORS overlooking a peaceful conservation area. The bright, open floor plan offers comfortable spaces for everyday living, with a modern kitchen featuring granite countertops, stainless steel appliances, a walk-in pantry, and generous storage. Upstairs, the primary suite includes an oversized walk-in closet and a private bath with dual sinks. Three additional bedrooms, a versatile loft, and an upstairs laundry room provide flexibility for family, guests, a home office, or additional living space. Energy-efficient solar panels and smart-home features add everyday convenience, with integrated control of the A/C, doorbell, and security cameras. Oak Trail Reserve offers a community pool and cabana, playground, nature trails, and direct access to the West Orange Trail, with convenient access to shopping, dining, major roadways, area attractions, and Orlando International Airport. Considering new construction in Ocoee? Before making your decision, come see the space, privacy, established community, and move-in-ready lifestyle this home already offers. A second look may change everything. Schedule your private showing today. "SELLER OFFERS INSPECTION CREDIT AT CLOSING! The seller is confident in the condition of the home and is offering a credit toward the buyer’s inspection at closing, allowing buyers to choose their own licensed inspector."

3090 Timber Hawk Circle, Ocoee

$640,000
3 Beds 3 Baths Meadow Rdg B C D E F F-1 F-2 SubDv. 34761 Zip Code
Where elegance and convenience come together! Step into this beautifully cared-for residence located in the highly desirable, gated community of Meadow Ridge. From the moment you enter, the warmth of rich hardwood floors, soaring ceilings, and a bright, open-concept design make you feel right at home. Thoughtfully designed for both entertaining and comfort, this remarkable property offers three private ensuite bedrooms, arranged in a split-floor plan that ensures everyone enjoys their own space. Through elegant French doors, you’ll find a spacious flex room—ideal as a home office, playroom, or creative studio. The chef’s kitchen is a true centerpiece, showcasing new quartz countertops, updated lighting, a double oven, under-cabinet lighting, and a convenient breakfast bar that opens to the family room—perfect for hosting gatherings or relaxed family meals. In the family room, dual sliding glass doors open almost the entire back wall to a lanai, creating a seamless indoor-outdoor living experience. Ideally situated where Windermere, Gotha, Winter Garden, and Ocoee converge, Meadow Ridge offers the best of Central Florida living. It’s walking distance to A-rated Thornebrooke Elementary, zoned for Olympia High School, and offers quick access to major highways like 408, 429, and the Florida Turnpike. Winter Garden Village, grocery stores, medical offices, and pharmacies are just minutes away. Enjoy nearby attractions such as Downtown Windermere’s farmers market, Dr. Phillips’ Restaurant Row, and Walt Disney World, all within a short drive. The community itself provides resort-style amenities including a large pool, clubhouse, playground, and a scenic gazebo overlooking a fountain pond. This pristine, move-in-ready home truly embodies luxury, comfort, and location—everything you’ve been searching for. Schedule your private showing today!

524 Douglas Edward Drive, Ocoee

$532,000
4 Beds 3 Baths Arden Park North Ph 3 SubDv. 34761 Zip Code
Short Sale. Step into this stunning 4-bedroom, 3-bathroom smart home nestled in the sought-after gated community of Arden Park North. With over 2,500 sq. ft. of thoughtfully designed living space, this home blends modern luxury with everyday comfort, creating the perfect sanctuary for your family. The popular Estero floor plan offers a spacious open layout, ideal for both entertaining and relaxing. French doors open to a fenced-in backyard—one of the largest in the neighborhood —featuring an extended paver patio and a screened-in lanai perfect for outdoor gatherings. This home is equipped with state-of-the-art smart home technology, allowing app-controlled access to lighting, thermostat, irrigation, garage, and front door security. Additional upgrades include solar panels, whole-home water softener, drinking water filtration system, and fans throughout. Located just steps from the scenic West Orange Trail, this vibrant community is ideal for biking, jogging, or peaceful strolls. Enjoy resort-style amenities such as a community pool, fitness center, clubhouse, multiple parks, and a walking path around a picturesque lake. From sustainability to smart living, this home has it all. Don’t miss your chance to own a beautiful residence in one of the area’s most desirable communities. Schedule your private tour today and experience the elevated lifestyle that awaits in Arden Park North!

1711 Lake Sims Parkway, Ocoee

$1,790,000
4 Beds 6 Baths Acreage SubDv. 34761 Zip Code
Discover the extraordinary charm of this nearly 2-acre lakefront haven situated in Ocoee-Winter Garden. Whether you're a hobbyist, a car collector, a business professional, or an investor, this property offers the perfect canvas. Encompassing a vast 6,425 square feet of total gross space, it all unfolds against the backdrop of the serene Spring Lake. This scenic lake not only offers picturesque views but also provides the opportunity for boating, skiing, and fishing. This residence goes above and beyond by catering to various interests. Imagine having your very own podcast studio, a generously sized 3-car garage, energy-efficient solar panels, and a separate workshop building. The journey begins with an impressive entrance featuring soaring ceilings that set the tone for the meticulous craftsmanship found throughout. The heart of the home boasts an expansive open-concept chef's kitchen adorned with handcrafted cabinetry, quartz countertops, state-of-the-art appliances, and breathtaking views of the lake. Prepare to be enthralled as you explore the luxurious Owner's Retreat. This haven of comfort grants access to a private terrace that gazes out onto the lake, creating a truly enchanting escape. The Owner's Spa bath amplifies the sense of opulence, while an expansive wardrobe dressing area with additional washer and dryer ensures storage is never a concern. The outdoor space harmoniously blends relaxation and recreation, featuring a capacious screened patio deck, a glistening pool, a covered outdoor living room, and captivating views of the tropical lake surroundings. Don't let this unparalleled opportunity slip away – secure your chance to experience this remarkable estate firsthand by scheduling a private tour today. Your dream of lakeside luxury living awaits.

1317 Spring Lake Terrace, Ocoee

Start Your Search