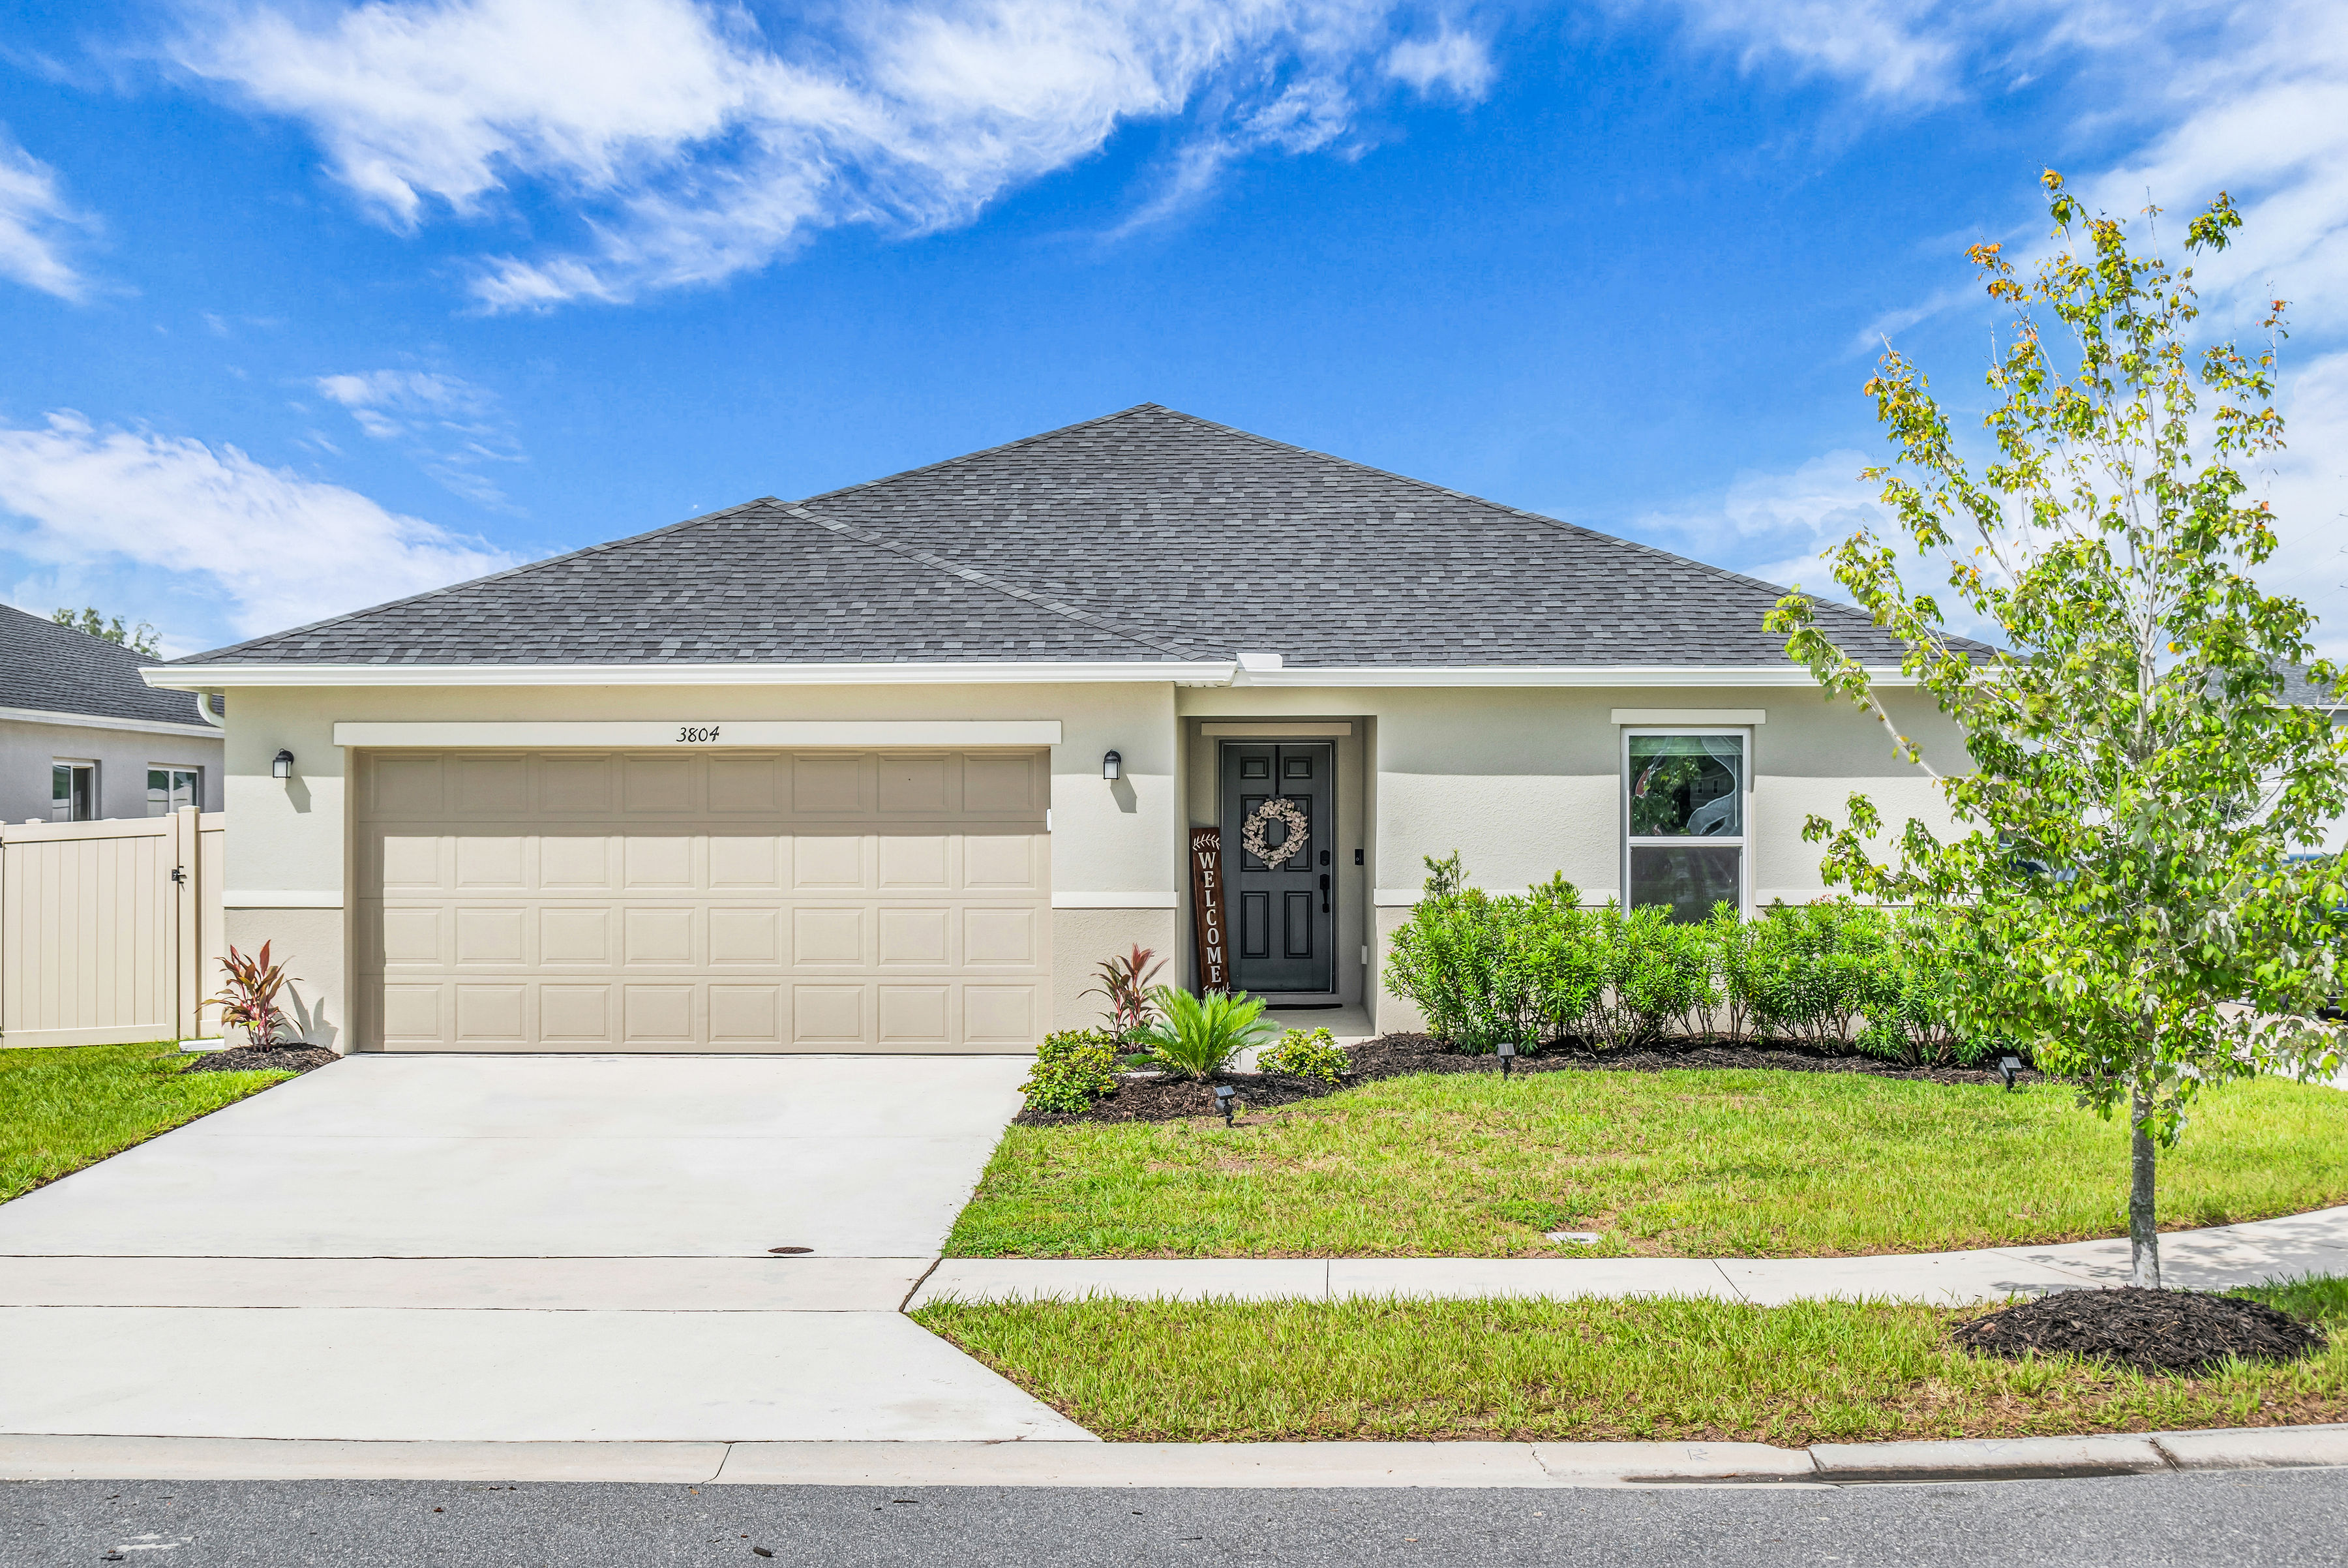


3804 Pronghorn Drive Saint Cloud FL 34772

3804 Pronghorn Drive Saint Cloud FL 34772

Click Here For More Photos

CUSTOMIZED 2024-BUILT HOME on a 7,405-SQ-FT CORNER LOT in St. Cloud’s Deer Run Estates! This KB Home Plan 1707 offers 4 bedrooms, 2 baths, 1,706 sq ft, a split-bedroom layout, open-concept living, covered patio, fenced backyard and 2-car garage, enhanced with extensive post-builder upgrades throughout. The welcoming foyer features a custom built-in bench with hooks and storage, while warm neutral finishes, vaulted ceilings and 18x18 ceramic tile flow through the main living areas. At the center of the home, the upgraded kitchen features granite countertops, undermount sink, 36-inch cabinetry with hardware, stone backsplash, stainless steel appliances, added cabinetry above the refrigerator, updated faucet and microwave, pendant lighting over the island and a window finished with custom trim. The original pantry has been expanded and transformed into a WALK-IN PANTRY with built-ins, cabinetry and additional organized storage. Open to the kitchen, the dining area has been elevated with custom wall molding, two sconces and a statement chandelier. Sliding glass doors extend the living space to the covered patio and fully fenced backyard, while the spacious family room connects seamlessly with the kitchen and dining areas for an open, functional layout. The private primary suite overlooks the backyard and includes an en-suite bath with dual-sink granite vanity, glass-enclosed shower, linen closet and barn door leading to the walk-in closet. Three secondary bedrooms are positioned near the front of the home with access to a full guest bath featuring a granite-topped vanity, tub/shower combination and linen storage. Even the laundry room has been customized with added cabinetry, folding counter and accent wall. The upgrades continue into the 2-car garage with an epoxy-coated floor and Tesla EV charger. Designed with connectivity and efficiency in mind, EVERY ROOM IS WIRED FOR ETHERNET, the backyard is prewired for floodlights, and additional features include whole-house gutters, radiant-barrier roof sheathing, foam insulation in the concrete-block walls, R-11 batt insulation in interior walls and rocker-style light switches throughout. Enjoy a covered outdoor living area, fenced yard and corner homesite in a KB Home community with NO CDD, community recreation and convenient access to the Florida Turnpike, US-192, downtown St. Cloud, Lake Nona and the Orlando area. Deer Run Estates was developed by KB Home with convenient access to major Central Florida commuter routes, shopping, dining and recreation.

Saint Cloud Homes For Sale

$424,500
3 Beds ⋅ 2 Baths ⋅ Preserve At Turtle Creek SubDv. ⋅ 34771 Zip Code
Virtually Staged. Premium Greenbelt Lot – Ultimate Privacy in the Preserve at Turtle Creek! Step into single-story perfection at 1835 Hawksbill Lane, positioned on one of the most highly coveted homesites in the community. While most neighborhood properties face a rear neighbor, this premium lot directly borders a natural water management greenbelt, offering ultimate privacy, a beautifully fenced lawn with mature greenery, and no rear neighbors—ever. Built in 2018, this impeccable K. Hovnanian "San Andres" design features 1,971 sq ft of bright living space enhanced by the builder's optional 4-foot rear extension, creating a grander main living area and a more spacious primary suite. Soaring 10-foot ceilings, and the optional dining room window flood the open-concept layout with natural light while pulling the scenic, wooded backdrop inside. At the heart of the home is a chef-inspired kitchen with 42-inch wood cabinetry, glass-front display accents, granite countertops, a massive island with breakfast bar, a closet pantry, and stainless steel appliances. The expansive living area flows effortlessly through sliding glass doors to a covered rear porch, blending indoor comfort with a private outdoor sanctuary. The secluded primary suite, enhanced with elegant crown molding, is tucked at the rear of the home with greenbelt views, a large walk-in closet, an extended dual-sink vanity, and a walk-in shower. Two secondary bedrooms sit near the front, providing a flexible layout perfect for a home office. Excellent functional additions include a separate interior laundry room (washer/dryer included), a dedicated storage room, a mudroom/drop zone, and a 2-car garage. Nestled just off the South Narcoossee corridor, the community offers a resort-style pool, playground, dog park, and incredibly low HOA fees. Enjoy being minutes from Lake Nona Medical City, SR 417, the Turnpike, OIA, and downtown St. Cloud shopping and dining. Don't settle for a standard back-to-back lot—schedule your private tour of this rare gem today!

1835 Hawksbill Lane, St Cloud

$407,900
4 Beds ⋅ 2 Baths ⋅ Deer Run Estates SubDv. ⋅ 34772 Zip Code
CUSTOMIZED 2024 BUILT HOME on a CORNER LOT in St. Cloud’s Deer Run Estates! This KB Home Plan 1707 offers 4 bedrooms, 2 baths, 1,706 sq ft, a split-bedroom layout, open-concept living, covered patio, fenced backyard and 2-car garage, enhanced with extensive post-builder upgrades throughout. The welcoming foyer features a custom built-in bench with hooks and storage, while warm neutral finishes, vaulted ceilings and 18x18 ceramic tile flow through the main living areas. At the center of the home, the upgraded kitchen features granite countertops, undermount sink, 36-inch cabinetry with hardware, stone backsplash, stainless steel appliances, added cabinetry above the refrigerator, updated faucet and microwave, pendant lighting over the island and a window finished with custom trim. The original pantry has been expanded and transformed into a WALK-IN PANTRY with built-ins, cabinetry and additional organized storage. Open to the kitchen, the dining area has been elevated with custom wall molding, two sconces and a statement chandelier. Sliding glass doors extend the living space to the covered patio and fully fenced backyard, while the spacious family room connects seamlessly with the kitchen and dining areas for an open, functional layout. The private primary suite overlooks the backyard and includes an en-suite bath with dual-sink granite vanity, glass-enclosed shower, linen closet and barn door leading to the walk-in closet. Three secondary bedrooms are positioned near the front of the home with access to a full guest bath featuring a granite-topped vanity, tub/shower combination and linen storage. Even the laundry room has been customized with added cabinetry, folding counter and accent wall. The upgrades continue into the 2-car garage with an epoxy-coated floor and Tesla EV charger. Designed with connectivity and efficiency in mind, EVERY ROOM IS WIRED FOR ETHERNET, the backyard is prewired for floodlights, and additional features include whole-house gutters, radiant-barrier roof sheathing, foam insulation in the concrete-block walls, R-11 batt insulation in interior walls and rocker-style light switches throughout. Enjoy a covered outdoor living area, fenced yard and corner homesite in a KB Home community with NO CDD, community recreation and convenient access to the Florida Turnpike, US-192, downtown St. Cloud, Lake Nona and the Orlando area. Deer Run Estates was developed by KB Home with convenient access to major Central Florida commuter routes, shopping, dining and recreation.

3804 Pronghorn Drive, St Cloud

$450,000
4 Beds ⋅ 3 Baths ⋅ Whaleys Creek Ph 1 SubDv. ⋅ 34772 Zip Code
Welcome to this beautifully upgraded 4-bedroom, 2.5-bath home in the desirable Whaley’s Creek community of St. Cloud! From the moment you step inside, you’ll appreciate the thoughtful upgrades and custom touches that make this home truly special. The stunning, newly renovated kitchen serves as the heart of the home, offering a fresh, modern design perfect for both everyday living and entertaining. The spacious living area is enhanced by a gorgeous custom-built entertainment center, while elegant plantation blinds add timeless style throughout. The FIRST-FLOOR PRIMARY SUITE offers convenience and privacy, complete with a beautifully designed custom closet that maximizes both storage and organization. A conveniently located downstairs laundry room adds to the home’s functional layout. Step outside and take in the peaceful pond views, creating a beautiful backdrop for morning coffee, weekend gatherings, or simply unwinding at the end of the day. AND HERE’S AN INCREDIBLE BONUS — THE SOLAR PANELS WILL BE PAID OFF IN FULL BY THE SELLER AT CLOSING! Enjoy the benefits of solar energy without assuming the existing solar loan. With its beautifully renovated kitchen, custom features, desirable floor plan, and picturesque pond setting, this home offers an exceptional opportunity in one of St. Cloud’s sought-after communities. Conveniently located near shopping, dining, schools, and major roadways, this is a home you won't want to miss. Schedule your private showing today!

3975 Baja Drive, St Cloud

$725,000
5 Beds ⋅ 4 Baths ⋅ Bridgewalk SubDv. ⋅ 34771 Zip Code
Virtually Staged. Set within Bridgewalk, this 2024 Lennar residence pairs gracious scale with a floor plan that feels both polished and purposeful. With 3,798 square feet, five bedrooms, and four full baths, the home offers an impressive sense of space while maintaining distinct areas for hosting, working, and unwinding. The home is equipped with gutters, a water softener system and water filtration system. Solar powered security cameras with no monthly fee. Ring security camera doorbell installed. The entry introduces a dedicated study and formal dining room before opening into the home’s main gathering spaces. Natural light fills the connected kitchen, breakfast area, and living room, creating an easy flow that feels equally suited to quiet mornings and lively evenings. The kitchen anchors the space with clean-lined cabinetry, stone countertops, stainless steel appliances, a walk-in pantry, and a substantial island that invites conversation. A private first-floor bedroom and full bath offer comfortable accommodations for guests, while the upper level reveals even more room to retreat. The expansive bonus room provides a versatile second living area, and the primary suite feels especially generous with its tray ceiling, multiple walk-in closets, and well-appointed bath featuring dual sinks, a soaking tub, separate shower, and private water closet. Three additional bedrooms, two full baths, and an upstairs laundry room complete the thoughtfully arranged second floor. Beyond the main living areas, a broad covered patio opens to the vinyl-fenced backyard, creating a natural extension of the home for outdoor dining, relaxed evenings, and weekend gatherings. The three-car tandem garage provides added flexibility for vehicles, storage, or recreational equipment. Bridgewalk complements the home with a community pool, park, playground, tennis courts, sidewalks, green space, and community water access. Lake Nona, Medical City, SR 417, Florida’s Turnpike, shopping, and dining are all within convenient reach. Bridgewalk is also positioned near the planned SR 534 corridor, a future limited-access toll road currently in design and intended to expand east-west connectivity between SR 417 and Nova Road. Project plans and schedules remain subject to change. Sophisticated yet comfortable, this home offers the space to live beautifully without sacrificing warmth, function, or flexibility.

5672 Wood Bridge Place, St Cloud

$364,990
3 Beds ⋅ 3 Baths ⋅ The Landing's At Live Oak SubDv. ⋅ 34771 Zip Code
Explore The Landings at Live Oak Lake, a new single-family home community blending city charm with a distinct identity, all without a CDD. Situated between downtown St. Cloud and Lake Nona, it offers private amenities such as a pool & cabana, playground, trails, and playfield amidst serene ponds and conservation homesites. Introducing the Haddock bungalow, a brand-new home that combines modern design and ultimate comfort. This home includes 3 spacious bedrooms, 2 full bathrooms, a powder room, a loft, a covered lanai, and a 2-car rear-load detached garage. The heart of the home is the open-concept kitchen, café, and gathering room, all bathed in natural light. The kitchen boasts a large center island, a convenient storage pantry, and Whirlpool stainless steel appliances—including a refrigerator and vented microwave. Elkins white cabinetry, decorative tile backsplash, and quartz countertops complete the sophisticated look. For added convenience, the first floor includes a powder room and coat closet. Upstairs, you’ll find the private owner’s suite and en suite bathroom, two spare bedrooms, a second full bathroom, and the laundry room. The owner’s suite is a true retreat, featuring a walk-in closet and a luxurious en suite bathroom with a glass-enclosed shower, quartz-topped dual vanity, private water closet, and linen closet. Throughout the entire first floor, bathrooms, and laundry room enjoy the beauty and convenience of tile flooring. Plush, stain-resistant Shaw carpet covers the stairs, loft, and bedrooms, adding comfort and style. Smart home features include a smart thermostat, a smart doorbell, and LED downlights—ensuring your home is as connected as it is stunning. For added convenience from day one, this home comes complete with 2" faux wood blinds, as well as a washer and dryer! This new construction home perfectly blends luxury, convenience, and modern design, making it the ideal place to live and unwind.

5049 Furrowed Way, St Cloud

$399,890
4 Beds ⋅ 3 Baths ⋅ The Landing's At Live Oak SubDv. ⋅ 34771 Zip Code
Explore The Landings at Live Oak Lake, a new single-family home community blending city charm with a distinct identity, all without a CDD. Situated between downtown St. Cloud and Lake Nona, it offers private amenities such as a pool & cabana, playground, trails, and playfield amidst serene ponds and conservation homesites. Introducing the Haddock bungalow, a brand-new home that combines modern design and ultimate comfort. This home includes 4 spacious bedrooms, 2 full bathrooms, a powder room, a covered lanai, and a 2-car rear-load detached garage. The heart of the home is the open-concept kitchen, café, and gathering room, all bathed in natural light. This inviting space is perfect for both everyday living and entertaining. The kitchen boasts a large center island, a convenient storage pantry, and top-of-the-line Whirlpool stainless steel appliances—including a vented microwave and refrigerator. Elkins white cabinetry, a decorative tile backsplash, and quartz countertops complete the sophisticated look. For added convenience, the first floor includes a powder room and coat closet. Upstairs, you’ll find the private owner’s suite with its own attached bathroom, three additional bedrooms, a second full bathroom, and the laundry room. The owner’s suite is a true retreat, featuring a walk-in closet and a luxurious en suite bathroom with a glass-enclosed shower, quartz-topped dual vanity, private water closet, and linen closet. Tile flooring spans the entire first floor, all bathrooms, and laundry room. Plush, stain-resistant Shaw carpet covers the stairs and bedrooms, adding comfort and style. Smart home features include a smart thermostat, a smart doorbell, and additional LED downlights—ensuring your home is as connected as it is stunning. For added convenience from day one, this home comes complete with 2" faux wood blinds, as well as a washer and dryer! This new construction home perfectly blends luxury, convenience, and modern design, making it the ideal place to live and unwind.

5098 Starling Bird Lane, St Cloud

$338,990
3 Beds ⋅ 3 Baths ⋅ Preston Cove Ph 1 & 2 SubDv. ⋅ 34771 Zip Code
Under Construction. Preston Cove presents the Sterling. This spacious all concrete block construction townhome optimizes living space with an elevated design featuring 3 bedrooms, 2.5 baths and a 2 Car Garage. As you enter the foyer, you’ll step into a home that reflects your style with an open concept dining area, living room and a spacious kitchen with bar seating. The kitchen is complete with a pantry, stainless steel appliances, and upgraded countertops making cooking and cleaning a breeze. Towards the back of the townhome you will find a half bathroom and private entry from the garage. As you head up to the second floor you are greeted with the 3 bedrooms and 2 bathrooms. The bedroom one-bathroom impresses with double bowl vanity, and modern shower/tub space as well as a spacious walk in closet. The second floor is complete with two guest bedrooms, an additional bathroom, and an enclosed laundry room space. This home features modern details that elevate your personal style. Like all homes in Preston Cove, the Sterling includes a Smart home technology package which allows you to control your home with your smart device while near or away. *Photos are of similar model but not that of exact house. Pictures, photographs, colors, features, and sizes are for illustration purposes only and will vary from the homes as built. Home and community information including pricing, included features, terms, availability and amenities are subject to change and prior sale at any time without notice or obligation. Please note that no representations or warranties are made regarding school districts or school assignments; you should conduct your own investigation regarding current and future schools and school boundaries.*

5706 Anders Way, St Cloud

$453,350
3 Beds ⋅ 2 Baths ⋅ The Landing's At Live Oak SubDv. ⋅ 34771 Zip Code
Explore The Landings at Live Oak Lake, a new single-family home community blending city charm with a distinct identity, all without a CDD. Situated between downtown St. Cloud and Lake Nona, it offers private amenities such as a pool & cabana, playground, trails, and playfield amidst serene ponds and conservation homesites. Welcome to the Cedar home, where modern elegance meets practical design. This new construction, single-story home features 3 bedrooms, 2 bathrooms, a screened in extended covered lanai, and a 2-car garage—creating the perfect space for comfort and style. The open-concept kitchen, café, and gathering room are bathed in natural light, offering a bright and airy atmosphere. With tall ceilings, abundant windows, and a sliding glass door leading to the extended covered lanai, the space effortlessly flows between indoor and outdoor living. The kitchen is a stunning focal point, designed for both beauty and functionality. It includes built-in stainless steel Whirlpool appliances—featuring a built-in cooktop and range hood—42” soft-close stone-gray cabinetry, quartz countertops, and a decorative tile backsplash. Whether you're cooking or hosting guests, this kitchen is sure to impress. At the rear of the home, the owner’s suite provides a serene retreat. The spa-inspired en suite bathroom is complete with a frameless glass-enclosed shower, a quartz-topped dual vanity, and a spacious walk-in closet—offering a tranquil escape. The front of the home includes two additional bedrooms and a full bathroom, offering privacy and convenience. Designer-curated finishes add an extra touch of luxury, including wood-look tile flooring throughout the entire home, chrome hardware and plumbing fixtures, garage floor epoxy finish, and 2” faux wood blinds. Modern technology features include a smart thermostat, video doorbell, and LED downlights, ensuring the home is as connected as it is stylish. With its thoughtful design, luxury finishes, and seamless blend of functionality and beauty, the Cedar home is the perfect place to live and unwind.

2189 Mossy Vine Avenue, St Cloud

$609,900
4 Beds ⋅ 3 Baths ⋅ Hammock Pointe SubDv. ⋅ 34771 Zip Code
POOL HOME, with new ROOF 2021 and new WINDOWS 2020. Immaculate and meticulous home! Upon entering the home you will find a completely open floor plan, formal living room with fireplace, and dining room. Upgrades include all ceramic tile floors throughout except 4 bedrooms that have wood floors and tile in the bathrooms, solid wood kitchen cabinets, stainless steel appliances. Your island bar with optional seating with an open floor plan which allows an open view of the living room, dining room, kitchen, and pool. The open space is ideal for a big family. The kitchen, which is located adjacent to the dining room and living room, allows for free interaction with the family as you cook dinner or even enjoy looking past the dining room to the covered rear patio. The amount of natural light pouring from all sides of the house is amazing, perfect for those who prefer a natural atmosphere. In the rest of the house, you will find the owner's suite and three additional bedrooms. The owner’s suite, located towards one side of the house, master has plenty of space with a shower, garden tub, dual vanity sink, solid wood cabinets, large walk-in closet. Next, you will find the Welcome to this stunning 4-bedroom, 3 bath Home located in the charming city of St. Cloud! This fabulous home boasts a luxurious pool, perfect for relaxing and entertaining guests on those hot summer days. Step inside to find a lovely kitchen featuring solid wood kitchen cabinets, newly remodeled countertops and top-of-the-line stainless steel appliances - a chef's dream! The open concept layout is ideal for hosting dinner parties or simply enjoying family time. The spacious bedrooms offer plenty of room for everyone to have their own oasis, while the bathrooms are beautifully appointed with modern fixtures and finishes. But the perks don't stop there! This property is conveniently located near lots of shopping and restaurants, making it easy to explore the local scene. And with schools nearby, this is the perfect place for families to call home. Don't miss out on this incredible opportunity to live in luxury in the heart of St. Cloud - Furniture included or can be remove. Call today for showing.

5232 Hammock Circle, St Cloud

$439,990
3 Beds ⋅ 2 Baths ⋅ Sawgrass Unit 3a SubDv. ⋅ 34772 Zip Code
Welcome to 3403 Gator Bay Creek Boulevard, a beautifully updated pool home on a spacious corner lot in the desirable Sawgrass community. This 3-bedroom, 2-bath home offers 1,766 square feet of living space, plus a dedicated office/den that’s perfect for working from home, a playroom, or a quiet retreat. Inside, you’ll find new luxury vinyl flooring, upgraded baseboards, remodeled bathrooms, updated windows, new blinds, and a beautiful kitchen with new countertops and new high-efficiency appliances. The home also features a newer 4-ton multi-speed air-conditioning system with humidity control, a high-efficiency heat-pump water heater that helps cool the garage, and a roof installed in 2022. The backyard is made for Florida living. Enjoy a fully fenced yard, spacious patio, firepit, and a screened-in saltwater pool. The approximately 11,400-gallon pool has been resurfaced and updated with new tile, a refreshed pool deck, a newer pump and salt cell, solar heating, and an additional electric heater, giving you more opportunities to enjoy the pool throughout the year. Other thoughtful improvements include tinted windows, upgraded irrigation and storm drainage, attic flooring for additional storage, a thermostat-controlled attic fan, a new front door, and custom shelving throughout. With its flexible floor plan, extensive updates, private outdoor retreat, and sought-after corner-lot location, this home is truly move-in ready and waiting to be enjoyed.

3403 Gator Bay Creek Boulevard, St Cloud

$649,990
5 Beds ⋅ 5 Baths ⋅ Split Oak Reserve Ph 2 SubDv. ⋅ 34771 Zip Code
Welcome to modern living with no rear neighbors! Built in 2022, this beautifully designed 5 bedroom, 4.5 bathroom home in St.Cloud combines contemporary finishes, flexible living spaces, and a fantastic location just minutes from Lake Nona Town Center. A manicured front lawn, spacious driveway, and covered front entry create a warm welcome from the moment you arrive. Step inside and you're greeted by soaring ceilings, abundant natural light, recessed lighting, and modern finishes that give the home a bright and polished feel. The first floor is designed for versatility, featuring a private bedroom with its own en suite bathroom, making it an excellent space for overnight guests or multi-generational living. A dedicated home office provides the perfect setting for remote work, studying, or managing your day-to-day schedule without sacrificing privacy. At the center of the home, the living, dining, and kitchen areas come together in an open-concept layout that makes entertaining and everyday life feel effortless. The kitchen features a spacious island with breakfast bar seating, a beautiful tile backsplash, stainless steel range with a coordinating hood, crown-molded cabinetry, and a large walk-in pantry with plenty of room for organization. Hosting meals of any size in this home feels like a breeze, and the layout ensures you never miss a moment with your loved ones, no matter the task at hand! Additionally, a conveniently located half bath downstairs adds privacy and functionality when hosting. Upstairs, a versatile loft adds even more living space and can easily be transformed into a media room, playroom, secondary lounge, or whatever best fits your family's needs. The additional bedrooms provide generous space and natural light, while the primary suite creates a private retreat away from the main living areas. The primary bedroom includes a large walk-in closet and an en suite bathroom with a spacious shower, rain shower head, and dual-sink vanity, so getting ready in the morning is easy! A dedicated upstairs laundry room adds another layer of convenience to daily routines. Step outside to the fenced backyard, where artificial turf creates a clean, low-maintenance outdoor space. The covered patio provides an inviting setting for al fresco dining, weekend gatherings, or simply enjoying the Florida sunshine. With no rear neighbors behind the property, the backyard feels especially peaceful and private. With a low monthly HOA, and a layout designed to adapt to your lifestyle, this home is ready to welcome its next owners.The community also features amenities for residents to enjoy, such as the sparkling pool and playground. Location is another major highlight! Less than 15 minutes from Lake Nona Town Center, you'll have easy access to shopping, restaurants, farmers markets, entertainment, and community events. Grocery stores, everyday conveniences, great schools, and major highways are also nearby, making it easy to get wherever you need to go throughout Central Florida. With modern construction, a flexible floor plan, no rear neighbors, and a prime location, this St. Cloud home is ready for its next chapter. Schedule your private showing TODAY!!

5664 Oak Knoll Drive, St Cloud

$438,490
4 Beds ⋅ 2 Baths ⋅ Preston Cove Ph 3 SubDv. ⋅ 34771 Zip Code
Under Construction. Preston Cove presents the Cali. This all concrete block constructed, one-story layout optimizes living space with an open concept kitchen overlooking the living area, dining room, and outdoor lanai. Entertaining is a breeze, as this popular single-family home features a spacious kitchen island, dining area and a spacious pantry for extra storage. This community has stainless steel appliances, making cooking a piece of cake. Bedroom one, located in the back of the home for privacy, has an en suite bathroom with a double vanity, spacious shower/tub space as well as a spacious walk-in closet. Towards the front of the home two additional bedrooms share a second full bathroom. Across the hall you will find a fourth bedroom. This home features a space to fit all your needs. Like all homes in Preston Cove, the Cali includes Smart home technology package which allows you to control your home with your smart device while near or away. *Photos are of similar model but not that of exact house. Pictures, photographs, colors, features, and sizes are for illustration purposes only and will vary from the homes as built. Home and community information including pricing, included features, terms, availability and amenities are subject to change and prior sale at any time without notice or obligation. Please note that no representations or warranties are made regarding school districts or school assignments; you should conduct your own investigation regarding current and future schools and school boundaries.*

5768 Springer Street, St Cloud

$479,990
5 Beds ⋅ 3 Baths ⋅ Preston Cove Ph 3 SubDv. ⋅ 34771 Zip Code
Preston Cove presents the Hayden. This amazing all concrete block construction single-family home features 5 bedrooms and 3 bathrooms optimizing living space with an open concept layout. The kitchen overlooks the dining area and great room, while having a view to the covered lanai outside. Ample windows and a set of sliding glass doors allow lighting into the living area. The well-appointed kitchen features an island with bar seating, beautiful quartz countertops and stainless-steel appliances, making entertaining a breeze. The first floor also features a flex room that provides an area for work or play, a bedroom, and full bathroom. As we head up to the second floor, we are greeted with bedroom one that features an en suite bathroom as well as three additional bedrooms that surround a second living area, a full bathroom, and a laundry area. Like all homes in Preston Cove, the Hayden includes Smart home technology package which allows you to control your home with your smart device while near or away. *Photos are of similar model but not that of exact house. Pictures, photographs, colors, features, and sizes are for illustration purposes only and will vary from the homes as built. Home and community information including pricing, included features, terms, availability and amenities are subject to change and prior sale at any time without notice or obligation. Please note that no representations or warranties are made regarding school districts or school assignments; you should conduct your own investigation regarding current and future schools and school boundaries.*

5762 Springer Street, St Cloud

$2,000,000
4 Beds ⋅ 7 Baths ⋅ Osceola Groves SubDv. ⋅ 34772 Zip Code
NEW TO MARKET! SEE VIRTUAL TOUR LINK #1 IN STELLARMLS FOR FULL VIDEO TOUR OF PROPERTY! Set on approximately 5.1 fully fenced and gated acres in St. Cloud, this extraordinary 4-bedroom, 5-bath residence offers more than 8,400 square feet of heated living space, exceptional privacy, and an extensive collection of custom residential and commercial-grade features rarely found together in one property. Extensive Honduran rosewood is featured throughout the residence, including 3/4-inch flooring, solid doors, cabinetry, crown molding, trim, chair rails, the front stoop and lanai ceiling/roof detailing. A dramatic two-story great room, multiple living areas, formal dining room, private office and study spaces, gym, loft, third-floor bonus room and dedicated theater create remarkable flexibility across three levels. The home also features upgraded whole-house audio with 20+ speakers, central vacuum, alarm system and five gas fireplaces. The main kitchen is built for serious cooking and entertaining, with propane-powered commercial appliances, oversized commercial refrigeration, commercial ice maker, eight-burner cooking equipment with integrated grill, dual commercial ovens, built-in microwaves, custom range hood and a large L-shaped walk-in pantry with floor-to-ceiling shelving. A separate commercial-style summer kitchen can function independently and includes gas cooking, refrigeration, its own exhaust system, expansive sliding doors opening directly to the veranda and a pass-through service window. The screened pool and veranda form an impressive indoor-outdoor entertaining complex with an oversized 12-person spa, outdoor kitchen, gas grill connections, approximately 12 feet of cabinetry and counter space, double sink, commercial ice maker and pot-and-pan sink. The approximately 22-foot veranda ceiling supports commercial sound, large oscillating fans and three suspended propane heaters. A climate-controlled pool bath and dedicated pool storage area add functionality. The grounds include mature perimeter landscaping with approximately 15-foot viburnum screening along the front portion of the property, a sweeping circular drive with access along both sides of the home and a 20' x 20' rear turnaround pad, deep-water well, oversized commercial septic system, buried propane tank, lawn irrigation and a stocked pond with an approximately 20' x 15' wood deck. A reinforced concrete-block safe/panic room with poured concrete and rebar provides additional storage, sitting/sleeping space and a half bath. The seller reports a complete roof replacement in 2026 at approximately $77,000, extensive stucco and chimney reconstruction, full exterior painting and new custom gutters, with approximately $200,000 invested in the overall exterior improvement program. Public records reflect approximately 8,407 heated square feet and 9,745 total square feet. With its acreage, privacy, extraordinary interior scale, commercial-grade kitchens, resort-style pool and veranda, theater, gym, pond, custom woodworking and major recent improvements, this is a distinctive St. Cloud estate offering exceptional space, infrastructure and versatility. PLEASE SEE THE FULL VIRTUAL TOUR / PROPERTY FLY-OVER AT THE FOLLOWING YOUTUBE LINK: https://youtu.be/NkuQHvjPFAI?si=6lAOK_CeO94LZJPy

4241 Kissimmee Park Road, St Cloud

$459,990
4 Beds ⋅ 3 Baths ⋅ Preston Cove Ph 3 SubDv. ⋅ 34771 Zip Code
Under Construction. Welcome to the Lakeside a durable concrete block construction and a flexible floor plan thoughtfully designed for MultiGEN living. Inside this beautiful 4-bedroom, 3-bathroom home, you'll find 2,077 square feet of comfortable living. At the front of the home is the The Mulit-Gen suite with bedroom, full bathroom, and kitchenette. The living area is an open concept, where your kitchen, living, and dining areas blend seamlessly into a space perfect for everyday living and entertaining. The kitchen features modern cabinets, quartz countertops, and sleek stainless-steel appliances. You'll never be too far from the action with the living and dining area right there. Find RevWood Select Flooring throughout a majority of the home including the family room, primary bedroom, kitchen, bathrooms, laundry and foyer. The primary bedroom has its own attached bathroom that features a walk-in closet and all the space you need to get ready in the morning. Privacy is guaranteed with a separate door for the toilet and shower. *Photos are of similar model but not that of exact house. Pictures, photographs, colors, features, and sizes are for illustration purposes only and will vary from the homes as built. Home and community information including pricing, included features, terms, availability and amenities are subject to change and prior sale at any time without notice or obligation. Please note that no representations or warranties are made regarding school districts or school assignments; you should conduct your own investigation regarding current and future schools and school boundaries.*

5738 Springer Street, St Cloud

$1,032,000
4 Beds ⋅ 4 Baths ⋅ East Lake Reserve At Narcoossee Unit 3 SubDv. ⋅ 34771 Zip Code
Virtually Staged. Pre-Construction. To be built. PRE-CONSTRUCTION LAKEFRONT OPPORTUNITY IN EAST LAKE RESERVE AT NARCOOSSEE! Bring your vision to life on this beautiful waterfront lot in a prestigious gated community. This exceptional opportunity is offered in partnership with Vazquez Family Builders, giving you the flexibility to create a custom home tailored to your lifestyle, with the final floor plan, square footage, features, and sales price determined by the buyer based on the selected model and upgrades. Imagine building your dream home with private waterfront access, stunning lake views, breathtaking sunsets, and nearly 0.8 acres of land. The expansive homesite provides ample room for a custom residence, resort-style pool, outdoor entertaining areas, private dock, and other luxury features. The featured Varese Expanded floor plan offers approximately 3,093 square feet, 5 bedrooms, and 3.5 bathrooms, with an open-concept design, soaring ceilings, gourmet kitchen, upgraded finishes, spacious primary suite, and 3-car garage. The builder offers the ability to personalize the home with a variety of options and upgrades. Located just minutes from Lake Nona, Medical City, premier dining, shopping, major highways, and Orlando International Airport, while providing the privacy and tranquility of lakefront living. Opportunities to build a new luxury waterfront home in this gated community are increasingly limited. Create the home you’ve envisioned from the ground up and enjoy the space, privacy, scenery, and lifestyle this exceptional homesite offers. Final home design, floor plan, square footage, specifications, upgrades, and sales price are subject to buyer selection and builder availability.

4810 Calasans Avenue, St Cloud

$454,990
5 Beds ⋅ 3 Baths ⋅ Preston Cove Ph 3 SubDv. ⋅ 34771 Zip Code
Under Construction. Inside this beautiful 5-bedroom, 3-bathroom home, you'll find 2,077 square feet of comfortable living. The living area is an open concept, where your kitchen, living, and dining areas blend seamlessly into a space perfect for everyday living and entertaining. The kitchen features modern cabinets, quartz countertops, and sleek stainless-steel appliances. You'll never be too far from the action with the living and dining area right there. Find RevWood Select Flooring throughout a majority of the home including the family room, primary bedroom, kitchen, bathrooms, laundry and foyer. The primary bedroom has its own attached bathroom that features a walk-in closet and all the space you need to get ready in the morning. Privacy is guaranteed with a separate door for the toilet and shower. *Photos are of similar model but not that of exact house. Pictures, photographs, colors, features, and sizes are for illustration purposes only and will vary from the homes as built. Home and community information including pricing, included features, terms, availability and amenities are subject to change and prior sale at any time without notice or obligation. Please note that no representations or warranties are made regarding school districts or school assignments; you should conduct your own investigation regarding current and future schools and school boundaries.*

842 Preston Cove Drive, St Cloud

$459,999
4 Beds ⋅ 3 Baths ⋅ Indian Lakes SubDv. ⋅ 34772 Zip Code
Welcome to your move-in-ready dream home! This beautifully maintained four-bedroom, three-bathroom split-floorplan home is located directly on the lake and fully fenced, offering the perfect combination of comfort, thoughtful updates, privacy, and Florida outdoor living. With two spacious living areas, a dining room, and a convenient kitchenette, there is plenty of room for everyday living and entertaining. The home features durable vinyl flooring and tile throughout—no carpet! Large windows fill the home with an abundance of natural sunlight, while an intercom system throughout adds an extra touch of convenience. Peace of mind comes standard with over $25,000 invested in 2022 in Crimsafe Safe-S-Capes hurricane shutters for the entire home, providing added protection and confidence during hurricane season. Additional major updates include a 2022 roof, 2017 A/C, some new piping installed in 2024, and a pool tower replaced approximately six months ago. The salt maker was replaced in 2023. The updated kitchen is both stylish and functional, featuring granite countertops, white cabinetry, stainless steel appliances, a pantry, and a newer touchless kitchen faucet. The laundry room includes a washer, dryer, and utility sink, all of which convey with the home. All three bathrooms have been updated with granite countertops and freshly painted cabinetry. The spacious primary suite features vaulted ceilings, two walk-in closets, and French doors with built-in blinds that open directly to your backyard oasis. The primary bathroom offers two vanities, a large shower, a relaxing bathtub, and a private water closet. Step outside and enjoy the Florida lifestyle in your fully fenced backyard located directly on the lake! The outdoor space features a screened-in saltwater pool with a beautiful rock backdrop, creating the perfect setting for relaxing, entertaining, and enjoying the Florida sunshine. The spacious fenced yard also provides plenty of room for a swing set, pets, gardening, or simply enjoying the peaceful lakefront setting. The fourth bedroom includes its own pool bath, making it ideal for guests, visitors, or multi-generational living. A two-car garage provides additional storage and convenience. Located in a desirable community with low HOA dues and NO CDD, residents enjoy access to a community pool, tennis courts, playground, and an annual community party. Conveniently located just minutes from the Florida Turnpike, shopping, medical facilities, and everyday conveniences, with several beautiful Florida beaches less than an hour away. This home truly has all the bells and whistles—beautifully updated, thoughtfully maintained, lakefront, fully fenced, and ready for you to move right in!

761 Chamberlin Trail, St Cloud

$555,000
4 Beds ⋅ 3 Baths ⋅ Hanover Lakes Ph 2 SubDv. ⋅ 34772 Zip Code
This home is located in Hanover Lakes Community in Saint Cloud area. If you are looking for your dream home, don't look any further! Built in 2020 this upscale stunning Greyhorne home has 4 bedroom 2.5 bathrooms and a 3 car garage with two remote garage openers. It has a covered patio in the front with beautiful brick paver floors. Front and back screen porch has colorful solar lighting display, choose your colors. Foyer has a beautiful chandelier. Enjoy the view of your water canal from your spacious family room and tray ceiling with panel beams and ceiling fan. The kitchen features quartz countertops and backsplash counters and double sinks. All appliances included. Gorgeous pendant lighting in kitchen and in the breakfast nook area. Primary room has laminate floors, tray ceiling fan and vaulted beams. It feature oversize closet with carpet. It has quartz double sink with makeup vanity space with wall to wall mirror. It also have extended shower with tiles and a garden tub and private toilet. The rest of the bedrooms has laminate floor and closets. Second full size bathroom also has quartz double sink with wall to wall mirror. And third half bath. Manicure backyard with fence leading to the canal. You have an opton to build your private boat dock, must check with the HOA requirements. Enjoy the community pool with splash pad, sundeck , and playground. The community offers boat ramp and boat lift so you can access Alligator Lake and parking is available. Call and make your appointment today.

3253 Wauseon Drive, St Cloud

$365,000
2 Beds ⋅ 2 Baths ⋅ Del Webb Sunbridge SubDv. ⋅ 34771 Zip Code
Life near Lake Nona, Boxi Park,Adventure park, shops, restaurants, major roads, and celebrated theme parks of Central Florida begins at 2984 Cherry Blossom Loop in St. Cloud. Pioneer Park in Weslyn Park, Sunbridge is less than half a mile away, offering an inviting option for fresh air, amenities/recreation galore and a Tavern for food, drinks and meet ups. Newly listed for sale, this move-in-ready, Guard Gated, premium oversized lot, single-story house offers 1,584 square feet with two bedrooms, two bathrooms, and a versatile bonus room. High ceilings, recessed lighting, upgraded doors and hardware, and five great-room windows create a bright, polished setting. Wood flooring is waterproof luxury vinyl plank floors that adds style and practicality, while carpeting brings softness to the bedrooms. The kitchen is designed for both everyday cooking and easy conversation, featuring quartz countertops, Whirlpool stainless steel appliances, a gas stove, and counter seating for four. A window above the sink brings direct outdoor lighting, indoors; making meal preparation an ease. Quartz surfaces continue in the bathrooms, and a flat-top shower head adds a contemporary touch. Organized closets help keep belongings in order. Use the flex room as an office, hobby space, den, or guest area; its layout includes space for a closet with french doors for privacy. The two-bedroom design balances comfortable private retreats with adaptable living space, all on one convenient level. From quiet mornings overlooking the uninterrupted water view from the porch to evenings exploring nearby dining and entertainment, this St. Cloud home is ready for its next chapter. Schedule your private showing today and experience the space firsthand.

2984 Cherry Blossom Loop, St Cloud

$425,000
4 Beds ⋅ 3 Baths ⋅ Harmony Nbhd H-2 SubDv. ⋅ 34773 Zip Code
Welcome to this beautiful 2017 built home offering 4 bedrooms, 3 bathrooms, and approximately 2,274 square feet of living space. This property has so many wonderful features including plantation shutters, a kitchen sink reverse osmosis for quality water, all bedroom floors have been updated with laminate flooring, a gourmet kitchen with 2 double ovens and a cooktop, extended patio with outside pavers and spa that will convey, fenced yard, pond and conservation view. This move in ready home features fully-owned full solar electric giving the new owner a monthly savings as soon as they move in!! Surge protector and high-impact windows for added energy efficiency, comfort, and peace of mind. The thoughtfully designed floor plan offers spacious living areas and a unique oversized fourth bedroom/bonus room is upstairs, complete with its own en-suite bathroom perfect for a private retreat, guest suite, home office, or bonus space. Step outside and relax on the large fully screened lanai while enjoying the lovely water view. With its desirable features, spacious layout, solar upgrades, and beautiful outdoor setting, this home is ready for you to make it your own! Ideally located near Harmony Community School, this home offers golf cart friendly access through a nearby tunnel to Harmony Middle and Harmony High School. Residents enjoy exceptional amenities including Buck Lake with community pontoon boats, kayaks, canoes, and a fishing pier, along with resort-style pools, dog parks, playgrounds, walking trails, a fitness center, and bike paths. Enjoy easy golf cart rides to the neighborhood coffee shop, pizza restaurant, and Mexican dining. Conveniently located near Orlando International Airport, Medical City in Lake Nona, and Florida’s East Coast beaches, Harmony offers the perfect blend of lifestyle, nature, and location. Don’t miss your opportunity to own this move in ready home! Schedule your private showing today! Buyer to verify all room measurements.

3389 Cordgrass Place, St Cloud

$640,000
5 Beds ⋅ 4 Baths ⋅ Bay Lake Farms At St Cloud SubDv. ⋅ 34773 Zip Code
Virtually Staged. Premium fountain water views, an exceptional corner homesite, and over 3,500 square feet of thoughtfully designed living space come together in this impressive 5-bedroom, 4-bath Sonoma floor plan in Bay Lake Farms. Set on one of the community’s most desirable homesites, this property offers enhanced privacy, surrounding green space, a wider street setting, and convenient additional guest parking. A 3-car garage with professionally finished epoxy flooring and a newly installed lush lawn create an impressive first impression. Inside, the light-filled open floor plan connects the kitchen, breakfast nook, and living room for easy everyday living and entertaining. The kitchen features upgraded appliances, generous storage, and a sleek, functional design. Upgraded lighting, a whole-home water softening system, and dedicated drinking-water filtration add thoughtful comfort throughout. The main floor includes a bedroom and full bath, while upstairs offers a spacious loft and remaining bedrooms, including a generous primary suite with dual vanities, separate tub and shower, and walk-in closet. The laundry area includes a front-load washer with an additional pedestal washer, plus a dryer with lower storage pedestal. Outside, the fully fenced backyard features a covered porch and abundant space to create a personalized outdoor retreat. Additional peace of mind comes from an ADT security system and Terminix in-ground termite protection with annual professional service. Bay Lake Farms offers a community pool, clubhouse, and playground, with convenient access to St. Cloud lakes, dining, shopping, recreation, and everyday amenities. With its fountain water view, corner-lot privacy, wider street setting, 3-car garage, generous outdoor space, and thoughtful upgrades, this home offers a combination that is difficult to replicate within the community. Mortgage savings may be available for buyers of this listing.

2603 Bittern Bend, St Cloud

$614,990
5 Beds ⋅ 5 Baths ⋅ Palmeras At Crossprairie SubDv. ⋅ 34772 Zip Code
Under Construction. Experience the award-winning craftsmanship and thoughtful design that define every David Weekley Home in The Bradley - one of our most popular and sought-after floor plans! This stunning 3,330 sq. ft. home truly has it all, featuring 5 spacious bedrooms, 4.5 bathrooms, and a 3-car tandem garage designed for both comfort and convenience. Step inside and fall in love with the soaring ceilings, private enclosed study, and open-concept layout that creates the perfect setting for entertaining and everyday living. The gourmet kitchen is the heart of the home, showcasing a large center island, abundant workspace, and seamless flow into the dining and family areas. The first floor includes a private guest bedroom with a full bath, ideal for visitors or multigenerational living. Enjoy Florida living year-round on the expansive covered lanai overlooking a spacious backyard - perfect for gatherings, relaxing evenings, or outdoor fun. Upstairs, a generous loft offers endless possibilities as a movie room, game room, or play area. The luxurious Owner's Retreat is a private oasis tucked away from the secondary bedrooms, providing the perfect blend of comfort and tranquility. Located in our newest community, Palmeras at Crossprairie, this master-planned community offers exceptional convenience just west of the Turnpike, providing easy access throughout Central Florida. Crossprairie features parks, playgrounds, trails, and over 1,400 acres of preserved natural Florida landscape, creating endless opportunities to enjoy the outdoors and Florida sunshine. Don’t miss your opportunity to own this incredible home in one of Central Florida’s most exciting new communities — schedule your private tour today!

5677 Coopers Hawk Court, St Cloud

$445,000
4 Beds ⋅ 3 Baths ⋅ Anthem Park Ph 3a SubDv. ⋅ 34769 Zip Code
Beautiful 4-Bedroom Home with Pond Views & Solar in Anthem Park! Welcome to 1921 Betsy Ross Ln, a spacious two-story home offering approximately 2,838 square feet of living space, 4 bedrooms, 2.5 bathrooms, and a 2-car attached garage in the desirable Anthem Park community of St. Cloud. From the moment you enter, you'll appreciate the home's generous layout and abundance of living space. The main level features separate living and dining areas, along with a spacious family room that creates an inviting setting for everyday living and entertaining. The large kitchen provides plenty of cabinet storage and countertop space, making meal preparation and entertaining a breeze. The kitchen flows naturally into the living areas, creating an open and functional environment for gatherings with family and friends. One of the home's standout features is its serene pond view, providing a peaceful backdrop and beautiful scenery from the living spaces. The home also features solar panels, offering an energy-conscious feature that can be an attractive benefit for today's homeowners. Upstairs, you'll find a large bonus/loft area that provides even more flexibility. Use it as a game room, media room, home office, play area, or additional gathering space—the possibilities are yours. The spacious primary suite offers plenty of room to relax and unwind and includes a large primary bathroom with dual vanities and a generous walk-in closet. The additional bedrooms provide flexibility for family, guests, or a dedicated home office. A convenient upstairs laundry room adds functionality to the home's two-story design. Anthem Park Lifestyle Living in Anthem Park means more than just owning a beautiful home. Residents have access to an impressive collection of community amenities, including a resort-style swimming pool, clubhouse, fitness center, tennis and basketball courts, sand volleyball, walking trails, cabana and picnic areas, playgrounds, and dog parks. The location also provides convenient access to shopping, dining, major roadways and the Florida Turnpike, making commuting and exploring Central Florida easier. For outdoor recreation, St. Cloud's popular Lakefront Park and Lake Tohopekaliga waterfront are also part of the area's appeal. Property Highlights 4 bedrooms 2.5 bathrooms Approximately 2,838 sq. ft. Two-story home 2-car attached garage Large kitchen with abundant cabinets and countertop space Separate living and dining areas Spacious family room Pond view Large upstairs bonus/loft area Spacious primary suite Primary bath with dual vanities Large walk-in closet Upstairs laundry room Solar panels Anthem Park community amenities Walking trails Resort-style pool Fitness center Tennis, basketball & sand volleyball Clubhouse and recreational areas Dog parks Convenient St. Cloud location 1921 Betsy Ross Ln offers the space, flexibility, views, and community amenities today's buyers are looking for. Schedule your private showing and experience this Anthem Park home for yourself!

1921 Betsy Ross Lane, St Cloud

$380,000
3 Beds ⋅ 3 Baths ⋅ Pine Glen SubDv. ⋅ 34771 Zip Code
SOLAR-EQUIPPED LIVING, MODERN DESIGN, A TWO-CAR GARAGE, AND OUTSTANDING COMMUNITY AMENITIES—ALL IN ONE PROPERTY! Discover this attractive two-story residence, built in 2023 and located in the Pine Glen community of St. Cloud. The property offers 3 bedrooms, 2 full bathrooms, 1 half bathroom, smart-home features, solar panels, and thoughtfully designed spaces for a comfortable, convenient, and modern lifestyle. The charming exterior features a covered front porch and additional parking conveniently located directly in front of the property. The first floor offers tile flooring, recessed lighting, a convenient half bathroom, and an open layout that seamlessly connects the living room, dining area, and kitchen. The kitchen stands out with its large center island with seating, elegant cabinetry, modern countertops, pantry, and stainless-steel appliances. The washer and dryer are also included in the interior laundry room. All three bedrooms are located on the second floor and feature carpeting for added comfort. The spacious primary suite includes a private bathroom with a soaking tub and separate shower. Its walk-in closet is thoughtfully located outside the bathroom, helping protect clothing from bathroom moisture. The two additional bedrooms share a second full bathroom. One of the property’s most distinctive features is the detached rear-entry two-car garage. A covered lanai between the residence and garage creates a versatile outdoor space for relaxing, entertaining, or potentially designing a future screened terrace or barbecue area, subject to HOA approval and applicable permits. The rectangular homesite provides functional outdoor space without the burden of maintaining an oversized yard. The property also features an existing preventive termite-treatment system. Community amenities include pickleball and basketball courts, a soccer field, playground, dog park, expansive green spaces, and a centralized mailbox area. Enjoy a strategic location in one of St. Cloud’s growing areas, approximately 15 miles from Florida’s Turnpike, 24 miles from Orlando International Airport, 35 miles from Walt Disney World, 38 miles from Universal Studios, 48 miles from Kennedy Space Center, 50 miles from Melbourne Beach, and 55 miles from Port Canaveral. The property also provides convenient access to US-192, Lake Nona, shopping, restaurants, and medical facilities. Schedule your private showing today and discover everything this beautiful St. Cloud property!

6452 Sprucepine Lane, St Cloud

$649,900
4 Beds ⋅ 4 Baths ⋅ Lakeshore At Narcoossee SubDv. ⋅ 34771 Zip Code
Virtually Staged. FALL IN LOVE with this immaculate two-story home in the highly desirable, GATED Lakeshore at Narcoossee community, conveniently located just minutes from Lake Nona’s Medical City and Town Center! Enjoy breathtaking natural views of Fells Cove, with access to the community dock just steps from your front door, where you can take in spectacular sunrises and sunsets. This spacious home features an OPEN-CONCEPT layout with 4 bedrooms, 3.5 bathrooms, a dedicated office that can also serve as a fifth bedroom or guest room, and a LARGE UPSTAIRS LOFT perfect for entertaining, game nights, or additional living space. The MODERN KITCHEN is designed for both everyday living and entertaining, featuring a LARGE GRANITE ISLAND, abundant cabinetry, stainless steel appliances, and seamless access to the dining and living areas. Step outside to the private, SCREENED-IN LANAI, offering the perfect space to relax and enjoy the outdoors. The spacious PRIMARY SUITE features a large en-suite bathroom with an extended walk-in shower, dual vanities, and a generous walk-in closet. Additional bedrooms offer ample space and storage throughout the home. Residents of Lakeshore at Narcoossee enjoy an impressive selection of COMMUNITY AMENITIES, including a zero-entry pool and cabana, community dock (where you can park your boat and enjoy Fells Cove, connecting to East Lake Tohopekaliga), fitness center, clubhouse, dog park, picnic area, half basketball court, and playground. Conveniently located near elementary and middle schools, shopping, dining, and everything Lake Nona has to offer, this home combines comfort, convenience, and an exceptional community lifestyle. Schedule your private showing today and discover all this home has to offer!

2819 Mead Avenue, St Cloud

$525,000
4 Beds ⋅ 4 Baths ⋅ Amelia Groves SubDv. ⋅ 34771 Zip Code
Welcome to Amelia Grove in Saint Cloud, Florida! come to discover this exceptional community, ideally located in one of the fastest-growing areas of Central Florida. this beautiful two-story home offers 4 Bedrooms, 3.5 Bathrooms, living room, loft, a versatile flex room, and approximately 2,827 square feet of living space, providing plenty of room to make it your new home. The first floor features a spacious flex room, upgraded with a stylish Barn door for added privacy. this space can easily be used as a home office, guest room, study, or additional living space depending on your needs. Upstair you'll find a generous loft , creating the perfect space for entertainment, a family room, game area, or additional living space. The heart of the home is the spacious open-concept kitchen, featuring a large quartz Island, cabinetry and storage, stainless-steel appliances. Its open layout makes it ideal for entertaining family and friends while remaining connected to the main living area. One of the home's most captivating features is the beautiful pond view, which serves as the main view from the living area. From the comfort of your home, you can enjoy breathtaking sunset as the warn evening light reflects over the pond. An expansive sliding glass door spanning nearly width of the living area allows natural light to fill the space while creating a peaceful, relaxing atmosphere and bringing the beauty of the outdoors inside. This isn't just a house, it's a place where you can create memories, entertain family and friends, and enjoy the Central Florida Lifestyle. Amelia Grove provide peaceful setting with excellent amenities including a community pool, playground, scenic walking trails, Cable and internet are included, NO CDD . Located near the brand-new Nova Lakes high school opening in 2026, this home also offers convenient access to Lake Nona medical city, Orlando International Airport, SR-417, Florida Turnpike, shopping, dining and every day conveniences. Don't miss your opportunity-schedule a private showing today!

1646 Groveline Rd, St Cloud

$339,900
3 Beds ⋅ 2 Baths ⋅ Eagle Meadow SubDv. ⋅ 34772 Zip Code
Welcome to this beautifully maintained 2020-built home in one of St. Cloud's quietest, most convenient neighborhoods — where energy savings, open living, and a private backyard come together in one turnkey package. - Fully Paid-Off Solar = Real Savings From Day One The standout feature: the solar panel system is fully paid off at closing — no lease, no loan balance, no transfer headaches. You inherit full electric efficiency and dramatically lower monthly utility costs from your very first bill. In a market where rising power bills are a real concern, this home offers immediate, permanent savings. - Low HOA, No CDD Enjoy the benefits of a well-kept community without the financial drag. No CDD fees, and a low HOA — keeping your monthly carrying costs refreshingly low compared to many newer Florida neighborhoods. - Interior Highlights Open floor plan designed for easy everyday living and effortless entertaining Kitchen with stainless steel appliances and granite countertops Bright, functional layout that lives larger than its square footage Built in 2020 — modern construction, modern efficiency, no dated systems to worry about Outdoor Living The fully fenced backyard offers privacy, security, and a safe space for kids, pets, and weekend gatherings — a rare find that adds genuine lifestyle value. -Location, Location, Location Centrally located and close to everything — shopping, dining, schools, major roadways, and the everyday conveniences that make life easy. Yet the neighborhood itself is quiet and peaceful, giving you the best of both worlds: quick access to it all, and a calm retreat when you come home. -The Bottom Line A 2020-built home with paid-off solar, low carrying costs, no CDD, a fully fenced yard, and a location that puts you near everything — this is the combination buyers are searching for.

1808 Cayman Cove Cir, St Cloud

$385,000
4 Beds ⋅ 3 Baths ⋅ Silver Spgs SubDv. ⋅ 34771 Zip Code
Welcome to 5288 Stephs Field St, a nearly new home located in the desirable Silver Springs community of St. Cloud. This spacious two-story home features 2,568 total building sqft, including approximately 2,168 sqft of living area, with 4 bedrooms, 2.5 bathrooms, a 2-car garage, and a 2-car driveway. Designed for today’s lifestyle, this home includes the highly desirable primary suite on the first floor, providing privacy, comfort, and convenience. The open main living area connects the kitchen, dining, and great room, creating an ideal space for everyday living and entertaining. Upstairs, you will find a large loft, perfect for a second living area, home office, media room, or playroom, along with spacious secondary bedrooms that provide comfortable and functional living space. One of the strongest features of this property is its location within the community. The home is positioned directly across from the amenity area, with guest parking conveniently located across the street. The backyard is also a major advantage, featuring a spacious outdoor area with no direct rear neighbors, creating additional privacy and a more open feel. Silver Springs features attractive community amenities including a pool, cabana, park, playground, and tot lot, making it a great fit for buyers looking for comfort, convenience, and lifestyle. Located in the growing St. Cloud / Narcoossee corridor, this home provides excellent access to shopping, dining, schools, major roads, Lake Nona, Orlando International Airport, and key Central Florida destinations. If you are looking for a nearly new home with a first-floor primary suite, flexible upstairs loft, strong community amenities, and a strategic St. Cloud location, this property deserves to be on your list. Schedule your private showing today and experience the lifestyle this home is ready to deliver.

5288 Stephs Field Street, St Cloud

$695,000
4 Beds ⋅ 2 Baths ⋅ Hickory Hollow Unit 3 SubDv. ⋅ 34772 Zip Code
Virtually Staged. Set on over half an acre in Saint Cloud, FL, this home has weathered every hurricane since it was built in 2001 without ever taking on a drop of water inside — and once you see how it's built, you'll understand why. Start outside: hurricane shutters cover every window, the roof is a 26-gauge metal system rated to last 30+ years, and lightning protection runs the length of it. An 80-amp disconnect is already wired for a 25kw whole-house generator, so when the power goes out around you, it doesn't have to go out for you. R30 attic insulation keeps the whole system efficient year-round. Pull up under the 24x36, triple-wide covered carport — room for three vehicles, and no more unloading groceries in the rain. Around back, a 26x45 outbuilding gives you space for storage, a workshop, or a home gym, and a separate concrete pad with a 50-amp hookup and running water is ready for your RV or boat. Step inside to 42" custom cabinets and granite counters in the kitchen, paired with new stainless steel appliances. Two independent AC units keep the main living space and primary suite each running at their own temperature. A new water heater and a whole-house water conditioner mean soft, drinkable well water runs through every tap. Out back, a saltwater pool with a variable-speed motor anchors a freshly repainted deck, all wrapped in a privacy fence along both sides and the rear of the property. A full-property alarm system rounds out the peace of mind. The neighborhood backs it all up: no HOA, half-acre to full-acre homesites throughout, and a genuinely sought-after stretch of Saint Cloud living. You're minutes from hospitals, beaches, theme parks, Orlando International Airport, and no shortage of places to eat. Walk or run the 4-mile lakefront path, then wind down with dinner at the lakefront restaurant on the boat dock. Come see 1900 Griff Wood Ct for yourself — some homes just make sense the moment you walk in.

1900 Griff Wood Ct Court, St Cloud

$729,980
3 Beds ⋅ 2 Baths ⋅ Lake Ajay Village SubDv. ⋅ 34771 Zip Code
Welcome to this exceptional 3-bedroom, 2-bathroom home in the beautiful gated community of Lake Ajay, ideally located less than a mile from Lake Nona. This home has been completely transformed from the inside out. The owner stripped the home down to its core, removing all interior finishes, wiring, plumbing, and non-load-bearing walls before rebuilding it with quality and attention to detail throughout.The extensive renovation includes new ductwork, plumbing, electrical, and additional attic insulation, along with energy-efficient windows designed to help reduce heating and cooling costs. High ceilings, abundant recessed lighting, and luxury vinyl flooring throughout create a bright, modern, and inviting atmosphere. The stunning kitchen offers an abundance of cabinetry, including extensive storage beneath the oversized island, which features a beautiful waterfall quartz countertop and a touchless faucet. A stylish wet bar with an additional sink and wine refrigerator makes entertaining effortless. The spacious primary suite offers a spa-like ensuite bathroom featuring dual sinks, floor-to-ceiling tile, and a large walk-in shower with two rain shower heads. The second bathroom is equally impressive, with a walk-in shower and rain shower.Step outside and discover an entertainer’s dream! Enjoy the huge covered, brick-pavered patio overlooking the large screened-in pool area. A newly added pool deck and fire pit provide the perfect setting for relaxing or entertaining family and friends. The backyard borders a 5-acre greenspace, offering exceptional privacy and a peaceful natural backdrop.Bring your boat! The expanded, newly paved driveway provides plenty of space for boat parking. Residents also enjoy access to a community boat ramp with access to Lake Ajay, Fells Cove, and East Lake Tohopekaliga—perfect for boating, fishing, and water sports.The gated community also offers amenities including basketball, tennis, and pickleball. The prime location puts you less than 10 minutes from Lake Nona’s renowned shopping, dining, and entertainment, approximately 20 minutes from Orlando International Airport, and convenient to major highways SR 417 and SR 528.This exceptional home combines extensive renovation, modern finishes, outdoor entertaining, privacy, and an unbeatable location. Don't miss the opportunity to make this Lake Ajay gem your new home!

3180 Whisper Wind Dr, St Cloud

$480,000
4 Beds ⋅ 4 Baths ⋅ Prairie Oaks SubDv. ⋅ 34771 Zip Code
SPECIAL FINANCING INCENTIVES MAY BE AVAILABLE THROUGH THE SELLER’S PREFERRED LENDERS — AN INCREDIBLE OPPORTUNITY TO MAKE THIS BEAUTIFUL, MOVE-IN-READY HOME EVEN MORE ATTRACTIVE! Welcome to 1274 Silo Drive, St. Cloud, where modern elegance meets everyday comfort. Built in 2023 by Dream Finders Homes, this stunning Ana Maria floor plan with bonus room offers 4 bedrooms, 4 bathrooms, and 2,683 square feet of thoughtfully designed living space. A corporate relocation is the sole reason for the sale, presenting an exceptional opportunity to own this meticulously maintained and upgraded home. From the moment you arrive, you'll appreciate the fresh curb appeal, enhanced by new landscaping, while the freshly painted interior creates a bright, clean, and inviting atmosphere throughout. At the heart of the home is a gorgeous chef’s kitchen, featuring quartz countertops, designer tile backsplash, built-in wall oven and microwave, glass cooktop with vented hood, and a breakfast bar with pendant lighting. The open-concept design seamlessly connects the kitchen, dining, and living spaces, creating the perfect setting for everyday living and entertaining. The spacious owner’s retreat provides a private sanctuary, complete with two walk-in closets featuring custom shelving for exceptional organization and functionality. Three additional bedrooms and two full bathrooms are thoughtfully arranged in a three-way split floor plan, providing privacy and flexibility for family, guests, or a home office. Upstairs, the impressive bonus room offers even more versatility and includes a full private bathroom and walk-in closet—perfect for a guest suite, media room, home office, or additional living space. Enjoy Florida outdoor living from the screen-enclosed covered patio, complete with an extended paver area ideal for your grill and entertaining. Additional upgrades include custom window shutters throughout, upgraded lighting, custom closet shelving in all closets, ceiling fans in all bedrooms, the bonus room and family room, and exterior gutters. Located in the desirable Prairie Oaks community, nestled near the Narcoossee/Lake Nona area, residents enjoy a beautiful natural setting along with resort-style amenities including a community pool, playground, and dedicated dog park. Even better, the low monthly HOA dues include fiber-optic internet. Beautifully upgraded, meticulously maintained, and truly move-in ready—this 2023-built home offers the space, style, and location you've been looking for, with the added potential benefit of special financing incentives through the seller’s preferred lenders. Don't miss this exceptional opportunity!

1274 Silo Drive, St Cloud

$585,000
3 Beds ⋅ 3 Baths ⋅ Twin Lakes Ph 2a-2b SubDv. ⋅ 34772 Zip Code
WELCOME TO ELEVATED 55+ LIVING IN TWIN LAKES! Discover comfort, style, and an active lifestyle at 2788 Southland Street in Saint Cloud. This beautifully designed single-story home features 3 spacious bedrooms, 3 full bathrooms, more than 2,300 square feet of living space, and an attached 2-car garage. The bright, open-concept floor plan is enhanced by neutral finishes, modern lighting, and tile flooring throughout. At the heart of the home, the gourmet kitchen offers sleek cabinetry, stainless-steel appliances, a large center island with breakfast-bar seating, and a generous walk-in pantry—perfect for everyday living and entertaining. The private primary suite provides a relaxing retreat with a spacious walk-in closet and an elegant ensuite bathroom featuring dual vanities and a glass-enclosed walk-in shower. Two additional bedrooms and full bathrooms with excellent flexibility for guests, a home office, or hobbies. Step outside to the covered patio and beautifully landscaped backyard—an inviting setting for morning coffee or peaceful evenings. Located within the desirable gated 55+ community of Twin Lakes, residents enjoy access to resort-style amenities, including a clubhouse, community pool, fitness center, pickleball courts, and social activities. Conveniently situated near Narcoossee Road, US-192, Downtown Saint Cloud, shopping, dining, and Lakefront Park. This is more than a home—it’s the lifestyle you’ve been waiting for!

2788 Southland Street, St Cloud

$451,990
4 Beds ⋅ 3 Baths ⋅ Harmony West SubDv. ⋅ 34773 Zip Code
Under Construction. Introducing the Denham at Harmony West: a stunning single-story home designed for modern family living. Spanning 2,336 square feet, the Denham offers 4 bedrooms, 3 bathrooms, and a spacious 3-car garage, combining luxury and functionality in perfect harmony. The Denham features an open-concept design that maximizes space and comfort. This 4-bedroom, 3-bathroom home is ideal for both everyday living and entertaining. The gourmet kitchen boasts stainless steel appliances, a large center island, and a generous walk-in pantry, all seamlessly integrated with the living and dining areas. Each bedroom in the Denham is designed for privacy and relaxation. The primary suite, located at the rear of the home, offers a private retreat with an en-suite bathroom featuring a walk-in closet, double vanity, and walk-in shower. The additional bedrooms are versatile and well-sized, with two sharing a bathroom and one having its own dedicated bathroom. *Photos are of similar model but not that of exact house. Pictures, photographs, colors, features, and sizes are for illustration purposes only and will vary from the homes as built. Home and community information including pricing, included features, terms, availability and amenities are subject to change and prior sale at any time without notice or obligation. Please note that no representations or warranties are made regarding school districts or school assignments; you should conduct your own investigation regarding current and future schools and school boundaries.*

2825 Elio Hammock Drive, St Cloud

$462,990
4 Beds ⋅ 3 Baths ⋅ Harmony West SubDv. ⋅ 34773 Zip Code
Introducing the Denham at Harmony West: a stunning single-story home designed for modern family living. Spanning 2,336 square feet, the Denham offers 4 bedrooms, 3 bathrooms, and a spacious 3-car garage, combining luxury and functionality in perfect harmony. The Denham features an open-concept design that maximizes space and comfort. This 4-bedroom, 3-bathroom home is ideal for both everyday living and entertaining. The gourmet kitchen boasts stainless steel appliances, a large center island, and a generous walk-in pantry, all seamlessly integrated with the living and dining areas. Each bedroom in the Denham is designed for privacy and relaxation. The primary suite, located at the rear of the home, offers a private retreat with an en-suite bathroom featuring a walk-in closet, double vanity, and walk-in shower. The additional bedrooms are versatile and well-sized, with two sharing a bathroom and one having its own dedicated bathroom. *Photos are of similar model but not that of exact house. Pictures, photographs, colors, features, and sizes are for illustration purposes only and will vary from the homes as built. Home and community information including pricing, included features, terms, availability and amenities are subject to change and prior sale at any time without notice or obligation. Please note that no representations or warranties are made regarding school districts or school assignments; you should conduct your own investigation regarding current and future schools and school boundaries.*

2837 Elio Hammock Drive, St Cloud

$410,990
4 Beds ⋅ 2 Baths ⋅ Harmony West SubDv. ⋅ 34773 Zip Code
Harmony West presents the Cali. This all concrete block constructed, one-story layout optimizes living space with an open concept kitchen overlooking the living area, dining room, and outdoor lanai. Entertaining is a breeze, as this popular single-family home features a spacious kitchen island, dining area and a spacious pantry for extra storage. This community has stainless steel appliances, making cooking a piece of cake. Bedroom one, located in the back of the home for privacy, has an en suite bathroom with a double vanity, spacious shower/tub space as well as a spacious walk-in closet. Towards the front of the home two additional bedrooms share a second full bathroom. Across the hall you will find a fourth bedroom. This home features a space to fit all your needs. Like all homes in Harmony West, the Cali includes Smart home technology package which allows you to control your home with your smart device while near or away. *Photos are of similar model but not that of exact house. Pictures, photographs, colors, features, and sizes are for illustration purposes only and will vary from the homes as built. Home and community information including pricing, included features, terms, availability and amenities are subject to change and prior sale at any time without notice or obligation. Please note that no representations or warranties are made regarding school districts or school assignments; you should conduct your own investigation regarding current and future schools and school boundaries.*

3169 House Finch Road, St Cloud

$444,245
5 Beds ⋅ 3 Baths ⋅ Harmony West SubDv. ⋅ 34773 Zip Code
Harmony West presents the Hayden. This amazing all concrete block construction single-family home features 5 bedrooms and 3 bathrooms optimizing living space with an open concept layout. The kitchen overlooks the dining area and great room, while having a view to the covered lanai outside. Ample windows and a set of sliding glass doors allow lighting into the living area. The well-appointed kitchen features an island with bar seating, beautiful quartz countertops and stainless-steel appliances, making entertaining a breeze. The first floor also features a flex room that provides an area for work or play, a bedroom, and full bathroom. As we head up to the second floor, we are greeted with bedroom one that features an en suite bathroom as well as three additional bedrooms that surround a second living area, a full bathroom, and a laundry area. Like all homes in Harmony West, the Hayden includes Smart home technology package which allows you to control your home with your smart device while near or away. *Photos are of similar model but not that of exact house. Pictures, photographs, colors, features, and sizes are for illustration purposes only and will vary from the homes as built. Home and community information including pricing, included features, terms, availability and amenities are subject to change and prior sale at any time without notice or obligation. Please note that no representations or warranties are made regarding school districts or school assignments; you should conduct your own investigation regarding current and future schools and school boundaries.*

3229 House Finch Road, St Cloud

$419,900
4 Beds ⋅ 3 Baths ⋅ Anthem Park Ph 1a SubDv. ⋅ 34769 Zip Code
Welcome to 2124 Continental Street in Anthem Park! This beautifully updated 4-bedroom, 2.5-bath home offers 2,220 square feet of living space with a spacious, versatile floor plan and plenty of room to spread out. Recent improvements include a NEW ROOF installed December 2025, newer A/C, luxury vinyl flooring and an updated kitchen with new appliances. The first floor features multiple living and entertaining spaces, including formal living and dining areas, eat-in kitchen and additional flex/bonus space. Upstairs, the primary suite features a walk-in closet, private bath and access to its own balcony—an inviting spot for morning coffee or relaxing at the end of the day. Three additional bedrooms and loft space provide even more flexibility. Outside, enjoy the covered lanai, spacious backyard, oversized driveway and desirable corner-lot setting, with an open area alongside the property providing additional separation from neighboring homes. Anthem Park offers an impressive lineup of community amenities, including a resort-style pool, clubhouse, fitness center, tennis and pickleball, basketball and sand volleyball courts, playgrounds, dog park, neighborhood parks, walking trails and a scenic pond with fishing pier. Conveniently located near Florida’s Turnpike with easy access to shopping, dining, Downtown St. Cloud and the St. Cloud Lakefront. Updated, spacious and move-in ready—schedule your private showing today!

2124 Continental Street, St Cloud

$659,000
5 Beds ⋅ 4 Baths ⋅ Hanover Lakes Ph 5 SubDv. ⋅ 34772 Zip Code
Vacant home ready for move in! Upgraded Exbury Premier Model. Experience the best of lakeside living in this stunning 2023-built home located in the sought-after Hanover Lakes community. With 5 spacious bedrooms, 3.5 bathrooms, and a flexible first-floor office or den, this beautifully designed residence features a modern open-concept layout perfect for both everyday comfort and effortless entertaining. Step inside to an expansive main living area highlighted by upgraded herringbone wood tile flooring, a large kitchen island, and generous cabinet space. The natural medium oak cabinetry, granite countertops, and gold-finish hardware add a modern touch, while smart light fixtures throughout the home provide both convenience and style. With over $66,000 in owner upgrades, this home blends high-end finishes with thoughtful enhancements throughout. The dining area flows seamlessly into a covered, tiled lanai—now upgraded with a screened door—creating an ideal space for indoor- outdoor living year-round. Upstairs, a spacious second living area provides flexibility for media, work, or play. Four generously sized bedrooms and two full bathrooms provide ample room for family or guests, while the first-floor primary suite serves as a private retreat complete with a spa-inspired bath, deluxe soaking tub, and separate shower. Additional highlights include a 3-car garage with protective epoxy flooring, offering a polished, non-slip finish, and plenty of storage space. Though barely lived in, this home presents like brand new—ready for its next chapter. Residents of Hanover Lakes enjoy exclusive access to a private boat dock with direct access to Alligator Lake, perfect for enjoying Florida's natural beauty. The community also features a resort-style pool, splash pad, and a spacious sundeck with breathtaking views. Located in Osceola County, you're just minutes from Orlando’s top attractions, beaches, and major expressways. Don’t miss this incredible opportunity to own a nearly new home in a vibrant waterfront community—schedule your private tour today!

5019 Down Court, St Cloud

$423,000
3 Beds ⋅ 2 Baths ⋅ New Eden On The Lakes Units 11 & 14 Rep SubDv. ⋅ 34771 Zip Code
COMPLETELY REMODELED CANAL-FRONT HOME WITH ACCESS TO THE ALLIGATOR CHAIN OF LAKES! Welcome to 6360 Jess Ct, St. Cloud, FL 34771 — where peaceful Florida living, waterfront access, and a beautifully remodeled interior come together in one unique property. Tucked away on a quiet street in a peaceful, established area, this 3-bedroom, 2-bath home offers canal frontage with water access to the Alligator Chain of Lakes. Launch the boat, spend the day fishing or exploring the lakes, and return home to your own waterfront setting. Step inside and you'll immediately notice the transformation. The interior has been extensively remodeled from top to bottom, giving the home a fresh, contemporary feel without sacrificing the character of its established surroundings. Updates include a brand-new kitchen, new appliances, remodeled bathrooms, new flooring throughout, updated lighting and fixtures, fresh interior finishes, and a NEW A/C system. The redesigned kitchen is the centerpiece of the home, featuring new white cabinetry, generous counter space, a center island, new appliances, recessed lighting, and pendant lighting. Its open connection to the main living area creates a bright, functional space that's equally suited for everyday living or entertaining family and friends. Both bathrooms have been completely updated with modern tile, new vanities, new fixtures, and contemporary finishes. The bedrooms offer plenty of natural light, while the neutral colors and new flooring throughout provide a clean, move-in-ready interior. Step outside and you'll find one of the property's biggest attractions. The screened rear porch overlooks the backyard, mature trees, and canal, creating a relaxing place to enjoy your morning coffee or unwind at the end of the day. Beyond the backyard is your connection to the water. With canal access to the Alligator Chain of Lakes, this property offers a Florida lifestyle that's increasingly difficult to find — especially combined with a completely remodeled home. The property also features a large attached garage, expansive driveway, mature oak trees, established landscaping, and plenty of outdoor space. And while the setting feels tucked away from the congestion of town, you're still conveniently located near the growing Narcoossee and Nova Road corridor, with the new Nova Lakes High School nearby. Whether you're relaxing beneath the mature oaks, enjoying the screened porch, fishing from your backyard, or heading out by boat to explore the Alligator Chain of Lakes, 6360 Jess Ct offers a combination of waterfront living, privacy, and modern updates that's difficult to find. Beautifully remodeled. New A/C. Waterfront. Lake access. Quiet setting. Move-in ready. Schedule your private showing today!

6360 Jess Court, St Cloud

$465,000
3 Beds ⋅ 4 Baths ⋅ Waters/Center Lk Ranch Ph 1b SubDv. ⋅ 34771 Zip Code
Welcome to 1014 Top Minnow Rd, a beautifully designed home located in the desirable Waters at Center Lake Ranch community in St. Cloud. This spacious 3-bedroom, 3.5-bath residence offers approximately 1,989 square feet of thoughtfully designed living space, a 2-car garage, and a modern open-concept floor plan. The main level features a welcoming great room that flows seamlessly into the dining area and kitchen, creating an ideal space for everyday living and entertaining. The kitchen offers generous counter space, ample cabinetry, and a pantry for additional storage. The primary suite is conveniently located on the first floor and includes a private bath and walk-in closet. Upstairs, two additional bedrooms and a versatile loft provide plenty of flexibility for a home office, media area, game room, or additional living space. Enjoy Florida living from the covered lanai and take advantage of the community's impressive amenities, including a resort-style pool, playground, basketball court, dog park, walking trails, and recreational areas. Conveniently located near Narcoossee Road with easy access to Lake Nona, Medical City, shopping, dining, schools, Orlando International Airport, and major Central Florida roadways. Sale is subject to the assumption of the seller's existing loan. Buyer must qualify for and obtain lender approval for the loan assumption. Contact the listing agent for additional information regarding the assumption process and available loan terms. Don't miss the opportunity to make this beautiful St. Cloud home yours. Schedule your private showing today!

1014 Top Minnow Road, St Cloud

$499,900
4 Beds ⋅ 3 Baths ⋅ Harmony SubDv. ⋅ 34773 Zip Code
Virtually Staged. Welcome to this spacious Custom Tustin Model home in the desirable community of Harmony in Saint Cloud Florida! Ideally located close to Harmony Community School and just minutes from Lakeshore Park, this impressive two story home offers 4 bedrooms, 2.5 bathrooms, and 2,695 square feet of thoughtfully designed living space with plenty of room to spread out. This home has been updated with fresh interior paint, and all new flooring upstairs. The inviting kitchen features 42-inch wood cabinetry, recessed lighting, a closet pantry, and an oversized breakfast bar, making it perfect for everyday living and entertaining. The open and spacious floor plan offers a wonderful balance of functionality and comfort with no wasted space. The Owner’s Suite is conveniently located on the first floor and features an adjoining flex area that can easily be customized to fit your lifestyle that is perfect for a sitting area, home office, exercise space, or studio. Upstairs, you’ll find three additional bedrooms, providing plenty of flexibility for family, guests, a second primary suite, or even a bonus/recreation room. Step outside to the large screened-in lanai, an ideal spot to relax, enjoy your morning coffee, dine al fresco, or entertain family and friends. With its spacious floor plan, flexible living areas, and convenient location within Harmony, this home offers the perfect combination of comfort, space, and Florida living! This home offers golf-cart-friendly access through a nearby tunnel to Harmony Middle and Harmony High School. Residents enjoy exceptional amenities including Buck Lake with community pontoon boats, kayaks, canoes, and a fishing pier, along with resort-style pools, dog parks, playgrounds, walking trails, a fitness center, and bike paths. Enjoy easy golf cart rides to the neighborhood coffee shop, pizza restaurant, and Mexican dining. Conveniently located near Orlando International Airport, Medical City in Lake Nona, and Florida’s East Coast beaches, Harmony offers the perfect blend of lifestyle, nature, and location. Don’t miss your opportunity to own this move-in-ready home — schedule your private showing today! Buyer to verify all room measurements.

3353 Schoolhouse Rd, St Cloud

$399,500
3 Beds ⋅ 2 Baths ⋅ Wiregrass Ph 1 SubDv. ⋅ 34771 Zip Code
Some homes are simply clean… and then there are homes that make you wonder if Mrs. Clean actually lives here! From the moment you step through the front door, it is immediately apparent that this 3-bedroom, 2-bathroom home has been exceptionally loved, cared for, and maintained. One of the cleanest and most well-kept homes you will find, this property offers that rare feeling of walking into a home where every detail has been thoughtfully cared for and there is truly nothing left to do but unpack and enjoy. Designed with comfortable Florida living in mind, the open-concept floor plan creates an inviting sense of space while allowing the living, dining, and kitchen areas to flow naturally together. Whether you're hosting friends for dinner, gathering with family, or simply enjoying a quiet evening at home, the layout feels both functional and effortlessly comfortable. The kitchen features stainless steel appliances and plenty of workspace, making everyday meals and entertaining a pleasure. The split-bedroom design provides a wonderful sense of privacy, with the primary suite thoughtfully separated from the additional bedrooms. A dedicated laundry room adds another layer of convenience to the home's well-planned design. But perhaps one of the most special features awaits just beyond the living area. Step onto the screened-in patio and take in the peaceful pond view. This is the kind of outdoor space that invites you to slow down—morning coffee while watching the water, an afternoon glass of wine, or an evening spent watching the sky transform into brilliant Florida sunset colors. The tranquil waterfront setting creates a beautiful backdrop and a sense of serenity that is becoming increasingly difficult to find. Beyond the home itself, you'll enjoy the benefits of an established community with amenities including a community pool and dog park, making it easy to enjoy Florida's outdoor lifestyle without sacrificing convenience. Pet lovers will appreciate the nearby Wiregrass Dog Park, while everyday shopping and dining are close at hand at Cornerstone at Narcoossee. Location is another standout. You'll be conveniently positioned near Lake Nona Medical City, Orlando International Airport, major transportation routes, shopping, dining, and highly regarded schools, giving you the ideal combination of accessibility and peaceful residential living. And while the location and amenities are certainly appealing, it is the condition of this home that truly sets it apart. Pride of ownership is evident throughout. This is not a home that has simply been prepared for the market—it feels like a home that has been genuinely cared for. Clean, comfortable, inviting, and exceptionally well maintained, it offers the kind of confidence buyers dream about finding. Imagine coming home, closing the door behind you, and leaving the day's demands behind. Enjoy dinner with friends, relax in the living room, or step outside to watch the sunset reflected across the pond. This is more than a house—it is a place where life feels easy, peaceful, and comfortable. If you've been waiting for a home that checks the boxes for location, layout, lifestyle, and condition, 1544 Wynell Street deserves to be at the top of your list. Homes this clean, this well cared for, and this inviting don't come along every day. Come see it for yourself—you may just find the home you've been waiting for.

1544 Wynell Street, St Cloud

$1,499,999
4 Beds ⋅ 3 Baths ⋅ S L & I C SubDv. ⋅ 34772 Zip Code
NO HOA + NO CDD + LARGE HOUSE, LARGE SHOP, PRIVATE POOL ON ALMOST 5 ACRES = PRICELESS! You do not find this often! JUMP NOW BEFORE IT'S TO LATE! PRIVATE COUNTRY LIVING ON ALMOST 5 ACRES! 40 x 64 warehouse/shop, perfect for a home business. Private pool with waterfall for hot summer days! One 50 amp RV hook-up. Discover the space, privacy, and freedom that come with this beautiful 4 bedroom, 3 bath single-family pool home situated on approximately 4.78 acres in St. Cloud. With nearly 3504 square feet of living space, this property offers plenty of room for family, hobbies, vehicles, toys, horses, and all the extras that come with an acreage lifestyle. Roof replaced (2017), propane tankless hot water heater, propane fireplace. Pre-plumbed propane line for whole house generator. Split air in garage/game room. Enjoy the peace and tranquility of your own private property while still being conveniently located in the growing St. Cloud area. The expansive acreage provides endless possibilities for outdoor enjoyment, gardening, recreational activities, animals, additional structures, or simply enjoying the space and privacy that are becoming increasingly hard to find. A rare opportunity to own a spacious home with nearly 5 acres in St. Cloud! As always, we recommend verifying all room measurements to ensure accuracy. Need more room, there is a 2nd property for sale next door, great for extended family! Great opportunity!

4594 Hickory Tree Rd, St Cloud

$484,900
4 Beds ⋅ 3 Baths ⋅ Silver Spgs SubDv. ⋅ 34771 Zip Code
Built in 2023, this beautifully maintained 4-bedroom, 3-bath home in the Silver Springs community features 2,634 square feet of living space with plenty of room for everyday living, entertaining and working from home. The main floor includes a private bedroom and full bath, along with a separate flex room that works well as a home office, den or additional living space. The open concept kitchen features quartz countertops, ample cabinetry, subway tile backsplash, stainless steel appliances, a large center island with seating and a walk-in pantry. The kitchen overlooks the dining area and great room, creating one large gathering space with access to the screened rear patio and fenced backyard. Upstairs, the primary bedroom includes a private bathroom with dual sinks, a walk-in shower, private water closet and large walk-in closet. Two additional bedrooms, another full bath, laundry room and spacious loft complete the second floor. Additional features include tile flooring throughout the main living areas, a 2-car garage and paver driveway. Built by Meritage Homes, this energy-efficient home combines newer construction, generous square footage and a versatile layout with useful living spaces on both levels. If you've been searching for a newer 4-bedroom home with space for everyday living, working from home and entertaining, put this home on your list. Schedule your private showing today and experience the space and versatile layout in person.

5291 Meredrew Lane, St Cloud

$399,900
4 Beds ⋅ 2 Baths ⋅ Villages At Harmony Ph 1c-1 & 1d SubDv. ⋅ 34773 Zip Code
Welcome to a beautifully maintained home offering an inviting combination of comfortable living spaces and exceptional outdoor features. The home showcases a well-maintained exterior, mature landscaping, a two-car garage, and an attractive front entry. One of the highlights of this property is the spacious backyard, offering plenty of room to enjoy Florida's outdoor lifestyle. The backyard features lush green lawn, mature trees, privacy fencing, and a covered patio, providing a comfortable space for relaxing, entertaining, or enjoying your morning coffee. The property also benefits from peaceful pond views, creating a scenic backdrop and a sense of openness. The home features a hip-style shingle roof, stucco exterior, double-pane-style windows, and a wide driveway leading to the attached two-car garage. The rear of the home offers multiple windows overlooking the backyard, allowing you to enjoy the outdoor views from inside as well. The aerial photography highlights the property's desirable position within the community, with the home surrounded by well-kept landscaping, sidewalks, green spaces, and scenic ponds. The expansive views also showcase the natural wooded areas beyond the community, adding to the peaceful setting. With its two-car garage, covered patio, spacious backyard, mature trees, privacy fencing, pond views, and well-maintained landscaping, 6766 Grace Hammock Road offers a wonderful opportunity to enjoy a comfortable home with an inviting outdoor retreat. Schedule your private showing today! <div style="padding:56.25% 0 0 0;position:relative;"><iframe src="https://my.matterport.com/show/?m=7TCp1qNDxc1&mls=1" frameborder="0" allow="autoplay; fullscreen" allowfullscreen style="position:absolute;top:0;left:0;width:100%;height:100%;"></iframe></div>

6766 Grace Hammock Road, St Cloud

$429,000
3 Beds ⋅ 3 Baths ⋅ Harmony Nbhd J SubDv. ⋅ 34773 Zip Code
Space is the standout here. With 2,355 square feet, 3 bedrooms, and 3 full bathrooms, this Saint Cloud home features the largest floor plan offered among the newer builds in this 55+ community—a layout that rarely becomes available. Fully PAID OFF SOLAR PANELS add another major benefit, along with an open design, generous room sizes, and plenty of space for everyday living and entertaining. From the foyer, the home opens into a spacious main living area where the kitchen, living room, breakfast nook, and dining room connect naturally. The kitchen is a standout with granite countertops throughout, abundant cabinetry, stainless steel appliances, a generous sized pantry, and an oversized island with seating. Multiple dining areas give you the flexibility to keep things casual at the breakfast nook or create a more traditional dining space when entertaining. The primary suite is tucked toward the back of the home and offers an especially spacious bedroom along with a private bath featuring a long dual-sink granite vanity and oversized walk-in tile shower. Two additional bedrooms are positioned separately within the floor plan, and with three full bathrooms, guests have plenty of privacy and convenience. A dedicated laundry room adds even more functionality with cabinetry, granite counter space, a utility sink, and additional storage. Throughout the main living areas, tile flooring and a light, neutral interior help keep the home feeling bright and open. Sliding glass doors extend the living space outdoors to a covered paver patio with a ceiling fan, overlooking a spacious backyard with room to enjoy the Florida weather. The FULLY PAID OFF SOLAR PANELS offers the added benefit of solar without taking on an existing solar loan or payment. And it leaves you with an electric bill under $40! Built in 2022 and situated on nearly a quarter-acre lot, this single-story home brings together a rarely available floor plan, multiple gathering areas, covered outdoor living, fully paid-off solar panels, and a two-car garage in the Harmony area of Saint Cloud.

3232 Songbird Circle, St Cloud

$519,000
4 Beds ⋅ 3 Baths ⋅ East Lake Cove Ph 1 SubDv. ⋅ 34771 Zip Code
Virtually Staged. A premium .24 ACRE POND LOT, flexible 4-BEDROOM, 3-BATH layout and beautifully updated interior make this single-story East Lake Cove home an easy standout! The NEWER ROOF (2022), LUXURY VINYL PLANK FLOORING THROUGHOUT, modern FANS & FIXTURES, and a fresh neutral color palette create a light and bright feel from the moment you step inside. A double glass-inset front entry fills the foyer with natural light, with formal living and dining spaces offering flexibility on either side. High ceilings lead into the spacious family room, opening seamlessly to the kitchen and casual dining area. TRIPLE SLIDING GLASS DOORS draw your eye outside and open to the covered, SCREENED LANAI, creating an effortless extension of the living space for relaxing or entertaining with a peaceful WATER VIEW. The well-appointed kitchen features GRANITE COUNTERTOPS, timeless cabinetry topped with crown molding, STAINLESS STEEL APPLIANCES, a chic tiled backsplash, breakfast bar and pantry storage. Its central design creates an easy flow from the formal dining room through the casual dining area and into the family room. The 3-WAY SPLIT-BEDROOM FLOOR PLAN is another standout feature. Privately positioned at the back of the home, your PRIMARY SUITE delivers DUAL WALK-IN CLOSETS and a dedicated en-suite bath. On the opposite side of the home, bedroom two features en-suite access to a full pool bath with direct access to the lanai, ideal for guests, extended family or added privacy. Bedrooms three and four share a third full bath conveniently located between them. Outside, the screened lanai overlooks the spacious backyard, providing a comfortable spot to enjoy the premium setting, sweeping POND VIEWS and the Florida weather year-round. Zoned for "A" RATED SCHOOLS, East Lake Cove is a desirable GATED COMMUNITY offering green space, a playground, sports courts and a COMMUNITY DOCK on East Lake Toho. Convenient access to N Narcoossee Rd makes for an easy trip into Lake Nona for shopping, dining and everyday conveniences, with Kissimmee, local recreation and Central Florida attractions also within easy reach. With its generous single-story design, versatile layout, upgraded interior and inviting INDOOR/OUTDOOR LIVING, this home offers the space and flexibility to fit a variety of lifestyles. WELCOME HOME!

4946 Lazy Oaks Way, St Cloud

$875,000
6 Beds ⋅ 6 Baths ⋅ Split Oak Estates SubDv. ⋅ 34771 Zip Code
Virtually Staged. Luxury, space and resort-style living between Lake Nona and Sunbridge. Welcome to this exceptional estate home in desirable Split Oak Estates, where more than 5,200 square feet of living space meets an unforgettable resort-style outdoor retreat. Conveniently off Cyrils Drive, this six-bedroom, 5.5-bath residence offers exceptional space, flexibility and an elevated lifestyle, just minutes from Lake Nona Town Center and at the doorstep of the rapidly growing Sunbridge corridor. The showstopper is the backyard. A spacious screened lanai surrounds a heated saltwater pool and spa, creating a private resort-style escape designed for relaxing, entertaining and making the most of Florida living. The pool was resurfaced in 2026, and a gas hookup is in place for an outdoor grill, making this impressive entertaining space ready for your next gathering. Inside, the thoughtfully designed floor plan delivers room for everyone. The first-floor primary suite offers a peaceful retreat with a granite dual vanity, walk-in shower and a convenient stackable washer and dryer tucked into a generously sized, professionally designed walk-in closet. Upstairs, five additional bedrooms provide exceptional flexibility, with three featuring private en-suite baths. Every bedroom includes a walk-in closet and ceiling fan. A second full laundry room, generous bonus room and versatile media room, ideal for a home theater, office or additional living space, complete the upper level. At the heart of the home, the kitchen opens seamlessly to the gathering room and features granite countertops, an oversized island, white shaker cabinetry, tile backsplash, stainless-steel appliances including a Bosch dishwasher, and a huge walk-in pantry with custom shelving. Tile flooring flows throughout the flex room, dining room, gathering room and kitchen, creating a cohesive and inviting main living space. Additional highlights include two water heaters replaced within the past year, and two water softeners in the three-car garage. Residents of Split Oak Estates also enjoy access to a community pool, cabana and playground. Lake Nona Town Center's shopping, dining and entertainment are approximately three miles away, while Orlando International Airport is about 15 minutes away with convenient access to SR 417 and SR 528. Downtown Orlando is approximately 30 minutes away. More than a home, this is a lifestyle, with exceptional space, thoughtful design and a private resort-style backyard, all ideally positioned between Lake Nona and the Sunbridge corridor. Schedule your private showing today.

2873 Matera Drive, St Cloud

Start Your Search