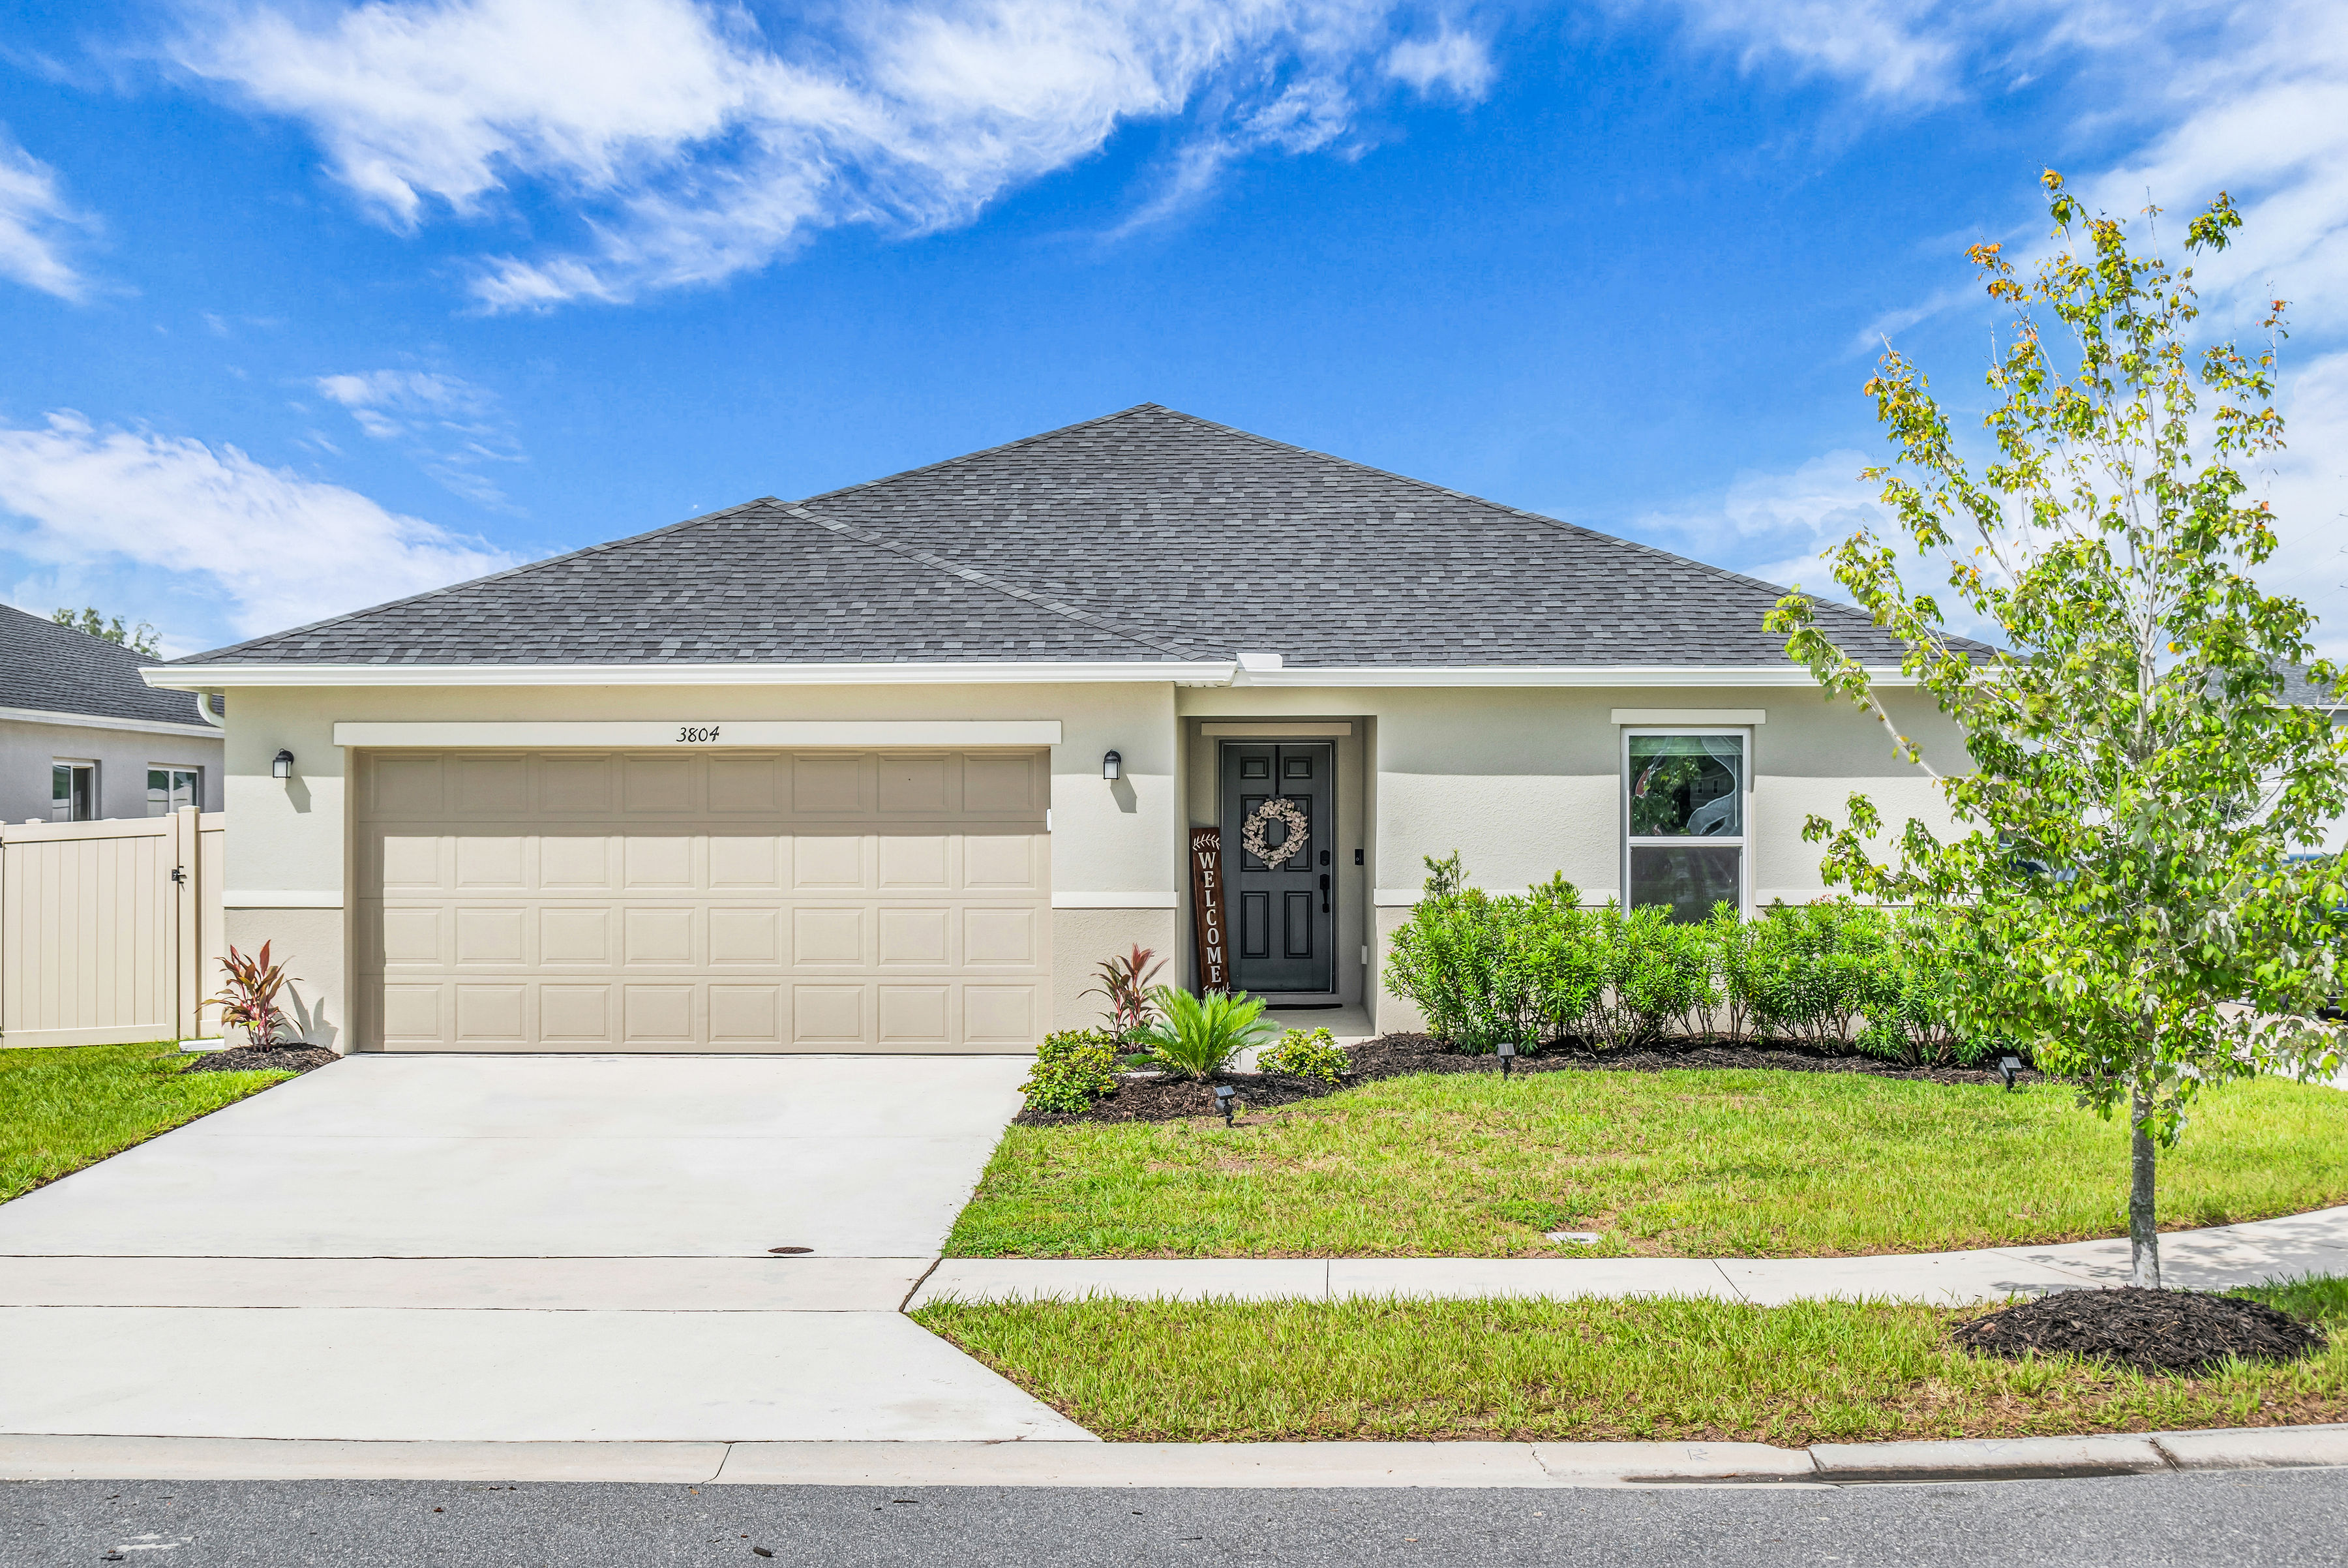
3804 Pronghorn Drive Saint Cloud FL 34772

3804 Pronghorn Drive Saint Cloud FL 34772

Click Here For More Photos

CUSTOMIZED 2024-BUILT HOME on a 7,405-SQ-FT CORNER LOT in St. Cloud’s Deer Run Estates! This KB Home Plan 1707 offers 4 bedrooms, 2 baths, 1,706 sq ft, a split-bedroom layout, open-concept living, covered patio, fenced backyard and 2-car garage, enhanced with extensive post-builder upgrades throughout. The welcoming foyer features a custom built-in bench with hooks and storage, while warm neutral finishes, vaulted ceilings and 18x18 ceramic tile flow through the main living areas. At the center of the home, the upgraded kitchen features granite countertops, undermount sink, 36-inch cabinetry with hardware, stone backsplash, stainless steel appliances, added cabinetry above the refrigerator, updated faucet and microwave, pendant lighting over the island and a window finished with custom trim. The original pantry has been expanded and transformed into a WALK-IN PANTRY with built-ins, cabinetry and additional organized storage. Open to the kitchen, the dining area has been elevated with custom wall molding, two sconces and a statement chandelier. Sliding glass doors extend the living space to the covered patio and fully fenced backyard, while the spacious family room connects seamlessly with the kitchen and dining areas for an open, functional layout. The private primary suite overlooks the backyard and includes an en-suite bath with dual-sink granite vanity, glass-enclosed shower, linen closet and barn door leading to the walk-in closet. Three secondary bedrooms are positioned near the front of the home with access to a full guest bath featuring a granite-topped vanity, tub/shower combination and linen storage. Even the laundry room has been customized with added cabinetry, folding counter and accent wall. The upgrades continue into the 2-car garage with an epoxy-coated floor and Tesla EV charger. Designed with connectivity and efficiency in mind, EVERY ROOM IS WIRED FOR ETHERNET, the backyard is prewired for floodlights, and additional features include whole-house gutters, radiant-barrier roof sheathing, foam insulation in the concrete-block walls, R-11 batt insulation in interior walls and rocker-style light switches throughout. Enjoy a covered outdoor living area, fenced yard and corner homesite in a KB Home community with NO CDD, community recreation and convenient access to the Florida Turnpike, US-192, downtown St. Cloud, Lake Nona and the Orlando area. Deer Run Estates was developed by KB Home with convenient access to major Central Florida commuter routes, shopping, dining and recreation.

Saint Cloud Homes For Sale

$485,000
4 Beds ⋅ 4 Baths ⋅ Sola Vista SubDv. ⋅ 34771 Zip Code
Welcome Home to Sola Vista! Discover the perfect blend of space, comfort, and modern living in this beautifully maintained 4-bedroom, 3.5-bath, two-story home offering approximately 2,963 square feet of living space. Built in 2021, this spacious residence feels fresh, modern, and truly move-in ready. Step inside to an inviting open-concept layout designed for everyday living and entertaining. The well-appointed kitchen features granite countertops, stainless-steel appliances, an oversized island, and ample cabinetry, creating the perfect gathering space for family and friends. Upstairs, you’ll find generously sized bedrooms, a spacious loft, and a convenient laundry room. The flexible loft space can easily be transformed into a home office, media room, playroom, or additional living area. Step outside to your fenced-in backyard, offering privacy and plenty of room to relax, entertain, or enjoy outdoor activities. The southwest-facing home also provides excellent curb appeal and a welcoming front entrance. Located in the desirable Sola Vista community, residents enjoy access to a community pool, playground, dog park, and other neighborhood amenities. Conveniently located near major roadways, shopping, dining. With its spacious floor plan, modern finishes, community amenities, and move-in-ready condition, this home is one you won’t want to miss. Come see it for yourself—you may just find the home you’ve been waiting for!

2091 Brillante Drive, St Cloud

$394,900
4 Beds ⋅ 2 Baths ⋅ Buena Lago Ph 1 & 2 SubDv. ⋅ 34772 Zip Code
Welcome to 5189 Barombi Bend, a beautifully maintained 2024-built home in the desirable Buena Lago community of St. Cloud! This spacious 4-bedroom, 2-bathroom Cali floor plan offers 1,828 square feet of thoughtfully designed living space with an open-concept layout that is perfect for both everyday living and entertaining. From the moment you step inside, you’ll appreciate the bright, welcoming feel and seamless flow between the kitchen, dining area, and living room. The kitchen is the heart of the home, featuring a generous island, stainless-steel appliances, ample cabinetry, and a large pantry—ideal for everything from quick family meals to hosting friends and family. The private primary suite is thoughtfully positioned at the rear of the home and features an ensuite bath with dual vanity, shower, and a spacious walk-in closet. Three additional bedrooms provide plenty of flexibility for family, guests, a home office, or hobbies, while the second full bathroom conveniently serves the secondary bedrooms. Sliding doors open to the covered lanai, creating an easy indoor-outdoor connection and a wonderful space to enjoy Florida’s year-round lifestyle. The home also offers a 2-car garage, tile flooring in the main living areas, and modern smart-home technology. Built in 2024, this home offers the peace of mind of newer construction without the wait, hassle, or uncertainty of building. Located in Buena Lago with convenient access to St. Cloud-area shopping, dining, recreation, and major roadways, this is an exceptional opportunity to own a move-in-ready Florida home in a growing community. Whether you’re looking for your first home, a place to grow, or a low-maintenance Florida retreat, 5189 Barombi Bend is ready to welcome you home. Schedule your private showing today!

5189 Barombi Bend, St Cloud

$469,900
4 Beds ⋅ 3 Baths ⋅ Prairie Oaks SubDv. ⋅ 34771 Zip Code
Virtually Staged. NO CDD + PRICE IMPROVEMENT + 2023 HOME + EXTENSIVE UPGRADES + MINUTES TO SUNBRIDGE & LAKE NONA! WHY WAIT FOR NEW CONSTRUCTION—AND THEN SPEND THOUSANDS MORE AFTER CLOSING? This move-in-ready North St. Cloud home offers 2,308 SF, 4 bedrooms, 2.5 baths and concrete-block construction on BOTH stories, with valuable upgrades already completed—WITHOUT A CDD. NO CDD = ONE LESS RECURRING ASSESSMENT TO BUDGET FOR YEAR AFTER YEAR. While many newer communities in the surrounding area may include annual CDD assessments, this home has NO CDD—an important advantage when comparing the ongoing costs of homeownership. LOCATION MAKES IT EVEN BETTER. Enjoy quick access to the growing Sunbridge corridor and approximately 15 minutes to Lake Nona, home to Orlando's renowned Medical City, healthcare, dining, shopping, grocery stores, recreation and entertainment. Narcoossee Rd, SR-417 and SR-528 provide convenient connections to Orlando International Airport and Central Florida. EDUCATION ADDS TO THE LOCATION. This address is currently assigned to Voyager K-8 and Nova Lakes High School, the new Sunbridge-area high school opened for the 2026–2027 school year, adding another consideration for buyers who value access to newer educational facilities. STEP INSIDE AND IMAGINE YOURSELF HERE. The bright open-concept kitchen, dining and living area is ready for everyday moments and memorable gatherings, featuring a large granite island and stainless-steel appliances. Open the slider to the covered lanai and fully fenced backyard—already finished and ready to enjoy. Upstairs, retreat to the spacious primary suite with large private bath and walk-in closet, plus 3 additional bedrooms, a second full bath and upstairs laundry with washer and dryer included. NEED PARKING? THIS HOME DELIVERS: approximately six vehicles on the rear paver driveway PLUS a two-car garage. UPGRADES ARE ALREADY DONE: whole-house salt-free water filtration, vinyl privacy fence, rain gutters, front/rear irrigation, upgraded marble-stone landscaping, termite treatment, ADT security with exterior cameras and door/window sensors, smart-home features with mobile/Alexa control, and Wi-Fi extenders throughout the home for enhanced coverage. The HOA includes 1-Gig high-speed internet, plus community pool, playground, walking trails and lakes. NEWER HOME. UPGRADES DONE. NO CDD. GREAT LOCATION. READY FOR NEW MEMORIES. Instead of waiting for a new build and paying for improvements after closing, come experience what this 2023 home already offers. Pictures can show you the house—but walking through it lets you imagine the life you could create here. Come see if 1021 Silverbell Trail is where your next chapter begins. Schedule your private showing today! Buyer to independently verify school assignments, CDD/HOA information, measurements, parking capacity and other information important to Buyer; school assignments are subject to change.

1021 Silverbell Trail, St Cloud

$594,990
4 Beds ⋅ 3 Baths ⋅ Bridgewalk SubDv. ⋅ 34771 Zip Code
Welcome to Bridgewalk, a new construction community offering single-family homes. Experience the charm and secluded ambiance of this boating community and relish in the ease of reaching Lake Nona's celebrated shopping, dining, and entertainment. Offering a variety of amenities including sports courts, a private boat launch, and more. The new two-story Ruby home combines modern elegance with practical living, offering 4 bedrooms, an enclosed flex room, 2 full bathrooms, a powder room, and a 2-car garage. Upon entry, you’re welcomed by the enclosed flex room and a conveniently located powder room. The foyer leads you toward the heart of the home, where the kitchen, gathering room, and café seamlessly flow together, overlooking the covered lanai. The heart of the home is the chef-inspired kitchen, where Flagstone cabinetry meets luxurious quartz countertops. A stainless-steel single-bowl sink enhance the space, while the built-in Whirlpool stainless steel appliances ensure you have everything you need for both everyday meals and special occasions. The owner’s suite, conveniently located on the main level, is a luxurious retreat. It features an en suite bathroom with a quartz-topped dual vanity, private water closet, glass enclosed shower, free standing tub, and an expansive walk-in closet. Upstairs, the spacious loft provides additional living space, while three additional bedrooms and one full bathroom, offer ample room for relaxation. Throughout the home, professionally curated design selections and premium finishes elevate the living experience. Tile flooring spans the living room, dining room, kitchen, and all bathrooms, while soft, stain-resistant Shaw carpet enhances enclosed flex room, loft, and all bedrooms. Additional touches such as chrome plumbing fixtures and hardware, crown molding in the living areas, 2” faux wood blinds, and stone accents at the front exterior of the home. The Enjoy the convenience of modern living with a smart thermostat, smart doorbell, security system pre-wire, surround sound pre-wire, and LED down lights. This Ruby home is where luxury and practicality meet. Don’t miss your chance to make this exceptional home yours—schedule a tour today!

5513 Settlingstone Lane, St Cloud

$434,990
4 Beds ⋅ 2 Baths ⋅ Preston Cove Ph 3 SubDv. ⋅ 34771 Zip Code
Under Construction. Preston Cove presents the Cali. This all concrete block constructed, one-story layout optimizes living space with an open concept kitchen overlooking the living area, dining room, and outdoor lanai. Entertaining is a breeze, as this popular single-family home features a spacious kitchen island, dining area and a spacious pantry for extra storage. This community has stainless steel appliances, making cooking a piece of cake. Bedroom one, located in the back of the home for privacy, has an en suite bathroom with a double vanity, spacious shower/tub space as well as a spacious walk-in closet. Towards the front of the home two additional bedrooms share a second full bathroom. Across the hall you will find a fourth bedroom. This home features a space to fit all your needs. Like all homes in Preston Cove, the Cali includes Smart home technology package which allows you to control your home with your smart device while near or away. *Photos are of similar model but not that of exact house. Pictures, photographs, colors, features, and sizes are for illustration purposes only and will vary from the homes as built. Home and community information including pricing, included features, terms, availability and amenities are subject to change and prior sale at any time without notice or obligation. Please note that no representations or warranties are made regarding school districts or school assignments; you should conduct your own investigation regarding current and future schools and school boundaries.*

853 Seagrove Trail, St Cloud

$499,990
3 Beds ⋅ 2 Baths ⋅ Palmeras At Crossprairie SubDv. ⋅ 34772 Zip Code
Under Construction. Experience the award-winning craftsmanship and thoughtful design that define every David Weekley Home in The Northglen—one of our most sought-after floor plans. This beautifully designed single-story home offers 2,077 square feet of comfortable living space, featuring 3 spacious bedrooms, 2 full bathrooms, a private enclosed study, and an open-concept layout that's perfect for today's lifestyle. At the heart of the home, you'll find a stunning gourmet kitchen with a spectacular oversized island, ample cabinetry, and generous counter space, creating the ideal setting for everything from casual family meals to entertaining friends and guests. The bright and inviting family and dining areas flow seamlessly together, making everyday living both comfortable and functional. The enclosed study provides the privacy and flexibility needed for a home office, library, or hobby room. The spacious Owner's Retreat offers a peaceful escape with a well-appointed en-suite bath and a large walk-in closet, while the secondary bedrooms are thoughtfully positioned for family members or overnight guests. Step outside to the covered lanai, where you can relax, entertain, and enjoy Florida's beautiful weather year-round. Take advantage of our exclusive, limited-time incentive, including a guaranteed low interest rate while the home is under construction, plus all allowable closing costs paid. Don't miss your opportunity to own this exceptional home in Palmeras at Crossprairie, one of Central Florida's most exciting new communities. Schedule your private tour today!

5665 Coopers Hawk Court, St Cloud

$1,200,000
6 Beds ⋅ 6 Baths ⋅ Waterside Vista SubDv. ⋅ 34771 Zip Code
Virtually Staged. Luxury, privacy and LAKE ACCESS define this exceptional 6-bedroom, 5.5-bath CUSTOM POOL HOME in Waterside Vista, an intimate GATED ENCLAVE of just 24 residences in St. Cloud! Set on the largest lot in the community (.69 ACRES!) near the end of a quiet dead-end street, this impressive property offers CONSERVATION VIEWS, no rear neighbors, spacious side yard, no front neighbors (VERY PRIVATE!!) and convenient access to the COMMUNITY BOAT RAMP leading to Fells Cove, East Lake Tohopekaliga and the Toho chain of lakes. A paver driveway, lush landscaping, TILE ROOF and split 3-car garage creates a striking first impression upon your arrival. Inside, endless natural light, UPGRADED TILE FLOORING and flexible living spaces complement a thoughtfully designed floor plan. The chef-inspired kitchen is built for entertaining with DOUBLE ISLANDS, abundant cabinetry and counter space, GAS COOKTOP, built-in DOUBLE OVENS and a prep/vegetable sink, all open to the light filled breakfast nook and spacious living room. The MAIN FLOOR OWNER’S SUITE enjoys peaceful wooded views, a DUAL-SIDED WALK-IN CLOSET and beautifully appointed private bath. A second downstairs bedroom with en-suite access to a full bath makes an ideal guest suite or office. There is also a flex space available at the front of the home for use as a den, study, or home office. Upstairs are four additional bedrooms, a massive LOFT and dedicated HOME THEATER with projector, screen, speakers and theater equipment included. Three bedrooms feature en-suite baths, while a second-floor laundry chute leads directly to the first-floor laundry room. Tile flooring continues throughout the home with comfortable carpet reserved for the theater, and an additional mini-split A/C provides customized cooling in the primary suite. A wall of sliding glass doors opens to a backyard oasis that feels like a private resort with a luxury pool, gas-heated spa and expanded pool deck, plus pre-plumbing for a future summer kitchen and grill. Upstairs, the SCREENED BALCONY captures gorgeous LAKE AND SUNSET VIEWS beyond the conservation setting. Waterside Vista offers community lake access via a boat ramp just moments away, while its St. Cloud location provides convenient access to Lake Nona, Medical City, Eagle Creek, Boggy Creek Road, SR 417, the Orlando International Airport, shopping, dining and “A” RATED SCHOOLS. Unique design, exceptional privacy, generous versatile living spaces and true Florida luxury come together in a home created for both everyday comfort and unforgettable entertaining. Call today to schedule a tour and let us say WELCOME HOME! ***Seller may consider buyer concessions if made in an offer***

5205 Waterside Vista Lane, St Cloud

$474,950
3 Beds ⋅ 2 Baths ⋅ Camelot Unit 4 SubDv. ⋅ 34772 Zip Code
Virtually Staged. Welcome to 5689 Merlin Way located in the sought out gated community of Camelot. A beautifully maintained, move-in-ready home that blends comfortable everyday living with inviting spaces designed to be enjoyed. This inviting 3-bedroom, 2-bath home offers a dining room, versatile flex space, and an open-concept kitchen and living area that creates an easy flow from room to room, while the privately situated primary retreat offers a peaceful place to unwind. Upgrades include luxury vinyl plank flooring, recessed lighting, modern ceiling fans, plantation shutters, a whole-house water filtration system (2019), driveway pavers and roof (2021), transferable roof warranty through 2028, rain gutters, and A/C (2017). French doors lead out to the tiled, screened rear porch, opening onto an expansive patio with plenty of space to relax, gather, and enjoy outdoor living. The backyard is enclosed with fully aluminum fencing and equipped with an irrigation system plenty of room to make it your own. Thoughtfully designed for both everyday moments and entertaining, this home offers the kind of versatility that makes settling in feel effortless. Whether you're enjoying a quiet morning, hosting friends, or simply taking advantage of the Florida lifestyle, the indoor and outdoor spaces give you room to make the home your own. Located in St. Cloud, this property offers the opportunity to enjoy a comfortable home in a well-established residential setting. Come see this gem for yourself you may just find the one you've been waiting for. Schedule your showing today before someone else gets there first!

5689 Merlin Way, St Cloud

$400,000
4 Beds ⋅ 2 Baths ⋅ Harmony West SubDv. ⋅ 34773 Zip Code
Harmony West presents the Cali. This all concrete block constructed, one-story layout optimizes living space with an open concept kitchen overlooking the living area, dining room, and outdoor lanai. Entertaining is a breeze, as this popular single-family home features a spacious kitchen island, dining area and a spacious pantry for extra storage. This community has stainless steel appliances, making cooking a piece of cake. Bedroom one, located in the back of the home for privacy, has an en suite bathroom with a double vanity, spacious shower/tub space as well as a spacious walk-in closet. Towards the front of the home two additional bedrooms share a second full bathroom. Across the hall you will find a fourth bedroom. This home features a space to fit all your needs. Like all homes in Harmony West, the Cali includes Smart home technology package which allows you to control your home with your smart device while near or away. *Photos are of similar model but not that of exact house. Pictures, photographs, colors, features, and sizes are for illustration purposes only and will vary from the homes as built. Home and community information including pricing, included features, terms, availability and amenities are subject to change and prior sale at any time without notice or obligation. Please note that no representations or warranties are made regarding school districts or school assignments; you should conduct your own investigation regarding current and future schools and school boundaries.*

3151 House Finch Road, St Cloud

$405,000
4 Beds ⋅ 2 Baths ⋅ Harmony West SubDv. ⋅ 34773 Zip Code
Harmony West presents the Cali. This all concrete block constructed, one-story layout optimizes living space with an open concept kitchen overlooking the living area, dining room, and outdoor lanai. Entertaining is a breeze, as this popular single-family home features a spacious kitchen island, dining area and a spacious pantry for extra storage. This community has stainless steel appliances, making cooking a piece of cake. Bedroom one, located in the back of the home for privacy, has an en suite bathroom with a double vanity, spacious shower/tub space as well as a spacious walk-in closet. Towards the front of the home two additional bedrooms share a second full bathroom. Across the hall you will find a fourth bedroom. This home features a space to fit all your needs. Like all homes in Harmony West, the Cali includes Smart home technology package which allows you to control your home with your smart device while near or away. *Photos are of similar model but not that of exact house. Pictures, photographs, colors, features, and sizes are for illustration purposes only and will vary from the homes as built. Home and community information including pricing, included features, terms, availability and amenities are subject to change and prior sale at any time without notice or obligation. Please note that no representations or warranties are made regarding school districts or school assignments; you should conduct your own investigation regarding current and future schools and school boundaries.*

3157 House Finch Road, St Cloud

$335,000
3 Beds ⋅ 2 Baths ⋅ Southern Pines Unit 3a SubDv. ⋅ 34772 Zip Code
Welcome to 5590 Silver, offered at $335,000. This property features 3 bedrooms, 2 bathrooms, and 1,557 sq. ft. of living space with a functional and versatile floor plan. INTERIOR: Spacious living area, dining area, tile flooring, and an additional flex space that can be used as a formal dining room, home office, or customized to fit different needs. KITCHEN: Functional kitchen with breakfast bar, dark cabinetry, stainless steel appliances, and an open connection to the main living area. OWNER’S SUITE: Features a private bathroom, tile flooring, and natural light. INTERIOR PAINT: The owner’s suite, one additional bedroom, and both bathrooms were painted within the last two months, with other select areas painted approximately three years ago. BACKYARD: Spacious and fully fenced, offering plenty of outdoor space. GARAGE: Attached 2-car garage. ROOF: Replaced in 2019. A/C & WATER HEATER: Both from 2013. APPLIANCES: Most appliances are from 2013, with the range/stove from 2014. LOCATION: Located in the growing St. Cloud area with convenient access to nearby schools, shopping, dining, grocery stores, medical services, and major roadways. Enjoy convenient access to the expanding residential, commercial, and recreational amenities throughout St. Cloud. GOLF ACCESS: Southern Pines offers convenient access from the community to St. Cloud Royal Links Golf Course, with a community entrance connecting to the same roadway leading to the public golf course. Schedule your private showing today!

5590 Silver Thistle Lane, St Cloud

$629,000
5 Beds ⋅ 4 Baths ⋅ Hanover Lakes Ph 5 SubDv. ⋅ 34772 Zip Code
Virtually Staged. WELCOME TO YOUR WATERFRONT FLORIDA LIFESTYLE! Best buy in Hanover Lakes! This stunning 2023-built, 5-bedroom, 3-bath home offering 3,846 square feet of living space in the highly desirable Hanover Lakes community. If you're looking for the perfect combination of boating, resort-style amenities, modern living, and plenty of space, this home checks all the boxes! Situated along a peaceful canal with dock rights and access to the Alligator Chain of Lakes, this property offers an incredible opportunity to embrace the Florida boating lifestyle right from your own backyard. From the moment you arrive, the welcoming front porch invites you to slow down and enjoy the neighborhood. Sip your morning coffee while watching neighbors walk, jog, and bike through this beautiful community. Step inside to a spacious, thoughtfully designed floor plan perfect for both everyday living and entertaining. The main level features a private bedroom and full bathroom with soaker tub, making it ideal for relaxing from a long day. This large home is perfect for multigenerational living, or anyone wanting a comfortable first-floor retreat. A dedicated office provides the perfect space for working from home, running a business, or managing household needs. The heart of the home is the impressive open kitchen, featuring stainless steel appliances, a large center island, stylish backsplash, and adjoining dining area. The open-concept design makes entertaining effortless while keeping everyone connected. The entire downstairs is already tiled, offering both style and easy maintenance. Upstairs, you'll find four additional bedrooms, including a spacious suite designed for relaxation. The bathroom features a large walk-in shower, huge soaker tub while the generous walk-in closet provides plenty of storage. And the space doesn't stop there! A versatile loft and separate flex space give you endless possibilities. Create a media room, playroom, home gym, study, hobby area, or additional living space—the choice is yours. Step outside onto the beautiful and large paved rear lanai and take in the tranquil canal views. Professionally installed turf grass for maintenance free yard leaving you extra time to enjoy living the Florida lifestyle. Whether you're enjoying your morning coffee, hosting friends, or relaxing at the end of the day, the peaceful waterfront setting creates the perfect backdrop. For boating enthusiasts, the canal provides dock rights and access to the Alligator Chain of Lakes, opening the door to days spent fishing, cruising, exploring, and enjoying the water. The community also features a boat lift that provides access from the canal system to the lake, making it even easier to enjoy the boating lifestyle. And when you're ready to stay closer to home, Hanover Lakes offers fantastic resort-style amenities, including a community pool with splash area and playground—providing plenty of options for fun and relaxation for the entire family. With nearly new construction, 5 bedrooms, 3 full baths, a dedicated office, loft, flex space, canal frontage, dock rights, lake-chain access, and resort-style community amenities, this home offers much more than a beautiful home—it offers the Florida lifestyle you've been dreaming about. Bring your boat, bring your family, and get ready to enjoy life on the water! Virtually staged in one or more photos

5035 Down Court, St Cloud

$545,000
4 Beds ⋅ 4 Baths ⋅ Lancaster Park East Ph 2 SubDv. ⋅ 34771 Zip Code
Welcome to an exceptional residence where luxury, space, and thoughtful design come together in a truly remarkable floor plan. Located in the desirable Lancaster Park East community in St. Cloud, this stunning home offers an ideal blend of elegance, comfort, and versatility. At the heart of the home is an impressive gourmet kitchen featuring an expansive island, abundant cabinetry, generous counter space, and an open-concept design that flows seamlessly into the main living areas. Whether hosting guests, gathering with family, or enjoying everyday living, this inviting space is designed to bring everyone together. One of the home's most distinctive features is its exceptionally spacious mother-in-law suite, providing a private and comfortable retreat for extended family, guests, or multigenerational living. Its generous proportions offer flexibility and privacy rarely found in today's homes. Throughout the residence, expansive living areas, beautiful natural light, spacious bedrooms, and an effortless flow create a welcoming sense of openness. From the moment you enter, the scale and thoughtful layout make a lasting impression. More than simply a home, this is a lifestyle opportunity for those seeking space, versatility, comfort, and a floor plan that truly stands apart. Lancaster Park East offers convenient access to dining, shopping, everyday conveniences, and essential services throughout St. Cloud. This exceptional residence is ready to welcome its next owner.

1787 Chatsworth Circle, St Cloud

$449,900
4 Beds ⋅ 3 Baths ⋅ Hanover Lakes Ph 4 SubDv. ⋅ 34772 Zip Code
Short Sale. 5063 Hatchineha Court, a beautifully upgraded 4-bedroom home in the desirable Hanover Lakes community of St. Cloud, situated on an impressive OVERSIZED 0.27-ACRE LOT with plenty of room to enjoy the Florida lifestyle. If you’ve been searching for a home that combines upgraded finishes, flexible living space, a large backyard, and resort-style community amenities, this one checks all the boxes. Step inside to a spacious and inviting floor plan designed for both everyday living and entertaining. At the heart of the home is the upgraded gourmet kitchen, featuring beautiful quartz countertops, upgraded cabinetry, a double oven, and gourmet cooktop. With plenty of prep and storage space, this kitchen is ready for everything from casual family meals to hosting friends and family for special occasions. The quartz finishes continue into the bathrooms, creating a cohesive and elevated feel throughout the home. The generously sized living room provides plenty of space for family gatherings, movie nights, and entertaining, while an additional flexible area offers even more possibilities. Use it as a home office, den, playroom, or potentially convert it into an additional guest space depending on your needs. The primary suite offers its own relaxing retreat, including an upgraded spa-like shower with an enhanced showerhead, creating the perfect place to unwind at the end of the day. Three additional bedrooms provide flexibility for family, guests, hobbies, or additional workspace. Outside, one of this home's biggest advantages is the oversized 0.27-acre homesite. The spacious yard gives you more room for outdoor entertaining, pets, play, gardening, or creating the backyard retreat you’ve always wanted. Large lots like this provide the extra breathing room many buyers are searching for while still enjoying all the benefits of an amenity-rich community. Living in Hanover Lakes means enjoying a true Florida lifestyle with resort-style community amenities, including a beautiful community pool and access to the community’s boat ramp, making it especially appealing for boating and water enthusiasts. Conveniently located in St. Cloud, Florida, with access to shopping, dining, recreation, major roadways, and the growing Lake Nona and Orlando areas, this home offers an excellent combination of location, space, upgrades, and lifestyle. With 4 bedrooms, flexible bonus space, a gourmet kitchen, quartz countertops, upgraded finishes, a spacious living area, resort-style amenities, boating access, and an oversized 0.27-acre lot, 5063 Hatchineha Court has so much to offer. Schedule your private showing today and experience Hanover Lakes living for yourself!

5063 Hatchineha Court, St Cloud

$384,994
4 Beds ⋅ 2 Baths ⋅ Buena Lago SubDv. ⋅ 34772 Zip Code
Under Construction. Buena Lago presents the Cali. This all concrete block constructed, one-story layout optimizes living space with an open concept kitchen overlooking the living area, dining room, and outdoor lanai. Entertaining is a breeze, as this popular single-family home features a spacious kitchen island, dining area and a spacious pantry for extra storage. This community has stainless steel appliances, making cooking a piece of cake. Bedroom one, located in the back of the home for privacy, has an en suite bathroom with a double vanity, spacious shower/tub space as well as a spacious walk-in closet. Towards the front of the home two additional bedrooms share a second full bathroom. Across the hall you will find a fourth bedroom. This home features a space to fit all your needs. Like all homes in Buena Lago, the Cali includes Smart home technology package which allows you to control your home with your smart device while near or away. *Photos are of similar model but not that of exact house. Pictures, photographs, colors, features, and sizes are for illustration purposes only and will vary from the homes as built. Home and community information including pricing, included features, terms, availability and amenities are subject to change and prior sale at any time without notice or obligation. Please note that no representations or warranties are made regarding school districts or school assignments; you should conduct your own investigation regarding current and future schools and school boundaries.*

3491 Malawi Trail, St Cloud

$399,900
4 Beds ⋅ 2 Baths ⋅ The Landing At Runnymede SubDv. ⋅ 34769 Zip Code
NEW HVAC + NEW DUCTWORK + 2026 WHOLE-HOUSE REPIPE + 2023 ROOF + NO HOA! Welcome to 910 Whisler Ct, a beautifully renovated 4-bedroom, 2-bath home offering modern finishes, extensive updates, and peace of mind in a convenient St. Cloud location. This move-in-ready home has been extensively updated from top to bottom, giving you the feel of a newer home without the wait, expense, or hassle of taking on a renovation yourself. Step inside to a bright, open layout featuring updated flooring, fresh interior finishes, and a completely remodeled kitchen designed for both everyday living and entertaining. The kitchen features custom cabinetry, quartz countertops, a striking waterfall-edge island, and stainless-steel appliances. The open-concept living and dining areas provide plenty of space for gatherings and create an inviting flow throughout the home. The spacious primary suite offers a comfortable retreat with an updated private bathroom, while three additional bedrooms provide flexibility for family, guests, an office, or a home gym. Both bathrooms have been tastefully renovated with modern finishes. Major improvements have already been completed, including a NEW HVAC system and ductwork, 2026 whole-house repipe, and 2023 roof, soffit, and gutters. These substantial updates give the next owner added peace of mind and help eliminate many of the major projects buyers often face when purchasing an older home. Outside, enjoy a private backyard setting with mature trees, a paver patio, and fire-pit area—perfect for relaxing, grilling, entertaining, or enjoying Florida evenings. The property also offers a 2-car garage and ample driveway parking. NO HOA! Conveniently located in St. Cloud with easy access to shopping, dining, schools, major roadways, parks, and everything the area has to offer. If you're looking for a home where the renovation work and major updates have already been completed, this is one you won't want to miss. Move in, unpack, and enjoy—without the projects and uncertainty that can come with an older, outdated home.

910 Whisler Court, St Cloud

$589,000
4 Beds ⋅ 4 Baths ⋅ Sunset Grvs Ph 2 SubDv. ⋅ 34771 Zip Code
Picture yourself pulling up to a Mediterranean-style home where architectural detail and curb appeal set the tone before you even step inside. From the moment you walk through the front door, the upgraded wood-look porcelain tile floors stretch across the entire first floor. The chef's kitchen is spacious and open with stainless-steel appliances, an oversized walk-in pantry that keeps everything organized and within reach, and counter space that invites you to spread out. The open layout keeps the kitchen connected to the living area, no walls between the conversation and the cooking. In the living room, a custom electric fireplace anchors the space with a warm, modern glow. Three panel sliding glass doors span the wall and fold open completely, erasing the line between inside and outside. Step out onto the extended screened-in lanai and the backyard opens up around you a generous, private outdoor space built for Florida living at its fullest. Whether it's a weekend gathering, a quiet morning with coffee, or an evening with friends, this outdoor area delivers the kind of privacy and space that is increasingly hard to find. The screen enclosure keeps it comfortable year-round while the mature backyard creates a natural sense of the outside world. Back inside and up the staircase, every inch of it has been recently upgraded with wood flooring that continues across the entire second floor, no more carpet. This second floor opens up into a large loft area that serves as a true flex space. Use it as a game room, a home office, a media room, or a fitness space. Two bedrooms on the second floor share a thoughtfully designed jack-and-jill bathroom, each bedroom with its own private entry to the shared bath. The primary suite is its own retreat: spacious, quiet, and anchored by a walk-in shower finished floor-to-ceiling in designer tile that feels more like a boutique hotel. This property runs entirely on fully paid-off solar panels: no lease, no monthly solar payment, no transfer of debt to the buyer. The system is yours from day one, and so are the savings. Electricity costs in Florida are among the highest in the country; this home eliminates that variable almost entirely. The second detail: The in-law suite on the first floor was transformed to a private accessory dwelling unit with its own independent entrance, a fully self-contained space with a bedroom, full bathroom, kitchenette and laundry completely separated from the main living area. This unit is currently occupied until August 31st at $1,200/month. This unit generates a passive income stream that directly offsets your monthly mortgage or terminated at any time should you prefer to use the space personally. The flexibility here is real: accommodate an adult family member, a relative visiting long-term, or simply reclaim it as a private guest suite. The choice is yours and so is the $1,200 a month if you want it. This is a 4 bedroom /3.5 bathroom home with 3,063 sqft of living space and 3 car garage that functions simultaneously as a primary residence and an income-producing asset, all in one of the most desired areas to live in Central Florida. Located south of Lake Nona, minutes from Sunbridge, Medical City, Lake Toho, Orlando International Airport & SR-417. Schedule your private showing today! Opportunities with paid solar, passive income, low HOA & this level of finish do not stay available long. This beauty can be your new HOME!

5416 Carrara Court, St Cloud

$395,000
4 Beds ⋅ 2 Baths ⋅ Harmony West SubDv. ⋅ 34773 Zip Code
Harmony West presents the Cali. This all concrete block constructed, one-story layout optimizes living space with an open concept kitchen overlooking the living area, dining room, and outdoor lanai. Entertaining is a breeze, as this popular single-family home features a spacious kitchen island, dining area and a spacious pantry for extra storage. This community has stainless steel appliances, making cooking a piece of cake. Bedroom one, located in the back of the home for privacy, has an en suite bathroom with a double vanity, spacious shower/tub space as well as a spacious walk-in closet. Towards the front of the home two additional bedrooms share a second full bathroom. Across the hall you will find a fourth bedroom. This home features a space to fit all your needs. Like all homes in Harmony West, the Cali includes Smart home technology package which allows you to control your home with your smart device while near or away. *Photos are of similar model but not that of exact house. Pictures, photographs, colors, features, and sizes are for illustration purposes only and will vary from the homes as built. Home and community information including pricing, included features, terms, availability and amenities are subject to change and prior sale at any time without notice or obligation. Please note that no representations or warranties are made regarding school districts or school assignments; you should conduct your own investigation regarding current and future schools and school boundaries.*

3133 House Finch Road, St Cloud

$405,000
4 Beds ⋅ 2 Baths ⋅ Harmony West SubDv. ⋅ 34773 Zip Code
Harmony West presents the Cali. This all concrete block constructed, one-story layout optimizes living space with an open concept kitchen overlooking the living area, dining room, and outdoor lanai. Entertaining is a breeze, as this popular single-family home features a spacious kitchen island, dining area and a spacious pantry for extra storage. This community has stainless steel appliances, making cooking a piece of cake. Bedroom one, located in the back of the home for privacy, has an en suite bathroom with a double vanity, spacious shower/tub space as well as a spacious walk-in closet. Towards the front of the home two additional bedrooms share a second full bathroom. Across the hall you will find a fourth bedroom. This home features a space to fit all your needs. Like all homes in Harmony West, the Cali includes Smart home technology package which allows you to control your home with your smart device while near or away. *Photos are of similar model but not that of exact house. Pictures, photographs, colors, features, and sizes are for illustration purposes only and will vary from the homes as built. Home and community information including pricing, included features, terms, availability and amenities are subject to change and prior sale at any time without notice or obligation. Please note that no representations or warranties are made regarding school districts or school assignments; you should conduct your own investigation regarding current and future schools and school boundaries.*

3139 House Finch Road, St Cloud

$508,404
3 Beds ⋅ 3 Baths ⋅ Esplanade At Center Lake Ranch SubDv. ⋅ 34771 Zip Code
Under Construction. What's Special: Close to Amenities | Premium Location. New Construction - December Completion! Welcome to the Sereno at 853 Tassleflower Trail in Esplanade at Center Lake Ranch! This new home has an open-concept gourmet kitchen featuring a spacious island, walk-in pantry, and dining that flows into the great room. Just beyond, the expansive lanai provides the perfect setting for enjoying the outdoors. Tucked away, the primary suite features a generous walk-in closet and a well-appointed bathroom, while two secondary bedrooms and a full bathroom are located near the front of the home. A dedicated laundry room and two-car garage add convenience. Additional Highlights Include: Tray ceiling pkg, powder bath in place of storage closet, 8' interior doors, outdoor kitchen rough-in, under cabinet lighting at kitchen, and extended flooring to primary suite and closet. Photos are for representative purposes only. MLS#O6434203 Experience resort-style living at Esplanade in Center Lake Ranch, a gated community in St. Cloud. Enjoy nature and pond views, a resort-style pool, spa, fitness center, and movement studio. Stay active with pickleball, bocce, and the Bark Park, while concierge services and community events create a vibrant lifestyle. Planned trails, parks, and an 11-acre Central Park provide the perfect blend of recreation, relaxation, and natural beauty with convenient access to major roadways.

853 Tassleflower Trail, St Cloud

$561,084
4 Beds ⋅ 4 Baths ⋅ The Waters At Center Lake Ranch SubDv. ⋅ 34771 Zip Code
Under Construction. What's Special: Close to Amenity | West Facing Patio | 1st Floor Primary Suite. New Construction - September Completion! Welcome to the Bahama at 966 Top Minnow Road in The Waters at Center Lake Ranch! This two-story home features an open concept where the gourmet kitchen, casual dining, and great room with a two-story ceiling create a bright gathering space. The kitchen includes a large center island, walk-in pantry, and convenient access to the formal dining room and foyer. The first-floor primary suite offers privacy and convenience with a spacious bedroom, dual-sink vanity, oversized shower, and walk-in closet. An expansive covered lanai extends across the back of the home, creating an inviting outdoor living area. Upstairs, a loft overlooks the great room below, a private study provides space for work. Three secondary bedrooms complete the second floor, including one with a private bathroom and two that share a full bathroom. The Waters at Center Lake Ranch sits within a 2,050-acre master-planned community just south of Lake Nona. Conveniently located along the Narcoossee corridor, this natural gas community offers strong value near Medical City. Enjoy a walkable setting with cohesive neighborhoods, multi-use trails, recreation areas, and conservation wetlands that enrich daily living. Additional Highlights Include: oak stair treads and spindles, pre-plumbed for a laundry room sink, and outdoor kitchen rough-in. Photos are for representative purposes only. MLS#O6434092

966 Top Minnow Road, St Cloud

$389,000
3 Beds ⋅ 2 Baths ⋅ Sweetwater Creek Unit 1 SubDv. ⋅ 34772 Zip Code
Virtually Staged. MOTIVATED SELLER! You’ll fall in love with a sweet life on Sweetheart Ct! This beautiful move-in-ready home offers the perfect blend of modern updates, functional space, and major big-ticket peace of mind. Stepping inside, you’ll immediately notice the freshly painted interior in a light, modern gray palette, paired with updated light switches featuring smart control in the main living areas and primary bedroom. The heart of the home boasts a stylish kitchen equipped with a modern sink and a smart Samsung dishwasher. High-value mechanical and structural updates mean worry-free living: Roof replaced in 2020 A/C system updated with a brand-new motor in 2021 Spacious 2-car garage with a brand-new garage door opener The primary suite features a generous walk-in closet, while the oversized laundry room provides plenty of extra space for storage, organization, and includes its own utility sink. Outdoors, escape to your expansive, deep backyard—ideal for entertaining, play, or gardening—complete with an outdoor sink setup for ultimate convenience. Location Perks: Enjoy quiet suburban living with easy access to Historic Downtown St. Cloud, scenic Lake Tohopekaliga, local parks, and top-rated schools. Plus, convenient access to major highways puts Lake Nona Medical City, Orlando International Airport (MCO), and Orlando’s premier attractions just a short drive away! Schedule your private showing today and see how life is living in the clouds! NOTE: Only furnished and twilight pictures are virtually staged.

5719 Sweetheart Court, St Cloud

$366,990
4 Beds ⋅ 2 Baths ⋅ Southern Pines Ph 4 SubDv. ⋅ 34772 Zip Code
** Virtually Staged ** Nearly New with Premium Pond-View Residence in Sought-After St. Cloud Community — No CDD Fees Experience the ideal balance of contemporary luxury and peaceful living in this exceptional four-year-old home. Virtually new yet offered at a significant advantage over current new-construction pricing, this residence is situated in one of St. Cloud’s most desirable neighborhoods and features striking premium pond views that foster a sense of calm and privacy. An inviting open-concept floor plan seamlessly connects the gathering room, dining area, and gourmet kitchen, creating an expansive atmosphere well suited to both entertaining and everyday living. The kitchen is appointed with a substantial center island, stainless-steel appliances, elegant granite countertops, and generous workspace for culinary pursuits. Recent updates ensure move-in readiness, including brand-new carpeting in all bedrooms and fresh interior paint throughout. Durable tile flooring extends through the foyer, great room, kitchen, and wet areas, combining practicality with timeless appeal. The thoughtfully designed layout provides four spacious bedrooms and two full bathrooms. The private primary suite, positioned at the rear of the home, overlooks the tranquil pond and includes an en-suite bath with dual-sink vanity, walk-in closet, and luxurious shower. Three additional bedrooms near the foyer offer flexibility for family, guests, or a home office. Outdoor living is enhanced by a covered lanai, ideal for enjoying morning coffee or evening gatherings while taking in the picturesque pond vistas. Structural upgrades, including the lanai, complement the refined finishes of the Canvas Signature Collection – Overture, characterized by its modern aesthetic of crisp whites and deep grays. This rare opportunity to acquire a nearly new home in a prime St. Cloud location places you near parks, lakes, and the many amenities of Central Florida—without the burden of CDD fees. Contact us today to schedule your private tour—your dream home with pond-view tranquility awaits!

486 Pine Tree Bridge Trail, St Cloud

$465,000
3 Beds ⋅ 2 Baths ⋅ Majestic Oaks SubDv. ⋅ 34771 Zip Code
PRICE IMPROVEMENT! Space, privacy, and a beautiful half-acre setting come together at this 3-bedroom, 2-bath home in the established Majestic Oaks community of St. Cloud. Set beneath mature oak trees on approximately 0.52 acres, the property offers over 2,100 square feet of living space, a two-car garage, and an expansive backyard with plenty of room to enjoy the outdoors. Inside, the single-story layout provides multiple living and gathering spaces, including a bright front living area with a large bay window, a separate dining room, and a spacious main living area. The kitchen offers an abundance of wood cabinetry and counter space, along with a large wraparound serving bar with room for seating and built-in recessed lighting overhead—creating a great spot for casual meals, morning coffee, or conversation while keeping the kitchen connected to the surrounding living areas. Just off the kitchen, a built-in workstation with desk space, cabinetry, and drawers provides a convenient place for working from home, homework, or keeping everyday essentials organized. The primary bedroom is comfortably sized with an adjoining bath, dedicated vanity area, and a spacious walk-in closet with plenty of room and storage for two. Two additional bedrooms provide flexibility for family, guests, or a home office. The dedicated laundry room adds extra convenience with a utility sink, built-in cabinetry, and additional workspace and storage. One of the home's standout spaces is the oversized screened Florida room, featuring a warm wood-plank ceiling, multiple ceiling fans, and a wall of screened windows overlooking the backyard. It creates an inviting transition between indoor and outdoor living while taking full advantage of the property's peaceful, tree-lined surroundings. Outside, the large backyard offers an impressive amount of open green space surrounded by mature landscaping, giving you room to relax, entertain, garden, or simply enjoy having more space between you and your neighbors. A generous half-acre homesite, spacious interior, and convenient St. Cloud location, this property offers a combination of space, privacy, and character that's increasingly hard to find.

3292 Majestic Oak Drive, St Cloud

$460,000
4 Beds ⋅ 3 Baths ⋅ Preserve At Turtle Creek Ph 5 SubDv. ⋅ 34771 Zip Code
Some homes offer space. Others offer privacy. This one delivers both. Backing to a peaceful conservation area with no rear neighbors, this beautifully maintained home offers the privacy, flexibility, and indoor-outdoor lifestyle that makes Florida living so special. From the inviting covered entry and brick paver driveway to the light-filled open floor plan, every detail has been thoughtfully designed. The spacious gathering room flows seamlessly into a beautifully appointed kitchen featuring granite countertops, 42-inch cabinetry, stainless steel appliances, a walk-in pantry, and an oversized island that's perfect for everyday living and effortless entertaining. Designed with versatility in mind, this thoughtfully planned residence offers 4 bedrooms and 2.5 bathrooms. The fourth bedroom is currently enjoyed as a home office, offering the flexibility to easily adapt to your lifestyle and evolving needs. Step through the expansive three-panel sliding glass doors to your screened lanai, complete with a retractable privacy shade, where peaceful conservation views create the perfect backdrop for morning coffee or evening gatherings. The fully fenced backyard offers room to play, exceptional privacy, and a mature mango tree that adds a true taste of Florida living. The split-bedroom floor plan provides privacy for family and guests, while community amenities include a resort-style pool, clubhouse, playground, walking trails, and dog park—all with no CDD and a low HOA. Conveniently located just minutes from Lake Nona Medical City, Orlando International Airport, premier shopping, dining, and major highways, you'll enjoy the perfect balance of tranquility and convenience. Welcome home.

4791 Riverwalk Drive, St Cloud

$448,990
4 Beds ⋅ 2 Baths ⋅ The Landing's At Live Oak SubDv. ⋅ 34771 Zip Code
Under Construction. Explore The Landings at Live Oak Lake, a new single-family home community blending city charm with a distinct identity, all without a CDD. Situated between downtown St. Cloud and Lake Nona, it offers private amenities such as a pool & cabana, playground, trails, and playfield amidst serene ponds and conservation homesites. Welcome to your dream home – the Highgate. This stunning new construction home features 4 spacious bedrooms, 2 luxurious bathrooms, and a 2-car garage. With its open-concept design, the kitchen, café, and gathering room seamlessly flow together, leading to a serene, covered lanai, perfect for entertaining or relaxing. The chef-inspired kitchen is equipped with Whirlpool stainless steel appliances (including a refrigerator and microwave vented to the exterior), a convenient walk-in pantry, and a large center island ideal for meal prep and socializing. It’s complemented by elegant white cabinetry, quartz countertops, a single-bowl stainless steel sink, upgraded faucet, and pendant lighting pre-wiring for added luxury. The private Owner’s Suite includes a large walk-in closet and a spa-like en suite bathroom featuring dual sinks set on a quartz-topped vanity, a private water closet, and a spacious frameless glass enclosed shower. Three additional bedrooms, a second bathroom, and laundry room are thoughtfully positioned at the front of the home, ensuring ample privacy and space for the whole family. This Highgate home is filled with professionally curated design selections, including a tray ceiling at gathering room, 2” faux wood blinds, Sherwin Williams Agreeable Gray interior paint, Whirlpool washer and dryer, and matte black hardware and plumbing fixtures. Enjoy wood-look luxury vinyl plank flooring throughout the entire home, except for in the bathrooms and laundry spaces, which are outfitted with tile, adding style and convenience to your everyday life. For added convenience and peace of mind, the Highgate includes a video doorbell, smart thermostat, and LED down lights. This brand-new home offers the perfect balance of comfort, style, and functionality – schedule your tour today!

2132 Branched Oak Road, St Cloud

$410,000
4 Beds ⋅ 2 Baths ⋅ Harmony West SubDv. ⋅ 34773 Zip Code
Harmony West presents the Cali. This all concrete block constructed, one-story layout optimizes living space with an open concept kitchen overlooking the living area, dining room, and outdoor lanai. Entertaining is a breeze, as this popular single-family home features a spacious kitchen island, dining area and a spacious pantry for extra storage. This community has stainless steel appliances, making cooking a piece of cake. Bedroom one, located in the back of the home for privacy, has an en suite bathroom with a double vanity, spacious shower/tub space as well as a spacious walk-in closet. Towards the front of the home two additional bedrooms share a second full bathroom. Across the hall you will find a fourth bedroom. This home features a space to fit all your needs. Like all homes in Harmony West, the Cali includes Smart home technology package which allows you to control your home with your smart device while near or away. *Photos are of similar model but not that of exact house. Pictures, photographs, colors, features, and sizes are for illustration purposes only and will vary from the homes as built. Home and community information including pricing, included features, terms, availability and amenities are subject to change and prior sale at any time without notice or obligation. Please note that no representations or warranties are made regarding school districts or school assignments; you should conduct your own investigation regarding current and future schools and school boundaries.*

3127 House Finch Road, St Cloud

$405,000
4 Beds ⋅ 2 Baths ⋅ Harmony West SubDv. ⋅ 34773 Zip Code
Harmony West presents the Cali. This all concrete block constructed, one-story layout optimizes living space with an open concept kitchen overlooking the living area, dining room, and outdoor lanai. Entertaining is a breeze, as this popular single-family home features a spacious kitchen island, dining area and a spacious pantry for extra storage. This community has stainless steel appliances, making cooking a piece of cake. Bedroom one, located in the back of the home for privacy, has an en suite bathroom with a double vanity, spacious shower/tub space as well as a spacious walk-in closet. Towards the front of the home two additional bedrooms share a second full bathroom. Across the hall you will find a fourth bedroom. This home features a space to fit all your needs. Like all homes in Harmony West, the Cali includes Smart home technology package which allows you to control your home with your smart device while near or away. *Photos are of similar model but not that of exact house. Pictures, photographs, colors, features, and sizes are for illustration purposes only and will vary from the homes as built. Home and community information including pricing, included features, terms, availability and amenities are subject to change and prior sale at any time without notice or obligation. Please note that no representations or warranties are made regarding school districts or school assignments; you should conduct your own investigation regarding current and future schools and school boundaries.*

3126 Grey Moss Drive, St Cloud

$465,000
4 Beds ⋅ 3 Baths ⋅ Whaleys Creek Ph 3 SubDv. ⋅ 34772 Zip Code
Experience WaterFront living in this beautifully updated home located in WHALEYS CREEKs community, this spacious two-story residence offers 4 bedrooms, 2.5 bathrooms, a versatile office/flex room and approximately 2,820 square feet. of well-designed living space. From the moment you enter, you'll appreciate the freshly painted interior and bright, open layout designed for both everyday living and entertaining. The spacious kitchen is a standout feature, showcasing granite countertops, abundant wood cabinetry, stainless steel and dark-finish appliances, a large center island with bar seating, and plenty of workspace for cooking and gathering. The kitchen overlooks the dining and family room, creating an inviting space enhanced by natural light and picturesque water views. The first floor also includes a flexible room ideal for a home office, playroom, fitness space, or guest room, along with a convenient laundry room and an attached two-car garage. Upstairs, the private living quarters feature four generously sized bedrooms, including a spacious owner's suite designed for comfort and relaxation. Step outside and unwind while overlooking the peaceful pond from your premium waterfront backyard. Whether you're enjoying your morning coffee or hosting family and friends, this outdoor space provides a beautiful backdrop year-round. Conveniently located near shopping, restaurants, schools, parks, and major roadways, this move-in-ready home offers the ideal combination of modern finishes, functional living space, and an exceptional waterfront setting. Don't miss the opportunity to make this beautiful St. Cloud home your own.

3624 Vega Creek Drive, St Cloud

$569,900
3 Beds ⋅ 3 Baths ⋅ Twin Lakes Ph 2c SubDv. ⋅ 34772 Zip Code
Meticulously Kept, barely lived in Marco Model-3-bedroom, 3-bathroom open & spacious, situated on a corner lot with serene water view, located in the well sought after Del Webb Twin Lakes Active lifestyle 55+ community. As you enter into the oversized front porch, perfect for relaxing. Inside thru the foyer a secondary primary bedroom with a private en-suite bath offers an ideal guest or in-law suite. Adjacent to this is a bonus/flex space, along with a third bedroom, providing versatility to fit your needs. The heart of the home is the great room, where the gourmet kitchen shines with 42" cabinets, Custom Pendant Lights, stainless steel appliances, a built-in oven, microwave, premium cooktop hood, and a natural gas cooktop with 5 burners. A butler’s pantry with shelving makes for a perfect wine or coffee station. Domestic suit with upper cabinets for extra storage. The living & dining room with cam lights, kitchen areas seamlessly flow together, enhanced by abundant natural light. Primary bedroom features tray and light. Walk-in closet with shelves. Step outside from the large sliding glass doors that tuck away to a screen-enclosed Lanai, paradise Outdoor kitchen, Palm Trees privacy and outdoor enjoyment of serene water view. Garage features extra storage in the front of the garage. Amenities include a Resort style pool and Lap Pool, and 3rd pool on the carriage house side, 20,000 square foot Gorgeous Clubhouse, Lots of Activities celebrated in this gorgeous facility, State of the art Fitness Center, Flex room, Tennis Courts, Putting Green, Walking Trails, Pickle Ball Court, Fishing, and Pontoon Boats and Jon boat to use on Live Oak Lake! The community has many active and socializing activities to keep you VERY busy!! Located Central FL close to Lake Nona Medical City, Orlando Intern. Airport, Theme Park, & Beaches. This home is truly must-see!

2699 Midsweet Avenue, St Cloud

$629,998
5 Beds ⋅ 3 Baths ⋅ Lake Lizzie Reserve SubDv. ⋅ 34771 Zip Code
Motivated Seller! Price Reduction !Escape to your own private pool retreat in this stunning 5-bedroom, 3-bath home tucked inside the gated Lake Lizzie Reserve community, offering 2,979 square feet of living space on over half an acre, fully fenced lot. Built in 2004, this two-story home features a 3-car garage and an entertainer's dream backyard. Step outside to the expansive screened lanai complete with a full outdoor kitchen, including a sink, ice machine, beverage fridge, griddle, and grill, plus two ceiling fans for year-round comfort. The sparkling saltwater pool showcases a pebble finish, a sun shelf for lounging, and a soothing bubbler feature. In the evenings, unwind next to twin propane fire bowls with cascading water accents and a waterfall feature, fed by a 100 lb propane tank. Inside, a large downstairs office offers the perfect work-from-home setup, while a versatile loft upstairs provides additional living space for a playroom, second living area, or reading nook. A private movie room offers built-in space for entertainment and relaxation. Major updates include a new roof, replaced water softener tank, replaced well pressure tank, and new wood-look tile flooring on the first floor, all completed in 2022. A concrete-bordered flower bed adds polished curb appeal to the landscaping. This home combines resort-style outdoor living with thoughtful interior spaces in a sought-after gated community.

6113 Waterfield Way, St Cloud

$360,000
3 Beds ⋅ 2 Baths ⋅ Gramercy Farms Ph 1 SubDv. ⋅ 34772 Zip Code
This home is PRICED TO SELL! Low HOA community with a NEW 2026 ROOF for long-term peace of mind. The open-plan layout connects the living, dining, and kitchen areas, creating a comfortable space for everyday living and entertaining. The split-bedroom floor plan provides added privacy, with the main bedroom and other bedrooms thoughtfully separated. The spacious primary suite offers a relaxing retreat with a large walk-in closet, and the Master bath has both a stall shower and tub with dual sinks at the vanity. Plus, it has a versatile flex space ideal for a home office, playroom, game room, or second dining area. The two other bedrooms are located at the entrance and separated by a closet and a bathroom with a bathtub. The laundry area is also conveniently located close to the guest bedrooms. The kitchen serves as the heart of the home with solid surface countertops, an island with bar seating, and a convenient corner walk-in pantry. Step outside to a private paved backyard and enjoy added privacy with no rear neighbors, as the property backs up to a serene pond view, perfect for enjoying your coffee or outside barbecue on the screened-in porch in front of the calming waters, palm trees, and garden area. Located in a quiet community that features a dog park, playground, basketball court, and pavilion with picnic tables. Short drive to all the conveniences on US-192, including shopping, restaurants, and entertainment. Easy commute to Lake Nona area. Convenient to Florida Turnpike, US-192, and Narcoossee Road. Truly move-in ready and easy to love

4602 Harvest Row Lane, St Cloud

$520,000
5 Beds ⋅ 3 Baths ⋅ Southern Pines Ph 5 SubDv. ⋅ 34772 Zip Code
SELLER OFFERING $10,000 TOWARD BUYER’S CLOSING COSTS! More than $50,000 in upgrades! Welcome to this beautifully upgraded 5-bedroom home in Southern Pines, ideally positioned with a peaceful conservation view. One of the five bedrooms has been opened to create a spacious and versatile additional living area, offering the flexibility to enjoy it as a family room, home office, playroom, media room, or easily convert it back to a bedroom to suit your needs. This move-in-ready home offers exceptional value with extensive upgrades already completed, saving the next owner the time, expense, and hassle of completing similar improvements themselves. The spacious floor plan features generous living areas, an open-concept design, a well-appointed kitchen, and a comfortable primary suite designed for everyday living and entertaining. Step outside and enjoy the Florida lifestyle with synthetic turf for low-maintenance outdoor living, pavers surrounding the home, and an outdoor shower. The home backs to a protected conservation area, providing a peaceful natural backdrop and added privacy. The community also features greenbelt areas throughout, along with desirable amenities including a community pool and playground. Located in a desirable St. Cloud community with highly rated schools, including A-rated schools, this home combines extensive upgrades, flexible living space, privacy, outdoor features, and convenience. The community offers excellent access to Florida's Turnpike, making commuting throughout Central Florida convenient, and is approximately 30 minutes from Orlando, depending on traffic and destination. Enjoy easy access to the Florida Turnpike, St. Cloud Lakefront Park, shopping, dining, parks, and major roadways. With over $50,000 in upgrades, a peaceful conservation view, beautiful outdoor spaces, flexible living options, and great community amenities, this home offers the perfect combination of comfort, convenience, and value. It’s move-in ready and waiting for its next owner to enjoy.

4210 Southern Vista Loop, St Cloud

$441,990
4 Beds ⋅ 3 Baths ⋅ Buena Lago SubDv. ⋅ 34772 Zip Code
Under Construction. Buena Lago presents the Galen. This amazing all concrete block construction single-family home features 4 bedrooms and 2.5 bathrooms optimizing living space with an open concept layout. The well-appointed kitchen overlooks the great room and features an island with bar seating, beautiful quartz countertops, and stainless steel appliances making entertaining a breeze. The first floor also features a flex room that provides an area for work or play, a bedroom, and half bathroom. As we head up to the second floor, we are greeted with bedroom one that features an en suite bathroom as well as three additional bedrooms, a full bathroom, and a laundry area. Like all homes in Buena Lago, the Galen includes Smart home technology package which allows you to control your home with your smart device while near or away. *Photos are of similar model but not that of exact house. Pictures, photographs, colors, features, and sizes are for illustration purposes only and will vary from the homes as built. Home and community information including pricing, included features, terms, availability and amenities are subject to change and prior sale at any time without notice or obligation. Please note that no representations or warranties are made regarding school districts or school assignments; you should conduct your own investigation regarding current and future schools and school boundaries.*

3519 Malawi Trail, St Cloud

$550,000
5 Beds ⋅ 4 Baths ⋅ Hanover Lakes Ph 4 SubDv. ⋅ 34772 Zip Code
Welcome home! This waterfront property boasts 5 bedrooms and 3.5 bathrooms - the perfect large family or multigenerational home - with direct connection to the Alligator Chain of Lakes through the community boat lift for a luxurious lakefront lifestyle that places relaxing, boating, and fishing fun right at your doorstep. Modern finishes, smart home features, and a prime location on a quiet dead-end street position it as an ideal retreat for those seeking the lakefront lifestyle. The open family room and chef's kitchen anchor the home's interior, with a large island, breakfast bar seating, quartz waterfall countertop, stainless steel appliances, self-cleaning double wall oven, farm sink, pantry closet, and 42-inch upper cabinets providing serious cooking capabilities for all occasions, with a quaint canal view. Smart features add a layer of 21st-century functionality to this home, with the garage door, thermostats, Eufy security system, and double wall oven being Wi-Fi connected and controllable whether you are home or away. Although these seem like small things, the little things make such a difference when life never seems to slow down. The app for the oven is the seller’s personal favorite because you can set the temperature ahead of time, so it is ready as soon as you walk in. The features don’t stop there. Recessed lighting illuminates the main areas, where cohesive and durable tile creates visual continuity from the entry foyer to the family room. The cohesiveness continues throughout the home, with all bedrooms featuring plush carpet, offering warmth and comfort in the private quarters, while all bathrooms include matching quartz countertops that perfectly complement the kitchen. Whether it is a morning coffee, a lazy Sunday, or quality time, the relaxing canal view can be enjoyed from the screened patio, family room, or even your bed in the primary suite. Air-conditioned storage is another plus of this home, with several large closets throughout, including some that are hidden away. Beyond the property itself, the community of Hanover Lakes features an array of thoughtful amenities. First off, there is a community boat ramp and lift to the Alligator Chain of Lakes, making the need for a private dock optional. Secondly, there is a community pool with a small waterpark that has two slides, a covered patio with plenty of tables and chairs, a shaded playground, and a multipurpose field adjacent to the pool, perfect for all kinds of fun under the sun. The pool, playground, and patio sit behind a security gate that can be opened via an app, keeping the area secure and making it the perfect setting for the whole family to enjoy. Next to the boat lift, there is also a covered fishing dock that provides both a relaxing place to fish and view the calming waters of Alligator Lake. For daily needs, Publix and Winn-Dixie are minutes away, while Royal St. Cloud Golf Links is just around the corner for golf enthusiasts. Lakefront Park is also nearby with waterfront dining and outdoor recreation, including a beach area, walking/riding trails, splash pad, playground, and a public boat ramp providing access to additional boating, fishing, and water recreation on the East Lake Toho Chain of Lakes. St. Cloud Medical Center is conveniently located for medical needs, and proximity to the FL Turnpike ensures smooth regional connectivity. Do not miss your chance to experience this waterfront lifestyle firsthand. Schedule your private showing today!

5012 Bessie Court, St Cloud

$650,000
2 Beds ⋅ 2 Baths ⋅ S L & I C SubDv. ⋅ 34772 Zip Code
Welcome to 4465 Story Road, where peaceful country living meets endless opportunity on 9+ acres in one of St. Cloud's fastest-growing corridors. Whether you're dreaming of building a private family compound, expanding your investment portfolio, or simply escaping the pace of the city, this exceptional property offers the rare combination of privacy, acreage, and convenience. The charming 2-bedroom, 2-bath residence features a warm, open-concept floor plan filled with rustic character. The inviting farmhouse-inspired kitchen showcases vintage charm and serves as the heart of the home, flowing seamlessly into the spacious living area—perfect for entertaining or enjoying quiet evenings overlooking your own slice of Old Florida. Both bedrooms are generously sized, including an oversized primary suite designed for comfort and relaxation. Step outside and experience what makes this property truly special. Surrounded by wide-open skies, mature trees, and friendly neighbors, you'll enjoy the serenity of country living while remaining close to everything Central Florida has to offer. The property is located near Lake Gentry, offering easy access to boating, fishing, horseback riding, and outdoor recreation, and sits adjacent to the private Gentry Airport, making it especially appealing for aviation enthusiasts. Despite its peaceful setting, you're only: Approximately 30 minutes to Lake Nona Medical City, Lake Nona Town Center, Boxi Park, Drive Shack, premier dining, shopping, and entertainment. Approximately 30 minutes to Orlando International Airport (MCO). Approximately 20 minutes to Florida's Turnpike, providing convenient access to Orlando, Kissimmee, and Central Florida's world-famous attractions. Within easy driving distance of Historic Downtown St. Cloud, East Lake Tohopekaliga, restaurants, shopping, golf, and everyday conveniences. For developers and land investors, the location is equally compelling. The surrounding Lake Gentry and Hickory Tree Road corridor continues to experience significant residential growth with nearby master-planned communities, expanding infrastructure, and new home construction. This area sits within the path of continued east Osceola County expansion, driven by the ongoing growth of Lake Nona, Medical City, and the southeastern Orlando corridor. New residential communities such as Estates at Hickory Cove are bringing additional amenities and housing to the immediate area, while continued investment throughout the Lake Gentry corridor reinforces the area's long-term appreciation potential. Properties offering this much land, privacy, and proximity to Central Florida's fastest-growing employment and lifestyle hubs are becoming increasingly difficult to find. Whether you're looking for a forever home, an equestrian retreat, a custom estate site, or a long-term investment opportunity, 4465 Story Road offers the space, location, and lifestyle to make it happen.

4465 Story Road, St Cloud

$749,000
4 Beds ⋅ 4 Baths ⋅ Northshore SubDv. ⋅ 34771 Zip Code
Step inside the foyer and experience a light-filled, open floor plan designed for effortless living and entertaining. The expansive family room flows seamlessly into the gourmet kitchen, featuring stainless steel appliances, quartz countertops, oversized cabinetry with abundant storage, and a cozy breakfast nook—perfect for morning coffee or casual dining. Elegant French doors open to your private backyard oasis, where the screened lanai offers plenty of room to relax in the shade, soak up the sun, or entertain guests poolside. The spacious primary suite provides a peaceful retreat, with room for a king-sized bed and a beautifully appointed ensuite featuring dual vanities, a step-in shower, and a relaxing soaking tub. Bedrooms two and three have generous space and walk-in closets, providing comfort and ample storage for family or guests. The property also features an attached, air-conditioned garage, plus an oversized detached garage with abundant storage and additional parking. Both garage doors are heavily insulated and have UV protective windows. Above the detached garage, you’ll find a versatile mother-in-law suite complete with a kitchenette, private bedroom, full bathroom, and walk-in closet—ideal for extended family, guests, a home office, or additional living space. Located in desirable Northshore, residents enjoy exclusive access to Lake Lizzie, part of the beautiful Alligator Chain of Lakes. With a private community dock and boat ramp, you’ll have endless opportunities for boating, fishing, and enjoying Florida’s waterfront lifestyle. This exceptional property offers the perfect combination of spacious living, resort-style outdoor enjoyment, versatile guest accommodations, and exclusive lake access—all in one incredible home.

1803 Charles Court, St Cloud

$564,990
4 Beds ⋅ 4 Baths ⋅ Weslyn Park SubDv. ⋅ 34771 Zip Code
Under Construction. Welcome to 3090 Bonfire Path, St Cloud, Florida — a stunning new construction home built by M/I Homes. This 2-story home offers 2,772 square feet of thoughtfully designed living space, featuring 4 bedrooms, 3 full bathrooms, and 1 half bathroom. Step inside to discover an open-concept living space that creates a seamless flow between gathering areas, ideal for both everyday living and entertaining. The quality of design is evident throughout, with carefully selected finishes and well-proportioned rooms that maximize comfort and functionality. Key Features: • 4 spacious bedrooms across 2 above-ground levels • 3.5 bathrooms • 2,772 square feet of living space • Open-concept living space for effortless entertaining • Spacious upstairs loft • Private lanai for outdoor relaxation and enjoyment • 2-car garage The owner's bedroom features a private en-suite bathroom and two walk-in closets, providing a comfortable retreat at the end of each day. The lanai extends your living area outdoors, offering a wonderful space to unwind in the Florida climate. This home is situated in a welcoming neighborhood with convenient proximity to parks, making it an excellent choice for those who enjoy outdoor recreation and a connected lifestyle. The surrounding area provides a family-friendly atmosphere with well-maintained surroundings and easy access to green spaces.

3090 Bonfire Path, St Cloud

$675,000
4 Beds ⋅ 5 Baths ⋅ Weslyn Park SubDv. ⋅ 34771 Zip Code
Virtually Staged. Why pay builder pricing when you can own this home on a PREMIUM CONSERVATION LOT FOR SO MUCH LESS? PRICED BELOW MARKET FOR A QUICK SALE AND OFFERING $20,000 TOWARD BUYER CLOSING COSTS OR MORTGAGE RATE BUYDOWN. Exceptional outdoor living and thoughtful upgrades throughout make this Weslyn Park home truly stand out. Completed at the end of 2024 and first occupied in January 2025, this Dream Finders home offers the feel of nearly new construction with an impressive list of enhancements already completed. Backing to conservation with a canal beyond, the homesite offers a private natural backdrop with no homes directly behind you. Step inside to a floor plan as functional as it is beautiful. Double doors open to a flex space at the front of the home, perfect for a private home office, den or study. Also on the main level is a bedroom with its own ensuite bath, ideal for overnight guests, extended family or multigenerational living, along with a conveniently located half bath. The main living space makes an immediate impression with soaring two-story ceilings, abundant natural light and an open design made for gathering. At the center of it all is a beautifully appointed kitchen with an oversized island, abundant cabinetry and counter space, built-in appliances and a walk-in pantry, all flowing effortlessly into the living and dining areas. One of the home’s most desirable features is that every bedroom has its own ensuite bath, offering a level of privacy and convenience rarely found. Every full bath has been beautifully upgraded with tile extending from floor to ceiling in the shower and bath areas, creating a sophisticated, custom feel throughout. Upstairs, the expansive primary suite feels like a true retreat, with plenty of room to create a comfortable sitting area. Its generous walk-in closet connects directly to the laundry room, a brilliantly convenient design feature you’ll appreciate every day. The laundry room itself is finished with built-in cabinetry for added storage and organization. An additional upstairs sitting nook creates a charming bonus space for reading, studying or relaxing. The outdoor living spaces are every bit as impressive. The lanai opens to an expansive extended paver patio overlooking the conservation backdrop, while a second patio with a built-in fire pit creates the perfect setting for evenings outdoors. The fenced backyard combines modern wood and aluminum fencing with three gates, and additional pavers along the side of the home provide even more usable space. Thoughtful upgrades continue throughout with paid-off solar for energy efficiency and low monthly electric bills, eight-foot interior doors and a 240 volt EV charging outlet. The three-car tandem garage features epoxy flooring, and the already-generous paver driveway has been widened on both sides for additional space. Located within Weslyn Park in Sunbridge, residents enjoy Acorn Park with a neighborhood pool, open-air pavilion, playground and expansive lawns, along with a community garden and miles of trails woven throughout the community. Even more is on the horizon, with a new waterfront amenity center planned for 2027 featuring a zero-entry resort-style pool, fitness center, restaurant and bar, event spaces, trail access and waterfront recreation. Weslyn Park offers a lifestyle centered around nature, recreation and connection, all in a growing St. Cloud location convenient to the Lake Nona area and Orlando.

6236 Trailblaze Bend, St Cloud

$490,000
6 Beds ⋅ 5 Baths ⋅ Hickory Grove Ph 2 SubDv. ⋅ 34772 Zip Code
Virtually Staged. A rare find at an exceptional value in St. Cloud! Welcome to 2791 Parkfield Road, where 6 bedrooms, 5 full bathrooms, 3,160 square feet, multigenerational living, and an incredible outdoor setup come together on more than one-third of an acre. Built in 2020 and meticulously maintained, this home offers the space and flexibility today's buyers are searching for—and the seller is open to seller concessions! The huge, fully fenced backyard is truly what sets this property apart. Enjoy your own regulation-size pickleball court that doubles as a half-court basketball court and was just freshly painted with outdoor paint. The sellers also expanded the patio, creating even more space for outdoor dining, entertaining, and relaxing. Even with the court and expanded patio, there's still plenty of yard to enjoy and room to design and build the pool you've always envisioned. Prefer a community pool? It's only five doors down, along with the playground and mailboxes! Inside, the open-concept floor plan is filled with natural light and features ceramic tile throughout the main living areas, carpet in the bedrooms and loft, and ceiling fans in every bedroom, the loft, and living room. The updated kitchen features granite countertops, stainless steel appliances, an oversized island with seating, abundant cabinetry, a walk-in pantry, and all appliances included. The flexible layout is ideal for multigenerational living. Two bedrooms and two full bathrooms are located downstairs, including a private guest suite with its own ensuite bath—perfect for parents, adult children, extended family, guests, or a private office. A versatile nook beneath the staircase was previously used as an additional home office. Upstairs, the expansive loft offers space for a media room, game room, playroom, fitness area, or second family room. The oversized primary suite features dual vanities, granite countertops, an oversized shower, and an impressive walk-in closet. Three additional bedrooms and bathrooms provide plenty of room for family, guests, hobbies, or working from home. Additional highlights include granite countertops in every bathroom, epoxy-coated garage floors, a two-car garage, window blinds throughout, fresh landscaping, and a covered front porch. Conveniently located near Florida's Turnpike, US-192, and Narcoossee Road with easy access to Lake Nona, Medical City, Orlando, and Kissimmee. Orlando International Airport is approximately 25 minutes away, with Walt Disney World, Universal Orlando Resort, and SeaWorld approximately 35-45 minutes away. Shopping, dining, and everyday conveniences are also just a short drive away. Homes combining this much living space, a multigenerational-friendly floor plan, more than one-third of an acre, a huge fenced backyard, expanded patio, and private regulation-size pickleball/basketball court are incredibly hard to find—especially at this price. With the community pool only five doors away and the seller open to concessions, this is one you'll want to see in person!

2791 Parkfield Road, St Cloud

$450,245
5 Beds ⋅ 3 Baths ⋅ Summerly SubDv. ⋅ 34771 Zip Code
Short Sale. Welcome to 416 Talisi Loop, a spacious 5-bedroom, 3-bathroom home offering 2,601 square feet of thoughtfully designed living space in St. Cloud’s Summerly community. Built in 2023, the home features a 2023 roof, HVAC system, and water heater, providing newer major systems and fewer immediate maintenance concerns compared with many older homes. The open-concept main level features a modern kitchen with solid-surface countertops, stainless steel appliances, a large island with seating, and an easy flow into the living and dining areas—ideal for everyday living and entertaining. A first-floor bedroom and full bathroom provide flexibility for guests, multigenerational living, or a private home office. Upstairs, the oversized primary suite includes a walk-in closet and private bathroom, while the additional bedrooms and versatile loft offer plenty of room for work, play, or relaxation. Additional highlights include an upstairs laundry room, attached two-car garage, irrigation system, and a spacious backyard ready for outdoor enjoyment. Summerly residents enjoy access to a community pool, playground, sidewalks, walking paths, and inviting outdoor gathering areas. Conveniently located near Lake Nona, shopping, dining, Orlando International Airport, and major roadways. This property is a short sale. The purchase price, terms, lender approval, and closing timeline are subject to the seller’s lender; buyers should allow additional time for the short-sale process. Schedule your private showing today!

416 Talisi Loop, St Cloud

$579,900
4 Beds ⋅ 4 Baths ⋅ Twin Lakes Ph 2a-2b SubDv. ⋅ 34772 Zip Code
Beautiful Turnkey ready 4-bedroom, 4-bathroom home in the highly sought after Del Webb Twin Lakes 55+ Active lifestyle community. The Marco 2 is a two-story beautiful home with a versatile floor plan. When you step inside, you will be greeted with 10-foot ceilings and upgraded ceramic tile throughout the home. As you enter the kitchen you will be greeted with an upgraded kitchen with stainless steel appliances, convection oven, gas stove, 42" upgraded cabinets, quartz countertops, glass tile backsplash, walk-in pantry and a 10-foot island with upgraded pendant lights that easily seats 6. The Living Room/Dining Room combo has upgraded light fixtures and recess lighting. The sliding glass doors that lead out to the screened porch, open all the way for the ultimate indoor/outdoor Florida living. Out on the screened porch you can sit and enjoy the view of the pond in the back while drinking your morning coffee. The master bedroom has a large walk-in shower with glass doors and a large walk-in closet with a newly installed closet organizing system. There are two more bedrooms on the first floor. Bedroom 2 includes a full bath and a walk-in closet. The 3rd full bath is in the hallway to also be used as a guest bathroom. Bedroom 3 is just down the hall with a nice size closet. Off Bedroom 3 you'll find the office area that is already piped for water if you would like to add a wet bar. The stairs lead up to the second floor where you will find the 4th bedroom and 4th bathroom. This flexible room is currently being used as the owner's media room and office. Amenities include a resort style pool and lap pool, 20,000 square foot Clubhouse, fitness center, tennis courts, putting green, walking trails, pickle ball court, fishing and pontoon boats to use on Live Oak Lake. The community has many active and socializing activities for residents to connect with each other. This versatile home could be a wonderful space for multiple family members or friends who wish to live together. Close to Lake Nona Medical City, Orlando International airport, Theme parks, beaches and downtown Orlando. Call today for your private tour!

2709 Greenlands Street, St Cloud

$559,900
4 Beds ⋅ 4 Baths ⋅ Wiregrass Ph 2 SubDv. ⋅ 34771 Zip Code
Welcome to this exceptional 2022-built residence in the desirable Wiregrass community of St. Cloud. Offering over 3,000 square feet of thoughtfully designed living space, this stunning two-story home features 4-bedrooms, 3.5-baths, all situated on a spacious, fully vinyl-fenced corner homesite. From the moment you step inside, you'll appreciate the luxury vinyl plank flooring, 9 foot ceilings, and sophisticated neutral color palette that create a bright, modern atmosphere. A private study with French doors provides the perfect work-from-home space, while the expansive great room and dining area flow effortlessly into the gourmet kitchen. The kitchen showcases an oversized island with seating, quartz countertops, abundant soft-close white cabinetry, stainless steel appliances, a dedicated coffee bar, and a reverse osmosis drinking water system. The first floor also includes a convenient guest powder room, generous storage, and spacious laundry room. Upstairs, rich white oak hardwood flooring extends throughout the entire second level, where you'll find all four bedrooms and a versatile loft ideal for a media room, game room, home gym, or additional living space. The primary suite serves as a private retreat, featuring a tray ceiling, multiple closets including an oversized walk-in closet, an en-suite bath with dual shower-head, and the added convenience of a laundry chute. A Jack-and-Jill bathroom connects two secondary bedrooms, providing both functionality and privacy for family or guests. Step outside to enjoy Florida living at its finest on the oversized covered patio overlooking the expansive backyard—perfect for outdoor dining, entertaining, or relaxing. Additional premium features include a paver driveway, epoxy-coated two-car garage, irrigation system, well-maintained landscaping, gutter system installed in 2025, InSinkErator 1-HP disposal system, whole-home water softener, smart doorbell and door locks, smart light switches, Ecobee smart thermostats controlling dual-zone HVAC systems, and a Wi-Fi-enabled smart garage door opener. Residents of Wiregrass enjoy outstanding community amenities, including a resort-style zero-entry swimming pool, playground, gazebo, and scenic walking trails—all with a low monthly HOA and no CDD fees. Zoned for A-rated schools and ideally located near shopping, dining, and major commuter routes, this truly move-in-ready home combines timeless style, modern technology, and exceptional comfort today’s buyers are looking for.

1261 Lone Palm Way, St Cloud

$529,900
3 Beds ⋅ 3 Baths ⋅ Twin Lakes Ph 2a-2b SubDv. ⋅ 34772 Zip Code
NEW 4-TON A/C | WHOLE-HOUSE GENERAC GENERATOR | WATER SOFTENER SYSTEM | FRESH EXTERIOR PAINT | PREMIUM 70-FOOT LOT Why wait to build when this exceptional Marco model is already loaded with tens of thousands of dollars in upgrades? Situated on a premium 70-foot lot in the highly sought-after Twin Lakes by Del Webb, this move-in-ready home offers 3 bedrooms, including 2 private primary suites, 3 full bathrooms, and a dedicated office/flex room. Designed for both comfort and entertaining, the open-concept floor plan features soaring ceilings, 8-foot doors, abundant natural light, designer lighting, and upgraded quartz countertops throughout. The gourmet Bistro kitchen boasts white cabinetry with crown molding, a gas cooktop, upgraded stainless steel appliances, newer refrigerator, oversized island with seating for six, and a spacious pantry. The primary suite offers a relaxing retreat with a sitting area, large walk-in closet, and an updated bath featuring a new frameless glass shower enclosure. Additional upgrades include a new high-efficiency 4-ton A/C system, whole-house Generac generator, water softener system, fresh interior and exterior paint, ultra-quiet garage door opener, plantation shutters throughout, widened paver driveway, expansive screened lanai with extended paver patio, tankless gas water heater, professional landscaping with fresh mulch, and a spacious laundry room with cabinetry and utility sink. The low HOA includes lawn care, shrub maintenance, mulch, sod, and irrigation. Residents enjoy resort-style amenities including a beach-entry pool, lap pool, hot tub, 20,000-square-foot clubhouse, 24-hour fitness center with sauna, coffee bar, craft room, chef's kitchen, tennis, pickleball, putting green, walking trails, fishing, and resident-use pontoon and Jon boats. Exciting community enhancements are underway, including additional pickleball courts (expanding to seven total), a pool bar and plaza, event lawn and stage, food truck area, bocce ball, and cornhole. Conveniently located near Lake Nona Medical City, Orlando International Airport, world-famous attractions, beaches, and the Space Coast, this beautifully upgraded home is one of the best values currently available in Twin Lakes. Schedule your private showing today.

2606 Meadowedge Loop, St Cloud

$340,000
3 Beds ⋅ 2 Baths ⋅ St Cloud 2nd Town Of SubDv. ⋅ 34769 Zip Code
No HOA. No CDD. More Freedom. More Value. Welcome home to this charming 3-bedroom, 2-bath residence situated on an oversized corner lot in the heart of Saint Cloud! Whether you're a first-time homebuyer, downsizing, or searching for a turnkey investment property, this home offers the features buyers are looking for at an exceptional value. Step inside to an inviting open floor plan where the spacious great room flows seamlessly into the kitchen, creating the perfect space for everyday living, entertaining, and making memories. Outside, you'll love the expansive, fully fenced backyard featuring a beautiful white vinyl privacy fence installed in 2023, providing plenty of room for kids, pets, and weekend gatherings. A recently constructed oversized storage shed complete with built-in workbenches is ideal for hobbies, a workshop, or additional storage. Towering mature oak trees provide shade and curb appeal, while the oversized corner lot offers extra outdoor space and added privacy. The location is hard to beat! Enjoy quick access to shopping, dining, medical facilities, and historic downtown Saint Cloud. Spend your weekends at the nearby Saint Cloud Lakefront Park, where you'll find a sandy beach, marina, walking trails, playgrounds, Crabby Bill's Restaurant, and breathtaking sunsets over East Lake Tohopekaliga. Opportunities like this—with NO HOA, NO CDD fees, a spacious fenced yard to hide your boat or JetSkis in, and an unbeatable location—don't come along often. Schedule your private showing today before this one is gone!

1601 Wyoming Avenue, St Cloud

$420,000
4 Beds ⋅ 2 Baths ⋅ Deer Run Estates Ph 2 SubDv. ⋅ 34772 Zip Code
Why wait for new construction when this home is available NOW and priced competitively, with the upgrades already completed? Welcome to this move-in ready home in the highly desirable Deer Run Estates community, offering the popular 1989 floor plan by KB Homes a thoughtfully designed one-story floorplan known for its functionality, comfort, and modern appeal. This 4-bedroom 2-bathroom home with a 2 car garage features 1989 square feet of living space and all-concrete block construction, providing durability and peace of mind. The open-concept layout is ideal for both everyday living and entertaining, with a spacious upgraded kitchen overlooking the living and dining areas and extending seamlessly to a covered lanai and a fully fenced in yard, perfect for indoor-outdoor living. The kitchen is well-appointed with upgraded stainless steel appliances, a large center island, a full water filtration system with reverse osmosis drinking water, and a pantry offering ample storage. Luxury Vinyl Plank flooring runs throughout the main living areas and wet spaces, while all guest bedrooms feature comfortable carpeting and closets, allowing flexibility for bedrooms, office space, or additional uses. The primary suite is privately located at the rear of the home and includes an en-suite bathroom with double vanity, walk-in closet, and generous space for daily routines. Three additional bedrooms share a secondary bathroom, and the home is complete with a dedicated laundry room with privacy doors and a spacious two-car garage. The existing solar system helps reduce monthly utility costs, providing energy efficiency and potential long-term savings. Conveniently located approximately 30 minutes from Lake Nona and the popular Boxi Park entertainment district, you'll have easy access to dining, shopping and medical facilities. Cocoa Beach and the Kennedy Space Center are only about an hour away, making beach days and Space Coast adventures easily accessible. Schedule your private showing today and take advantage of move-in ready new construction without the wait!

3832 Pronghorn Dr, St Cloud

$650,000
5 Beds ⋅ 4 Baths ⋅ Amelia Groves Ph 2 SubDv. ⋅ 34771 Zip Code
Perfectly positioned in the desirable Amelia Groves community, this stunning 5-bedroom, 4-bathroom Pulte Ashby Grand offers over 3,300 square feet of thoughtfully designed living space with modern finishes, peaceful wooded views, and no rear neighbors. Built in 2025, this move-in ready home combines contemporary style with exceptional functionality. The open-concept floor plan is filled with natural light and features expansive sliding glass doors that seamlessly connect the living area to the oversized covered lanai, creating the perfect indoor-outdoor living experience while showcasing the private backyard and tranquil wooded backdrop. At the heart of the home, the chef-inspired kitchen is designed to impress with quartz countertops, a large center island with seating, stainless steel appliances, built-in wall oven and microwave, subway tile backsplash, abundant cabinetry, a walk-in pantry, and stylish pendant lighting. The spacious living and dining areas provide an ideal setting for both everyday living and entertaining. The thoughtfully designed split floor plan offers privacy for the luxurious primary suite, complete with tray ceilings, generous space for a sitting area, oversized walk-in closet, and a spa-like ensuite featuring dual vanities, quartz countertops, an oversized walk-in shower with upgraded tile, and a private water closet. Three additional bedrooms are conveniently located on the first floor, including one with its own ensuite bathroom, making it perfect for guests or multigenerational living. Upstairs, you'll find an expansive loft, additional bedroom, and full bathroom, offering endless possibilities for a media room, game room, home office, fitness space, playroom, or private guest retreat. Step outside to enjoy the oversized covered lanai overlooking the private backyard and peaceful wooded views with no rear neighbors, creating the perfect setting to relax, entertain, or enjoy Florida's beautiful weather year-round. Additional highlights include wood-look tile flooring throughout the main living areas, plush carpeting upstairs, recessed lighting, modern fixtures, a spacious laundry room, and a 3-car garage offering plenty of room for vehicles, storage, or hobbies. Residents of Amelia Groves enjoy outstanding community amenities, including a sparkling pool with cabana, playground, scenic walking trails, and open green spaces, providing plenty of opportunities for recreation, relaxation, and outdoor enjoyment. Located in the sought-after Amelia Groves community, residents also enjoy convenient access to top-rated schools, shopping, dining, Lake Nona Medical City, Orlando International Airport, major highways, and Central Florida attractions. This beautifully maintained home offers the perfect combination of luxury, comfort, privacy, and convenience.

6035 Blue View Way, St Cloud

$589,990
4 Beds ⋅ 4 Baths ⋅ Lakeside At Satilla SubDv. ⋅ 34771 Zip Code
Under Construction. Welcome home to the Edie by David Weekley Homes, where spacious living, thoughtful design and designer-selected finishes come together in one exceptional Quick Move-In opportunity. From the moment you step inside, you'll appreciate the open and inviting layout designed for both everyday living and effortless entertaining. The gourmet kitchen serves as the heart of the home, featuring a designer vent hood, built-in oven, built-in microwave, cooktop, expansive center island and abundant cabinetry, all overlooking the spacious family and dining areas. An oversized 8-foot sliding glass door fills the space with natural light and creates a seamless connection to the covered lanai. Offering 3,061 square feet of living space, this thoughtfully designed four-bedroom, three-and-a-half-bath home provides plenty of room to spread out. The first-floor Owner's Retreat creates a private escape with a spacious walk-in closet and luxurious Super Shower, while a dedicated study near the front of the home provides the perfect space for a home office, library or flex space. Upstairs, additional bedrooms and living spaces offers flexibility for family, guests and everyday life. Designer finishes are found throughout the home, including upgraded cabinetry, quartz solid-surface countertops, luxury vinyl plank flooring, upgraded tile and carefully selected lighting and plumbing fixtures. The home also includes a full appliance package with refrigerator, washer and dryer, making your move even easier. Outside, enjoy a covered lanai with acrylic decking, a welcoming front porch and a spacious three-car garage, providing plenty of room for vehicles, storage and more. Located in Lakeside at Satilla, the Edie combines generous living spaces, beautiful designer details and the quality craftsmanship David Weekley Homes is known for. With its versatile four-bedroom layout, private first-floor Owner's Retreat, dedicated study and three-car garage, this home is designed to make everyday living feel exceptional.

5111 Chattahoochee Bend, St Cloud

$460,000
3 Beds ⋅ 3 Baths ⋅ Twin Lakes Ph 2a-2b SubDv. ⋅ 34772 Zip Code
Virtually Staged. Why wait to build when you can own the lowest-priced "Cocoa" floor plan in one of Central Florida's premier 55+ active adult communities! This beautifully upgraded home is move-in ready and offers BRAND NEW PLANK CERAMIC TILE and UPGRADED LIGHTING. From the moment you arrive, you'll appreciate the lush tropical landscaping, paver drive and walkway, a welcoming covered front porch, and desirable PREMIUM CORNER LOT enhanced by a decorative wrought-iron fence. An elegant entry with tray ceiling, soaring 10-foot ceilings, warm designer colors, and natural wood-look plank tile flooring create a beautiful backdrop that flows throughout the entire home. The thoughtfully designed floor plan begins with two spacious guest bedrooms and a shared full bath. As you continue, you'll find a powder room for guests, while a versatile flex room provides the perfect space for a home office, reading room, hobby area, or additional storage. The heart of the home is truly spectacular. Designed for both everyday living and entertaining, the chef's kitchen showcases 42-inch cabinetry with crown molding and hardware, an abundance of granite countertop space, stainless steel appliances, a natural gas cooktop with a stylish vent hood, built-in oven and microwave. An oversized pantry, a spacious laundry room with storage cabinets is conveniently located just off the kitchen and leads to the garage, complete with epoxy flooring. A large curved island with elegant pendant fixtures provide generous seating, making it the perfect gathering place for casual meals, conversations, and entertaining family and friends. The incredible open-concept kitchen flows effortlessly into the dining and living areas, featuring recessed lighting, and an entertainment niche creates an inviting space where everyone can stay connected. Privately tucked away, the spacious primary suite offers a beautiful tray ceiling, abundant windows that fill the room with natural light, and a peaceful atmosphere designed for relaxation. The luxurious ensuite bath feels like your own private spa, complete with an extended comfort-height granite vanity, an oversized walk-in shower featuring frameless glass, upgraded shower tile, multiple shower heads, built-in bench, shampoo niche, linen closet, private water closet, and an expansive walk-in closet. One of the home's most impressive features is the wall of pocket sliding glass doors with remote controlled blinds, that completely opens the living area to the screened, covered lanai. Finished with pavers and already plumbed for a future outdoor kitchen, this is the perfect place to unwind year-round while overlooking your peaceful backyard retreat. Living in Twin Lakes means every day feels like a vacation. This vibrant, resort-style community offers an exceptional lifestyle with outstanding amenities designed for both relaxation and recreation. Residents enjoy a stunning clubhouse with a ballroom, state-of-the-art fitness center, game room, card room, and numerous social activities. Outdoors, you'll find resort-style swimming pools, tennis, pickleball, bocce ball, basketball courts, scenic walking and biking trails, plus access to Live Oak Lake where residents can enjoy boating/kayaking. Even better is the low maintenance of having HOA maintain your lawn/landscape and exterior pest control, giving you more time to enjoy the incredible Florida lifestyle. Located near shopping, restaurants, Lake Nona Medical Center, VA hospital, and Orlando Int'l airport.

2757 Southland Street, St Cloud

$533,990
4 Beds ⋅ 4 Baths ⋅ Brack Ranch Ph 2 SubDv. ⋅ 34771 Zip Code
Under Construction. Discover our only Quick-delivery Magnolia plan available for Fall delivery in the beautiful Brack Ranch Community! This beautifully crafted home is highlighted by impressive 9'4" first-floor ceilings and a bright open-concept design perfect for modern living. With 4 spacious Bedrooms and 3.5 Baths—including a convenient first-floor Guest Suite complete with a full Bath and walk-in closet—this home provides comfort and incredible flexibility. The covered rear Lanai extends seamlessly from the Dining area, creating the ideal setting for outdoor entertaining. Beautiful tile flooring enhances the 1st floor main living areas, while the impressive Kitchen boasts 42" cabinetry, quartz countertops, a large pantry closet, center island, and stainless steel appliances. Upstairs, retreat to the luxurious Primary Suite showcasing an oversized walk-in closet and spa-like ensuite bathroom with dual sinks in adult-height vanity, quartz counters, and a walk-in shower with wall tile surround. An expansive second Family Room/Loft offers additional gathering space on the 2nd floor. Completing the home’s exterior are decorative stone accents, attractive landscaping, and a brick paver driveway and lead walk for lasting curb appeal. Enjoy amazing Community amenities including pool, playground, cabana, dog park, walking trail, and access to nearby equestrian trail. Brack Ranch is conveniently located near Shopping and Dining, with easy access to major thoroughfares.

1807 Lattice Way, St Cloud

$600,000
4 Beds ⋅ 4 Baths ⋅ Nova Grove SubDv. ⋅ 34771 Zip Code
Welcome to this beautifully maintained 4-bedroom, 4-bath pool home in the desirable Nova Grove community, conveniently located off Narcoossee Road. Step inside to discover a formal dining room with an elegant tray ceiling overlooking the front yard. Plantation shutters and wood-look ceramic tile flooring flow throughout the main living areas, leading into the spacious open-concept floor plan featuring the living room, dining area, and stunning kitchen with rich cabinetry, granite countertops, stainless steel appliances, and abundant storage. A private first-floor guest suite with a full bath is perfect for visitors or multigenerational living. Upstairs, you'll find a spacious loft ideal for a second living area, media room, playroom, or home office, along with two secondary bedrooms connected by a Jack-and-Jill bathroom, each offering its own walk-in closet. The expansive primary suite is a true retreat with a flexible sitting area that could serve as a nursery, office, or workout space, plus a luxurious ensuite featuring dual vanities and two oversized walk-in closets. Step outside to your private backyard oasis where a covered lanai overlooks the screened-in pool, creating the perfect space for relaxing or entertaining year-round. The fully fenced backyard offers plenty of room for pets and play, while the peaceful pond beyond the fence line and no rear neighbors provide added privacy and beautiful views. Nova Grove residents enjoy exceptional community amenities including a resort-style pool, tennis courts, playground, park, and dog park. This incredible home offers the perfect combination of space, style, privacy, and location. Schedule your private showing today!

5233 Villa Rosa Avenue, St Cloud

$475,584
4 Beds ⋅ 3 Baths ⋅ The Waters At Center Lake Ranch SubDv. ⋅ 34771 Zip Code
Pre-Construction. To be built. What's Special: Covered Patio | High Ceilings | North Facing Lot. New Construction – October Completion! Welcome to the Boca Grande at 5073 Lost Key Place in The Waters at Center Lake Ranch! A beautifully designed home where open, airy spaces and thoughtful details create an inviting atmosphere. The heart of the home features a seamless flow between the kitchen, dining area, and great room, making everyday moments and special gatherings feel effortless. A stunning two-story flex space near the entry adds versatility for entertaining, relaxing, or creating a personalized retreat, while the covered lanai offers a lovely space to enjoy indoor-outdoor living. Upstairs, the private primary retreat is complemented by a cozy sitting area, creating a peaceful haven to unwind. Three additional bedrooms, a full bath, and convenient laundry room provide flexibility for family and guests. The Waters at Center Lake Ranch sits within a 2,050-acre master-planned community just south of Lake Nona. Conveniently located along the Narcoossee corridor, this natural gas community offers strong value near Medical City. Enjoy a walkable setting with cohesive neighborhoods, multi-use trails, recreation areas, and conservation wetlands that enrich daily living. Additional Highlights Include: gourmet kitchen, high ceilings, and oak stair treads with wood spindles and railing. Photos are for representative purposes only. MLS#O6430776

5073 Lost Key Place, St Cloud

$389,994
4 Beds ⋅ 2 Baths ⋅ Buena Lago SubDv. ⋅ 34772 Zip Code
Under Construction. Buena Lago presents the Cali. This all concrete block constructed, one-story layout optimizes living space with an open concept kitchen overlooking the living area, dining room, and outdoor lanai. Entertaining is a breeze, as this popular single-family home features a spacious kitchen island, dining area and a spacious pantry for extra storage. This community has stainless steel appliances, making cooking a piece of cake. Bedroom one, located in the back of the home for privacy, has an en suite bathroom with a double vanity, spacious shower/tub space as well as a spacious walk-in closet. Towards the front of the home two additional bedrooms share a second full bathroom. Across the hall you will find a fourth bedroom. This home features a space to fit all your needs. Like all homes in Buena Lago, the Cali includes Smart home technology package which allows you to control your home with your smart device while near or away. *Photos are of similar model but not that of exact house. Pictures, photographs, colors, features, and sizes are for illustration purposes only and will vary from the homes as built. Home and community information including pricing, included features, terms, availability and amenities are subject to change and prior sale at any time without notice or obligation. Please note that no representations or warranties are made regarding school districts or school assignments; you should conduct your own investigation regarding current and future schools and school boundaries.*

3484 Malawi Trail, St Cloud

$1,375,000
6 Beds ⋅ 5 Baths ⋅ Waterside Vista SubDv. ⋅ 34771 Zip Code
Virtually Staged. Mediterranean Elegance Meets Waterfront Luxury in the Exclusive Gated Community of Waterside Vista. Experience luxury, privacy, and convenience in this stunning Mediterranean-inspired estate nestled within the exclusive gated enclave of a private boating community of only 24 custom residences. This one-of-a-kind property features a residential elevator, large home theater, breathtaking canal views, direct access to the Chain of Lakes, a heated saltwater pool, a rare five-car split garage, and an extended driveway accommodating up to 11 vehicles, perfect for your boats, cars, RVs, and all your recreational toys. Enjoy the benefit of lower St. Cloud taxes while being adjacent to Lake Nona, just 10 minutes from Lake Nona Medical City, highway 417 exit, world-class dining, shopping, and only 20 minutes from Orlando International Airport. Situated on a .64-acre waterfront homesite, this 5,193-square-foot estate offers 6 bedrooms, 5 bathrooms, and three versatile flex rooms ideal for a home office, gym, movie theater, playroom, or additional guest space. Enjoy breathtaking canal views with direct access to Fells Cove, East Lake Tohopekaliga, and the Chain of Lakes. The deep-water canal offers the opportunity to build your own private dock and enjoy the ultimate Florida boating lifestyle. From the moment you arrive, the home's striking Mediterranean architecture commands attention. A dramatic two-story turreted entrance, reminiscent of a castle, welcomes you into a spectacular 24-foot foyer with an elegant Juliet balcony. The home's impressive curb appeal is further enhanced by an extended driveway that comfortably accommodates accommodates up to 11 vehicles and is complemented by a rare five-car split garage, perfect for car enthusiasts, boat owners, or multigenerational living. The garage also features both a Tesla charger and an EVBox charging station. The open-concept floor plan is designed for entertaining and everyday living, featuring a chef's kitchen with an oversized granite island, upgraded countertops, stainless steel appliances, gas cooktop, and separate butler's pantry. An oversized laundry room offers abundant cabinetry, while thoughtful accessibility features including a residential elevator and front entry ramp provide comfort and convenience. The first-floor owner's suite is a private retreat featuring a custom walk-in closet with built-in organizers. A second first-floor bedroom and full bath are ideal for guests or multigenerational living. Upstairs offers a spacious living room with wet bar, a dedicated theater room, and four oversized bedrooms, including one with its own Juliet balcony. Step onto the second-floor balcony and take in beautiful canal views. Outdoor living shines with a heated saltwater pool, recently replaced pool motor, and a brand-new screened enclosure. More than 84 solar panels will convey with the home to help minimize electric costs, while a whole-home water treatment system enhances everyday comfort and efficiency. This exceptional home combines luxury waterfront living, private boating access, energy-efficient upgrades, accessibility features, abundant parking, and an unbeatable location next to Lake Nona. RSVP for the upcoming viewing event.

5229 Waterside Vista Lane, St Cloud

$319,000
3 Beds ⋅ 2 Baths ⋅ St Cloud 2nd Town Of SubDv. ⋅ 34769 Zip Code
Beautifully updated and ideally located just moments from the St. Cloud Lakefront, this inviting home offers convenient access to the public beach, boat ramp, walking and biking paths, playground, splash pad, waterfront restaurant, and downtown St. Cloud. Step inside to a spacious living room that flows seamlessly into the dining area, creating an inviting space for everyday living and entertaining. The beautiful kitchen features butcher block countertops, stainless steel appliances, a vent hood, and updated finishes. Currently configured as a two-bedroom home, public records reflect three bedrooms. The third room is currently being used as a spacious Jack-and-Jill-style closet accessible from both bedrooms and offers the potential to be converted back into a third bedroom, providing flexibility for a future owner. The spacious primary bathroom features dual pedestal sinks, a walk-in shower with glass enclosure, decorative wainscoting, and plenty of natural light. Just beyond the dining area, the expansive air-conditioned Florida room significantly expands the home's living space and is perfect for a second living area, home office, playroom, hobby room, or fitness area. Step outside to the fully fenced backyard where a sprawling mature shade tree creates a beautiful backdrop for relaxing and entertaining. A 12' x 17' stamped concrete patio and fire pit complete the outdoor living space, while the 20' x 20' detached storage building provides flexible space for storage, hobbies, or a workshop and may offer the opportunity for future conversion into an in-law suite or apartment, subject to applicable zoning and permitting requirements. The covered carport, attached utility room, and included washer and dryer add everyday convenience. Major improvements provide peace of mind, including a new air conditioning system installed in 2023, a new roof in 2024, and the beautifully remodeled kitchen completed in 2026. Combining thoughtful updates, a spacious backyard designed for relaxing and entertaining, and an outstanding location near the St. Cloud Lakefront, this move-in-ready home is ready for its next owner.

407 Tennessee Avenue, St Cloud

$539,999
4 Beds ⋅ 3 Baths ⋅ Split Oak Estates SubDv. ⋅ 34771 Zip Code
Virtually Staged. This is the kind of home that makes an immediate impression; nearly 2,900 square feet of beautifully connected, single-story living with the space, style, and flexibility to truly settle in. Located in Split Oak Estates, this 4-bedroom, 2.5-bath home opens into an expansive great room where tray ceilings, recessed lighting, and wide-open sightlines create a bright, airy setting for both quiet evenings and memorable gatherings. At the center of it all is a showpiece kitchen designed to bring everyone together, featuring an oversized quartz island with generous seating, crisp white cabinetry, stainless steel appliances, double wall ovens, a statement vent hood, tile backsplash, and a walk-in pantry with exceptional storage. Two sets of oversized sliding glass doors blur the line between indoors and out, leading to a nearly 35-foot-long screened lanai. This impressive outdoor retreat offers plenty of room for dining and lounging, plus a built-in serving counter with a sink, storage cabinetry, an included undercounter wine refrigerator, and a dedicated adjacent space for a future grill. Beyond the screen enclosure, the fully fenced backyard is ready for play, pets, gardening, or simply enjoying the Florida sunshine. The oversized primary suite feels like a private escape with its tray ceiling, spacious bath, dual-sink granite vanity, walk-in shower, and an exceptionally large walk-in closet. Three additional bedrooms are thoughtfully separated for privacy, including a front bedroom with a closet that is perfectly positioned to serve as a quiet home office, study, or guest room. Tile flooring extends through the main living spaces and primary suite, while the secondary bedrooms offer soft carpeting. An interior laundry room with an included washer and dryer, attached garage, paver driveway, and polished low-maintenance landscaping add everyday convenience and curb appeal. Split Oak Estates rounds out the lifestyle with a community pool, playground, walking paths, and scenic ponds, all from a convenient St. Cloud location near the Lake Nona corridor, shopping, dining, and major roadways. Spacious without feeling overwhelming, polished without sacrificing comfort, and designed for the way people truly live—2754 Matera Drive is ready to feel like home.

2754 Matera Drive, St Cloud

$879,000
4 Beds ⋅ 4 Baths ⋅ Del Webb Sunbridge SubDv. ⋅ 34771 Zip Code
Welcome to this beautifully upgraded, single-story pool home in Del Webb Sunbridge, a premier 55+ community near Lake Nona and the greater Orlando area. Spanning nearly 2,900 square feet, this elegant home offers an open, modern layout with wide-plank wood-look tile flooring, crown molding, designer lighting, and thoughtfully selected custom finishes throughout. Solar-powered tubular skylights fill the home with natural light by day and automatically provide a soft ambient glow after dark. The kitchen is a standout, featuring crisp white cabinetry, a large contrasting island with seating, pendant lighting, stainless-steel KitchenAid appliances, a tile backsplash, glass-front display cabinetry, and under-cabinet lighting. A separate butler's pantry adds additional cabinetry, a built-in wine rack, and a beverage refrigerator, while the custom walk-in pantry features extensive built-in storage systems for exceptional organization. The kitchen opens to the dining and living areas, creating an easy flow for everyday living and entertaining. The living room features a tray ceiling, crown molding, built-in smart speakers, and tranquil pool views. Smart speakers in the living room and primary suite are controlled via smartphone. Expansive pocketing sliding glass doors disappear completely from view, seamlessly connecting the interior to the screened lanai and pool, creating the ulitmate indoor-outdoor living space. A flexible room with glass double doors provides additional space for work, hobbies, reading, or whatever best suits the next owner's needs. The spacious primary suite includes two custom closets with extensive built-in storage systems. The primary bath features dual furniture-style vanities, a large frameless walk-in shower with a built-in bench, elegant tilework, and a private water closet. The secondary bedrooms are thoughtfully arranged, each with private bath access, providing overnight guests with added comfort and privacy. The spacious laundry room includes extensive cabinetry, a utility sink, storage closets, and a dedicated workspace. A separate mudroom and abundant interior storage help keep the home organized. Additional upgrades include a whole-house water softener, an electric vehicle charger in the three-car garage, and a fully fenced backyard. Outside, the expansive screened lanai extends the living space with multiple covered areas for seating and dining. The screened-in private pool, full outdoor kitchen, paver deck, and fenced backyard create an inviting setting for relaxing afternoons and effortless entertaining. Del Webb Sunbridge offers an exceptional lifestyle centered around the approximately 27,000-square-foot Hammock Club. Amenities include an onsite tavern and grille with outdoor seating, covered grilling pavilion, resort-style community pool, fitness center, movement studio, pickleball and tennis courts, ballroom with performance stage and breakout rooms, club and arts-and-crafts rooms, fire pits, cornhole courts, poolside hammocks, and walking and biking trails. An onsite lifestyle director coordinates activities and opportunities for residents to connect.

2865 Cherry Blossom Loop, St Cloud

$799,999
5 Beds ⋅ 4 Baths ⋅ Twin Lakes SubDv. ⋅ 34772 Zip Code
Experience elevated Florida living at 5170 Buttonsage Drive, a stunning 2024-built residence in the highly desirable Reserve at Twin Lakes. Offering over 3,400 square feet of thoughtfully designed living space, this exceptional home features 4 bedrooms and office room on the first floor and 4 full bathrooms, and elegant finishes that blend timeless sophistication with modern comfort. A grand entry welcomes you into an open-concept floor plan filled with natural light, soaring ceilings, and expansive living spaces designed for both everyday living and effortless entertaining. At the heart of the home, the gourmet kitchen showcases premium stainless steel appliances, a convection oven, abundant cabinetry, a walk-in pantry, and an oversized island overlooking the spacious great room and dining area. The luxurious primary suite serves as a private retreat with a spa-inspired bathroom, generous walk-in closet, and access to one of the home's two private balconies. Additional bedrooms and well-appointed bathrooms provide flexibility for guests, multigenerational living, or dedicated home office space. Designed to embrace Florida's indoor-outdoor lifestyle, the home features two covered balconies and a covered, screened-in lanai overlooking a tranquil pond, creating the perfect setting for morning coffee, sunset views, or entertaining year-round in a peaceful waterfront setting. Located just minutes from Florida's Turnpike, Lake Nona, Medical City, Orlando International Airport, shopping, dining, and Central Florida's premier attractions, this exceptional home offers the perfect balance of luxury, convenience, and lifestyle.

5170 Buttonsage, St Cloud

$459,999
5 Beds ⋅ 3 Baths ⋅ Villages At Harmony Ph 1b SubDv. ⋅ 34773 Zip Code
Welcome to 2786 Harmonia Hammock Road, a beautifully maintained 5 bedroom, 3 bathroom home located in the highly desirable Harmony West community. Situated on a premium conservation and pond view lot, this home offers peaceful views with no rear neighbors immediately behind, creating the perfect backdrop for everyday living. A covered front porch welcomes you inside, where you'll find a versatile formal living room or den just off the entry. The open concept floor plan features a spacious living room and a beautifully appointed kitchen with dark granite countertops, white cabinetry, stainless steel Whirlpool appliances, a large center island, and a walk in pantry, making it ideal for entertaining. A first floor bedroom and full bathroom provide the perfect setup for guests or multigenerational living, while additional storage includes a coat closet and under stair storage. Upstairs, the spacious primary suite features two walk in closets and an en suite bathroom with a large walk in shower. A generous loft provides additional living space, while three more bedrooms, a full bathroom, a dedicated laundry room with added cabinetry, and multiple linen closets complete the second floor. Step outside to enjoy the oversized backyard overlooking tranquil conservation and water views, offering endless possibilities for outdoor living. Residents of Harmony West enjoy exceptional resort style amenities, including a 5,000 square foot community pool with a sun shelf and splash pad, fitness center, clubhouse, playgrounds, and scenic walking trails. Conveniently located near schools, shopping, dining, and major roadways, this home combines modern comfort with one of Central Florida's fastest growing communities. Schedule your private showing today and experience everything this exceptional Harmony West home has to offer.

2786 Harmonia Hammock Road, St Cloud

Start Your Search