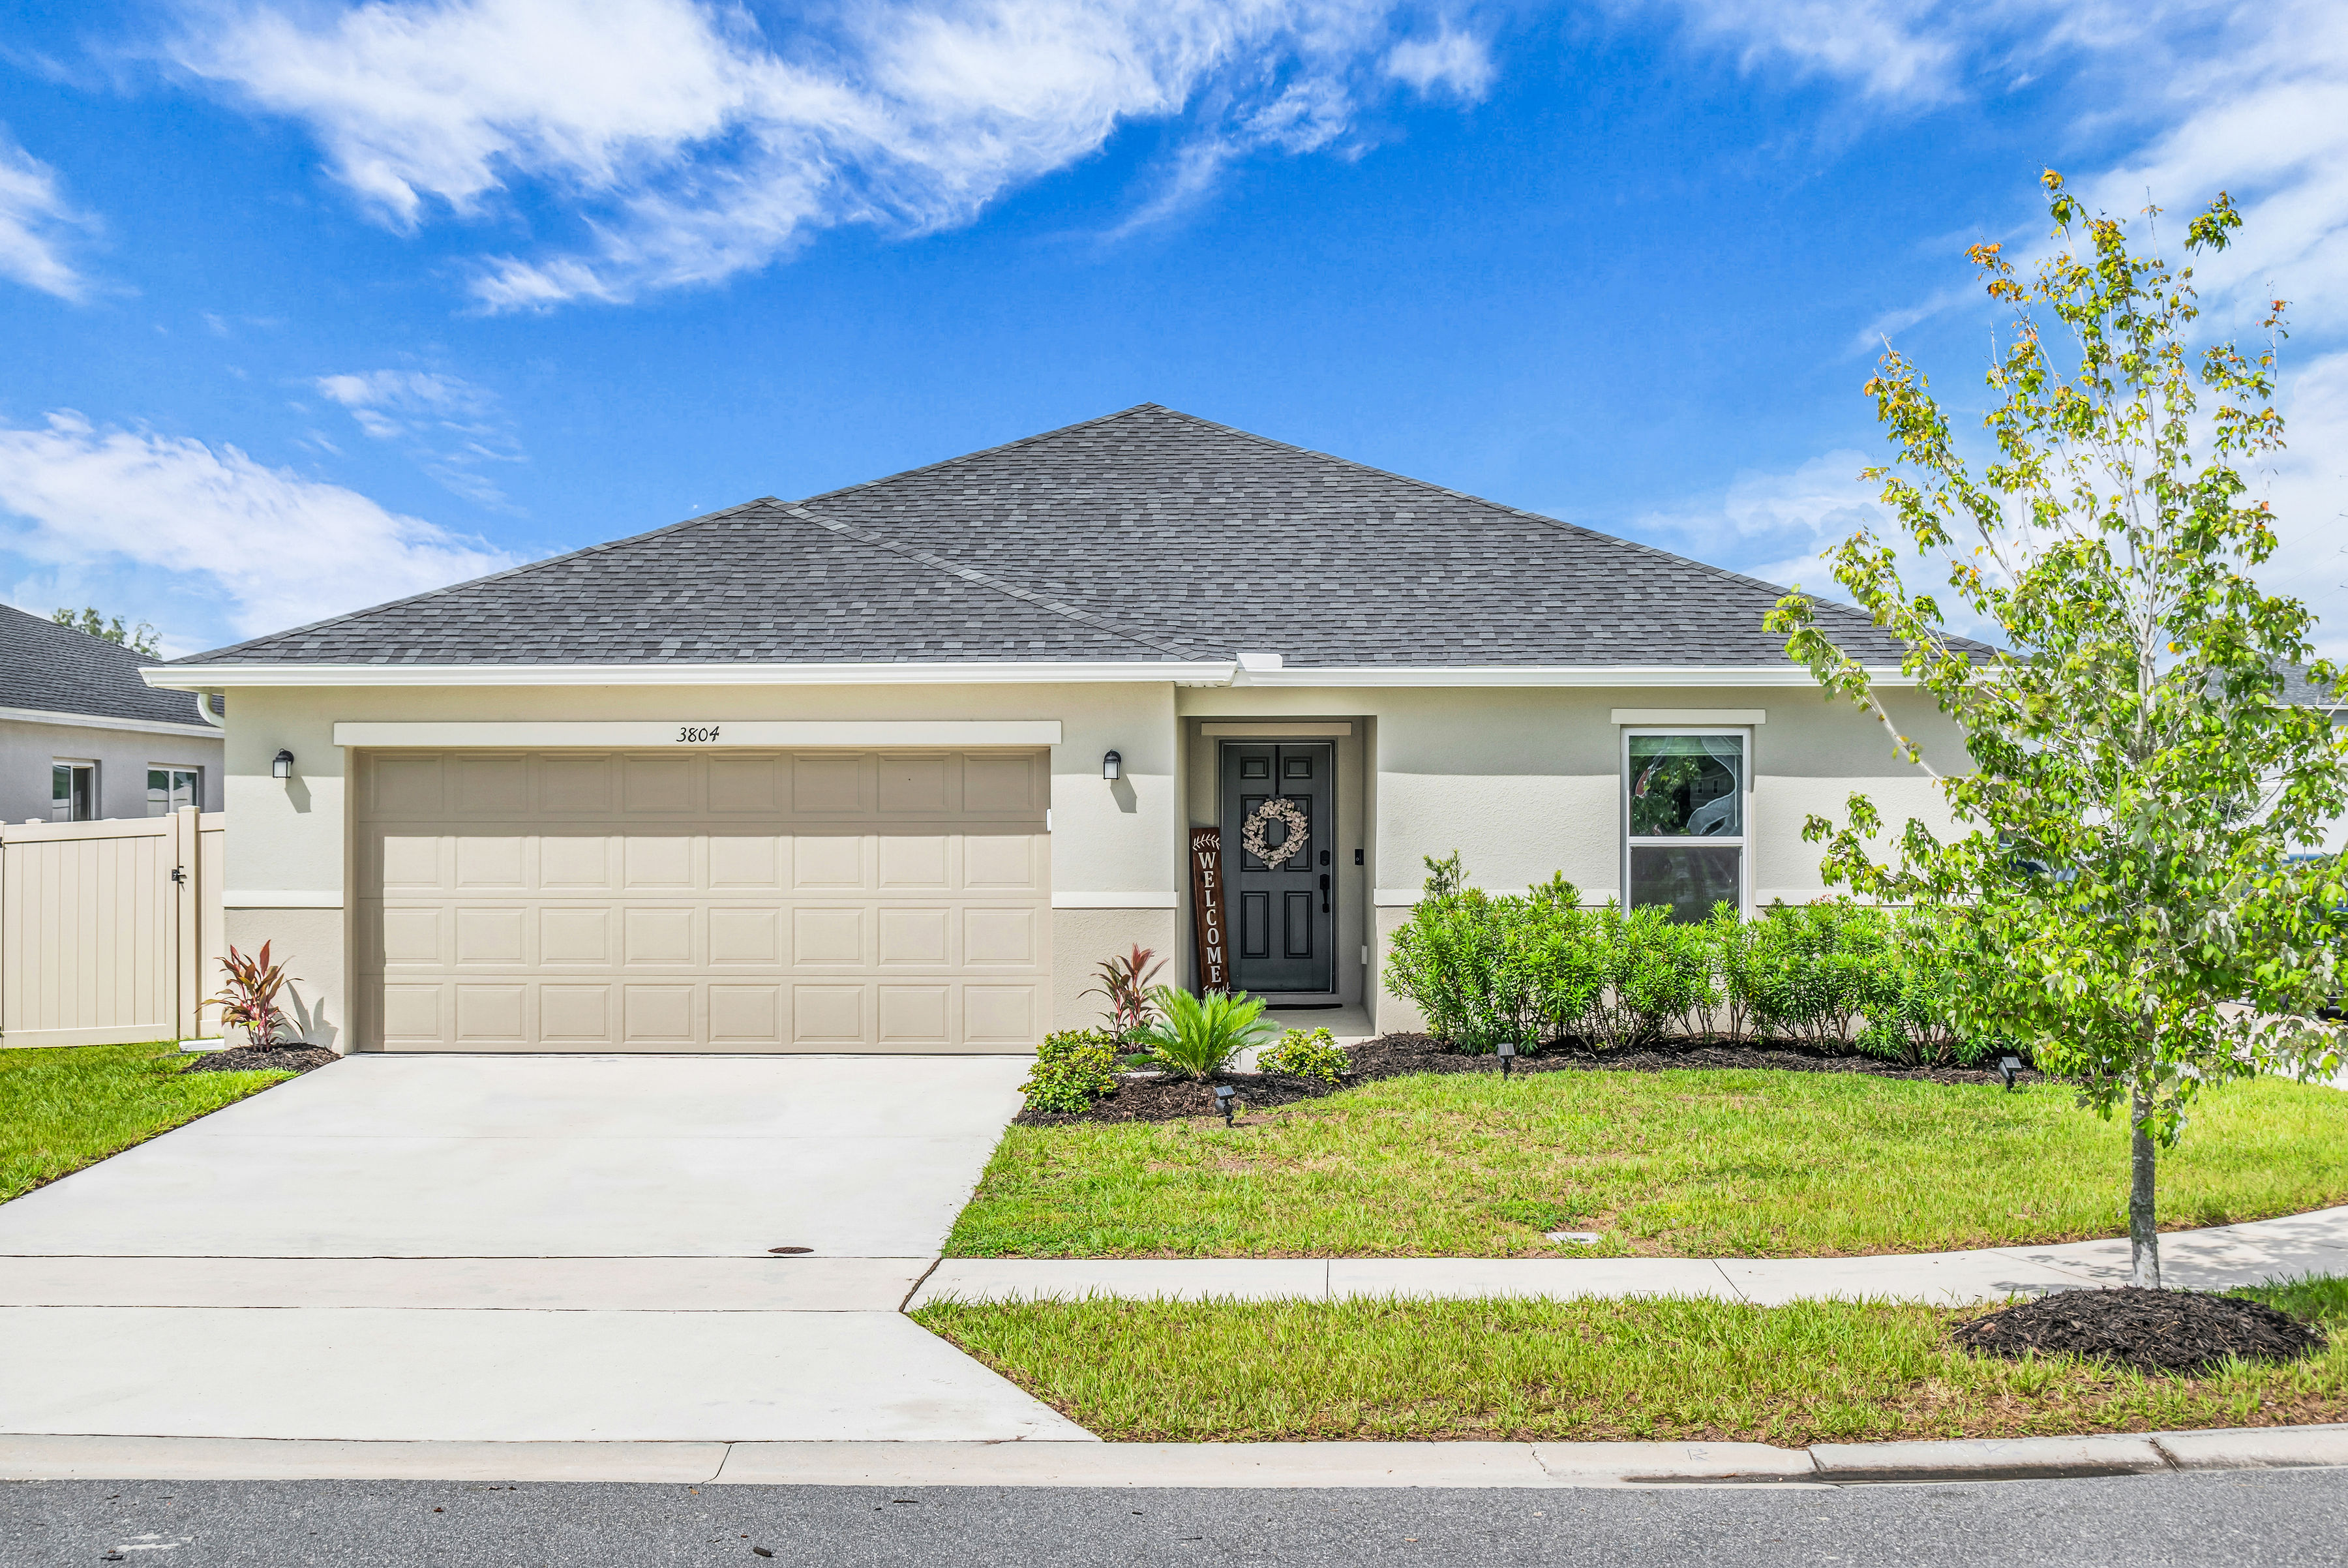
3804 Pronghorn Drive Saint Cloud FL 34772

3804 Pronghorn Drive Saint Cloud FL 34772

Click Here For More Photos

CUSTOMIZED 2024-BUILT HOME on a 7,405-SQ-FT CORNER LOT in St. Cloud’s Deer Run Estates! This KB Home Plan 1707 offers 4 bedrooms, 2 baths, 1,706 sq ft, a split-bedroom layout, open-concept living, covered patio, fenced backyard and 2-car garage, enhanced with extensive post-builder upgrades throughout. The welcoming foyer features a custom built-in bench with hooks and storage, while warm neutral finishes, vaulted ceilings and 18x18 ceramic tile flow through the main living areas. At the center of the home, the upgraded kitchen features granite countertops, undermount sink, 36-inch cabinetry with hardware, stone backsplash, stainless steel appliances, added cabinetry above the refrigerator, updated faucet and microwave, pendant lighting over the island and a window finished with custom trim. The original pantry has been expanded and transformed into a WALK-IN PANTRY with built-ins, cabinetry and additional organized storage. Open to the kitchen, the dining area has been elevated with custom wall molding, two sconces and a statement chandelier. Sliding glass doors extend the living space to the covered patio and fully fenced backyard, while the spacious family room connects seamlessly with the kitchen and dining areas for an open, functional layout. The private primary suite overlooks the backyard and includes an en-suite bath with dual-sink granite vanity, glass-enclosed shower, linen closet and barn door leading to the walk-in closet. Three secondary bedrooms are positioned near the front of the home with access to a full guest bath featuring a granite-topped vanity, tub/shower combination and linen storage. Even the laundry room has been customized with added cabinetry, folding counter and accent wall. The upgrades continue into the 2-car garage with an epoxy-coated floor and Tesla EV charger. Designed with connectivity and efficiency in mind, EVERY ROOM IS WIRED FOR ETHERNET, the backyard is prewired for floodlights, and additional features include whole-house gutters, radiant-barrier roof sheathing, foam insulation in the concrete-block walls, R-11 batt insulation in interior walls and rocker-style light switches throughout. Enjoy a covered outdoor living area, fenced yard and corner homesite in a KB Home community with NO CDD, community recreation and convenient access to the Florida Turnpike, US-192, downtown St. Cloud, Lake Nona and the Orlando area. Deer Run Estates was developed by KB Home with convenient access to major Central Florida commuter routes, shopping, dining and recreation.

Saint Cloud Homes For Sale

$429,000
3 Beds ⋅ 3 Baths ⋅ Harmony Nbhd J SubDv. ⋅ 34773 Zip Code
Space is the standout here. With 2,355 square feet, 3 bedrooms, and 3 full bathrooms, this Saint Cloud home features the largest floor plan offered among the newer builds in this 55+ community—a layout that rarely becomes available. Fully PAID OFF SOLAR PANELS add another major benefit, along with an open design, generous room sizes, and plenty of space for everyday living and entertaining. From the foyer, the home opens into a spacious main living area where the kitchen, living room, breakfast nook, and dining room connect naturally. The kitchen is a standout with granite countertops throughout, abundant cabinetry, stainless steel appliances, a generous sized pantry, and an oversized island with seating. Multiple dining areas give you the flexibility to keep things casual at the breakfast nook or create a more traditional dining space when entertaining. The primary suite is tucked toward the back of the home and offers an especially spacious bedroom along with a private bath featuring a long dual-sink granite vanity and oversized walk-in tile shower. Two additional bedrooms are positioned separately within the floor plan, and with three full bathrooms, guests have plenty of privacy and convenience. A dedicated laundry room adds even more functionality with cabinetry, granite counter space, a utility sink, and additional storage. Throughout the main living areas, tile flooring and a light, neutral interior help keep the home feeling bright and open. Sliding glass doors extend the living space outdoors to a covered paver patio with a ceiling fan, overlooking a spacious backyard with room to enjoy the Florida weather. The FULLY PAID OFF SOLAR PANELS offers the added benefit of solar without taking on an existing solar loan or payment. And it leaves you with an electric bill under $40! Built in 2022 and situated on nearly a quarter-acre lot, this single-story home brings together a rarely available floor plan, multiple gathering areas, covered outdoor living, fully paid-off solar panels, and a two-car garage in the Harmony area of Saint Cloud.

3232 Songbird Circle, St Cloud

$519,000
4 Beds ⋅ 3 Baths ⋅ East Lake Cove Ph 1 SubDv. ⋅ 34771 Zip Code
Virtually Staged. A premium .24 ACRE POND LOT, flexible 4-BEDROOM, 3-BATH layout and beautifully updated interior make this single-story East Lake Cove home an easy standout! The NEWER ROOF (2022), LUXURY VINYL PLANK FLOORING THROUGHOUT, modern FANS & FIXTURES, and a fresh neutral color palette create a light and bright feel from the moment you step inside. A double glass-inset front entry fills the foyer with natural light, with formal living and dining spaces offering flexibility on either side. High ceilings lead into the spacious family room, opening seamlessly to the kitchen and casual dining area. TRIPLE SLIDING GLASS DOORS draw your eye outside and open to the covered, SCREENED LANAI, creating an effortless extension of the living space for relaxing or entertaining with a peaceful WATER VIEW. The well-appointed kitchen features GRANITE COUNTERTOPS, timeless cabinetry topped with crown molding, STAINLESS STEEL APPLIANCES, a chic tiled backsplash, breakfast bar and pantry storage. Its central design creates an easy flow from the formal dining room through the casual dining area and into the family room. The 3-WAY SPLIT-BEDROOM FLOOR PLAN is another standout feature. Privately positioned at the back of the home, your PRIMARY SUITE delivers DUAL WALK-IN CLOSETS and a dedicated en-suite bath. On the opposite side of the home, bedroom two features en-suite access to a full pool bath with direct access to the lanai, ideal for guests, extended family or added privacy. Bedrooms three and four share a third full bath conveniently located between them. Outside, the screened lanai overlooks the spacious backyard, providing a comfortable spot to enjoy the premium setting, sweeping POND VIEWS and the Florida weather year-round. Zoned for "A" RATED SCHOOLS, East Lake Cove is a desirable GATED COMMUNITY offering green space, a playground, sports courts and a COMMUNITY DOCK on East Lake Toho. Convenient access to N Narcoossee Rd makes for an easy trip into Lake Nona for shopping, dining and everyday conveniences, with Kissimmee, local recreation and Central Florida attractions also within easy reach. With its generous single-story design, versatile layout, upgraded interior and inviting INDOOR/OUTDOOR LIVING, this home offers the space and flexibility to fit a variety of lifestyles. WELCOME HOME!

4946 Lazy Oaks Way, St Cloud

$875,000
6 Beds ⋅ 6 Baths ⋅ Split Oak Estates SubDv. ⋅ 34771 Zip Code
Virtually Staged. Luxury, space and resort-style living between Lake Nona and Sunbridge. Welcome to this exceptional estate home in desirable Split Oak Estates, where more than 5,200 square feet of living space meets an unforgettable resort-style outdoor retreat. Conveniently off Cyrils Drive, this six-bedroom, 5.5-bath residence offers exceptional space, flexibility and an elevated lifestyle, just minutes from Lake Nona Town Center and at the doorstep of the rapidly growing Sunbridge corridor. The showstopper is the backyard. A spacious screened lanai surrounds a heated saltwater pool and spa, creating a private resort-style escape designed for relaxing, entertaining and making the most of Florida living. The pool was resurfaced in 2026, and a gas hookup is in place for an outdoor grill, making this impressive entertaining space ready for your next gathering. Inside, the thoughtfully designed floor plan delivers room for everyone. The first-floor primary suite offers a peaceful retreat with a granite dual vanity, walk-in shower and a convenient stackable washer and dryer tucked into a generously sized, professionally designed walk-in closet. Upstairs, five additional bedrooms provide exceptional flexibility, with three featuring private en-suite baths. Every bedroom includes a walk-in closet and ceiling fan. A second full laundry room, generous bonus room and versatile media room, ideal for a home theater, office or additional living space, complete the upper level. At the heart of the home, the kitchen opens seamlessly to the gathering room and features granite countertops, an oversized island, white shaker cabinetry, tile backsplash, stainless-steel appliances including a Bosch dishwasher, and a huge walk-in pantry with custom shelving. Tile flooring flows throughout the flex room, dining room, gathering room and kitchen, creating a cohesive and inviting main living space. Additional highlights include two water heaters replaced within the past year, and two water softeners in the three-car garage. Residents of Split Oak Estates also enjoy access to a community pool, cabana and playground. Lake Nona Town Center's shopping, dining and entertainment are approximately three miles away, while Orlando International Airport is about 15 minutes away with convenient access to SR 417 and SR 528. Downtown Orlando is approximately 30 minutes away. More than a home, this is a lifestyle, with exceptional space, thoughtful design and a private resort-style backyard, all ideally positioned between Lake Nona and the Sunbridge corridor. Schedule your private showing today.

2873 Matera Drive, St Cloud

$739,000
4 Beds ⋅ 3 Baths ⋅ Runnymede Oaks SubDv. ⋅ 34771 Zip Code
**This house comes with a REDUCED RATE through the seller's preferred lender. This is a lender-paid rate buydown that reduces the buyer's interest rate and monthly payment.** Welcome to 4874 Old Oak Trail in St. Cloud, a spacious 4-bedroom, 3-bath home set on approximately one acre in the Runnymede Oaks area. With generous interior spaces, an expansive property, and exceptional garage capacity, this home offers plenty of room for everyday living, entertaining, hobbies, and vehicle storage. Inside, the home features a comfortable living room with a built-in wet bar, creating a convenient setup for entertaining. A separate formal dining room provides a dedicated space for meals and gatherings, while the four bedrooms offer flexibility for family, guests, or a home office. An in-law suite adds another dimension to the layout, featuring a studio-style setup with its own kitchenette and full bathroom, providing a private and functional space for extended family or guests. Additional interior features include high and vaulted ceilings, crown molding, walk-in closets, and a split-bedroom layout. Outside, an open patio provides space to relax and enjoy the surrounding property, while an outdoor fire pit creates an inviting spot for gathering and enjoying evenings outdoors. A standout feature is the extensive parking and workspace, with garage capacity for six vehicles, including two spaces incorporated into a garage workshop area. A shed and additional storage space provide even more room for tools, equipment, and outdoor essentials. The expansive grounds and mature landscaping further complement the property, making it especially well suited for car enthusiasts, hobbyists, or anyone looking for substantial workspace and storage. Located in the Runnymede Oaks area of St. Cloud, the property offers a more spacious residential setting while remaining convenient to the growing Narcoossee/Lake Nona corridor and other Central Florida destinations. Nearby outdoor recreation includes Lake Runnymede Conservation Area and Ralph V. Chisholm Regional Park, with additional shopping, dining, and everyday conveniences available throughout St. Cloud and the surrounding area.

4874 Old Oak Trail, St Cloud

$690,000
5 Beds ⋅ 4 Baths ⋅ Weslyn Park Ph 2 SubDv. ⋅ 34771 Zip Code
RARE WESLYN PARK OPPORTUNITY! Welcome to this beautifully upgraded Ashton Woods Brigham floor plan, perfectly positioned on a premium oversized corner lot with tranquil front-facing water views and direct access to Weslyn Park green space leading toward the community pool. Meticulously cared for and thoughtfully upgraded, this property offers an exceptional combination of location, flexibility, privacy, and potential income. The main residence features 3 generously sized bedrooms, 2.5 bathrooms, plus an oversized front office showcasing beautiful water views. Need additional sleeping space? The office offers the flexibility to be converted into a 4th bedroom, making this home adaptable to a variety of needs. Inside, you'll find NO CARPET throughout the main home. High-end luxury vinyl flooring creates a clean, modern look, complemented by tile in the bathrooms. The kitchen has been upgraded with painted cabinetry, a custom backsplash, and upgraded appliances. The primary bathroom continues the modern design with an oversized glass-enclosed shower featuring stylish circular mosaic floor tile. One of the standout features of this property is the 3-CAR GARAGE WITH GARAGE APARTMENT. An incredible option for extended family, guests, a private home office, or potential rental income. The garage has been thoughtfully modified with a dividing wall, allowing the garage apartment occupant to have dedicated parking while maintaining separation and privacy from the main residence. The garage apartment also features its own upgraded kitchen with painted cabinetry, custom backsplash, and upgraded appliances. And then there is the LOT! This is truly one of those locations that is difficult to duplicate. An oversized corner homesite with beautiful front-facing water views, adjacent green space, and convenient access to the community pool. The location is exceptional, with the new Voyager K-8 school within walking distance, along with planned new community amenities expected in 2027. Enjoy the convenience of having school, recreation, green space, and future neighborhood destinations all close to home. Weslyn Park is part of Sunbridge, the thoughtfully designed master-planned community by Tavistock. Designed around nature, trails, parks, recreation, and connected neighborhoods, Sunbridge continues to grow with additional shopping, dining, entertainment, schools, and community destinations planned for the area. A rare opportunity to own an upgraded home with a garage apartment, 3-car garage, premium oversized corner lot, water views, walkability to Voyager K-8, and an outstanding location within one of Central Florida's most exciting growing communities. This is more than just a home, it's a property offering flexibility today in a location positioned for an exciting future.

2988 Polaris Drive, St Cloud

$530,000
5 Beds ⋅ 4 Baths ⋅ Glenwood Ph 1 SubDv. ⋅ 34771 Zip Code
Welcome to 5378 Cedar Point Way, where modern comfort, thoughtful upgrades, and exceptional indoor-outdoor living come together in this beautifully appointed 2021-built home. Offering 5 bedrooms, 3.5 bathrooms, 2,841 sq. ft. of living space, and a 2-car garage, this two-story residence has been carefully enhanced with features designed for both everyday convenience and effortless entertaining. Step inside to a spacious and inviting interior featuring tile flooring throughout the first floor, quartz countertops, wood cabinetry, and a custom-designed pantry offering exceptional organization and storage. Custom-made window shades, ceiling fans, smart-home technology, and an alarm system add comfort and convenience throughout the residence. One of the home's most desirable features is the first-floor primary suite, providing privacy and easy accessibility away from the additional bedrooms upstairs. The primary retreat features vinyl flooring, a vanity area, custom closets, and an ensuite bathroom with a glass-enclosed walk-in shower. Upstairs, you'll find additional bedrooms along with a spacious family room, creating a versatile second living area perfect for relaxing, entertaining, or giving everyone their own space. The conveniently located upstairs laundry room includes a modern washer and dryer. The outdoor living space truly sets this home apart. Step into the fully fenced backyard and discover a private entertaining retreat finished with low-maintenance artificial turf. The outdoor kitchen is equipped with a grill, ice maker, and full sink with hot and cold water, making everything from weekend cookouts to evening gatherings easy to enjoy. An outdoor TV, ceiling fan, and Sonos exterior sound system complete the space, creating an impressive extension of the home's living and entertainment areas. Additional features include impact windows, fully owned solar panels, a water softener, nine-camera private CCTV system with DVR recording capability, an additional refrigerator in the garage, and spare pavers for future use. The roof and A/C date to the home's 2021 construction, and the water heater is approximately four years old. Residents also enjoy access to the community pool, with an HOA of approximately $281 quarterly and NO CDD, adding even more value to this exceptional property. From the first-floor primary suite and generous living spaces to the upgraded backyard built for entertaining, this home offers far more than square footage—it offers a lifestyle. Move in and enjoy the upgrades, technology, security, and outdoor amenities already in place without having to create them yourself. Schedule your private showing and experience everything 5378 Cedar Point Way has for you.

5378 Cedar Point Way, Magnolia Square

$1,050,000
4 Beds ⋅ 4 Baths ⋅ Del Webb Sunbridge SubDv. ⋅ 34771 Zip Code
LUXURY ESTATE W/SCREENED POOL ON 1/3 ACRE CONSERVATION LOT. Experience elevated living in this stunning contemporary-inspired home perfectly positioned in a cul-de-sac in DEL WEBB SUNBRIDGE, the premier GATED & MAN-GUARDED 55+ COMMUNITY near Lake Nona. From the moment you arrive, stone accents, brick-paved driveway, & luxury landscape lighting make a striking impression. Step inside to discover a beautifully designed Stellar Grand floor plan with an office, bonus loft & extended sunroom, featuring Mohawk waterproof wood floors, crown molding, tray ceilings, & abundant natural light throughout. Every detail has been carefully curated to create an atmosphere of comfort, elegance, & timeless style. At the heart of the home lies the gourmet kitchen—a dream for any home chef—w/42” cabinetry w/crown molding, quartz countertops, a massive island, stainless steel appliances, a double oven, a built-in microwave, a five-burner gas cooktop, wine rack, wine cooler, & walk-in pantry w/custom wood shelves. The kitchen seamlessly connects to open living & dining spaces, ideal for entertaining. Retreat to the primary suite highlighted w/engineered hardwood floors, tray ceilings, crown molding, & custom walk-in closet organizers. The spa-inspired primary bathroom includes brick-laid 24” diagonal porcelain tile, a walk-in super shower w/bench, dual quartz vanities, & brick-laid designer tile from floor to ceiling. Enjoy high-end upgrades throughout: engineered hardwood floors in all the bedrooms, 5 ¼ solid pine wood baseboards, glass French doors, electric shades, plantation shutters, soft-close drawers & cabinets, pull-out drawers, built-in dining cabinet that combines a full solid-door buffet, coffee bar w/42" solid distressed floating shelves, herringbone pattern backsplash, frameless showers, designer chandeliers & light fixtures—delivering both style & function. Walk-up motion-sensor-controlled & sequenced illuminated wood stairs to your 2nd floor that is highlighted with a huge bonus loft, private bedroom & bathroom, and two enormous storage closets! Slide open the wall of glass doors & step into your own private resort-style oasis. The screened, heated saltwater pool with jetted spa features two fire bowls & waterfall that illuminate the night, surrounded by brick pavered decking & fully equipped outdoor kitchen w/wet bar, 2 serving stations with cabinets & quartz counters, a built-in fire pit next to the cabana, & electric retractable screened lanai, which make it perfect for unforgettable gatherings. The full laundry suite includes built-in cabinetry, a sink, and a folding station. This home is built for comfort and peace of mind, with a water filtration system, wrought iron fencing, gutters, a newly epoxy-covered garage floor, an electric car charging outlet, and is protected w/1-YEAR HOME WARRANTY! This home offers unmatched value and an active adult lifestyle that includes landscaping, ground maintenance, 1 GB Internet, and an abundance of community programming. The community features world-class amenities: 27,000-square-foot Hammock Club, resort-style pool, heated spa, Vitality Health & Wellness Center, movement studios, tennis and pickleball courts, gathering and activities rooms, outdoor fire pits, walking trails, on-site tavern and grille, a ballroom with a performance stage and breakout rooms, coffee/juice bar, event catering w/ demo kitchen —all just minutes from Lake Nona Medical City and Orlando International Airport!

6100 Sandy Springs Court, St Cloud

$320,000
3 Beds ⋅ 2 Baths ⋅ Preserve At Sunrise SubDv. ⋅ 34769 Zip Code
A LITTLE PIECE OF OLD FLORIDA, RIGHT IN THE HEART OF ST. CLOUD. Built in 1919, 1000 Delaware Avenue has something you just can’t order from a builder: more than a century of history, genuine character, and a story all its own. Set on a beautiful .34-acre homesite, this 3-bedroom, 2-bath home offers the space and charm of an earlier St. Cloud while incorporating updates that make everyday living more comfortable. Inside, the kitchen features granite countertops and stainless steel appliances, while the primary bedroom is conveniently located downstairs. Two additional bedrooms provide flexibility for family, overnight guests, a home office, or creative space. And while the character may be historic, two of the biggest-ticket items are not—the roof and A/C are both approximately three years old, offering an important combination of old-home charm and newer-home peace of mind. Step outside and you'll understand what makes this property even more special. With .34 acres, there’s room for backyard gatherings, gardens, pets, weekend projects, or simply a little breathing room under the Florida sky. The detached 2-car garage adds another layer of possibility, whether you envision traditional parking, a workshop, extra storage, or space to pursue your favorite hobby. There’s something special about owning a home that has been part of a community for more than 100 years. The character. The land. The history. The possibilities. This isn’t a home designed to look like every other house on the street—and that’s exactly the point. Come experience 1000 Delaware Avenue and discover a piece of St. Cloud history ready for its next chapter.

1000 Delaware Avenue, St Cloud

$725,000
6 Beds ⋅ 4 Baths ⋅ East Lake Park Ph 3-5 SubDv. ⋅ 34771 Zip Code
Set within the gated community of East Lake Park, this impressive six-bedroom, four-bath residence showcases more than $40,000 in luxurious upgrades, complemented by spacious living, thoughtful design and modern comfort. Positioned along a quiet cul-de-sac, the home offers an exceptional sense of space with a three-car garage, expansive interiors and a private, fully fenced backyard. Inside, an open and inviting layout unfolds across light-filled living spaces with hard surface flooring throughout, offering a clean and cohesive aesthetic with no carpet in the home. At the heart of the residence, the kitchen is designed to bring everyone together, featuring an expansive center island, abundant cabinetry and refined finishes. An effortless connection to the adjoining dining and living areas creates a natural setting for entertaining while remaining equally suited to relaxed daily living. Six well-appointed bedrooms provide remarkable versatility for family, overnight guests, a dedicated office, a fitness space or a media room. The primary suite serves as a peaceful retreat, complete with a spacious walk-in closet and an elegant en suite bath designed for relaxation. Four full baths throughout the residence further complement the home’s generous accommodations. Beyond the interiors, the vinyl-fenced backyard offers privacy and ample room to enjoy the Florida lifestyle, whether dining outdoors, entertaining friends or simply unwinding at the end of the day. A three-car garage provides additional flexibility for vehicles, storage and recreational needs. Ideally located near Lake Nona Medical City, the Orlando VA Medical Center and Orlando International Airport, the residence also offers convenient access to major roadways as well as the shopping, dining and amenities that have made the Lake Nona area one of Central Florida’s most dynamic destinations. Combining substantial living space, a versatile floor plan and a desirable gated setting, this exceptional residence presents an inviting opportunity to enjoy refined Central Florida living.

1481 Calm Waters Court, St Cloud

$599,000
3 Beds ⋅ 2 Baths ⋅ Del Webb Sunbridge Ph 1e SubDv. ⋅ 34771 Zip Code
Highly Upgraded Mystique Model | Del Webb Sunbridge. Welcome to this beautifully upgraded Mystique model in the highly desirable Del Webb Sunbridge 55+ community. Built in 2022, this exceptional one story, 3-bedroom, 2-bath home offers approximately 2,080 square feet of thoughtfully designed living space with numerous upgrades and premium finishes throughout. The home features upgraded porcelain tile flooring throughout the main living areas, with beautiful high-quality wood flooring in the bedrooms. The kitchen has been thoughtfully upgraded with extended-height cabinetry and upgraded appliances, creating both an elegant and functional space. The living room and primary bedroom feature upgraded ceiling details, adding character and sophistication to the home. Additional upgrades include upgraded interior doors throughout the home. One of the standout features is the lanai and the zero-corner rear sliding glass doors that open completely, creating a seamless connection between the indoor living area and the outdoor space, perfect for entertaining or simply enjoying the Florida lifestyle. The property also offers exceptional privacy with no homes directly behind the property. A privacy wall provides separation and creates a peaceful, private setting that is highly desirable. This home combines the benefits of a newer 2022 construction with extensive upgrades, premium finishes, privacy, and the outstanding amenities and lifestyle offered by Del Webb Sunbridge. Highlights: Mystique model, 3 bedrooms 2 bathrooms, 2080 square feet, Built in 2022, Upgraded porcelain tile flooring, Beautiful wood flooring in bedrooms, Upgraded kitchen cabinetry with extended-height cabinets, Upgraded kitchen appliances, Upgraded 8 feet interior doors, Upgraded ceiling details in living room and primary bedroom, Large sliding glass doors that open completely, Spacious lanai, Private rear setting with no rear neighbors, Privacy wall, Two accordion-style hurricane shutters on rear windows, Fiber Optic internet, Water softener, 2-car garage. HOA $443/mo. Located in the 55+ Del Webb Sunbridge community. The home is available with an optional furniture package, including furnishings for the living room, bedrooms, and home office. This is a great opportunity for buyers looking for a move-in-ready home. Please inquire for details.

6117 Citrus Grove Court, St Cloud

$479,900
4 Beds ⋅ 4 Baths ⋅ Turtle Creek Ph 1b SubDv. ⋅ 34771 Zip Code
Virtually Staged. EXCEPTIONAL VALUE IN TURTLE CREEK! Offering approximately 3,040 sq. ft. of heated living space, this 4-bedroom, 3.5-bath home features a FIRST-FLOOR PRIMARY SUITE, open-concept great room, upstairs loft, covered lanai, and large fully fenced backyard. The great room flows into the dining area and kitchen, which offers wood cabinetry, granite countertops, stainless-steel appliances, a center island, breakfast bar, and closet pantry. A versatile flex room provides options for a home office, formal dining room, or additional sitting area. Privately located on the first floor, the primary suite includes dual sinks, a soaking tub, separate shower, and large walk-in closet. Upstairs, three additional bedrooms surround a second living area, providing extra space to relax, gather, or play. The covered lanai overlooks the fenced backyard, offering plenty of room for entertaining, gardening, recreation, or creating your own outdoor retreat. Additional highlights include a two-car attached garage, walk-in closets, and ceramic tile throughout the primary living areas. Turtle Creek residents enjoy a community pool and playground, with convenient access to shopping, dining, medical facilities, major roadways, Lake Nona, Orlando International Airport, and Central Florida attractions. Schedule your private showing and discover the space, flexibility, and value this home offers.

1613 Leatherback Lane, St Cloud

$510,000
4 Beds ⋅ 4 Baths ⋅ Split Oak Reserve SubDv. ⋅ 34771 Zip Code
Short Sale. Now offered at a new price, this exceptional 2022-built home delivers modern design, flexible living spaces, and outstanding value in the highly desirable Split Oaks Reserve community. Featuring 4 bedrooms, 3.5 bathrooms, and a thoughtfully designed layout, this nearly new residence is ideal for today’s lifestyles. The spacious primary suite on the main level provides everyday convenience and privacy, while an additional flexible room on the first floor can easily serve as a home office, study, or guest space. The upgraded kitchen is the heart of the home, showcasing quartz countertops, a designer backsplash, and premium appliances, all opening seamlessly to an oversized family room—perfect for entertaining or relaxing. Upstairs, an expansive loft offers a second living or gathering area, complemented by a smart split-bedroom layout that includes an additional en-suite bedroom and Jack-and-Jill bedrooms sharing a full bath. This versatile floor plan easily accommodates family, guests, or multi-generational living. Enjoy Florida living year-round with a covered lanai and generous backyard, ideal for outdoor gatherings, play, or quiet evenings at home. Additional highlights include a paver driveway and numerous luxury upgrades throughout. Split Oaks Reserve offers desirable community amenities including a resort-style pool, cabana, playground, LOW HOA, and no CDD. Conveniently located near shopping, dining, and major roadways such as State Road 417 and State Road 528, with quick access to Lake Nona and Sunbridge. Exceptional value, modern finishes, and a prime location—schedule your private tour today and take advantage of this new pricing opportunity.

5616 Arborvista Drive, St Cloud

$1,025,000
3 Beds ⋅ 4 Baths ⋅ Del Webb Sunbridge SubDv. ⋅ 34771 Zip Code
A glass-front wine cellar, a mahogany-detailed entertaining room, and a private putting green set the tone for this extensively customized residence in gated, 55+ Del Webb Sunbridge. Framed by a wooded backdrop, the home pairs distinctive interiors with the ease of single-story living and a community where resort recreation, dining, and an active social calendar are part of everyday life. Three bedrooms, three full baths, a powder room, and a dedicated office balance generous gathering spaces with places to retreat. Inside, wood-look ceramic tile, crown molding, and tray ceilings establish a polished, cohesive setting. The kitchen anchors the open living and dining areas with a substantial quartz island, seating for conversation, and cabinetry extending to the ceiling. A gas range, built-in oven, range hood, and walk-in pantry provide the capacity for everything from a quiet breakfast to a full dinner party. Nearby, the refrigerated wine cellar displays a collection behind glass, bringing a striking architectural detail to the heart of the home. Beyond sliding glass doors, the expansive family room offers a memorable setting for evenings with friends. Rich mahogany ceiling detailing, an electric fireplace, custom built-ins, and a wet bar give the room warmth and presence, while broad windows draw the greenery into view. Open the doors to extend a larger gathering through the home, or close them for a relaxed evening around the fireplace. Outside, a screened enclosure and pergola with sunshade create an inviting setting for alfresco dining. The summer kitchen features a Schwank grill, additional gas cooking equipment, refrigeration, a sink, and stone counters. Landscaped borders and artificial turf surround the private putting green, making a few practice putts an easy part of the afternoon before dinner beneath the pergola. The privately positioned primary suite features a tray ceiling and two walk-in closets with custom storage. Dual sinks and a spacious shower with a bench and multiple shower heads complete the bath. Secondary bedrooms sit apart from the suite, and the front office offers a dedicated space for work or reading. A laundry room with cabinetry and a utility sink adds everyday practicality. The attached three-car garage is air-conditioned, with insulated doors, epoxy flooring, and EV charging. A tankless gas water heater, kitchen reverse osmosis, and whole-home water treatment round out the improvements. Life beyond the front door is equally compelling. Del Webb Sunbridge's 27,000-square-foot Hammock Club brings together a resort-style zero-entry pool with lap lanes, a fitness and wellness center, and the on-site Tavern & Grille with outdoor seating. Pickleball and tennis courts, a dog park, creative classes, resident clubs, and lifelong learning opportunities offer ways to stay active and connected, supported by a full-time lifestyle director. Meet friends for a swim, take a class, or let dinner at the tavern become the evening's plan. Beyond Del Webb, Sunbridge's nature trails invite walking, jogging, and biking through a landscape of woods, lakes, and wetlands. Here, a richly appointed home and an engaging community give each day room for both quiet pleasures and new experiences.

2722 River Creek Lane, St Cloud

$340,000
3 Beds ⋅ 3 Baths ⋅ St Cloud 2nd Town Of SubDv. ⋅ 34769 Zip Code
Virtually Staged. CHARMING 1910 HOME FEATURING THREE BEDROOMS, THREE BATHROOMS, 1,583 SQUARE FEET, A LARGE COVERED FRONT PORCH, FENCED BACKYARD, FLEX SPACE, MAJOR UPGRADES, AND NO HOA—ALL ON A CORNER LOT NEAR DOWNTOWN ST. CLOUD AND THE LAKEFRONT! Lovingly maintained, this distinctive home blends century-old character with thoughtful updates. The front porch creates a welcoming place to relax. Inside, tall windows fill the living room with natural light, while the adjoining family room offers a comfortable gathering space. Arched openings lead to the dining area and kitchen with wood cabinetry, granite countertops, island seating, a mosaic backsplash, and tile flooring. The primary suite includes a tiled bath with a jetted tub and walk-in shower. Upstairs are two additional bedrooms, a full bath, and a loft. The enclosed former carport adds unconditioned flex space with a separate entrance, tile flooring, vaulted ceiling, and ceiling fan—ideal for an office, homeschool room, studio, gym, game room, or retreat. The spacious fenced backyard offers room to entertain, garden, play, or enjoy the Florida sunshine. Major improvements include a 2005 metal roof, 2016 water heater, and 2025 Carrier 3-ton variable-speed heat-pump HVAC with quiet inverter technology. Conveniently located near Historic Downtown St. Cloud, Lakefront Park, schools, shopping, dining, medical facilities, the Veterans Memorial Library, and US-192.

1024 Vermont Avenue, St Cloud

$774,990
5 Beds ⋅ 4 Baths ⋅ Bridgewalk SubDv. ⋅ 34771 Zip Code
Welcome to Bridgewalk, a new construction community offering single-family homes. Experience the charm and secluded ambiance of this boating community and relish in the ease of reaching Lake Nona's celebrated shopping, dining, and entertainment. Offering a variety of amenities including sports courts, a private boat launch, and more. The stunning 5-bedroom, 4-bathroom, 3-car garage Oakhurst home is thoughtfully designed to deliver the perfect balance of space, comfort, and modern elegance. A welcoming foyer sets the tone upon entry, while a spacious first-floor secondary bedroom and full bath provide the perfect retreat for guests. At the heart of the home, the gourmet kitchen overlooks the bright and airy café and gathering room, creating a seamless flow throughout the main living spaces. Featuring Whirlpool stainless-steel built-in appliances, including a double oven and cooktop, quartz countertops, a decorative tile backsplash, a large center island, and a spacious walk-in pantry, this beautifully appointed kitchen is designed for both everyday living and effortless entertaining. The expansive gathering room opens to the oversized covered lanai through sliding glass doors, extending your living space outdoors and creating the ideal setting for relaxing or hosting family and friends. Upstairs, a spacious loft offers a versatile second living area perfect for movie nights, a game room, or a home workspace. The luxurious owner's suite provides a private retreat with an oversized walk-in closet and spa-inspired en-suite bath featuring dual vanities, a large walk-in shower, private water closet, and thoughtfully designed storage. Three additional secondary bedrooms and two full bathrooms provide ample accommodations for family and guests. Every detail of this thoughtfully crafted home is designed to maximize comfort and livability, from the open-concept design and abundant natural light to the flexible living spaces and generous storage throughout. The spacious 3-car garage offers plenty of room for vehicles and additional storage needs. With its exceptional layout, expansive indoor and outdoor living areas, and versatile design, this beautiful Oakhurst home delivers the luxury, flexibility, and lifestyle today's homeowners are seeking. Schedule your tour today and experience all this remarkable home has to offer!

5533 Banyan Bay Road, St Cloud

$347,500
2 Beds ⋅ 2 Baths ⋅ Northwest Lakeside Groves Ph 2 SubDv. ⋅ 34772 Zip Code
PRICED TO SELL!! Welcome home to your beautiful, perfectly maintained, move in ready Daytona model. This large model boasts 2 bedrooms plus a den/office/extra room, 2 car garage, 2 full bathrooms. Del Webb Twin Lakes is a very active & desirable 55+ community in St. Cloud, FL. Discover comfort and style in this upgraded property. Lovely open concept kitchen featuring modern, upgraded painted light cabinets with crown molding, soft-close pull-out shelves, upgraded large granite composite kitchen sink, quartz countertops as well as a large pantry, stainless steel appliances, gas stove and a fabulous island with Pendant lights perfect for entertainment. Spacious master bedroom suite with tray ceilings, Laminate flooring, soft-close pull-out shelves in the cabinets, and a huge walk-in closet providing ample storage space. Flex/Den or office area. Extra Linen closet in hallway by 2nd Bathroom. Alarm system with strata security. This home has a large laundry room with utility tub and plenty of storage. Enjoy your morning coffee in your screened -in lanai. Sellers have a transferable maintenance contract on their air conditioner; it was just cleaned and serviced. Gutters installed. Two-car garage with workbench and wall storage system. Embrace the maintenance free lifestyle that Twin Lakes offers! Amenities include heated swimming pool, fitness center with sauna, tennis, pickle ball, bocce-ball, community boat dock, kayaking, canoeing, fishing, putting green, pontoon boat and Jon boat to use on Live Oak Lake, two clubhouses featuring gathering room, with billiard tables, poker room, outside patio area plus multiple community clubs. HOA includes lawn mowing, trimming bushes, mulching, pressure washing, exterior painting and roof maintenance. This beautiful property is conveniently located 30 minutes from Orlando International Airport, 45 minutes from beaches, 20 minutes from Lake Nona and 40 minutes from Disney Attractions. Multiple shopping, grocery stores and restaurants nearby. Come and live in your Florida dream now!!

2344 Datura Loop, St Cloud

$340,000
3 Beds ⋅ 2 Baths ⋅ New Eden On The Lakes SubDv. ⋅ 34771 Zip Code
Virtually Staged. Bring your boat and toys to this move-in ready home on a large quarter acre corner lot with NO HOA and neighborhood lake access just around the corner. TOUR THE HOUSE WITH THE VIRTUAL TOUR AND WALK THRU VIDEO LINKS. As you walk up to the house, you’ll love the inviting front porch, stone details, and tasteful landscaping. Step inside and the open concept will grab your attention with high ceilings and airy natural light. The family cook will enjoy preparing meals in the well-equipped kitchen, with plenty of storage and prep space, stainless steel appliances, and a great breakfast bar for serving up a nosh or the latest dish when friends come over. Retreat to the updated primary suite and luxuriate in the remodeled bathroom where you’ll see double --- 2 vanities, 2 walk-in closets, and even a 2 person shower! The home features a split floorplan and provides 2 additional bedrooms across the house and an additional bathroom. Step outside on to your covered screened-in lanai where you’ll enjoy a quiet morning coffee or evening beverage as you watch the sunset over your fenced backyard, perfect for gathering with friends and family for an afternoon bar-be-que. The A/C was replaced in 2025, septic inspected in July 2026, and water softener in 2026. This home is ready for you! Providing the quiet life outside of the hustle and bustle, you’re still close to shopping, groceries, and restaurants, and just a short drive to the beach. This property may be eligible for USDA Loan with 0% down.

1176 Perch Drive, St Cloud

$355,000
3 Beds ⋅ 2 Baths ⋅ Sunbrooke Ph 1 SubDv. ⋅ 34771 Zip Code
WHY CHOOSE BETWEEN COMFORT, CONVENIENCE AND ENERGY SAVINGS WHEN YOU CAN HAVE ALL THREE? Welcome to this 2020-built, 3-bedroom, 2-bath home in Sunbrooke, offering 1,556 square feet of inviting living space and a standout benefit: THE SOLAR PANEL BALANCE WILL BE PAID OFF AT CLOSING! Enjoy the potential for lower electric bills without taking over the seller’s solar loan. Inside, an open-concept layout and high ceilings create an airy, welcoming space for everyday living and entertaining. The kitchen brings everyone together with granite countertops, stainless steel appliances, rich wood-tone cabinetry and a generous island with breakfast-bar seating overlooking the dining and living areas. Sliding glass doors lead to a screened, covered lanai and fenced backyard—an inviting setting for morning coffee, weekend gatherings or unwinding at the end of the day. Enjoy Sunbrooke’s community pool, clubhouse, playground and neighborhood sidewalks, plus a convenient location between Lake Nona and downtown St. Cloud. Explore local dining, shopping and waterfront recreation, with the newly opened Target at Lake Nona West adding another exciting shopping destination to the surrounding area. This new open-air retail center brings even more variety to your shopping days and weekends out. An open layout, outdoor living space and solar payoff at closing make this home one to put at the top of your list. Schedule your private showing and discover the possibilities!

5816 Beefmaster Road, St Cloud

$520,000
3 Beds ⋅ 3 Baths ⋅ Waters/Center Lk Ranch Ph 1b SubDv. ⋅ 34771 Zip Code
WELCOME HOME! This unique St. Cloud property offers space, privacy, and flexibility all in one. The main residence features 3 bedrooms With Fles Room and 2.5 bathrooms with a comfortable and functional layout designed for everyday living and entertaining. A standout feature is the separate studio/bungalow located above the garage with its own private entrance, providing valuable additional living space. Landscaping is Included in the HOA. This versatile space is ideal for guests, a home office, extended stays, or other flexible uses. Enjoy a convenient Central Florida location with easy access to Lake Nona and Medical City, Orlando International Airport, major roadways, shopping, dining, schools, and everyday conveniences. Walt Disney World and Central Florida's world-famous attractions are also within driving distance, making this location convenient for both work and recreation. With two distinct living spaces on one property, this home offers possibilities that are difficult to find. Whether you're looking for additional space, private guest accommodations, or potential income-producing opportunities subject to applicable regulations, this property provides exceptional versatility. Schedule your private showing today and discover everything this unique property has to give. Property is also available for lease. Contact the listing agent for additional leasing details.

5136 Goldfinch Drive, St Cloud

$450,000
4 Beds ⋅ 3 Baths ⋅ Bristol Cove At Deer Creek Ph 1 SubDv. ⋅ 34772 Zip Code
Welcome to WATER VIEW 2429 Deer Creek Blvd, St. Cloud, FL 34772, a spacious 4-bedroom, 3-bath home with a den/office located in the desirable Bristol Cove at Deer Creek community. From the moment you step inside, you’ll appreciate the spacious layout and inviting feel of this home. Fresh paint throughout the main living areas, brand-new LVP flooring, and brand-new carpet in the bedrooms give the home a fresh, updated look that is ready for its next owners. Designed with both everyday living and entertaining in mind, the home offers formal living and dining rooms, along with a spacious great room and an open-concept flow that brings everyone together. The generously sized kitchen is truly at the heart of the home, featuring custom cabinetry, stone countertops, ample workspace and plenty of room for cooking, gathering, and entertaining. One of the most special features of this property is the beautiful setting out back. With the home overlooking the pond and no rear neighbors, you can enjoy peaceful mornings with a cup of coffee or unwind at the end of the day from the comfort of your screened-in back patio. It’s a wonderful backdrop for relaxing, entertaining, or simply enjoying the Florida lifestyle. The spacious primary suite provides a private retreat with an oversized bedroom and a generously sized bathroom featuring a walk-in shower and separate jetted tub. Three additional bedrooms, two additional bathrooms, and a dedicated den/office provide plenty of flexibility for family, guests, hobbies, or working from home. Major improvements have already been taken care of, including a NEW ROOF in 2023 and HVAC system installed in 2021, adding even more value and peace of mind. Conveniently located near shopping, dining, and everyday amenities, this home offers the perfect combination of space, comfort, updates, and a peaceful waterfront setting. Come experience all that this beautiful Bristol Cove at Deer Creek home has to offer—and imagine making those relaxing pond-view mornings and evenings your own!

2429 Deer Creek Boulevard, St Cloud

$400,000
4 Beds ⋅ 2 Baths ⋅ Buena Lago SubDv. ⋅ 34772 Zip Code
Under Construction. Buena Lago presents the Cali. This all concrete block constructed, one-story layout optimizes living space with an open concept kitchen overlooking the living area, dining room, and outdoor lanai. Entertaining is a breeze, as this popular single-family home features a spacious kitchen island, dining area and a spacious pantry for extra storage. This community has stainless steel appliances, making cooking a piece of cake. Bedroom one, located in the back of the home for privacy, has an en suite bathroom with a double vanity, spacious shower/tub space as well as a spacious walk-in closet. Towards the front of the home two additional bedrooms share a second full bathroom. Across the hall you will find a fourth bedroom. This home features a space to fit all your needs. Like all homes in Buena Lago, the Cali includes Smart home technology package which allows you to control your home with your smart device while near or away. *Photos are of similar model but not that of exact house. Pictures, photographs, colors, features, and sizes are for illustration purposes only and will vary from the homes as built. Home and community information including pricing, included features, terms, availability and amenities are subject to change and prior sale at any time without notice or obligation. Please note that no representations or warranties are made regarding school districts or school assignments; you should conduct your own investigation regarding current and future schools and school boundaries.*

3516 Malawi Trail, St Cloud

$571,970
4 Beds ⋅ 3 Baths ⋅ The Landing's At Live Oak SubDv. ⋅ 34771 Zip Code
Under Construction. Explore The Landings at Live Oak Lake, a new single-family home community blending city charm with a distinct identity, all without a CDD. Situated between downtown St. Cloud and Lake Nona, it offers private amenities such as a pool & cabana, playground, trails, and playfield amidst serene ponds and conservation homesites. The new two-story Whitestone home combines modern elegance with practical living, offering 4 bedrooms, an enclosed flex room, 2 full bathrooms, a powder room, and a 2-car garage. Upon entry, you’re welcomed by the enclosed flex room and a conveniently located powder room. The foyer leads you toward the heart of the home, where the kitchen, gathering room, and café seamlessly flow together, all overlooking the covered lanai. Natural light pours in from the pocket sliding glass door, creating an inviting atmosphere throughout. The heart of the home is the chef-inspired kitchen, where 42" soft-close white cabinetry meets luxurious quartz countertops. A stainless-steel single-bowl sink enhance the space, while the Whirlpool stainless steel appliances— including a refrigerator—ensure you have everything you need for both everyday meals and special occasions. The owner’s suite, conveniently located on the main level, is a luxurious retreat. It features an en suite bathroom with a frameless glass enclosed shower, quartz-topped dual vanity, private water closet, and an expansive walk-in closet. Upstairs, the spacious loft provides additional living space, while three additional bedrooms and one full bathroom, offer ample room for relaxation. Throughout the home, professionally curated design selections and premium finishes elevate the living experience. Wood-look luxury vinyl plank flooring spans the entire first floor, the bathrooms and laundry room are outfitted with tile, while soft, stain-resistant Shaw carpet enhances the loft and upstairs bedrooms. Additional touches such as matte black plumbing fixtures and hardware, 2” faux wood blinds, and Whirlpool washer and dryer add both style and convenience. The open spindle railing at the staircase complete the home’s elegant feel. Enjoy the convenience of modern living with a smart thermostat, video doorbell, and LED down lights. This Whitestone home is where luxury and practicality meet. Don’t miss your chance to make this exceptional home yours—schedule a tour today!

2204 Branched Oak Road, St Cloud

$394,997
4 Beds ⋅ 2 Baths ⋅ Buena Lago SubDv. ⋅ 34772 Zip Code
Under Construction. Buena Lago presents the Cali. This all concrete block constructed, one-story layout optimizes living space with an open concept kitchen overlooking the living area, dining room, and outdoor lanai. Entertaining is a breeze, as this popular single-family home features a spacious kitchen island, dining area and a spacious pantry for extra storage. This community has stainless steel appliances, making cooking a piece of cake. Bedroom one, located in the back of the home for privacy, has an en suite bathroom with a double vanity, spacious shower/tub space as well as a spacious walk-in closet. Towards the front of the home two additional bedrooms share a second full bathroom. Across the hall you will find a fourth bedroom. This home features a space to fit all your needs. Like all homes in Buena Lago, the Cali includes Smart home technology package which allows you to control your home with your smart device while near or away. *Photos are of similar model but not that of exact house. Pictures, photographs, colors, features, and sizes are for illustration purposes only and will vary from the homes as built. Home and community information including pricing, included features, terms, availability and amenities are subject to change and prior sale at any time without notice or obligation. Please note that no representations or warranties are made regarding school districts or school assignments; you should conduct your own investigation regarding current and future schools and school boundaries.*

3495 Malawi Trail, St Cloud

$374,990
3 Beds ⋅ 3 Baths ⋅ The Landing's At Live Oak SubDv. ⋅ 34771 Zip Code
Explore The Landings at Live Oak Lake, a new single-family home community blending city charm with a distinct identity, all without a CDD. Situated between downtown St. Cloud and Lake Nona, it offers private amenities such as a pool & cabana, playground, trails, and playfield amidst serene ponds and conservation homesites. Introducing the Haddock bungalow, a brand-new home that combines modern design and ultimate comfort. This home includes 3 spacious bedrooms, 2 full bathrooms, a powder room, a loft, a covered lanai, and a 2-car rear-load detached garage. The heart of the home is the open-concept kitchen, café, and gathering room, all bathed in natural light. The kitchen boasts a large center island, a convenient storage pantry, and Whirlpool stainless steel appliances—including a refrigerator and vented microwave. Elkins white cabinetry, decorative tile backsplash, and quartz countertops complete the sophisticated look. For added convenience, the first floor includes a powder room and coat closet. Upstairs, you’ll find the private owner’s suite and en suite bathroom, two spare bedrooms, a second full bathroom, and the laundry room. The owner’s suite is a true retreat, featuring a walk-in closet and a luxurious en suite bathroom with a glass-enclosed shower, quartz-topped dual vanity, private water closet, and linen closet. Throughout the entire first floor, bathrooms, and laundry room enjoy the beauty and convenience of tile flooring. Plush, stain-resistant Shaw carpet covers the stairs, loft, and bedrooms, adding comfort and style. Smart home features include a smart thermostat, a smart doorbell, and LED downlights—ensuring your home is as connected as it is stunning. For added convenience from day one, this home comes complete with 2" faux wood blinds, as well as a washer and dryer! This new construction home perfectly blends luxury, convenience, and modern design, making it the ideal place to live and unwind.

5022 Shrub Leaf Alley, St Cloud

$445,990
5 Beds ⋅ 3 Baths ⋅ Buena Lago SubDv. ⋅ 34772 Zip Code
Under Construction. Buena Lago presents the Hayden. This amazing all concrete block construction single-family home features 5 bedrooms and 3 bathrooms optimizing living space with an open concept layout. The kitchen overlooks the dining area and great room, while having a view to the covered lanai outside. Ample windows and a set of sliding glass doors allow lighting into the living area. The well-appointed kitchen features an island with bar seating, beautiful quartz countertops and stainless-steel appliances, making entertaining a breeze. The first floor also features a flex room that provides an area for work or play, a bedroom, and full bathroom. As we head up to the second floor, we are greeted with bedroom one that features an en suite bathroom as well as three additional bedrooms that surround a second living area, a full bathroom, and a laundry area. Like all homes in Buena Lago, the Hayden includes Smart home technology package which allows you to control your home with your smart device while near or away. *Photos are of similar model but not that of exact house. Pictures, photographs, colors, features, and sizes are for illustration purposes only and will vary from the homes as built. Home and community information including pricing, included features, terms, availability and amenities are subject to change and prior sale at any time without notice or obligation. Please note that no representations or warranties are made regarding school districts or school assignments; you should conduct your own investigation regarding current and future schools and school boundaries.*

3503 Malawi Trail, St Cloud

$401,990
4 Beds ⋅ 2 Baths ⋅ Buena Lago SubDv. ⋅ 34772 Zip Code
Under Construction. Bueana Lago presents the Cali, available to build in (City), Florida. This all concrete block constructed, one-story layout optimizes living space with an open concept kitchen overlooking the living area, dining room, and outdoor lanai. Entertaining is a breeze, as this popular single-family home features a spacious kitchen island, dining area and a spacious pantry for extra storage. This community has stainless steel appliances, making cooking a piece of cake. Bedroom one, located in the back of the home for privacy, has an en suite bathroom with a double vanity, spacious shower/tub space as well as a spacious walk-in closet. Towards the front of the home two additional bedrooms share a second full bathroom. Across the hall you will find a fourth bedroom. This home features a space to fit all your needs. Like all homes in Buena Lago, the Cali includes Smart home technology package which allows you to control your home with your smart device while near or away. *Photos are of similar model but not that of exact house. Pictures, photographs, colors, features, and sizes are for illustration purposes only and will vary from the homes as built. Home and community information including pricing, included features, terms, availability and amenities are subject to change and prior sale at any time without notice or obligation. Please note that no representations or warranties are made regarding school districts or school assignments; you should conduct your own investigation regarding current and future schools and school boundaries.*

3507 Malawi Trail, St Cloud

$396,990
4 Beds ⋅ 2 Baths ⋅ Buena Lago SubDv. ⋅ 34772 Zip Code
Under Construction. Buena Lago presents the Cali. This all concrete block constructed, one-story layout optimizes living space with an open concept kitchen overlooking the living area, dining room, and outdoor lanai. Entertaining is a breeze, as this popular single-family home features a spacious kitchen island, dining area and a spacious pantry for extra storage. This community has stainless steel appliances, making cooking a piece of cake. Bedroom one, located in the back of the home for privacy, has an en suite bathroom with a double vanity, spacious shower/tub space as well as a spacious walk-in closet. Towards the front of the home two additional bedrooms share a second full bathroom. Across the hall you will find a fourth bedroom. This home features a space to fit all your needs. Like all homes in Buena Lago, the Cali includes Smart home technology package which allows you to control your home with your smart device while near or away. *Photos are of similar model but not that of exact house. Pictures, photographs, colors, features, and sizes are for illustration purposes only and will vary from the homes as built. Home and community information including pricing, included features, terms, availability and amenities are subject to change and prior sale at any time without notice or obligation. Please note that no representations or warranties are made regarding school districts or school assignments; you should conduct your own investigation regarding current and future schools and school boundaries.*

3511 Malawi Trail, St Cloud

$825,000
4 Beds ⋅ 3 Baths ⋅ St Cloud Manor SubDv. ⋅ 34772 Zip Code
Set on 2.19 acres in St. Cloud, this custom-built two-story residence makes a memorable first impression with a charming front porch and picturesque heart-shaped pond. Expansive grounds and mature, natural surroundings create a peaceful setting with room to enjoy the outdoors and the freedom of acreage. Inside, Burke flooring flows throughout the home, complemented by graceful arches and beautiful architectural details. The impressive two-story living room features a fireplace and expansive windows and opens naturally to the kitchen and breakfast nook. The kitchen offers granite countertops, rich cabinetry and a pantry, while the formal dining room provides an elegant setting for entertaining. The main floor also features a spacious primary suite with an en-suite bath, dual vanities, a soaking tub, a separate tiled shower and generous closet space, plus a second bedroom, full bath and laundry room. Upstairs, two additional bedrooms have generous closet space, along with a full bath and oversized hallway storage closet. The versatile bonus room features two storage closets and offers flexible space for an office, craft room, playroom, media room or hobby space. A custom whole-home sound system provides surround sound in the main living area and individualized music throughout the home. Outdoor living is a highlight, with a screened lanai surrounding an inviting pool with water features and plenty of space for relaxing and entertaining. Thoughtfully designed for Florida living, the home offers added peace of mind with remote-controlled hurricane shutters and a custom Texas storm shelter within the attached two-car garage. A separate four-car tandem garage provides substantial enclosed space for vehicles, boats, equipment, hobbies or a workshop, while a spacious covered carport offers additional room for cars, boats, RVs or recreational equipment. If you have toys, vehicles, equipment, hobbies, a boat, a workshop, or simply want an extraordinary amount of storage, you need to see this property. All this includes one year of American Home Shield service protection.

4441 Deer Run Road, St Cloud

$399,990
4 Beds ⋅ 2 Baths ⋅ Buena Lago SubDv. ⋅ 34772 Zip Code
Under Construction. Buena Lago presents the Cali. This all concrete block constructed, one-story layout optimizes living space with an open concept kitchen overlooking the living area, dining room, and outdoor lanai. Entertaining is a breeze, as this popular single-family home features a spacious kitchen island, dining area and a spacious pantry for extra storage. This community has stainless steel appliances, making cooking a piece of cake. Bedroom one, located in the back of the home for privacy, has an en suite bathroom with a double vanity, spacious shower/tub space as well as a spacious walk-in closet. Towards the front of the home two additional bedrooms share a second full bathroom. Across the hall you will find a fourth bedroom. This home features a space to fit all your needs. Like all homes in Buena Lago, the Cali includes Smart home technology package which allows you to control your home with your smart device while near or away. *Photos are of similar model but not that of exact house. Pictures, photographs, colors, features, and sizes are for illustration purposes only and will vary from the homes as built. Home and community information including pricing, included features, terms, availability and amenities are subject to change and prior sale at any time without notice or obligation. Please note that no representations or warranties are made regarding school districts or school assignments; you should conduct your own investigation regarding current and future schools and school boundaries.*

3777 Malawi Trail, St Cloud

$438,990
4 Beds ⋅ 3 Baths ⋅ Buena Lago SubDv. ⋅ 34772 Zip Code
Under Construction. Buena Lago presents the Galen. This amazing all concrete block construction single-family home features 4 bedrooms and 2.5 bathrooms optimizing living space with an open concept layout. The well-appointed kitchen overlooks the great room and features an island with bar seating, beautiful quartz countertops, and stainless steel appliances making entertaining a breeze. The first floor also features a flex room that provides an area for work or play, a bedroom, and half bathroom. As we head up to the second floor, we are greeted with bedroom one that features an en suite bathroom as well as three additional bedrooms, a full bathroom, and a laundry area. Like all homes in Buena Lago, the Galen includes Smart home technology package which allows you to control your home with your smart device while near or away. *Photos are of similar model but not that of exact house. Pictures, photographs, colors, features, and sizes are for illustration purposes only and will vary from the homes as built. Home and community information including pricing, included features, terms, availability and amenities are subject to change and prior sale at any time without notice or obligation. Please note that no representations or warranties are made regarding school districts or school assignments; you should conduct your own investigation regarding current and future schools and school boundaries.*

3781 Malawi Trail, St Cloud

$451,990
5 Beds ⋅ 3 Baths ⋅ Buena Lago SubDv. ⋅ 34772 Zip Code
Under Construction. Buena Lago presents the Hayden. This amazing all concrete block construction single-family home features 5 bedrooms and 3 bathrooms optimizing living space with an open concept layout. The kitchen overlooks the dining area and great room, while having a view to the covered lanai outside. Ample windows and a set of sliding glass doors allow lighting into the living area. The well-appointed kitchen features an island with bar seating, beautiful quartz countertops and stainless-steel appliances, making entertaining a breeze. The first floor also features a flex room that provides an area for work or play, a bedroom, and full bathroom. As we head up to the second floor, we are greeted with bedroom one that features an en suite bathroom as well as three additional bedrooms that surround a second living area, a full bathroom, and a laundry area. Like all homes in Buena Lago, the Hayden includes Smart home technology package which allows you to control your home with your smart device while near or away. *Photos are of similar model but not that of exact house. Pictures, photographs, colors, features, and sizes are for illustration purposes only and will vary from the homes as built. Home and community information including pricing, included features, terms, availability and amenities are subject to change and prior sale at any time without notice or obligation. Please note that no representations or warranties are made regarding school districts or school assignments; you should conduct your own investigation regarding current and future schools and school boundaries.*

3785 Malawi Trail, St Cloud

$394,990
4 Beds ⋅ 2 Baths ⋅ Buena Lago SubDv. ⋅ 34772 Zip Code
Under Construction. Buena Lago presents the Cali. This all concrete block constructed, one-story layout optimizes living space with an open concept kitchen overlooking the living area, dining room, and outdoor lanai. Entertaining is a breeze, as this popular single-family home features a spacious kitchen island, dining area and a spacious pantry for extra storage. This community has stainless steel appliances, making cooking a piece of cake. Bedroom one, located in the back of the home for privacy, has an en suite bathroom with a double vanity, spacious shower/tub space as well as a spacious walk-in closet. Towards the front of the home two additional bedrooms share a second full bathroom. Across the hall you will find a fourth bedroom. This home features a space to fit all your needs. Like all homes in Buena Lago, the Cali includes Smart home technology package which allows you to control your home with your smart device while near or away. *Photos are of similar model but not that of exact house. Pictures, photographs, colors, features, and sizes are for illustration purposes only and will vary from the homes as built. Home and community information including pricing, included features, terms, availability and amenities are subject to change and prior sale at any time without notice or obligation. Please note that no representations or warranties are made regarding school districts or school assignments; you should conduct your own investigation regarding current and future schools and school boundaries.*

3789 Malawi Trail, St Cloud

$392,990
4 Beds ⋅ 2 Baths ⋅ Buena Lago SubDv. ⋅ 34772 Zip Code
Under Construction. Buena Lago presents the Cali. This all concrete block constructed, one-story layout optimizes living space with an open concept kitchen overlooking the living area, dining room, and outdoor lanai. Entertaining is a breeze, as this popular single-family home features a spacious kitchen island, dining area and a spacious pantry for extra storage. This community has stainless steel appliances, making cooking a piece of cake. Bedroom one, located in the back of the home for privacy, has an en suite bathroom with a double vanity, spacious shower/tub space as well as a spacious walk-in closet. Towards the front of the home two additional bedrooms share a second full bathroom. Across the hall you will find a fourth bedroom. This home features a space to fit all your needs. Like all homes in Buena Lago, the Cali includes Smart home technology package which allows you to control your home with your smart device while near or away. *Photos are of similar model but not that of exact house. Pictures, photographs, colors, features, and sizes are for illustration purposes only and will vary from the homes as built. Home and community information including pricing, included features, terms, availability and amenities are subject to change and prior sale at any time without notice or obligation. Please note that no representations or warranties are made regarding school districts or school assignments; you should conduct your own investigation regarding current and future schools and school boundaries.*

3793 Malawi Trail, St Cloud

$445,990
5 Beds ⋅ 3 Baths ⋅ Buena Lago SubDv. ⋅ 34772 Zip Code
Under Construction. Buena Lago presents the Hayden. This amazing all concrete block construction single-family home features 5 bedrooms and 3 bathrooms optimizing living space with an open concept layout. The kitchen overlooks the dining area and great room, while having a view to the covered lanai outside. Ample windows and a set of sliding glass doors allow lighting into the living area. The well-appointed kitchen features an island with bar seating, beautiful quartz countertops and stainless-steel appliances, making entertaining a breeze. The first floor also features a flex room that provides an area for work or play, a bedroom, and full bathroom. As we head up to the second floor, we are greeted with bedroom one that features an en suite bathroom as well as three additional bedrooms that surround a second living area, a full bathroom, and a laundry area. Like all homes in Buena Lago, the Hayden includes Smart home technology package which allows you to control your home with your smart device while near or away. *Photos are of similar model but not that of exact house. Pictures, photographs, colors, features, and sizes are for illustration purposes only and will vary from the homes as built. Home and community information including pricing, included features, terms, availability and amenities are subject to change and prior sale at any time without notice or obligation. Please note that no representations or warranties are made regarding school districts or school assignments; you should conduct your own investigation regarding current and future schools and school boundaries.*

3797 Malawi Trail, St Cloud

$451,990
5 Beds ⋅ 3 Baths ⋅ Buena Lago SubDv. ⋅ 34772 Zip Code
Under Construction. Buena Lago presents the Hayden. This amazing all concrete block construction single-family home features 5 bedrooms and 3 bathrooms optimizing living space with an open concept layout. The kitchen overlooks the dining area and great room, while having a view to the covered lanai outside. Ample windows and a set of sliding glass doors allow lighting into the living area. The well-appointed kitchen features an island with bar seating, beautiful quartz countertops and stainless-steel appliances, making entertaining a breeze. The first floor also features a flex room that provides an area for work or play, a bedroom, and full bathroom. As we head up to the second floor, we are greeted with bedroom one that features an en suite bathroom as well as three additional bedrooms that surround a second living area, a full bathroom, and a laundry area. Like all homes in Buena Lago, the Hayden includes Smart home technology package which allows you to control your home with your smart device while near or away. *Photos are of similar model but not that of exact house. Pictures, photographs, colors, features, and sizes are for illustration purposes only and will vary from the homes as built. Home and community information including pricing, included features, terms, availability and amenities are subject to change and prior sale at any time without notice or obligation. Please note that no representations or warranties are made regarding school districts or school assignments; you should conduct your own investigation regarding current and future schools and school boundaries.*

3801 Malawi Trail, St Cloud

$620,000
4 Beds ⋅ 3 Baths ⋅ Blackstone SubDv. ⋅ 34771 Zip Code
Located near the northeastern shore of Lake Tohopekaliga in St. Cloud, this spacious 4-bedroom, 3-bath home offers 3,189 square feet of living space on more than a quarter-acre lot with no rear neighbors. Conveniently positioned near the lake, parks, shopping, dining, healthcare, and other everyday amenities, the property combines generous living space with a desirable Central Florida location. The roof was replaced in January 2024, providing a significant recent update for the next owner. A wide driveway leads to the three-car garage, offering plenty of parking and storage space. Inside, the home opens to multiple flexible living and entertaining areas, including a front sitting room and formal dining space. At the heart of the home is a generously sized kitchen featuring extensive countertop space, wood cabinetry, a double-basin sink, double wall ovens, built-in cooktop, and a large pantry. An adjacent breakfast nook overlooks the screened outdoor living area and provides a comfortable setting for everyday dining. The expansive main living room offers plenty of space for a large sectional, additional seating, and entertainment setup. Also located on the first floor is a guest bedroom with access to a full bathroom, providing added flexibility for visitors, extended family, a home office, or additional living space. Upstairs, a large bonus loft creates another versatile living area highlighted by laminate flooring, arched windows, and abundant natural light. The primary suite provides an exceptionally spacious private retreat with laminate flooring, distinctive architectural details, and enough room to incorporate a separate sitting area. The ensuite bathroom features dual vanities, a large glass-enclosed shower, and an oversized walk-in closet with custom storage. Step outside to the fully screened lanai and enjoy a private outdoor setting designed for Florida living. The pool and spa provide an ideal place to relax, entertain, host cookouts, or spend time with family and friends, while the surrounding yard offers additional outdoor space and an open rear outlook with no rear neighbors. With a January 2024 roof, more than 3,000 square feet of living space, four bedrooms, three full bathrooms, a three-car garage, multiple living areas, walk-in closets, and a screened pool and spa, this St. Cloud property offers an impressive combination of space, flexibility, and location. An existing assumable mortgage may be available to a qualified buyer, subject to lender/servicer approval and all applicable loan requirements. The seller may also consider seller financing or other alternative financing arrangements on acceptable terms. Financing availability, qualification, and terms are subject to approval and are not guaranteed. Additional financing information is available upon request.

4830 Stone Acres Circle, St Cloud

$400,000
4 Beds ⋅ 2 Baths ⋅ Buena Lago Ph 5 SubDv. ⋅ 34772 Zip Code
Under Construction. Buena Lago presents the Cali. This all concrete block constructed, one-story layout optimizes living space with an open concept kitchen overlooking the living area, dining room, and outdoor lanai. Entertaining is a breeze, as this popular single-family home features a spacious kitchen island, dining area and a spacious pantry for extra storage. This community has stainless steel appliances, making cooking a piece of cake. Bedroom one, located in the back of the home for privacy, has an en suite bathroom with a double vanity, spacious shower/tub space as well as a spacious walk-in closet. Towards the front of the home two additional bedrooms share a second full bathroom. Across the hall you will find a fourth bedroom. This home features a space to fit all your needs. Like all homes in Buena Lago, the Cali includes Smart home technology package which allows you to control your home with your smart device while near or away. *Photos are of similar model but not that of exact house. Pictures, photographs, colors, features, and sizes are for illustration purposes only and will vary from the homes as built. Home and community information including pricing, included features, terms, availability and amenities are subject to change and prior sale at any time without notice or obligation. Please note that no representations or warranties are made regarding school districts or school assignments; you should conduct your own investigation regarding current and future schools and school boundaries.*

3805 Malawi Trail, St Cloud

$469,000
4 Beds ⋅ 2 Baths ⋅ Summerly Ph 2 SubDv. ⋅ 34771 Zip Code
Not just another newer construction home—this beautifully customized 2022-built residence offers the upgrades, smart technology, and resort-inspired outdoor living you have been searching for! From the moment you enter the grand foyer, you are welcomed by soaring 9-foot ceilings, upgraded light fixtures, recessed lighting, and thoughtfully designed finishes throughout. The kitchen is the heart of the home, featuring granite countertops, stainless steel appliances, a stylish backsplash, coffee bar, and a spacious island enhanced with custom LED lighting. An exceptional custom pantry with built-in cabinetry provides impressive organization and storage. The adjoining dining area features sliding glass doors that seamlessly connect the interior living space to the backyard. The home has been upgraded with tile flooring throughout the main living areas, while the bedrooms feature beautiful luxury laminate flooring. The living room makes a statement with a custom accent wall, included television, and a handcrafted bar—creating the perfect setting for entertaining. Smart-home features allow you to conveniently control the home’s lighting directly from your phone, and the included whole-house water-filtration system provides an additional everyday luxury. The primary suite has been thoughtfully customized with its own designer accent wall and a custom closet system with built-in cabinetry. The beautifully updated primary bathroom is finished with floor-to-ceiling tile, a glass-enclosed walk-in shower, dual vanities, and granite countertops. Both bathrooms have been upgraded, and most closets throughout the home feature custom organization systems. Even the garage has been transformed into a functional extension of the home, complete with epoxy flooring, LED lighting, a mini-split air-conditioning system, attic storage access, and an included television—ideal for a home gym, workshop, entertainment space, or additional storage. The true showstopper is the spectacular backyard—an entertainer’s dream designed to be enjoyed year-round! Fully enclosed with newer vinyl fencing, this private outdoor retreat features low-maintenance turf, three separate paver areas, three covered patio spaces, and a custom-built summer kitchen with a barbecue grill. Ceiling fans, smart LED lighting, and an included Bluetooth sound system create the perfect atmosphere for outdoor dining, celebrations, or relaxing evenings at home. A small storage shed is also included. Conveniently located near St. Cloud’s growing Narcoossee corridor, shopping, dining, and the city’s exciting Ranch park project—a planned 219-acre public park and open-space destination envisioned to include nature-focused recreation, trails, kayaking, playgrounds, boardwalks, pavilions, and more. The home is also a short drive from the St. Cloud Lakefront, where you can walk, run, enjoy waterfront dining, or spend time outdoors along beautiful East Lake Tohopekaliga. This is more than a 2022-built home—it is a one-of-a-kind, extensively customized retreat offering smart technology, sophisticated interior upgrades, and an unforgettable backyard experience. Schedule your private showing and discover everything this exceptional property has to offer!

5633 Winona Drive, St Cloud

$325,000
3 Beds ⋅ 2 Baths ⋅ Harmony Nbhd G H F SubDv. ⋅ 34773 Zip Code
Virtually Staged. $10,000 credit to Buyers with acceptable contract!! Welcome home to this charming residence featuring a lovely rocking chair front porch, perfect for enjoying your morning coffee or relaxing with friends. This 3 bedroom, 2 bathroom home offers an open floor plan designed for comfortable living and entertaining. The kitchen features 42 inch wood cabinets, stainless steel appliances, recessed lighting, a convenient closet pantry, and a breakfast bar overlooking the dinette. The spacious owner’s suite offers a two-sink vanity, large walk-in closet, and walk-in shower. The second bathroom features a tub/shower combination. Step outside to the rear porch, an inviting spot to relax and enjoy the outdoors. A 2-car garage with alley access provides added convenience. Ideally located near Harmony Community School, this home offers golf-cart-friendly access through a nearby tunnel to Harmony Middle and Harmony High School. Residents enjoy exceptional amenities including Buck Lake with community pontoon boats, kayaks, canoes, and a fishing pier, along with resort-style pools, dog parks, playgrounds, walking trails, a fitness center, and bike paths. Enjoy easy golf cart rides to the neighborhood coffee shop, pizza restaurant, and Mexican dining. Conveniently located near Orlando International Airport, Medical City in Lake Nona, and Florida’s East Coast beaches, Harmony offers the perfect blend of lifestyle, nature, and location. Don’t miss your opportunity to own this move in ready home. Schedule your private showing today! Buyer to verify all room measurements.

3205 Bayflower Ave, St Cloud

$459,900
3 Beds ⋅ 2 Baths ⋅ Del Webb Sunbridge Ph 2c SubDv. ⋅ 34771 Zip Code
WALK ON IN AND CALL IT HOME! This BETTER-THAN-NEW home, completed in March 2026, is ready for its next owner! The current owner has absolutely loved this home and the incredible Del Webb Sunbridge lifestyle, but an unexpected move back North to be closer to family creates a wonderful opportunity for you to make it yours. This beautiful Prosperity model offers 2 bedrooms, 2 bathrooms, PLUS a spacious den that could easily serve as a home office, flex space, or potential 3rd bedroom. Backing to a peaceful conservation area, the home offers added privacy and a serene setting to enjoy from the extended, screened-in lanai—the perfect place to relax and enjoy Florida living. Step through the beautiful glass front door into a welcoming foyer and immediately notice the gorgeous wood-look tile flooring that flows throughout the entire home. The Executive Chef Kitchen is truly the heart of the home, featuring a GAS RANGE, built-in oven and microwave, and a thoughtfully designed layout perfect for anyone who loves to cook and entertain. Convenience was not overlooked! Just off the garage, you’ll find a functional mudroom and a generously sized laundry room, complete with a unique laundry chute directly from the primary bathroom. The spacious primary suite is a retreat of its own, featuring a beautifully designed en-suite bathroom with a HUGE garden tub, separate walk-in shower, and an impressive walk-in closet with beautiful custom built-ins. And the lifestyle is just as impressive as the home! Located within the highly sought-after, gated 55+ active-adult community of Del Webb Sunbridge, residents can enjoy resort-style amenities centered around the impressive 27,000-square-foot Hammock Club. Amenities include resort-style pools, a fitness center and movement studio, pickleball and tennis courts, arts and crafts spaces, outdoor fire pits, and the onsite Sabal Tavern & Grille. With a full-time Lifestyle Director and a calendar filled with clubs, classes, social events, live entertainment, fitness activities, and community gatherings, there is always something to enjoy. Surrounded by the natural beauty of Sunbridge and conveniently located near Lake Nona, this community offers the perfect combination of low-maintenance living, resort-style amenities, and an active, vibrant atmosphere. Tucked away in St. Cloud just outside Orlando, you’ll also enjoy convenient access to Orlando International Airport, SR-417, SR-528, Walt Disney World, shopping, dining, entertainment, and MORE! Why wait to build when this beautiful home is ready for you NOW? Schedule your private showing today before it’s SOLD!

6401 White Willow Court, St Cloud

$359,990
4 Beds ⋅ 2 Baths ⋅ Mallard Pond Ph 1-3 SubDv. ⋅ 34772 Zip Code
MOVE-IN READY, SINGLE-STORY, AND A BACKYARD YOU’LL ACTUALLY WANT TO USE—welcome to 3551 Saxony Ln in the desirable Mallard Pond community of St. Cloud. This beautifully maintained 4-BEDROOM, 2-BATH home sits on a desirable CORNER LOT and offers a thoughtfully designed SPLIT FLOOR PLAN that makes the home feel open, comfortable, and functional from the moment you walk in. TILE AND LUXURY VINYL FLOORING THROUGHOUT means NO CARPET, while the heart of the home features a spacious kitchen with 42-INCH CABINETRY, GRANITE COUNTERTOPS, STAINLESS STEEL APPLIANCES, abundant storage, and an open connection to the main living and dining areas—perfect for everyday living and entertaining. The private PRIMARY SUITE is positioned away from the secondary bedrooms and features an OVERSIZED WALK-IN CLOSET, DUAL VANITIES, GARDEN TUB, SEPARATE WALK-IN SHOWER, and private water closet, while three additional bedrooms provide plenty of flexibility for family, guests, or a dedicated home office. Then step outside to one of the home’s best features: a LARGE FULLY FENCED BACKYARD with a PAVER PATIO AND PERGOLA already in place, creating the perfect setting for weekend BBQs, entertaining, pets, morning coffee, or quiet evenings outdoors. The CORNER-LOT LOCATION adds even more openness and curb appeal, while the 2-CAR GARAGE provides the storage and functionality buyers want. Mallard Pond offers a LOW HOA along with community amenities including PLAYGROUNDS, OUTDOOR FITNESS, PICNIC GAZEBOS WITH GRILLS, and a DOCK overlooking the neighborhood ponds, all while keeping you convenient to SHOPPING, DINING, MEDICAL SERVICES, the FLORIDA TURNPIKE, and everything the growing St. Cloud area has to offer. FOUR BEDROOMS. ONE STORY. NO CARPET. CORNER LOT. FENCED BACKYARD. MOVE-IN READY. The expensive part of buying a home isn’t always what you see—it’s everything you have to do after you get the keys. Here, the next chapter can start on DAY ONE. Schedule your private showing of 3551 Saxony Ln today.

3551 Saxony Lane, St Cloud

$2,000,000
5 Beds ⋅ 7 Baths ⋅ S L & I C SubDv. ⋅ 34772 Zip Code
Set across 9.25 acres of beautifully maintained grounds, this remarkable 5-bedroom, 6.5-bathroom estate brings together impressive living spaces, equestrian amenities, and resort-style recreation in a setting that feels worlds away from the ordinary. Beyond the gated, tree-lined entrance, a long drive opens to a grand circular motor court framed by mature oaks, sweeping lawns, white fencing, and expansive pastures. The stately brick residence makes an immediate impression, but it is the combination of home, land, and amenities that truly defines this property. Inside, soaring ceilings, abundant natural light, and architectural details create a sense of scale throughout the home. Multiple living and gathering spaces provide flexibility for everyday living and entertaining, while the spacious kitchen serves as a natural centerpiece with extensive cabinetry, generous counter space, a center island, breakfast bar, and adjoining dining area. Five bedrooms and six bathrooms provide exceptional accommodations, including a spacious primary suite with a large bath featuring dual vanities, a soaking tub, separate shower, walk-in closet, and private sauna—creating a true retreat within the home. The home's expansive recreation room creates another destination of its own, offering a wet bar and ample room for billiards, games, movie nights, or large-scale entertaining. A dedicated library/office adds space for working, reading, or relaxing, while the home's fireplace brings warmth and character to the living areas. Additional flex spaces throughout the residence offer possibilities for hobbies, fitness, or accommodating guests. Step outside and the estate transforms into a private recreational retreat. An oversized 60' x 30' swimming pool and spa anchor the outdoor living area, surrounded by an expansive deck, privacy wall, and covered and open-air spaces for gathering, dining, and relaxing. An outdoor kitchen extends the entertaining space even further. Beyond the pool, two private tennis courts provide an amenity rarely found at a residential property, while the private pond and acres of open green space create a peaceful backdrop in nearly every direction. For the equestrian enthusiast, the property is exceptionally well equipped. Extensive white fencing and cross-fencing divide the acreage into multiple pasture and paddock areas, while the substantial stable and barn offer seven stalls, covered areas, and additional space for tack, equipment, and storage. A round pen further complements the established equestrian setup. Wide-open grassy areas provide abundant room for horses and other agricultural or recreational pursuits, while mature trees offer natural beauty throughout the grounds. An oversized four-car attached garage provides generous space for vehicles, equipment, and recreational toys, complementing the property's outdoor capabilities. From the circular drive and sprawling pastures to the stable, pond, tennis courts, pool and spa, every element contributes to a property designed for those who value space, privacy, recreation, and the freedom of acreage living. Rarely does one property offer this combination of a substantial residence, 9.25 acres, established equestrian facilities, private recreational amenities, and beautifully defined outdoor spaces. This is more than a home with acreage—it is a complete estate offering room to live, entertain, ride, play, and enjoy an exceptional Central Florida lifestyle.

4410 Albritton Road, St Cloud

$369,900
4 Beds ⋅ 2 Baths ⋅ Barrington SubDv. ⋅ 34771 Zip Code
**NEW PRICE — NOW OFFERED AT $369,900!** Take advantage of this **$10,000 price reduction** on this move-in-ready home in the Barrington community of St. Cloud, just off the desirable Narcoossee Corridor. Built in 2020, this **4-bedroom, 2-bath home offers 1,828 heated square feet** with a spacious open floor plan designed for comfortable everyday living and entertaining. The heart of the home is the large island kitchen featuring **granite countertops, stainless steel appliances, abundant workspace, and an open view into the main living area**—a wonderful gathering space for family dinners, holidays, and entertaining. **All appliances remain, including the washer and dryer**, making this home truly move-in ready. The split-bedroom floor plan provides added privacy, while the open living areas offer plenty of room to gather with family and friends. Step outside to the back patio and enjoy your morning coffee or relax with a glass of wine in the evening overlooking the **large, partially fenced backyard** with plenty of room to entertain, garden, play, or simply enjoy the Florida lifestyle. Additional features include a **two-car garage** and a convenient St. Cloud location with easy access to the Narcoossee Corridor, Lake Nona/Medical City, Orlando International Airport, shopping, dining, and major roadways. **At $369,900, this home offers an excellent opportunity in a highly convenient location. Schedule your private showing today!**

1451 Olive Court, St Cloud

$475,990
4 Beds ⋅ 3 Baths ⋅ Preston Cove Ph 3 SubDv. ⋅ 34771 Zip Code
Under Construction. Discover the Madison a spacious layout includes 4 bedrooms, 3 bathrooms, and a 3-car garage, making it perfect for modern family living. Inside, the open-concept design seamlessly blends functionality and comfort, ideal for daily living and entertaining. The chef-inspired kitchen features stainless steel appliances, a large center island, and an expansive walk-in pantry, overlooking the living and dining areas. Enjoy the Florida weather year-round with easy access to the covered lanai from the living space. Each bedroom offers comfort and privacy with carpeted floors and ample closet space. The primary suite, at the rear of the home, includes an en-suite bathroom with a walk-in closet, double vanity, and walk-in shower. Additional bedrooms are well-sized, with two sharing a bathroom and one having its own for added convenience. The Madison includes a dedicated laundry room and a 3-car garage, offering ample storage and parking. Advanced smart home technology enhances security and convenience, allowing remote control via your smart device. *Photos are of similar model but not that of exact house. Pictures, photographs, colors, features, and sizes are for illustration purposes only and will vary from the homes as built. Home and community information including pricing, included features, terms, availability and amenities are subject to change and prior sale at any time without notice or obligation. Please note that no representations or warranties are made regarding school districts or school assignments; you should conduct your own investigation regarding current and future schools and school boundaries.*

847 Seagrove Trail, St Cloud

$550,000
6 Beds ⋅ 4 Baths ⋅ Michigan Estates SubDv. ⋅ 34769 Zip Code
Welcome to 351 Michigan Estates Circle, an impressive 6-bedroom, 4-bath pool home offering 3,831 square feet of spacious living in the desirable Michigan Estates community of St. Cloud. Built by Meritage Homes, this expansive two-story residence provides the space, flexibility, and functionality today's buyers are looking for. The heart of the home is the spacious kitchen featuring wood cabinetry, generous counter space, a breakfast bar, and an eat-in dining area overlooking the family room. Soaring ceilings and abundant natural light create an open and inviting atmosphere, while separate formal living and dining areas provide additional space for entertaining and special occasions. The first-floor primary suite offers privacy and convenience with a spacious en-suite bath featuring dual vanities, a separate shower, soaking tub, and walk-in closet. An additional office/den on the first floor provides excellent flexibility for working from home, a guest room, or additional living space. Upstairs, you'll find a large loft/media area along with generously sized secondary bedrooms, creating plenty of room for family, guests, hobbies, or a home theater. Step outside to your own backyard retreat featuring a covered lanai, swimming pool, and fenced yard—perfect for enjoying Florida's year-round outdoor lifestyle. Additional highlights include solar panels, an attached 2-car garage, mature landscaping, and ample interior storage. Conveniently located near shopping, dining, schools, the Florida Turnpike, Downtown St. Cloud, St. Cloud Lakefront Park, Lake Nona Medical City, Orlando International Airport, and Central Florida's world-famous attractions. With nearly 4,000 square feet of living space, six bedrooms, a private pool, and a versatile floor plan, this home offers an exceptional opportunity in the heart of St. Cloud.

351 Michigan Estates Circle, St Cloud

$399,900
3 Beds ⋅ 3 Baths ⋅ Esprit Ph 2 SubDv. ⋅ 34772 Zip Code
Welcome to 3504 Blithe Ct! This spacious 3-bedroom, 2.5-bath home offers 2,004 sq. ft. of living space on an oversized 0.35-acre lot, ideally situated on a quiet cul-de-sac. A downstairs flex room with elegant French doors provides the perfect space for a home office, study, or additional living area, while high ceilings throughout enhance the home’s bright and spacious feel. Major updates include a NEW ROOF installed in May 2026 and all appliances less than 2 years old. The kitchen features stainless-steel appliances, ample cabinetry, and a center island, while a separate laundry room adds everyday convenience. Upstairs, the spacious primary suite includes a private bath with a soaking tub and separate walk-in shower. Outside, enjoy an exceptionally large fully fenced backyard with plenty of room for entertaining, pets, gardening, or future outdoor improvements, plus a covered rear patio. Additional highlights include a rare 3-car garage, a highly desirable feature offering plenty of space for vehicles, storage, or hobbies. The community offers a pool and playground, with HOA dues of approximately $510 every six months. The home is conveniently located approximately 0.7 miles from Canoe Creek K-8, with easy access to shopping, dining, and major roadways. Ongoing improvements in the area, including the Florida Turnpike expansion and Nolte Road interchange, will further enhance connectivity throughout Central Florida. Offered at $414,900, this home stands out with its oversized lot, huge fenced backyard, new roof, newer appliances, 3-car garage, flexible living space, and convenient St. Cloud location.

3504 Blithe Court, St Cloud

$389,000
4 Beds ⋅ 2 Baths ⋅ Gramercy Farms Ph 8 SubDv. ⋅ 34772 Zip Code
Welcome to 4613 Glencrest Loop in Saint Cloud, Florida, nestled in the sought-after Gramercy Farms community. This unique home feels like a model home, featuring stylish upgrades, spacious areas perfect for hosting family and friends, and access to a community pool—all for an HOA fee of just $90 a year. At the center of the home is a gorgeous gourmet kitchen, with bright white upper cabinets, contrasting gray lowers, sleek black hardware, stainless-steel double wall ovens, and a striking range hood. A spacious waterfall-edge island with bold veining offers plenty of workspace and seating, making it the perfect spot for cooking, dining, and gathering with family and friends. Modern statement lighting and a high-arc faucet tie together the stylish, upscale look. Step out onto a spacious deck designed for soaking up the Florida lifestyle. Several covered spots create inviting areas for dining, grilling, or just kicking back, with string lights and ceiling fans adding a cozy touch. A hot tub, plenty of comfortable seating, and serene views of lush greenery make this private outdoor escape ideal for weekend barbecues, lazy mornings, or evening gatherings with loved ones. The property also features solar panels that help reduce electricity costs, adding valuable energy efficiency. Offered at under $400,000, this remarkable home represents a true value for buyers seeking model-home style, thoughtful upgrades, impressive indoor-outdoor living, and desirable community amenities. Schedule your private tour today because a home this special will not last long on the market!

4613 Glencrest Loop, St Cloud

$530,000
4 Beds ⋅ 3 Baths ⋅ Crossings Ph 2 SubDv. ⋅ 34771 Zip Code
Yes, they’re still building in The Crossings. But before you pick a lot, pick a floor plan, pick your upgrades and wait for the keys, come see what happens when you skip ahead. Built in 2025 and nearly 2,800 square feet, this 4-bedroom, 2.5-bath home already has the upgrades, plus an enclosed office downstairs and a loft upstairs. The kitchen opens to the dining and living areas with quartz counters, a large island, double ovens, pendant lighting, upgraded cabinetry, a walk-in pantry and a backsplash already in. Sliders take you straight out to the extended covered lanai, and yes, it’s as big as it looks. Upstairs, the loft gives everyone a little more room to spread out. All four bedrooms are here too, including a huge primary suite with a large walk-in closet and private bath. The laundry room is right where you want it and has already been remodeled. And this is where buying the one that’s already finished starts to make a lot of sense. Custom window treatments are up. Gutters are on. The garage floor is epoxied. The half bath and laundry room have been redone. Add the upgraded metal stair railings, LED lighting package, ceiling fan rough-ins, front porch and premium lot, and there’s a whole lot less left on your list. The Crossings has a super-low HOA and still manages to pack in a pool with splash pad, clubhouse, playground, sports courts and trails. Lake Nona and Medical City are an easy drive up Narcoossee Road, with Orlando International Airport, SR 417 and the Turnpike all within easy reach. Downtown St. Cloud and the lakefront are nearby in the other direction. New construction is right down the street. So is the one where the waiting, upgrading and getting-it-finished part is already over.

6030 Chestnut Grove Place, St Cloud

$445,000
5 Beds ⋅ 3 Baths ⋅ Buena Lago SubDv. ⋅ 34772 Zip Code
Buena Lago presents the Hayden. This amazing all concrete block construction single-family home features 5 bedrooms and 3 bathrooms optimizing living space with an open concept layout. The kitchen overlooks the dining area and great room, while having a view to the covered lanai outside. Ample windows and a set of sliding glass doors allow lighting into the living area. The well-appointed kitchen features an island with bar seating, beautiful quartz countertops and stainless-steel appliances, making entertaining a breeze. The first floor also features a flex room that provides an area for work or play, a bedroom, and full bathroom. As we head up to the second floor, we are greeted with bedroom one that features an en suite bathroom as well as three additional bedrooms that surround a second living area, a full bathroom, and a laundry area. Like all homes in Buena Lago, the Hayden includes Smart home technology package which allows you to control your home with your smart device while near or away. *Photos are of similar model but not that of exact house. Pictures, photographs, colors, features, and sizes are for illustration purposes only and will vary from the homes as built. Home and community information including pricing, included features, terms, availability and amenities are subject to change and prior sale at any time without notice or obligation. Please note that no representations or warranties are made regarding school districts or school assignments; you should conduct your own investigation regarding current and future schools and school boundaries.*

3483 Malawi Trail, St Cloud

$440,000
5 Beds ⋅ 3 Baths ⋅ Buena Lago SubDv. ⋅ 34772 Zip Code
Buena Lago presents the Hayden. This amazing all concrete block construction single-family home features 5 bedrooms and 3 bathrooms optimizing living space with an open concept layout. The kitchen overlooks the dining area and great room, while having a view to the covered lanai outside. Ample windows and a set of sliding glass doors allow lighting into the living area. The well-appointed kitchen features an island with bar seating, beautiful quartz countertops and stainless-steel appliances, making entertaining a breeze. The first floor also features a flex room that provides an area for work or play, a bedroom, and full bathroom. As we head up to the second floor, we are greeted with bedroom one that features an en suite bathroom as well as three additional bedrooms that surround a second living area, a full bathroom, and a laundry area. Like all homes in Buena Lago, the Hayden includes Smart home technology package which allows you to control your home with your smart device while near or away. *Photos are of similar model but not that of exact house. Pictures, photographs, colors, features, and sizes are for illustration purposes only and will vary from the homes as built. Home and community information including pricing, included features, terms, availability and amenities are subject to change and prior sale at any time without notice or obligation. Please note that no representations or warranties are made regarding school districts or school assignments; you should conduct your own investigation regarding current and future schools and school boundaries.*

3487 Malawi Trail, St Cloud

$399,900
4 Beds ⋅ 2 Baths ⋅ Siena Reserve Ph 2a & 2b SubDv. ⋅ 34771 Zip Code
Location, lifestyle, and value come together at Siena Reserve! Located in beautiful and charming St. Cloud, this well-appointed 4-bedroom, 2-bath, single-story home offers 2,021 square feet of comfortable living space and an ideal split-bedroom floor plan. Best of all, enjoy an affordable HOA and NO CDD fees! Siena Reserve offers a peaceful setting surrounded by wetlands and ponds, creating a picturesque backdrop with abundant Florida wildlife. Residents can also enjoy the community’s resort-style pool and shaded cabana, perfect for relaxing and enjoying the Florida sunshine. Inside, the spacious open-concept layout is designed for both everyday living and entertaining. The foyer opens to two bedrooms and a full bath on one side, while the opposite side provides access to the 2-car garage, laundry room, and fourth bedroom. The heart of the home features a generous great room flowing seamlessly into the dining area, kitchen, and dinette. The kitchen offers 42-inch cabinetry, a center island with breakfast bar, and included appliances. The private Owner’s Suite provides a peaceful retreat with a spacious bathroom featuring dual sinks, a walk-in shower, separate water closet, and a large walk-in closet. From the dinette, step outside onto the covered patio, and fully fenced in backyard, an inviting space to enjoy your morning coffee, unwind in the evening, or entertain friends and family. And the location is hard to beat! Enjoy the charm of hometown St. Cloud while being conveniently located near the Florida Turnpike and Highway 192, with easy access to Lake Nona, Kissimmee, and Orlando. Lake Nona’s outstanding shopping, restaurants, entertainment, and highly regarded schools are just minutes away. Orlando International Airport is approximately 20 minutes away, while Walt Disney World and Universal Orlando are approximately 40 minutes away. Outdoor enthusiasts will love the proximity to East Lake Tohopekaliga, a spectacular 12,000-acre lake known for boating, fishing, swimming, hiking, and abundant wildlife. With its tranquil community setting, spacious open floor plan, desirable amenities and NO CDD, Siena Reserve is a wonderful place to call home!

5546 Toulouse Lane, St Cloud

$425,000
3 Beds ⋅ 2 Baths ⋅ Turtle Creek Ph 1b SubDv. ⋅ 34771 Zip Code
Welcome to Turtle Creek! This beautifully maintained single-story home offers an inviting open floor plan, thoughtful updates, and a location that makes everyday living easy. Step onto the spacious screened front porch or unwind on the large screened rear lanai overlooking lush St. Augustine grass and a beautiful Magnolia tree. Inside, tile flooring flows throughout all living areas, complemented by fresh interior paint, new bedroom carpet, and ceiling fans in every room. The kitchen features granite countertops and stainless-steel appliances, while the spacious primary suite offers two walk-in closets and a beautifully appointed bath with a custom walk-in tub and separate glass-enclosed shower. Additional highlights include a convenient inside utility room and an attached garage with an epoxy floor and plenty of storage cabinetry. The paver driveway adds to the home's curb appeal, while the NEW AC installed in 2026 provides added peace of mind. Truly move-in ready! The location is hard to beat! Turtle Creek offers a community pool, walking trails around scenic ponds, green spaces with pergolas, playgrounds, and a dog park. Enjoy quick access to shopping, dining, medical facilities, and historic Downtown St. Cloud. Spend weekends at nearby St. Cloud Lakefront Park, featuring a sandy beach, marina, walking trails, playgrounds, Crabby Bill's Restaurant, and spectacular sunsets over East Lake Tohopekaliga. This is Florida living at its best—comfortable, convenient, and ready to enjoy!

1543 Caterpillar Street, St Cloud

$525,000
4 Beds ⋅ 3 Baths ⋅ St Cloud Manor Village SubDv. ⋅ 34772 Zip Code
Country charm meets Central Florida convenience in this one-of-a-kind two-story home! Set on a beautiful .61-acre corner lot in The Manor, this property offers space and flexibility that’s increasingly hard to find. With no HOA and no CDD, enjoy room to spread out, work on hobbies, and embrace a relaxed country lifestyle. From the moment you arrive, this home feels different. The stone and vinyl exterior, paved driveway and walkway, mature trees, fenced yard, and adorable front porch create a welcoming setting. Enjoy morning coffee, tend a garden or greenhouse, keep chickens, or simply relax on your own piece of Florida. Inside, the home offers an inviting sense of space with high ceilings in the living room and a wide staircase. Tile flooring runs through the main living areas, while the bedrooms and upstairs feature carpet. One of the home’s most special features is the large downstairs bedroom, complete with crown molding and a massive walk-in closet. It could function as an additional primary bedroom and is ideal for multigenerational living, extended family, guests, or anyone wanting a spacious main-floor bedroom. A convenient half bath is also downstairs. Upstairs, the primary bedroom offers a large walk-in closet and handicap-accessible bathroom. The home was thoughtfully pre-wired with Monster Cable for a 6.1 surround sound system, creating an opportunity for an impressive entertainment space. The kitchen features granite countertops, stainless steel appliances, a spacious pantry, and a 2024 refrigerator. A Nest thermostat adds modern convenience. Step outside, where the property really shines. The large screened-in back patio with ceiling fans provides a wonderful outdoor living area for relaxing, dining, entertaining, or enjoying the peaceful surroundings. The fenced yard is framed by beautiful trees and offers plenty of possibilities. For the person who needs project space, the large woodshop has full power and water, including 120- and 240-volt electrical service. Whether woodworking is your passion or you simply need a dedicated workshop, this is a feature that’s difficult to replicate. There’s also an RV or boat canopy for covered storage. The home includes an oversized 2½-car garage, attic, and laundry room with washer and dryer. Recent improvements include a new AC compressor in 2025, approximately 15 windows replaced in 2026, a 2018 roof, a new well installed in 2019, a well pump replaced in 2020, and the septic system drained in 2025. A water filtration system adds convenience. For additional peace of mind, the seller will provide a one-year American Home Shield home warranty with a full-price offer. Best of all, enjoy the feeling of getting away from it all without being far away. Shopping, dining, medical facilities, and the Florida Turnpike are nearby. You’re less than an hour from all the major Central Florida theme parks and approximately an hour from several beautiful Florida beaches. If you’ve been searching for something that isn’t cookie-cutter, this may be the one. A little country, a lot of character, plenty of land, and room for the things that make life enjoyable. Bring your gardening plans, chickens, boat, RV, workshop projects, family, and ideas—this property has the space and flexibility to make them possible.

4899 Sparrow Drive, St Cloud

$519,990
4 Beds ⋅ 3 Baths ⋅ Siena Reserve Ph 2c SubDv. ⋅ 34771 Zip Code
Welcome to Siena Reserve, a beautiful community in charming St. Cloud offering an affordable HOA and no CDD. Surrounded by picturesque wetlands and tranquil ponds, this inviting community provides a peaceful setting filled with Florida’s natural beauty and wildlife, while remaining conveniently close to Central Florida’s shopping, dining, entertainment, and major attractions. Nearly new and built in 2023, this impressive 4-bedroom, 3-bath home combines modern style, spacious living, and a thoughtfully designed floor plan. From the moment you step inside, you’re welcomed by soaring 9’4” ceilings, an abundance of natural light, and a versatile office/flex space, perfect for working from home, studying, or creating a quiet sitting area. Continue down the hall and the home opens beautifully into a bright and airy open-concept living, dining, and kitchen area designed for gathering and entertaining. The spacious kitchen serves as the heart of the home, featuring granite countertops, a large center island with seating, abundant cabinetry, and generous prep space. The seamless layout creates an effortless flow between the kitchen, dining, and living areas, while large sliding glass doors fill the space with natural light and invite you outdoors. Step through the sliders onto the covered lanai, where indoor and outdoor living come together. Beyond the lanai is a huge, fully fenced backyard on an oversized corner lot, offering wonderful privacy and plenty of room to entertain, play, garden, or simply enjoy the Florida sunshine. Back inside, a desirable first-floor bedroom and full bathroom provide flexibility for guests, extended family, or multigenerational living. Head upstairs to discover a spacious loft, perfect for a second family room, media room, game room, or additional flex space, along with the remaining bedrooms and private primary suite. Additional features include a Nest Smart Thermostat, extended paver driveway and walkway, garage door opener, and covered lanai, adding convenience, comfort, and curb appeal. Siena Reserve completes the Florida lifestyle with a resort-style swimming pool and shaded cabanas, along with the beauty of surrounding ponds and conservation areas. Conveniently located near the Florida Turnpike and US-192, you’ll enjoy easy access to Lake Nona, Kissimmee, Orlando, shopping, dining, recreation, and the many attractions and conveniences throughout Central Florida Nearly new, beautifully designed, and offering the space, privacy, and lifestyle you’ve been looking for, this one truly checks all the boxes. Come experience it for yourself and make it yours!

5592 Vigo Loop, St Cloud

$640,000
6 Beds ⋅ 4 Baths ⋅ Hanover Lakes Ph 3 SubDv. ⋅ 34772 Zip Code
WATERFRONT LIVING IN HANOVER LAKES! Welcome to 4953 Olivia Court, an impressive 6-bedroom, 4-bath residence offering nearly 3,900 square feet of beautifully upgraded living space, perfectly positioned on a quiet cul-de-sac with expansive water views. From the moment you arrive, the home's striking curb appeal, paver driveway and manicured landscaping set the tone for what awaits inside. The spacious two-story floor plan was designed for both comfortable everyday living and entertaining, with stylish finishes and thoughtful upgrades throughout. At the heart of the home is a showstopping kitchen featuring an oversized quartz waterfall island, abundant cabinetry extending to the ceiling with crown molding, glass-tile backsplash, stainless steel hood and plenty of space to gather. Movie nights are taken to another level in the dedicated home theater, complete with theater-style seating and a true cinema atmosphere. Outside, the large fenced backyard opens to beautiful panoramic water views, creating a peaceful setting with plenty of room to relax, entertain or design your future outdoor oasis. Located in the sought-after Hanover Lakes community, residents enjoy a resort-style pool, clubhouse, playground, recreation areas and private boat access to the Alligator Chain of Lakes. With six bedrooms, generous living spaces, impressive upgrades and an exceptional waterfront setting, this home delivers the space, lifestyle and Florida living you've been looking for. Get a $5,000 closing cost credit with preferred lender.

4953 Olivia Court, St Cloud

$490,000
4 Beds ⋅ 3 Baths ⋅ Bristol Cove At Deer Creek Ph 1 SubDv. ⋅ 34772 Zip Code
Beautifully Upgraded Pond-Front Corner-Lot Home in St. Cloud! This spacious home sits on a ¼-acre corner lot with peaceful pond views, abundant wildlife, and a serene backdrop where deer and birds including egrets, herons, cranes and even bald eagles are frequent visitors. The oversized lot offers plenty of room for a pool and expansive outdoor living area. Inside, enjoy granite countertops throughout the kitchen, a large island, custom bathroom countertops, electronic front-door locking system, upgraded wrought-iron stair railings, and a huge primary suite with an extra-large walk-in closet. Dual A/C systems provide individual thermostat control; the upstairs system was replaced in 2024 and both systems were serviced/reconditioned in August 2025. Additional features include a whole-house alarm, gutters, deep laundry sink, water-softener-ready plumbing, reverse-osmosis-ready drinking water system, and insulated underlayment beneath the tile for enhanced cooling comfort. The roof was replaced in October 2018 and other recent improvements include a new garbage disposal (June 2026), new garage door rollers and spring conditioning (2026), plus professionally trimmed oak and palm trees and fresh mulch. Exterior of the home was completely repainted in 2025 and for your convenience the carpet and tile and grout throughout will be professionally deep steam cleaned, sanitized and deodorized, with carpets scotchguarded, grout sealed, exterior and driveway pressure washed, and the HVAC system and home treated as part of a thorough preventive maintenance process prior to possession. Enjoy tranquil pond-front living while remaining conveniently close to St. Cloud's shopping, dining, parks, schools, outdoor recreation and community amenities, with easy access to major roadways and Central Florida's world-famous family attractions.

3636 Bristol Cove Lane, St Cloud

$557,000
5 Beds ⋅ 3 Baths ⋅ Hickory Hollow Unit 3 SubDv. ⋅ 34772 Zip Code
Welcome to this spacious 4-bedroom, 2-bath concrete block home situated on an almost half-acre, fully fenced lot with no HOA and plenty of room for vehicles, an RV, entertaining, and more. Major updates have already been taken care of, including a new roof in 2025, new A/C system in 2026, Frigidaire stainless steel appliance package (2024), quartz countertops (2024), and new engineered wood flooring in all bedrooms. One of the standout features is the detached guest suite/flex space, offering a large air-conditioned room with its own bathroom and kitchenette. It provides excellent flexibility for multigenerational living, an income producing rental, guests, a home office, studio, hobby space, or other uses. Outside, enjoy the semi-inground swimming pool and expansive private yard. The property is completely fenced on all sides and features wrought-iron automatic entry gates powered by solar. The oversized driveway provides parking for up to nine vehicles or space for an RV. Additional features include an air-conditioned garage with mini-split system, plus an exterior generator hookup and transfer switch for added convenience and preparedness. With no HOA, nearly half an acre of land, substantial recent upgrades, flexible detached living/work space, a pool, and exceptional parking, this property offers a combination of space, privacy, and versatility that is hard to find.

1910 Lee Wood Court, St Cloud

$565,000
4 Beds ⋅ 4 Baths ⋅ Nova Pointe Ph 2 SubDv. ⋅ 34771 Zip Code
Your home searching ends here! Nestled away in the GATED quiet and most sought after community of Nova Pointe, lies this elegant estate. In the heart of Lake Nona and Saint Cloud, you get the best of both worlds! You’ll deservingly have bragging rights because you will own the LARGEST LOT & HOME in the ENTIRE subdivision! This gorgeous estate is sitting on just over half an acre lot. Italian paved stone will greet you as you pull up. Once you enter the open floor plan awaits you and the chef gourmet kitchen with eye catching granite countertops. Latest stainless steel appliances and espresso martini colored high end cabinets to complement the soft colors throughout. FRESH paint, Home completely tiled throughout and rooms layered with cozy plush carpet flooring for extra relaxation. Walk in closets in every room and state of the art upgraded bathrooms with granite countertops. One of the most OVERSIZED resort style showers in the master suite. Warm inviting living room for fun family nights and entertaining with sliding glass door to exit on to the fully screened in lanai where you will find your oversized fully fenced in lot. Enjoy the Florida sunshine, bbqs, fun and more out here as you gander upon your quiet backyard. Ready for your future pool. Upstairs has a HUGE LOFT area for entertainment of whatever you can imagine. This is a dream home. Not to mention amenities in this community feature park, playgrounds lakes and ponds, resort style pool! You’ll feel like you’re on vacation every second you spend in your new home. Only seconds from major highways and shopping plazas, less than 29 minutes to the beach & Disney along with other attractions. Nothing says Florida living like this home here. Be the first to see for yourself before it’s too late.

1553 Pine Marsh Loop, St Cloud

Start Your Search